The agencies at Paris 16ème
These agencies offer a selection of luxury properties vente at Paris 16ème. Feel free to contact them for personalized assistance.

 English$ USD · m²
Prestigious private mansion located in a secure gated domain, to refurbish. It features splendid reception rooms, a professional kitchen, 10 bedrooms (6 en suite), an indoor swimming pool, a cinema room, a large, secluded garden, spacious, sunny terraces, and a garage. Off-market information available upon request. Illustrative photo only.
…By Alina Grigoras Conseil
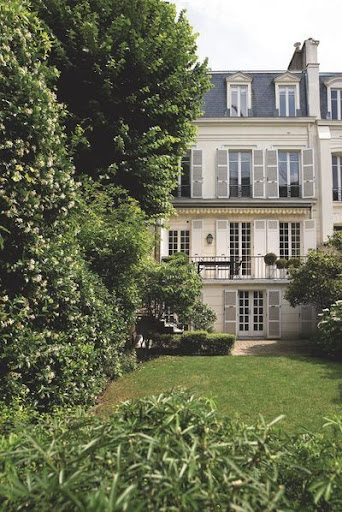
Paris 16th, Very beautiful house with garden designed by a renowned architect, in a sought-after neighborhood, in absolute calm and sunny. Vast reception area, double exposure. 4 bedrooms and 4 bathrooms, Perfect condition. Garage, cellar.This description has been automatically translated from French.
…By Agi Prestige & Patrimoine


PARIS 15 – SAINT-LAMBERT: Built in 2011 and offering approximately 300 m² (3,230 sq ft) spread over four levels, this bright and contemporary house strikes the perfect balance between modern elegance and Parisian family living. On the ground floor, you’ll find a beautiful double living room with clean, modern lines and generous volumes, extending into an elegant reception area. The fully fitted and equipped modern kitchen opens onto a welcoming dining room. All these living spaces are harmoniously centered around a bright patio — the true heart of the home. On the first floor, there are three bedrooms, including a spacious primary suite with a walk-in closet, private bathroom, and toilet. The two additional bedrooms on this floor share a second bathroom with a toilet. The second floor offers two more bedrooms, providing a private and comfortable space ideal for children, a home office, or a leisure room, along with a third bathroom and toilet. The basement level includes a laundry room, a cellar, and a technical room. Perfectly combining contemporary design, natural light, and functionality, this house offers a rare and refined living environment just steps away from the shops, renowned schools, and public transport of the Saint-Lambert neighborhood.
…By Paris Ouest Sotheby's International Realty


By Engel & Völkers Paris


Beautiful 1930 Art Deco Townhouse, spanning 4 levels plus a basement, offering more than 12 rooms: 2 living rooms, library, dining room, 6 bedrooms, 6 bathrooms/shower rooms, 3 separate toilets, 2 kitchens, multipurpose room, service studio. Also included: 3 balconies, 1 garage, and 2 enclosed city gardens, both green all year round. The property sits on a 206 m² fenced plot, on a quiet street with an outside parking area inside the property and a parking space reserved in front of the gate. Designed in 1930 by Molinie & Nicod (5 interior levels of approx. 100 m² each, plus approx. 100 m² of outdoor space), this architectural gem features authentic, traditional, and refined decoration. Facing southwest with generous volumes, it is ready to move into immediately without renovationideal for a family in search of space, comfort, and greenery in Neuilly-sur-Seine, now part of Greater Paris. Ground floor: Elegant entrance and superb Art Deco staircase (70 steps of comfortable height and generous width), providing approx. 23 m² of additional space. First floor: Large reception room, music room with perfect acoustics and garden view, cozy library, modern secondary kitchen connected to the main one by a private staircase. Second floor: Two large and elegant suites, wall fabric finishes, spacious, each with dressing room, bathroom, and separate toilet. Third floor: One suite with dressing room and bathroom, two bedrooms with adjoining bathrooms or shower rooms, a small independent bedroom/office, and two separate toilets. Basement level: Large multipurpose room (for start-up, micro-business, cinema, gym), creative workshop, soundproofed service studio with kitchenette, shower room with WC, well-equipped laundry room, technical room with boiler, maintenance workshop and storage. Condensing boiler. Roof: Possibility to create a garden terrace of approx. 45 m² with panoramic views over La Défense. This elegant freehold private building combines space, comfort, functionality, and security. All equipment is high-quality and well installed. The property is not subject to co-ownership, and no legal proceedings are underway. 2025 Property tax: 4,686 . Technical assistance and full documentation provided. Optional interior design service can be offered to adapt the home to your familys needs and tastes. A preliminary phone conversation will be proposed before any visit. For security reasons, an identity document must be provided beforehand. Exclusive contact (no holding of funds): Charlotte Kiss
…Private owner


Paris VI - Saint-Sulpice - Set back from a charming courtyard in a quiet neighborhood, this home offers approximately 110 m² of living space, fully renovated and decorated by an architect. It features a living room, a dining room, a fully equipped kitchen, and a laundry room. Upstairs, the sleeping area consists of a master suite with an en-suite shower room, two bedrooms, and a bathroom. Two cellars complete this property.
…By Kretz & Partners


In the heart of the residential district of the 17th arrondissement, private and boasting a beautiful tree-lined view, this splendid mansion was built in the late 19th and early 20th centuries and has recently been completely renovated in a contemporary style while preserving the elegant architecture of its period facade. This townhouse has a total floor area of 312m² spread over four levels: ground floor, two upper floors, and a basement, connected by a beautiful modern staircase. It features several spacious living areas, a beautiful patio for al fresco dining, four bedrooms (including a beautiful and large master bedroom with balcony, dressing room, and en-suite bathroom), three bathrooms, and a finished basement that includes a laundry room and a recreation area. The mansion is in excellent condition. Parking and all types of shops and public transport are located nearby. Sole agent
…By Alina Grigoras Conseil


Exclusive, Paris 17, Monceau/Fortuny, Private mansion built in 1880 by a famous architect Albert Lalanne, on 4 levels. On the ground floor: a renovated apartment of 140 m2 including a living/dining room, kitchen, two bedrooms, bathroom. On the first floor: 80 m2 of offices. On the 2nd and 3rd floor: a duplex apartment of 130 m2 including a living room with 5 meter high ceilings, large separate kitchen, a master suite with dressing room and bathroom. On the 4th floor: a renovated apartment of 85 m2 including living/dining room, American kitchen, a bedroom, a bathroom. Basement of 80 m2. 45% marketability.
…By Kretz & Partners


Île Saint-Germain. Sheltered from prying eyes, in one of the most confidential environments at the gates of Boulogne-Billancourt, this spectacular architect-designed house imagined by Pascale Creux develops nearly 475 m² of volumes open to light, vegetation, and the Seine (275 m² of living space and 200 m² of finished basement).Built in 2005 in the heart of a 400 m² garden, this standalone property offers a rare atmosphere: that of a contemporary house designed as a true family living space, where each area interacts with the outdoors. Surrounded by greenery, lulled by the calm and reflections of the river, it seems suspended between nature and architecture.From the first steps, the volumes impress. The reception areas, bathed in light, soar under almost five meters of ceiling height and open widely onto the garden and the Seine. The living room, dining room, and spacious dining kitchen form a spectacular, fluid, and convivial ensemble, extended by large south-facing terraces.The house is organized on several levels with remarkable fluidity. A mezzanine hosts an office space overlooking the reception areas, while the master suite benefits from its own south-facing terrace, a true intimate retreat open to the greenery.The night spaces offer five bedrooms and three bathrooms. An independent studio, integrated into the house but having its own private access, offers multiple possibilities: guest accommodation, offices, independent activity, or a space dedicated to teenagers.On the top level, an exceptional terrace of nearly 130 m² offers completely unobstructed views of the rooftops, the Seine, and the Eiffel Tower. A spectacular rooftop, with no overlooking, equipped with a pergola, a solarium area, and a jacuzzi, designed as an additional open-air living space.The lower level further enhances the unique character of this property. A covered swimming pool, a home cinema room, a large games room, a large laundry room, as well as a remarkable wine cellar compose a level entirely dedicated to comfort and shared moments.Two outdoor parking spaces complete this exceptional ensemble.Just a few minutes from the center of Boulogne and the park of Île Saint Germain, schools, and transport, this property combines qualities rarely found on the market: no adjoining walls, exceptional volumes, omnipresent light, independence, open views, and privileged access to the Seine.A contemporary villa that resembles a holiday home, with the Seine for a garden and Paris for a horizon.This description has been automatically translated from French.
…By Kretz & Partners


Moored on the tranquil banks of the Seine, close to the Pont de Levallois metro station, this Freycinet-style houseboat was built in 1932 by the Van Garsse shipyard in Belgium. The boat, whose engine has been removed, now offers nearly 210 sq.m of empty space in the heart of a peaceful urban setting. A rare opportunity to create a bespoke property, tailored to your personal specification, the property presents spaces suitable for a family, an artist or an occupant from almost any other walk of life. The steel hull, true to the industrial elegance of the era, houses a series of open-plan rooms, bathed in light from portholes and skylights. Approved by the French Waterways Authority (Voies Navigables de France), the project has been researched, costed and designed with respect for its surroundings. This project envisions increasing the living space to approximately 210 sq.m. The upper deck features several open terraces, a marquise, a wooden room of approximately 27 sq.m, and a skipper's cabin with its own viewing platform. This is a complete renovation project that has been designed by an architect and approved by a naval expert. Technical data: Non-navigable floating property. Demotorized. Existing connections: water, electricity, fibre broadband. Hull survey (dry and afloat): completed by the end of 2024. C.O.T. (Temporary Occupation Agreement) in order, valid until 2029, renewable. Type: Freycinet boat for residential use. Year built: 1932. Length: 39.1 metres. Width: 5.08 metres. Living area: Up to 235 sq.m (project approved by VNF). Number of bedrooms: up to 4 bedrooms depending on layout. Number of bathrooms: 4 bathrooms planned under the project. Heating: Heat pump.
…By Emile Garcin - Neuilly-sur-seine

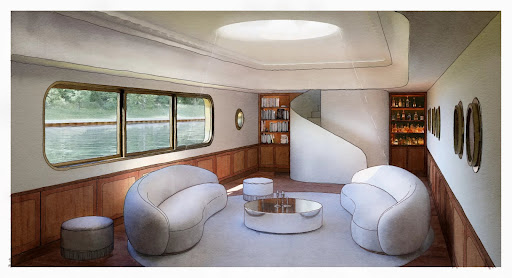


A Different Paris, a Dream on the Seine, Experience Paris in a New Light Peacefully moored along the calm banks of the Seine, FRANCINE is a Freycinet-type barge built in 1931 by the Van Garsse shipyard in Belgium. Now decommissioned, it offers nearly 210 m² of raw volumes—a promise of space to be reinvented at the heart of a serene urban landscape. Raw Character, a Structure to Sublimate The steel hull, faithful to the industrial elegance of its era, houses a series of bare rooms bathed in light through portholes and skylights. The upper deck includes several open terraces, a canopy, a wooden superstructure of about 27 m², and a boatman's cabin, itself topped by a small belvedere. Every element evokes another time and invites the projection of a new purpose—studio, artist’s residence, contemporary retreat, or hybrid space. A Signed Project, an Approved Vision A complete renovation project, imagined by an architect-designer and validated by a naval expert, is included in the sale. Approved by Voies Navigables de France, the project has been studied, costed, and designed with respect for the site, to bring forth a new life on the water. This vision proposes a harmonious transformation, increasing the living space to 237 m². Technical Details Non-navigating floating establishment – Decommissioned Existing connections: water, electricity, fiber Hull inspection (dry and afloat): completed end of 2024 C.O.T. (Temporary Occupation Agreement) compliant, valid until 2029, renewable The Spirit of the Place FRANCINE is not just a boat. It is a fragment of history, a dormant structure awaiting the right vision to be reborn. At the crossroads of two worlds—between concrete and the murmur of the water—it offers a rare, poetic space, ready to host a different life: free and grounded. Full documentation, plans, and project study available on request Visits by confidential appointment only
…By Cadenza Properties


iad France - Véronique Joly offers you: SAINT-CLOUD – LES COTEAUX Characterful millstone house with a view of the Eiffel Tower. 190 m² - 7 rooms - 4 bedrooms - garden.In the highly sought-after district of the Coteaux, this fully renovated millstone house by an interior designer benefits from a privileged environment, quiet and sheltered from view. Its unobstructed view of Paris and the Eiffel Tower, its brightness, its beautiful volumes, and its carefully crafted contemporary features make it a rare property in Saint-Cloud.The property is spread over three levels, complemented by a fully finished basement. On the ground floor, the entrance opens to a beautiful bright living space, including a veranda converted into a dining room, as well as a library with an insert fireplace and a cross-oriented living room. The open and equipped kitchen harmoniously extends the reception areas. Independent toilets. A staircase leads directly to the garden.On the first floor, a landing leads to two bedrooms with remarkable views, one of which has a private terrace, a bathroom, and separate toilets.On the second floor, the landing serves two more bedrooms and a shower room. The finished basement offers valuable additional spaces: a laundry room, a shower room with toilets, an office, as well as a second office/TV lounge directly opening onto the terrace and the garden.Built on a plot of nearly 400 m², the house has a pleasant garden with a shelter, in a green environment with no overlooking. Possibility to park a vehicle in the inner courtyard. A particularly sought-after location for family life: Val d'Or train station (direct Paris Saint-Lazare), T2 tramway (La Défense/Porte de Versailles), shops, and Coteaux school – all just a 5-minute walk away.A confidential address offering a rare balance between the charm of a character house, exceptional views of Paris, and the gentleness of neighborhood life at the gates of the capital.Agency fees are to be borne by the seller. A valid identification document will be requested during the visit, in accordance with Article L.561-5 of the Monetary and Financial Code. Information on the risks to which this property is exposed, including the legal obligation of clearing brush, is available on the Géorisques website: http://www.georisques.gouv.fr. This real estate advertisement has been written under the editorial responsibility of Ms. Véronique Joly, independent real estate agent (without holding funds), commercial agent of SAS I@D France registered with the Nanterre RSAC under number 105670970, holder of the real estate canvassing card on behalf of I@D France SAS.
…By Iad France


At the heart of the highly sought-after Montretout district, just a short walk from the Marché des Avelines, Saint-Cloud train station, the Domaine National de Saint-Cloud, local shops and renowned international schools, this remarkable contemporary residence designed by architect Anthony Béchu and completed in 2011 offers approximately 337 sqm of living space, complemented by nearly 90 sqm of terraces and patios, on a 513 sqm plot. Designed to provide exceptional comfort and seamless circulation throughout, the property immediately impresses with the quality of its architecture and its abundant natural light. The ground floor is centred around an elegant reception area featuring a fireplace, combining a cathedral-style living room and dining room. Widely opened onto the patio and garden, this space benefits from a remarkable sense of volume and a seamless connection between indoor and outdoor living. The fully equipped semi-open kitchen integrates harmoniously into the overall design. This level also offers two ground-floor bedrooms, each with its own en-suite shower room, as well as a guest powder room. Upstairs, a spacious landing, partly arranged as a mezzanine overlooking the living room, provides an attractive office area. It leads to two further bedrooms, each extended by a private terrace enjoying pleasant views over the leafy residential surroundings. A family bathroom, an independent shower room and two separate toilets complete this level. The top floor is entirely dedicated to a spectacular rooftop terrace, a true outdoor living space offering an exceptional setting for relaxation and entertaining under the open sky. On the lower garden level, illuminated by numerous English courtyards, the property benefits from an outstanding 126 sqm living area. Rare for both its size and versatility, it can accommodate a games room, home cinema, fitness room, workshop or reception space according to individual needs. Extensive built-in storage has been thoughtfully integrated throughout. A laundry room completes this level. The terraces and patios, totalling almost 90 sqm, extend the living spaces beautifully and allow residents to enjoy the different orientations throughout the day. All bedrooms benefit from built-in storage and their own shower facilities. This exceptional property stands out for the timeless elegance of Anthony Béchu's architecture, its flexibility of use and its privileged location within one of Saint-Cloud's most desirable neighbourhoods. In immediate proximity to the American School of Paris, the Internationale Deutsche Schule Paris, the Domaine National de Saint-Cloud, transport links and all local amenities, it offers a highly sought-after lifestyle just moments from Paris.
…By Paris Ouest Sotheby's International Realty - Hauts-de-seine - Yvelines


Exceptional location for this luxury refurbishment to be delivered in late 2024 - work in progress. SAINT MALO historic district, near the ramparts and Môle beach, rue de Toulouse/rue d'Entrées. The charm of the old and the comfort of the new, close to shops and in a quiet location. Spacious duplex 101m2 (114m2 floor area)/ Elevator / Two cellars / Parking spaces available. Maximum ceiling height 7.47m: bright, south-facing living room with double windows. More photos, drone views, models, aerial views by appointment or on site. Consult us Fees to be paid by the seller. Energy class B, Climate class A Estimated amount of annual energy expenditure for standard use: between 1956.00 € and 2646.00 € for the years 2021, 2022, and 2023 (including subscriptions). Information on the risks to which this property is exposed is available on the Geohazards website: georisques.gouv.fr.
…By Mon Bien À La Mer Lamballe


PARIS 14th, ONLY at TOIT IMMOBILIERJust a few minutes from Denfert-Rochereau, from rue Mouton-Duvernet and the most sought-after shops in the 14th arrondissement, TOIT IMMOBILIER invites you to discover a confidential and unique property of approximately 290 m² on the ground, nestled within a private and secure villa.Behind its discreet facade lies a true family home reimagined by an interior architect, where spectacular volumes, light, and high-end amenities combine with elegance.Sheltered from view, a charming welcoming patio introduces the premises and immediately sets the tone. From the entrance, the perspectives, plays of light, and carefully selected materials reveal a rare universe on the Parisian market.The reception room of over 60 m² impresses with its 6-meter high ceiling, its omnipresent brightness, and its contemporary architecture. A custom kitchen with premium features harmoniously complements this living space.The main level is entirely dedicated to the parents, featuring a spacious suite that includes a dressing room, a bathroom, and a mezzanine office overlooking the reception areas.The upper levels host three additional bedrooms, each with their own private shower room, some of which benefit from outdoor access.Finally, an open rooftop crowns the ensemble and offers a rare outdoor space in the heart of the 14th arrondissement.This property is aimed at clientele seeking a character family home, confidential, close to all amenities, public transport, easy access to Parisian airports (RER B and line 4), shops, and prestigious schools in the 6th arrondissement (L'Alsacienne, collège Stanislas...).This description has been automatically translated from French.
…By Toit Immobilier Mairie 14


ARCHITECT'S HOUSE of 180 m2 in ISSY LES MOULINEAUX in the highly sought-after ILE SAINT GERMAIN neighborhood.House on 3 levels with 2 garages and two garden spaces. Laundry room and storage room.Possibility of installing an elevator. Heat pump, latest RE 2020 standards.Beautiful reception area of 50 m2 including a dining room and kitchen. A 35 m2 living room opening onto a terrace. 3 bedrooms with bathrooms and dressing rooms. Possibility of an additional bedroom.High-end services, oak parquet flooring, full-height tiles in the bathrooms, suspended toilets, large format tiling. Electric roller shutters, aluminum joinery.Possibility of customizing the plans. Visuals are non-contractual.Contact Dominique at 06 22 73 28 26 for an appointmentThis description has been automatically translated from French.
…By Metropole Patrimoine
'%20stroke='%23DDAA3A'%20stroke-width='1.909'%20stroke-linecap='square'%20stroke-linejoin='bevel'/%3e%3c/svg%3e)
Receive by email any new listing that may match your search criteria
Your criteria :
By validating this form, you accept the general conditions of use of Le Figaro Properties.
These agencies offer a selection of luxury properties vente at Paris 16ème. Feel free to contact them for personalized assistance.
For your search for an exceptional property, select our luxury house with panoramic views in Paris 16ème, starting at $1,600,358. Offering an exceptional panorama, this residence overlooks the city and its surroundings. As the seasons pass, the spectacle is renewed without ever becoming tiresome. Depending on the area you are looking for, such as Passy, the living area starts at a minimum of 220 m².
As part of your search for a luxury property, discover our catalog of 18 luxury houses with a terrace in Paris 16ème, offered from $1,434,836. Outdoor meals or summer receptions, the terrace extends the house outdoors. Property listings are found in particular in Passy, Auteuil Sud and Muette Nord. The houses listed in our listings offer attractive living areas measuring between 84 m² and 520 m².
Set down your suitcases without waiting: our catalog presents 1 furnished luxury house in Paris 16ème, with a starting price of $11,013,216. From the living room to the bedrooms, this residence is tastefully furnished and ready to live in. Property listings are particularly numerous in the following areas: Muette Nord. The price of this furnished property stands at $25,913 per square meter. Its living area reaches 425 m².
As part of your search for a property of excellence, browse our privileged selection of 1 luxury house with a pool in Paris 16ème available from $11,013,216. These exceptional residences enjoy prime locations, particularly in Muette Nord. Whether the architecture of this house incorporates a covered indoor aquatic space or a vast outdoor pool, the property flourishes amid remarkably landscaped grounds measuring 400 m².





