The agencies at Dourges
These agencies offer a selection of luxury properties vente at Dourges. Feel free to contact them for personalized assistance.

 English$ USD · m²


Ad reference: SG_132 Dourges!! ABITHEA EXCLUSIVITY - HIGHLY SOUGHT-AFTER NEW LISTING !!STUNNING CHARACTER DETACHED PROPERTY - 302 M2 + SEMI ONE-LEVEL + 6 BEDROOMS + 79 m2 GAME ROOM + BEAUTIFUL POOL + TREE-LINED PARK (2,800 m2) + TRIPLE GARAGEThe character of the old, generous volumes, and a remarkable green setting.Located in the municipality of Dourges, in immediate proximity to the A1, at the heart of the Arras/Lille - Douai/Lens diamond, this beautiful detached property offers approximately 302 m2 of living space in the heart of a tree-lined park of over 2,800 m2. At first glance, the building asserts its character with an old architecture of elegant proportions. Its light facade, worked frames, and high mullioned windows testify to its original identity and give it a unique presence.Inside, the renovation has chosen a more contemporary decoration while retaining several elements that contribute to the charm of the house. The volumes, beautiful ceiling heights, large openings, and certain old architectural details now interact with more current fittings.The entrance is through a generous hall of 20.65 m2, whose custom front door was replaced in 2021 (approx. 15,000 EUR). The reception room combines a cozy living room and dining area, particularly bright due to its many openings. The view is exceptional. At the center of this space, the rich old fireplace mantle has been preserved and stands as one of the strong elements of the room. Associated with the mullioned windows, it subtly recalls its history.Next is an open-plan kitchen, furnished and fully equipped, completed in 2023 for an amount of approximately 37,000 EUR. It boasts careful facilities, including a white Gloss granite countertop, a Rosières wine cellar, and a Neff refrigerator.The semi one-level configuration also offers an advantage with a first bedroom of 13.71 m2 on the ground floor.Upstairs, the sleeping area accommodates 4 additional bedrooms, including 3 between 12 and 19 m2, along with a master bedroom of 24.50 m2 with its own bathroom. The generous landing of 17.85 m2 provides an additional space that can evolve according to needs: office, library, relaxation area, or reading nook. A second toilet completes this floor.The last level offers a particularly interesting area with a room of nearly 80 m2 on the floor, currently arranged as a game room. Its dimensions allow for multiple uses and further emphasize the family aspect of the property.In addition to these surfaces, there is a cellar of nearly 100 m2, offering significant storage possibilities. Outside, the change of atmosphere is immediate.The property sits on a plot of more than 2,800 m2, heavily wooded and structured by many mature trees. Its dimensions allow for vast grassy expanses while creating different spaces around the house.In the heart of the garden is a pool measuring 9 x 4.50 meters, representing an investment of approximately 38,000 EUR, accompanied by its pool house. Heated by a heat pump.The pool is surrounded by a large wooden terrace built in 2021, representing an investment of about 17,000 EUR. It creates a true relaxation area amidst the vegetation and allows full enjoyment of the garden during sunny days.The outbuildings and parking possibilities match the dimensions of the property. A garage of about 45 m2 equipped with three doors can accommodate several vehicles, while the vast courtyard in front of the house offers a number of parking spaces. A charging station for electric vehicles...
…By Abithea Immobilier


In a small countryside village favored by Douai, just 25 minutes from MériginiesHidden from view, set back from the street and in the heart of a landscaped plot of 2,330 m², this contemporary house offers approximately 260 m² of living space in a particularly calm environment open to nature.Built in 2014, it is primarily appealing for its clean-lined architecture, generous volumes, and the emphasis placed on light. The large openings create a true continuity between the interior spaces, the terraces, and the garden.From the entrance, the hall immediately conveys the scale of the volumes. It leads to spacious reception areas composed of a living room and a lounge that are largely open to the outside.The kitchen, entirely custom-made and perfectly integrated into the interior architecture, extends this contemporary and understated atmosphere. An independent pantry completes this space.The ground floor also accommodates a generously sized bedroom and a shower room, allowing for true single-story living.Upstairs, the sleeping area has been designed with a more intimate spirit. Two bright bedrooms are next to a large master suite with numerous custom fittings, a vanity space, and an en-suite bathroom with a bathtub.An exterior designed as a true living spaceThe 2,330 m² garden is one of the property's major assets. Without any direct vis-à-vis and benefiting from an unobstructed view, it offers a sensation of space and tranquility that is quite rare.Several terraces allow enjoyment of the different orientations throughout the day, including a space specially arranged for late afternoons and summer evenings.A fully equipped outdoor kitchen with a plancha, a dining area with integrated heating, as well as a wellness area with a spa naturally extend the reception spaces of the house.The closed garage and the spacious carport allow parking for several vehicles. A cellar and an outbuilding complete the whole.A singular contemporary property, intended for buyers sensitive to architecture, beautiful volumes, light, and quality fittings, in a preserved environment while remaining particularly well connected to the main hubs of the region.Complete file and visit by appointment. For this, please contact us at 03.21.15.11.00.Sandrine VANDENBONCommercial Agent - EITel: 07.69.44.99.56RSAC Number: 503 883 373.Information about the risks to which this property is exposed can be found on the Géorisques website: www.georisques.gouv.fr. The risk report will be provided during the visit.Agency reference: 9924This description has been automatically translated from French.
…By Orpi Douai Gare


Lovely semi-bungalow house in the heart of the village. Located at the end of a cul-de-sac, quiet and in the heart of the village. Built in 1998, it offers a pleasant living environment and great potential for development. On the ground floor, there is a beautiful living space of 33 m², bright and open to the garden, as well as a fitted kitchen. The sleeping area on the ground floor comprises two bedrooms and a family bathroom. Upstairs, a large mezzanine leads to a third bedroom of 12 m², as well as 28 m² of easily convertible attic space, offering numerous possibilities according to your needs: extra bedroom, office, leisure space... For practicality, the house also has a pantry of 6 m² and a large garage of 37 m². The house requires some refreshing work, but it offers great potential for personalization and expansion. You will finally enjoy a very pleasant garden, a real asset for enjoying sunny days with family or friends. A functional house, in a quiet area, with beautiful volumes and potential for development to discover!This description has been automatically translated from French.
…By Cécile Hottin Immobilier


DOUAI – CITY CENTER AN EXCEPTIONAL PRIVATE HOTEL, IN THE HEART OF A 3,000 M² PARK In the heart of Douai, this elegant private hotel in Napoleon III style reveals itself, completely renovated, developing approximately 450 m² of living space within a remarkable wooded park arranged in the French style of nearly 3,000 m². The residence has preserved all the elegance of its time: Hungarian point parquet floors, sculpted woodwork, generous volumes, and remarkably preserved and restored architectural elements. The ground floor features a magnificent entrance gallery, an independent cloakroom, a hall serving the reception rooms, a living room with original woodwork, a small lounge, a dining room, as well as an independent kitchen and a perfectly equipped back kitchen. On the first floor, the house boasts a spectacular imperial staircase bathed in light under a glass roof, around which are organized three bedrooms, including two suites with bathrooms, a study/library living room, a second lounge, a dressing room that could easily become a fourth bedroom, as well as a laundry room. The last two levels (an additional 368m²) offer an entirely different dimension to the property. Currently operated as guest rooms and reception spaces, they offer eleven bedrooms with en-suite bathrooms, two lounges, a kitchen area, and a laundry room. An already established, self-managed activity that allows for imagining a property as enjoyable to live in as it is interesting to operate. Outside, the house opens onto a terrace and then onto a true green oasis, composed of a carefully arranged wooded park in the French style. Several cellars complete the whole. The uniqueness of this property lies precisely in this rare association: the prestige of a historical residence, the comfort of meticulous renovation, an exceptional park right in the city center, and an already existing professional activity. An extraordinary family home, charming hotel, guest house, reception venue, gourmet restaurant, or event project… the possibilities are numerous and open to various ambitions. A rare address where heritage, elegance, and potential meet. Just 10 minutes from Douai station and only 35 minutes from Lille.This description has been automatically translated from French.
…By Kretz Real Estate


In the city center, this beautiful bourgeois house of 320m2 kept the charm of the old, it is composed of 5 bedrooms and 5 bathrooms distributed on 2 floors accessible by a magnificent staircase It consists of a ground floor office, dressing room, bathroom, kitchen, veranda, a large reception room crossing 2 living rooms and a dining room as well as a laundry. On the 1st floor there is a master suite, a large dressing room, bathroom with bath and walk-in shower, and toilet, a bedroom and a shower room with toilet and an office. The 2nd floor distributes 3 bedrooms, one on 2 levels, a sitting area and a sleeping upstairs, 3 shower rooms with toilets, an office/lingerie. A Cellar and an attic. A terrace, a garden and outbuilding complete the set. This property was completely renovated in 2019 with quality materials.
…By Barnes Lille


Douai City Centre – Elegant character townhouse of 240 m². Ideally located in the heart of Douai, a stone's throw from the banks of the Scarpe, shops, renowned schools such as Saint-Jean and the Conservatory, this magnificent townhouse with double distribution, built in 1840, will charm lovers of character and authenticity. Spanning 240 m² of living space on a plot of 680 m², it offers very nice volumes and has retained all its period features: moldings, high ceilings, Versailles parquet, and character amenities. Upon entering, you are welcomed by a spacious hall which serves the reception rooms. The living room and dining room, bright and elegant, provide a refined living environment where the charm of the old is perfectly preserved. The house also benefits from a stunning contemporary kitchen that is fully equipped, with clean lines and quality amenities. A true space of conviviality, it creates a harmonious contrast with the historic character of the home and adds a decidedly modern touch to the ensemble. The sleeping area includes 4 beautiful bedrooms, including a superb master suite with a dressing room and private shower room. Outside, you’ll enjoy a pleasant enclosed garden, shaded and with no vis-à-vis, a true haven of peace in the city center. Prime location near the Scarpe, shops, and educational institutions. Possibility to rent two parking spaces nearby. A rare property on the market, combining prestige, charm of the old, and quality of life in the heart of Douai. A visit is a must.This description has been automatically translated from French.
…By Barnes Lille


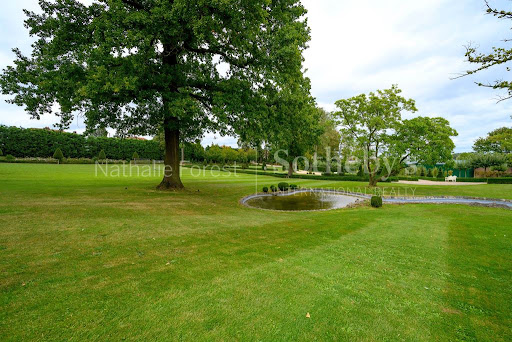
Built in 1890, this unique house in Mons En Pevele is for sale. There are splendid countryside views. You will find 500 sq. m of living space in the house. Its terrace could become your own haven of peace and tranquility. It is in perfect condition. As you enter the house, a beautiful entrance hall leads you into a dining room, one living room and a lounge. The accommodation comprises six bedrooms, including one master suite. A kitchen, one study and four bathrooms are also included. The house also feature mouldings. You will benefit from perfect lighting throughout the day in this south-facing property. You will enjoy being so close to a golf court. Regarding extra amenities, you will benefit from a home gym and a caretaker's house. Vehicles can be kept in the garage. While this home has many desirable features, we think that its fantastic natural light, its brightness and its perfect condition really stand out.
…By Nathalie Forest Sotheby's International Realty


Stunning individual house built by Maisons du Nord in 2023, sitting on 475m². This contemporary house of very nice quality offers a usable area of 138m². Beautiful bright living room of 49m² with an open kitchen. Upstairs, you will find a full bathroom and 3 beautiful bedrooms with little sloping ceilings, one of which offers the possibility of an office space or the creation of a fourth bedroom. Regarding amenities; 1 garage, 3 parking spaces on the property, 1 storage/laundry room, and storage space. The garden is enclosed, the house is quiet in a residential and natural area. The amenities are of high quality and good taste, a superb house for a family.Fees included of 3.85% VAT at the expense of the buyer. Price excluding fees 390,000€. Energy class A, Climate class A Average estimated amount of annual energy expenses for standard use, based on energy prices for the year 2025: between €381.00 and €515.00. Information on the risks to which this property is exposed is available on the Géorisques website: georisques.gouv.fr.This description has been automatically translated from French.
…By Cécile Hottin Immobilier


Master house of 437m2 built on a wooded park of 7000m2.Entrance gallery. Living room of 68m2 with a stunning carved stone fireplace and a view of the park. Kitchen dining area fitted out giving access to a terrace overlooking the park. Office.On the first floor: 1 master suite of 35m2. 2 bedrooms. 1 bathroom. 1 laundry room.On the second floor: 5 bedrooms. 1 bathroom.Outside, a wooded park, facing southwest. 2 outbuildings (workshop or garage). Triple carport.Just 10 minutes from Lille by train, and close to the center, this property in excellent condition offers you all the comfort in a privileged environment.This description has been automatically translated from French.
…By Kretz Real Estate


Phalempin – In the heart of the highly sought-after Pévèle area, sheltered from any overlooking, this elegant 19th-century manor house has been fully renovated and offers approximately 600 sqm of living space, set within a magnificent landscaped park of over 7,000 sqm and complemented by two outbuildings. This exceptional property opens onto a majestic, light-filled entrance hall leading to a remarkable 70 sqm dual-aspect reception room with a wood-burning fireplace. Large windows provide stunning, tranquil views over the park. The separate, fully equipped kitchen combines functionality with refinement. A spacious study completes this level. The first floor features a generous landing leading to three spacious bedrooms, two bathrooms, and a large laundry room. The second floor offers a wide landing serving five additional bedrooms and a bathroom. Each level benefits from separate toilets, and the property also includes a large basement with several cellars providing ample storage space, a wine cellar, and a boiler room. The outdoor areas extend the elegance of the residence: the landscaped park, a true green haven, gives the property a rare and privileged atmosphere. Two outbuildings further enhance the estate: the first, fitted as a functional house, is ideal for leisure or reception purposes; the second offers extensive storage or garage space, complemented by a carport for two vehicles. In addition to the sale, there is the possibility to acquire an extension of the land including a large hangar, a third outbuilding with strong potential for a rental project, as well as offices in need of renovation. A unique and timeless property, benefiting from a high-end renovation, where the charm of the old blends harmoniously with modern comfort.
…By Nathalie Forest Sotheby's International Realty


In a small countryside village prized by Douai, just 20 minutes from LensSheltered from view, set back from the street and at the heart of a landscaped plot of 2,330 m², this contemporary house boasts approximately 260 m² of living space in a particularly calm environment, open to nature. Built in 2014, it charms primarily with its sleek architectural lines, generous volumes, and the emphasis placed on light. The wide openings create a genuine continuity between the interior spaces, the terraces, and the garden. Upon entering, the hall immediately showcases the spacious volumes. It leads to vast reception areas composed of a living room and a lounge that are largely open to the outside. The kitchen, fully custom-built and perfectly integrated into the interior architecture, extends this contemporary and understated atmosphere. A separate pantry completes this space. The ground floor also includes a generously sized bedroom and a shower room, allowing for real single-story living. Upstairs, the night area has been designed with a more intimate spirit. Two bright bedrooms adjoin a large master suite featuring numerous custom fittings, a dressing area, and an en-suite bathroom with a bathtub. An exterior designed as a true living space The 2,330 m² garden is one of the property's major assets. Without any overlooking neighbors and benefiting from an open view, it offers a sense of space and tranquility that is quite rare. Several terraces allow for enjoying the different orientations throughout the day, including a space specially arranged for late afternoons and summer evenings. An entirely equipped outdoor kitchen with a plancha, a dining area with integrated heating, and a wellness space with a spa naturally extend the reception areas of the house. The closed garage and the large carport enable parking for several vehicles. A cellar and an outbuilding complete the ensemble. A unique contemporary property, intended for buyers sensitive to architecture, beautiful volumes, light, and the quality of fittings, in a preserved environment while remaining particularly well connected to the main hubs of the region. Complete dossier and visits by appointment. For this, contact us at 03.21.15.11.00. Sandrine VANDENBON Commercial Agent - EI Tel: 07.69.44.99.56 RSAC number: 503 883 373. Information on the risks to which this property is exposed is available on the Géorisques website: www.georisques.gouv.fr. The risk report will be provided during the visit. Agency reference: 9924This description has been automatically translated from French.
…By Orpi - Lens Cantin


Contemporary architect-designed house with a wooden frame of approximately 206 m² of living space on 1,100 m². Built in 2014, it charms with its decidedly modern architecture, the quality of its volumes, and its privileged environment. It benefits from a particularly pleasant location, set back from the street, thus offering more privacy and a beautiful view of the surrounding countryside. From the entrance, the house reveals a beautiful ceiling height and a particularly appreciated feeling of space and brightness. The living areas form the heart of the house with a large area of about 65 m² combining the living room, dining room, and fully equipped American kitchen. The ground floor also offers a true parental space that is particularly comfortable. This includes a beautiful 18 m² bedroom opening onto the garden, a dressing room, and a bathroom forming a living area of 36 m². A 12 m² gym, complemented by storage spaces, is also located on the ground floor. Upstairs, the sleeping area consists of three beautiful bedrooms as well as two shower rooms, providing comfort and privacy to everyone. Amenities include a double garage, large parking area, laundry room, and wine cellar. A rare contemporary property designed to combine architecture, comfort, brightness, and quality of life, in a preserved setting.This description has been automatically translated from French.
…By Cécile Hottin Immobilier


In Tourmignies, in a quiet area at the end of a pathway, this contemporary house built in 2014 offers you an unobstructed view of the surrounding countryside. With 206m2 of living space and built on a 1100m2 plot, it offers refined finishes and generous volumes.On the ground floor, a spacious entrance leads to the living area that opens up to the outside through large windows providing a clear panorama of the landscape.The open-plan kitchen, fitted and fully equipped, integrates harmoniously into this reception area. A back kitchen and a cellar complete the space.The ground floor also features a true parental space, consisting of a bedroom, a dressing room, a carefully arranged bathroom, and a study area that can be converted into an additional bedroom.Upstairs, three bedrooms complete the sleeping area. One enjoys a pleasant loggia, while another has its own bathroom. An additional bathroom completes this level.Outside, the tree-lined and well-exposed garden naturally extends the living spaces. The terrace with a view and the pétanque court allow you to fully enjoy the outdoors. The house has several private parking spaces as well as a double garage.In perfect condition, close to main roads, this villa offers you an ideal family living environment. Just 5 minutes from the center of Mérignies, and Pont-à-Marcq. Mérignies Golf is 9 minutes away.This description has been automatically translated from French.
…By Kretz Real Estate

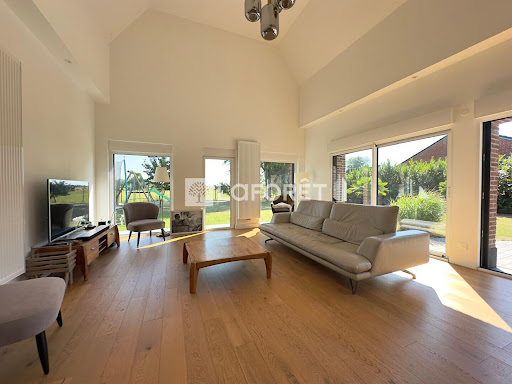


LAFORÊT Mérignies/Templeuve offers you this fully renovated character house. Authenticity, modernity, and breathtaking views of the countryside. Discover this superb house of approximately 235 m², entirely renovated with care, where the charm of the old perfectly combines with quality contemporary features. A rare property offering beautiful volumes, exceptional brightness, and a privileged living environment. On the ground floor, you will be welcomed by a beautiful living space composed of a living-dining room with an open L-shaped kitchen, flooded with light and opening onto a spacious terrace offering a magnificent unobstructed view of the fields. An ideal space to enjoy sunny days in complete tranquility. This level also includes an office and a complete bathroom, which can easily be transformed into a ground-floor master suite. You will fall under the charm of the magnificent living room with its cathedral ceiling and stove, the true heart of the house, giving it a warm atmosphere and unique character. For comfort, the house is equipped with motorized and automated rolling shutters as well as an electric gate. Upstairs, the night space consists of a master suite with private shower room and WC, three beautiful bedrooms, and a second independent shower room with WC, offering an ideal layout to accommodate family and guests. Outside, you will enjoy a magnificent fully enclosed garden, perfectly maintained and benefiting from an unobstructed view of the countryside. Lovers of conviviality will appreciate the pétanque court, while a carport and a workshop completed by the Compagnons du Devoir, combining quality craftsmanship and authenticity, complete the amenities of this property. The advantages: Energy Performance: C Approximately 220 m² of living space Fully renovated house Perfect blend of authenticity and modernity Large terrace with breathtaking views of the fields Living room with cathedral ceiling, solid oak flooring, and wood stove. Possibility of a ground-floor master suite Master suite upstairs Three additional bedrooms Three shower/bathrooms Closed and landscaped garden Pétanque court Carport Workshop completed by the Compagnons du Devoir Automated rolling shutters Electric gate To discover without delay! Available 7 days a week. SECTORS: Tourmignies, Mérignies, Templeuve en Pévèle, Mons en Pévèle, AvelinThis description has been automatically translated from French.
…By Laforêt Mérignies


Superb individual house with a loft spirit sitting on 785 m2, developing a living area of 230 m2 and a usable area of 260 m2 in the heart of the village. Very beautiful living spaces: Living room with fireplace, second independent lounge, equipped kitchen of 24 m2 open to the living area, office on the ground floor, all enhanced by large openings allowing for permanent light. The residence offers 5 bedrooms, two bathrooms including one on the ground floor, two office spaces or communal living areas depending on the desired use. Additionally, there is a space on the ground floor, currently a grooming workshop and gym, each enjoying independent access and can easily cater to individual needs. Regarding amenities, you will have beautiful storage spaces, a laundry room, a garage with an attic and storage, a carport, and parking within the property. The exteriors are bright and shielded from prying eyes. Moreover, the property is equipped with photovoltaic panels covering all energy costs. The calm and bucolic environment will charm you just as much as the many advantages of this superb construction! Fees included of 3.04% TTC charged to the buyer. Price excluding fees €560,000. Energy class D, Climate class A Estimated amount of annual energy expenses for standard use: between €3,500.00 and €4,500.00 for the years 2021, 2022, and 2023 (subscriptions included). Information on the risks to which this property is exposed is available on the Georisques website: georisques.gouv.fr.This description has been automatically translated from French.
…By Cécile Hottin Immobilier


Near Douai, in the heart of a wooded park of 20,000 m², discover this character manor of approximately 450 m², which has retained all the elegance of its original features. Upon entry, the ground floor reveals vast reception areas bathed in light: A main hall opening onto the park, enhanced by herringbone parquet flooring, a majestic fireplace, and a ceiling with refined woodwork; A second lounge offering a view of the inner courtyard; A third lounge adorned with a period glass roof giving it remarkable charm. The whole is complemented by a professional kitchen space and its pantry, perfectly suited for hosting activities. The floors accommodate: * 5 spacious suites, each with its dressing room and private bathroom; * 2 dormitories, distributed on the second and third levels, with double bathrooms, allowing for additional accommodation capacity of around 20 people. An outbuilding of 170 m², to be reinforced, enriches the potential of the property. Outside, the park, enhanced by its centenary trees, provides an exceptional setting for organizing events and enhances the appeal of the estate. A parking area capable of accommodating about fifty vehicles completes the whole. The real asset? A buildable land adjoining the park, offering the possibility to build a main residence or further develop the existing activity. Already successfully operated, benefiting from a loyal clientele and secured bookings, this estate represents a rare opportunity: an exceptional living space associated with an immediately operational asset. Receptions, weddings, seminars, catering, guest rooms, or high-end dining… The prospects are numerous and the potential for development is still considerable.This description has been automatically translated from French.
…By Kretz Real Estate


PAS-DE-CALAIS - ON THE OUTSKIRTS OF DOUAI At the heart of a 2-hectare landscaped park, this elegant manor house of 277 sq m with a beautiful outbuilding of 170 sq m; stands on the site of an old château dating back to the 18th century, rebuilt in 1924. The original pigeon tower, which has survived, can still be admired. Originally a distillery, then a religious institution, and later a corporate residence, the property is now dedicated to private and professional events. Behind its preserved character and generous proportions, this residence offers a particularly refined setting, combining Art Deco and Art Nouveau, equally suited to an exceptional residential project or an event-based business. Upon entering, the ground floor reveals vast, light-filled reception areas opening onto the grounds and showcasing elegant architecture that spans the centuries, with herringbone parquet floors, refined wood panelling and a fireplace. A second sitting room, overlooking the inner courtyard, offers a more intimate atmosphere, while a third reception room is distinguished by a remarkable period glass canopy, a true architectural signature of the property. A professional kitchen and adjoining service area provide highly practical facilities for receptions and events. The upper floors seamlessly extend the generous proportions of the manor and offer particularly attractive accommodation capacity. The property comprises: 5 spacious suites, each with its own dressing room and private bathroom; 2 dormitory rooms, located on the second and third floors, with two bathrooms. An approximately 170 sq m outbuilding, with a second access from the street comprises a section spread over three levels. Further enhances the property and offers new possibilities for conversion and development depending on the intended project. Outside, the park is one of the property's major assets. Its mature trees, long views and preserved surroundings create an exceptional setting, particularly well suited to private and professional receptions, including weddings, seminars, corporate events and exclusive functions. A car park accommodating approximately 50 vehicles completes the existing facilities. The property also benefits from an additional asset: a building plot adjoining the park. Already successfully operated as an events venue, the estate offers a particularly attractive proposition for an investor or purchaser seeking an asset that combines heritage value with immediate operational potential. A wonderful opportunity to combine art de vivre, heritage and development potential, just outside Douai. Close to A1, A21 et A26 Energy class: G Climate class: G Property with excessive energy consumption. From 1 January 2028, the performance level will fall between classes A and E. Estimated annual energy costs for standard use: between 11,310 euros and 15,320 euros per year. Prices indexed to 2022 Information on the risks to which this property is exposed is available on the Géorisques website: www.georisques.gouv.fr
…By Agence Mercure Nord-pas-de-calais


Character house, 216 m2 + 2000 m2 wooded garden? Bauvin Located between Lille, Lens and Arras, in the immediate vicinity of the SNCF train station of Bauvin, this magnificent house combines rustic charm and contemporary amenities in a green and secluded setting. Building plot that can be divided. Refined and functional ground floor Majestic entrance hall with cathedral staircase and Spanish travertine marble floor High-end bathrooms in the style of a luxury hotel Office or bedroom with en-suite bathroom Spacious living room with a wood-burning stone fireplace Bright dining room opening onto a fitted and equipped kitchen with high-quality materials Access to a light-filled veranda overlooking the garden Comfortable and adaptable floor 2 large bedrooms with built-in wardrobes 1 master suite with wardrobe and private bathroom 1 laundry room that could be converted into a 5th bedroom Separate WC Full basement Double garage with motorized sectional door Independent spaces, including a potential wine cellar Exceptional exterior Enclosed garden of 2000 m2, with trees (blue firs, weeping willow?) Registered plot of 740 m2 with road access (9 m frontage): ideal for offices, professional activity, or resale for professional or private use. Technical services Motorized gate House under alarm Electrical system up to code, electrical panel replaced Double-glazed windows Dual heat pump? Energy Performance Certificate (EPC) rating C A rare find: a perfect blend of authenticity (exposed beams) and modernity, in a calm and strategic environment. A full video of the property is available. Don't hesitate! Contact me to visit this exceptional property. Patrick DELMAERE Expertimo Tel: 06.60.20.73.09 EXPERTIMO est le leader français des réseaux dédiés aux mandataires expérimentés
…By Expertimo


Mérignies – Nestled within a peaceful and highly sought-after residential estate, this outstanding architect-designed residence, completed in 2022, offers 283 sq.m of living space (363 sq.m of total floor area) and sits on a beautifully landscaped plot of approximately 1,500 sq.m. From the moment you step inside, the property impresses with its majestic entrance hall, extended by an elegant glass-roofed gallery that leads to a spectacular 100 sq.m reception area, flooded with natural light through expansive floor-to-ceiling windows. This exceptional living space features a magnificent lounge enhanced by a suspended glass fireplace, a fully fitted high-end kitchen with a central island, and an elegant dining area seamlessly connected to the outdoor terraces, creating a perfect indoor-outdoor lifestyle. Designed for ultimate comfort and well-being, the home also offers a private study, a dedicated home cinema, a fully equipped fitness room, and an exceptional wellness area featuring an indoor swimming pool and a sauna. The ground floor also hosts a superb primary suite complete with a spacious bathroom and an elegant bespoke walk-in dressing room. Upstairs, the night area comprises three generously proportioned bedrooms, a family bathroom, and a private terrace offering a peaceful outdoor retreat. A large garage and a carport further enhance the property's exceptional amenities. Outside, the beautifully designed grounds are dedicated to relaxation and entertaining, with an expansive terrace featuring a covered and heated outdoor lounge, complemented by a large jacuzzi. Built to the highest standards with premium materials and impeccable finishes throughout, this remarkable residence perfectly combines contemporary architecture, luxurious amenities, and refined living. A rare opportunity in Mérignies for discerning buyers seeking an exceptional home. A truly outstanding property.
…By Nathalie Forest Sotheby's International Realty


In Mérignies, sheltered from view, this sumptuous character residence, built in 1973 and fully renovated, offers approximately 315 sqm of living space set within an exceptional landscaped park of nearly 7,000 sqm. From the moment you enter, the tone is set by a majestic entrance hall featuring a wrought-iron staircase and antique church stone flooring. The light-filled reception area reveals an elegant double living room with solid wood parquet flooring and a high-end wood-burning fireplace insert, all opening generously onto the park. Extending from this space, a remarkable Art Deco–inspired glass conservatory provides uninterrupted views over the beautifully landscaped English-style garden. The fully equipped, independent kitchen combines functionality with refinement. The ground floor also hosts two bedrooms, along with well-designed service areas including a back kitchen, laundry room, linen room, and boiler room. Upstairs, the sleeping quarters are equally impressive, highlighted by a superb master suite comprising a bedroom, a bathroom with separate toilets, and two spacious dressing rooms. Three additional generously sized bedrooms and a three bathrooms complete this level, offering ideal comfort for family living or hosting guests. A cellar and a two-car garage further enhance the property’s amenities. Outside, an elegant terrace with a swimming pool opens onto a beautifully wooded park featuring a central pond. A private Victorian-style greenhouse adds further charm, while equestrian enthusiasts will appreciate the dedicated facilities, including stables with five boxes, a tack room, a riding arena, and two paddocks. A true haven of greenery, this unique property stands out for the quality of its renovation and the excellence of its features, offering a rare and privileged living environment in the area.
…By Nathalie Forest Sotheby's International Realty

Orpi offers you for saleThe information on the risks to which this property is exposed is available on the Géorisques website: www.georisques.gouv.frAgency reference: 1831This description has been automatically translated from French.
…By Orpi Avelin Centre Commercial


LAFORÊT Mérignies/Templeuve offers you this superb new villa located in the Mérignies Golf area, measuring 258 m². You will be seduced by its generous volumes, exceptional luminosity, and high-end features.Upon entry, you will discover a magnificent cathedral hall leading to a vast living space of over 80 m², entirely open. The modern kitchen harmoniously opens onto the dining room and living room, all enhanced by large bay windows providing omnipresent natural light.The ground floor also features an elegant master suite with a dressing room and private shower room, as well as a garage and a very functional utility/laundry space.Upstairs, a large landing leads to four bedrooms, including a master suite. A sumptuous shower room completes this floor.Outside, you can enjoy a beautiful garden exposed to tranquility, ideal for savoring nice days and summer evenings in complete peace.A contemporary villa with rare features, in a privileged environment.Exceptional property - to be discovered quickly.Available 7 days a weekAreas: Mérignies, Pont à Marcq, Mons en Pévèle, Templeuve en Pévèle, LilleThis description has been automatically translated from French.
…By Laforêt Mérignies


Designed to provide a fulfilling living environment for the whole family, this architect-designed house built in 2018 offers 252 m² of living space on a beautiful plot of 1,600 m², located right across from the Mérignies Golf Course.An ideal configuration for family life: — Evolving night space: Four large spacious bedrooms and a 15 m² office that can very easily serve as a fifth bedroom, a playroom, or a space for a teenager. — Living areas for everyone: Two distinct living rooms allowing parents and children to have their own space, in addition to a large convivial dining room. — Exteriors and parking: A large enclosed garden for the children, complemented by a 50 m² garage and a wide private driveway for parking several vehicles without constraint.Exceptional features and materials: — Luxurious bathrooms: Two bathrooms of remarkable quality, fully equipped by the prestigious brand Duravit, a world reference in high-end sanitary products that combines design, durability, and impeccable finishes. — Premium kitchen: A large kitchen designed with high-end German engineering materials, perfectly suited for family meals. — Absolute comfort: Underfloor heating on both levels for gentle, uniform warmth, combined with complete home automation on all shutters.A rare family living space in the area, combining security, spaciousness, and very high-end finishes.Information on the risks to which this property is exposed is available on the Géorisques website: www.georisques.gouv.fr Selling price: €1,178,000 Fees payable by the sellerContact your SAFTI advisor: Jérémy DAMBRY, Tel.: 0770349391, Email: [email protected] - EI - Commercial agent registered with the Lille RSAC under number 903333284This description has been automatically translated from French.
…By Safti


Mérignies - In the heart of the prestigious Golf de Mérignies, within a highly sought-after private residential estate - Remarkable architect-designed house built in 2011, developing approximately 220 m² of living space on a magnificent landscaped plot of 1,258 m².As soon as you enter, the property reveals its elegance through a spectacular cathedral hall bathed in light, setting the tone for a home designed around light and space.In its extension, a particularly generous reception area opens widely onto the garden thanks to large bay windows, creating a true continuity between the indoor and outdoor spaces. The living room delights with its exceptional volumes and cathedral ceiling height, enhanced by the presence of a fireplace, while the dining room offers an elegant and warm setting for entertaining.The kitchen, fully equipped and designed in a high-end spirit, benefits from a back kitchen also serving as a laundry room, thus combining aesthetics and functionality.The ground floor also hosts a remarkable parental space composed of two bedrooms, a dressing room, and a bathroom, offering a true private and preserved environment.Upstairs, a spacious landing, ideal for setting up an elegant office space or library, leads to three large bedrooms and a second bathroom. The generous volumes and perfectly thought-out layout confer a unique family comfort to the whole.A garage completes the features of this property.Outside, the terrace, ideally positioned, constitutes a true extension of the reception areas and benefits from a superb perspective on the landscaped garden. Nicely planted and perfectly preserved, it forms an intimate and serene green setting, inviting you to fully enjoy the beautiful days.A rare property in Mérignies, where contemporary architecture, remarkable volumes, and a privileged environment combine with elegance. A confidential address offering a unique way of life, in the heart of a green and intimate setting.This description has been automatically translated from French.
…By Nathalie Forest Sotheby's International Realty


A magnificent 253-square-meter contemporary home built in 2021 on a 1,350-square-meter lot, offering breathtaking views of the golf course. Come discover this superb, recently built home, ideally situated on the front row of the Mérignies golf course. It offers a rare, peaceful, and lush living environment with exceptional views. As soon as you enter, you’ll be captivated by the generous spaces and natural light of this home, featuring high-end finishes. It comprises three beautiful bedrooms, including a master suite, an office, and the potential to create a fourth bedroom to suit your needs. The spacious living room and open kitchen open onto a south-facing terrace, with the pool and the golf course as a backdrop. A versatile space completes this exceptional property: a garage, game room, or gym, to be configured according to your preferences. A rare find for those who love peace and quiet, walks, and golf.
…By Barnes Lille
'%20stroke='%23DDAA3A'%20stroke-width='1.909'%20stroke-linecap='square'%20stroke-linejoin='bevel'/%3e%3c/svg%3e)
Receive by email any new listing that may match your search criteria
Your criteria :
By validating this form, you accept the general conditions of use of Le Figaro Properties.
These agencies offer a selection of luxury properties vente at Dourges. Feel free to contact them for personalized assistance.
As part of your search for a luxury property, discover our catalog of 1 luxury house with a terrace in Dourges, offered from $706,349. Outdoor meals or summer receptions, the terrace extends the house outdoors. The house listed in our listing offers an attractive living area measuring 302 m².
As part of your search for a property of excellence, browse our privileged selection of 1 luxury house with a pool in Dourges available from $706,349. Whether the architecture of this house incorporates a covered indoor aquatic space or a vast outdoor pool, the property flourishes amid remarkably landscaped grounds measuring 2,825 m².
