Get early access to listings that match your criteria
Never miss an opportunity again. Our personalized alerts notify you instantly.

 English$ USD · m²


Step into this stunning five bedroom, three bath home that perfectly blends style, space, and comfort. A welcoming front porch sets the tone, inviting you into a thoughtfully designed layout featuring a main-level bedroom and full bath-ideal for guests or multi-generational living. Inside, you'll find a separate dining room with ample space to add a butler's pantry, perfect for entertaining. The heart of the home is the bright, open-concept kitchen and living room, filled with natural light and centered around a cozy gas fireplace. The chef's kitchen boasts a massive island, elegant quartz countertops, premium KitchenAid appliances, a gas range, and a spacious walk-in pantry. Just off the kitchen, a charming built-in desk area offers the perfect spot for work or organization. Upstairs, a versatile loft provides additional living space, along with three generously sized guest bedrooms-each with its own walk-in closet. The expansive primary suite is a true retreat, featuring tray ceilings, two walk-in closets, and a luxurious en-suite bath complete with a double vanity, soaking tub, glass-enclosed shower, and private water closet. Step outside to enjoy a huge backyard with a patio, ideal for relaxing or entertaining. Other features include ample storage, built in speakers, walk-in pantry and two car garage. Located in a community with wonderful amenities, this home also offers unbeatable convenience-just a short ten minute drive to Lake Allatoona, as well as nearby restaurants, shopping, and more. This home truly has it all-space, style, and a prime location.
…By Atlanta Fine Homes Sotheby's International Realty


Located in the highly sought-after Bentwater Golf Country Club, swim and tennis community, this beautifully maintained home sits on a private, professionally landscaped lot with an irrigation system, fenced backyard, and wooded perimeter. Its thoughtful layout supports both comfortable everyday living and effortless entertaining. A welcoming rocking-chair front porch opens to a grand two-story foyer with site-finished hardwood floors. To the left, double French doors lead to a flexible room that can serve as a home office, living room, or potential fifth bedroom. Right of the foyer you find a formal dining room with chair rail and double crown molding. The light-filled, soaring two-story family room features a cozy fireplace and a wall of windows looking onto the rear lawn. It flows into the eat-in kitchen, which boasts newly refinished hardwood floors, solid-surface countertops, white cabinetry, a center island, breakfast bar, stainless steel appliances, and a sunny breakfast nook. A reverse osmosis water filter at the kitchen sink delivers great tasting purified water, eliminating the need for plastic bottled water. Off the kitchen, and with access to the garage, sits a convenient mudroom/laundry room combination, which connects to a full bathroom with shower. Transcending to the upper level, you find the inviting owner’s suite showcasing a vaulted ceiling, a large sitting room, and a relaxing ensuite bathroom with dual vanities, a garden tub, tiled floors, a separate shower and walk-in closet. Three generously sized secondary bedrooms and an additional bathroom with dual vanities complete the upper level. The current owners finished the daylight terrace level, providing additional living space, including a game room, office, full bathroom, and a large exercise room, which has a youth rock climbing wall. The landscaped grounds feature a fenced backyard, a wooded perimeter for added privacy, a firepit with a surrounding stone patio, and a 4-sided irrigation system. A deck off the main level provides an ideal setting for alfresco dining, relaxation, and barbecues with friends. Located across the street from the Winding Creek at Bentwater amenities, the home offers easy access to a swimming pool, tennis courts, clubhouse, and playground. Residents have the option for Bentwater Golf Club membership and admittance to other amenities within the Bentwater community. The growth in and around Bentwater, means residents have the convenience to everyday living needs such as childcare centers, excellent public schools, medical and dental facilities, lots of dining, grocery and other shopping options, outdoor recreation including horseback riding and nearby Lake Allatoona. Relaxed living and convenient lifestyle, make 520 Flagstone Way a great place to call home!
…By Atlanta Fine Homes Sotheby's International Realty


Home Overview: This beautifully maintained Dallas home is tucked away on a quiet cul-de-sac and showcases charming Craftsman-inspired architecture, including a stone portico and inviting front porch. A full daylight, unfinished terrace level—already plumbed for a bath—offers excellent potential for additional living and entertaining space. Outdoor Living: A retaining wall added in 2023 and a wrought-iron fence create a spacious, level backyard ideal for children, pets, play equipment, and lawn games. A wooded backdrop adds privacy, while the deck off the kitchen provides the perfect setting for grilling and alfresco dining. Elegant Main Level: Inside, the foyer makes a memorable first impression with exquisite millwork, including double crown molding and picture-frame molding. Hardwood floors extend into the formal dining room, powder room, and kitchen. Located just off the foyer, the formal dining room features a coffered ceiling, picture-frame molding, and seating for more than 12 guests. Kitchen and Family Room: Farther down the hall, the open-concept kitchen and family room create an easy flow for everyday living and entertaining. The gourmet eat-in kitchen includes granite countertops and a tiled backsplash; Stainless steel appliances; A center-island breakfast bar with pendant lighting; Handsome espresso-stained cabinetry with lower pullout drawers; A large walk-in pantry. The kitchen opens directly to the fireside family room, making the space both comfortable and inviting. Upper-Level Retreat: Upstairs, a large open loft offers flexible space for a media room, home office, or teen hangout. The inviting owner’s suite features a spa-like bath with ceramic tile floors, a soaking tub, dual vanities, a separate shower and water closet, and two walk-in closets. Three spacious secondary bedrooms, a secondary bath, and a laundry room complete the upper level. Convenient Location: The community is conveniently located near shopping, dining, parks, and everyday essentials, with easy access to Dallas Acworth Highway (GA-92) and Lake Allatoona less than 30 minutes away.
…By Atlanta Fine Homes Sotheby's International Realty


Exceptional Single-Level Living: Beautifully renovated and set on approximately 1.29 level, wooded acres, this three-bedroom, two-bath ranch offers privacy, comfort, and convenience in the swim-and-tennis community of Summerfield at Burnt Hickory. Inviting Living Spaces: A covered portico welcomes guests into a spacious fireside family room. Luxury vinyl plank flooring extends throughout the main living areas, creating an easy flow between the family room, kitchen, and sunny dining area. Kitchen Highlights include abundant newer white cabinetry, Quartz countertops, Tiled Backsplash, Stainless steel appliances, Touch-operated faucet. Bedrooms and Baths: The primary bedroom includes an ensuite bath with a soaking tub, separate ceramic-tile shower, dual vanities, and a Bluetooth bathroom speaker. Two comfortably sized secondary bedrooms share a bath featuring newer white cabinetry, a quartz-topped vanity, and a backlit heated mirror. Everyday Convenience and Updates include Main-level laundry room near the entrance to the two-car garage, 20-year architectural-shingle roof installed in August 2024, HVAC system and water heater less than five years old, USB and USB-C charging ports on common-area outlets. Outdoor Living and Location: Sliding glass doors off the dining area open to a rear patio ideal for grilling and dining al fresco while overlooking the private, level backyard. 275 Summerfield Crossing pairs a peaceful wooded setting with convenient access to shopping, dining, and everyday services along Mars Hill Road and Cobb Parkway (U.S. 41). Community amenities include a swimming pool, tennis courts, and a playground. Nearby recreation options include Logan Farm Park, with walking trails and open lawns, and the Cauble Park–Lake Acworth area, offering lakeside beaches, fishing, and boating. **Taxes shown are WITHOUT the homestead exemption
…By Atlanta Fine Homes Sotheby's International Realty
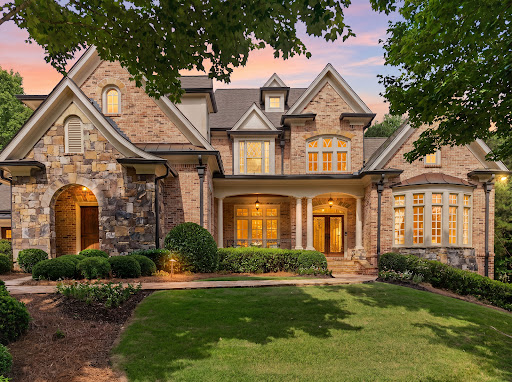


Beautifully updated golf course residence, showcasing exceptional craftsmanship, refined finishes, and breathtaking fairway views. Set on a premier lot, this distinguished home offers an elevated lifestyle of elegance, comfort, and resort-style living. A grand entrance opens to light-filled interiors with soaring ceilings, custom millwork, designer lighting, and thoughtfully selected upgrades throughout. Expansive living areas accommodate both intimate gatherings and large-scale entertaining, blending timeless architecture with today’s most sought-after amenities. The gourmet kitchen serves as the heart of the home, featuring premium Thermador appliances, custom cabinetry, quartz countertops, a gas range, double ovens, a warming drawer, and a spacious island with ample prep space. Open views to the vaulted keeping room and oversized breakfast room create an inviting flow, while easy access to the alfresco dining area highlights the golf course setting. Walls of windows frame picturesque views and fill the home with natural light. The luxurious main-level primary suite offers a private retreat with tranquil fairway views, generous proportions, and a spa-inspired bath designed for relaxation. Features include a freestanding soaking tub, dual shower heads with a handheld sprayer, and oversized his-and-her walk-in closets. Two levels of outdoor living extend the home’s refined style into its private golf course setting. The main-level lanai overlooks the waterfall and manicured backyard, while the expansive lower-level terrace with a firepit and waterfall creates a peaceful space for entertaining. Whether enjoying morning coffee by the greens or hosting elegant evening gatherings, these outdoor areas offer a seamless connection to the home’s sophisticated interiors. Positioned between the 14th putting green and the 15th tee box, this exceptional estate combines a coveted golf course location with extensive updates and luxury finishes, offering a rare opportunity to experience elevated country club living at its finest. This amazing terrace level has something for everyone. A home theater, fitness room, family gathering room, wet bar, wine cellar and walk-in pantry. The unfinished basement areas have easy access to the outdoors. These flexible spaces lend exceptional versatility for additional living and enhanced lifestyle. Downstairs, a secondary primary suite in this home provides a great opportunity for multi-generational living. Upstairs, spacious secondary bedrooms provide well-appointed accommodations with large walk-in closets and abundant natural light. Two ensuite bedrooms and two Jack-and-Jill bedrooms add flexibility and complete the upper level. With three fully finished levels of living spaces, this home is sure to meet your needs. Conveniently located inside the gated golf course community of Governors Towne Club. Providing resort-style amenities for your everyday enjoyment.
…By Atlanta Fine Homes Sotheby's International Realty


Every day begins with a view. Located in one of Hiram's most desirable lake communities, this charming waterfront Cape Cod home offers timeless character, peaceful surroundings, and an exceptional waterfront lifestyle. Situated on a quiet cul-de-sac, the welcoming front porch with its classic swing invites you to slow down and enjoy the simple pleasures of lakeside living. A newer teak deck overlooks the water, creating the perfect setting for morning coffee, evening sunsets, or gathering with family and friends. Designed for comfortable main-level living, the spacious owner's suite features serene lake views, two closets, and a beautifully remodeled bath with an oversized walk-in shower. The dramatic two-story family room is filled with natural light and showcases tranquil lake views, while the adjoining eat-in kitchen offers another beautiful vantage point to enjoy the scenery. A formal dining room and separate living room provide flexible spaces for entertaining or everyday living. Upstairs offers two additional bedrooms, a full bath, and an oversized bonus room ideal for guests, a home office, media room, or additional sleeping space. Recent improvements include fresh interior paint, newer HVAC systems, updated luxury vinyl plank flooring in the kitchen, a remodeled owner's bath, and a newer teak deck. Residents enjoy a community pool, clubhouse, dock, fishing, and kayaking. More than a home, this is a place to slow down, reconnect with nature, and enjoy the best of waterfront living on Lake Swan.
…By Atlanta Fine Homes Sotheby's International Realty


Welcome to 157 Oakley Way, where thoughtfully designed main-level living, timeless Craftsman style, and an exceptionally functional floor plan come together in the sought-after Nature Walk section of Seven Hills. Designed for comfortable everyday living and effortless entertaining, this beautifully maintained home offers a bright, open floor plan filled with natural light, rich hand-scraped hardwood floors, and spacious living areas that flow naturally from one room to the next. Just inside the front door, a private office provides the perfect place to work, study, or simply enjoy a quiet retreat. The generously sized formal dining room, accented with classic judges paneling, is equally suited for holiday celebrations, dinner parties, or everyday gatherings. The kitchen naturally serves as the heart of the home, offering granite countertops, abundant cabinetry, double ovens, a gas cooktop, stainless steel appliances, generous prep space, and an oversized island where family and friends naturally gather. Open sightlines to the fireside family room keep everyone connected, whether you’re hosting a crowd or enjoying a quiet evening at home. The spacious primary suite provides a relaxing retreat with a tray ceiling and a well-appointed bath featuring dual vanities, a soaking tub, and a separate shower. Two additional bedrooms and a full bath are conveniently located on the main level, while the oversized upstairs bonus room offers exceptional flexibility as a fourth bedroom, guest suite, media room, playroom, fitness space, or hobby room. Whether you’re hosting overnight guests, working from home, or simply looking for a floor plan that adapts as life changes, this home offers the flexibility today’s buyers appreciate. Thoughtfully updated throughout, the home reflects the care of its current owners. Recent improvements include professionally refinished kitchen cabinetry, freshly painted main living areas, new carpet throughout, fresh exterior paint, updated lighting fixtures and ceiling fans, new stainless steel kitchen appliances including the refrigerator, microwave, and dishwasher, plus a new water heater. Outside, the level, fenced backyard extends your living space with room to entertain, garden, play, or simply relax at the end of the day. Covered front and rear porches create inviting outdoor spaces to enjoy throughout the seasons. Life at Nature Walk in Seven Hills extends well beyond your front door. Residents enjoy an outstanding collection of amenities including multiple swimming pools, a water park, tennis and pickleball courts, basketball courts, playgrounds, scenic walking trails, and a vibrant community atmosphere that makes it easy to enjoy an active lifestyle close to home. With true main-level living, flexible bonus space, thoughtful updates, a private fenced backyard, and outstanding resort-style amenities, 157 Oakley Way offers the space, comfort, and versatility that buyers rarely find in one home. Beautifully maintained and exceptionally functional, this is a home designed to be enjoyed for years to come.
…By Atlanta Fine Homes Sotheby's International Realty


Perfectly situated on nearly one acre within the prestigious gated golf community of Governors Towne Club. Positioned on a beautifully landscaped corner homesite, the property welcomes you with a circular driveway, impeccable curb appeal, and timeless architectural design. Thoughtfully crafted with elegant trim, custom millwork, and exceptional craftsmanship throughout, the main level offers effortless one-level living with three spacious bedrooms, three full baths, and a powder room. Expansive living and entertaining spaces are complemented by a fully installed elevator providing convenient access between the main level and the terrace level. The upper level features two oversized ensuite bedrooms, offering ideal accommodations for family and guests, along with a private home theater designed for the ultimate entertainment experience. Designed with multigenerational living in mind, the fully finished terrace level is completely handicap accessible and functions as a private residence complete with a full kitchen, dining area, family room, laundry room, home gym, an accessible second primary suite with handicap-friendly features, and an additional guest bedroom. The resort-inspired backyard is a true private oasis. Relax or entertain beneath the covered lanai, gather around the open-air fireplace, perfect your short game on the private putting green, or unwind in the oversized hot tub—all surrounded by lush landscaping that creates exceptional privacy and tranquility. This extraordinary estate seamlessly blends luxury, comfort, accessibility, and resort-style amenities within one of the area's most sought-after golf communities, offering an unparalleled lifestyle just moments from championship golf, clubhouse amenities, dining, tennis, fitness, and swimming.
…By Atlanta Fine Homes Sotheby's International Realty


This French country estate is inside the exclusive gated community of Governor's Towne Golf and Country Club. An estate home that offers timeless architecture, exceptional craftsmanship, and elevated luxury. From the moment you enter the private brick and stone courtyard, a sense of European sophistication unfolds. Grand double 10-foot mahogany doors open to reveal interiors rich in detail—featuring extensive custom millwork, refined architectural elements, and bespoke finishes rarely found in today’s construction. Soaring 12+ foot ceilings and 10-foot doors across the main level create a light-filled, expansive atmosphere, while sweeping golf course views from the two-story family room, kitchen, and breakfast area provide a breathtaking backdrop that evolves beautifully with the seasons. The recently updated gourmet kitchen serves as the heart of the home and is designed for both performance and presentation. Anchored by a premium JennAir 48-inch range and a convenient pot-filler faucet, it also features a Thermador 48-inch refrigerator, additional wall oven, warming drawer, and high-end finishes throughout. A large central island with an additional prep sink is ideal for everyday living and effortless entertaining. The open-concept design flows seamlessly into the family room and extends to the covered lanai—creating a true indoor-outdoor lifestyle experience. Outdoor Living and Private Retreat: Step outside to your own private oasis, thoughtfully curated for both relaxation and entertaining. The covered lanai transitions into a beautifully appointed outdoor living space complete with a built-in grill, Big Green Egg, outdoor fireplace, and a tranquil water feature—offering a peaceful, resort-style setting with picturesque golf course views. The oversized primary suite on the main level serves as a true sanctuary, featuring a spacious sitting room and direct access to the outdoor retreat. The spa-inspired primary bath showcases exquisite stone flooring, dual vanities, and oversized his-and-her walk-in closets with custom shelving. The first-floor gentleman's den is equipped with a wood-burning fireplace and acts as a quintessential retreat for entertaining guests, particularly when paired with the well-appointed wet bar and adjacent formal dining room. The high ceiling and wood accents, fireplace, and leather create a warm atmosphere to share with others or provide relaxing quiet moments at the end of the day. This main level is a one-of-a-kind opportunity with a home office, a secondary bedroom with a full bath, and a separate powder room; all of these amazing features complement the main level, offering flexibility for guests or convenient single-level living. Upstairs, the home continues to impress with a second primary suite featuring an oversized sitting room—ideal for guests or multi-generational living. Two additional oversized en-suite bedrooms, a media room, and a fourth spacious bedroom/bonus room provide ample space for family living, entertaining, or a home gym. A dramatic spiral floating staircase serves as a stunning architectural focal point, connecting all levels, including the expansive unfinished daylight terrace level—ready to be customized to your vision. This pristine, one-owner luxury estate on the seventh tee box and fairway presents a rare opportunity to experience refined golf course living at its finest in one of Northwest Atlanta’s most sought-after private gated communities.
…By Atlanta Fine Homes Sotheby's International Realty
'%20stroke='%23DDAA3A'%20stroke-width='1.909'%20stroke-linecap='square'%20stroke-linejoin='bevel'/%3e%3c/svg%3e)
Receive by email any new listing that may match your search criteria
Your criteria :
By validating this form, you accept the general conditions of use of Le Figaro Properties.
These agencies offer a selection of luxury properties vente in Paulding County. Feel free to contact them for personalized assistance.
