The agencies at Acworth
These agencies offer a selection of luxury properties vente at Acworth. Feel free to contact them for personalized assistance.

 English$ USD · m²


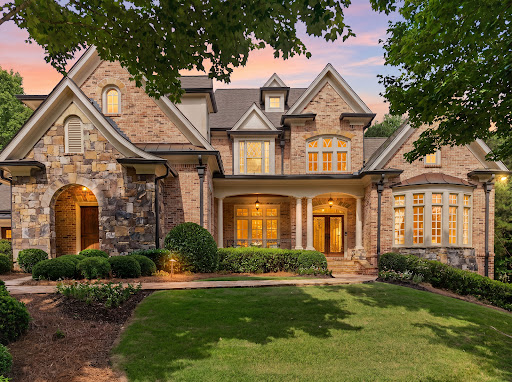
Perfectly situated on nearly one acre within the prestigious gated golf community of Governors Towne Club. Positioned on a beautifully landscaped corner homesite, the property welcomes you with a circular driveway, impeccable curb appeal, and timeless architectural design. Thoughtfully crafted with elegant trim, custom millwork, and exceptional craftsmanship throughout, the main level offers effortless one-level living with three spacious bedrooms, three full baths, and a powder room. Expansive living and entertaining spaces are complemented by a fully installed elevator providing convenient access between the main level and the terrace level. The upper level features two oversized ensuite bedrooms, offering ideal accommodations for family and guests, along with a private home theater designed for the ultimate entertainment experience. Designed with multigenerational living in mind, the fully finished terrace level is completely handicap accessible and functions as a private residence complete with a full kitchen, dining area, family room, laundry room, home gym, an accessible second primary suite with handicap-friendly features, and an additional guest bedroom. The resort-inspired backyard is a true private oasis. Relax or entertain beneath the covered lanai, gather around the open-air fireplace, perfect your short game on the private putting green, or unwind in the oversized hot tub—all surrounded by lush landscaping that creates exceptional privacy and tranquility. This extraordinary estate seamlessly blends luxury, comfort, accessibility, and resort-style amenities within one of the area's most sought-after golf communities, offering an unparalleled lifestyle just moments from championship golf, clubhouse amenities, dining, tennis, fitness, and swimming.
…By Atlanta Fine Homes Sotheby's International Realty


Beautifully updated golf course residence, showcasing exceptional craftsmanship, refined finishes, and breathtaking fairway views. Set on a premier lot, this distinguished home offers an elevated lifestyle of elegance, comfort, and resort-style living. A grand entrance opens to light-filled interiors with soaring ceilings, custom millwork, designer lighting, and thoughtfully selected upgrades throughout. Expansive living areas accommodate both intimate gatherings and large-scale entertaining, blending timeless architecture with today’s most sought-after amenities. The gourmet kitchen serves as the heart of the home, featuring premium Thermador appliances, custom cabinetry, quartz countertops, a gas range, double ovens, a warming drawer, and a spacious island with ample prep space. Open views to the vaulted keeping room and oversized breakfast room create an inviting flow, while easy access to the alfresco dining area highlights the golf course setting. Walls of windows frame picturesque views and fill the home with natural light. The luxurious main-level primary suite offers a private retreat with tranquil fairway views, generous proportions, and a spa-inspired bath designed for relaxation. Features include a freestanding soaking tub, dual shower heads with a handheld sprayer, and oversized his-and-her walk-in closets. Two levels of outdoor living extend the home’s refined style into its private golf course setting. The main-level lanai overlooks the waterfall and manicured backyard, while the expansive lower-level terrace with a firepit and waterfall creates a peaceful space for entertaining. Whether enjoying morning coffee by the greens or hosting elegant evening gatherings, these outdoor areas offer a seamless connection to the home’s sophisticated interiors. Positioned between the 14th putting green and the 15th tee box, this exceptional estate combines a coveted golf course location with extensive updates and luxury finishes, offering a rare opportunity to experience elevated country club living at its finest. This amazing terrace level has something for everyone. A home theater, fitness room, family gathering room, wet bar, wine cellar and walk-in pantry. The unfinished basement areas have easy access to the outdoors. These flexible spaces lend exceptional versatility for additional living and enhanced lifestyle. Downstairs, a secondary primary suite in this home provides a great opportunity for multi-generational living. Upstairs, spacious secondary bedrooms provide well-appointed accommodations with large walk-in closets and abundant natural light. Two ensuite bedrooms and two Jack-and-Jill bedrooms add flexibility and complete the upper level. With three fully finished levels of living spaces, this home is sure to meet your needs. Conveniently located inside the gated golf course community of Governors Towne Club. Providing resort-style amenities for your everyday enjoyment.
…By Atlanta Fine Homes Sotheby's International Realty


This French country estate is inside the exclusive gated community of Governor's Towne Golf and Country Club. An estate home that offers timeless architecture, exceptional craftsmanship, and elevated luxury. From the moment you enter the private brick and stone courtyard, a sense of European sophistication unfolds. Grand double 10-foot mahogany doors open to reveal interiors rich in detail—featuring extensive custom millwork, refined architectural elements, and bespoke finishes rarely found in today’s construction. Soaring 12+ foot ceilings and 10-foot doors across the main level create a light-filled, expansive atmosphere, while sweeping golf course views from the two-story family room, kitchen, and breakfast area provide a breathtaking backdrop that evolves beautifully with the seasons. The recently updated gourmet kitchen serves as the heart of the home and is designed for both performance and presentation. Anchored by a premium JennAir 48-inch range and a convenient pot-filler faucet, it also features a Thermador 48-inch refrigerator, additional wall oven, warming drawer, and high-end finishes throughout. A large central island with an additional prep sink is ideal for everyday living and effortless entertaining. The open-concept design flows seamlessly into the family room and extends to the covered lanai—creating a true indoor-outdoor lifestyle experience. Outdoor Living and Private Retreat: Step outside to your own private oasis, thoughtfully curated for both relaxation and entertaining. The covered lanai transitions into a beautifully appointed outdoor living space complete with a built-in grill, Big Green Egg, outdoor fireplace, and a tranquil water feature—offering a peaceful, resort-style setting with picturesque golf course views. The oversized primary suite on the main level serves as a true sanctuary, featuring a spacious sitting room and direct access to the outdoor retreat. The spa-inspired primary bath showcases exquisite stone flooring, dual vanities, and oversized his-and-her walk-in closets with custom shelving. The first-floor gentleman's den is equipped with a wood-burning fireplace and acts as a quintessential retreat for entertaining guests, particularly when paired with the well-appointed wet bar and adjacent formal dining room. The high ceiling and wood accents, fireplace, and leather create a warm atmosphere to share with others or provide relaxing quiet moments at the end of the day. This main level is a one-of-a-kind opportunity with a home office, a secondary bedroom with a full bath, and a separate powder room; all of these amazing features complement the main level, offering flexibility for guests or convenient single-level living. Upstairs, the home continues to impress with a second primary suite featuring an oversized sitting room—ideal for guests or multi-generational living. Two additional oversized en-suite bedrooms, a media room, and a fourth spacious bedroom/bonus room provide ample space for family living, entertaining, or a home gym. A dramatic spiral floating staircase serves as a stunning architectural focal point, connecting all levels, including the expansive unfinished daylight terrace level—ready to be customized to your vision. This pristine, one-owner luxury estate on the seventh tee box and fairway presents a rare opportunity to experience refined golf course living at its finest in one of Northwest Atlanta’s most sought-after private gated communities.
…By Atlanta Fine Homes Sotheby's International Realty


An eternal natural canopy meets uncompromising luxury in West Cobb. Tucked away on a quiet cul-de-sac in the prestigious Silveroak/Reserve at Silveroak community, this custom-built, relaxed-luxury estate sits on a lushly landscaped, nearly 3/4-acre lot backing directly to U.S. Army Corps of Engineers (COE) land, offering unmatched privacy, tranquil wooded views, and a permanent green space buffer. Architectural Distinction & Main-Level Living: Exquisite Craftsman-inspired stone and cedar-shake architecture welcomes you with a circular drive and flagstone front porch. Double wooden doors open to a soaring two-story foyer anchored by a formal dining room and refinished site-finished hardwood floors that extend throughout the main living areas. Extensive trim details, plantation shutters, and EarthCraft and Energy Star certifications elevate the home's luxury while providing exceptional energy efficiency. The heart of the home is a light-filled fireside family room with floor-to-ceiling windows overlooking the forest backdrop, seamlessly flowing into a chef's kitchen featuring stone countertops, stainless steel appliances, double ovens, a warming drawer, walk-in pantry, 6-burner gas cooktop, center island, spacious breakfast bar, and sunny breakfast room. Adjacent, the keeping room offers vaulted wood-beamed ceilings, a second stone fireplace, and a built-in wet bar. A powder room and well-appointed laundry room with sink and built-in cabinetry complete the main level. Main-Level Primary Retreat & Generous Accommodations: The main-level owner's suite is a private sanctuary featuring a sitting area, tray ceiling, direct access to the rear deck, and a spa-inspired bath with a steam shower, jetted tub, and dual stone-topped vanities. Upstairs, you'll find three spacious ensuite bedrooms, a large office or flex space, and a second laundry room. Versatile Daylight Terrace Level & Exceptional Garage Space: The recently finished daylight terrace level offers a second owner's suite with a full bath, media/family room, exercise room, half bath, and flex space currently used as a workshop, already stubbed and ready to become a custom bar. Step outside to a second deck overlooking the peaceful forest canopy. With its thoughtful layout and finished terrace level, this home is perfectly suited for both luxurious everyday living and multigenerational lifestyles. Outdoors, a covered breezeway with a grilling station connects to a secondary garage, providing four total garage spaces and ample additional parking. Location: Zoned for top-rated West Cobb schools—Frey Elementary, Durham Middle, and Allatoona High. Community amenities include a neighborhood pool, lighted tennis courts, clubhouse, and playground. Enjoy convenient access to hiking and biking trails, Lake Allatoona recreation, shopping, and dining. Be sure to check out the virtual tour!
…By Atlanta Fine Homes Sotheby's International Realty


Located in the highly sought-after Bentwater Golf Country Club, swim and tennis community, this beautifully maintained home sits on a private, professionally landscaped lot with an irrigation system, fenced backyard, and wooded perimeter. Its thoughtful layout supports both comfortable everyday living and effortless entertaining. A welcoming rocking-chair front porch opens to a grand two-story foyer with site-finished hardwood floors. To the left, double French doors lead to a flexible room that can serve as a home office, living room, or potential fifth bedroom. Right of the foyer you find a formal dining room with chair rail and double crown molding. The light-filled, soaring two-story family room features a cozy fireplace and a wall of windows looking onto the rear lawn. It flows into the eat-in kitchen, which boasts newly refinished hardwood floors, solid-surface countertops, white cabinetry, a center island, breakfast bar, stainless steel appliances, and a sunny breakfast nook. A reverse osmosis water filter at the kitchen sink delivers great tasting purified water, eliminating the need for plastic bottled water. Off the kitchen, and with access to the garage, sits a convenient mudroom/laundry room combination, which connects to a full bathroom with shower. Transcending to the upper level, you find the inviting owner’s suite showcasing a vaulted ceiling, a large sitting room, and a relaxing ensuite bathroom with dual vanities, a garden tub, tiled floors, a separate shower and walk-in closet. Three generously sized secondary bedrooms and an additional bathroom with dual vanities complete the upper level. The current owners finished the daylight terrace level, providing additional living space, including a game room, office, full bathroom, and a large exercise room, which has a youth rock climbing wall. The landscaped grounds feature a fenced backyard, a wooded perimeter for added privacy, a firepit with a surrounding stone patio, and a 4-sided irrigation system. A deck off the main level provides an ideal setting for alfresco dining, relaxation, and barbecues with friends. Located across the street from the Winding Creek at Bentwater amenities, the home offers easy access to a swimming pool, tennis courts, clubhouse, and playground. Residents have the option for Bentwater Golf Club membership and admittance to other amenities within the Bentwater community. The growth in and around Bentwater, means residents have the convenience to everyday living needs such as childcare centers, excellent public schools, medical and dental facilities, lots of dining, grocery and other shopping options, outdoor recreation including horseback riding and nearby Lake Allatoona. Relaxed living and convenient lifestyle, make 520 Flagstone Way a great place to call home!
…By Atlanta Fine Homes Sotheby's International Realty


Nestled on a serene and wooded two+/- acre lot, this beautifully renovated home offers luxury, privacy, and thoughtful design throughout. With five spacious bedrooms and an abundance of flexible living spaces, it's perfectly designed for both everyday living and elegant entertaining. The chef-inspired kitchen is a true showpiece, featuring all-new custom cabinetry and top-of-the-line Thermador appliances, including a 48" range, 48" built-in refrigerator, two refrigerator drawers, microwave, and premium dishwasher. The touchless Brizo main faucet and additional prep sink elevate the culinary experience, while the oversized center island creates the perfect gathering space for family and friends. A walk-in pantry with custom built-ins ensures exceptional organization. Refinished hardwood floors flow throughout the main level, complementing the home's bright and inviting atmosphere. The primary suite on the main level is a private retreat featuring a spa-inspired bath with a soaking tub, separate shower, and an oversized walk-in closet complete with custom cabinetry and a center island. Upstairs, you'll find four additional oversized bedrooms, each with its own walk-in closet, offering ample space and comfort for family or guests. A wide hallway provides a beautiful gallery-style wall to showcase your favorite artwork, adding an elegant touch to the upper level. A private bonus room with rear stairs offers even more flexibility ideal for a media room, home gym, or creative studio. The finished terrace level includes a second full kitchen, making it perfect for entertaining, guests, or extended family. Step outside to enjoy the screened-in porch and open deck, both overlooking the sparkling pool and peaceful wooded views the ultimate setting for relaxation and outdoor gatherings. A true highlight of the property is the detached three-car garage, complete with an EV charger, a finished studio/game room above, and a full bathroom on the garage level. With wide-plank pine floors, pine walls and ceilings, and a wood-burning fireplace, this versatile space offers unmatched charm and functionality for recreation, work, or leisure. Additional features include smart home technology with integrated lighting, security, and climate control systems for ultimate convenience and peace of mind. The professionally landscaped grounds provide an inviting backdrop for relaxing by the pool or hosting memorable gatherings with friends and family. From top to bottom, this home showcases thoughtful renovations, high-end finishes, and serene privacy a rare opportunity to own a truly exceptional property in the exclusive enclave of homes off Hill Road.
…By Atlanta Fine Homes Sotheby's International Realty


An exceptional expression of luxury and design, this remarkable estate offers a masterful blend of timeless elegance, architectural presence, and elevated living. The residence is defined by refined finishes, bespoke detailing, and beautifully proportioned spaces designed to accommodate both grand entertaining and the quiet rituals of everyday life. A handsome stone-and-brick approach sets an elegant tone, opening to expansive interiors filled with natural light and enriched by exquisite custom detail. Rich millwork, designer lighting, and premium materials create an atmosphere that is at once inviting and impeccably refined. At the heart of the home, the chef’s kitchen is both beautifully appointed and highly functional, featuring premium appliances, a scullery, custom cabinetry, generous workspace, and effortless flow into the surrounding living and dining rooms. Formal and informal gathering spaces—from the dining room to the family and keeping rooms—offer a gracious setting for entertaining while preserving a sense of warmth and intimacy. The upper-level owner’s retreat serves as a serene private haven, offering generous proportions, spa-inspired comforts, and a sumptuous bath designed for restoration. Three spacious secondary bedrooms and a versatile bonus room complete the upper level, while an en suite bedroom on the main floor and an additional terrace-level suite provide beautifully appointed accommodations for guests. Below, a home theater, fitness room, family gathering room, and flexible bonus spaces lend exceptional versatility for work, wellness, or additional living. The outdoor living experience is equally compelling, with beautifully landscaped grounds, a screened porch, an outdoor kitchen, expansive terraces, and resort-inspired amenities that invite effortless enjoyment of the tranquil setting. Whether hosting guests or savoring a quiet evening at home, these private outdoor spaces offer a rare sense of serenity and retreat. Resort-style outdoor living with an outdoor kitchen, heated saltwater pool and spa, fire pit, and lake access. Beautifully landscaped grounds with fenced and open recreation areas provide exceptional privacy. Meticulously maintained and presented in move-in-ready condition. Gracefully balancing elegance, function, and prestige, this is a rare opportunity to own a residence of true distinction. Every detail has been thoughtfully considered to deliver a lifestyle defined by comfort, beauty, and enduring sophistication.
…By Atlanta Fine Homes Sotheby's International Realty


Step into this beautifully renovated cottage nestled right in the heart of Acworth’s beloved golf cart district. From the moment you arrive, you’ll feel the charm and character that make this home—and this neighborhood—so special. Inside, natural light fills the open-concept living space, where a stunning new kitchen takes center stage with sleek countertops, stainless steel appliances, and modern finishes that make everyday living feel elevated. Both bathrooms have been thoughtfully redesigned with stylish touches, while fresh interior and exterior paint give the home a crisp, move-in-ready feel. Outside, brand-new sod completes the picture—your own private slice of green right in the city’s most walkable pocket. Spend your weekends strolling to Lake Acworth or Lake Allatoona, soaking up the sunshine at Logan Farm Park, or cruising downtown for dinner and live music. Whether you’re an outdoor enthusiast, a foodie, or simply craving a peaceful retreat with convenience at your doorstep, this home delivers the perfect blend of small-town charm and modern comfort.
…By Atlanta Fine Homes Sotheby's International Realty


Tucked away on **9.2 private wooded acres**, this inviting Acworth home offers the kind of peaceful country setting that's becoming increasingly hard to find. Surrounded by mature trees and nature, you'll enjoy exceptional privacy while still being within easy reach of everyday conveniences.The home features **3 bedrooms and 2 baths**, along with a welcoming porch and a bright sunroom that invites the outdoors in throughout the seasons. Wander the property to discover a charming writing cabin nestled in the woods, a quiet retreat perfect for working, creating, or escaping with a good book. There's also a chicken coop ready for your flock, making it easy to embrace a more relaxed, self-sufficient lifestyle. In addition, a flexible floorpan that allows for home office.Outdoor enthusiasts will appreciate being just a short drive from hiking trails, mountain biking, and several of New Hampshire and Vermont's favorite ski areas, including Mount Sunapee, Okemo, and Magic Mountain. Whether your weekends are spent on the slopes, exploring scenic trails, or enjoying the beauty of your own backyard, this location makes it easy to enjoy all four seasons.Despite its peaceful setting, you're only about 20 minutes from shopping, restaurants, Valley Regional Hospital, and other everyday services, with additional medical care and amenities available in Keene and the Dartmouth Health system.If you've been searching for a home that offers space, privacy, and a slower pace of life without feeling isolated, **183 Quaker City Road** is a property you'll want to experience for yourself.**Offered at $524,900.**
…By Four Seasons Sotheby's International Realty


Cozy and charming brick traditional in Acworth’s desirable Charleston Place. Filled with natural light and overlooking the neighborhood nature trail, this three bedroom, two and one half bathroom home offers warmth, character, and thoughtful updates throughout. The main level features an open-concept design with the kitchen, dining area, and fireside family room, creating an easy flow for everyday living. A versatile front room is currently used as an office but could also serve as a formal dining room, playroom, or sitting room. A convenient half-bath completes the main floor. Upstairs, all bedrooms feature neutral carpet, and both full baths have been renovated with stylish finishes. The primary suite includes a spacious closet, while the baths feature charming designer touches such as a freestanding pine vanity with iron accents, open storage, and a generous linen closet in the primary bath. Upgraded lighting throughout the home adds style and character. The well-appointed kitchen features granite countertops, cherry cabinets, an island with a hanging pot rack, and a large pantry closet. Outdoor living is just as inviting, with a covered front porch and a large back deck overlooking the neighborhood nature trail. The backyard is a peaceful green-space setting. An unfinished basement offers abundant storage and future expansion potential. Lovingly cared for by its original family, this special home is ready to welcome its next owners. Note: This home is zoned AE, which indicates a 1% chance of flooding per year. The home has never experienced flooding, offering peace of mind.
…By Atlanta Fine Homes Sotheby's International Realty


Welcome to Huddlestone Bridge, one of Acworth's sought-after swim-and-tennis communities. This four-bedroom, two and a half-bath traditional home offers an easy everyday layout with room to spread out. The open kitchen looks into the family room, so conversation never stops during dinner prep. A separate dining room with butler's pantry handles holidays and larger gatherings. The primary suite is the standout: a huge custom walk-in closet, double vanity, soaking tub, and separate shower. Upstairs you'll find a large bonus room that works as a media space, playroom, or office. Downstairs, a charming sunroom/bonus room adds flexible living space. Washer, dryer, and refrigerator remain. Outside, the home sits next to community greenspace with walking trails, playground, pet areas, and a gazebo. Residents also enjoy the neighborhood pool and tennis courts. Convenient to I-75, Town Center shopping, and Cobb County schools.
…By Atlanta Fine Homes Sotheby's International Realty


Moments from downtown Kennesaw and Kennesaw mountain, this beautifully updated residence offers a rare blend of convenience, comfort, and connection to nature. Freshly painted interiors, the home features an inviting, light-filled interior with soaring ceilings in the living room. Four spacious bedrooms provide exceptional flexibility, an eat in kitchen, separate dining room, and a spacious flex space on the lower level, all while a dedicated walk-in laundry room adds everyday convenience. Recent improvements include a Newer Roof, Newer HVAC system, Newer Windows with a transferrable lifetime warranty, and a Newer Hot Water heater, offering added peace of mind. Step outside to a private, fully fenced backyard creating a peaceful retreat, complemented by a screened-in deck ideal for al fresco dining, entertaining, or simply unwinding among nature while listening to the water in the koi pond. With thoughtful updates, generous living spaces, and a highly sought after location, this home offers the best of both tranquility and accessibility to the trails and greenery of the area.
…By Atlanta Fine Homes Sotheby's International Realty


From the moment you step through the front door, this beautiful four BR, two and a half BA ranch feels like home! Nestled on over a half-acre lot in sought after Harrison High School district, features include beautiful hardwood flooring throughout most of the home, tall ceilings with lovely millwork, and a screened porch perfect for a morning cup of coffee while you listen to the peaceful birdsong in the private backyard. The newly rebuilt and painted deck provides the perfect spot to grill an al fresco dinner, great for entertaining! Other recent updates include a new roof, newer HVAC with air purifier, hardwood flooring added to the primary bedroom, and carpet updated in two of the three secondary bedrooms. The fourth bedroom has hardwood flooring and vaulted ceilings, and the current owners use the space as a dedicated office. There is a huge second-story walk-up attic space that could be finished for additional living space or as a bonus/flex or gaming room, the current owners use that area for a home gym and storage, as it is very similar to an unfinished basement space. The backyard paradise includes a beautiful, open lawn for outdoor games, a playset, a large patio area with firepit for making s'mores or enjoying an evening cocktail, and a detached building is perfect for organized storage (or convert it it to a she-shed or dude space!). Additional storage is offered in the walk-in crawl space, and the driveway is wide enough to potentially add RV storage. NO HOA! Convenient to shopping, dining, medical offices, local parks and trails, and swim and tennis memberships are available at nearby Calumet West or with golfing membership options at Brookstone Country Club. Serviced by award winning West Cobb Schools, Frey Elementary, McClure Middle, and Harrison High.
…By Atlanta Fine Homes Sotheby's International Realty


Wow! This four bedroom, two and a half bath home has been recently updated, with improvements including brand new quartz countertops in kitchen and all baths, marble fireplace hearth, new interior paint throughout, home new vanities in the primary bathroom, new faucet and fixture hardware, new lighting, newer roof with architectural shingles, all siding replaced with HardiPlank siding and all repainted, including front and back deck staining. Hardwood flooring is present throughout home, with the exception of the tiled bathrooms. The unfinished basement provides so many options for more living space and expansion, with room to add additional bedrooms, an office, a home gym area, craft or playroom, the possibilities are endless! The neighborhood includes swim and tennis amenities, and home is convenient to Kennesaw State University, Town Center Mall, Historic Downtown Acworth & Downtown Kennesaw, Lake Allatoona, and all with easy highway access! (Home would also make a wonderful addition to an investor's portfolio!)
…By Atlanta Fine Homes Sotheby's International Realty


Welcome to an extraordinary gated estate set on nearly one acre with manicured grounds and commanding golf view of the second fairway – an unmatched offering in the Pinetree Country Club. This home stands apart for its privacy, craftsmanship and elevated lifestyle. Immaculate in every detail, this four-bedroom, four-bath residence spans three beautifully finished levels, blending refined craftsmanship, exquisite millwork and provides unmatched effortless indoor-outdoor living. As you enter through the gate, the sweeping wraparound front porch set a gracious, welcoming tone, leading to an impressive courtyard entrance that creates a dramatic sense of arrival and privacy. The grand two story foyer with sweeping staircase sets the home apart; 11-feet ceilings, custom moldings, wide plank pine floors and other exceptional custom details create a sense of timeless character. The large chef’s kitchen opens to a fireside den with built-in’s; perfect for relaxing. The primary owner’s suite on the main level offers convenience and luxury with a retreat like atmosphere. The finished terrace level with wet bar, media room and game room complete this home. Experience the exceptional charm and character of this estate with sun-filled spaces throughout which also frame panoramic fairway vistas and professionally landscaped grounds. The multiple outdoor terraces and tranquil dipping pool make this home ideal for both intimate gatherings and large-scale entertaining. A premier residence in the community, this estate stands apart for its architectural presence, meticulous condition and elevated lifestyle. Freshly painted and newer roof; this home is move-in ready. Numerous area conveniences, with easy access to I-75 and McCollum Field International Airport. Your new lifestyle awaits!
…By Atlanta Fine Homes Sotheby's International Realty


Exquisite estate home with private pool on almost two private acres, in sought after Harrison High District! No HOA! The home features lovely built in cabinetry and extensive trim molding throughout, upgraded appliances, quartz countertops, and a stunning cast stone vent hood in the spacious kitchen with a fabulous walk in Butler Pantry/Scullery type space with wooden butcher block area and a library ladder for easy access to the generous storage. Cast stone surround at the fireplace also reinforces a feeling of luxury, and steel doors lead into the private office, outfitted in rich wood paneling finished with a green paint wash. Primary Suite is located upstairs, with a spa like bath and gorgeous custom closet; additional bedrooms are all en-suite. Another en-suite bedroom is located on the main level, which would make a perfect guest suite, a second office space, or an in-law suite for multigenerational living. The upper level boasts a generous loft area, and a third-floor walk-up attic that could easily be later finished as a bonus room or kept as convenient storage! Approximately 545 square feet, the third-floor space is in addition to/not counted in the listed square footage. A private pool and spa off of the covered terrace space create a backyard oasis, with plenty of room for entertaining, gardening, lawn games, or even room to add your own tennis or pickleball court! Old growth hardwoods at the rear of the property provide beautiful seasonal color and additional privacy. Convenient to multiple shopping and dining options, local parks, community gardens, trails, Marietta Country Club, and Kennesaw Mountain National Park. Home is serviced by award winning schools, Due West Elementary, Lost Mountain Middle, and Harrison High; and private school options. Buyer to receive $15,000 towards Buyer's closing costs and/or rate buy down when using Builder's Preferred Lender.
…By Atlanta Fine Homes Sotheby's International Realty


Nestled in the established Burnt Hickory Pointe community, this beautifully maintained traditional home offers timeless curb appeal, generous living spaces, and a thoughtfully designed floor plan that balances everyday comfort with effortless entertaining. Natural light fills the interior, where spacious gathering areas, well-proportioned rooms, and classic architectural details create a warm and inviting atmosphere. The foyer is flanked by a private office and large dining room. The kitchen open to the great room serves as the heart of the home with rich cabinetry, ample workspace, and a seamless connection to the breakfast area and adjoining family room, making it ideal for both casual mornings and larger gatherings. A screened porch off the kitchen offers the perfect place to enjoy morning coffee, unwind in the evening, or take in the peaceful backyard in comfort throughout the seasons. The primary suite provides a peaceful retreat with a spacious bedroom, ensuite bath, and generous closet space, while the secondary bedrooms offer flexibility for family or guests. The finished basement expands the home's versatility with additional living space and a dedicated gym, providing plenty of room for recreation, fitness, or everyday living. Outdoor living is equally inviting, with a private backyard that provides the perfect setting for grilling, relaxing, or enjoying quiet evenings surrounded by mature landscaping. Ideally located just minutes from Marietta Square, Kennesaw Mountain National Battlefield Park, shopping, dining, and everyday conveniences, this home also offers convenient access to top-rated West Cobb schools. Combining classic style, functional living, and an exceptional location, this is a wonderful opportunity to enjoy one of Marietta's most desirable areas.
…By Atlanta Fine Homes Sotheby's International Realty


Better than new townhouse built in 2024 and finished with care, this three-bedroom, two-and-a-half-bath townhome in Cartersville's Highland Crossing community delivers the ease of nearly new construction alongside upgrades that make it feel immediately like home. The layout is thoughtfully proportioned, making the home feel larger. It's open where it counts and private where it matters. The main level flows from a welcoming family room with plenty of space into an open-concept kitchen designed for real life: gorgeous white quartz countertops, soft-close stained cabinetry, a large farmhouse sink, stainless steel appliances, and a walk-in pantry that keeps the space as organized as it is attractive. Luxury vinyl plank flooring runs throughout the common areas, durable and polished in equal measure. The kitchen area connects directly to an oversized covered back patio perfect for outdoor grilling. This upgraded addition is a bonus feature that allows for an effortless transition from inside to outside, and provides an extended entertainment space for hosting or simply unwinding. Upstairs, the primary suite is a comfortable retreat with a large walk-in closet and a private bath finished with quartz countertops and a sit-down vanity to start your day. Two additional bedrooms, a second full bath, and a conveniently placed laundry area complete the upper level. Carpet-free stairs and LVP flooring through the upper hallway give the entire home a clean, cohesive feel. The attached garage and spacious backyard set this home apart from typical townhome offerings. Highland Crossing adds to the appeal with sidewalks, streetlights, a playground, a community dog park, and HOA-provided grounds maintenance a genuinely low-maintenance lifestyle without sacrificing outdoor space. Conveniently located near I-75 allowing for a quick commute to Atlanta. Enjoy the evenings and weekends in wonderful Downtown Cartersville for shopping and dining or hop over to Lake Allatoona for camping, boating and swimming. It's truly a small-town community with the retail and amenities of a large city at your disposal. Meticulously maintained and move-in ready with many upgrades making it a bargain compared to new construction. Enjoy maintenance free living at its best. Schedule your private showing today.
…By Atlanta Fine Homes Sotheby's International Realty


This is it! Welcome to your dream home in Kyle Farm, Powder Springs! This stunning, like-new Modern Farmhouse is perfectly positioned in highly sought-after Cobb County—just minutes from Downtown Marietta, Kennesaw, Acworth, premier shopping, and convenient interstate access. Only five minutes to The Avenue Shops and Costco. Zoned for top-rated schools, it offers both comfort and peace of mind for families. You will fall in love the moment you walk in...Step inside to discover soaring ceilings, beautiful crown molding, designed stairs and rich dark hardwood floors—every detail thoughtfully crafted. A spacious two-car garage and wide driveway ensure plenty of parking. The kitchen is inspired by New Homes Magazine. Open concept view and upgraded stone patio, and a huge backyard, perfect for family and friends gatherings where memories are made. Living in Kyle Farm, an OBIE Award-Winning Community of the Year, means enjoying exceptional amenities: a clubhouse with catering kitchen, junior Olympic pool, heated spa, splash pad, fitness center, event lawn, tennis courts, bocce court, playground, and access to nearby Lost Mountain Park. Close to dining, and major highways, this home offers convenience, luxury, and an unbeatable lifestyle—all wrapped into one extraordinary property! Start packing and be ready for a new year and new beginnings in this beautiful home sweet home!
…By Atlanta Fine Homes Sotheby's International Realty


Experience the perfect blend of timeless design and modern comfort in this like-new craftsman ranch-style home, ideally situated in an award-winning community and highly sought after school district. Thoughtfully, crafted with exceptional attention to detail; this beautiful residence offers effortless main-level living complemented by an unfinished walkout basement ready for your personal vision. The open concept in the main living areas creates an inviting atmosphere for both everyday living and entertaining, seamlessly connecting the spacious living room, dining area and chef inspired kitchen. Outfitted with stunning stainless-steel appliances, abundant cabinetry and generous workspace, the kitchen is designed to impress and perform. Retreat to the expansive primary suite, featuring sitting room, his and her walk-in closets and luxurious en suite bath that serves as a private sanctuary. Two additional oversized bedrooms each offer walk-in closet and dedicated full baths. With three full baths and a convenient half bath, comfort and functionality are found throughout. Step outside to the covered screened-in porch, where you can enjoy peaceful mornings, relaxing evenings, and year-round outdoor living. The unfinished walk out basement provides endless possibilities for future expansion, recreation, or additional living space. beyond the homes itself, residents enjoy access to community amenities that are truly second to none, creating a lifestyle as exceptional as the home. Do not wait, seize this opportunity to enjoy the quality and appeal of true gem like this!
…By Atlanta Fine Homes Sotheby's International Realty


Great home on a culdesac lot in Cartersville. Fabulous location close to the interstate, Lake Point, Georgia Highlands College, restaurants, shopping, hospital and more. Large open family room, dining room, kitchen, deck overlooking private backyard, oversized primary suite with large primarty bathroom with bayed window, two spacious bedrooms and bathroom. Finished terrace level with a second family room/recreational room, two additional bedrooms and office. Laundry room and spacious closets plus a large two car garage with state of the art polyaspartic Polyura flooring from Guardian. This home has so much space! Great floorplan and so many upgrades: Roof 2022, Upper level HVAC (AC and Furnace 2026), Privacy fence 2022, Shed 2022, carpeting and LVP flooring and new hardwood stairs 2022, new front porch steps 2026. This home has so much space!
…By Atlanta Fine Homes Sotheby's International Realty


It's all about the location! Three bedrooms and three and a half baths, offering the perfect blend of style, comfort, and convenience in a highly sought-after community just minutes from Kennesaw State University. This move-in-ready residence showcases thoughtful updates throughout, including brand-new carpet, updated designer lighting, newer interior paint, and major system improvements with a roof (2020), HVAC systems (2020 and 2022), and 2022 kitchen appliances—providing peace of mind and effortless living. The spacious, light-filled kitchen is designed for both everyday living and entertaining, featuring warm maple cabinetry, solid surface countertops, a breakfast bar, newer appliances, and a pantry. It flows seamlessly into a nice dining area, ideal for hosting gatherings or casual meals. Upstairs, the inviting primary suite offers a vaulted ceiling, an oversized walk-in closet, and a spa-like bath complete with a garden tub and separate shower. Secondary bedrooms (one up and the other in the terrace level) are generously sized with ample storage, perfect for guests, roommates, or a home office. Enjoy outdoor living on your private deck overlooking a fully fenced-in backyard with plush landscaping, ideal for relaxing or spending time with pets. As an end unit, this home offers added privacy and natural light that truly sets it apart. Residents enjoy easy access to community amenities, including swim, tennis, and playgrounds—all just a short walk away. Ideally located within walking distance to Whole Foods, shopping, dining, and everyday conveniences, with quick access to I-75, I-575, Barrett Parkway, and Cobb Parkway. Close proximity to KSU, Kennestone Hospital, Kennesaw Mountain National Battlefield Park, and a variety of fitness, dining, and entertainment options. An exceptional opportunity to own a stylish, low-maintenance home in a prime location—perfect for homeowners or investors alike. Don’t miss it!
…By Atlanta Fine Homes Sotheby's International Realty


Experience absolute perfection! This transitional Masterpiece provides more than 11,000 square feet of modern luxury. Nestled on an immensely private 1 +/- acre lot adjacent to the Kennesaw Mountain National Battlefield in a gated community, this exquisite custom home, designed by renowned architect Linda MacArthur, is a modern masterpiece which impresses with every turn. Enter through the custom iron and glass double doors into the extraordinary two-story foyer which offers a sightline view of the luxuriously landscaped backyard with an elegant, heated saltwater pool and outdoor living spaces including a sprawling covered terrace with fireplace and an oversized grilling area. Experience the best in entertaining guests and private relaxation with the main level walkout with custom glass doors which disappear and open to the pool and its sprawling covered terrace. The interior of the home impresses with its light-filled rooms and soaring ceiling heights, with every room reflecting an extraordinary level of design and craftsmanship on each of the three floors, including intricate moldings, elegantly designed tile finishes in all bath spaces and custom built-in's throughout. Warm hardwoods flow seamlessly with boasting light entering through the floor-to-ceiling windows. Providing an intimate space for everyday living and entertaining, the high-end modern kitchen offers sleek cabinetry, integrated appliances and Thasso marble countertops with subtle veining and an expansive scullery kitchen with exceptional storage space, making entertaining effortless with its expansive design. Open to an intimate but large living room space and adjoining dining room, the main level offers the perfect blend for casual living and large gatherings. Situated on its own private wing of the home, the main level owner's suite is stunning elegance with its high ceilings, spa-inspired bathroom with separate vanities, and free-standing spa tub adjacent to an oversized floor-to-ceiling tiled shower. The owner's suite offers two large, impressive closets with designer finishes, custom built-in's along with an island dressing area. On the opposite wing of the home, a spacious guest suite, separate powder room and office complete the main level. The second level en suite bedrooms, including a second owner's suite, are all generously sized with custom ceiling features, en suite baths; all with custom closet systems. Experience the bonus room with its large open space; offering plenty of future options. The finished basement is perfect for the sports and golf enthusiast. Additional home features include a four-car garage, cedar shake roof, whole-house generator, tankless water heaters, whole house filtration system, two laundry rooms, and more. Easy access to the Marietta Square, Wellstar Kennestone Hospital, an array of excellent schools, Kennesaw State University, and McCollum Field International Airport. Your new lifestyle and vacation resort awaits!
…By Atlanta Fine Homes Sotheby's International Realty


This exceptional luxury residence, gracefully positioned on a private wooded homesite in the prestigious Parkside at Hardage Farm community, has been thoughtfully expanded and impeccably updated with refined designer finishes throughout. Offering six-seven bedrooms and a fully finished walk-out terrace level complete with a kitchen, wine bar, two bedrooms, two baths, exercise room, and second laundry room, the home is beautifully suited for elevated everyday living as well as multi-generational comfort. The resort-inspired backyard is a true retreat, featuring lush landscaping, a Gunite saltwater pool with waterfalls, spa, and sun shelf, along with a stone paver patio and enchanting outdoor spaces designed for elegant entertaining and relaxed summer gatherings. A spacious rear deck extends from the main level and connects seamlessly to the lower-level patio and pool area. From the moment of arrival, the home makes a memorable impression with its circular drive, newer exterior paint, and charming Cape Cod-inspired entry. On the main level, the owner's suite offers a serene private haven, complemented by a beautifully renovated spa bath with a freestanding tub, separate shower, and dual vanities. The chef's kitchen has been stylishly renovated with white cabinetry, quartz countertops, upgraded stainless steel appliances, (including a HUGE refrigerator), a center island with breakfast bar, and a generous dining area and keeping room with fireplace. Also on the main level are a formal dining room for gracious entertaining, a separate gathering or reading room, a fireside family room, a laundry room with sink, private bath, and an additional half bath. Just off the garage entry, a private staircase leads to a flexible room ideal as an additional bedroom, home theater, or au-pair suite. (NOTE: This room is counted as the fourth bedroom on the upper level. One of the other 3 upper level bedrooms has an ensuite bath and the other two in the main section of the upper level share a bath). Included with the home is an EV charger, and the heated swimming pool comes with iAquaLink remote operations. Ideally located just moments from Kennesaw National Battlefield Park and convenient to the charm of Marietta Square, with its boutiques and notable dining, the community also enjoys access to an exceptional public school district and proximity to distinguished private schools including Mt. Paran Christian and The Walker School. Blending timeless sophistication, modern comfort, and an exceptional setting, this remarkable home offers a truly unparalleled lifestyle in one of Marietta's most coveted communities.
…By Atlanta Fine Homes Sotheby's International Realty


Beautiful estate home is nestled on over two-acres, in the heart of West Cobb! No HOA! Custom home features thoughtful finishes throughout, with hardwood flooring, designer accents, heavy moldings and built-in cabinetry, and high-end appliances and fixtures. The primary suite with large sitting room is located on the main, with four additional bedrooms on the second level. The open kitchen features a separate breakfast or keeping room, with an adjacent sunroom, that would also make a lovely piano room. The spacious dining room is the perfect place to host memorable dinner parties, and upstairs a dedicated home theater space makes a great hang out spot for movies or gaming! The home is serviced by award winning schools Kemp Elementary, Lost Mountain Middle, and Hillgrove High. There are also several private school options in the area. Convenient to shopping and restaurants, multiple parks, including the Silver Comet Trail, and local community gardens and tennis/pickleball courts! Estimated completion in November, 2026.
…By Atlanta Fine Homes Sotheby's International Realty
'%20stroke='%23DDAA3A'%20stroke-width='1.909'%20stroke-linecap='square'%20stroke-linejoin='bevel'/%3e%3c/svg%3e)
Receive by email any new listing that may match your search criteria
Your criteria :
By validating this form, you accept the general conditions of use of Le Figaro Properties.
These agencies offer a selection of luxury properties vente at Acworth. Feel free to contact them for personalized assistance.
