The agencies at Pionsat
These agencies offer a selection of luxury properties vente at Pionsat. Feel free to contact them for personalized assistance.

 English$ USD · m²


This lovely stone fermette is currently run as a successful B&B / gîte, but it can also be used as a big family home. It comprises in the main house: On the ground floor: - Entrance hall (11 m2) with toilet and sink (1.5 m2) and utility room (4 m2) - Open living area with kitchen, dining area, living space with wood burner, office room (56,5 m2) - Utility room / storage space next to the kitchen (9 m2) - B&B room with bathroom + toilet (32 m2) (accessible from the outside only) - B&B room with bathroom + toilet (30 m2) (accessible from the outside only) First floor: - B&B room with bathroom + toilet (26 m2) - B&B room with mezzanine and bathroom + toilet (30.5 m2) - Private bedroom with bathroom + toilet (19 m2) - Space to convert (17.5 m2) Attic above the house Guest house: - living area with kitchenette and wood burner (15 m2) - bedroom (9.5 m2) - bedroom (13 m2) - bathroom + toilet (14.5 m2) Attic above and cellar below Attached to the gite is a space that could be converted if desired, and a summer kitchen with sink. Heating: Electric radiators and woodburners Insulation: Almost all windows have double glazing, the roof is insulated as well as the roof floor, almost all walls are insulated 2 Septic tanks in place The swimming pool is heated by a heat pump and four thermal solar panels The property has a charging point for electric cars.
…By Leggett Immobilier


Ground floor: - Entrance hall (14 m2) - Kitchen/ dining room with cuisinière (33.5 m2) - Living room with woodburner (20.5 m2) - Office room (6.5 m2) - Conservatory (33 m2) - Utility room with toilet (5 m2) - Workshop / boiler room (32 m2) with attic First floor: - Bedroom (14.5 m2) - Bedroom (19.5 m2) - Bedroom (19.5 m2) + bathroom (shower, toilet, sink) (8 m2) - Bathroom (bath/shower, sink, toilet) (5.75 m2) - Converted attic (bedroom) (45 m2) - Vaulted cellar with oil tank Heating: Oil central heating + woodburner + cuisinière Insulation: The windows are double glazed, the attic is insulated Outside: Outbuildings: - Separate barn (100 m2) with stable underneath and attached pigsty - Separate stone outbuilding with two garages, and attached a hangar, a wood shed, a storage shed with first floor - Two stone outbuildings Garden / meadow (approx 8000 m2) / woodland (approx 2000 m2) / lake (approx 1.5 hectares)
…By Leggett Immobilier


In Mérinchal, in the heart of Creuse, this architect-designed villa built in 1985 is a confidential work, distinguished by the label 'Remarkable Architecture of the 20th Century'. Inspired by the modernist principles of Le Corbusier, it appeals to clients sensitive to architecture, design, and unique living spaces.Nestled in a preserved environment, in absolute calm and greenery, the property benefits from a remarkable panoramic view of the Puys mountain range. Perfectly integrated into its natural setting, it captivates with the purity of its lines, the generosity of its volumes, and its design where light structures the spaces and enhances every perspective.Developing approximately 200 m² over two levels, the villa offers an elegant and fluid layout, designed for a contemporary art of living.The main level houses a vast reception room bathed in light, largely open to the outside and extended by an attractive dominant terrace offering a privileged viewpoint over the landscaped garden. The kitchen, discreetly integrated, is part of a friendly and refined approach. A bedroom, a bathroom, and a toilet complete this level.On the garden level, an independent space ideal for hosting or considering an additional use includes a bedroom with a private bathroom and direct access to the outside. A garage, a cellar, and a boiler room round out the services offered.The property is offered with its furniture, carefully selected in line with the modernist spirit of the places, thus preserving the original architectural harmony. A fireplace highlights the warm character of the living spaces. Some refreshing work will allow the full potential of this architectural signature to be revealed, respecting its identity and authenticity.In the immediate vicinity of the amenities of Mérinchal, this rare property combines heritage, serenity, and nature in a setting of great quality.A confidential address for discerning buyers, in search of a unique property where aesthetics meets exception.A complete file and additional information are available upon request.Information on the risks to which this property is exposed is available on the Géorisques website: www.georisques.gouv.frSale price: €535,000Fees charged to the seller.Contact your SAFTI advisor: Patricia SZTANGIERSKI, Tel: 0622086270, Email: [email protected] -EI - Commercial agent registered with the RSAC of CLERMONT FERRAND under number 851065938This description has been automatically translated from French.
…By Safti


In the countryside, in a quiet area, a superb manor from 1758 renovated between 2000 and 2003 (roof, electricity, plumbing, swimming pool…). About 468 m² for the main house: beautiful dining kitchen, two dining rooms, living room, music room, TV room, 6 bedrooms including two suites, 2 offices, walk-in closets, 4 bathrooms. Oak staircase from Tronçais, beautiful volumes and preserved charm.The independent cottage (approx. 107 m²) includes 4 bedrooms, a dormitory, a living room with kitchen, and 2 bathrooms.A park of 3.93 ha with a heated swimming pool, orchard (apricots, figs, cherries, kiwis…), well, artist workshop, double garage, workshop. Oil heating, partial double glazing, solar panels, 3 compliant septic tanks. Fiber optic planned.This description has been automatically translated from French.
…By Kretz & Partners


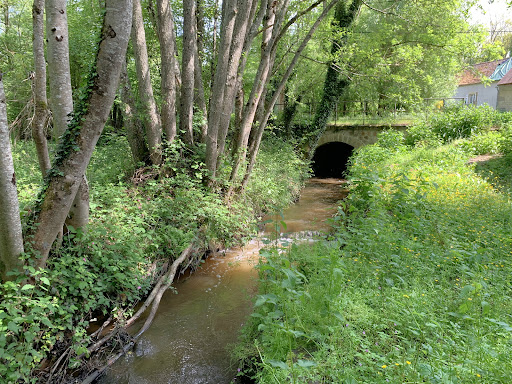


Sacrificed price! The Lys Bourbonnais, specialist in mills and water rights, offers you a mill at a sacrificed price: Mill founded in title and on title 215 m² (6 rooms), its miller's house gîte "Clef verte" 202 m² (8 rooms) in Combrailles (03/63) Ecological renovations of the buildings. Hydroelectric project. Dam, canal, reservoir and its gates, abée, raw drop of 8 m, water chamber, mechanisms. Hydroelectric project. Barn; small outbuildings. Wooded and lush site by the edge of 2 streams, on 3.8 ha of meadows, woods, tree-lined and flowered park. Possibility of gîte or guest room activity. In the land of Combrailles still Bourbonnais, small streams make great mills. The stream which, through fields, carries the water from the dam from south to north to the closed reservoir of a shovel, has taken the name of the strong house that watches over this wild, wooded valley of a thousand essences that enjoy growing towards the sky or in the shade of small hills. This "Stream of the Valley" flows against its neighbor meandering from west to east, "Riau de la Source", bathing the garden of the house dependent on the ancient mill, which, with its large miller's house and barn, forms a picturesque ensemble typical of this region shaken by eruptions of small volcanoes that have become harmless. The inscription of 1718 engraved on the granite stone of the mill hall door certainly indicates an 18th-century building present on the Cassini map, but some works, such as the abée of the reservoir, cut in stone, or the beveled door cladding, are indicators of the presence of an ancient mill long before this one. Moreover, alone, and flowing through peaceful days without neighbors disturbed downstream by the flow of the riau, the Moulin de l'Astre du Jour has no need to be regulated. Its existence is enough for its peaceful rolling to grant itself the right to water, confirmed by an order from 2025. Dam, canal, reservoir with gates, abée, raw drop of more than 8 m, waterway, axle of the wheel (alas without more wheel) accessories of an innate charm, or of a future wheel song, remain along this small quiet valley surrounded by priories, churches (one with a twisted bell tower), old castles or more recent châteaux. The two main parallel residential buildings, the mill and the miller's house, have regained their charm thanks to recent renovations preserving original elements, also innovating with cutting-edge ecological materials: in the mill: *mass stove heating prototype; in the miller's house: *geothermal energy 2024; steel radiators, internet or mobile connection control system (7-year warranty); everywhere: *triple glazing PVC window frames (golden oak style, small woods incorporated, brass handles and knobs). This allows for a competitive DPE. Roofs: *mill end 2023 (recently insulated with wood wool); *house 2000s; *barn 2019. Sewage systems: *mill: microstation 2006; *house: septic tank to be reviewed. The Moulin de l'Astre du Jour (southwest / northeast, about 215 m² living space): Ground level (southwest): between the reservoir canal to the south, its towing path, and the mill, a flowered and paved courtyard pleasantly welcomes at the intermediate level of the building: * a long living room: 40.5 m², beams, terracotta, stone cladding and granite fireplace, with kitchen space (9 m², modular) _ leading, through *the entrance (8.5 m², miller's staircase descending to the garden level) to * the former milling room (37.5 m²) above *the water chamber (fall, axle of the wheel); the handcrafted oak staircase in the living room goes up to the *convertible attics (50 m² on the ground + 46 m² on the mill side) under a roof end 2023 in small flat tile from Doyet. On the opposite side, in the west lean-to: * hallway (3.5 m²), *bedroom 11 m²; *shower room with toilets (4 m²). Garden level (between house and mill): * 3 large rooms to finish arranging, one of which is 31 m² + another of 16 m² (triple glazing window frames) and the mechanism room with gears (27.5 m²); *water chamber in the east gable (10 m²); *boiler room 2020 (18 m²): prototype of an autonomous wood mass stove (winter, with boiler); summer thermal heating by solar panels supplying the hot water tank. The miller's house, (southwest / northeast, about 202 m² living space) may date from 1830, the year inscribed on its pediment: Garden level: * vaulted cellar; * double-exposition common room, tiled, with fireplace and granite stone door cladding (stove); *large equipped and fitted kitchen; *boiler room in the lean-to; * warmer ambiance living room, parqueted, with sandstone fireplace (staircase); *shower room: a cabin 2024, and a shower with hydro-massage jets (hammam function), toilets; *lean-to-storage; *boiler room. First floor: * 3 bedrooms with different ambiances; *independent toilets with washbasin. Converted attic: * mezzanine-library; * eastern gable bedroom, exposed beams. Part of the attic convertible. Private garden, independent entrances. As a "Clef verte" gîte in 2023, the site was the most occupied in the department with 45 weeks of occupancy / 52. The barn 8 m X 12 m, located away from the houses: Garage, stable attic with wooden flight grid. Two new doors 2025 (from an oak tree from the property). The small house 6 m X 4 m, by the Riau de la Source, in its wooded garden, in the shade of the weeping willow: garden level, attic, terrace, stone barbecue by the water. The chicken coop or garage away from the houses on a small plot facing the barn. This natural area "natural and forested spaces" in the PLU corresponds to the reality of a site encircled by waters, to the lush nature. Thanks to this lush site, the bed and breakfast activity can bring an interesting income, especially since the house has the ecological label "Clef Verte". This green paradise in the center of France, well served, is located 10 min from the markets of Commentry, or Montmarault (A71 Paris-Clermont); 20 min from Montluçon, its train station, its medieval city center; 15 min from a train station for Clermont-Ferrand; 20 min A71 north-south, from N145 east-west (turned into a highway); 25 min from the commercial area of Domérat (ZAC de Châteaugay): 40 ha and 87 brands https://www.au-magasin.fr/03410-domerat/ Tourist sites: Val de Cher, Gorges du Cher; Sioule and Bouble Valleys and Gorges; Aumance Valley; Roads of Marche to the west (towards Limousin), and Auvergne to the south (Chain of Puys, Vulcania, Clermont-Ferrand, spa towns) In the heart of forests, hills, and Romanesque churches. https://www.demeure.biz/honoraires.htm Information on the risks to which this property is exposed is available on the Géorisques website: www.georisques.gouv.frThis description has been automatically translated from French.
…By Le Lys Bourbonnais
'%20stroke='%23DDAA3A'%20stroke-width='1.909'%20stroke-linecap='square'%20stroke-linejoin='bevel'/%3e%3c/svg%3e)
Receive by email any new listing that may match your search criteria
Your criteria :
By validating this form, you accept the general conditions of use of Le Figaro Properties.
These agencies offer a selection of luxury properties vente at Pionsat. Feel free to contact them for personalized assistance.
As part of your search for a property of excellence, browse our privileged selection of 1 luxury house with a pool in Pionsat available from $404,722. Whether the architecture of this house incorporates a covered indoor aquatic space or a vast outdoor pool, the property flourishes amid remarkably landscaped grounds measuring 8,580 m².
