The agencies at Pionsat
These agencies offer a selection of luxury properties vente at Pionsat. Feel free to contact them for personalized assistance.

 English$ USD · m²


This lovely stone fermette is currently run as a successful B&B / gîte, but it can also be used as a big family home. It comprises in the main house: On the ground floor: - Entrance hall (11 m2) with toilet and sink (1.5 m2) and utility room (4 m2) - Open living area with kitchen, dining area, living space with wood burner, office room (56,5 m2) - Utility room / storage space next to the kitchen (9 m2) - B&B room with bathroom + toilet (32 m2) (accessible from the outside only) - B&B room with bathroom + toilet (30 m2) (accessible from the outside only) First floor: - B&B room with bathroom + toilet (26 m2) - B&B room with mezzanine and bathroom + toilet (30.5 m2) - Private bedroom with bathroom + toilet (19 m2) - Space to convert (17.5 m2) Attic above the house Guest house: - living area with kitchenette and wood burner (15 m2) - bedroom (9.5 m2) - bedroom (13 m2) - bathroom + toilet (14.5 m2) Attic above and cellar below Attached to the gite is a space that could be converted if desired, and a summer kitchen with sink. Heating: Electric radiators and woodburners Insulation: Almost all windows have double glazing, the roof is insulated as well as the roof floor, almost all walls are insulated 2 Septic tanks in place The swimming pool is heated by a heat pump and four thermal solar panels The property has a charging point for electric cars.
…By Leggett Immobilier


Ground floor: - Entrance hall (14 m2) - Kitchen/ dining room with cuisinière (33.5 m2) - Living room with woodburner (20.5 m2) - Office room (6.5 m2) - Conservatory (33 m2) - Utility room with toilet (5 m2) - Workshop / boiler room (32 m2) with attic First floor: - Bedroom (14.5 m2) - Bedroom (19.5 m2) - Bedroom (19.5 m2) + bathroom (shower, toilet, sink) (8 m2) - Bathroom (bath/shower, sink, toilet) (5.75 m2) - Converted attic (bedroom) (45 m2) - Vaulted cellar with oil tank Heating: Oil central heating + woodburner + cuisinière Insulation: The windows are double glazed, the attic is insulated Outside: Outbuildings: - Separate barn (100 m2) with stable underneath and attached pigsty - Separate stone outbuilding with two garages, and attached a hangar, a wood shed, a storage shed with first floor - Two stone outbuildings Garden / meadow (approx 8000 m2) / woodland (approx 2000 m2) / lake (approx 1.5 hectares)
…By Leggett Immobilier


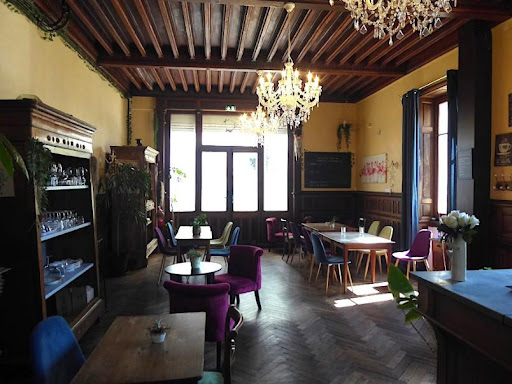

19th century manor house with garden of 5960 m² Est Creuse, in the heart of the Limousin spa resort and 35 minutes from the A71 motorway, 19th century manor house of approximately 320 m²: entrance, reception room, fitted kitchen, utility room, office, 7 bedrooms, 8 bathrooms water, laundry room. Outbuildings: Large covered terrace, garage, boiler room. Oil central heating, mains drainage, alarm. Terraced garden with land of 5926 m². Good and ideal location for tourist activity. Information on the risks to which this property is exposed is available on the Géorisks website: www.georisks.gouv.fr
…By Chateaux Et Patrimoine
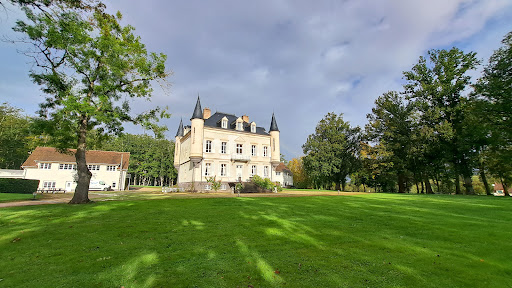


Beautiful real estate complex in perfect condition including a neo-Renaissance castle of 427 m², two outbuildings for tourist and event use consisting of 3 bedrooms, a dwelling of 80 m², a reception room of 150 m², three other meeting rooms and a professional kitchen, all in an enclosed park of 30 ha. Located 20 km from Montluçon and 14 km from the A71. Ref 996.
…By Pierre Changarnier Immobilier


Luxurious 18th-century chateau with outbuildings for events and accommodation, nestled in extensive grounds. Built at the end of the 18th century and entirely renovated at the beginning of the 21st in a luxurious, classic style, this chateau in excellent condition offers 480m² of floor space spread over four levels, with 14 main rooms including 7 bedrooms. The outbuildings comprise two buildings: On the first floor, the first building houses three guest rooms and a staff apartment with two bedrooms, a living room and a kitchen. Upstairs, a large 157sqm games room/dormitory. The second building, on the first floor, includes garages, workshops, a boiler room and a professional kitchen. Upstairs, a large 150 sqm reception room with terrace. The 30-hectare enclosed park with pond offers a peaceful, nuisance-free environment. All amenities less than 4 km away. Fees at vendor's expense. Energy class : D Climate class : A Estimated annual energy costs for standard use: between 7,467 euros and 10,103 euros per year. Prices indexed to 01/01/2021.
…By Agence Mercure Auvergne


In a preserved green setting, in the heart of the Combrailles, this residential château with tower and turret offers more than 710 m² of living space along with considerable additional potential. Spread over several levels, bright and cross-through, it unfolds generous volumes. The ground floor consists of a vast entrance hall leading to a living room, a kitchen, and a scullery. On a first half-level, a beautiful gallery opens onto a dining room, a second living room, a large library, and a bedroom with shower room. Upstairs: an independent apartment with three bedrooms, dressing room, kitchen, and bathroom; a suite with bathroom currently used as a guest room; additional bedrooms and spaces awaiting conversion. Designed for family life but adaptable to many other projects, the château is made up of several distinct areas – allowing the creation of up to three independent dwellings, ideal for welcoming several generations or developing a gîte or guesthouse business (currently one in operation), a reception venue, or an artist’s residence... Around the main house, a caretaker’s cottage to be restored and several barns (over 400 m² of usable space) provide scope for further development. All this is set within a wooded park of nearly 10 hectares with century-old trees, meadows, woodland, and springs. Some renovation work has already been carried out: roofs, heating, painting in part of the property, all while preserving the numerous architectural features and remarkable period details. Set back from the road, quiet, with no overlooking neighbors, this rare and inspiring property enjoys a central location for tourism and events, just 600 m from the village center and essential services, with easy access to major routes (A89, A71). The château captivates with its authentic charm, history, and unique potential. Family home, second residence, tourist or event project: so many possible destinies for this exceptional place in the heart of Auvergne. Asking price: €850,000 (fees included, payable by the seller) Energy rating:E Climate rating:B This property is presented by Marie-Laure Courmont +33(0)6 80 44 89 84 – Commercial agent E.I Information on the risks to which this property is exposed is available on the Georisques website: www.georisques.gouv.fr
…By Barnes Proprietes & Chateaux


This 1718 water mill, with water rights recognized by the DDT, comprises a former 1835 farmhouse currently run as a B&B (clef verte) and two outbuildings. The buildings have been partially renovated (roof, windows and bedrooms). This charming property is located at the intersection of two streams, and benefits from 4 hectares of lush parklands and meadows, with a palm grove and a cleaned-out pond to fill. ECD : C/A Price HAI : 495.000 € (Price net seller 466.981 € - Fees 6% payable by the purchaser Property presented by Marie PROVOTELLE (EI) : +33 (0)6.86.92.67.77 - [email protected]. Information on the risks to which this property is exposed is available at www.georisques.fr
…By Barnes Sologne Val De Loire


In Mérinchal, in the heart of Creuse, this architect-designed villa built in 1985 is a confidential work, distinguished by the label 'Remarkable Architecture of the 20th Century'. Inspired by the modernist principles of Le Corbusier, it appeals to clients sensitive to architecture, design, and unique living spaces.Nestled in a preserved environment, in absolute calm and greenery, the property benefits from a remarkable panoramic view of the Puys mountain range. Perfectly integrated into its natural setting, it captivates with the purity of its lines, the generosity of its volumes, and its design where light structures the spaces and enhances every perspective.Developing approximately 200 m² over two levels, the villa offers an elegant and fluid layout, designed for a contemporary art of living.The main level houses a vast reception room bathed in light, largely open to the outside and extended by an attractive dominant terrace offering a privileged viewpoint over the landscaped garden. The kitchen, discreetly integrated, is part of a friendly and refined approach. A bedroom, a bathroom, and a toilet complete this level.On the garden level, an independent space ideal for hosting or considering an additional use includes a bedroom with a private bathroom and direct access to the outside. A garage, a cellar, and a boiler room round out the services offered.The property is offered with its furniture, carefully selected in line with the modernist spirit of the places, thus preserving the original architectural harmony. A fireplace highlights the warm character of the living spaces. Some refreshing work will allow the full potential of this architectural signature to be revealed, respecting its identity and authenticity.In the immediate vicinity of the amenities of Mérinchal, this rare property combines heritage, serenity, and nature in a setting of great quality.A confidential address for discerning buyers, in search of a unique property where aesthetics meets exception.A complete file and additional information are available upon request.Information on the risks to which this property is exposed is available on the Géorisques website: www.georisques.gouv.frSale price: €535,000Fees charged to the seller.Contact your SAFTI advisor: Patricia SZTANGIERSKI, Tel: 0622086270, Email: [email protected] -EI - Commercial agent registered with the RSAC of CLERMONT FERRAND under number 851065938This description has been automatically translated from French.
…By Safti


Owned by the same family since 1824, this elegant 17th-century maître house is built within a charming wooded park of 7,329 m² in the heart of the village of Doyet, in the Bourbonnais region. It is said to have been used for tax collection in the 18th century and then as a horse post office in the 19th century. It consists of a long rectangular main building with 7 bays, two main floors, and an attic level. A stone base and cornices highlight the three levels. The corner stone quoins form a column. The door and its stone frame are typical of the 17th century. Long, older outbuildings line the courtyard. Facing south, it offers approximately 391 m² of living space. On the ground floor: - An entrance hall of 7.57 m². Stone slab flooring; - A south-facing living room of 30.36 m². English-style parquet. Grey marble fireplace topped with a pilastered overmantel. Ceiling height: 3.60 meters; A dining roomSouth of 30.47 m². English-style parquet. 19th-century black marble fireplace; - A south-facing office of 11.75 m²; - A south-facing boudoir of 9.91 m²; - A bathroom of 3.19 m²: sink, shower, and toilet; - Bedroom No. 1 of 23.66 m². 18th-century gray marble fireplace surmounted by a pilastered overmantel with insert; - Bedroom No. 2 of 12.99 m²; - Bedroom No. 3 of 21.25 m²; - A bathroom of 6.07 m²: sink, shower, and toilet; - A kitchen of 13.24 m²; - Boiler room of 6.46 m²; - A north-facing entrance of 5.72 m²; - A veranda of 13.28 m² not included in the living area. Access to the upper floors is via a remarkable 17th-century double wooden staircase with carved balusters. On the first floor, a landing of 13.31 m² serves seven bedrooms, an office, a bathroom, two shower rooms, and three former kitchens. On the second floor: a large attic of a single span of approximately 232 m². Poplar frame. Lit by 5 dormer windows and a skylight. Flat tile roof redone on the south sides, East and west. The north section with continuous mechanical tiles. Accessible from the inside, a vaulted cellar of 44 m². Central gas heating with a Frisquet boiler for the ground floor and oil-fired forced-air heating with an old Bini boiler for the first floor. All windows are PVC and double-glazed. The house is connected to fiber optic internet. One water and electricity meter per floor. It is also connected to the public sewage system, but to be compliant, the wastewater from a kitchen and a sink on the first floor will need to be connected to the other household wastewater. The main structure is in perfect condition, but the interior needs refreshing. Beautiful outbuildings complete the property: - A 135 m² barn to the north; - A long building comprising 5 garages, a woodshed and a storage shed to the west. In the garden, two wells and a small pond. Numerous flower beds and shrubs. Centuries-old trees.
…By Pierre Changarnier Immobilier


For sale, superb Ile-de-France style villa built in 2016, 7km from Montluçon. The house offers 300m² of living space in 7 main rooms including 4 bedrooms. Large grounds of 5.129 m² landscaped with small pond. House built with first quality services. Quiet environment without nuisance. The house is camped in the center of its land in a slightly dominant position. It has a south-west-northeast orientation. It is reached via a 20m driveway leading to a large terrace. The house consists of: On the ground floor: - An entrance hall of 13.5 m² with granite staircase and a beautiful wrought iron railing, - The vast living room of 65m² is divided into the living room and dining room, - A large kitchen/ dining room of 33m², - A bedroom of 20m² with dressing room, - Bathroom and separate toilet. On the 1st floor: - Large bedroom of 28m², - Large bathroom and separate bathroom, - In mezzanine a large lounge space, - Two bedrooms of 19 and 27m². Storage spaces. Basement: - Large garage for 2/3 cars, - Large storage cellar of 69m², - Shower room with WC, - Summer kitchen. This house, that has just been finished, has been built with first quality services. Marble and granite floors, particularly careful insulation, heating by air/water heat pump by zone and floor for both levels. The decoration is contemporary sober and warm. The land of 5.129m² is in slightly dominant position and allows a clear view. It has been landscaped with many varieties of trees, a small pond and a vegetable garden. The environment is semi-residential, rural, quiet and without nuisance. Neris-les-Bains 6 km away offers all the services and attractions of a beautiful thermal town (thermal baths, theater, and casino). Montluçon 6 km away offers all the shops, amenities and services of a modern city. Golf course 18 holes. Selling price : 642 000 euros Fees at seller's expense Energy class: B Climate class: A Estimated annual energy costs for standard use: between €2,310 and €3,170 per year. Information on the risks to which this property is exposed is available at: www.georisques.gouv.fr
…By Agence Mercure Auvergne


In the countryside, in a quiet area, a superb manor from 1758 renovated between 2000 and 2003 (roof, electricity, plumbing, swimming pool…). About 468 m² for the main house: beautiful dining kitchen, two dining rooms, living room, music room, TV room, 6 bedrooms including two suites, 2 offices, walk-in closets, 4 bathrooms. Oak staircase from Tronçais, beautiful volumes and preserved charm.The independent cottage (approx. 107 m²) includes 4 bedrooms, a dormitory, a living room with kitchen, and 2 bathrooms.A park of 3.93 ha with a heated swimming pool, orchard (apricots, figs, cherries, kiwis…), well, artist workshop, double garage, workshop. Oil heating, partial double glazing, solar panels, 3 compliant septic tanks. Fiber optic planned.This description has been automatically translated from French.
…By Kretz & Partners


Ref.4501 : Fortified farm near Montluçon on 70 acres This beautiful fortified farm is situated 45 minutes from Clermont-Ferrand in the Auvergne Region and 30 minutes from Montluçon, a few kilometres from a motorway exit, in unspoilt, undulating, peaceful, wooded countryside. A forecourt lined with fine outbuildings and a moat precedes the entrance châtelet topped with a pepperpot roof. This châtelet opens onto an inner courtyard enclosed by a carriage gate and a pedestrian gate. Around this courtyard are the dwelling at the end of the courtyard and its passageways, to the left a pleasant residence opening southwards into the gardens, and to the right stables, garages and various sheds. The comfortable residence spans approx. 230 sqm and comprises two entrances : - The main entrance hall with attractive wall paintings and a toilet to the right. - A large lounge/dining room with fireplace, this beautiful reception room opens on to a large south-facing terrace. - A study with library area - A first bedroom with shower room / WC and dressing room - A fitted kitchen with plenty of functional storage space - A second bedroom with two dressing rooms, shower room / WC and laundry area - Above, a convertible attic of around 200 sqm. The dwelling at the end of the courtyard, built over a cellar, has a large bedroom on the ground floor. The large barns on the right. These have large volumes to be converted. Flanked by turrets at the corners, they are not lacking in character. The buildings in the forecourt include a comfortable caretaker's cottage with two main rooms, which has recently been renovated. A beautiful chapel in one of the large towers, topped by a bell tower. Behind the gardens, a 19th-century stone building equipped with tack room, stalls and laundry facilities for horses. The 70-acre plot is unoccupied and bordered by a stream. It consists of a large walled vegetable garden, a quarry to the south of the house, meadows surrounded by oak hedges, a pond and a pool. An enchanting site. Cabinet LE NAIL – Bourbonnais - Mr Philippe de SALMIECH : +33(0)2.43.98.20.20 Philippe de SALMIECH, Individual company, registered in the Special Register of Commercial Agents, under the number 477 967 244. We invite you to visit our website Cabinet Le Nail to browse our latest listings or learn more about this property.
…By Cabinet Le Nail


Located near Montluçon, this elegant 19th-century castle, approximately 1100 m² in size, benefits from a quiet and natural environment, in the heart of a magnificent 16-hectare park. It has five guest rooms and four holiday cottages, all different and particularly well decorated. A wellness area completes the property with a jacuzzi, a sauna, a massage chair, and a jet shower. The 4 cottages offer a capacity of about 60 beds: the thatched cottage, the tower cottage, the park cottage, and the countryside cottage. Various annexes complete the property, including a barn of about 200 m², a garage, a shed of about 200 m², offering many possibilities for development and operation. This beautiful real estate complex allows for the organization of various events: weddings, anniversaries, family reunions, seminars, professional events, exhibitions, concerts... The site has received from the Prefecture, the ERP classification (Public Establishment), of the first category outdoors. Highly publicized and benefiting from a loyal clientele, this castle generates a steadily increasing turnover and a booking calendar already full until 2028. DPE: F/C Price HAI: €1,880,000 (Net seller price: €1,800,000 – fees of 4.44% borne by the buyer). Presented by Marie PROVOTELLE(EI): +33 (0)6.86.92.67.77 - [email protected]. Information on the risks to which this property is exposed is available on the Georisques website: www.georisques.gouv.fr.
…By Barnes Sologne Val De Loire


In the Bourbonnais Combraille, an 18th-century mill founded on nearly 3.8 hectares. Located at the edge of the forest, at the confluence of two streams, the property consists of two parallel residential units, topped with roofs covered in small flat tiles, each arranged internally over two levels. The old mill and the miller's house thus stretch from east to west. Away from the houses, there are a barn-stable, a summer house, and an agricultural building with a chicken coop. The plaster on the walls reveals the sandstone frames of the doors and windows.This description has been automatically translated from French.
…By Patrice Besse


Near Montluçon, this 19th-century neoclassical château is set within a 16-hectare estate. Fully renovated, it combines architectural elegance with a turnkey business opportunity. The château offers generous reception areas, multiple lounges, and a well-designed layout with 23 bedrooms including 4 suites. Independent gîtes, a renovated main house, and outbuildings complete the property. A 110 sqm wellness area and landscaped grounds ideal for events enhance its appeal. Successfully operated with strong occupancy rates and secured bookings, this property represents a rare opportunity combining lifestyle and investment.
…By Kretz & Partners


The largest private château in Allier, located on a rocky spur, the Château de Veauce dominates the valleys of Veauce and Guêle, a strategic site used since antiquity. Mentioned for the first time in the 11th century, it saw its first significant fortifications in the 13th century with a regular plan, circular towers, and typical defensive devices.From the 14th century onwards, it became a royal fief before passing to the Dukes of Bourbon. During the Hundred Years' War, it was an active stronghold. In the 15th and 16th centuries, it evolved into a powerful barony with numerous lands and feudal rights. It welcomed illustrious figures, including Joan of Arc according to tradition.Transformed over the centuries, the château retains traces of its medieval past but underwent significant restorations during the Renaissance and later in the 19th century under Charles Eugène de Cadier, who modernized the site, created an English landscape park, and developed the village's infrastructure. It became a local political and philanthropic figure.The estate remained in the family until 1969.Even today, Veauce embodies the richness of the feudal, military, religious, and rural history of Auvergne, while keeping alive the legend of Lucie, the ghost of the château.On over 10 hectares, the château is organized around a large courtyard of 1260 m² and includes a set of buildings: • To the north, a medieval wing flanked by two towers (including the dungeon with its entrance porch) and partially ruined, which included a stable, stables, and housing. With a ground area of 240m², it has two levels and an attic. Behind the building, a courtyard of 320m² enclosed by the ramparts served as an arena.• To the west, the so-called "stables" wing, with its roof and floors now collapsed, has a ground area of about 570m² and included two floors and an attic. It housed the laundry, stables, a shed, and the press.• To the east, the 18th-century wing is the best-preserved building of the ensemble. It has three levels plus an attic, covering a ground area of 315m² per level. On the ground floor, there is a set of salons and reception rooms as well as a small kitchen. The first floor includes several bedrooms with bathrooms. The second floor was composed of service accommodations. To the east, a large terrace of 425m² serves as the main entrance with a superb multi-level staircase. The terrace offers stunning views of the surrounding countryside.• To the south, the 19th-century wing of four levels plus an attic covers 530m² on the ground. This wing also has several levels of cellars, including wine cellars with hundreds of bottle alcoves. There is also a cave carved into the rock serving as a tank supplied by a spring with abundant and crystal-clear water.The land covers over 10 hectares. It is traversed by a small river. There are two entrances to the property. The first in the village consists of a lodge and a grand gate. The second, at the eastern end of the park, also includes an old dwelling and leads to the château through a long wooded driveway over 700m long. Here, there are ancient abandoned buildings, including a mill. The park features magnificent ancient trees of various species and decorative elements such as lava stone basins.The château is listed as a partially classified Historical Monument (Monument Historique).Overall in very poor condition, the château requires urgent repairs on roofing and stabilization, with costs estimated at 2-3 million euros. For a complete renovation, costs could reach up to 5 million euros.Prefectural authorization has been received to undertake urgent work estimated at €1,274,000 according to a study carried out by the DRAC.Proof of financial capacity is required before any visit.Seller's fees.Energy class: NAClimate class: NAInformation on the risks to which this property is exposed is available on the Géorisques website: www.georisques.gouv.fr
…By Agence Mercure Auvergne


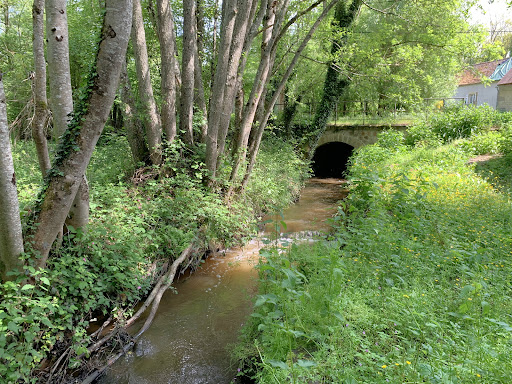


Sacrificed price! The Lys Bourbonnais, specialist in mills and water rights, offers you a mill at a sacrificed price: Mill founded in title and on title 215 m² (6 rooms), its miller's house gîte "Clef verte" 202 m² (8 rooms) in Combrailles (03/63) Ecological renovations of the buildings. Hydroelectric project. Dam, canal, reservoir and its gates, abée, raw drop of 8 m, water chamber, mechanisms. Hydroelectric project. Barn; small outbuildings. Wooded and lush site by the edge of 2 streams, on 3.8 ha of meadows, woods, tree-lined and flowered park. Possibility of gîte or guest room activity. In the land of Combrailles still Bourbonnais, small streams make great mills. The stream which, through fields, carries the water from the dam from south to north to the closed reservoir of a shovel, has taken the name of the strong house that watches over this wild, wooded valley of a thousand essences that enjoy growing towards the sky or in the shade of small hills. This "Stream of the Valley" flows against its neighbor meandering from west to east, "Riau de la Source", bathing the garden of the house dependent on the ancient mill, which, with its large miller's house and barn, forms a picturesque ensemble typical of this region shaken by eruptions of small volcanoes that have become harmless. The inscription of 1718 engraved on the granite stone of the mill hall door certainly indicates an 18th-century building present on the Cassini map, but some works, such as the abée of the reservoir, cut in stone, or the beveled door cladding, are indicators of the presence of an ancient mill long before this one. Moreover, alone, and flowing through peaceful days without neighbors disturbed downstream by the flow of the riau, the Moulin de l'Astre du Jour has no need to be regulated. Its existence is enough for its peaceful rolling to grant itself the right to water, confirmed by an order from 2025. Dam, canal, reservoir with gates, abée, raw drop of more than 8 m, waterway, axle of the wheel (alas without more wheel) accessories of an innate charm, or of a future wheel song, remain along this small quiet valley surrounded by priories, churches (one with a twisted bell tower), old castles or more recent châteaux. The two main parallel residential buildings, the mill and the miller's house, have regained their charm thanks to recent renovations preserving original elements, also innovating with cutting-edge ecological materials: in the mill: *mass stove heating prototype; in the miller's house: *geothermal energy 2024; steel radiators, internet or mobile connection control system (7-year warranty); everywhere: *triple glazing PVC window frames (golden oak style, small woods incorporated, brass handles and knobs). This allows for a competitive DPE. Roofs: *mill end 2023 (recently insulated with wood wool); *house 2000s; *barn 2019. Sewage systems: *mill: microstation 2006; *house: septic tank to be reviewed. The Moulin de l'Astre du Jour (southwest / northeast, about 215 m² living space): Ground level (southwest): between the reservoir canal to the south, its towing path, and the mill, a flowered and paved courtyard pleasantly welcomes at the intermediate level of the building: * a long living room: 40.5 m², beams, terracotta, stone cladding and granite fireplace, with kitchen space (9 m², modular) _ leading, through *the entrance (8.5 m², miller's staircase descending to the garden level) to * the former milling room (37.5 m²) above *the water chamber (fall, axle of the wheel); the handcrafted oak staircase in the living room goes up to the *convertible attics (50 m² on the ground + 46 m² on the mill side) under a roof end 2023 in small flat tile from Doyet. On the opposite side, in the west lean-to: * hallway (3.5 m²), *bedroom 11 m²; *shower room with toilets (4 m²). Garden level (between house and mill): * 3 large rooms to finish arranging, one of which is 31 m² + another of 16 m² (triple glazing window frames) and the mechanism room with gears (27.5 m²); *water chamber in the east gable (10 m²); *boiler room 2020 (18 m²): prototype of an autonomous wood mass stove (winter, with boiler); summer thermal heating by solar panels supplying the hot water tank. The miller's house, (southwest / northeast, about 202 m² living space) may date from 1830, the year inscribed on its pediment: Garden level: * vaulted cellar; * double-exposition common room, tiled, with fireplace and granite stone door cladding (stove); *large equipped and fitted kitchen; *boiler room in the lean-to; * warmer ambiance living room, parqueted, with sandstone fireplace (staircase); *shower room: a cabin 2024, and a shower with hydro-massage jets (hammam function), toilets; *lean-to-storage; *boiler room. First floor: * 3 bedrooms with different ambiances; *independent toilets with washbasin. Converted attic: * mezzanine-library; * eastern gable bedroom, exposed beams. Part of the attic convertible. Private garden, independent entrances. As a "Clef verte" gîte in 2023, the site was the most occupied in the department with 45 weeks of occupancy / 52. The barn 8 m X 12 m, located away from the houses: Garage, stable attic with wooden flight grid. Two new doors 2025 (from an oak tree from the property). The small house 6 m X 4 m, by the Riau de la Source, in its wooded garden, in the shade of the weeping willow: garden level, attic, terrace, stone barbecue by the water. The chicken coop or garage away from the houses on a small plot facing the barn. This natural area "natural and forested spaces" in the PLU corresponds to the reality of a site encircled by waters, to the lush nature. Thanks to this lush site, the bed and breakfast activity can bring an interesting income, especially since the house has the ecological label "Clef Verte". This green paradise in the center of France, well served, is located 10 min from the markets of Commentry, or Montmarault (A71 Paris-Clermont); 20 min from Montluçon, its train station, its medieval city center; 15 min from a train station for Clermont-Ferrand; 20 min A71 north-south, from N145 east-west (turned into a highway); 25 min from the commercial area of Domérat (ZAC de Châteaugay): 40 ha and 87 brands https://www.au-magasin.fr/03410-domerat/ Tourist sites: Val de Cher, Gorges du Cher; Sioule and Bouble Valleys and Gorges; Aumance Valley; Roads of Marche to the west (towards Limousin), and Auvergne to the south (Chain of Puys, Vulcania, Clermont-Ferrand, spa towns) In the heart of forests, hills, and Romanesque churches. https://www.demeure.biz/honoraires.htm Information on the risks to which this property is exposed is available on the Géorisques website: www.georisques.gouv.frThis description has been automatically translated from French.
…By Le Lys Bourbonnais


LEGENDARY FORTRESS OF VEAUCE IN THE HEART OF THE ALLIER REGION - Historic Monument - MORE THAN 1,000 YEARS OF HISTORY - ON A ROCKY SPUR - SPLENDID VIEW - 8.3 HECTARES - ENDANGERED MONUMENT Known for having been the residence of Louis the Pious, Emperor of the West, in the 9th century. The site of the Chateau of Veauce has existed since the Gallo-Roman period, and springs still containing water from that era are visible in one of the castle cellars. In the 9th century, the chateau served as the summer residence of Louis the Pious, son of Charlemagne, Emperor and King of the Franks. The fortress underwent numerous construction and reconstruction phases: in the 11th century, the 13th century, and then at the end of the 15th and beginning of the 16th century, when the lordship of Veauce was elevated to a barony. The chateau then belonged to Louis II de Bourbon. Upon the death of the Constable Charles III de Bourbon in 1527, the lordship returned to the Crown. It was not until the 19th century that Veauce regained its splendor with the arrival of Charles de Cadier de Veauce, an influential politician and friend of the Duke of Morny, who restored the chateau in Neo-Gothic and Neo-Renaissance style. He was also responsible for constructing the current stables and converting a semi-circular section of the fortress into a riding arena. He also commissioned the landscaping of the park by the Count of Choulot. From the medieval fortress remain the high keep, towers, curtain walls, part of the covered wall walk, and the kitchens. Despite its appearance as a medieval fortress, the Baron of Veauce modernized the property in the taste of the 19th century. In the 20th century, under the impulse of the penultimate owner, the chateau became associated with the legend of Lucie, a ghost reportedly seen many times, which brought fame both to the site and to its owner at the time, Mr. Tagori “de la Tour” (it was Eugène de Cadier de Veauce who sold the chateau to Mr. Tagori in 1972). The chateau consists of four wings: An ancient wing over three levels and several basement levels. This building, dating from the medieval period of the chateau, was largely remodeled during the 19th century but still retains 15th-century features such as fireplaces and mullioned windows. The east wing is served by a circular staircase located in a projecting tower next to which stands the castle chapel (probably a simple oratory). On the ground floor and first floor, a large corridor provides access to all the salons. The noble floor is located on the first floor. The second level, originally reserved for servants, has been partially renovated by the current owners. The basement contains the former kitchens of the medieval chateau as well as a series of cellars. There is also a cistern believed to date back to the Gallo-Roman era. A 19th-century wing designed in Neo-Renaissance style. Its layout is identical to the ancient wing. It was in this part of the monument that the Duke of Morny stayed while constructing the Chateau of Nades in the Puy-de-Dôme region. The two other wings, partially collapsed, consist of outbuildings, garages, and stables built upon former structures. The entire ensemble of these four wings is surrounded by curtain walls and fortification towers dating between the 13th and 15th centuries. Battlements and the conversion of one tower into a clock tower were added during the 19th century. Around the fortress are various landscaped features and buildings: To the east, a large terrace with staircase constituted the ceremonial access to the chateau, probably from the 18th century onward. An entrance with lodge and large gate was created in Troubadour style during the 19th century (another lodge, known as the “Lion Lodge,” forms the entrance at the eastern edge of the park). To the west, a former tower converted into an icehouse, as well as another entrance with lodge and gate (known as the “Small Lodge”). The 8.3-hectare park contains remarkable trees, and the river “Veauce” flows through the center of the estate. Several buildings, probably dating from the 19th century, have been left abandoned: a mill, a metal greenhouse, and various additional structures. The property is currently subject to an official emergency works order issued by the State to carry out urgent stabilization works, allowing the future owner time to prepare a full restoration program. Location: -A grocery store in the village near the chateau. -All shops within less than 10 minutes by car -Vichy train station 40 km away, then Paris in 3h20 by train and Lyon in 2h. Price: 800,000 euros agency fees included (agency fees payable by the seller). Fees to be paid by the seller. Not subject to DPE. Information on the risks to which this property is exposed is available on the Geohazards website: georisques.gouv.fr.
…By Denniel Immobilier
'%20stroke='%23DDAA3A'%20stroke-width='1.909'%20stroke-linecap='square'%20stroke-linejoin='bevel'/%3e%3c/svg%3e)
Receive by email any new listing that may match your search criteria
Your criteria :
By validating this form, you accept the general conditions of use of Le Figaro Properties.
These agencies offer a selection of luxury properties vente at Pionsat. Feel free to contact them for personalized assistance.
