The agencies at Saint-Angel
These agencies offer a selection of luxury properties vente at Saint-Angel. Feel free to contact them for personalized assistance.

 English$ USD · m²


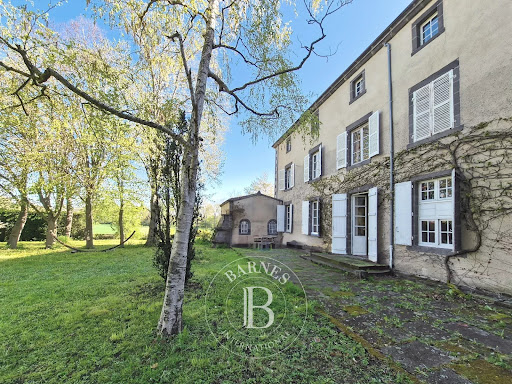
In a preserved green setting, in the heart of the Combrailles, this residential château with tower and turret offers more than 710 m² of living space along with considerable additional potential. Spread over several levels, bright and cross-through, it unfolds generous volumes. The ground floor consists of a vast entrance hall leading to a living room, a kitchen, and a scullery. On a first half-level, a beautiful gallery opens onto a dining room, a second living room, a large library, and a bedroom with shower room. Upstairs: an independent apartment with three bedrooms, dressing room, kitchen, and bathroom; a suite with bathroom currently used as a guest room; additional bedrooms and spaces awaiting conversion. Designed for family life but adaptable to many other projects, the château is made up of several distinct areas – allowing the creation of up to three independent dwellings, ideal for welcoming several generations or developing a gîte or guesthouse business (currently one in operation), a reception venue, or an artist’s residence... Around the main house, a caretaker’s cottage to be restored and several barns (over 400 m² of usable space) provide scope for further development. All this is set within a wooded park of nearly 10 hectares with century-old trees, meadows, woodland, and springs. Some renovation work has already been carried out: roofs, heating, painting in part of the property, all while preserving the numerous architectural features and remarkable period details. Set back from the road, quiet, with no overlooking neighbors, this rare and inspiring property enjoys a central location for tourism and events, just 600 m from the village center and essential services, with easy access to major routes (A89, A71). The château captivates with its authentic charm, history, and unique potential. Family home, second residence, tourist or event project: so many possible destinies for this exceptional place in the heart of Auvergne. Asking price: €850,000 (fees included, payable by the seller) Energy rating:E Climate rating:B This property is presented by Marie-Laure Courmont +33(0)6 80 44 89 84 – Commercial agent E.I Information on the risks to which this property is exposed is available on the Georisques website: www.georisques.gouv.fr
…By Barnes Proprietes & Chateaux


This fully renovated farmhouse includes old outbuildings converted for equestrian activities, on 1.9 hectares of land. The ground floor of the house features a large open-plan kitchen/dining room opening onto a large living room with a wood-burning stove. There is also a study, a toilet with space for a shower, a laundry/boiler room (recent condensing boiler) and a veranda. Two staircases lead to the upper floors. The first floor comprises three bedrooms, a full bathroom and a toilet. The second floor comprises three bedrooms, a full shower room and storage space. The house is in very good condition, having been recently renovated with a simple and bright décor. Adjacent to the house, a barn serves as a large garage and storage space. On one side of the house, there is a building comprising a room/office, a small gym, a shower room with WC, workshops and a covered courtyard. This building could easily be converted into a gite or guest house. On the other side of the house, another building serves as stables with several boxes. There are also other lightweight stalls nearby. The property has a heated swimming pool with a retractable cover. The enclosed grounds cover 1.9 hectares and include a vegetable garden with a small greenhouse and a 40x20m² arena suitable for breaking in, training and exercising horses. This property, located in a quiet rural setting, is close to Combronde, Châtel-Guyon and Riom, which offer all shops and services. (School bus service in the immediate vicinity). Easy access to the A71 (Paris-Clermont-Ferrand) and A89 (Lyon-Bordeaux) motorways. Fees payable by the seller. Energy rating: D Climate rating: D Estimated annual energy costs for standard use: between €2,730 and €X per year. Prices indexed on 01/01/2021. Information on the risks to which this property is exposed is available on the Géorisques website: www.georisques.gouv.fr
…By Agence Mercure Auvergne


Contemporary House – 300 sqm – 5 Bedrooms – Swimming Pool – Open Views From the street, nothing suggests the presence of this contemporary home with its bold façade. Set back from the road and sheltered from both noise and view, it gradually reveals itself, showcasing elegant architecture that blends harmoniously with its natural surroundings. Set within a beautifully landscaped garden, this property of approximately 300 sqm stands out for its generous volumes, fluid layout and numerous openings to the outdoors, creating a bright and peaceful atmosphere. The ground floor features a spacious entrance hall leading to a vestibule that distributes three bedrooms, a bathroom, a dressing room, and a playroom or home cinema. Upstairs, the parental area offers a more intimate setting: a study opening onto nature through a glass roof, a spacious bedroom, a shower room and a dressing room. The garden level is dedicated to the living areas, with an open kitchen leading to a large dining room extended by a patio, a laundry room, and a split-level living room widely open to the outdoors. A shower room with toilet completes this level, ideal for direct access from the garden or the swimming pool. The property also includes a vaulted cellar, a carport and an outbuilding comprising a workshop, a pantry and a study or guest bedroom. Outside, several terraces and a heated swimming pool allow you to fully enjoy the garden and the open views. The different living areas have been thoughtfully designed to offer privacy for everyone while encouraging moments of conviviality. A comfortable and bright family home offering a peaceful lifestyle, within close proximity to amenities: shops, schools and middle school within 10 minutes, train station within 10 minutes, easy access to major roads, and the airport just 20 minutes away. Sale price : 898 000 € (fees included) Energy class : C Climate class : C Property presented by Marie-Laure COURMONT Négociatrice Immobilière Indépendante (EI) RSAC 883633018 "Information on the risks to which this property is exposed is available on the site: www.georisques.gouv.fr
…By Barnes Proprietes & Chateaux


A true jewel of the early 20th century, this mansion is nestled in parkland in the heart of the spa town of Châtel-Guyon, a wellness destination with a rich history. Imbued with the peaceful, refined atmosphere of the Belle Époque, the villa is an exceptional residence that perfectly combines modern comfort with authentic charm. Set in a peaceful green setting, it is distinguished by its elegant, eclectic architecture, evoking both the seaside style of Anglo-Norman manor houses and Romanesque architecture from Auvergne. The interior, with its decor inspired by a variety of styles, features numerous architectural elements. Listed as a Monument Historique for its architectural and historical value, the manor retains a human dimension. From its majestic entrance and hall, it offers beautiful reception rooms, terraces and balconies, and boasts ten bedrooms spread over two levels (one of which can only be used for entertaining), as well as a garden level converted into a relaxation area (indoor pool, sauna, summer kitchen, cinema...). A 4-bedroom outbuilding with its own access can be used as a janitor's cottage or rented out. With its many living areas, unobstructed views and 4000m² of parkland, this timelessly charming property in excellent condition is a true haven of peace, close to all amenities. Selling price: €1,580,000 (fees included) This property is brought to you by Marie-Laure Courmont +33(0)6 80 44 89 84 - [email protected] E.I sales agent "Information on the risks to which this property is exposed is available at: www.georisques.gouv.fr
…By Barnes Proprietes & Chateaux


Located in the sought-after hills of Châtel-Guyon, this architect-designed house built in 1976 by Émile Boilot offers exceptional views of the Forez mountains, the Limagne plain and the Chaîne des Puys. Facing south, it enjoys optimal light thanks to large windows and multiple access points to the terraces and patio. The house features bright living spaces: a living room with a fireplace, a dining room opening onto the outside, a fitted kitchen opening onto a patio, and an office or bedroom on the ground floor. Upstairs, a master suite with a bathroom and two bedrooms with private shower rooms ensure comfort and privacy. High-end features: exotic wood flooring, enamelled sinks, recent aluminium joinery, wine cellar, garage, double carport, alarm, home automation, geothermal heating and fibre optics. Set on 2,600 sqm of enclosed land on the edge of a nature reserve, this family property combines tranquillity, panoramic views and proximity to shops, just 30 minutes from Clermont-Ferrand. Character house ideal as a family home. Your contact: Renaud VALENTIN: 06 07 47 27 13 Fees payable by the seller Energy rating: E Climate rating: C Estimated annual energy costs for standard use: between €4,160 and €5,680 per year. Prices indexed on 01/01/2021. Information on the risks to which this property is exposed is available on the Géorisques website: www.georisques.gouv.fr
…By Agence Mercure Auvergne


This property, ideally located just 6 to 7 km from Riom and less than 20 km from Clermont-Ferrand, enjoys a highly sought-after setting. Close to major roads and motorways, yet sheltered from disturbances, it offers the perfect balance between accessibility and serenity. Its rural environment, combined with proximity to urban and tourist hubs, is a significant asset, particularly for hosting events or hospitality activities. The Château spans nearly three hectares and offers approximately 500 m² of living space. The ground floor features a series of interconnecting reception rooms and living areas, as well as two bedrooms. On the upper level, the night area includes several bright bedrooms, bringing the total to nine. The property also boasts an immaculate attic with full conversion potential, along with a complete basement comprising a chapel, wine cellar, and multiple storage rooms. Outdoors, the estate invites relaxation and conviviality with its extensive landscaped park, swimming pool, pond, and dedicated open-air living spaces, including a summer lounge and summer kitchen. Meticulously maintained, the property exudes timeless charm. Its renovation has preserved many original architectural features while introducing a warm and elegant décor, harmoniously blending history with modern comfort. The outbuildings are a key advantage for the continuation of the existing event-hosting activity (or other uses). They include a large vaulted reception hall equipped with a professional kitchen and scullery, as well as a permanent marquee in the park with a capacity for up to 200 guests. An independent, fully renovated guesthouse complements the ensemble, along with a barn, a covered area, and ancillary rooms. Finally, facing the pond, another outbuilding of more than 200 m² with an upper floor awaits restoration, offering significant potential. With its generous spaces, accessibility, and preserved charm, the Château appeals to discerning buyers seeking a property of character, perfectly suited as a private residence as well as for boutique hospitality or event hosting. A rare opportunity where the timeless elegance of heritage meets the art of entertaining. Asking Price: €1,998,000 (fees included, payable by the seller) Energy performance: Excessive energy consumption – Class F Property presented by Marie-Laure COURMONT Independent Real Estate Consultant (EI) RSAC 883633018 Information on the risks to which this property is exposed is available on the website: www.georisques.gouv.fr
…By Barnes Proprietes & Chateaux


Located in Mozac, just 2 km from Riom, this elegant 219-square-meter contemporary villa, built in 2001, charms with its generous spaces, exceptional natural light, and modern amenities. Spacious and bright living areas Upon entering, a spacious foyer harmoniously connects the various rooms. You’ll discover a superb 50 m² living room with a fireplace, extended by a light-filled sunroom. The home also features a cozy living room and a large, fully open-concept kitchen with a pantry and utility room. The kitchen opens onto a welcoming dining room that leads to a charming outdoor patio with a bar area—ideal for entertaining. A comfortable and well-designed sleeping area The sleeping area includes: A children’s bedroom An additional bedroom A bathroom A master suite with an en-suite shower room An office Separate toilet An attic room, currently furnished, can easily serve as a guest bedroom or a multipurpose space. Outdoor spaces and a privileged living environment Enjoy a large south-facing terrace offering unobstructed views of the majestic Puy de Dôme. The 900 m² lot, carefully landscaped by a professional, provides a lush and pleasant setting. Functionality and Amenities Large double garage with direct access to the house via the pantry Boiler room (city gas) Wine cellar in the basement Additional storage space above the garage High-quality features Underfloor heating (living areas), reversible air conditioning, central vacuum system, roller shutters Ideal location Located in a quiet residential neighborhood, the property enjoys a sought-after location: shops and services, schools, and sports facilities are all within walking distance. Property Highlights ✔ Single-story layout ✔ Spacious rooms ✔ Quiet and convenient neighborhood ✔ Modern amenities Seller's fees Energy efficiency rating: C Climate rating: C Estimated annual energy costs for standard use: between €2,320 and €3,240 per year. Prices indexed as of March 31, 2021. Information on the risks associated with this property is available on the Géorisques website: www.georisques.gouv.fr
…By Agence Mercure Auvergne


CHATEAU IN THE PUY DE DOME - LIMAGNE - 20 KM FROM CLERMONT FERRAND 18th-century property covering more than three hectares, comprising a château with approximately 500 sqm² of living space, large outbuildings, grounds, a swimming pool, a pond, and a car park with separate access. The renovation, marked by warm decor in harmony with the history of the place, has preserved many architectural features. A property of remarkable quality, carefully maintained and ideally located. Considerable potential with the possibility of resuming the events and wedding business. Possibility of acquiring a hangar and workshop on approximately 2,800 sqm of land. Seller's fees Energy-inefficient housing: Class F. From January 1, 2028, the performance level will be between classes A and E. Estimated annual energy costs for standard use: between €9,070 and €12,300 per year. Prices indexed as of January 1, 2021. Information on the risks to which this property is exposed is available on the website: georisques.gouv.fr
…By Agence Mercure Auvergne


Nestled in a quiet and unspoiled setting, this stone house, fully renovated and carefully maintained, offers a pleasant living environment, combining nature with proximity to amenities. It is located 20 minutes from Riom and its train station, and 35 minutes from Clermont-Ferrand airport and Vichy. With a surface area of approximately 240 sqm, the main house features on the ground floor a kitchen, a dining room, and two living rooms, one of which opens onto a mezzanine with a study and TV area. A back kitchen, pantry, laundry room, and technical room complete this level. Upstairs, four bedrooms each benefit from their own shower room, providing a functional layout suited to family living or a hospitality project. Outside, a terrace extends the living spaces and overlooks a garden with a swimming pool. The land, partly buildable, stretches to a clearing with a paddock, a shelter for horses, and open views over the countryside. The outbuildings offer additional potential: a barn of approximately 70 sqm, an annex with an upper floor to renovate that could accommodate a gîte of around 100 sqm, as well as three horse boxes. Two independent accesses allow for the possibility of a hospitality or equestrian activity. An additional plot of approximately 4,000 sqm can be offered. Surrounded by non-buildable agricultural land, the property benefits from a preserved environment, ideal for a countryside lifestyle without being isolated. Sale price: €695,000 (fees payable by the seller included) Energy rating: D Climate rating: D This property is presented by Marie-Laure Courmont – Commercial Agent (E.I) Information on the risks to which this property is exposed is available on the Georisques website: www.georisques.gouv.fr
…By Barnes Proprietes & Chateaux


In downtown RIOM, a large bourgeois house of 330m² set on a beautiful enclosed garden of 1400 m² - The house is sold with a 160 m² apartment currently rented - DPE D - A rare property in RIOM, contact me for any information - 550,000 € including fees - Delphine SERVAJEAN 06 29 14 25 34Fees of 4.76% VAT included at the buyer's expense (525,000 € excluding fees) Your commercial agent 3G IMMO on-site EI - Delphine SERVAJEAN registered with the RSAC of CLERMONT-FERRAND n° 907 829 311 According to article L.561.5 of the Monetary and Financial Code, for the organization of the visit, you will be asked to present an identification document. Information on the risks to which this property is exposed is available on the Géorisques website: www.georisques.gouv.frThis description has been automatically translated from French.
…By 3g Immo Prestige


Beautiful modern villa in a calm and residential environment. Discover this superb recent villa of 145 m2 living space, set on a magnificent plot of 2500 m2, located in a quiet residential area. In impeccable condition, this property offers quality features and beautiful volumes, ideal for a family looking for comfort, space, and tranquility. The villa is organized around a large bright living room, widely opened to the outside and providing direct access to a beautiful terrace. The fully equipped kitchen, perfectly integrated into the living space, offers a friendly and functional setting. Outside, you can enjoy a vast, carefully landscaped plot as well as a swimming pool, perfect for relaxing moments and beautiful summer days.This description has been automatically translated from French.
…By 3g Immo Prestige


In the city center of Riom, in the Marthuret district, a private mansion from the 18th century and its vast terrace. In a protected sector, at the end of a peaceful street, the mansion is part of a small co-ownership. Its design is attributed to Claude-François Legay (1728-1803), the city's architect, but the building, although constructed in the 18th century, seems to rely on older structures, probably medieval. Organized around an inner courtyard, the living quarters reveal, in its center, a small overhanging balcony. On the top level, a terrace of about 75 m² represents a valuable uniqueness in the old urban fabric of the area.This description has been automatically translated from French.
…By Patrice Besse


On the outskirts of Riom, in the heart of a park covering more than one hectare with remarkable trees, hidden from view, this beautiful family home is full of charm and character. This bright, airy residence of over 400 m² with 8 bedrooms charms with its generous proportions and fluid layout, rare for a house of this era, as well as its preserved architectural features. It is organized around a large entrance hall which leads, Here’s the English translation, keeping the real-estate tone and elegance intact: At the gates of Riom, set in the heart of a park of over one hectare planted with remarkable trees and sheltered from view, this beautiful family home is full of charm and character. Bright and dual-aspect, this residence of over 400 m² with 8 bedrooms impresses with its generous volumes, smooth and functional layout—rare for a house of this era—and its carefully preserved architectural features. The house is organized around a spacious entrance hall leading, on one side, to a large dining room, a kitchen, and a shower room (offering the possibility of a ground-floor bedroom), and on the other side to a suite of three reception rooms (living room, dining room, second living room, etc.) opening onto the terrace and garden, as well as a charming boudoir. Two adjoining outbuildings provide space for storing firewood for the fireplaces, gardening equipment, or other items. A large cellar is also accessible on this level. A beautiful Volvic stone staircase leads to the sleeping area, which comprises eight large bedrooms, one bathroom, and three separate WC rooms, easily convertible into shower rooms. A 250 m² attic offers significant additional development potential. Outside, several outbuildings enhance this characterful property: a lovely barn, former stables, and a charming chapel adjoining the house. A discreetly integrated swimming pool and a private path leading to the river complete this exceptional property. Key features +++ Generous volumes and a functional, fluid layout, ideal for family life or entertaining A privileged setting with no overlooking neighbors, while remaining close to amenities and major transport routes Strong potential for further development, both for the house and the outbuildings A warm and inspiring family home, perfect for relaxation, reconnection, and convivial living. The property exudes a peaceful atmosphere and offers true escape, located 400 km from Paris, 10 km from Riom, and 25 km from Clermont-Ferrand. Whether as a primary or secondary residence, this rare property lends itself to many different projects. Sale price: €595,000 (seller’s fees included) Property presented by Marie-Laure COURMONT Independent Real Estate Agent (EI) Information on potential risks affecting this property is available on the Georisques website: www.georisques.gouv.fr.
…By Barnes Proprietes & Chateaux


Master house, inner courtyard, outbuildings, near RiomIn the heart of a charming little village, this master house, built on a plot of more than 4000 m2, currently has about 175 m² of living space and offers a living environment that blends charm, elegance, and serenity.The property features a closed inner courtyard, giving the whole a unique atmosphere, ideal for enjoying moments of calm in complete discretion.The house today offers four bedrooms and has a fully convertible attic, allowing for various extension projects: master suite, leisure space, additional bedrooms, or office.The outbuildings (barns, porch, garage...) complete the property and offer great potential. Their volume allows for various uses or projects according to everyone's needs and desires.The environment also constitutes a significant asset: the property is located 15 minutes from Riom, 20 minutes from Vichy, and about 30 km from Clermont-Ferrand, thus offering a rare balance between the tranquility of the countryside and accessibility to services and major roads.A unique property, full of character, that will appeal to lovers of old houses offering charm, intimacy, and beautiful prospects for development.Sale price: €498,000 (fees included at seller's expense)Energy class: FClimate class: FHousing with excessive consumptionThis property is offered by Marie-Laure Courmont +33 6 80 44 89 84 - Commercial agent E.IInformation on the risks to which this property is exposed is available on the Georisques website: www.georisques.gouv.fr.This description has been automatically translated from French.
…By Barnes Proprietes & Chateaux


For sale in PUY DE DOME, 20 minutes north of CLERMONT FERRAND AUVERGNE RHONE ALPES and 10 minutes from the A71 motorway, in a beautiful wooded park of about one and a half hectares (featuring some rare tree species), a family master house from the 18th century (1789), partially on cellars consisting of a hall, kitchen, dining room, pantry, 4 large salons, library, shower room with toilet on the garden level. On the first floor, corridors, 8 bedrooms including 4 with washbasin and one with a sink. Bathroom with toilet. On the 2nd floor, a large attic covering the entire area of approximately 210 m². (Work needed: installation of a new boiler (plumbing and radiators are in place), installation of double-glazed windows, compliance with collective sanitation standards (notably for the washrooms), replacement of the pool liner which is about thirty years old, etc.). An old small chapel attached to the family home. The property also includes an old stable attached to a barn. Swimming pool (10 m x 5 m) and wooded garden. Old private access path along the Morge river, closed on the departmental road side. Detailed plans available during a visit. Sale price 595,000 EUR including negotiation fees charged to the buyer 3.51% of the net price. For information and visits, contact MONTAGNON Notary Office at 04.73.25.80.40 and/or 07.69.47.35.08This description has been automatically translated from French.
…By Scp Jean-pierre Montagnon Et Pierre Montagnon


Discover this exceptional villa located in Le Cheix-sur-Morge, blending modernity and historical touches. Built in 2023, it spans over 410 m² spread across two levels and features contemporary architecture along with airy spaces, complemented by unique heritage details.Upon entering this home, you will be charmed by a historical piece: an authentic riad door over 100 years old, showcasing the richness and character of the villa. It is not just a decorative object, but also a genuine bridge to the past.The heart of the home beats in its main living area, impressive with its 6-meter high ceilings, large bay windows inviting light in, and its contemporary open kitchen. Everything is designed to offer elegance and comfort in everyday life.This unique property offers four large bedrooms, including a superb master suite equipped with a dressing room, a shower room, and private toilets. An office completes the set, perfect for remote work or an independent activity. Two additional shower rooms and two toilets ensure optimal comfort.The property continues to impress with a 90 m² space dedicated to a heated pool, usable year-round for unparalleled relaxation moments. The garage, converted into a gym, offers a space that can be adapted to your desires.Set on a 1,070 m² plot, the villa offers an intimate living environment with a garden surrounded by a 2.20-meter wall, ensuring serenity and discretion. The outdoor spaces, currently being developed, will soon add their finishing touch to this haven of peace.Located less than 10 minutes from Riom and just 20 minutes from Clermont-Ferrand, you will enjoy a privileged location with shops nearby and excellent accessibility to schools thanks to a bus stop serving the middle school and high school.Technical characteristics:DPE: AProperty tax: €3,222Information about the risks to which this property is exposed is available on the Géorisques website: www.georisques.gouv.fr.Advertisement presented by Zefir.This description has been automatically translated from French.
…By Zefir


Magnificent chateau with origins dating to 1234 and many authentic features, including beautiful fireplaces, French ceilings, original woodwork and parquet floors. Stunning setting on grounds of 2,5 ha with open views. Many outbuildings, including a chapel with original vaulted ceiling and a traditional dovecote. The layout is as follows: Entrance of 18 m2 with roof terrace above, beautiful living room of 39 m2 with fireplace, library of 37 m2 with fireplace, tower with spiral staircase to an external door, dining room of 36 m2 with fireplace, staircase with access to the upper floors and basement, WC in the other tower, and a private apartment consisting of an entrance, dining room, kitchen, bedroom and bathroom. On the 1st floor - Landing leading to a corridor running along the facade of the building and serving a toilet in the tower, 4 bedrooms (16, 20, 16 and 19 m2) including one with private bathroom plus a 2nd bathroom in the other tower. The 2nd floor is accessible via 2 staircases, the first leads to a bedroom and the 2nd staircase to an attic of approximately 90 m2. Under the castle are several cellars and the old kitchens, now used as a boiler room. Outbuildings and land; Caretaker's house to renovate with a floor area of 75 m2 plus floor. 2 large barns of 168 and 126 m2. Traditional 17th century dovecote, preserved in its original state and listed as a historic monument. 18th century chapel with 14th century vaulted ceilings. The land is partly enclosed by walls and has several entrances. Many fruit trees and a well. The chateau is structurally in good condition and has oil fired central heating. The interior has lots of character and beautiful features but needs to be modernized. Situated in the municipality of Vicq, 3 km from the pretty town of Ebreuil with shops and services. Further amenities in Gannat, 13 km away. 8 km from the A71 motorway.
…By Auvergne Properties


Discover an extraordinary opportunity to own a piece of French heritage with this magnificent listed castle in Veauce. Spanning an impressive 1,560 square meters, this breathtaking property features 15 bedrooms and 32 spacious rooms, offering grand living spaces rich in history and timeless architectural details. The castle’s commanding stone walls, round towers, and elegant facade are enhanced by picturesque surroundings and mature greenery. Step inside to experience authentic period charm with original fireplaces, stunning high ceilings, and beautifully preserved features that evoke a sense of refined luxury. Modern comforts such as internet connectivity blend seamlessly with historic ambiance, while practical amenities like a well and a natural spring ensure a truly unique and self-sustaining residence. Each room tells a story, inviting you to imagine life as nobility in centuries past. This remarkable chateau is recognized as a listed historic building, ensuring its protection and prestige. Ideal as a private residence, boutique hotel, or event venue, it promises a luxurious lifestyle enveloped in French history and culture. Embrace the rare chance to acquire a landmark property that offers both exceptional scale and immense character in the heart of the beautiful French countryside.
…By Agence Mercure Auvergne


Elegant master house with outbuildings, swimming pool and landscaped parkIn immediate proximity to Riom and within the attractiveness area of Clermont-Ferrand, in the heart of a village sought after for its quality of life and preserved environment, combining absolute calm and perfect accessibility, this master house offers a harmonious living environment, blending the charm of the old, generous volumes, and development potential.Built on a landscaped plot with beautiful species, the property develops approximately 280 m² of living space. It will appeal to both a family seeking space and those wishing to combine a main residence with independent activity or hosting.The reception rooms offer beautiful perspectives: a living room with a fireplace extended by a veranda opening onto the garden, a fitted kitchen directly leading to an outdoor terrace. The house features four bedrooms spread over two levels. Upstairs, a second light-filled living room, with numerous openings to the outside, provides a versatile space, suitable for use as a library, music room, or relaxation lounge.The exteriors naturally extend the art of living of the place. The heated swimming pool (12 x 6 m), accompanied by its pool house, integrates into a wooded and structured garden. A large covered area with a bar space allows for convivial hosting, sheltered and discreet.The outbuildings, with a total area of over 200 m², offer multiple possibilities for use: workshops, storage spaces, guest house, or professional project. A large garage can accommodate up to six vehicles.The property benefits from quality amenities and a good energy rating considering its construction period.In a calm environment, while remaining close to main roads and amenities, this residence embodies a discreet and elegant way of life.A rare property, destined for lovers of charm, space, and serenity, at the gates of Riom and a few minutes from Clermont-Ferrand.Sale price: €690,000 (fees to be borne by the seller)Energy class: CClimate class: DThis property is offered by Marie-Laure Courmont +33 6 80 44 89 84 - Commercial agent E.IInformation about the risks to which this property is exposed is available on the Georisques website: www.georisques.gouv.fr.
…By Barnes Proprietes & Chateaux


This lovely stone fermette is currently run as a successful B&B / gîte, but it can also be used as a big family home. It comprises in the main house: On the ground floor: - Entrance hall (11 m2) with toilet and sink (1.5 m2) and utility room (4 m2) - Open living area with kitchen, dining area, living space with wood burner, office room (56,5 m2) - Utility room / storage space next to the kitchen (9 m2) - B&B room with bathroom + toilet (32 m2) (accessible from the outside only) - B&B room with bathroom + toilet (30 m2) (accessible from the outside only) First floor: - B&B room with bathroom + toilet (26 m2) - B&B room with mezzanine and bathroom + toilet (30.5 m2) - Private bedroom with bathroom + toilet (19 m2) - Space to convert (17.5 m2) Attic above the house Guest house: - living area with kitchenette and wood burner (15 m2) - bedroom (9.5 m2) - bedroom (13 m2) - bathroom + toilet (14.5 m2) Attic above and cellar below Attached to the gite is a space that could be converted if desired, and a summer kitchen with sink. Heating: Electric radiators and woodburners Insulation: Almost all windows have double glazing, the roof is insulated as well as the roof floor, almost all walls are insulated 2 Septic tanks in place The swimming pool is heated by a heat pump and four thermal solar panels The property has a charging point for electric cars.
…By Leggett Immobilier


LEGENDARY FORTRESS OF VEAUCE IN THE HEART OF THE ALLIER REGION - Historic Monument - MORE THAN 1,000 YEARS OF HISTORY - ON A ROCKY SPUR - SPLENDID VIEW - 8.3 HECTARES - ENDANGERED MONUMENT Known for having been the residence of Louis the Pious, Emperor of the West, in the 9th century. The site of the Chateau of Veauce has existed since the Gallo-Roman period, and springs still containing water from that era are visible in one of the castle cellars. In the 9th century, the chateau served as the summer residence of Louis the Pious, son of Charlemagne, Emperor and King of the Franks. The fortress underwent numerous construction and reconstruction phases: in the 11th century, the 13th century, and then at the end of the 15th and beginning of the 16th century, when the lordship of Veauce was elevated to a barony. The chateau then belonged to Louis II de Bourbon. Upon the death of the Constable Charles III de Bourbon in 1527, the lordship returned to the Crown. It was not until the 19th century that Veauce regained its splendor with the arrival of Charles de Cadier de Veauce, an influential politician and friend of the Duke of Morny, who restored the chateau in Neo-Gothic and Neo-Renaissance style. He was also responsible for constructing the current stables and converting a semi-circular section of the fortress into a riding arena. He also commissioned the landscaping of the park by the Count of Choulot. From the medieval fortress remain the high keep, towers, curtain walls, part of the covered wall walk, and the kitchens. Despite its appearance as a medieval fortress, the Baron of Veauce modernized the property in the taste of the 19th century. In the 20th century, under the impulse of the penultimate owner, the chateau became associated with the legend of Lucie, a ghost reportedly seen many times, which brought fame both to the site and to its owner at the time, Mr. Tagori “de la Tour” (it was Eugène de Cadier de Veauce who sold the chateau to Mr. Tagori in 1972). The chateau consists of four wings: An ancient wing over three levels and several basement levels. This building, dating from the medieval period of the chateau, was largely remodeled during the 19th century but still retains 15th-century features such as fireplaces and mullioned windows. The east wing is served by a circular staircase located in a projecting tower next to which stands the castle chapel (probably a simple oratory). On the ground floor and first floor, a large corridor provides access to all the salons. The noble floor is located on the first floor. The second level, originally reserved for servants, has been partially renovated by the current owners. The basement contains the former kitchens of the medieval chateau as well as a series of cellars. There is also a cistern believed to date back to the Gallo-Roman era. A 19th-century wing designed in Neo-Renaissance style. Its layout is identical to the ancient wing. It was in this part of the monument that the Duke of Morny stayed while constructing the Chateau of Nades in the Puy-de-Dôme region. The two other wings, partially collapsed, consist of outbuildings, garages, and stables built upon former structures. The entire ensemble of these four wings is surrounded by curtain walls and fortification towers dating between the 13th and 15th centuries. Battlements and the conversion of one tower into a clock tower were added during the 19th century. Around the fortress are various landscaped features and buildings: To the east, a large terrace with staircase constituted the ceremonial access to the chateau, probably from the 18th century onward. An entrance with lodge and large gate was created in Troubadour style during the 19th century (another lodge, known as the “Lion Lodge,” forms the entrance at the eastern edge of the park). To the west, a former tower converted into an icehouse, as well as another entrance with lodge and gate (known as the “Small Lodge”). The 8.3-hectare park contains remarkable trees, and the river “Veauce” flows through the center of the estate. Several buildings, probably dating from the 19th century, have been left abandoned: a mill, a metal greenhouse, and various additional structures. The property is currently subject to an official emergency works order issued by the State to carry out urgent stabilization works, allowing the future owner time to prepare a full restoration program. Location: -A grocery store in the village near the chateau. -All shops within less than 10 minutes by car -Vichy train station 40 km away, then Paris in 3h20 by train and Lyon in 2h. Price: 800,000 euros agency fees included (agency fees payable by the seller). Fees to be paid by the seller. Not subject to DPE. Information on the risks to which this property is exposed is available on the Geohazards website: georisques.gouv.fr.
…By Denniel Immobilier


Set in a highly sought-after area on the outskirts of Clermont-Ferrand, this rare property presents an exceptional investment opportunity. Originally built in the late 19th century and fully renovated in 1997 using high-quality materials, this elegant manor house offers approximately 672 sqm of living space. It is complemented by an independent 94 sqm caretaker’s house, 106.32 sqm of garages, a swimming pool with sliding enclosure, and a tennis court, all set within beautifully landscaped grounds of 5,432 sqm. The property is distinguished by its generous volumes, timeless character, and the versatility of its potential uses. A charming tree-lined driveway leads to the main residence, which features several reception rooms, six bedrooms each with en-suite bathrooms, a study/library, and a spacious dining kitchen. The basement level provides additional functional spaces, including a laundry room, three large multipurpose rooms, an impressive wine cellar, and a boiler room. Entirely independent, the caretaker’s house includes two bedrooms, a bathroom, a living room, a kitchen, and a terrace. It represents a valuable asset for hosting family or staff, or for accommodating a professional or ancillary activity. This property is ideally suited as a prestigious family residence, a long-term investment, or for a professional activity compatible with its surroundings. Its rarity, scale, habitable outbuildings, and strategic location make it a truly distinctive offering, combining comfort, prestige, and strong potential. Located within a residential development that ensures a secure and harmonious environment while allowing for professional use, the property benefits from a particularly desirable setting. Key highlights include the high-quality renovation completed in 1997, the overall excellent condition, the rarity of such a property in Blanzat, its immediate proximity to Clermont-Ferrand, and the presence of living outbuildings. An exceptional property for a discerning buyer seeking a distinctive lifestyle and a high-value real estate asset. Further information and photographs are available upon request. This property is presented by Ms. Nayla THOMAS-CAGHASSI, EI. Energy rating: D Climate rating: D Estimated annual energy costs for standard use: between €7,800 and €10,610 per year (based on prices indexed as of January 1, 2021). Information regarding potential risks to which this property is exposed is available on the Géorisques website: www.georisques.gouv.fr
…By Agence Mercure Auvergne


Exclusive. Imposing castle ISMH of the fifteenth century. Superb reception rooms. 11 rooms. 8 baths. Energy: not affected. Annex house of 110 m². Park of 3 ha. Located between Gannat and Vichy without any nuisance. Ref.872.
…By Pierre Changarnier Immobilier


Exclusivity A mere 8 minutes from the center of Clermont-Ferrand, this contemporary villa with unique architecture offers a privileged living environment in a sought-after residential area.Built in 2006, it was ahead of its time and stands out for its features, excellent condition, and energy performance certificate B.The spacious living area of 73 m², bathed in light, benefits from a cathedral ceiling of over 6 meters. The layout allows for single-level living, with a master suite on the same level as the living room and a children's sleeping area upstairs.For relaxation, enjoy year-round a swim spa with a jacuzzi, installed behind large bay windows.A basement, a large garage with electric doors, a motorized gate, and numerous parking spaces in the courtyard complete this property that is as elegant as it is functional.A rare, contemporary villa perfectly designed for comfortable living, in immediate proximity to Clermont-Ferrand. (2.96% fees inclusive for the buyer.)This description has been automatically translated from French.
…By Sarl Taravant Immobilier


iad France - Mathieu Pallix offers you: Magnificent architect-designed property in dressed stone – View of Puy de Dôme & Puy PariouOn the heights of Orcines, in a green, calm, and particularly sought-after environment, this architect-designed house of 300 m² of living space offers a rare living environment at the heart of a closed and wooded plot of 2,667 m².Built in 1977 from locally crafted granite dressed stone, this character home develops a unique atmosphere combining Renaissance inspirations, alpine chalet spirit, and quality traditional architecture.From the entrance, the house seduces with its many ancient elements and noble materials: 19th-century stained glass windows, sculpted lintels in Volvic stone, Renaissance-style door, solid wood French ceilings, cathedral volumes in some parts of the house, as well as two magnificent stone, slate, and granite fireplaces elegantly structuring the reception spaces. Two towers complete the architectural singularity of the house.The organization into half-levels contributes fully to the charm of the property and allows one to enjoy beautiful living volumes open to the outside. The main living room (72.5m²), equipped with a stone fireplace, is warm and bright, providing access to a vast intimate terrace of more than 50 m², a true extension of the living spaces, offering an exceptional view of Puy de Dôme and Puy Pariou, out of sight. A magnificent stone staircase provides access to the garden from this terrace.A large living room of 70m², also featuring a magnificent fireplace, provides an additional warm and authentic space.The nighttime area includes 6 bedrooms, including a large master suite with a shower room and toilet, an independent bathroom, a second separate toilet, and an office with storage.A semi-underground workshop of approximately 45 m², two magnificent cellars with ancient, beautifully crafted doors, and an independent garage of approximately 40 m² complete the ensemble. Two towers and a charming outbuilding inspired by a small chapel also contribute to the unique architectural identity and rare charm of this property.Already full of charm and authenticity, this home can also reveal all its potential through measured modernization, allowing for a combination of contemporary comfort and architectural character.A rare property in the sector, intended for lovers of character properties, large volumes, and privileged environments just a few minutes from Clermont-Ferrand. Agency fees are the responsibility of the seller. A valid ID will be requested at the visit, in accordance with article L.561-5 of the Monetary and Financial Code. Information on the risks to which this property is exposed, including the legal obligation for vegetation clearance, is available on the Géorisques website: http://www.georisques.gouv.fr. This real estate advertisement has been drafted under the editorial responsibility of Mr. Mathieu Pallix, independent real estate agent (without holding funds), commercial agent of SAS I@D France registered with the Clermont-Ferrand RSAC under number 931885289, holder of the real estate canvassing card on behalf of I@D France SAS.
…By Iad France
'%20stroke='%23DDAA3A'%20stroke-width='1.909'%20stroke-linecap='square'%20stroke-linejoin='bevel'/%3e%3c/svg%3e)
Receive by email any new listing that may match your search criteria
Your criteria :
By validating this form, you accept the general conditions of use of Le Figaro Properties.
These agencies offer a selection of luxury properties vente at Saint-Angel. Feel free to contact them for personalized assistance.
