The agencies at Chapdes-Beaufort
These agencies offer a selection of luxury properties vente at Chapdes-Beaufort. Feel free to contact them for personalized assistance.

 English$ USD · m²


The advertiser did not provide an english description for this listing.
…By Safer Auvergne Rhone-alpes


In a preserved green setting, in the heart of the Combrailles, this residential château with tower and turret offers more than 710 m² of living space along with considerable additional potential. Spread over several levels, bright and cross-through, it unfolds generous volumes. The ground floor consists of a vast entrance hall leading to a living room, a kitchen, and a scullery. On a first half-level, a beautiful gallery opens onto a dining room, a second living room, a large library, and a bedroom with shower room. Upstairs: an independent apartment with three bedrooms, dressing room, kitchen, and bathroom; a suite with bathroom currently used as a guest room; additional bedrooms and spaces awaiting conversion. Designed for family life but adaptable to many other projects, the château is made up of several distinct areas – allowing the creation of up to three independent dwellings, ideal for welcoming several generations or developing a gîte or guesthouse business (currently one in operation), a reception venue, or an artist’s residence... Around the main house, a caretaker’s cottage to be restored and several barns (over 400 m² of usable space) provide scope for further development. All this is set within a wooded park of nearly 10 hectares with century-old trees, meadows, woodland, and springs. Some renovation work has already been carried out: roofs, heating, painting in part of the property, all while preserving the numerous architectural features and remarkable period details. Set back from the road, quiet, with no overlooking neighbors, this rare and inspiring property enjoys a central location for tourism and events, just 600 m from the village center and essential services, with easy access to major routes (A89, A71). The château captivates with its authentic charm, history, and unique potential. Family home, second residence, tourist or event project: so many possible destinies for this exceptional place in the heart of Auvergne. Asking price: €850,000 (fees included, payable by the seller) Energy rating:E Climate rating:B This property is presented by Marie-Laure Courmont +33(0)6 80 44 89 84 – Commercial agent E.I Information on the risks to which this property is exposed is available on the Georisques website: www.georisques.gouv.fr
…By Barnes Proprietes & Chateaux


Contemporary House – 300 sqm – 5 Bedrooms – Swimming Pool – Open Views From the street, nothing suggests the presence of this contemporary home with its bold façade. Set back from the road and sheltered from both noise and view, it gradually reveals itself, showcasing elegant architecture that blends harmoniously with its natural surroundings. Set within a beautifully landscaped garden, this property of approximately 300 sqm stands out for its generous volumes, fluid layout and numerous openings to the outdoors, creating a bright and peaceful atmosphere. The ground floor features a spacious entrance hall leading to a vestibule that distributes three bedrooms, a bathroom, a dressing room, and a playroom or home cinema. Upstairs, the parental area offers a more intimate setting: a study opening onto nature through a glass roof, a spacious bedroom, a shower room and a dressing room. The garden level is dedicated to the living areas, with an open kitchen leading to a large dining room extended by a patio, a laundry room, and a split-level living room widely open to the outdoors. A shower room with toilet completes this level, ideal for direct access from the garden or the swimming pool. The property also includes a vaulted cellar, a carport and an outbuilding comprising a workshop, a pantry and a study or guest bedroom. Outside, several terraces and a heated swimming pool allow you to fully enjoy the garden and the open views. The different living areas have been thoughtfully designed to offer privacy for everyone while encouraging moments of conviviality. A comfortable and bright family home offering a peaceful lifestyle, within close proximity to amenities: shops, schools and middle school within 10 minutes, train station within 10 minutes, easy access to major roads, and the airport just 20 minutes away. Sale price : 898 000 € (fees included) Energy class : C Climate class : C Property presented by Marie-Laure COURMONT Négociatrice Immobilière Indépendante (EI) RSAC 883633018 "Information on the risks to which this property is exposed is available on the site: www.georisques.gouv.fr
…By Barnes Proprietes & Chateaux


A true jewel of the early 20th century, this mansion is nestled in parkland in the heart of the spa town of Châtel-Guyon, a wellness destination with a rich history. Imbued with the peaceful, refined atmosphere of the Belle Époque, the villa is an exceptional residence that perfectly combines modern comfort with authentic charm. Set in a peaceful green setting, it is distinguished by its elegant, eclectic architecture, evoking both the seaside style of Anglo-Norman manor houses and Romanesque architecture from Auvergne. The interior, with its decor inspired by a variety of styles, features numerous architectural elements. Listed as a Monument Historique for its architectural and historical value, the manor retains a human dimension. From its majestic entrance and hall, it offers beautiful reception rooms, terraces and balconies, and boasts ten bedrooms spread over two levels (one of which can only be used for entertaining), as well as a garden level converted into a relaxation area (indoor pool, sauna, summer kitchen, cinema...). A 4-bedroom outbuilding with its own access can be used as a janitor's cottage or rented out. With its many living areas, unobstructed views and 4000m² of parkland, this timelessly charming property in excellent condition is a true haven of peace, close to all amenities. Selling price: €1,580,000 (fees included) This property is brought to you by Marie-Laure Courmont +33(0)6 80 44 89 84 - [email protected] E.I sales agent "Information on the risks to which this property is exposed is available at: www.georisques.gouv.fr
…By Barnes Proprietes & Chateaux


iad France - Mathieu Pallix offers you: Magnificent architect-designed property in dressed stone – View of Puy de Dôme & Puy PariouOn the heights of Orcines, in a green, calm, and particularly sought-after environment, this architect-designed house of 300 m² of living space offers a rare living environment at the heart of a closed and wooded plot of 2,667 m².Built in 1977 from locally crafted granite dressed stone, this character home develops a unique atmosphere combining Renaissance inspirations, alpine chalet spirit, and quality traditional architecture.From the entrance, the house seduces with its many ancient elements and noble materials: 19th-century stained glass windows, sculpted lintels in Volvic stone, Renaissance-style door, solid wood French ceilings, cathedral volumes in some parts of the house, as well as two magnificent stone, slate, and granite fireplaces elegantly structuring the reception spaces. Two towers complete the architectural singularity of the house.The organization into half-levels contributes fully to the charm of the property and allows one to enjoy beautiful living volumes open to the outside. The main living room (72.5m²), equipped with a stone fireplace, is warm and bright, providing access to a vast intimate terrace of more than 50 m², a true extension of the living spaces, offering an exceptional view of Puy de Dôme and Puy Pariou, out of sight. A magnificent stone staircase provides access to the garden from this terrace.A large living room of 70m², also featuring a magnificent fireplace, provides an additional warm and authentic space.The nighttime area includes 6 bedrooms, including a large master suite with a shower room and toilet, an independent bathroom, a second separate toilet, and an office with storage.A semi-underground workshop of approximately 45 m², two magnificent cellars with ancient, beautifully crafted doors, and an independent garage of approximately 40 m² complete the ensemble. Two towers and a charming outbuilding inspired by a small chapel also contribute to the unique architectural identity and rare charm of this property.Already full of charm and authenticity, this home can also reveal all its potential through measured modernization, allowing for a combination of contemporary comfort and architectural character.A rare property in the sector, intended for lovers of character properties, large volumes, and privileged environments just a few minutes from Clermont-Ferrand. Agency fees are the responsibility of the seller. A valid ID will be requested at the visit, in accordance with article L.561-5 of the Monetary and Financial Code. Information on the risks to which this property is exposed, including the legal obligation for vegetation clearance, is available on the Géorisques website: http://www.georisques.gouv.fr. This real estate advertisement has been drafted under the editorial responsibility of Mr. Mathieu Pallix, independent real estate agent (without holding funds), commercial agent of SAS I@D France registered with the Clermont-Ferrand RSAC under number 931885289, holder of the real estate canvassing card on behalf of I@D France SAS.
…By Iad France


Set in a highly sought-after area on the outskirts of Clermont-Ferrand, this rare property presents an exceptional investment opportunity. Originally built in the late 19th century and fully renovated in 1997 using high-quality materials, this elegant manor house offers approximately 672 sqm of living space. It is complemented by an independent 94 sqm caretaker’s house, 106.32 sqm of garages, a swimming pool with sliding enclosure, and a tennis court, all set within beautifully landscaped grounds of 5,432 sqm. The property is distinguished by its generous volumes, timeless character, and the versatility of its potential uses. A charming tree-lined driveway leads to the main residence, which features several reception rooms, six bedrooms each with en-suite bathrooms, a study/library, and a spacious dining kitchen. The basement level provides additional functional spaces, including a laundry room, three large multipurpose rooms, an impressive wine cellar, and a boiler room. Entirely independent, the caretaker’s house includes two bedrooms, a bathroom, a living room, a kitchen, and a terrace. It represents a valuable asset for hosting family or staff, or for accommodating a professional or ancillary activity. This property is ideally suited as a prestigious family residence, a long-term investment, or for a professional activity compatible with its surroundings. Its rarity, scale, habitable outbuildings, and strategic location make it a truly distinctive offering, combining comfort, prestige, and strong potential. Located within a residential development that ensures a secure and harmonious environment while allowing for professional use, the property benefits from a particularly desirable setting. Key highlights include the high-quality renovation completed in 1997, the overall excellent condition, the rarity of such a property in Blanzat, its immediate proximity to Clermont-Ferrand, and the presence of living outbuildings. An exceptional property for a discerning buyer seeking a distinctive lifestyle and a high-value real estate asset. Further information and photographs are available upon request. This property is presented by Ms. Nayla THOMAS-CAGHASSI, EI. Energy rating: D Climate rating: D Estimated annual energy costs for standard use: between €7,800 and €10,610 per year (based on prices indexed as of January 1, 2021). Information regarding potential risks to which this property is exposed is available on the Géorisques website: www.georisques.gouv.fr
…By Agence Mercure Auvergne


Royat – Exceptional Contemporary Property, a Truly Unique Residence Located in Royat, within one of the most sought-after residential environments in the western Clermont-Ferrand area, this property stands out for its exceptionally rare positioning. Just a few minutes from Clermont-Ferrand, it offers a remarkable combination of privacy, panoramic views, tranquility, and substantial land—an equilibrium rarely found at this address. This contemporary residence offers approximately 560 sqm of living space (main house and outbuilding), set within a landscaped and enclosed park of over 5,000 sqm, complete with a tennis court. The main house features a fluid layout and generous volumes, with several full suites, each benefiting from its own shower room or bathroom. The garden level includes a spacious entrance hall, three suites, and a versatile space (gym, bedroom, or leisure area), as well as a wellness area of approximately 90 sqm featuring a 12 x 4 indoor swimming pool opening onto the outdoors, a sauna, and a hammam. The reception level offers an additional suite and a bright living area, largely opened through expansive bay windows. This space extends naturally onto a vast panoramic terrace—a true belvedere overlooking the surroundings—with direct access to the garden. A full basement (large double garage, professional-grade wine cellar, workshop, and technical areas) completes the property. The outbuilding (approx. 107 sqm) offers multiple possibilities: guest house, professional use, independent accommodation, or space dedicated to classic car storage. Outside, the enclosed park—rare for its size in an urban setting—offers several distinct living areas, as well as a tennis court suitable for year-round use. Technical features are in keeping with the overall standard: combined heating systems, home automation, dedicated wellness equipment, and high-quality construction and insulation. In immediate proximity to the Auvergne Volcanoes Regional Natural Park and the Puy de Dôme, and benefiting from quick access to infrastructure (train station, airport, motorways), the property offers a rare balance between nature and connectivity. A true unicum, without equivalent in the area, bringing together exceptionally rare criteria in an urban environment—intended for a clientele seeking a refined, discreet, and enduring living space, truly out of the ordinary. Asking price: €2,950,000 (fees included, payable by the seller) Energy rating: A Climate rating: A Property presented by Marie-Laure COURMONT Independent Real Estate Consultant (EI) RSAC 883633018 “Information regarding potential risks to which this property is exposed is available on the website: www.georisques.gouv.fr”
…By Barnes Proprietes & Chateaux


ROYAT — A beautifully appointed character home nestled in the heights of Royat, enjoying sweeping, unobstructed views and a charming terrace, beautifully landscaped and adorned with flowers. The property offers approximately 170 sq m of living space, complemented by a further 62 sq m on the ground floor, providing exceptional additional space for comfortably entertaining and accommodating family and guests. Located in one of Royat’s most sought-after residential areas, just a 12-minute walk from Place Allard and local amenities, this elegant character residence offers approximately 230 sq m of living space on a beautifully landscaped 235 sq m plot. Originally built around 1910 and extended in 1940 with a distinctive rotunda-style addition, the property combines period charm, generous volumes and contemporary comfort. The main floor features an entrance hall, a fully equipped open-plan kitchen with island, a spacious south-east-facing living room filled with natural light, and a dining room opening onto the terrace through large glazed doors. A study and guest WC complete this level. Upstairs, the private quarters comprise four bedrooms, including a principal suite with fitted wardrobes and shower room, three further bedrooms with storage, a family bathroom and WC. The lower level offers a superb entertaining and leisure space, with a large bar, games area and TV/guest room, as well as a WC and the possibility of creating a shower room. An independent ventilation system has been installed. The layout also allows for the creation of a self-contained studio with separate entrance. Outside, the charming tree-lined and flower-filled terrace provides a private and intimate setting, enhanced by open views over the hills of Royat. A boiler room, storage room and motorised garage for a small car or two-wheeler complete the property. Highlights Tastefully renovated with high-quality materials Open views over the hills of Royat Beautifully landscaped terrace Oak parquet flooring Tilt-and-turn windows and shutters Wall and loft insulation Alarm and fibre-optic internet Frisquet gas-fired condensing boiler Potential independent studio A rare and characterful residence, combining period elegance, contemporary renovation and exceptional outdoor space, in one of Royat’s most desirable locations. Agency fees payable by the seller. DPE: D | Climate Rating: D Estimated annual energy costs: €3,420–€4,670, based on average energy prices indexed for 2021, 2022 and 2023, including subscriptions.
…By Agence Mercure Auvergne


EXCLUSIVE LISTING – Architect-Designed Villa | Contemporary Elegance & Exceptional Amenities Peacefully set within a highly sought-after and private residential setting, this architect-designed property, completed in 2017, offers a rare lifestyle combining contemporary architecture, abundant natural light and tranquillity. Offering 235 sq m of living space on a beautifully landscaped 1,262 sq m plot, the property is distinguished by its generous proportions, clean architectural lines and expansive windows, creating a seamless connection between the interiors and the outdoors. Spacious terraces naturally extend the living areas towards the beautifully landscaped garden. The impressive open-plan living area features a high-end fully fitted kitchen, an inviting dining area and a warm, elegant living room with a fireplace insert and bespoke built-in bookcase. The principal bedroom suite, opening directly onto the terrace, includes a dressing room and a sophisticated Corian-finished shower room. Upstairs, three further bedrooms with built-in storage and a fully equipped family bathroom provide a beautifully designed and functional sleeping area. The 123 sq m basement offers a double garage, utility/laundry room, cellar and workshop, complemented by two additional outdoor parking spaces. Designed as a true extension of the home, the outdoor space features a south-facing 8 x 4 m swimming pool with an automated integrated safety cover, a pergola with motorised curtains, and a mature landscaped garden with fruit trees and a vegetable garden. Exceptional features and amenities: reinforced concrete construction, underfloor heating, reversible air conditioning, smart home automation, central vacuum system, alarm, aluminium-framed windows, fibre-optic internet and solar panels for self-consumption. A private and distinctly contemporary residence, where architecture, comfort and an exceptional quality of life come together with effortless elegance, just a few minutes' walk from public transport. Key Features Exceptionally bright interiors thanks to expansive floor-to-ceiling windows Generous living spaces with direct access to the terraces Fully fitted open-plan kitchen with high-quality finishes and materials 4 bedrooms, including dressing rooms/built-in storage Dedicated home office with a large built-in cupboard and bespoke bookcase Family bathroom with bathtub, vanity unit and Corian shower Additional shower room with a large walk-in shower and vanity units 2 separate WCs, each with a washbasin Spacious terraces extending the living areas outdoors Open views over Clermont-Ferrand Peaceful setting within an exclusive residential neighbourhood, while only 10 minutes by car from central Clermont-Ferrand Convenient access to public transport Agency fees payable by the seller. Energy Performance Certificate (DPE): C — currently being reassessed and expected to be B Climate rating: C The final DPE rating is calculated by ADEME according to the “double threshold” methodology. The property receives two separate ratings, with the lower of the two determining the final energy label, notably due to greenhouse gas emissions. Estimated annual energy costs: between €1,770 and €2,450 Average energy prices indexed to 2021, 2022 and 2023, including subscriptions. Information regarding the risks to which this property is exposed is available on the French government’s Géorisques website: www.georisques.gouv.fr
…By Agence Mercure Auvergne


Located in the immediate vicinity of the Royat thermal spa complex and the Royatonic aquatic wellness center, this hotel and restaurant property represents a rare investment opportunity in the heart of a well-established spa destination. Offering approximately 760 m² of floor space (+ an additional 240 m² basement), this 18th-century former mill featuring Art Nouveau architecture currently includes: - 4 high-end hotel suites operating year-round - A gourmet restaurant area with a fully compliant professional kitchen - Additional spaces currently under renovation, allowing capacity expansion with 3 to 4 additional bedrooms - An independent manager’s apartment of 92 m² with a 28 m² terrace and jacuzzi - A large garage, storage areas and cellars in the basement - Wine cellars on level -1 The establishment benefits from year-round operations, supported by a mixed clientele of tourists and spa guests, ensuring recurring activity and operational stability. The hotel holds a License IV (full liquor license) and is located in a UT zoning area with approved hospitality use. It offers significant optimization potential, including: - Upgrading the hotel to a higher luxury positioning - Expanding accommodation capacity - Enhancing the asset value following partial renovation - Strategic repositioning of the restaurant concept Asking price for the property only (real estate asset with rental potential): €1,500,000 – agency fees included. The business assets and equipment (fonds de commerce) may be acquired separately. A rare mixed-use asset combining operational income, development potential, and medium-term capital appreciation. Full file and viewings available upon qualified request. Hotel & restaurant heated floor area: 737 m² Energy rating: C Climate rating: C Annual energy costs: approximately €20,000 Manager’s Apartment – 92 m² with 28 m² terrace Energy rating: D Climate rating: C Estimated annual energy costs for standard use: between €2,050 and €2,830 per year (prices indexed as of 01/01/2021). Information regarding potential risks affecting this property is available on the Géorisques website: www.georisques.gouv.fr
…By Agence Mercure Auvergne


Co-exclusivity. Ideally located in Royat on the edge of Chamalières, this magnificent duplex family loft offers 412 sqm of living space (480 sqm on the ground floor) with exceptional volumes in a contemporary, industrial style, designed by architects with taste and quality materials. The unique layout has been designed to create a warm and welcoming atmosphere. An indoor veranda with jacuzzi invites you to relax, while a vast, light-filled living room opens out under a glass roof. The kitchen and dining room provide access to a peaceful terrace. A study and a relaxation area with a home cinema complete this atypical living environment. The flat has five bedrooms, including a master suite with bathroom, walk-in shower and dressing room. It also has three shower rooms and four toilets. Turnkey, it is designed using top-of-the-range materials and equipped with home automation, controllable lighting, an integrated music system and a home cinema. It can also be sold furnished. Underfloor heating is installed in the living areas for optimum comfort. A private parking space is just a few minutes' walk away. Benefits - Spacious, modern interior. - Ideally located close to the shops and transport links in Royat town centre. Gas and electricity: €274/month Property sold subject to co-ownership status. Number of co-ownership lots in the building: 10 main lots, 13 ancillary lots. Average annual charges and work fund: 356 euros/month. No legal proceedings in progress. Fees payable by the buyer Agency fees included price: €1,050,000 Fees: 5% incl. VAT of the price excluding fees, i.e. €50,000 Sale price excluding fees: €1,000,000 Energy class: C Climate class: C Estimated annual energy costs for standard use: between €2,970 and €4,100 per year. Prices indexed to 01/01/2021. Information on the risks to which this property is exposed is available on the Géorisques website: www.georisques.gouv.fr
…By Agence Mercure Auvergne


Located in a sought-after area of CHAMALIÈRES, close to schools and amenities, this lovely family house offers 383 sqm of living space, set in 1,429 sqm of landscaped garden with an attractive swimming pool. It comprises a 350 sqm main house and a 33.5 sqm apartment above a double garage. The house, built on a ground floor, comprises a garden level, a first floor and attic space. On the garden level, you'll find a vast, light-filled living room with a beautiful fireplace, opening onto a dining room and a veranda extended by a large terrace with a 6 x 4-meter swimming pool. This level also includes a fitted and equipped kitchen, an entrance hall, a guest toilet, an office and a main entrance overlooking a prestigious avenue. The master suite, with its large dressing room and bathroom/shower, completes this space. The ground floor houses a large gym, a laundry room, and an independent apartment (to be renovated) The second floor offers three bedrooms as well as a music room, bathroom, games room, storage and sanitary facilities. The attic space above offers further potential for storage. The fully-renovated bungalow features an apartment with a living room/equipped kitchen, bedroom and shower room. A 35 m² double garage. The++ - Property entirely renovated with taste and quality materials - Spacious living rooms with access to terrace and garden - Nearby schools and amenities Fees payable by the seller Energy class : E Climate class : E Estimated annual energy costs for standard use: between 6,460 euros and 8,820 euros per year. Prices indexed to 01/01/2021. Information on the risks to which this property is exposed is available on the Géorisques website: www.georisques.gouv.fr
…By Agence Mercure Auvergne


This property is in a prime location, set in a quiet neighborhood, overlooking part of Bargoin Park and close to the amenities of Chamalières. This family home, with a generous living area of approximately 350 m², features 6 bedrooms, several bathrooms, and numerous sinks. It is easy to envision several layouts that would optimize the number of bedrooms. The spacious, open-concept living room, measuring over 60 m² and enhanced by high ceilings, offers a pleasant view of the greenery on one side and direct access to a quiet, secluded terrace on the other. The spacious, separate kitchen stands out for its functional layout and well-designed flow. This level also features two large bedrooms and an office. On the ground floor, you’ll find a completely separate and fully equipped apartment. This level also includes a two-car garage, a cellar, and a laundry room. The beautifully landscaped property, spanning approximately 1,700 m², offers the possibility of installing a swimming pool (to replace the current above-ground pool) and boasts a pleasant, unobstructed view of the surrounding area. Significant modernization work is required, which, given the size of the house, will entail a substantial budget. Nevertheless, this property offers great potential and is appealing for its undeniable charm. Fees payable by the seller Energy efficiency class: E Energy efficiency class: E Estimated annual energy costs for standard use: between 9,470 euros and 12,870 euros per year. Prices indexed to the years 2021, 2022, and 2023. Information on the risks to which this property is exposed is available on the Géorisques website: www.georisques.gouv.fr
…By Agence Mercure Auvergne


Patrick Foucart offers you this magnificent T8 wooden-frame house with 341 m² of living space plus a large area of 60 m² that can serve as a gym, cinema, or playroom, just 5 minutes from Riom. It was built in a green and quiet setting on a plot of 1797 m². It essentially consists of a single-storey section, plus an additional night floor. On the ground floor, the entrance distributes the first night part to its left, consisting of 2 bedrooms (possibility of a third as one of the bedrooms is 24 m² and can be easily divided) and a shower room. Opposite this entrance (with toilet and storage), you access the day area composed of a beautiful dining area, surrounded by an equipped kitchen open to the left, and a living room on the right. It should be noted that on both sides, the house is surrounded by landscaped terraces, one of which overlooks the pool, accessed by French doors. At the back of the living room, there is a beautiful independent office or library space. Further back in this day area, you find: a laundry room, a very large room with large storage that could become a gym or a painting workshop, a 2nd office, 1 independent toilet, a shower room, a storage room, a 9 m² passage leading to the carport from which you can access the vehicles sheltered. A large BALNEO veranda overlooking the pool completes this ground floor. It is equipped with a SPA, a hammam shower, and a sauna. All this space complies with accessibility standards. On the first floor, there are 2 beautiful bedrooms with storage, a bathroom with shower and bathtub + storage, an independent toilet, and a mezzanine that can serve as an office or be converted into an additional bedroom. This part of the house was built 9 years ago, so it still benefits from the ten-year guarantee. The 8x4 swimming pool is equipped with a retractable dome. A 3 m³ rainwater recovery tank allows for watering the green spaces. Electric heating by heat pump. A wood stove in the living area also allows for beautiful fires and heating by this means. Photovoltaic panels of over 6 Kwh were commissioned in 2022 (under warranty). Most windows and patio doors are double-glazed aluminum. Electric rolling shutters. Outside, there is a large entrance courtyard serving as parking for several vehicles, a large tree-filled and enclosed garden, the pool, landscaped terraces on both sides of the house, and a large garage of 75 m² that can accommodate 4 vehicles including a motorhome (large doors). The garage is connected to the house via the large carport and the passage. Motorized gate and digicode + camera. No overlooking neighbors. Undoubtedly, this intimate and quiet place where it is good to live will charm you.This description has been automatically translated from French.
…By 3g Immo Prestige


Nestled in a quiet and unspoiled setting, this stone house, fully renovated and carefully maintained, offers a pleasant living environment, combining nature with proximity to amenities. It is located 20 minutes from Riom and its train station, and 35 minutes from Clermont-Ferrand airport and Vichy. With a surface area of approximately 240 sqm, the main house features on the ground floor a kitchen, a dining room, and two living rooms, one of which opens onto a mezzanine with a study and TV area. A back kitchen, pantry, laundry room, and technical room complete this level. Upstairs, four bedrooms each benefit from their own shower room, providing a functional layout suited to family living or a hospitality project. Outside, a terrace extends the living spaces and overlooks a garden with a swimming pool. The land, partly buildable, stretches to a clearing with a paddock, a shelter for horses, and open views over the countryside. The outbuildings offer additional potential: a barn of approximately 70 sqm, an annex with an upper floor to renovate that could accommodate a gîte of around 100 sqm, as well as three horse boxes. Two independent accesses allow for the possibility of a hospitality or equestrian activity. An additional plot of approximately 4,000 sqm can be offered. Surrounded by non-buildable agricultural land, the property benefits from a preserved environment, ideal for a countryside lifestyle without being isolated. Sale price: €695,000 (fees payable by the seller included) Energy rating: D Climate rating: D This property is presented by Marie-Laure Courmont – Commercial Agent (E.I) Information on the risks to which this property is exposed is available on the Georisques website: www.georisques.gouv.fr
…By Barnes Proprietes & Chateaux


CHATEAU IN THE PUY DE DOME - LIMAGNE - 20 KM FROM CLERMONT FERRAND 18th-century property covering more than three hectares, comprising a château with approximately 500 sqm² of living space, large outbuildings, grounds, a swimming pool, a pond, and a car park with separate access. The renovation, marked by warm decor in harmony with the history of the place, has preserved many architectural features. A property of remarkable quality, carefully maintained and ideally located. Considerable potential with the possibility of resuming the events and wedding business. Possibility of acquiring a hangar and workshop on approximately 2,800 sqm of land. Seller's fees Energy-inefficient housing: Class F. From January 1, 2028, the performance level will be between classes A and E. Estimated annual energy costs for standard use: between €9,070 and €12,300 per year. Prices indexed as of January 1, 2021. Information on the risks to which this property is exposed is available on the website: georisques.gouv.fr
…By Agence Mercure Auvergne


In downtown RIOM, a large bourgeois house of 330m² set on a beautiful enclosed garden of 1400 m² - The house is sold with a 160 m² apartment currently rented - DPE D - A rare property in RIOM, contact me for any information - 550,000 € including fees - Delphine SERVAJEAN 06 29 14 25 34Fees of 4.76% VAT included at the buyer's expense (525,000 € excluding fees) Your commercial agent 3G IMMO on-site EI - Delphine SERVAJEAN registered with the RSAC of CLERMONT-FERRAND n° 907 829 311 According to article L.561.5 of the Monetary and Financial Code, for the organization of the visit, you will be asked to present an identification document. Information on the risks to which this property is exposed is available on the Géorisques website: www.georisques.gouv.frThis description has been automatically translated from French.
…By 3g Immo Prestige


Beautiful modern villa in a calm and residential environment. Discover this superb recent villa of 145 m2 living space, set on a magnificent plot of 2500 m2, located in a quiet residential area. In impeccable condition, this property offers quality features and beautiful volumes, ideal for a family looking for comfort, space, and tranquility. The villa is organized around a large bright living room, widely opened to the outside and providing direct access to a beautiful terrace. The fully equipped kitchen, perfectly integrated into the living space, offers a friendly and functional setting. Outside, you can enjoy a vast, carefully landscaped plot as well as a swimming pool, perfect for relaxing moments and beautiful summer days.This description has been automatically translated from French.
…By 3g Immo Prestige


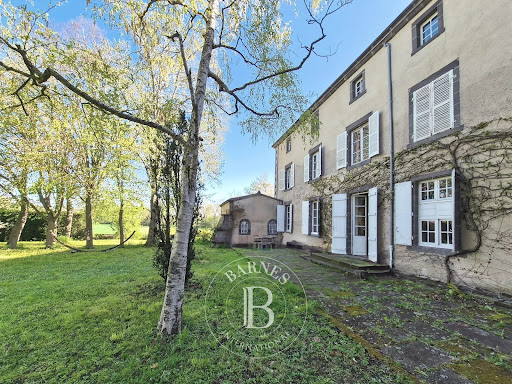
On the outskirts of Riom, in the heart of a park covering more than one hectare with remarkable trees, hidden from view, this beautiful family home is full of charm and character. This bright, airy residence of over 400 m² with 8 bedrooms charms with its generous proportions and fluid layout, rare for a house of this era, as well as its preserved architectural features. It is organized around a large entrance hall which leads, Here’s the English translation, keeping the real-estate tone and elegance intact: At the gates of Riom, set in the heart of a park of over one hectare planted with remarkable trees and sheltered from view, this beautiful family home is full of charm and character. Bright and dual-aspect, this residence of over 400 m² with 8 bedrooms impresses with its generous volumes, smooth and functional layout—rare for a house of this era—and its carefully preserved architectural features. The house is organized around a spacious entrance hall leading, on one side, to a large dining room, a kitchen, and a shower room (offering the possibility of a ground-floor bedroom), and on the other side to a suite of three reception rooms (living room, dining room, second living room, etc.) opening onto the terrace and garden, as well as a charming boudoir. Two adjoining outbuildings provide space for storing firewood for the fireplaces, gardening equipment, or other items. A large cellar is also accessible on this level. A beautiful Volvic stone staircase leads to the sleeping area, which comprises eight large bedrooms, one bathroom, and three separate WC rooms, easily convertible into shower rooms. A 250 m² attic offers significant additional development potential. Outside, several outbuildings enhance this characterful property: a lovely barn, former stables, and a charming chapel adjoining the house. A discreetly integrated swimming pool and a private path leading to the river complete this exceptional property. Key features +++ Generous volumes and a functional, fluid layout, ideal for family life or entertaining A privileged setting with no overlooking neighbors, while remaining close to amenities and major transport routes Strong potential for further development, both for the house and the outbuildings A warm and inspiring family home, perfect for relaxation, reconnection, and convivial living. The property exudes a peaceful atmosphere and offers true escape, located 400 km from Paris, 10 km from Riom, and 25 km from Clermont-Ferrand. Whether as a primary or secondary residence, this rare property lends itself to many different projects. Sale price: €595,000 (seller’s fees included) Property presented by Marie-Laure COURMONT Independent Real Estate Agent (EI) Information on potential risks affecting this property is available on the Georisques website: www.georisques.gouv.fr.
…By Barnes Proprietes & Chateaux


SNV IMMOBILIER PRESTIGE offers you exclusively a remarkable property, built in the 20th century by Marcel MICHELIN. The businessmen who succeeded him within these walls all testify to an exceptional career synonymous with a place conducive to success. This walled castle on a wooded park of nearly one hectare will seduce you with its many high-end amenities. The castle welcomes you through its generous entrance hall, which provides access to: Ground floor: - An office with a library and marble fireplace that could serve as a first bedroom - A living room with a marble fireplace, Versailles parquet flooring, and direct access to the terrace overlooking the fountain and the wooded park - A reception room with exposed beams, Versailles parquet flooring and a second access to the terrace - A kitchen vestibule with a back kitchen, all providing access to the open-plan kitchen with a central island, as well as a second 'staff' kitchen and access to a storage and delivery area. - A dining room with access to the basement First floor: - Discover 5 bedrooms, including 2 master suites, the 'royal' one measuring over 60 m2 - Shower rooms and separate toilets complete the amenities at this level Second floor: - 4 bedrooms - 2 living rooms - 1 office - Bathroom with separate toilet - Laundry - Access to the roof terrace and attic In the basement: - Cellar - Gym/games room area with billiards area - Sauna - Indoor swimming pool with access to the garden - Toilet - Boiler room - Storage rooms An elevator complements the aforementioned services. Below the property you will also have access to a caretaker's house. Regarding the annexes and outbuildings of the property, you will also find several garages, workshops, a games room and sheds. The floor offers you the possibility of renovating an apartment of approximately 115 m2. The property has two main entrances with a perfectly landscaped and well-maintained park, just like the castle itself. Numerous works have been carried out, such as the complete central heating system of the property and the renovation of many rooms. This property is connected to the mains drainage system. A descriptive dossier can be provided upon request, including videos and photos. Property taxes: 8,100 euros / year Price: 1,800,000 euros (agency fees included).
…By Snv Immobilier Prestige


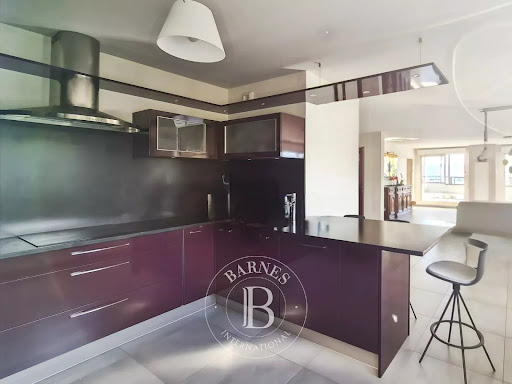
5-room apartment on the top floor with a 90 m² panoramic terrace - Chamalières / Clermont-Ferrand. On the edge of Clermont and Chamalières, in a calm and preserved residential environment, this rare apartment of over 200 m² occupies the entire top floor of a recent and high-end residence, perfectly maintained. Accessible directly by an elevator and a private entrance, this exceptional apartment features five bedrooms allowing great freedom of layout according to needs and desires. The living space opens onto a vast panoramic terrace of approximately 90 m² with no direct neighbors, offering an unobstructed view of the city and the surrounding landscapes, truly an open-air extension. An adjoining office also benefits from this outdoor access and constitutes a privileged workspace. The fully equipped contemporary kitchen has a functional back kitchen (laundry room and pantry). The night space, carefully separated, consists of four bedrooms, including a master suite with a dressing room and bathroom, as well as a bedroom with its own dressing room. A second bathroom and two toilets complete this set. In the basement, the combination of two garages and a cellar provides two side-by-side parking spaces, a workshop area, and a dedicated corner for bikes or motorcycles. Just a 10-minute walk from the center of Chamalières and 15 minutes from Place de Jaude, this rare apartment combines comfort, serenity, and quality of life in a preserved environment close to amenities.Sale price: €795,000 (fees included, seller’s expense)Energy class: CClimate class: AWell presented by Marie-Laure COURMONTIndependent Real Estate Negotiator (EI)Information about the risks to which this property is exposed is available on the Georisques website: www.georisques.gouv.fr.This description has been automatically translated from French.
…By Barnes Proprietes & Chateaux


Located in the Bergougnan district, in close proximity to transport, shops, and services, this early 20th-century house develops approximately 240 m² of living space. With its volumes, eight bedrooms, enclosed garden, and outbuilding, it embodies the qualities of a true family home while offering excellent possibilities for development. The ground floor is organized around a central entrance leading to a kitchen with a pantry and direct access to the garden, a dining room, and a living room. A central staircase connects the different levels as well as the basement. The first and second floors accommodate eight bedrooms, a bathroom, two shower rooms, and toilets. This configuration easily allows for various uses: children's bedrooms, offices, guest spaces, or independent bedrooms. The complete basement includes several storage spaces, a technical room, and a wine cellar. Outside, the enclosed garden of over 700 m², shielded from view, offers a pleasant setting for family moments, outdoor meals, or simply enjoying sunny days. Two barns with a mezzanine, an attic, and several parking options complete the property and provide additional spaces for storage, DIY projects, or future endeavors. The house requires refreshment work, both inside and out, but has a particularly interesting base: comfortable space, numerous bedrooms, outbuilding, garden, and a practical daily organization. An authentic and functional family home, ready to be updated, in a sought-after residential environment and in close proximity to all amenities.This description has been automatically translated from French.
…By Barnes Proprietes & Chateaux


South Clermont-Ferrand this unassuming 19th-century winemaker’s house reveals, behind its stone walls, a charming property where authenticity, contemporary comfort, and high-quality renovations blend harmoniously. With over 400 m² of living space, the property is centered around an enclosed, landscaped garden spanning more than 2,000 m², featuring a swimming pool and several relaxation areas. Rarely does a village property offer such spacious accommodations while maintaining an intimate and secluded atmosphere. The main house is arranged over three levels. The ground floor features a spacious kitchen-dining area of approximately 45 m², designed as a true gathering place, as well as several utility spaces including a pantry, laundry room, cellar, and storage areas. The first floor centers around a bright living area of approximately 60 m² that combines the living room, dining room, and open kitchen in a warm and welcoming atmosphere. This level also includes an office, a bedroom, and a comfortable master suite comprising a bedroom, a walk-in closet, and a bathroom. The second floor features four spacious bedrooms, each with its own shower room or bathroom and private restroom. This floor, particularly well-suited for entertaining, offers everyone independence and comfort. Adjacent to the main house, a former orangery has been converted into an elegant reception hall of approximately 73 m². Opening onto the garden, bathed in light, and designed for entertaining, it is equally suited for family gatherings, private events, business activities, or themed retreats. Adjacent to the main property, a separate residence of approximately 90 m² harmoniously complements the estate. Arranged over two levels, it features a pleasant living area with an open kitchen, as well as three bedrooms and their respective bathrooms. Connected to the main house yet capable of functioning completely independently, it is an ideal place to welcome family, friends, or guests in exceptional comfort. The outdoor areas fully contribute to the property’s charm. The enclosed garden, carefully landscaped and shielded from view, features a swimming pool, several areas for relaxation and socializing, and a courtyard with parking for several vehicles. A pool house, currently converted into a recreation area, gym, and storage space, rounds out the property. Ideally located, the property is just 5 minutes from the A75, 15 minutes from Issoire and its SNCF train station, and 30 minutes from Clermont-Ferrand and its airport. It also benefits from its proximity to the main natural sites of the Sancy Massif. A discreet and unique location that will appeal to buyers seeking a spacious family home as well as those wishing to develop a hospitality business, organize events, or envision a project combining a primary residence with a professional venture. Asking price: €1,280,000 (fees included, payable by the seller) Energy efficiency rating: C Climate rating: A Listed by Marie-Laure COURMONT Independent Real Estate Agent (EI) RSAC 883633018 “Information on the risks associated with this property is available on the website: www.georisques.gouv.fr”
…By Barnes Proprietes & Chateaux


Located on the top floor of a charming building with elevator access, this remarkable 268 sqm (Carrez law) apartment offers a unique blend of classic charm and contemporary refinement. Fully renovated with high-end finishes, it features elegant period details including original parquet flooring, fireplaces, ceiling moldings and rosettes, all bathed in natural light. The layout includes a gracious entrance, six bedrooms including a luxurious master suite with en-suite bathroom and double walk-in closets, two children’s bedrooms ensuite with their bathroom and WC, three additional bedrooms sharing a bathroom, a library lounge with insert fireplace, a grand living and dining area with historic fireplace, and a fully equipped dining kitchen. Additional features include guest WC, extensive built-in storage, a spacious attic and two cellar spaces. Two rented parking spaces nearby complete this rare property. Enjoy open views, ideal exposure and absolute tranquility just steps from Place de la Victoire, with immediate access to shops, top schools and transport. A rare opportunity to experience luxury living in the heart of the city. Full details and photo gallery available upon request Selling price: 960 000 euros Honoraires charge vendeur Classe énergie : E Classe climat : D Montant estimé des dépenses annuelles d'énergie pour un usage standard : entre 3 830 euros et 5 260 euros par an. Prix indexés au 01/01/2021. Les informations sur les risques auxquels ce bien est exposé sont disponibles sur le site Géorisques : www.georisques.gouv.fr
…By Agence Mercure Auvergne


On the top two floors of a 2009 building with elevator and PMR access, this beautiful 150 sqm through duplex with two terraces and unobstructed views is located 10min by public transport from Place Delille, close to the Pôle Santé République and just a few minutes by car from major freeways. It comprises 4 bedrooms, a large living room, a fitted and equipped kitchen, a bathroom with shower and whirlpool bath, a shower room, two toilets and a laundry room with plenty of storage space. Bedrooms and living rooms have direct access to terraces or balconies through large bay windows. Reversible air/air heat pump, electric towel dryer in bathrooms and linen room. Double-flow ventilation with heat recovery. 28 sqm double GARAGE with two motorized doors, alarm controlled from the apartment. Property sold subject to co-ownership status. Number of condominium lots in the building : 137 lots Average annual charges: 2210 euros/year. No legal proceedings in progress. Fees at seller's expense Energy class : B Climate class : A Estimated annual energy costs for standard use: between 940 euros and 1,330 euros per year. Prices indexed to 01/01/2021. Information on the risks to which this property is exposed is available on the Géorisques website: georisques.gouv.fr
…By Agence Mercure Auvergne

Receive by email any new listing that may match your search criteria
Your criteria :
By validating this form, you accept the general conditions of use of Le Figaro Properties.
These agencies offer a selection of luxury properties vente at Chapdes-Beaufort. Feel free to contact them for personalized assistance.
