The agencies at Pau
These agencies offer a selection of luxury properties vente at Pau. Feel free to contact them for personalized assistance.

 English$ USD · m²


Contemporary property with panoramic view of the Pyrenees - Western Hills of JurançonJust 15 minutes from the historic center of Pau, this architect-designed villa, with a Californian spirit, occupies a rare ridge position and offers a living environment combining contemporary elegance, preserved nature, and spectacular views. Set in a dominant position at the end of a secluded path, it benefits from an absolutely calm environment, without overlooking, with a panoramic view of the surrounding countryside, the Pyrenees mountain range to the south, and the plains of Pau to the north. Spanning approximately 235 m² of living space, it has been designed to offer generous volumes, pervasive brightness, and perfect continuity between indoor and outdoor spaces. The 100 m² living room, open in an L shape onto the terrace, provides a reception area focused on the landscape. The kitchen, equipped with quality materials and elegantly integrated, reflects a sober and refined contemporary aesthetic. A master suite, with dressing room and bathroom, allows for single-level living. Upstairs, three bedrooms and a library provide an ideal setting for family life or remote work, in a serene environment. The three-level terraces, totaling over 250 m² of natural stone, naturally organize outdoor living between dining areas, relaxation, and bathing, incorporating a superb heated pool proportional to the space. An independent 30 m² studio, accessible from the terrace, welcomes your guests or family in complete privacy. A double closed garage, a 2-car carport, and a workshop complete the outbuildings. The high-end features of this villa, reversible air conditioning, thermal break joinery, solar hot water production, rainwater recovery tank, centralized vacuum system, and video projection with retractable screen, will allow you to combine comfort with remarkable energy performance. Private visit upon request.This description has been automatically translated from French.
…By 3g Immo Prestige


Price drop:Sole agency, in the center of Tarbes, spacious, south-facing character property with landscaped courtyard, comprising 8 rooms with 270 m² of living space and many features. First floor: modern kitchen, large entrance hall, 2 bright reception rooms. Upstairs: landing, 5 large bedrooms, 1 study and 3 shower rooms. A full basement, loggia, workshop, balcony and large garage, complete the harmonious interior architecture and tasteful decoration. The interiors, facade and roof have been recently restored to a high standard. Fees payable by the seller's. Estimated annual energy costs for standard use: between €3,142 and €4,250 per year. Prices indexed to 1 January 2021. Information on the risks to which this property is exposed is available on the Géorisques website: www.georisques.gouv.fr
…By Agence Mercure Bordeaux-aquitaine


iad France - Kristel Bouaksa offers you: Exceptional contemporary villa located in Barbazan-Débat, in a sought-after environment.Built in 2025, this single-storey house immediately captivates with its modern architecture, the quality of its materials, and the attention given to every detail. From the entrance, the volumes and brightness create an elegant and soothing atmosphere. The living room, largely open to the outside thanks to large bay windows, provides a fluid and bright space, in perfect continuity with the terrace and the pool.The Italian kitchen, both aesthetic and functional, integrates harmoniously into this reception area designed for everyday comfort as well as entertaining.The house offers three bedrooms, including a master suite. The other two bedrooms share an independent bathroom. The two bathrooms, made of Zimbabwean marble, illustrate the level of demand of the construction. They are equipped with custom-designed sinks and highlighted by careful lighting with contemporary pendants. The showers are enclosed by custom-made tempered glass walls reaching up to the ceiling, a rare accomplishment that enhances the clean aesthetics and standing of the whole.A back kitchen completes the interior space, providing real comfort for daily organization.Outside, the house naturally extends to an open-air living area. A saltwater pool measuring 7x4, a large decorative concrete terrace, an equipped outdoor kitchen, and a dedicated shower create an ideal setting to fully enjoy the beautiful days. The entirely fenced plot has been carefully landscaped: selected plants, palm trees, and decorative stone elements bring character and a worked ambiance.Regarding amenities, the house benefits from reversible air conditioning, an alarm system with cameras, a water softener, an osmosis system, and connected devices.A large garage completes the property, offering a generous space for parking and storage, in addition to the ancillary surfaces.With 145 m² of living space and approximately 230 m² built, this property offers a rare balance between design, comfort, and quality of construction.A finished property, designed in every detail, intended for clientele seeking a modern, elegant, and ready-to-live-in home.Agency fees payable by the seller. A valid identification document will be requested during the visit, in accordance with Article L.561-5 of the Monetary and Financial Code. Information about the risks to which this property is exposed, including the legal obligation for clearing, is available on the Géorisques website: http://www.georisques.gouv.fr. This real estate advertisement has been drafted under the editorial responsibility of Mrs. Kristel Bouaksa, independent real estate agent (without holding funds), commercial agent of SAS I@D France registered with the RSAC of Tarbes under number 522627454, holder of the real estate prospecting card on behalf of I@D France SAS.
…By Iad France


Set in a beautiful elevated position, with breath-taking views to the Pyrenees mountains, this architect-designed home is in excellent condition. The generous living areas connect naturally with the terraces and gardens of approximately 4400m². The property is luminous throughout. The double garage and the 5m x 10m salt-water pool complete the property. The ground floor offers a large living-dining room, kitchen, utility room, bedroom, shower room and WC. The first floor comprises the master suite with shower room and dressing room, two bedrooms sharing a large south-facing balcony, a bathroom, an office and WC. Space for storage is cleverly integrated into the property. The house benefits from underfloor heating, reversible air-conditioning, double glazing throughout, and sufficient insulation. The solar panels (6 kW) are for personal consumption. The property is perfectly situated close to the ski resorts, the Atlantic coast with its spa resort Biarritz, airports and train stations.
…By Sophie Folley Immobilier


Secluded away in green surroundings close to Bayonne and the beaches of the Basque Country, this charming mansion dates back to 1784 and offers approximately 400 sq.m of living area. Sitting on 4,200 sq.m of landscaped grounds, it has been fully renovated to the very highest standard. The tone is set as soon as you enter: a hallway with travertine flooring and natural light flooding in through its windows. The ground floor presents a large living room with a STÛV wood-burning insert, an elegant dining room, a fully equipped kitchen with granite worktops and adjoining pantry, a generously sized dining room with an open fireplace with FINOPTIM insert, and a guest WC. On the first floor, there are three beautiful bedrooms, each with its own bathroom and private WC, as well as a more intimate lounge, ideal for reading or relaxing. The second floor houses a home gym and three other suites. The grounds have been designed as a true extension of the living spaces. The main terrace is made of local stone. The outdoor flooring is made of grey Indian stone, and the paths alternate between Portuguese granite and slate, offering a look that is both elegant and durable. A swimming pool area, a pétanque court, sunny terraces and several relaxation areas contribute to the welcoming ambiance. Additional facilities include a garage, a wine cellar and a beautiful outbuilding of approximately 26 sq.m (which could potentially be converted into an artist's studio, a guest house or a reception area). Access to the property is secured by an automated wrought-iron gate, equipped with digital codes, videophone and remote control functionality. A rare find, this exceptional property presents the perfect blend of period charm and modern comfort in peaceful green surroundings. It would make the ideal family residence or characterful second home on the outskirts of the Basque Country.
…By Emile Garcin - Biarritz & Cote Basque


Heartfelt admiration for this beautiful architect-designed house of 211 m². At the gates of Dax, nestled in a calm and green environment between land and ocean, discover this superb architect-designed house built in 1985. With rare and timeless elegance, it offers an exceptional living environment shielded from prying eyes. A true haven of peace between land and ocean. A contemporary, bright, and warm house, ideal for lovers of tranquility and nature. Just a few minutes from all amenities, this residence combines absolute tranquility and proximity to urban life. Shopping center, pharmacy, school, etc. 10 minutes from Dax, 35 minutes from the beaches of Hossegor and its golf course, 1 hour from Bordeaux, 3 hours and 20 minutes from Paris thanks to the LGV. This 211 m² house consists of a spacious living room with a fireplace opening onto the terrace and pool, 1 fully equipped American kitchen and laundry room, 1 parental suite with its bathroom including 2 showers and a bathtub + 1 WC, 1 bedroom with shower room and WC, 1 bedroom converted into a dressing room, and 1 independent WC. On the first floor, 1 mezzanine with an office corner and library, numerous cupboards throughout the house, 1 workshop + 1 carport. Possibility of making a bedroom in the mezzanine. Set in the heart of a magnificent wooded park of 9,900 m², this property offers a privileged living environment, where absolute calm and preserved nature harmoniously blend with contemporary comfort. The advantages of this exceptional property: A bright contemporary architecture of approximately 211 m², a vast landscaped plot of nearly 1 hectare, a splendid 12 m x 5 m pool with submerged loungers surrounded by 200 m² of terraces conducive to relaxation, underfloor heating and reversible air conditioning for optimal comfort all year round. A rare property, where every detail invites serenity. A haven of peace to discover without delay. Advertisement written by Christiane Soizeau, commercial agent registered with the Rsac of Bayonne, on behalf of the company Eugenie immobilier, whose head office is located at 19 rue de Truillet, 64600 Anglet, holder of professional card T n° Cpi 6401 2017 000 016 453, issued by the Cci of Bayonne Pays Basque. Fees borne by the seller.This description has been automatically translated from French.
…By Eugenie Immobilier


This is an exceptional address, an aesthete's haven that stands majestically in the heart of Pouillon. This 19th-century bourgeois house, meticulously restored, boasts superb, light-filled rooms with ideal exposure. Combining the grandeur of its history with the comfort of ultra-contemporary amenities, this residence offers a prestigious living environment, within easy walking distance of all amenities (shops, schools, lake) and just 50 minutes from the ocean. The Ground Floor: From the moment you enter, the tone is set: high ceilings, refined materials, and a view of the garden. The Living Area: An elegant entrance hall leads to a welcoming living room with a period fireplace (42 sq m) and a custom-designed office (21 sq m), ideal for working from home or a professional practice. The Epicurean Kitchen: A spectacular, fully equipped, modern, eat-in American-style kitchen of 50 sq m, complemented by a functional pantry and storage room. The Wellness Area: A room of over 30 sq m completes this level. The Floors: The Suites and the Panoramic Master Suite. The property features 9 large bedrooms spread across the floors, ensuring privacy for each guest: The Dominant Master Suite (84 sq m): This panoramic master suite offers exceptional views. It includes a first-class dressing room (15 sq m) and a sumptuous 21 sq m private bathroom with a whirlpool tub. The Guest et Family Area: The other bedrooms (ranging from 14 to 22 sq m) benefit from numerous fitted dressing rooms, seamless hallways, and contemporary bathrooms and shower rooms, all designed with a "grand hotel" feel. The Park and its Outdoor Living: The Garden: A beautiful 2,500 sqm plot, fully fenced and landscaped, enhanced with outdoor lighting for summer evenings. The Outdoor Reception Area: A shaded summer dining area allows you to fully enjoy sunny days in complete serenity. The Outbuildings: A 130 sqm stone annex houses a large enclosed garage for several vehicles as well as an authentic aging cellar. High-End Technical Features et Security: The renovation has been designed to offer impeccable and maintenance-free technical comfort: - Comfort: Reversible air conditioning, double glazing throughout, electric roller shutters. - Security et Connectivity: The property is secured by a perimeter and fire alarm system, video intercom at the entrance, and automated gate. Mains drainage connection. High-speed internet. Our Opinion: A simply extraordinary property. The impeccable condition, the high-quality bathrooms and modern kitchen, along with the unique layout of its 84 sq m suite, make this an exceptional and rare property in the Landes region. A turnkey home steeped in history. Full details and private viewings available upon request.
…By Agence Hamilton


This remarkable early 20th-century farmhouse elegantly embodies the art of living between authenticity and nature, located just 20 minutes from Bayonne, Hossegor, and Dax, and 13 kilometers from Saint-Martin-de-Seignanx.Nestled within a landscaped park of 7,545 m² fully enclosed, on the edge of a Natura 2000 classified area, the property benefits from a rarely tranquil environment where the gaze is lost in preserved nature, without overlooking neighbors and definitely protected.Completely renovated with deep respect for its history, this residence of nearly 292 m² combines the charm of the old with contemporary comfort. The impressive volumes impress from the entrance. The vast reception room of over 100 m², bathed in light and warmed by a majestic open fireplace, becomes the living heart of the home, a space where the seasons follow the rhythm of family reunions and moments of sharing.The living spaces open generously onto the terraces and exteriors, offering perfect continuity with the swimming pool, pool house, summer kitchen, and the old stone bread oven, a valuable witness to the local heritage. Each perspective invites contemplation and naturally extends the moments of conviviality.The sleeping area accommodates five bedrooms, including a sumptuous master suite with exceptional dimensions, featuring a dressing room, a private bathroom, and a space dedicated to well-being. Three bathrooms complete a layout designed to welcome family and guests in the best conditions.The outbuildings further enhance the exclusive character of this property: three garages that can accommodate up to five vehicles, a wine cellar, as well as numerous storage spaces meet the needs of both a family residence and an elegant country house.Perfectly maintained, the home has undergone significant recent work, notably the complete renovation of the roof and guttering in 2025, ensuring comfort and serenity for many years.Rare for its environment, authenticity, and the quality of its renovation, this property offers a subtle balance between heritage, nature, and the sweetness of life. A confidential address where time seems suspended, destined for lovers of characterful places in search of an exceptional residence at the gates of the Basque Coast and the Landes.This description has been automatically translated from French.
…By L'adresse De Prestige


In Saint-Lary 1700, opposite the Bouleaux chairlifts, the 'Chalet Lodge' reveals a rare and privileged way of life. Here, the mountain is reached in just a few steps: simply cross the road to glide directly onto the slopes. Designed and furnished by one of the architects of the Accor group, this exceptional chalet has been completely redesigned down to the smallest detail. Sculpted volumes, custom-made storage, a perfect harmony between aesthetics, comfort and functionality. Built on three levels, it offers an ideal living environment for families seeking tranquility as well as for lovers of the mountains and wide open spaces. The main level features a beautiful, light-filled living room, enhanced by a perfectly integrated skylight, with the Arbizon peak as a backdrop. The open-plan kitchen, both welcoming and functional, flows seamlessly into the dining room, inviting shared moments. The balcony extends these moments, ideal for enjoying sunny days. Upstairs, the sleeping area consists of three comfortable bedrooms, a bathroom and a separate toilet, offering peace and privacy. The lower level offers two additional bedrooms, each with its own bathroom, ensuring optimal comfort for hosting family and friends in complete independence. Finally, Le Chelet Lodge stands out for its meticulous services: a functional ski room, redesigned spaces with a decidedly design aesthetic, and an elegant industrial-style staircase that adds a contemporary touch to the whole. A rare find, where exceptional location, inspired architecture and the art of mountain living come together. This chalet, sold furnished, is located in a horizontal co-ownership comprising 300 lots, including 62 individual chalets. The monthly charges amount to approximately EUR90. It is being sold with agency fees included (EUR25,000 including VAT, payable by the buyer). For any information, please contact the Pascale Pyrénées Immobilier agency - RCS Tarbes B 479 731 416 - Professional license No. CPI 6501 2016 000 007 744
…By Pascale Pyrenees Immobilier
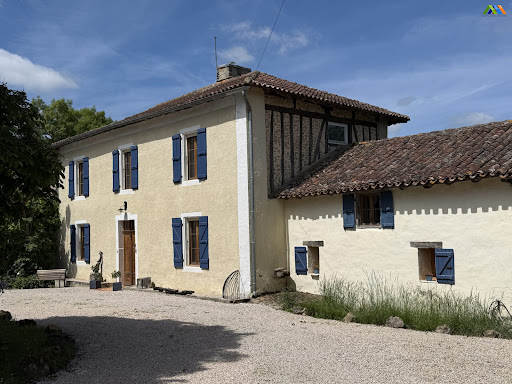


Privately positioned at the end of a winding drive and surrounded by approximately 3 hectares of its own meadows and garden, this exceptional Gascon farmhouse has been comprehensively and immaculately refurbished to an extremely high standard, combining authentic character with refined contemporary comfort. Set around a charming natural courtyard centred by a magnificent horse chestnut tree, the property offers beautifully balanced accommodation with superb entertaining spaces, elegant reception rooms, smart guest accommodation and excellent modern facilities, all within just five minutes of the lively market town of Seissan, 20 minutes from UNESCO listed Auch and approximately one hour from Toulouse International Airport and the TGV. The restoration programme has been extensive, including the creation of a luxurious guest suite, a superb bespoke kitchen, new utility room, television room, music room, study, gym, garage and upgraded water heating systems. The installation of Starlink provides excellent high-speed internet connectivity, making the property equally suited as a full-time residence or luxurious country retreat. The house retains all the charm expected of a classic Gascon farmhouse, with unusually generous room proportions, original fireplaces, terra-cotta floors, exposed beams and beautiful natural light throughout, while offering a sophisticated and cohesive finish. Main house Ground floor Entrance hall, 10.7m², original Gascon, stair with cupboard under stair, terra-cotta floorMassive kitchen dining open to the eaves, double aspect, French doors onto the courtyard onto the rear terrace in 68.7m² including a walking ladder and storageSun lobby with glazed wall ideal for meditation 6.2mSnug 29.5m², with wood-burning stove, original cupboards each side of the fireplace timber framed wall, window seat, terra-cotta tile floor.Salon double aspect with French windows onto garden fireplace with wood pellet burner original stone sink, 35.5m²Office, 32 m² triple aspect with French doors opening out onto dining terrace.Dining Terrace closed on three sides fourth open side overlooking courtyard 39 m² with beautiful brick floor. First floor Mid-landing family shower room with shower, WC and basin 3.6 m².Landing, 7.7m²Master bedroom with walk-in wardrobes built-in cupboard and fireplace window of the courtyard 33.6m²Master bathroom 18.9m² with additional eaves space central glazed walk-in shower, bath basin, and WCGuest bedroom 33.6m², fireplace, double aspectWing Second entrance hall 12.8m²Utility room which could serve as a second kitchen with fitted units and plumbing for machines, sink and door onto garden 9.5 m²Downstairs bedroom 20.3m² double aspectFull bathroom with walk-in shower, bath, basin and WC with two windows onto garden.Mezzanine bedroom double aspect under the eaves with high ceilings, 31.8m²Outside Naturally landscaped gardens which could be divided into pastures for horse/donkeys etc.Privately set sun terrace to the West, for the setting sun. Fees to be paid by the seller. Energy class D, Climate class D Estimated amount of annual energy expenditure for standard use: between 6230.00 € and 8520.00 € for the years 2021, 2022, and 2023 (including subscriptions). Information on the risks to which this property is exposed is available on the Geohazards website: georisques.gouv.fr.
…By Maisons Et Manoirs


Peacefully located in the village of Taller, this single-story architect-designed house offers 190 sqm of living space on a landscaped plot of 1715 sqm. Entirely exterior-facing, it offers a harmonious living environment combining contemporary design and absolute comfort. Upon entering, the living room seduces with its generous volumes, bathed in light thanks to large bay windows. It combines a welcoming living room, a spacious dining room, and a perfectly equipped open kitchen, all extended by a wooden terrace and a swimming pool, ideal for sunny days. On the night side, five bedrooms with soft ambiances allow you to welcome family and friends in complete serenity. A master suite with a dressing room and private shower room completes the ensemble. A games room, a modern bathroom, a pantry, and numerous storage spaces reinforce the functionality of the place. Outside, the enclosed garden, not overlooked, offers beautiful relaxation areas, a two-car carport and a shelter for bicycles or garden tools. Underfloor heating, the quality of the materials and the careful finishings contribute to the elegance of the whole. This contemporary house with clean lines is aimed at those looking for a turnkey property, where every detail has been thought out to combine aesthetics, comfort and a pleasant lifestyle, just 30 minutes from the Landes beaches. ENERGY CLASS: A / CLIMATE CLASS: A Estimated annual energy expenditure (reference year 2015): approximately EUR578 per year. Contact : Nathalie PELISSIER au 06 67 61 35 96
…By Espaces Atypiques Landes


A rare opportunity to acquire a fully operational château in the South of France, combining historic charm, careful maintenance, and strong potential for both private enjoyment and commercial use. See website: www.castlefrance.com Château Buros is a historic estate in the South of France, set within several hectares of private parkland. Originally built in the late 19th century and now operating as a hospitality property, it combines architectural character with modern functionality. With guest accommodation, reception spaces, a restaurant, and leisure facilities including pool, tennis, and golf, the property offers both immediate use and long-term potential for private or commercial purposes. Château Buros is a well-maintained estate located in the South of France, set within extensive private grounds in a quiet and natural setting. Originally built in the late 19th century and later developed into a hospitality property, the château is today fully operational and offers a combination of accommodation, reception areas, and leisure facilities. The estate includes guest rooms and suites, meeting spaces, a restaurant with professional kitchen, and outdoor terraces. The surrounding grounds extend across more than 5 hectares and feature landscaped gardens, a swimming pool, tennis court, and additional recreational areas. The property is positioned within easy reach of Bordeaux and Toulouse, as well as the Atlantic coast, the Pyrenees, and well-known food and wine regions. Château Buros has been continuously maintained and partially renovated in recent years, allowing for immediate use while offering flexibility for further development. The property is suited for hospitality operations, private residence, or a combination of both. Château Buros is located in the southwest of France, within the Landes and Armagnac regionan area known for its open landscapes, traditional culture, and understated way of life. The region offers a balance between rural calm and access to some of the most well-known destinations in southern Europe. A region defined by nature, culture, and peace. A setting designed for professional use. Château Buros offers a rare opportunity to combine work, hosting, and retreat in a private and fully equipped estate in the South of France. Château Buros offers a setting that naturally extends beyond work, where the surrounding environment and on-site facilities create opportunities for relaxation, activity, and time spent outdoors.
…Private owner


SOUTH FRANCE Exceptional Stone Estate – 14 Hectares – Near Auch Just minutes from Auch, nestled in a natural setting, this characterful property has been fully and meticulously restored. Set on 14 hectares of land, the estate offers unobstructed views of the Gers countryside and complete privacy without isolation. The main house, renovated to a high standard, elegantly blends authenticity with contemporary amenities: exposed stone, generous proportions, fine materials, and refined finishes. The property includes: ? Two fully equipped, independent cottages offering high-end comfort: one of 77 m² and the other of 100 m² ? Four elegant guest rooms, ready to welcome guests, each with a sitting room, shower room, and toilet ? A swimming pool harmoniously integrated into a meticulously landscaped setting ? Vast meadows and natural spaces ideal for an equestrian project, event hosting, or a high-end tourism business The property is presented in impeccable condition. It represents a rare opportunity, ideal for a prestigious residence combined with an already established hospitality business, or for a lifestyle project that blends the art of living with profitability. A secluded location where charm, serenity, and potential come together perfectly. Potential for expansion by developing the rear section. Possibility of keeping horses on-site; four existing stables are available! Fees to be paid by the seller. Energy class C, Climate class A Estimated amount of annual energy expenditure for standard use: between 4000.00 € and 5530.00 € for the years 2021, 2022, and 2023 (including subscriptions). Information on the risks to which this property is exposed is available on the Geohazards website: georisques.gouv.fr.
…By Maisons Et Manoirs


Jatxou, exclusive setting, just 20 minutes from Bayonne. Contemporary-style property with roughly 225 sqm of bright, generously proportioned floor space featuring high-end fixtures and fittings. Five bedrooms, study, heated pool and landscaped garden. Energy class: C/A.
…By L’adresse Ustaritz

Superb, contemporary-style, architect-designed villa, built in 2021 in Hossegor, between lake and sea, a stone's throw from the Plage Nord. 206 sqm floor space with 1 050 sqm of magnificent, landscaped grounds with pool. Very quiet with south and westerly aspects and all-year-round sun. Energy class: A/A.
…By Terres & Ocean Immobilier – Real Estate (biarritz)


Exceptional property set in 3,500 m² of lush, private grounds Schools and shops within a 5-minute walk Beaches just 10 km away Tucked away from view in a peaceful and unspoilt setting, this rare property offers an exceptional lifestyle combining space, natural light, tranquillity and easy access to all local amenities. The main house is entirely single-storey and offers 291 m² (3,132 sq ft) of living space. From the moment you enter, the generous proportions are striking, with a spectacular 150 m² (1,615 sq ft) open-plan living area, flooded with natural light and opening extensively onto the garden. Large sliding glass doors that disappear into the walls, together with impressive ceiling heights, create a seamless connection between indoor and outdoor living. Adjoining the main living area, a bright glass-enclosed sunroom features a private spa. The sleeping area comprises three bedrooms, including an outstanding 61 m² (657 sq ft) primary suite with bathroom, separate shower and a large custom-designed walk-in dressing room. A spacious utility room and an enclosed garage complete the main house. Outside, the fully enclosed, beautifully landscaped and partly wooded grounds provide complete privacy. At their heart is a stunning two-level infinity swimming pool, surrounded by expansive terraces ideal for relaxing and entertaining. The property also includes two independent guest spaces: A 72 m² (775 sq ft) guest house, comprising bedrooms, bathrooms, a living area, mezzanine spaces and a kitchen. A second 50 m² (538 sq ft) independent space with distinctive architectural volumes, a mezzanine, kitchenette and shower room, currently used as an artist’s studio. These additional spaces allow family and guests to stay in complete independence and also offer a wide range of possibilities, including independent accommodation, professional or creative use, or seasonal rentals. A truly distinctive home, designed for both everyday living and entertaining, just outside Bayonne and at the gateway to the French Basque Country. For sale directly by the owners. Full property details, video and private viewing available upon request.
…Private owner


Exceptional Property – Historic Manor House in the Heart of Nearly 3 Hectares. Just 1 hour from Bordeaux and Biarritz and 35 km from the beaches, nestled in a protected natural environment, this exceptional turnkey property will appeal to those who appreciate rare places steeped in history and authenticity. Set on nearly 3 hectares of landscaped parkland, the property comprises several remarkable buildings: A characterful manor house of approximately 660 m² with 12 rooms, built in 1820, offering spacious rooms, elegant architecture, and a timeless atmosphere, including a 38 m² loft adjoining the manor house, boasting contemporary charm and high-quality finishes. An independent barn with a superb half-timbered structure, a testament to the rich local heritage, offers approximately 190 m² of living space with 5 rooms dating from the 18th century, ideal for accommodating family, guests, or for a complementary business. A 230 m² wine cellar entirely dedicated to a reception hall, a dance floor, an orangery, service areas, and a pool house... The entire property is arranged around a lush, wooded park, featuring hornbeam hedges, an orchard, flowerbeds, and numerous carefully selected species of trees and shrubs, particularly around the pool area. The property also includes: a 16 x 4 meter swimming pool, perfectly integrated into its surroundings; a pétanque court, ideal for socializing; and ample parking, facilitating the hosting of guests or the organization of events. The property once had a mill, powered by a stream, a precious vestige of the estate's history, bearing witness to the former cultivation of vines and reinforcing the authenticity of the place. Thanks to its spaciousness, the quality of its construction, and its exceptional natural setting, this property is perfectly suited to: a prestigious private residence, a high-end event project, or an exclusive hospitality business. A rare, elegant, and inspiring location, ideal for lovers of unique homes and heritage, a must-see. Contact Sophie MENAUTHON Tel: +33 6 25 42 67 68 EQUINOXES IMMOBILIER Agency specializing in luxury properties in the Landes and Basque Country More information (ref. 4000929520) Agency fees: 5.02% including VAT, payable by the buyer Price excluding agency fees: €1,714,000 Average energy prices indexed for the years 2023, 2024, and 2025 (subscription included). Estimated annual energy costs for standard use: between €4,340 and €5,960 per year. Information on the risks to which this property is exposed is available on the Georisques website: georisques.gouv.fr
…By Equinoxes Immobilier


ANGRESSE - Designed to offer moments of relaxation with family and friends, this property invites you to enjoy its outdoor spaces and warm amenities. Built in 2014, this villa is entirely fenced, ensuring privacy and security. Upon arrival, you will be charmed by the large 14-meter long pool, salt-treated and heated, ideal for swimming throughout the year. The pétanque court promises joyful moments of conviviality, while the equipped summer kitchen allows you to enjoy outdoor meals in an enchanting setting. Inside, the villa offers a generous and bright living space thanks to its large south-facing bay windows. The villa includes four bedrooms, one of which is a master suite located on the ground floor. Each level has a shower room, ensuring comfort for all occupants. Outside, you will also find a garage equipped with a shower room and large storage spaces. The environment is particularly calm, with immediate proximity to the forest, perfect for refreshing walks. The villa is ideal for those seeking a peaceful living environment while being close to nature and amenities. This home for sale is offered to you by the agency Hossegor villas, specialized in the sale of prestigious properties on the south coast of Landes Alexy Savary - 06 79 20 67 03 - [email protected] - The agency fees are to be paid by the seller. Information on the risks this property is exposed to is available on the Géorisques site: georisques.gouv.frThis description has been automatically translated from French.
…By Hossegor Villas


ANGRESSE - Situated in a peaceful setting surrounded by greenery, Villa Sidemen is an invitation to travel. Imbued with an intimate and elegant decor, this single-story villa offers several spaces with generous volumes. The living area, with a beautiful high ceiling, opens to the outside with a deep perspective onto the pool. Its gyrofocus fireplace, an architectural element by the famous French designer, is a centerpiece that allows you to imagine lovely winter evenings. The kitchen area is designed to be minimalist with a seamless opening to a summer dining space. The night area consists of 2 bedrooms, each with its own shower room, and a master suite with its own bathroom offering a view of the garden. You also have an office space and a fourth bedroom. The openings in this villa are well thought out and always provide a view of the lush vegetation of the garden. The exteriors have been meticulously designed, offering several spaces for reception and relaxation: a covered lounge area, a summer dining space, as well as a bodega and its petanque court. The functional outbuildings have not compromised on quality: back kitchen, laundry room, garage, and parking spaces. The cozy and inspiring atmosphere of this villa is very alluring and will not leave you indifferent. This villa is offered for sale by the agency Hossegor Villas, specializing in the sale of prestigious properties on the southern coast of Landes.Sophie Leach 06 86 42 13 61 - [email protected] - EI under the status of commercial real estate agent without fund holding, registered at RSAC of Dax no532 044 849. Agency fees are the responsibility of the buyer: 76,000 EUR - Net selling price: 1,674,000 EUR.Information on the risks to which this property is exposed is available on the Géorisques website: www.georisques.gouv.frThis description has been automatically translated from French.
…By Hossegor Villas


ONDRES – CONTEMPORARY VILLA WITH OCEAN VIEW + COMMERCIAL PROPERTY – PREMIUM VISIBILITY – POOL – GARAGE Located in a truly unique first-line oceanfront location in Ondres, this rare real estate ensemble combines a recent contemporary villa, free of occupancy, with the commercial premises of a 100 m² business, both benefiting from the same strategic location with exceptional seasonal visibility. The villa, featuring clean contemporary lines and high-end finishes, offers panoramic ocean views and an extraordinary living environment. Spread over generous volumes, it comprises 6 bedrooms, designed to provide comfort, privacy, and elegance. The living spaces, opening widely to the exterior through large windows, are bathed in natural light and maintain a seamless connection with the ocean. Outside, the property features a perfectly integrated swimming pool, an invitation to relax while enjoying the sunset in a privileged and serene setting. A garage and private parking spaces complete the villa’s amenities. In addition, the commercial premises of approximately 110 m², located at the same prime location, are leased under an existing commercial lease and benefit from exceptional visibility during the summer season, offering a rare investment opportunity. This is an extremely rare property, combining a prime location, contemporary architecture, ocean views, and complementary real estate assets, just a few minutes from Hossegor and Biarritz. This property is offered by Yoann BARCOS, Prestige Real Estate Consultant – RSAC 940 936 225 Sale price: €2,150,000, including €121,000 in buyer’s fees (5.96%) Price excluding fees: €2,029,000 Energy Performance – Villa DPE: A (62 kWh/m²/year) Greenhouse gas emissions: A (1 kg CO₂/m²/year) Estimated annual energy cost: between €724 and €980 Information on natural and technological risks related to this property is available at Géorisques: www.georisques.gouv.fr Discover all our properties at hossegor.immoba.fr
…By Coldwell Banker Surfin' Realty


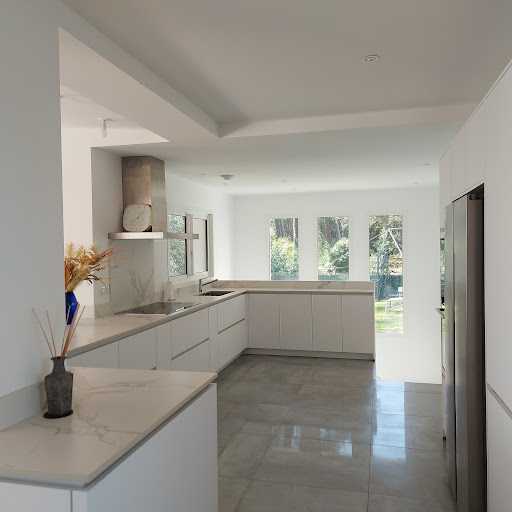
"Loma Vista Beach House" For Sale 4km Hossegor, golf & beaches by bicycle, superb recently refurbished 4 bed / 3 bath villa with heated swimming pool set on 2700 sq. m. of land - unique, dominant position & unobstructed views!... £1,925,000. This lovely home offers, at upper level: Entrance hall, spacious living / dining room with sliding bay windows leading to a South exposed terrace, fully equipped contemporary kitchen, guest washroom, master suite with shower room & w.c. At main levell: 3 bedrooms including a double, 2 shower rooms (each with w.c.), workout space or home office, laundry room & large garage. Further amenities include central heating system with granule boiler, heated 9x4m. swimming pool with electric roll out cover, terrace with outdoor kitchen & plancha, automated sprinkler system. The property is set on 3000 sq. m. of land, boasting great dominant views of the surroundings. Co-exclusive sales mandate granted to Wattine Real Estate, independent estate agency specializing in the sale of unique property on the South Atlantic Coast since 1963 (translation service available for foreign buyers). Exclusive partnership with Lifestyle Estates Intl., London, UK.
…By Wattine Immobilier


“GoodYear Lodge” For Sale 4km Hossegor, golf & beaches by bicycle, unique and original property comprising of 3 newly refurbished villas on 3500 sq. m. of land with heated swimming pool - absolute must see!… £ 2,810,000. The main home offers, upstairs: Entrance hall, spacious living / dining room with sliding bay windows leading to a South exposed terrace, fully equipped contemporary kitchen, guest washroom, master suite with shower room & w.c. At ground level: 3 bedrooms including a double, 2 shower rooms (each with w.c.), workout space or home office, laundry room & large garage. Further amenities include central heating system with granule boiler, heated 9x4m. swimming pool with electric roll out cover, terrace with outdoor kitchen & plancha, automated sprinkler system. The second house offers: Good size living room with wood burning fireplace, fully equipped open-plan kitchen, 2 bedrooms, 2 shower rooms (one with w.c.), separate w.c., laundry room, low temperature underfloor heating, large terraces & jacuzzi to enjoy great summer nights. The guest house annex offer: Living area, kitchenette, one bedroom, shower room with w.c. & tree house style terraces. Option to purchase the entire property with 3500 sq. m. of land, or the second house and its guest annex on 1000 sq. m.; please enquire for further details. Co-exclusive sales mandate granted to Wattine Real Estate, independent estate agency specializing in the sale of unique property on the South Atlantic Coast since 1963 (translation service available for foreign buyers). Exclusive partnership with Lifestyle Estates Intl., London, UK.
…By Wattine Immobilier


SEIGNOSSE - GOLF - Discover the BALIS villa, ideally located in a dominant position overlooking the Seignosse golf course. An architect-designed villa with a unique style in the area, contemporary and bathed in light, it offers approximately 170 m2 of living space and provides a rare living environment, benefiting from an exceptional panorama directly on the golf course, nestled in the heart of the Landes canopy. Built on two levels, the villa consists, on the first floor, of an entrance hall opening onto a spacious living area with a fully equipped kitchen, a first master suite with a dressing room and independent sanitary facilities, as well as a pleasant living-dining room. The entire space enjoys an unobstructed view and direct access to a lovely terrace overlooking the pool and the golf course. There is an additional sleeping area comprising three more bedrooms, including two master suites, a fourth shower room, a laundry room, and two sanitary facilities. This area communicates with a second terrace featuring an infinity pool and an outdoor shower, set in the heart of the pine forest and in absolute tranquility. An attached garage of approximately 25 m2 completes this property. The BALIS villa is an exceptional property due to its architecture and environment, offering a remarkable living experience with quality amenities. A rare opportunity in the area. This house for sale is offered by the agency Hossegor Villas, specializing in the sale of prestigious properties on the southern coast of the Landes. Fees payable by the buyer: 5% (i.e., 104,762 EUR including tax) - Net selling price: 2,095,238 EUR. Axel LALANNE - 07 72 09 68 14 - [email protected]. Information on the risks to which this property is exposed is available on the Géorisques website: georisques.gouv.frThis description has been automatically translated from French.
…By Hossegor Villas


"The Tree Lodge", For Sale Seignosse Village Near the Golf Course & 4km from the beach, 2 bed / 2 bath villa plus one bedroom guest house, newly renovated and set in very quiet surroundings with unique views... £ POA The 70s style villa has been tastefully refurbished and offers: Large reception room leading to outdoor terrace with great forest views, wood burning fireplace, master bedroom with shower room, w.c. & walk-in closet. The unique tree-house style guest house offers: Bedroom, lving / dining room, kitchenette, shower room & w.c., outdoor jacuzzi. Reversible A/C for both villas, two parking spaces on circa 1200 sq. m. of land. Sales Mandate Granted to Wattine Real Estate, independent estate agency specializing in the sale of unique properties on the South Atlantic Coast since 1963 (translation service available for foreign buyers). Exclusive partnership with LIfestyle Estates Intl., London, GB.
…By Wattine Immobilier


Mandate N°Id-PDF182935 : Villa approximately 156 m2 including 6 room(s) - 4 bed-rooms - Site : 567 m2, Sight : Garden. Built in 2014 - Equipement annex : Garden, Terrace, Forage, Garage, parking, double vitrage, cellier, - chauffage : gaz - Class Energy C : 72 kWh.m2.year - More information is avaible upon request...
…By Reseau Immo-diffusion
'%20stroke='%23DDAA3A'%20stroke-width='1.909'%20stroke-linecap='square'%20stroke-linejoin='bevel'/%3e%3c/svg%3e)
Receive by email any new listing that may match your search criteria
Your criteria :
By validating this form, you accept the general conditions of use of Le Figaro Properties.
These agencies offer a selection of luxury properties vente at Pau. Feel free to contact them for personalized assistance.
For your search for an exceptional property, select from our luxury houses with panoramic views in Pau, starting at $768,469. Offering exceptional panoramas, these 6 residences overlook the city and its surroundings. As the seasons pass, the spectacle is renewed without ever becoming tiresome. Depending on the area you are looking for, the living areas may vary and start at a minimum of 240 m². The largest properties rise to 446 m².
As part of your search for a luxury property, discover our catalog of 24 luxury houses with a terrace in Pau, offered from $264,601. Outdoor meals or summer receptions, the terrace extends the house outdoors. Property listings are found in particular in Pau Sud and Centre Ville. The houses listed in our listings offer attractive living areas measuring between 70 m² and 1,700 m².
Set down your suitcases without waiting: our catalog presents 1 furnished luxury house in Pau, with a starting price of $883,880. From the living room to the bedrooms, this residence is tastefully furnished and ready to live in. The price of this furnished property stands at $4,130 per square meter. Its living area reaches 214 m².
As part of your search for properties of excellence, browse our privileged selection of 19 luxury houses with a pool in Pau available from $698,096. These exceptional residences enjoy prime locations, particularly in Pau Sud or Centre Ville. Whether the architecture of these houses incorporates a covered indoor aquatic space or a vast outdoor pool, each property flourishes amid remarkably landscaped grounds measuring between 650 m² and 14 ha.
Your receptions deserve a setting to match: discover 3 luxury houses with a reception room in Pau, starting at $264,601. These residences combine family privacy with spaces dedicated to major events. Family gatherings, business dinners or parties with friends naturally find their place there. Depending on the property, the property area extends up to 14 ha.


