Get early access to listings that match your criteria
Never miss an opportunity again. Our personalized alerts notify you instantly.

 English$ USD · m²


LA PROMESSE presents to you, on the edge of the popular Parc d'Hiver district, just 5 minutes from the heart of Biarritz and the beaches, a town house with an area of 301 m2, perfectly suited, thanks to its 7 bedrooms and the size of the common areas, for investment in co-living or for family use.On the ground floor: entrance, spacious and bright living room adjacent to an equipped kitchen that can be opened on all sides onto a double terrace of nearly 60 m2 through wide sliding glass doors. On the same level: a master suite with a shower room, a second semi-independent suite with a private shower room.On the upper floor: corridor leading to a living area, 5 bedrooms with storage, 5 bedrooms, 1 shower room, 1 bathroom, and 2 separate toilets, large balcony. Landscaped garden with no overlooking, tree view from all points of view, storage annex, swimming pool, laundry room, cellar, several parking spaces possible on the property.LA PROMESSE - SIRET 941 178 311 00010 RCS Bayonne. Professional card Transactions on real estate and businesses (T) n CPI 6401 2025 000 000 009 issued by the CCI Bayonne. Professional Liability Insurance covered by Allianz IARD — 1 cours Michelet, CS 30051, 92076 Paris La Défense Cedex — through SOLLY AZAR Assurances — Policy n° 28009076212Agences de France – SIREN: 899413603 – Holder of the T card: 29012021000000009 not authorized to collect fundsThis description has been automatically translated from French.
…By Agences De France


Hidden from view, in one of the most sought-after environments in Pau, this former XIXth-century property of about 383 m² develops a rare universe, designed around living comfort and reception. Behind its discreet façade, large fully redesigned living spaces are revealed, where volumes, light, and materials dialogue with elegance. High-end kitchen, lounge bar inspired by the finest Scottish addresses, cinema area, heated veranda opening onto the garden... each room has been conceived to create a warm and unique atmosphere. The property offers several sleeping areas, quality technical amenities, as well as remarkable fluidity between indoor and outdoor spaces. Heated pool, pool house, terraces, intimate garden, and spectacular reception areas make up a particularly private living environment, with all amenities within walking distance. A rare property on the Palois market, where the charm of the old meets a contemporary vision of the art of living. +33786980757
…By Bonaparte


l'agence TERRES & OCEAN Immobilier à Biarritz
…By Terres & Ocean Immobilier – Real Estate (biarritz)


- TERRES & OCEAN Immobilier - Real Estate
…By Terres & Ocean Immobilier – Real Estate (hossegor)


In a highly sought-after residential neighborhood, discover this contemporary single-story home, recently completed and in impeccable condition. With approximately 150 m² of living space, it immediately captivates with the quality of its design, its high-end finishes, and the functionality of its spaces. The heart of the home is centered around a spacious living area bathed in natural light thanks to two large picture windows that open generously onto the terraces and the pool. The open-concept kitchen blends seamlessly into this inviting space, designed to fully enjoy the outdoor areas. The layout has been designed to preserve everyone’s privacy. The master suite, with its walk-in closet and private bathroom, enjoys its own private space. On the opposite side, three additional bedrooms share a bathroom, creating two perfectly distinct sleeping areas. An ideal layout for a family. The finishes and features live up to the home’s overall quality: high-quality materials, meticulous finishes, contemporary amenities, and excellent energy efficiency. The home features a 3 kW solar power system equipped with micro-inverters, helping to optimize energy consumption. Outside, the pool and pool house naturally extend the living spaces. Three covered terraces allow you to enjoy the outdoors at any time of day and offer several particularly pleasant relaxation areas. Highly functional, the pool house also features its own bathroom with a toilet—a real convenience for fully enjoying the pool without having to go through the main house. A perfectly maintained home, requiring no burdensome exterior upkeep, offering a privileged living environment in the peaceful setting of Lescar’s Hauts district. +33786980757
…By Bonaparte


Ideally located in the sought-after town of Anglet , where urban vibrancy meets the laid-back lifestyle of the Basque Coast, this beautiful villa of approximately 192 m2 enjoys a prime location. A true privilege, it offers direct access to the majestic Chiberta forest , while also allowing you to reach beaches and schools in just a few minutes thanks to the network of cycle paths. Nestled on a beautiful, secluded plot with no overlooking neighbors , the property offers a peaceful and completely private living environment. A true haven of greenery, hidden from view, it provides a particularly pleasant outdoor space with its large heated swimming pool, perfect for sharing unforgettable moments outdoors with loved ones. Generous in its dimensions , the house is distinguished by an interior layout designed for family comfort: A large and bright living space including a convivial kitchen area, and a very nice living/dining room with a stove, all opening onto the sunny terrace. The ideally laid-out sleeping area reveals 3 beautiful bedrooms and a master suite with dressing room , perfect for welcoming family and guests in the utmost comfort. A major and exceptional feature of this property is the addition of a generous 40 m2 space, currently used as a professional office. This adaptable area offers endless possibilities for creative projects: extending the living room, creating a private cinema, a gym, a large office, or even a luxurious master suite. A contemporary villa boasting superb proportions and undeniable potential for expansion in one of the most sought-after areas. To complete this attractive property, the house includes a spacious garage , offering optimal living and parking comfort within the grounds. A true haven, between ocean and forest, just waiting for you to write a new chapter. You can contact Alexandra GUINEL at +33 6 61 42 48 99
…By Crazy Home


l'agence TERRES & OCEAN Immobilier à Biarritz
…By Terres & Ocean Immobilier – Real Estate (biarritz)


LA PROMESSE presents to you, in CHIBERTA, nestled in a residential enclave between pine forests and the coastline, this contemporary villa spanning 220 square meters.The central patio of 25 square meters, visible from the main living spaces, serves as the heart of the home, distributing both interior volumes and a constant, evolving light, ensuring that every living area and bedroom enjoys direct access to the terraces or garden, thereby creating a seamless continuity between indoor and outdoor environments.On the first level, offering single-storey living: Entrance; semi-open fully equipped kitchen with central island; a magnificent double-height living room of 50 square meters featuring a dedicated office space and large openings onto the outdoor terraces amidst the pines; fully equipped kitchen; a master suite benefiting from an en-suite bathroom, and a second bedroom with a shower room.On the garden level, two additional bedrooms are serviced by a shower room and corridor. A wellness area completes this level, equipped with a saltwater indoor swimming pool (with counter-current swimming), sauna, and hammam. Two parking spaces are provided.This description has been automatically translated from French.
…By Agences De France


Elegant 19th century property, in exceptional setting with panoramic view of mountains, just 5 minutes from centre of Saint-Jean-de-Luz and beaches. Roughly 610 sqm of superbly proportioned floor space with eight suites and period fixtures and fittings. Set in two hectares of leafy grounds with chapel and pool. Ideal high-end B&B accommodation. Rare opportunity. Energy class: E/D.
…By L'adresse De Prestige Côte Basque


iad France - Manon Vaillant offers you: BIARRITZ MILADY – HOUSE WITH OCEAN AND PYRENEES VIEW IN A CONFIDENTIAL RESIDENCE WITH POOLJust a few minutes' walk from the Milady beaches, in the heart of a private, secure, and remarkably well-maintained residence, this elegant house, attached on one side, offers a rare living environment where calm, light, and the sweetness of life of the Basque Coast come together. Organized around its outdoor spaces, it provides a particularly pleasant living environment, where the living room with fireplace opens onto the garden and continues with a heated veranda of over 18 m², which serves as an additional living space usable throughout the year. Carefully maintained, the house features a functional and comfortable layout with three bedrooms, several water spaces including a bathroom, and plenty of storage. Upstairs, two of the bedrooms open directly onto a large dominant terrace offering an unobstructed view of the ocean, the Pyrenees, and the surrounding green spaces. A true extension of the sleeping areas, this terrace is one of the major assets of the property, offering a privileged viewpoint to contemplate the landscape, the changing lights of the Basque Coast, and the sunsets on the horizon. An independent studio with bathroom and kitchenette completes the property. Ideal for hosting family and friends independently, it also offers multiple possibilities of use depending on individual needs. The property also benefits from sought-after features: recent gas boiler, fireplace with insert, two private parking spaces, and access to a pool reserved for residents. The whole is set in a particularly well-kept landscaped environment, offering a rare balance between the immediate proximity of beaches, shops, and the main attractions of Biarritz, while preserving remarkable calm and a sense of security that is particularly appreciated. A rare property intended for those who seek more than just a house: a true art of living between ocean, mountains, and nature, in one of the most sought-after areas of the Basque Coast. This real estate announcement targets 3 lots located in a co-ownership of 14 lots in total and is not subject to any ongoing procedure cited in article L. 721-1 of the construction and habitation code. Average monthly charges declared by the seller: 340€ per month (i.e., 4080 € annually). Agency fees are the responsibility of the buyer. Price including fees: 1,540,000 euros. Price excluding fees: 1,490,000 euros. Fees including VAT to be borne by the buyer (3.36% of the property price excluding fees): 50,000 euros. Presentation of a valid identification document will be requested during the visit, in accordance with article L.561-5 of the Monetary and Financial Code. Information on the risks to which this property is exposed, including the legal obligation for clearing, is available on the Géorisques website: http://www.georisques.gouv.fr. This real estate advertisement has been drafted under the editorial responsibility of Mrs. Manon Vaillant, independent real estate representative (without fund holding), commercial agent of SAS I@D France registered with the RSAC of Bayonne under number 104636857, holder of the real estate canvassing card on behalf of I@D France SAS.This description has been automatically translated from French.
…By Iad France


In a confidential and sought-after area of Biarritz, this elegant property offers a privileged living environment. Set on a plot of approximately 870 m², it boasts nearly 300 m² of remarkable living space. The house, organized over three levels, stands out for the fluidity of its spaces and the generosity of its volumes. It features seven bedrooms, four bathrooms, and vast living areas bathed in light, designed for entertaining and fully enjoying the connection to the outdoors. The carefully landscaped garden includes terraces, balconies, a pool, and a garage, creating a rare and sought-after ensemble in the heart of Biarritz. Recent work on the facade and roof ensures a well-maintained structure and lasting comfort. Just minutes from the beaches, shops, and amenities, this property embodies an exceptional address, ideal for a high-end primary or secondary residence. Contact Olivier Hourcade at 0622676661This description has been automatically translated from French.
…By Carre Ouest


Exceptional 18th Century Property 20 Minutes from Bayonne and the Beaches.Discover this magnificent building rich in history, nestled in the heart of nature in the village of Sainte Marie de Gosse. This property offers 355 m² of living space and outbuildings, all on a plot of over 5 hectares, including part of a forest with stunning views of the Pyrenees mountain range.From the entrance, let yourself be charmed by the quality features that highlight the noble materials that give this home its character. The 100 m² living and dining room, bathed in light, opens onto the outdoors and the surrounding nature, with a beautiful period fireplace majestically taking center stage in this living space, where the wooden floors and original tiles add to the authentic charm.The property has 7 spacious bedrooms, including a master suite on the ground floor, and upstairs a dormitory, perfect for hosting family and friends, along with 2 bathrooms, 2 showers, 2 separate toilets, a lovely library, and spacious rooms that complete this unique space. The fully equipped kitchen is a place of conviviality and has an adjoining laundry room. The attic with its umbrella frame offers potential for storage.Outside, enjoy a 15 x 6 m saltwater pool, ideal for relaxing in complete privacy, along with a pool house. The outbuildings include a workshop with external access and an original bread oven. Facade renovation is to be planned.Oil heating (with an annual consumption of €3500), beautiful wooden floors, tiles, and much more... Come and discover this unique property that combines the charm of the old with modern comfort. Fees are the responsibility of the seller. Information on the risks to which this property is exposed is available on the Géorisques website: www.georisques.gouv.fr.CAPIFRANCE Real Estate Network - Your commercial agent (RSAC No. 831 457 940 - DAX Registry) Myriam SLUNJSKI Individual Entrepreneur 06 44 19 79 45 - Ref. 933970This description has been automatically translated from French.
…By Capifrance - M. Myriam Slunjski


iad France - Xavier Toutin offers you: VILLA ANGLET - PARC DU MAHARIN - An exclusive address for premium clients! At iad, we love prime locations for exceptional life projects - Peaceful and tree-lined, this is the ideal living environment for family life - A character building fully furnished, comfortable, and bright - 5 bedrooms - 3 shower rooms - a laundry room - a relaxation area - a large pool and a fully equipped summer kitchen to create unforgettable moments with your guests - and on top of that, a completely independent studio to extend their stay! Do you have questions? You are right! Call me!Agency fees are the responsibility of the seller. A valid form of identification will be requested at the visit, in accordance with Article L.561-5 of the Monetary and Financial Code. Information on the risks this property is exposed to, including the legal obligation of clearing vegetation, is available on the Géorisques site: http://www.georisques.gouv.fr. This real estate announcement has been written under the editorial responsibility of Mr. Xavier Toutin, independent real estate agent (without fund holding), commercial agent of SAS I@D France registered at the RSAC of PAU under number 793 019 449, holder of the real estate canvassing card on behalf of I@D France SAS.
…By Iad France


iad France - Lise Dallas offers you: FOR SALE: sublime loft-style house of 293m2 with heated terrace and swimming pool in Lons (64140). Just a few minutes from the city center of Pau, in a quiet area, come and visit this exceptional property with high-end amenities and volume. You will find an entrance with plenty of storage, leading to a spacious living room filled with light, a fully equipped kitchen, 5 spacious bedrooms with fitted wardrobes, 2 shower rooms, as well as a laundry room and a pantry. To relax, there is a heated terrace allowing you to enjoy the beautiful days, both summer and winter, as well as a secure and heated swimming pool. Additionally: a large basement of over 200m2 with several areas: garage, offices, storage, allowing the possibility of developing into an independent professional space, a gym, a cinema room, or anything else you desire. Living area: 255m2. Possibility to install an elevator, all connections are made! Don't wait any longer, come visit this unique and rare place, you will be charmed... Agency fees are the responsibility of the seller. A valid ID will be requested at the visit, in accordance with article L.561-5 of the Monetary and Financial Code. Information on the risks to which this property is exposed, including the legal obligation for brush clearing, is available on the Géorisques website: http://www.georisques.gouv.fr. This real estate ad was written under the editorial responsibility of Mrs. Lise Dallas, independent real estate agent (without holding funds), commercial agent of SAS I@D France registered in the RSAC of PAU under number 950715581, holder of the real estate canvassing card for the account of the company I@D France SAS.This description has been automatically translated from French.
…By Iad France

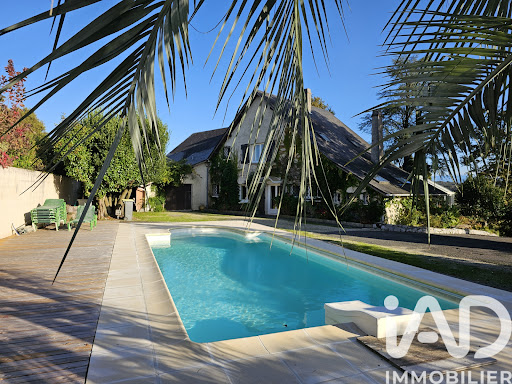


iad France - Virginie Coup offers you: Breathtaking view of the Pyrenees for this villa of approximately 288m² of living space, with generous volumes. Living room of about 70m² with central fireplace, open to a large south-facing terrace. Bright fitted kitchen extended by a heated veranda. Usable on one level since there are 2 parental suites plus a PMR shower room/WC that could be converted into a T2 of about 50m² (independent entrance). Upstairs, a corridor leads to 5 bedrooms, an office, a playroom, and a bathroom. A double garage/heating room/laundry completes the ensemble. Landscaped park, swimming pool without vis-à-vis, peaceful environment, close to Pau and all amenities. Ideal for a large family, intergenerational project, or guest rooms (independent studio/T2 possible). Central heating PAC + fuelAgency fees to be borne by the seller. A valid identity document will be requested at the visit, in accordance with Article L.561-5 of the Monetary and Financial Code. Information on the risks to which this property is exposed, including the legal obligation of brush clearing, is available on the Géorisques website: http://www.georisques.gouv.fr. This real estate advertisement has been written under the editorial responsibility of Mrs. Virginie Coup, independent real estate agent (without holding funds), commercial agent of SAS I@D France registered at the PAU RSAC under number 808735070, holder of the real estate solicitation card on behalf of I@D France SAS.
…By Iad France

Biarritz, close to beaches and a golf course, this fully renovated villa offers a contemporary and controlled interpretation of Basque architecture. Covering 369 sqm, the property is attractive with a signature architectural style, highlighted by noble materials, spacious volumes, and omnipresent light. Each space has been designed with rigor, balancing aesthetics and functionality. The villa is spread over three levels. The ground floor features a custom-designed architect's kitchen with high-end finishes. It extends into a large living room centered around a contemporary fireplace. Large glass doors open onto a south-facing terrace with unobstructed views of the Atlantic Ocean and the Pyrenees. This level also includes a first master suite with dressing room and bathroom, finished with care in an elegant atmosphere. Upstairs, the sleeping area includes four bedrooms with streamlined designs. Two master suites each have their own dressing area and contemporary bathrooms. Two other bedrooms share a custom-made bathroom fitted with high-end fixtures. The garden level is dedicated to reception and leisure spaces. It includes a fully equipped summer kitchen, a reading lounge, a cinema room, a climate-controlled wine cellar, an office that can be adapted into a sixth bedroom, as well as an outdoor "Beach Return" storage. A 41 sqm garage with an electric charger and a laundry room complete this level, emphasizing functionality. Outside, the landscaped garden features a large, beautiful terrace and a 10x5 meter swimming pool. A property with a modern, distinctive style, offering remarkable views of the ocean, La Rhune, and the Ilbarritz castle.
…By Douglas Elliman Biarritz


Nestled in one of Biarritz's most sought-after residential neighborhoods, this elegant family home of approximately 300 sqm combines timeless charm, generous volumes and an exceptional lifestyle. Bright reception rooms include a spacious living room, a dining room and a separate kitchen. The property offers seven bedrooms and four bathrooms, making it ideal for family living or entertaining guests. Set within approximately 800 sqm of landscaped gardens, it also features a terrace, a swimming pool and a garage. Ideally located close to the golf course, beaches, schools and the airport, this property enjoys a peaceful yet highly convenient setting.
…By Barnes Biarritz


We are pleased to offer you this fully renovated family house. Located on the heights of Saint-Pée-sur-Nivelle, at the border with Ascain, in a peaceful setting with exceptional exposure and views facing the Rhune. The property offers 5 spacious bedrooms, including three suites, an office, and four bathrooms. The living space features a large, bright living room/kitchen opening onto a terrace of over 69m2 and a swimming pool, all on a 1189 m2 plot. A double garage of 30m2, a 28m2 workshop, a 63m2 dependance, and an approximately 12m2 pool house complete this incredible move-in ready property, tastefully renovated with quality materials. To organize a viewing, please ensure you have a solid and completed financing project. We are here to assist you at every step of your purchase to provide you with a unique living environment. +33601739662
…By Bonaparte


In ANGLET, only 800 meters from the beaches, discover this beautiful house ideally located in a calm and privileged environment.Upon entering, you will be charmed by a spacious and bright living room on the ground floor of over 50 m2 offering a friendly and warm space, open to the outside. This level also features a master suite with access to the terrace and a shower room. A large garage of nearly 22 m2 completes the ground floor.Upstairs, the sleeping area consists of three beautiful bedrooms with a very nice view of the Pignada forest and a bathroom, perfect for children and/or hosting family and guests.Outside, fully enjoy a pleasant space with a terrace and pool, ideal for moments of relaxation in total privacy.Nestled in a peaceful setting, the house is in immediate proximity to the Pignada forest, offering an exceptional living environment between ocean and nature.A rare opportunity in ANGLET, combining comfort, location, and quality of life.Some images generated by AI.Agency reference: 1228This description has been automatically translated from French.
…By Orpi - Adour Océan


Nestled in the heart of nature within a private park, this beautiful 280 sq.m. home enjoys a peaceful setting with complete privacy, ideally located between Guéthary and Saint-Jean-de-Luz, just minutes from the beaches and the center of Guéthary. Set on approximately one hectare of land, the property is arranged over three levels and features five bedrooms and 4 bathroom, a study, and a spacious, light-filled living room with an open-plan kitchen. A swimming pool and a garage complete this exceptional property.
…By Barnes Biarritz


iad France - Christophe Dall'agnol offers you: Located in Urrugne, in a quiet environment, without vis-à-vis and preserved, this exceptional property offers a rare living environment with a stunning view of the Pyrenees. Set on land of about 8000 m² perfectly fenced with a heated pool, jacuzzi, carport, it benefits from two independent entrances, appealing to both a large family and a project for hosting or a secondary residence. The main house of approximately 430 m² stands out for its generous volumes and brightness. It offers a very large living area, ideal for entertaining, as well as a very large independent equipped kitchen. The sleeping area includes four bedrooms, one on the ground floor, and three upstairs, each with its own bathroom, providing comfort and privacy for all occupants. An office, a gym, a dressing room, and a laundry room complete this fully equipped ensemble. In addition, a separate single-story house of about 115 m² allows for family, friends, or the development of a rental project. It consists of a beautiful living area with an equipped kitchen, three bedrooms, a shower room, a bathroom, and a laundry room. The entire property enjoys an exceptional natural setting, absolute calm, and an unobstructed view of the mountains, making this property a rare gem in the Urrugne area. Located 10 minutes from St Jean de Luz, Spain, and the A63. Contact me now to arrange a visit. Agency fees are the responsibility of the seller. A valid identity document will be requested upon visit, in accordance with Article L.561-5 of the Monetary and Financial Code. Information on the risks to which this property is exposed, including the legal obligation of clearing brush, is available on the Géorisques website: http://www.georisques.gouv.fr. This real estate advertisement has been drafted under the editorial responsibility of Mr. Christophe Dall'agnol, independent real estate agent (without holding funds), commercial agent of SAS I@D France registered with the DAX RSAC under number 484974506, holder of the real estate prospecting card on behalf of I@D France SAS.
…By Iad France


iad France - Laure-Helene Capdeville offers you: CAMBO-LES-BAINS – Authentic Basque residence with multiple possibilities. Ideally located in a sought-after environment, in immediate proximity to shops, schools, daily services, and a pleasant children's playground, this elegant Basque house develops approximately 270 m² of living space (315 m² on the ground) on a plot of 1,185 m². Behind its charming facade lies an authentic family home that has retained many character elements: magnificent old parquet floors, period fireplaces, beautiful high ceilings, and generous volumes. Spread over several levels, the house offers original circulation and a rare architectural charm in the area. Today, the property has six bedrooms as well as spacious living areas that will allow its future owners to rethink the spaces according to their desires and needs. A complete renovation is to be expected to reveal the full potential of this beautiful building and restore its shine. An ideal opportunity for lovers of character homes wishing to create a unique living space in the heart of the Basque Country. One of the real strengths of this property also lies in its annex spaces located on the ground floor. These independent volumes offer many perspectives: a natural extension of the main house, the creation of an independent apartment intended for rental, or the development of a space dedicated to a professional or liberal activity. Built on a plot of 1,185 m² with no adjoining properties, this property benefits from a preserved environment and a pleasant sense of independence, a particularly sought-after feature in immediate proximity to the city center. The flat, tree-lined garden constitutes a true green oasis and reveals numerous possibilities for development to fully enjoy the beautiful days. A character property, rare for its volumes, architecture, and potential, intended for buyers seeking an exceptional renovation project in one of the most appreciated communes of the inland Basque Country. Agency fees to be borne by the seller. A valid identification document will be required for the visit, in accordance with Article L.561-5 of the Monetary and Financial Code. Information on the risks to which this property is exposed, including the legal obligation to clear brush, is available on the Géorisques website: http://www.georisques.gouv.fr. This real estate advertisement has been drafted under the editorial responsibility of Ms. Laure-Helene Capdeville, independent real estate agent (without holding funds), commercial agent of SAS I@D France registered with the RSAC of BORDEAUX under number 900643677, holder of the real estate canvassing card on behalf of the company I@D France SAS.This description has been automatically translated from French.
…By Iad France


On the heights of Louhossoa, this authentic Basque farmhouse offers a spectacular setting, between mountains, nature, and absolute tranquility. A rare property for those looking for space, character, and a true sense of escape.Entirely renovated with care, the main house covers around 200 m² and retains all the soul of the traditional buildings of the Basque Country. Old stones, exposed beams, beautiful volumes, and natural light blend with contemporary features to create a warm and immediately appealing atmosphere.Set on nearly 4 hectares in a NATURA 2000 area, the property benefits from remarkable privacy and stunning views of the surrounding countryside. The covered terrace invites you to enjoy the landscape in every season, while the pool and the private pond give the whole place a particularly unique charm.The potential is also there: in the extension of the farmhouse, about 80 m² of raw space remains to be imagined according to your projects. An independent annex of approximately 50 m², already arranged as an apartment, allows for hosting family and friends or considering a rental use.Main residence, family home, or green retreat: this property offers a unique living experience, away from the hustle and bustle while remaining in the heart of the Basque Country.A place to discover on-site to fully appreciate its volumes, its environment, and its panorama.Our agency welcomes you by phone from Monday to Saturday, from 8 a.m. to 7 p.m., to answer all your questions and assist you in your real estate projects. Please feel free to contact us for personalized information and attentive follow-up of your procedures.Reference: OLAVJSJ1578REAL ESTATE SALE LOUHOSSOAFEES PAID BY THE BUYERInformation on the risks to which this property is exposed is available on the Géorisques site: www.georisques.gouv.fr (4.99% fees including VAT paid by the buyer.)Jara SAUBOT DE JUAN (EI) Commercial Agent - RSAC Number: 819628702 - Bayonne.This description has been automatically translated from French.
…By Agence Olaizola - Biarritz


iad France - Sylvie DUFOUR offers you: 15 minutes from Bayonne – Property on 1 hectare of wooded park In a calm and green environment, at the edge of Lahonce, discover this beautiful property nestled in the heart of a one-hectare enclosed park, consisting of magnificent centenary oaks. An ideal place for a large family home, to house horses, to develop a hospitality project, or simply to live surrounded by nature just a few minutes from Bayonne. The main house has approximately 380 m² distributed over three levels, with beautiful volumes and many potential layout options. On the main level: • a large bright living room with a stove, open onto a terrace overlooking the park • a second living room • an office • an independent kitchen connecting to the dining room • a billiard area Night area: • 5 spacious bedrooms • 2 bathrooms • 3 independent toilets Complete basement offering many spaces: • gym • laundry room • workshop • boiler room • large garage For the exteriors: • a pool with a covered summer kitchen • an outbuilding (24 m²) to renovate • a carport of about 50 m² • several shelters for animals including a chicken coop The wooded park offers a rare living environment ideal for nature lovers. Recent work (2021 to 2024) completed: sanitation/refreshing of interior paint/installing a wood boiler/replacing carpentry... So don't hesitate any longer, come and discover this rare property offering multiple possibilities: large family home, hospitality project, or country living close to the city. Agency fees to be borne by the buyer. Price including fees: 985,000 euros. Price excluding fees: 950,525 euros. Including VAT agency fees to be borne by the buyer (3.63% of the price of the property excluding fees): 34,475 euros. Energy display information for this property: ENERGY class D index 202 and CLIMATE class B index 6. Information on the risks to which this property is exposed, including the legal obligation for clearing, is available on the Géorisques website: http://www.georisques.gouv.fr. This real estate advertisement was written under the editorial responsibility of Mrs. Sylvie DUFOUR, independent real estate agent (without holding funds), commercial agent of SAS I@D France registered at the Dax RSAC under number 843511403, holder of the real estate canvassing card on behalf of I@D France SAS.
…By Iad France

Exceptional property near Biarritz – Unique architectural masterpiece – 14-hectare private estate. Just minutes from Biarritz and the Atlantic coast, nestled in a secluded and protected natural setting, this exceptional property embodies a rare vision of contemporary architecture. Inspired by the work of Frank Lloyd Wright and the 20th-century modernist movement, it offers perfect harmony between lines, volumes, and landscape. Located within a 14-hectare private estate, between forest and lake, this architect-designed villa offers approximately 800 sq m of living space and blends elegantly into its surroundings, in a resolutely timeless style. A unique natural setting, a veritable haven of greenery, the property benefits from an exceptional environment, guaranteeing absolute peace and privacy. The views of the surrounding nature lend the place a rare atmosphere, conducive to serenity and the art of living. Spectacular volumes. The reception areas impress with their generosity and fluidity: a vast living room opening onto the exterior, a sitting room with a central fireplace, an elegant dining room, a library, and a cinema room. The kitchen, both refined and functional, showcases noble materials with understated elegance. Seven exceptional suites. The sleeping area houses seven luxurious Master suites, designed as true private sanctuaries. Each offers unobstructed views of nature, nestled between forest and water, in a soothing and exclusive atmosphere. Unique high-end amenities. Designed for a complete lifestyle, the property offers rare amenities: a gym, a padel court, a 3x3 basketball court, a heated swimming pool with a movable floor, a golf simulator, and a helipad permit. An independent caretaker's house of approximately 155 m² completes the ensemble, ensuring comfort, security, and privacy. A property presented discreetly and with rare availability. Rare on the market, this unique property appeals to a discerning clientele seeking an exclusive living space where architecture, nature, and exceptional amenities converge. A complete file and further information are available upon request to qualified clients. Contact Sophie MENAUTHON Tel: +33 6 25 42 67 68 EQUINOXES IMMOBILIER Agency specializing in luxury properties in the Landes and Basque Country. More information (ref. 4000929601) Fees payable by the seller. Average energy prices indexed for the years 2023, 2024, and 2025 (subscription included). Information on the risks to which this property is exposed is available on the Georisques website: georisques.gouv.fr
…By Equinoxes Immobilier
'%20stroke='%23DDAA3A'%20stroke-width='1.909'%20stroke-linecap='square'%20stroke-linejoin='bevel'/%3e%3c/svg%3e)
Receive by email any new listing that may match your search criteria
Your criteria :
By validating this form, you accept the general conditions of use of Le Figaro Properties.
These agencies offer a selection of luxury properties vente in Pyrénées-Atlantiques. Feel free to contact them for personalized assistance.
For your search for an exceptional property, select from our luxury houses with panoramic views in Pyrénées-Atlantiques (64), starting at $416,568. Offering exceptional panoramas, these 86 residences overlook the city and its surroundings. As the seasons pass, the spectacle is renewed without ever becoming tiresome. Depending on the area you are looking for, such as Urrugne, Ascain and Pau, the living areas may vary and start at a minimum of 122 m². The largest properties rise to 1,000 m².
As part of your search for a luxury property, discover our catalog of 471 luxury houses with a terrace in Pyrénées-Atlantiques (64), offered from $368,993. Outdoor meals or summer receptions, the terrace extends the house outdoors. Property listings are found in particular in Anglet, Biarritz and Saint-Jean-de-Luz. The apartments listed in our listings offer attractive living areas measuring between 60 m² and 1,700 m².
Set down your suitcases without waiting: our catalog brings together 16 furnished luxury houses in Pyrénées-Atlantiques (64), with a starting price of $910,880. From the living room to the bedrooms, each residence is tastefully furnished and ready to live in. Property listings are particularly numerous in the following areas: Anglet, Saint-Jean-de-Luz and Biarritz. The average price of this furnished stock stands at $12,024 per square meter. Living areas reach 800 m² for our largest properties.
Your receptions deserve a setting to match: discover 3 luxury houses with a reception room in Pyrénées-Atlantiques (64), starting at $1,102,339. These residences combine family privacy with spaces dedicated to major events. Family gatherings, business dinners or parties with friends naturally find their place there. The fashionable addresses are located in Biarritz, Hendaye and Laroin. Depending on the property, the property area extends up to 9.5 ha.
The beach as an extension of the garden: this is the spirit of 56 luxury houses by the sea in Pyrénées-Atlantiques (64), for sale from $963,096. Your life there will be organized to the rhythm of the coastline, between sea bathing and walks. Anglet, Saint-Jean-de-Luz and Biarritz enliven the local market. In these residences, the minimum recorded living area is 115 m².
The sea horizon as a guiding thread: explore the 54 luxury houses with sea views in Pyrénées-Atlantiques (64), with prices starting at $1,334,410. The sea accompanies your days, from sunrise to the last light. A daily privilege that few addresses can claim. Browse the listings in Biarritz, Ciboure or Saint-Jean-de-Luz first. In terms of dimensions, the living areas start at a minimum of 112 m² and the grounds at 200 m².
Anchor your daily life at the water's very edge: this is what the 2 luxury houses right on the water in Pyrénées-Atlantiques (64) allow, for sale from $2,297,506. These rare residences provide direct access to the shore, with no obstacle to cross. In the geographical area, Anglet and Biarritz account for a significant share of our listing catalog. The average price per square meter stands at $11,023. Expect living areas measuring between 220 m² and 345 m². In our selection of listings, a property can have up to 10 rooms.


