The agencies at Guiche
These agencies offer a selection of luxury properties vente at Guiche. Feel free to contact them for personalized assistance.

 English$ USD · m²


Secluded away in green surroundings close to Bayonne and the beaches of the Basque Country, this charming mansion dates back to 1784 and offers approximately 400 sq.m of living area. Sitting on 4,200 sq.m of landscaped grounds, it has been fully renovated to the very highest standard. The tone is set as soon as you enter: a hallway with travertine flooring and natural light flooding in through its windows. The ground floor presents a large living room with a STÛV wood-burning insert, an elegant dining room, a fully equipped kitchen with granite worktops and adjoining pantry, a generously sized dining room with an open fireplace with FINOPTIM insert, and a guest WC. On the first floor, there are three beautiful bedrooms, each with its own bathroom and private WC, as well as a more intimate lounge, ideal for reading or relaxing. The second floor houses a home gym and three other suites. The grounds have been designed as a true extension of the living spaces. The main terrace is made of local stone. The outdoor flooring is made of grey Indian stone, and the paths alternate between Portuguese granite and slate, offering a look that is both elegant and durable. A swimming pool area, a pétanque court, sunny terraces and several relaxation areas contribute to the welcoming ambiance. Additional facilities include a garage, a wine cellar and a beautiful outbuilding of approximately 26 sq.m (which could potentially be converted into an artist's studio, a guest house or a reception area). Access to the property is secured by an automated wrought-iron gate, equipped with digital codes, videophone and remote control functionality. A rare find, this exceptional property presents the perfect blend of period charm and modern comfort in peaceful green surroundings. It would make the ideal family residence or characterful second home on the outskirts of the Basque Country.
…By Emile Garcin - Biarritz & Cote Basque


Exceptional 7-hectare estate with STECAL 5,000 m² Basque Country, Landes & Béarn 5 stars, European Ecolabel Just 35 minutes from Biarritz, at the crossroads of the Landes, the Basque Country and the Béarn, this near-7-hectare estate unfolds in unspoiled nature, bordering a river, with no overlooking neighbours. Renovated in 2021 by a team of craftsmen while preserving the property's original character, it comprises a characterful main house (235 m², 1 master suite, 2 bedrooms with 2 en-suite bathrooms, jacuzzi, swimming pool, fire pit, garden and vegetable garden), together with a high-end 535 m² guest house sleeping up to 14 people across three levels (7 bedrooms, 9 bathrooms, each individually decorated), an annexe room of 95 m² and a dedicated wellness space for massages. The guest house opens onto a 300 m² south-west-facing terrace with heated pool, jacuzzi and fire pit, offering magnificent sunsets. Below, a former quarry has been converted into a football/volleyball pitch and pétanque court, with direct access to the Bidouze river for scenic walks, plus an orchard with year-round picking. Triple-certified 5-Star Tourist Accommodation, Sustainable Tourism and European Ecolabel the estate combines authentic character with contemporary standards. Its business model already rests on several active pillars: multi-platform rental (Booking, Airbnb, Abritel, Weeksoff, Nice2Stay, Le Collectionist...), a fast-growing wellness retreat business with both French and international clientele, corporate events and seminars (photo shoots, corporate seminars), and a boutique selling fine food and local craftsmanship supported by an operational team and a network of local partners already in place to assist with the handover. A major highlight of this listing: the local Communauté de Communes has given a favourable opinion for the creation of a STECAL zone on a 5,000 m² plot, paving the way for the construction of several freestanding eco-lodges. This secured building land offers an immediate development opportunity fully in keeping with the estate's nature- and wellness-oriented spirit a rare growth lever for a buyer looking to professionalize an operation that is currently running well below the site's full potential. €2,470,000 (all fees included) 5% agency commission (incl. VAT), payable by the seller. Price includes furniture, the building and the ongoing business.
…By Aukei


Exclusively with EQUINOXES IMMOBILIER. Less than 15 km from Bayonne, in a privileged setting at the end of a cul-de-sac and in absolute tranquility, discover this exceptional 18th-century property, fully restored, offering approximately 310 m² of living space on a magnificent 6,700 m² wooded park, plus an outbuilding of over 82 m². This characterful residence near Bayonne will appeal to lovers of authenticity thanks to its carefully preserved period features: exposed stone, generous proportions, fine materials, and timeless charm. The main house offers a spacious, light-filled living room with an inset fireplace, a fully fitted and equipped kitchen, a pleasant summer lounge opening onto the outdoors, and seven bedrooms, including a separate bedroom ideal for hosting family and friends or developing a hospitality business. There are also three bathrooms and three toilets. Outside, the landscaped grounds feature a superb heated swimming pool (heat pump), several relaxation areas, and an outbuilding with a recently renovated roof offering further potential for conversion. This large family home near Bayonne benefits from modern amenities ensuring comfort and energy efficiency: a heat pump for the house, a pellet stove, a wood-burning stove and heat pump, a solar-heated swimming pool with a supplementary heat pump, rainwater harvesting, an organic vegetable garden, and a large garage. This property with a swimming pool in the Basque Country represents a rare opportunity in the area: ideal as a primary residence, family home, prestigious second home, tourist business, or bed and breakfast. Its ideal location is in the immediate vicinity of Bayonne, the Landes and Basque beaches, shops, schools, and motorway access. Properties of this quality, combining period charm, high-end renovation, and a sought-after location, are particularly rare on the market. Viewings by appointment. Contact Sophie MENAUTHON Tel: +33 6 25 42 67 68 or Severine ETCHEGARAY Tel: +33 6 75 49 61 04 EQUINOXES IMMOBILIER Agency specializing in luxury properties in the Landes and Basque Country More information (ref. 4000929943) Agency fees: 5.04% including VAT, payable by the buyer Price excluding agency fees: €1,428,000 Average energy prices indexed for the years 2024, 2025, and 2026 (subscription included). Estimated annual energy costs for standard use: between €3,310 and €4,580 per year. Information on the risks to which this property is exposed is available on the Georisques website: georisques.gouv.fr
…By Equinoxes Immobilier


CHARMING AND CHARACTERFUL 20TH CENTURY PROPERTY - 645 m² - 2,722 m² PARK - EPC B - GREAT POTENTIAL Nestled in a peaceful and rural environment, this remarkable 645 m² property offers a privileged living environment harmoniously combining the pleasures, beauty and calm of nature with the proximity of the services and shops of the town centre located just a few minutes' walk away… and 25 minutes from Bayonne, Anglet and Biarritz. This former stone-walled manor house, very bright, was renovated in 2025/2026 by local craftsmen to offer living comfort adapted to current requirements (insulation, air conditioning, photovoltaics, well with lift pump, mains drainage). Benefiting from a commercial activity permit, it offers multiple operating possibilities: A main residence with its 5-room house of 151m2 and its North and South terraces; Rental income with 2 fully equipped new 2-room apartments (43 and 46 m2) each with a terrace. A spacious 70 sq m living room complemented by a 96 sq m master suite (bedroom, bathroom, and dressing room). A 45 sq m cinema room or dressing room (your choice). Two renovated lofts of 98 and 96 sq m, compliant with current standards, which can be used for a variety of activities (medical practice, crafts, group events, etc.). Storage units (formerly a stable). Parking spaces. Can be sold furnished. Finally, for pleasure and relaxation: a 12m x 5.5m swimming pool, a 2722 sq m landscaped garden, and access to a 4060 sq m protected natural area where you might spot does with their fawns, deer, rabbits, birds, butterflies, and more. Bonus: a 520 sq m plot of land with building rights, with planning permission granted. A rare property on the market, where old-world charm meets quality renovation and remarkable potential. Whether for a large family, entrepreneur, or investor, this property can accommodate all your personal or professional projects! Contact Sophie MENAUTHON Tel: +33 6 25 42 67 68 or Severine ETCHEGARAY Tel: +33 6 75 49 61 04 EQUINOXES IMMOBILIER Agency specializing in luxury properties in the Landes and Basque Country More information (ref. 4000929525) Agency fees: 5% including VAT, payable by the buyer Price excluding agency fees: €1,400,000 Information on the risks to which this property is exposed is available on the Georisques website: georisques.gouv.fr
…By Equinoxes Immobilier


Enjoy the luxury of the essentials, without compromise. This tastefully renovated Landes farmhouse is much more than a house: it is a refuge where authenticity, elegance, and serenity come together. Every detail, from the stones to the lighting, has been chosen to balance charm and functionality. Nestled in a peaceful rural setting, this charming house is surrounded by a large wooded plot of 6,800 m2. You will enjoy an unobstructed view and a natural environment that is both soothing and close to the amenities of Peyrehorade. The charm of a renovated Landes farmhouse, the comfort of a prestigious home. The property, in perfect condition, has been fully restored in 2023. From the entrance, let yourself be captivated by its joyful and welcoming atmosphere. Designed by a professional, the decoration of this renovated Landes farmhouse sets the pillars of refinement. Chandeliers by Sarah Lavoine and Roche Bobois furniture may even be subject to an offer during the sale. The main house offers 300 m2 of living space, spread over two levels. A warm ground floor with exposed beams and a mix of materials. The materials have been carefully selected. Parquet flooring, exposed stones, and original beams form a perfect balance between authenticity and modernity. On the ground floor, you will find: An equipped open kitchen, with an adjoining pantry and laundry room. A large living-dining room of 79 m2 around a wood stove. The room, very bright, opens onto one of the terraces. A master suite with a dressing room and shower room. Two additional bedrooms. A bathroom. A wine cellar, a workshop, and a technical space. Upstairs, a cozy space includes: Two bright bedrooms, A bathroom, A flexible space (playroom, meditation, or office). An exceptional property with a heated pool, close to the beaches of Hossegor/Capbreton. Enjoy a heated saltwater pool, equipped with a safety cover. It is fully fenced in and integrates harmoniously with the landscaped garden. An independent annex of 44 m2 with toilets completes the property, ideal for an office, an artist's studio, a guest studio, or a fiber-optic professional space. The fenced and wooded plot of 6,800 m2 includes a carport that can accommodate up to three vehicles, and a garden shed. Lilacs, laurels, fruit trees, oaks, and palm trees surround this prestigious property with an aura of peace, between the Landes beaches (Hossegor, Capbreton) and the amenities of Peyrehorade. Some assets of this characterful farmhouse, between tradition and modernity. Make your daily life easier: the spaces are arranged to be functional and soothing, all in a high-end setting. The alliance of charm and modern comfort. This magnificent renovated Landes farmhouse, its independent annex, its heated pool, its generous volumes and open spaces reflect the promise of a calming everyday life. Everything has been designed for you to feel immediately at home! Approximately 100 m2 terrace Wooden shutters and electric shutters, awnings Automatic gate, alarm Underfloor heating via heat pump, air conditioning Low energy consumption Estimated EDF charges at 250 EUR/month Calm, bright, serene setting High-end services, impeccable condition Fiber optic connection. A strategic location, close to the Landes beaches and all amenities. The shops, schools, and services of Peyrehorade are just a few minutes from the property. Access to the motorway is quick. It allows easy access to Hossegor, Dax, Bayonne, or Biarritz. Biarritz airport is just 25-30 minutes away. Price FAI: 913,500 EURThis description has been automatically translated from French.
…By Abadie Immobilier Prestige


Sole agent - Situated on an exceptional site on the banks of the Adour river, this villa is a rare witness to local history, ready to be restored to its former glory. The original farmhouse dates back to 1659, and was transformed between 1926 and 1930 by the brothers Louis and Benjamin Gomez, renowned architects and decorators. Their work blends neo-Basque, Hispanic and Art Deco influences, with patios, ponds, fountains and elegant arcades. The property, including villa and garden, is listed as a Monument Historique. Set in the heart of a listed garden, the villa offers a well-tended landscape and harmonious perspectives. The estate includes a first outbuilding to be refurbished with two 100m² floors, a closed garage for 3 cars, a swimming pool and a private pontoon giving access to the river. These outbuildings are ideal for additional projects to enhance the site (catering, workshops, reception areas). The sales file includes renovation plans and 3 building permits issued by the commune and the Architecte des Bâtiments de France, respecting the original spirit while allowing for contemporary adaptation: conservation of noble materials, restitution of volumes and restoration of architectural details signed by the Gomez family. The main house now comprises 8 bedrooms and 5 bathrooms, as well as spacious reception rooms. At the crossroads of Basque and Landes influences, this property is a rare opportunity for a buyer wishing to combine heritage, modern comfort and art of living in a unique setting. The villa's classification as a historic monument offers a tax advantage that will allow full deduction of the work from overall income, subject to approval by the tax authorities.
…By Côte Ouest Immobilier - Christie’s International Real Estate


Just a few minutes from the center of La Bastide-Clairence, this contemporary house built in 2025 offers 185 m² of living space in a calm and green environment, open to the countryside. Bright and warm, it is organized around a beautiful living area of more than 54 m², with an open kitchen and central island. Large bay windows naturally extend this space towards the terraces and the pool. The house has five bedrooms, including a master suite on the ground floor, as well as an independent space, ideal for an office, a professional activity, or an additional bedroom. Outside, the large terraces and the 5 × 9 m pool provide a pleasant living space with an unobstructed view of the countryside. A garage and a large room currently set up as a gym complete the property. A recent house with beautiful volumes, designed for comfortable family living, between indoors and outdoors, close to La Bastide-Clairence.The information on the risks to which this property is exposed is available on the Géorisques website: www.georisques.gouv.fr Selling price: €635,000 Fees charged to the seller. Contact your SAFTI advisor: Michel JUEN, Tel.: 06 37 71 36 45, Email: [email protected] - EI - Commercial agent registered with the RSAC of BAYONNE under number 338130016This description has been automatically translated from French.
…By Safti


Characterful Basque farmhouse offering over 450 sq m of total floor space, including approximately 170 sq m of living accommodation, set within 5.5 hectares of beautiful grounds featuring two streams and extensive wooded areas. The property comprises 5 bedrooms, 2 kitchens, 2 living rooms, a dining room and 2 bathrooms. It also includes a former barn and a small sheep shed. The property offers generous volumes and numerous possibilities for reconfiguration and development, allowing it to evolve while preserving its character and authenticity. A property with significant potential for further development, set in a natural environment of exceptional peace and tranquillity.
…By Barnes Biarritz


A place steeped in history, generous volumes, and a privileged natural setting.In Saint-Martin-de-Seignanx, discover this elegant residence dating from 1800, nestled in a calm and preserved environment, on the banks of the Adour. A rare property that combines the charm of the old, beautiful spaces, and renovation potential.Developing approximately 314 m² of living space over three levels, the house offers generous areas and a beautiful ceiling height, allowing for numerous layout possibilities. It consists of 7 rooms, including 4 bedrooms, as well as a bathroom and 3 shower rooms.The North/South exposure provides beautiful light throughout the day. The fireplaces and old elements contribute to the authentic character of this home, while the independent kitchen completes the living spaces.Outside, the property extends over a magnificent plot of 3,560 m², offering a green and peaceful setting. The swimming pool, parking spaces, and especially the unobstructed view of the banks of the Adour enhance the exceptional character of this ensemble.The property currently requires renovation work, thus providing a genuine opportunity to reveal all its potential and create a unique property in your image. Its substantial size and configuration also open interesting prospects for a family project, a secondary residence, or an investment with rental potential.A property full of charm and possibilities, ideally located in the heart of an exceptional natural environment. To be discovered by those who can reveal all the potential of this historic home.Information about the risks to which this property is exposed is available on the Géorisques website: georisques.gouv.frThis description has been automatically translated from French.
…By Era Cap Landes


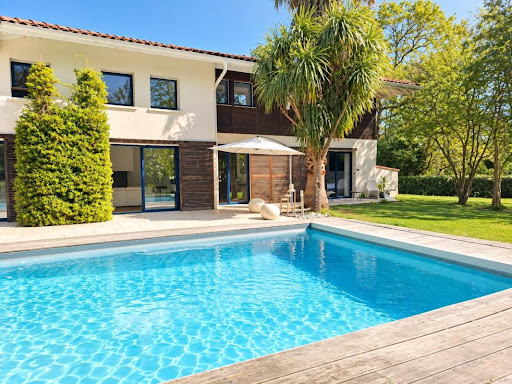


Saint Martin de Seignanx, very beautiful architect-designed villa near Bayonne and the Atlantic beaches in a protected natural area. Set on a superb plot of over 3000m², the villa consists of an entrance, a spacious and bright living room with generous volumes, a master suite with dressing room, bathroom, and toilet, a laundry room, and a large garage. Upstairs, there is a gym, 3 bedrooms, a shower room, and a toilet. Outside, there is a magnificent landscaped garden with a 12*5 swimming pool and terrace. Exceptional location on the edge of a protected natural area. Agency reference: 4326This description has been automatically translated from French.
…By Orpi - Agence Durand


Translated text goes hereThis description has been automatically translated from French.
…By Novarea Hossegor


In the heart of the village of Orx, a very beautiful fully renovated farmhouse that consists of a huge living area, with a lounge, dining room, and fireplace corner, a spacious open kitchen, equipped and furnished, 4 bedrooms including one with a bathroom/WC and another with a dressing room, an office, a bathroom, a terrace with a pool, and a workshop. You also benefit from a swimming pool as well as a superb landscaped garden.This description has been automatically translated from French.
…By Orpi - Agence Durand


Set within an unspoilt natural setting, this rare property spans nearly 9 hectares and offers a peaceful, private and highly sought-after environment. From the estate, the exceptional views over the Adour wetlands will delight lovers of nature and wide-open spaces. Its location combines a preserved setting with easy access: Hossegor is just 20 minutes away, while Dax train station can be reached within 15 minutes. Currently operated as a hospitality business, the property comprises five guest bedrooms, an independent gîte and a private living area. This configuration is ideal for combining a primary residence, a personal project and a professional activity, with the existing business ready to continue immediately and significant potential for further development. Thanks to its generous volumes and extensive outdoor spaces, the estate also offers numerous opportunities for events. Weddings, seminars, wellness retreats and private receptions could all be hosted here, in an authentic natural setting perfectly suited to creating unique and memorable experiences. This property is offered by Allison OTIN. **Sale price: €1,466,500**, including €63,150 in agency fees payable by the buyer (4.5% incl. VAT). **Price excluding agency fees: €1,403,350.** **Energy performance rating (DPE): C (107)** **Greenhouse gas emissions (GES): C (28)** Estimated annual energy costs: between **€4,190 and €5,740**. Information regarding the risks to which this property is exposed is available on the Géorisques website: [www.georisques.gouv.fr](http://www.georisques.gouv.fr) Discover all our properties at hossegor.immoba.fr
…By Coldwell Banker Surfin' Realty


Just a few minutes’ walk from the beach, in a quiet and sought-after residential area, discover this spacious family home of approximately 232 m², set on a beautiful 1,043 m² landscaped and tree-filled plot with a swimming pool. The ground floor offers generous reception areas including an entrance hall, a bright living room with fireplace, a separate lounge, and a dining room with open-plan kitchen and pantry. Upstairs, the sleeping area features a master suite with bathroom and walk-in closet, three additional bedrooms, a shower room, and a separate WC. Outside, the landscaped garden includes a large 12 × 7 m swimming pool, a relaxation area, and a double garage. Some modernization work would allow the full potential of this ideally located property, just moments from the ocean, to be revealed.
…By Safti
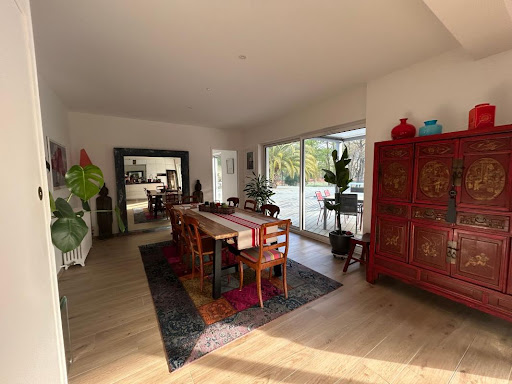


Labenne with the possibility of division (detachment of a buildable plot) Let yourself be charmed by this magnificent villa from the 1930s, completely renovated with taste, combining the charm of the old with modern comfort. Located close to the city center and not far from the beaches, in a calm and green environment, this rare property offers a privileged living environment just steps away from shops, schools, and transport. Main features: - Generous area of 250 m² of living space with bright volumes - 5 bedrooms including a sumptuous master suite - 3 modern shower rooms - Spacious living room with open and equipped modern kitchen - Back kitchen/laundry or workshop ideal for an activity or creative space - Superb swimming pool surrounded by a sunny terrace - Tree-lined park with no vis-à-vis, with direct access to the forest, covering an area of 1950 m² This property is a true haven of peace where every detail has been thought out to offer comfort, privacy, and quality of life, close to the beaches and Capbreton. A rare property, to be discovered without delay! Contact us for more information or to schedule a visit and fall under the charm of this unique villa! Agency reference: 817This description has been automatically translated from French.
…By Orpi - Léonard Moné Immobilier


In Bayonne, this individual house with 10 rooms offers approximately 258 m2 of living space, in a very quiet neighborhood that will appeal to those seeking a peaceful living environment. Built in 1958 and well-maintained, it stands out for its generous volumes and its ideal layout for accommodating a large family. The large living room of over 75 m2 is the true heart of the house, a friendly space that is suitable for both everyday moments and shared meals.The house has 8 bedrooms, two of which are equipped with a shower, providing appreciated daily comfort and great flexibility to organize the sleeping spaces according to everyone's needs. The two bathrooms complete this layout and contribute to the overall comfort. The whole presents good maintenance quality, allowing for a serene installation in an already well-kept environment. Spread over a main level complemented by adjoining layouts, the house offers smooth circulation and numerous possibilities for adapting the rooms according to your projects.Outside, the garden of approximately 2500 m2 is entirely focused on conviviality. Large terraces pleasantly extend the house and invite you to enjoy beautiful days for dining outside, hosting, or letting children play. The ability to park up to 4 cars on the property is a notable asset in this area, just like the large shed located in the garden, perfect for storing bikes, gardening equipment, or even doing DIY projects. The whole makes a practical, comfortable living place oriented towards family life as well as welcoming guests.The neighborhood benefits from good transport access, with the T1 bus nearby, which facilitates daily commutes.Less than 200 m away, the Pierre Brossolette primary school is about 100 m away, which is very convenient for younger children. Families will also appreciate the presence of several green spaces within 800 m: the playground of Hauts de Bayonne is about 600 m away, the Caradoc fitness area is 600 m away, the Sainte-Croix playground is 800 m away, and the garden of the association Graines de liberté is about 700 m away. In terms of educational institutions, the School Bernat Etxepare, a middle or high school, is located about 700 m away, as is the Town De Bayonne kindergarten, also around 700 m away. For public transportation, the Fortune bus stop is accessible at about 800 m. This environment thus combines convenience for children, recreational spaces, and access to transportation, in a calm residential setting.Technical characteristics- Energy Performance Certificate (DPE): DLegal mentions:The information presented in this ad has been prepared by Zefir based on the elements available at the time of writing, to provide you with a clear and accurate vision of the property. They are provided for informational purposes and do not replace regulatory diagnostics or the usual technical and administrative verifications related to a real estate transaction, such as urban planning checks, easements, or cadastral documents. For any official information related to natural, mining, or technological risks, we invite you to consult the Géorisques website, the reference service in this matter. Zefir supports you with seriousness and transparency at every stage of your real estate project, from the first contact to the finalization of your acquisition. For any questions, contact Zefir at 07 57 91 70 93.This description has been automatically translated from French.
…By Zefir


ANGRESSE - Situated in a peaceful setting surrounded by greenery, Villa Sidemen is an invitation to travel. Imbued with an intimate and elegant decor, this single-story villa offers several spaces with generous volumes. The living area, with a beautiful high ceiling, opens to the outside with a deep perspective onto the pool. Its gyrofocus fireplace, an architectural element by the famous French designer, is a centerpiece that allows you to imagine lovely winter evenings. The kitchen area is designed to be minimalist with a seamless opening to a summer dining space. The night area consists of 2 bedrooms, each with its own shower room, and a master suite with its own bathroom offering a view of the garden. You also have an office space and a fourth bedroom. The openings in this villa are well thought out and always provide a view of the lush vegetation of the garden. The exteriors have been meticulously designed, offering several spaces for reception and relaxation: a covered lounge area, a summer dining space, as well as a bodega and its petanque court. The functional outbuildings have not compromised on quality: back kitchen, laundry room, garage, and parking spaces. The cozy and inspiring atmosphere of this villa is very alluring and will not leave you indifferent. This villa is offered for sale by the agency Hossegor Villas, specializing in the sale of prestigious properties on the southern coast of Landes.Sophie Leach 06 86 42 13 61 - [email protected] - EI under the status of commercial real estate agent without fund holding, registered at RSAC of Dax no532 044 849. Agency fees are the responsibility of the buyer: 76,000 EUR - Net selling price: 1,674,000 EUR.Information on the risks to which this property is exposed is available on the Géorisques website: www.georisques.gouv.frThis description has been automatically translated from French.
…By Hossegor Villas


In Saubion, in a privileged and preserved environment, discover this rare property offering a particularly sought-after configuration: two villas that can be completely independent or combined for family living, hosting loved ones, or developing a hospitality project. Set on a magnificent 3,000 m² plot, the property benefits from an intimate and preserved environment, ensuring a true sense of tranquility and privacy.The property includes a main villa with remarkable volumes.The main villa immediately captivates with its volumes, particularly its magnificent cathedral living room, the true heart of the house.On the ground floor:• A lovely entrance• A cathedral living room of over 70 m²• An open, furnished, and equipped kitchen• A laundry room• Two bedrooms• Two complete shower rooms• An officeOn the first floor:• A mezzanine designed as a genuine resting space• Two bedrooms• A shower roomThis layout allows everyone to maintain their privacy while offering generous common living spaces.You will also enjoy a second independent villa, which is a real asset for the property.It can be used autonomously to accommodate family and friends, consider a professional or rental activity subject to the necessary permits, or simply be integrated into the overall property. It includes:• An entrance• A living room with an open, furnished, and equipped kitchen• A corridor leading to three bedrooms• A shower roomBoth villas can thus operate separately or together, offering remarkable flexibility of use.The property benefits from a privileged exterior offering space, privacy, and development potential, as well as a heated pool of 10 m x 5 m, with a depth of 1.60 m, ideal for fully enjoying the beautiful days in a private and residential setting. The environment and the layout of the land reinforce the confidential nature of this property.ENERGY INFORMATIONDPE: class CGES: class AEstimated amount of annual energy expenses for standard use: between €3,570 and €4,880 per year.Amount estimated according to the characteristics of the property and the energy tariffs for the years 2021, 2022, 2023.Fees to be paid by the seller.REGULATORY INFORMATIONInformation on the risks to which this property is exposed is available on the Géorisques website: www.georisques.gouv.fr. The municipal report concerning Saubion is also available on Géorisques.This description has been automatically translated from French.
…By Lac Et Océan


Located 15 minutes from the beaches and golf course of Hossegor, this recently renovated property consists of two well-exposed houses on a plot of over 3000 m2. The main house of 232 m2 offers an entrance, a large cathedral-ceilinged living room of 80 m2, an open-plan fitted kitchen, three bedrooms on the ground floor, a large mezzanine TV lounge upstairs, two more bedrooms upstairs, three bathrooms, a pantry/laundry room. The guest house is entirely on one level (90 m2), and consists of an entrance, a living room, a semi-open kitchen, three bedrooms with storage and a shower room. Both houses benefit from covered terraces overlooking the garden and the pool area (heated, covered pool). In addition, there is a double garage with two boxes and several parking spaces. This property would be suitable for a large family home or a tourist accommodation project, with the potential for eight bedrooms in total. Offered for sale by TERRES & OCEAN Immobilier in Hossegor - Mr. Serge Pilke +33 (0)661176941 - TERRES & OCEAN Immobilier - Real Estate
…By Terres & Ocean Immobilier – Real Estate (hossegor)


EXCLUSIVITY - CABRETON - Located in a peaceful neighborhood, with immediate access to the forest, the ERICA villa benefits from a privileged environment where nature, tranquility, and a pleasant way of life harmoniously combine. This villa from the 1960s has undergone a complete renovation, enhanced by a perfectly integrated extension, giving it a decidedly contemporary architecture today. Its generous volumes, the quality of the selected materials, and its refined decoration make it a unique property, designed for an elegant and convivial lifestyle. Bathed in light, the house reveals beautiful reception spaces widely open to the garden. The sleeping area includes three bedrooms, two of which are located on the ground floor, as well as an office. Upstairs, a level entirely dedicated to parents welcomes a superb independent master suite, offering a true cocoon of intimacy. Outside, the landscaped garden, carefully arranged, invites relaxation around the pool. A complete outbuilding harmoniously complements the whole with an additional bedroom and a dedicated sleeping area for children, allowing for family and friends to be received in absolute comfort. Thought out in every detail, the property also features numerous storage spaces, a carport, a vegetable garden, and quality amenities that meet the requirements of a comfortable and contemporary life. A subtle blend of the charm of a character villa and the comfort of a current renovation, the ERICA villa offers a rare living environment in the heart of Capbreton, between forest, ocean, and the 'art de vivre' of the Landes region. This house for sale is offered to you by the agency Hossegor villas, specialized in the sale of prestigious properties on the southern coast of Landes. Vanessa Dos Santos - 06 70 91 09 07- [email protected] - EI under the status of a real estate commercial agent without holding funds, registered with the RSAC of Dax, no920975752 - Information on the risks to which this property is exposed is available on the Géorisques site: georisques.gouv.fr. The agency fees are the responsibility of the purchaser: 58,000 EUR - Net seller price: 1,292,000 EURThis description has been automatically translated from French.
…By Hossegor Villas


Just minutes from the beach, nestled in a pine forest in a bucolic setting, this superb property offers complete peace and privacy. Set on a magnificent enclosed plot of 3,487 m², it boasts tranquility and seclusion. The property comprises two houses with a total living area of approximately 310 m²: The main house, spanning 230 m², features a spacious open-plan living area opening onto the swimming pool and summer kitchen. It includes four master suites, two enormous dressing rooms, an open-plan space that can be customized to your needs, four bathrooms, and a laundry room. There is also a separate 80 m² three-room house. The exterior spaces are equally generous: a carport for four vehicles, a 40 m² enclosed garage, a garden shed offering additional potential (workshop, storage, etc.), and a swimming pool with a summer kitchen. A rare property with impressive dimensions, ideal for a large family or a bed and breakfast business. Contact Sophie MENAUTHON Tel: +33 6 25 42 67 68 or Severine ETCHEGARAY Tel: +33 6 75 49 61 04 EQUINOXES IMMOBILIER - EQUINOXES IMMOBILIER Agency specializing in luxury properties in the Landes and Basque Country. More information (ref. 4000929100). Fees payable by the seller. Average energy prices indexed for the years 2023, 2024, and 2025 (subscription included). Estimated annual energy costs for standard use: between €1,820 and €2,540 per year. Information on the risks to which this property is exposed is available on the Georisques website: georisques.gouv.fr
…By Equinoxes Immobilier


Located in Capbreton, this 1950s house benefits from a particularly sought-after location, in a quiet and residential environment close to shops, beaches, the port, and cycle paths. Built on a beautiful plot of land of about 1,000 sqm, this property offers great renovation and development potential. The interior needs to be entirely redesigned, allowing full scope for transformation projects to create a primary or secondary residence in your image. The land also has a buildable section allowing for an extension of the house, the creation of additional spaces, or even a swimming pool to fully enjoy the exceptional living environment offered by Capbreton. A rare opportunity in the area for renovation enthusiasts and buyers seeking a prime location with potential for appreciation.
…By Côte Ouest Immobilier - Christie’s International Real Estate


CAPBRETON - Located in a sought-after area of Capbreton, just a stone's throw from the center of Hossegor, this traditional Landes house from the 1970s, fully renovated, offers a calm and privileged living environment. Set on a wooded plot of about 900 m2, perfectly exposed, the house has approximately 140 m2 of living space. On the ground floor, beautiful volumes welcome a bright living room with a cathedral ceiling and an insert fireplace, creating a warm atmosphere. The fitted kitchen, two bedrooms including a master suite, and an office complete this level. Upstairs, the sleeping area consists of three bedrooms, a shower room, and converted attic space for storage. Outside, an outbuilding, a workshop, a bike room, a terrace, and a garage complete the property. A bright house, perfectly maintained, offering peace and comfort while remaining close to the golf course, beaches, and amenities of Hossegor. This house for sale is offered to you by the agency Hossegor villas, specialized in the sale of prestigious properties on the south coast of Landes. Loïc LE GUEN - 07.86.88.28.57 [email protected] The fees are to be paid by the buyer amounting to 75,000 EUR. The net selling price is 1,500,000 EUR. Information on the risks to which this property is exposed is available on the Géorisques website: www.georisques.gouv.fr Fees are to be paid by the buyer.
…By Hossegor Villas


Located in a privileged environment in Capbreton, at the feet of cycling paths and less than two kilometers from the beaches, this charming Landes villa delights with its peaceful living environment and potential. Built on a closed and wooded plot of approximately 1210 m², it has undergone interior renovation in 2023, including the development of an independent apartment and a swimming pool.The main house offers approximately 134 m² of living space. From the entrance, the generous volumes and brightness of the living spaces create a welcoming atmosphere. The living room, enhanced by a wood stove and reversible air conditioning, opens onto a fully equipped modern kitchen with its adjoining pantry. The ground floor also accommodates two bedrooms, a shower room, and an independent WC. Upstairs, a mezzanine distributes three bedrooms, one of which has a dressing room, a shower room with WC, and attic space providing valuable storage completes the upper floor.One of the many assets of this property lies in its independent type 2 apartment of approximately 33 m². It includes a living room with open kitchen, a bedroom, and a shower room with WC. This versatile space could suit a liberal profession or host family and friends.Outdoors, everything has been designed to fully enjoy the sunny days. The heated pool measuring 6 x 3 meters benefits from optimal sunlight throughout the day and harmoniously integrates into the heart of large wooden decks conducive to relaxation.A garage with mezzanine, a workshop, a wood shed, and several storage spaces complete the facilities of this property.With its capacity for up to 14 guests, this type 8 villa is not only a quality family residence but also an especially attractive rental investment opportunity in one of the most sought-after areas of the Landes coast.Information on the risks to which this property is exposed is available on the Géorisques site: www.georisques.gouv.frFor more information, contact Sandrine CARRERE, commercial agent registered with the DAX RSAC under number 881 379 531 at 07.86.87.77.08.This description has been automatically translated from French.
…By Agences Privees


Charming 1950s house, renovated in 2020, ideally located in Capbreton between the town center and the beaches! If you are looking for an easy-to-maintain pied-à-terre that allows you to fully enjoy your holidays, this house will charm you: it consists of three large bedrooms arranged around a beautiful cross-living room, extended by a veranda leading to an intimate garden. No work is needed; the two bathrooms and the kitchen are new, and you will benefit from the comfort of a well-insulated and healthy house, with the charm of a preserved old parquet floor, a beautiful fireplace, and a ceiling height typical of old houses. Several outdoor areas with different exposures allow for various pleasures, whether on the terrace under the trees, under the porch to the west, or on the wooden terrace facing east in front of the veranda. The highlight of this house: a large independent garage of 28m2 provides important storage space and could be converted into living space to complement the existing structure. We look forward to welcoming you for a visit! Information regarding the risks this property may be exposed to is available on the Géorisques website: www.georisques.gouv.frThis description has been automatically translated from French.
…By Carmen Immobilier
'%20stroke='%23DDAA3A'%20stroke-width='1.909'%20stroke-linecap='square'%20stroke-linejoin='bevel'/%3e%3c/svg%3e)
Receive by email any new listing that may match your search criteria
Your criteria :
By validating this form, you accept the general conditions of use of Le Figaro Properties.
These agencies offer a selection of luxury properties vente at Guiche. Feel free to contact them for personalized assistance.
For your search for an exceptional property, select from our luxury houses with panoramic views in Guiche, starting at $1,795,908. Offering exceptional panoramas, these 2 residences overlook the city and its surroundings. As the seasons pass, the spectacle is renewed without ever becoming tiresome. Depending on the area you are looking for, the living areas may vary and start at a minimum of 400 m². The largest properties rise to 405 m².
As part of your search for a luxury property, discover our catalog of 2 luxury houses with a terrace in Guiche, offered from $1,795,908. Outdoor meals or summer receptions, the terrace extends the house outdoors. The houses listed in our listings offer attractive living areas measuring between 400 m² and 405 m².
As part of your search for properties of excellence, browse our privileged selection of 3 luxury houses with a pool in Guiche available from $1,795,908. Whether the architecture of these houses incorporates a covered indoor aquatic space or a vast outdoor pool, each property flourishes amid remarkably landscaped grounds measuring 4,200 m².