Get early access to listings that match your criteria
Never miss an opportunity again. Our personalized alerts notify you instantly.

 English$ USD · m²


CO-EXCLUSIVITY - Only 3 km from the center of Saint-Jean-de-Luz, its beaches, and shops, this new villa in a future completion state, with delivery planned for 2028, benefits from a privileged environment perfectly peaceful, near the Chantaco golf course. Developing approximately 185 sqm of living space on a 1,243 sqm South-facing land, the property was designed to offer generous volumes and an opening to outdoor spaces. The garden level hosts a beautiful reception room of about 40 sqm, a large kitchen with dining area of 27 sqm, a storeroom / laundry room, a ground-floor bedroom with a shower room and toilet, and an office or 5th bedroom. Filled with light thanks to large bay windows, the reception areas and the kitchen naturally extend to the terraces, the garden, and the heated swimming pool. The upper floor hosts 3 bedrooms and two shower rooms with access to the balcony, offering beautiful views of the natural environment. This project will feature high-quality contemporary amenities: reversible air conditioning, high-end materials, meticulous equipment, and elegant finishes. A closed garage for two cars completes the ensemble. Located in a preserved natural setting, the property allows to reach the city center of Saint-Jean-de-Luz in less than ten minutes thanks to a secure bike path. A rare address to enjoy a privileged lifestyle between the city, golf, and nature. Damage warranty and notary fees reduced to less than 2%. The photos shown are not contractual.
…By Côte Ouest Immobilier - Christie’s International Real Estate


CO-EXCLUSIVITY - Only 3km from downtown Saint-Jean-de-Luz, its shops and beaches, this new villa in the future completion state, scheduled for delivery in 2028, will be located in a particularly privileged natural environment, close to the Chantaco golf course. Developing approximately 195 sqm of living space on a 1,454 sqm south-facing land, it was designed to offer a bright and comfortable living environment open to nature. The reception areas are on the garden level with a large living room, dining room and open kitchen of over 75 sqm. Bathed in light through large openings, this area naturally extends to the garden and heated pool. The sleeping area includes four en-suite bedrooms. Three of them are on the ground floor and have direct access to the terraces. The fourth, with a bathroom, completes the set at the lower level next to the reception rooms. The villa will benefit from high-end features combining comfort and elegance: reversible air conditioning, quality materials for floors and bathrooms, contemporary equipment and meticulous finishes. A closed garage and a carport complete this property. Perfectly quiet, the property benefits from a sought-after location allowing access to downtown Saint-Jean-de-Luz in less than ten minutes thanks to a secure cycle path. Warranty damages work and notary fees reduced to less than 2%. The photos presented are not contractual.
…By Côte Ouest Immobilier - Christie’s International Real Estate


Located in the heart of town, in a quiet area close to the beach, this townhouse is a new building on 4 levels. The first floor features a pedestrian entrance, a 2-car garage, a storeroom and a laundry room opening onto a rear courtyard. An elevator serves the 3 upper floors. The second floor features a landing leading to a bedroom with shower room, a landing toilet, a suite with terrace and a shower room with toilet. The second floor features a bedroom with shower room, a landing toilet, a suite with terrace and a shower room with toilet. The top floor features a 30 sqm living room with an 11 sqm terrace and a 17 sqm fitted kitchen. Full amenities, elevator, reduced transfer duties.
…By Côte Ouest Immobilier - Christie’s International Real Estate


Located in a privileged environment just a few minutes' walk from the beach, this remarkable Basque-style property enjoys a dominant position offering an exceptional view of the ocean. With approximately 240 m² of living space, complemented by a 60 m² independent outbuilding, this home has undergone careful renovation and expansion, combining charm, comfort, and high-quality amenities. Built on a plot of approximately 1,200 m², it also offers the possibility of adding a swimming pool. The generous volumes, beautiful ceiling height, and wide openings bathe the spaces in natural light and allow for a constant sea view from all living areas and bedrooms. The main house consists of the following: On the ground floor: A spacious welcoming entrance A large fully fitted and equipped kitchen with ocean views A spacious living room opening onto a South-West facing terrace overlooking the sea A games room with direct access to the terrace A laundry area Guest toilets with a washbasin A cellar with outdoor access A bedroom with an en-suite shower room. On the first floor: A superb master suite opening onto a large terrace with panoramic ocean views, including storage, a bathroom, and a shower room with bathtub, shower, sink, and toilets Three additional bedrooms, two of which have terrace access and sea views, each benefiting from its own shower room An independent dressing room that could serve as an additional bedroom. Separate toilets. The outbuilding, a fully air-conditioned T3 with its own private terrace, provides an ideal autonomous living space for hosting family and friends or considering rental activity. It includes: A bright living room An open-plan equipped kitchen Two bedrooms A shower room Independent toilets A laundry area. Located close to the shops in the center of Bidart, this property perfectly combines comfort and quality of life. A rare address on the Basque Coast, offering a constant sea view, generous volumes, an independent outbuilding, and a sought-after location just steps from the beach: an exceptional property ideal for a family or secondary residence. Fees included of 4.27% VAT at the buyer's expense. Price excluding fees €2,108,000. Energy class A, Climate class A Estimated annual energy costs for standard use: between €1,300.00 and €1,810.00 over the years 2021, 2022, and 2023 (subscriptions included). Information on the risks to which this property is exposed is available on the Géorisques website: georisques.gouv.fr. Your LLOYD & DAVIS advisor: Lise LARQUÉ Commercial agent (Sole proprietorship) RSAC 751 001 900 Bayonne RCP 80191541 Abeille AssuranceThis description has been automatically translated from French.
…By Lloyd & Davis


In Anglet, in the heart of one of the most sought-after neighborhoods of the Côte Basque, Gravier Immobilier offers for sale a new T5 duplex villa, facing northwest, located within a private and confidential estate of only 18 villas.With a living area of 154.79 m2, this villa is appealing due to its spacious volumes, modern design, and the quality of its amenities. It features a large terrace of 32.50 m2, a private garden of 382 m2, as well as a private pool measuring 3 m by 7 m, perfect for fully enjoying the sunny days. The property also includes a garage and an indoor parking space.Designed to provide optimal comfort, the villa boasts high-end features: engineered wood flooring or large-format tiles, large openings with double glazing, organized storage and dressing areas, suspended toilets, electric roller shutters, reversible air conditioning, a private pool with an outdoor shower, videophone and hands-free access with home automation control.This villa is part of a rare new development in Anglet, offering villas from T4 to T6, available in seven different models, including thirteen villas with heated private pools. The interiors have been designed by interior architect Margaux Ceada, with a particular focus on materials, volumes, and light.The location is exceptional: just three minutes on foot from the Halles des 5 Cantons, bordering the Chiberta forest, in immediate proximity to the beaches of Chambre d'Amour, public transport, 23 km of bike paths, and with quick access to major highways.Other properties are also available for sale upon request within this development.Sale price: 1,470,000 EUR, with an expected delivery between the fourth quarter of 2027 and the first quarter of 2028.- Advertisement written and published by a Mandate Agent -This description has been automatically translated from French.
…By The Home Club


In Anglet, in the heart of one of the most sought-after neighborhoods of the Basque Coast, Gravier Immobilier offers for sale a new T6 duplex villa, facing west, located within a private and confidential estate of only 18 villas.With a living area of 172 m2, this exceptional villa impresses with its generous volumes, modern architecture, and impeccable quality of its features. It has a spectacular 44 m2 terrace, a private garden of 494 m2, and a private pool measuring 3 m by 6.5 m, perfect for relaxing in the sun. The property also includes a garage, an indoor parking space, and an outdoor parking space, providing optimal comfort for the whole family.Designed for absolute comfort, the villa features high-end amenities: engineered wood flooring or large-format tiles, large openings with double glazing, built-in storage and walk-in closets, suspended toilets, electric roller shutters, reversible air conditioning, private pool with outdoor shower, videophone, and hands-free access with home automation control.This villa is part of a rare new program in Anglet, offering villas from T4 to T6, available in seven different models, including thirteen villas with heated private pools. The interiors have been designed by interior architect Margaux Ceada, with particular attention paid to noble materials, harmonious volumes, and natural light.The location is exceptional: just three minutes on foot from the Halles des 5 Cantons, on the edge of the Chiberta forest, in immediate proximity to the beaches of Chambre d'Amour, public transport, 23 km of bike lanes, and with quick access to major roads.For buyers wishing to discover other villas in this new program, we also have other similar properties available, with different sizes and configurations, to meet all desires.Selling price: 1,840,000 EUR, with a projected delivery between the fourth quarter of 2027 and the first quarter of 2028.- Announcement drafted and published by a Mandate Agent -This description has been automatically translated from French.
…By The Home Club


In Anglet, in one of the most sought-after neighborhoods of the Basque Coast, Gravier Immobilier offers for sale a new T5 duplex villa, facing south, located within a private and confidential estate of only 18 villas. Covering a living area of 114.97 m2, this villa features beautiful volumes and excellent light. It has a terrace of 15.10 m2, a private garden of 216 m2, and a private pool of 9.20 m2. The property also includes a garage and three parking spaces: an indoor parking, an outdoor parking, and an aerial parking. Designed for optimal living comfort, the villa benefits from high-end features: engineered wood flooring or large format tiles, large openings with double glazing, fitted storage and dressing rooms, suspended toilets, electric roller shutters, reversible air conditioning, private pool with outdoor shower, videophone, and hands-free access with home automation control. The villa is part of a rare new program in Anglet, offering villas from T4 to T6, available in seven different models, including thirteen villas with heated private pools. The interiors have been designed by interior architect Margaux Ceada, with particular attention given to materials, volumes, and light. The location is exceptional: just a three-minute walk from the Halles des 5 Cantons, bordering the Chiberta forest, a stone's throw from the beaches of Chambre d'Amour, with immediate proximity to public transport, 23 km of bike paths, and quick access to major roads. Larger properties are also available for sale upon request within this program. Selling price: 935,000 EUR, with expected delivery between the fourth quarter of 2027 and the first quarter of 2028. Contact CAROLINE GRAVIER at 0670990716 for more information. Registered in the Bayonne Trade and Companies Register under number 849494521. - Ad written and published by a Mandate Agent -This description has been automatically translated from French.
…By The Home Club


Stunning views of the Phare Golf course from this bourgeois residence from the 1900s, situated on the edge of the green on a lovely south-facing plot of over 1100 m².Built on 3 levels, this elegant Anglo-Norman style villa will regain its splendor after renovation. It features a living area of 150 m², a large garage, and a 70 m² cellar.The ground floor offers an entrance, a living room with a fireplace leading to a 40 m² terrace with unobstructed views, a kitchen, and guest toilets.On the first floor, the sleeping area of approximately 66 m² includes 3 bedrooms, 2 of which overlook the golf course, and 2 bathrooms.Two attic bedrooms occupy the second floor.Privileged setting, exceptional views, charm of the old, beach, and local shops just a few steps away.Contact Agnès Arribe at 06 22 70 80 56.Fees included of 4.97% VAT at the expense of the buyer. Price excluding fees 1,810,000 €. Energy class E, Climate class E. Estimated annual energy costs for standard use: between €3,860.00 and €5,270.00 for the years 2021, 2022, and 2023 (subscriptions included). Information on the risks to which this property is exposed is available on the Géorisques website: georisques.gouv.fr.This description has been automatically translated from French.
…By Millésime Immobilier


Just a few minutes’ walk from Erretegia Beach, this 320 sqm architect‑designed villa stands on a beautifully landscaped 1,300 sqm plot, offering privacy, elegance and a sought‑after coastal lifestyle. Designed to embrace natural light and seamless indoor‑outdoor living, the 120 sqm reception areas open south onto more than 200 sqm of terraces and the pool, creating a refined and contemporary atmosphere. The property features a master suite, a guest suite, and an additional independent suite ideal for hosting with complete privacy. Upstairs, two further bedrooms each benefit from their own bathroom. A study or relaxation area, a laundry room, and a generous wellness space with sauna and jacuzzi complete this exceptional home. The landscaped grounds offer multiple outdoor living areas, including a covered terrace ready for a summer kitchen. A double garage with direct access to the house and four outdoor parking spaces complete this rare offering.
…By Biarritz Sotheby's International Realty


House of 140 m² ideally located in the heart of Guéthary, on a plot of approximately 370 m². In perfect condition and well laid out, it offers a pleasant living space including a living room, dining room, kitchen, and laundry area, as well as several bedrooms spread over the upper floors, including one under the eaves with a shower room. An independent annex with a bedroom, a shower room, and toilets completes this property, providing valuable additional space. A garage and a bicycle shelter further enhance the overall offering.
…By Barnes Biarritz


CO-EXCLUSIVITY - This semi-detached villa of approximately 100 sqm living space has been thoroughly renovated. It is located in the center of the village of Guéthary, in a quiet area and just a few minutes' walk from the beaches and shops. It consists on the garden floor of a living room with a wood stove, a dining room, an American kitchen, and a toilet. All the reception rooms open onto the different terraces. Upstairs, there are 3 bedrooms, a bathroom, and converted attic space into a 4th bedroom with a shower. An annex of about 40 sqm includes a large bedroom and a bathroom, as well as a large space for surfing gear and scooters. A bike shelter and an outdoor shower complete this property. This villa offers a highly sought-after walkable lifestyle to Guéthary's beaches, restaurants, and shops.
…By Côte Ouest Immobilier - Christie’s International Real Estate


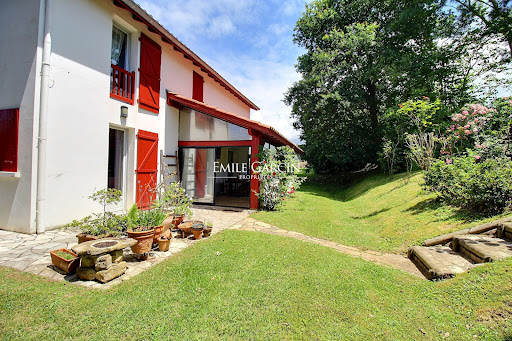
Located in a peaceful and sought-after area in the heart of the charming village of Ahetze, this pleasant family home presents approximately 165 sq.m of living area in a privileged position between Biarritz and Saint-Jean-de-Luz, just minutes from the beaches of Bidart and Guéthary. Sitting on over 1,500 sq.m of beautiful leafy grounds, the property is an invitation to relax and host guests, thanks to its recent, high-end additions including a beautiful swimming pool (13 x 5 m), a pool house with kitchen facilities and WC, a private pelota court, and a large detached garage. The ground floor of the main house comprises a living room with inset fireplace, a kitchen opening onto the dining room, a conservatory, a bedroom / office, a laundry room, a separate WC and a garage. The first floor offers four bedrooms, including a space that could be converted into a dressing room or guest bedroom, as well as a bathroom and a separate WC. This is a rare opportunity in one of the most sought-after villages on the Basque Coast. Peaceful, spacious and close to the beachfront: a property not to be missed.
…By Emile Garcin - Biarritz & Cote Basque


A few minutes from the 5 Cantons neighborhood and the shops, and 5 minutes from the beaches and golf courses, vast contemporary house offering spacious rooms. It is very bright thanks to its large windows openings onto the garden. On a land of 2400 m², the house of 570 m² offers high quality materials. It features large reception rooms and 4 bedrooms with bathroom or shower room. High ceilings, fireplaces, many storage spaces, home cinema, fitness room. A very large pool-house includes a living room, a kitchen, a bedroom and a shower room. Fronton, petanque court, heated pool, summer dining room, barbecue area. Garage for 2 cars.
…By Barnes Biarritz


In the highly sought-after neighborhood of Bordagain, beautiful single-story villa of 138 m2, living room with fireplace opening onto a south-facing terrace with a view of La Rhune, fitted independent kitchen, 4 bedrooms including one with a bathroom, 1 shower room. Garden and garage complete this property. Renovation work is to be expected. Information on the risks to which this property is exposed is available on the Géorisques site: www.georisques.gouv.frThis description has been automatically translated from French.
…By Agence Du Socoa
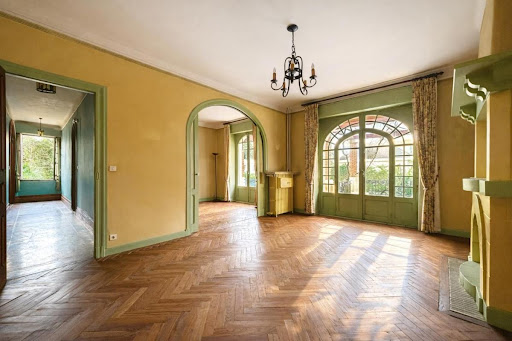


Located in one of the most emblematic and sought-after areas of Bayonne, in the heart of the Arènes, this exceptional villa offers a rare living environment, combining elegance, volume, and a privileged location. Spanning over 300 m² of living space, the property stands out for its generous and bright spaces, beautiful ceiling heights, and an ideal layout for family life or entertaining. It boasts eight bedrooms, offering multiple possibilities. The reception rooms, with their remarkable proportions, invite conviviality and comfort, while the sleeping areas ensure tranquility and privacy. A large basement completes the ensemble, allowing for numerous developments, as well as garages, a rare and valuable asset in the city center. Immediately close to shops, schools, and transport, this residence combines quality of life, character, and uniqueness, within a neighborhood rich in history. A unique property on the Bayonne market. Agency reference: 4278This description has been automatically translated from French.
…By Orpi - Agence Des 5 Cantons


This 165 sqm livable house built on a flat ground of over 1,500 sqm, accessible on foot or by bike from the village of Ahetze, offers a pleasant living environment in a quiet setting. The property is ideal for both primary and secondary residence. The house includes a 20 sqm veranda and a 40 sqm garage. On the ground floor, there is a utility room, a bedroom, a WC, a living room, a dining room, and a large open kitchen. On the first floor, there are 4 bedrooms, including a double, as well as a separate WC, a shower and a large bathroom. In an attached annexe building to the pool-house, there are an outdoor kitchen, a WC, a garage, and a fronton. A very large 12x5m fully secured swimming pool built in 2003 offers beautiful relaxation areas all around. There is also a summer kitchen and a fronton. The house, of great potential, will require refreshing.
…By Côte Ouest Immobilier - Christie’s International Real Estate


A 10-minute walk from the beach and golf course. This property of 205 m² is set on a plot of over 1600 m². Our family home is appealing with its spaciousness and functional layout. It features 6 bedrooms, including a ground-floor master suite. The living area, flooded with light, opens directly onto a large terrace and a heated pool. Upstairs, you can enjoy an unobstructed view that glimpses the ocean as well as the mountains, adding an extra charm to this property. Additional features: 1 garage, 3 terraces, including one with a panoramic view, and no overlooking neighbors. Fees payable by the buyer: 4.5%. Price excluding fees: €2,861,245. Fee schedule: https://www.realysmart.com/Content/Baremes-honoraires-RS.pdfThis description has been automatically translated from French.
…By Une Villa Et Des Vignes Biarritz


Facing the Pyrenees mountain range, this rare property sits on 3,400 m² of land and offers exceptional views. Exceptional views of the Gave d'Oloron river and the ramparts of the fortified town of Navarrenx. You have private access to the river. A very bright 230 m² house. High-quality construction, fully lined with plaster bricks over a crawl space. Large living room with a fireplace. Master suites, dressing rooms, and bathrooms. Outside, there is a 10x5 meter secure swimming pool. Charming stone winegrower's cottage. South-facing for enjoying life on the terraces. Combined heating: electricity/solar/wood. Landscaped grounds with trees. On the Way of St. James, an exceptional property less than 55 minutes from the sea and ski resorts. A remarkable site between heaven and earth. Fees at seller's expense.
…By Agence Mercure Bordeaux-aquitaine


Located in a peaceful and residential environment, this villa built on a ground floor with an upper floor offers a pleasant living space with direct access to each level. The entrance opens to a reception room / living / dining room of 50 sqm with fireplace. This room opens onto a long loggia terrace and a vegetated terrace. The kitchen and its pantry extend the living area. The sleeping wing includes a master suite opening onto a terrace with dressing room and shower room, two bedrooms, and a bathroom. On the ground floor, there is a bedroom with shower room, a children's bedroom, a playroom, a cellar, and access to a garage that can hold 2 to 3 cars. Swimming pool 9m x 4m with terrace and loggia.
…By Côte Ouest Immobilier - Christie’s International Real Estate

In the heart of the highly sought-after Parc d'Hiver neighborhood in Biarritz, this house of approximately 187 m² is arranged over two levels and offers a particularly interesting configuration, both family-friendly and adaptable.Set on a landscaped plot of about 700 m², the property benefits from well-distributed outdoor spaces around the house. The heated swimming pool harmoniously integrates into this environment.Adjacent to the house, a large veranda also enriches the living spaces. More than just a simple covered outdoor area, it offers a true additional room, particularly pleasant for entertaining guests. This friendly space thus adds to the living area and multiplies the possibilities for the use of the house.Inside, the first level welcomes a living area consisting of a lounge and a dining room, an independent kitchen, two bedrooms, a bathroom, and separate toilets.The lower level proposes a different organization with two additional bedrooms, a shower room, a second lounge, and an office, as well as a large garage that can be developed and personalized according to needs.This two-level layout, combined with internal and external access, easily allows for the consideration of multiple independent living spaces. This house can thus suit a family wishing to preserve each member's privacy, a project to host loved ones, or the creation of an independent space intended for professional use or rental.Note: a recent heat pump installation provides additional comfort equipment for the house.The property also benefits from several parking options directly within the plot, a particularly appreciated advantage in Biarritz.A second garage of approximately 20 m² also completes the ensemble.With its generous volumes, numerous living spaces, landscaped garden, heated swimming pool, convivial outdoor areas, and parking options, this property offers a privileged living environment in one of the most sought-after neighborhoods of Biarritz, while allowing real freedom for adaptation according to the projects of its future occupants.Agency reference: 4467This description has been automatically translated from French.
…By Orpi - Agence Des 5 Cantons


Magnificent farmhouse-style property inspired by traditional Basque “Labourdine” architecture, offering approximately 340 sqm of living space (540 sqm in total), with panoramic views over the Basque mountains and exceptionally high-end amenities, located just 30 minutes from Biarritz International Airport and the finest golf courses on the Basque coast. South-facing and filled with natural light, the property features a spacious living area opening onto the pool area and the surrounding views, as well as 5 suites, including a stunning master suite with a private terrace. Two additional bedrooms, each with a kitchenette and private terrace, are currently operated as guest rooms. The outdoor spaces include a semi-professional summer kitchen designed for entertaining, a heat pump-heated swimming pool with an electric cover, a jacuzzi dedicated to relaxation, and expansive terraces enjoying breathtaking 180° panoramic mountain views. A garage and several parking spaces complete this exceptional property.
…By Barnes Biarritz


Located in a very peaceful, residential, and green setting, close to the Arcangues Golf Course and Town Hall, this property sits on a beautifully landscaped park of over 6,500 m² and enjoys a rare 180° south-facing view of the mountains and the Basque countryside. Completely private and not overlooked, this traditionally designed villa, built in the 2000s, offers approximately 310 m² of bright living space. It is arranged into several independent living areas, making it ideal for accommodating family and guests. The property features 6 bedrooms, including one on the ground floor, and 5 bathrooms. All rooms are generously proportioned and benefit from magnificent mountain views. A large swimming pool and a carport complete the property.
…By Barnes Biarritz


This elegant and impeccably presented 18th-century country residence sits just 25 minutes from the Basque coast. offering approximately 400 m² of refined living space set within 4.200 m² of exquisitely landscaped grounds. with views of the Pyrenees mountains and the rolling Basque countryside towards the River Adour. flowing westwards to Bayonne. The property underwent comprehensive renovations between 2020 and 2023. including the installation of a new heating system with replacement copper pipework. powered by two energy-efficient heat pumps serving the ground and first floors. together with new reversible air conditioning units on the second floor; new hot water tanks; the creation of six en-suite bedrooms; insulation to all ceilings. floors and walls; and the installation of solar panels on the dépendance roof — all of which have contributed to its exceptional A energy rating. In addition. the present owners have installed a compliant new sanitation system. a water softener. and a 20.000L rainwater recuperation tank connected to a pump supplying the toilet flushing system; laid new travertine flooring throughout the ground floor; repainted the interior; added block paving to the inner driveway and parking area; and installed a heated 11 x 3m saltwater swimming pool with a reinforced liner. The property today offers an exceptional turnkey solution and includes the principal furniture from the five guest bedrooms. The entrance is marked by large wrought iron gates opening onto a long driveway. arriving at a neatly arranged block-paved parking area leading to the south side of the property. the 28 m² dépendance. boules terrain. and sympathetically landscaped gardens with a saltwater pool overlooking the rolling Basque countryside. To the right of the entrance sits a garage and a stone dining terrace shaded by overhanging plane trees. Set in a peaceful yet far from isolated position. the property enjoys easy access to the River Adour and its cycle path linking westwards to Bayonne and eastwards towards Pau. as well as proximity to nearby lakes and authentic Basque villages. The lifestyle here achieves a rare balance between tranquillity. space and accessibility. While offering a genuine sense of countryside. the property remains exceptionally well connected to the Atlantic coast. the Pyrenean ski resorts and beyond. with high-speed rail links to Paris from Bayonne and convenient international access via Biarritz airport.
…By Barnes Biarritz


Translated text goes hereThis description has been automatically translated from French.
…By Iad France


Set on a landscaped plot of 722 m², this house of approximately 230 m² offers generous volumes and a functional layout. The ground floor comprises a beautiful entrance hall, a spacious living room opening onto the garden, a kitchen with dining area, a bedroom with bathroom, and a utility room with direct access to the garage. Upstairs, there are three bedrooms including a large master suite, as well as an office with its own shower room and toilet. A balcony, an elevator, and a large enclosed garage complete this property.
…By Barnes Biarritz
'%20stroke='%23DDAA3A'%20stroke-width='1.909'%20stroke-linecap='square'%20stroke-linejoin='bevel'/%3e%3c/svg%3e)
Receive by email any new listing that may match your search criteria
Your criteria :
By validating this form, you accept the general conditions of use of Le Figaro Properties.
These agencies offer a selection of luxury properties vente in Pyrénées-Atlantiques. Feel free to contact them for personalized assistance.
For your search for an exceptional property, select from our luxury houses with panoramic views in Pyrénées-Atlantiques (64), starting at $272,980. Offering exceptional panoramas, these 94 residences overlook the city and its surroundings. As the seasons pass, the spectacle is renewed without ever becoming tiresome. Depending on the area you are looking for, such as Urrugne, Arcangues and Ascain, the living areas may vary and start at a minimum of 87 m². The largest properties rise to 1,370 m².
Set down your suitcases without waiting: our catalog brings together 22 furnished luxury houses in Pyrénées-Atlantiques (64), with a starting price of $809,162. From the living room to the bedrooms, each residence is tastefully furnished and ready to live in. Property listings are particularly numerous in the following areas: Anglet, Biarritz and Saint-Jean-de-Luz. The average price of this furnished stock stands at $9,735 per square meter. Living areas reach 1,370 m² for our largest properties.
As part of your search for properties of excellence, browse our privileged selection of 514 luxury houses with a pool in Pyrénées-Atlantiques (64) available from $384,352. These exceptional residences enjoy prime locations, particularly in Anglet, Biarritz or Bayonne. Whether the architecture of these houses incorporates a covered indoor aquatic space or a vast outdoor pool, each property flourishes amid remarkably landscaped grounds measuring between 137 m² and 35,000 ha.
Your receptions deserve a setting to match: discover 140 luxury houses with a reception room in Pyrénées-Atlantiques (64), starting at $336,027. These residences combine family privacy with spaces dedicated to major events. Family gatherings, business dinners or parties with friends naturally find their place there. The fashionable addresses are located in Anglet, Biarritz and Ciboure. Depending on the property, the property area extends up to 28 ha.
The beach as an extension of the garden: this is the spirit of 76 luxury houses by the sea in Pyrénées-Atlantiques (64), for sale from $932,783. Your life there will be organized to the rhythm of the coastline, between sea bathing and walks. Biarritz, Anglet and Saint-Jean-de-Luz enliven the local market. In these residences, the minimum recorded living area is 70 m².
The sea horizon as a guiding thread: explore the 75 luxury houses with sea views in Pyrénées-Atlantiques (64), with prices starting at $1,121,588. The sea accompanies your days, from sunrise to the last light. A daily privilege that few addresses can claim. Browse the listings in Biarritz, Ciboure or Saint-Jean-de-Luz first. In terms of dimensions, the living areas start at a minimum of 110 m² and the grounds at 78 m².
Anchor your daily life at the water's very edge: this is what the 12 luxury houses right on the water in Pyrénées-Atlantiques (64) allow, for sale from $536,069. These rare residences provide direct access to the shore, with no obstacle to cross. In the geographical area, Anglet, Biarritz and Bidart account for a significant share of our listing catalog. The average price per square meter stands at $15,136. Expect living areas measuring between 110 m² and 800 m². In our selection of listings, a property can have up to 22 rooms.
Within our catalog, 4 luxury houses listed as historic monuments in Pyrénées-Atlantiques (64) are for sale, starting at $2,135,287. These residences perpetuate exceptional architectural expertise. Acquiring one means continuing a story that began long before you. Your search can focus on Anglet, Bayonne and Ciboure. The properties recorded in our listings have between 4 and 12 bedrooms. The grounds in our collection measure 1,444 m². This can rise to 1,632 m² depending on the property.