The agencies at Le Soler
These agencies offer a selection of luxury properties vente at Le Soler. Feel free to contact them for personalized assistance.

 English$ USD · m²


A rare find in the sought-after commune of SOLER: a contemporary villa of 320m² comprising two separate dwellings, set in an enchanting setting on a plot of over 4,000m². Unique in its layout, this impressive ‘2-in-1’ property offers a most pleasant living environment. Ready to move into, each of the two houses comprises: a spacious living area with a fitted kitchen, lounge and dining room; four bedrooms, including a ground-floor suite with a walk-in wardrobe and en-suite shower room; one bathroom; and a 70m² garage. The intimate outdoor area, flanked by two swimming pools and two outdoor kitchens, promises lovely moments with family and friends. In terms of technical features, solar panels, underfloor heating, a borehole and an alarm system complete the package. Whether you’re looking for a family home or a semi-professional venture, this property is perfect for you!
…By Terres D'oc Sotheby's International Realty


To the west of PERPIGNAN, in a particularly privileged setting, a magnificent property set on a closed land of 4700 m² and consisting of a luxurious single-story villa with an approximate living area of 325 m², flanked by various equally well-designed annexes, mainly dedicated to reception. Featuring four bedrooms including two large suites, an office, as well as a summer kitchen that extends to a dining room, complemented by covered and uncovered terraces and a masonry swimming pool equipped with a dome, the villa also boasts technical rooms and from the 45 m² garage, the laundry room, the cellar, or the pantry, nothing is lacking here. Of course, the construction is traditional and the features are up to standard. A must-see.This description has been automatically translated from French.
…By Carnet D'adresses


In the heart of Toulouges: contemporary house of 1 981 sq ft with no neighbors opposite, offering peace, comfort, and elegance. Built on two levels, it offers on the ground floor an entrance hall with separate toilet, a large, bright living room with wood stove, kitchen with pantry, living/dining room, a master suite with dressing room and bathroom with toilet. Upstairs, there is a second master bedroom with dressing room and shower room, three bedrooms, a large shower room and a separate toilet. Outside, there are several shaded terraces, an equipped summer kitchen, a swimming pool and a large garage, all set on a plot of over 9688 sq ft. The house is fully air-conditioned, with generous volumes and high-quality finishes. Information on the risks to which this property is exposed is available on the Géorisques website: www.georisques.gouv.fr Presented by BARNES Occitanie Eva-Fe RIBES Consultant E.I. Sales Agent +33 (0)6 60 93 86 82 [email protected]
…By Barnes Occitanie


In Toulouges, in a highly sought-after setting, tucked away in a quiet cul-de-sac, discover this contemporary 2045 sq ft home with a swimming pool, offering a rare and peaceful lifestyle. Set on a plot of over 12335 sq ft, the property enjoys an exceptional setting, with a garden opening directly onto a forest, creating a wonderful sense of space, privacy and tranquillity. All on one level, the house features: * A beautiful, exceptionally bright living area of nearly 70 sqm, with an open-plan kitchen leading into the lounge and dining area. A warm and welcoming space, ideal for entertaining and enjoying family life. * A master suite with a fitted dressing room and a bathroom equipped with both a bathtub and a shower. * A second bedroom with its own private shower room. * A home office. * A separate WC. * A utility room. Upstairs, a pleasant mezzanine leads to: * Two spacious bedrooms. * A shower room. * A dressing room. * A separate WC. This layout offers generous volumes and an ideal configuration for welcoming family and guests while preserving everyone’s privacy. Outside, you can enjoy a saltwater swimming pool, three terraces offering different orientations throughout the day, as well as a large garden. A garage further completes the property. A rare opportunity in Toulouges, distinguished by its privileged setting overlooking nature. Les informations sur les risques auxquels ce bien est exposé sont disponibles sur le site Géorisques : www.georisques.gouv.fr Bien présenté par BARNES Occitanie Eva-Fe RIBES Consultante Pyrénées Orientales Agent commercial E.I. +33 (0)6 60 93 86 82 [email protected]
…By Barnes Occitanie


iad France - Julien Sabel offers you: Reinterpreted Californian villa · Mediterranean inspiration · ~6 hectares · Olive trees · 2 outbuildings · Pool · Outdoor kitchenThere is a place, ten minutes from Perpignan, where you feel alone in the world — yet the city is accessible in just a few minutes. Six hectares of pine forest and olive grove, a hundred olive trees whose harvest will be yours starting next year, umbrella pines that seem to have come straight from a painting. The house is at the center, white, low, horizontal — placed there by someone who understood something essential about the way of life.A living room of 160 m². Not a typographical error. A way of living differently.The Californian architecture of the 1960s, reinterpreted with the eye and materials of today's Mediterranean. The Corten steel pivot door sets the tone from the entrance. Inside, the 160 m² living room, bathed in light from large bay windows overlooking the landscape, is simply unmatched. A tropical indoor garden — strelitzias, ferns, zenithal light — runs through the house and reminds us that the boundary between inside and outside does not exist here. The master bedroom of 60 m² with double exposure, four bedrooms, and a large study of 36 m² complete the main dwelling.Outside, several worlds coexist: the infinity pool bordered by lavender, the outdoor kitchen under a pergola with barbecue and plancha, the beach-style terrace, the vegetable garden. Two fully independent outbuildings — a studio and a T2 — for family, friends, or an activity. A 45 m² garage and carport. The latest equipment for uncompromised comfort.Agency fees paid by the seller. A valid identification document will be requested during the visit, in accordance with Article L.561-5 of the Monetary and Financial Code. Information on the risks to which this property is exposed, including the legal obligation to clear brush, is available on the Géorisques site: http://www.georisques.gouv.fr. This real estate announcement has been written under the editorial responsibility of Mr. Julien Sabel, independent real estate agent (without fund holding), commercial agent of SAS I@D France registered with the Béziers RSAC under number 885077321, holder of a real estate canvassing card on behalf of I@D France SAS.
…By Iad France


Set in a calm environment, free from any nuisance, this 4-sided single-storey villa, built in 2014, captivates with the quality of its features and its perfect state of maintenance.Upon entering, you will discover a spacious living room bathed in light, welcoming a functional and friendly open kitchen. The entire space opens onto a carefully landscaped garden, providing a pleasant living environment. Outside, a beautiful swimming pool with a relaxation area allows you to fully enjoy sunny days in an intimate setting, away from prying eyes.The sleeping area includes a master suite, two additional bedrooms equipped with storage, a contemporary shower room, and a separate toilet.In addition to the kitchen, a laundry room adds real comfort to daily life and leads to a garage of over 20 m².Perfectly maintained and requiring no work, this villa offers an ideal living environment just 15 minutes from the center of Perpignan.“Information on the risks to which this property is exposed is available on the Géorisques website: www.georisques.gouv.fr”.This description has been automatically translated from French.
…By Coldwell Banker Must Immobilier


In the THUIR sector, this contemporary single-storey villa with four facades is located just a few steps from all amenities. It offers 70 m2 of living-dining area, 3 suites, and an office, as well as a tiled and insulated garage. The features are top-notch, including full-height oak doors, bathroom tiles, granite terraces, a 7X3 swimming pool with an immersed cover, etc. All set in a quality environment.This description has been automatically translated from French.
…By Coldwell Banker Must Immobilier


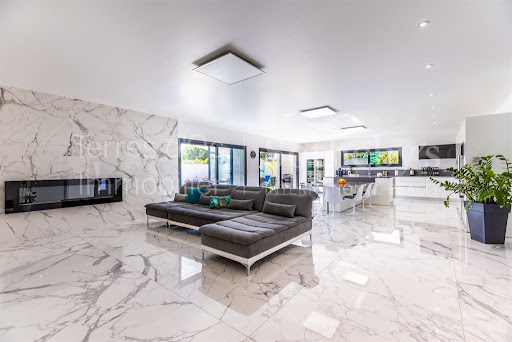

Splendid contemporary 425m² villa on one level on approx. 1049m² of low-maintenance enclosed land. Just beside the luxurious pool area (approx. 90m²), the 250m² living space includes a vast living room of approx. 100m², 3 huge suites and an office (or bedroom). This gem is perfectly equipped with high-quality materials. There is also a large garage of about 85m², a laundry room and a workshop for added comfort.This property close to Thuir is a rare find in this very appreciated area west of Perpignan.
…By Terres D'oc Sotheby's International Realty


A marriage of landscapes, serenity, comfort and technical expertise for moments suspended in time! Properties of this quality are extremely rare in the area. Just a stone's throw from Thuir, discover this meticulously maintained contemporary property of 183 m2 of living space, built in 2022 on a landscaped plot of 761 m2, where every detail has been carefully considered to offer a remarkable level of comfort, performance and elegance. Here, there are no compromises. The materials selected are of the highest quality, the services are top-of-the-range, and the equipment meets the highest requirements in terms of comfort, insulation, and safety. The living room, spanning over 60 square meters, exudes character and offers a unique view of the Canigou mountain. Bathed in light thanks to its numerous bay windows, it blurs the lines between indoors and outdoors, providing a true immersion in a privileged natural environment. The house offers true single-level living with a superb master suite comprising a spacious bedroom and a bathroom equipped with shower/bathtub and toilet, offering an intimate and refined space. The entire villa was designed to simplify everyday life: - Two additional bedrooms on the ground floor - An office that could easily become a fourth bedroom; - A laundry room; - A cellar; - Two additional separate toilets In terms of equipment, nothing has been left to chance, both in terms of quality and home automation: - ducted air conditioning with Airzone system for personalized comfort in each room; - high-performance double-glazed windows; - centralized roller shutters that can be controlled remotely; - Pre-equipment already in place for the installation of photovoltaic panels House under ten-year warranty and fully compliant. Outside, the quality of life continues with a beautiful swimming pool, two spacious terraces perfect for enjoying every moment of the day, and a fully equipped summer kitchen for entertaining family and friends in style. All this with minimal maintenance. A rare property, exceptional amenities and impeccable construction quality near Thuir and all the attractions that this dynamic, history-rich city has to offer. Don't miss this opportunity, contact me: Laurence Caillault 06 73 64 00 32 The fees are payable by the seller The risks to which this property is exposed are available on the website www.géorisques.gouv.fr RSAC Perpignan 452 895 923 www.les-villas.fr
…By Les Villas Perpignan Narbonne


This single-story, resolutely contemporary architect-designed villa stretches elegantly across a 1600 m² landscaped plot, enhanced by an impressive in-ground swimming pool and a 100 m² ipe wood terrace. Conceived as two separate buildings, the sleeping and living areas each feature numerous openings to the outdoors. These, combined with the glazed surfaces of the patio and conservatory, provide the entire house with remarkable natural light, further enhanced by the mostly glazed connecting doors. Equipped with high-quality parquet flooring and a heat pump, this home, which also boasts breathtaking views of the Canigou mountain, seamlessly blends aesthetics and functionality with clean lines and optimized volumes.
…By Carnet D'adresses


Designed by Villa Romane in the 1990s and recently updated by a particularly talented interior designer, this typically Mediterranean house is a true gem that its owners have continually developed without sparing any expense and without ever compromising its character. Featuring four bedrooms, including a ground-floor suite, a spacious, light-filled living room with a suspended fireplace, this traditional construction also boasts equally impressive exteriors. From the ipe wood decking around the pool to the custom-made ironwork, nothing here has been left to chance. Flanked by a garage and different terraces with different exposures where the table is set according to the seasons, the house also gives pride of place to equipment and we particularly appreciate the tilt-and-turn windows equipped with mosquito nets or, in the sleeping area, the solid parquet flooring and, of course, the photovoltaic panels which allow us to significantly reduce the electricity bill.
…By Carnet D'adresses


EXCLUSIVE LISTING – In "Mas Llaro", outside of any subdivision, in one of the most sought-after areas less than 10 minutes from the seafront and Perpignan city center, this plot of over 4,300 sqm offers a privileged setting. Fully enclosed and serviced, it provides an ideal foundation for a large-scale project. With a land coverage ratio of 0.07, it allows for the construction of over 300 sqm, offering the opportunity for an ambitious architectural design within a high-end residential environment. (3D layout illustration – non-contractual)
…By Terres D'oc Sotheby's International Realty


EXPERTIMO est le leader français des réseaux dédiés aux mandataires expérimentés
…By Expertimo


Nestled in a sought-after area of Perpignan, 10 minutes from the beaches, this contemporary home with nearly 150m² of living space charms with its peaceful, comfortable setting and commanding views of Canigou and the Albères mountains. Upon entering, the living area with its lounge and fitted kitchen exudes a warm atmosphere designed for a fluid transition between indoors and outdoors. It offers 4 functional bedrooms, including 1 master suite with dressing room and shower room on the ground floor, 1 bathroom and 1 office space. A garage and workshop complete this ideally laid-out property. The 2,000 m² landscaped garden features beautiful terraces and a perfectly integrated swimming pool, with no neighbors in sight, inviting relaxation and conviviality. An ideal environment for a family home or vacation residence.
…By Terres D'oc Sotheby's International Realty


Vineyard The vineyard, with a potential of about 40 hectares, surrounds the property. Today, 12 hectares of vines are planted. In good general condition, it has old qualitative vine plots. The last plantings date back to 2020. Residence The property was built in the 19th century. It is an old monastery that has been completely renovated for the cellar and living space. The bastide extends over 3 floors and 750 m2 of living space with beautiful ceiling heights and flooring that respects the harmony of the place with lovely brightness. The ground floor includes the living area with a modern and very well-equipped kitchen over 250 m2, a living area, entrance, and laundry room. The first floor includes a master suite with dressing room and bathroom with a magnificent view of the vineyard, the sea, and the Pyrenees chain, as well as two bedrooms each with their own shower room and Italian shower. The last level currently hosts a dormitory space and will need to be arranged and partitioned; it offers great layout possibilities. The garden area is nicely landscaped and planted and features a private swimming pool with its pool house. Cellar The cellar was fully equipped and refurbished about ten years ago. It spans 300 m2 in a character building, with a winemaking space and a barrel cellar. It is fully adapted to the size of the vineyard and allows for the production of quality wines. A barrel cellar adjacent to the cellar offers optimal conditions for the development of the estate's wines. Outbuildings The outbuildings are substantial and offer: A fully renovated office area of 250 m2 with exposed beams and high ceilings. A 600 m2 building fitted out with a sales tasting room on the ground floor, which still needs renovation. The two complementary floors offer great possibilities for the development of gîtes or luxury guest rooms. This description has been automatically translated from French.
…By Vinea Transaction - Bordeaux Cognac Loire Et Languedoc


There are houses where you arrive and simply stop. Bold architecture, surprising volumes. The first-floor gym appears to float above the living room, floor-to-ceiling glass on all sides — a rare architectural statement, seamlessly resolved. 80m² where living room, dining area and kitchen flow into a single generous space. The kitchen is modern and refined, with a utility room and cellar tucked discreetly behind. Upstairs, two bedrooms, a shower room, and the gym suspended in light. The ground floor hosts a principal suite with walk-in wardrobe and a second bedroom of 12m². The house also opens onto a fully fitted 50m² outdoor kitchen — a genuine extra room for outdoor living. The garden is landscaped and tree-filled, with a lap pool. This is the kind of neighbourhood people don't leave easily. The best primary school in Perpignan nearby, countryside walks on the doorstep, town centre and beach both under ten minutes. Properties like this rarely come up. Information regarding the risks to which this property is exposed is available on the Géorisques website: www.georisques.gouv.fr.
…By Coldwell Banker Must Immobilier


Near the Mediterranean coast, within a secure and beautifully maintained private residence, this former barn offers over 200 sqm of living space and has undergone an exceptional contemporary renovation, completed using premium materials and high-end finishes. Set within a private garden of approximately 950 sqm, the property immediately impresses with its generous proportions, distinctive character and outstanding quality of renovation. The spacious and light-filled living area features a fully equipped kitchen and provides an ideal setting for entertaining. The sleeping accommodation comprises two elegant suites, each with its own private shower room, as well as a separate office. On the ground floor, a large additional room opening extensively onto the garden offers numerous possibilities: an artist’s studio, leisure room, gym or professional workspace. The property’s layout also makes it easy to create two completely independent living areas, offering the possibility of two separate residences. Its privileged position within an elegant and meticulously maintained estate ensures remarkable privacy and tranquillity, sheltered from view while remaining within easy reach of local amenities and the coastline. A unique and discreet property, combining the authentic charm of the original building with a sophisticated contemporary renovation, just a few minutes from Torreilles and Perpignan. Information on the risks to which this property is exposed is available at: www.georisques.gouv.fr.
…By Coldwell Banker Must Immobilier


EXPERTIMO est le leader français des réseaux dédiés aux mandataires expérimentés
…By Expertimo


With its clean architectural lines and timeless elegance, this beautifully designed single-storey villa is truly flawless. Ideally located to the east of Perpignan, close to Médipôle, in an exclusive residential neighbourhood, the property sits gracefully on a landscaped 832 sq.m. plot and offers perfectly designed living spaces enhanced by high-quality finishes and premium materials. Flooded with natural light and surrounded by spacious terraces, one of which features a bioclimatic pergola, the villa boasts a stunning dual-aspect living room with a fireplace. The accommodation also includes three en-suite bedrooms, a library, a study, and the possibility of creating an additional bedroom if required. A superbly built home offering exceptional comfort in a highly sought-after setting.
…By Carnet D'adresses


A light-filled villa in an excellent location south of Perpignan, in a highly sought-after area known for its exceptional quality of life. This traditional four-bedroom (T4) house sits atop a 70 sq m basement with poured concrete walls and rises two stories above the ground floor. Offering stunning mountain views, it boasts perfectly optimized living spaces, with each cleverly designed room opening onto equally well-appointed outdoor areas. Featuring a swimming pool, it is equipped with high-quality fixtures and fittings, including aluminum windows (some sliding), a high-end kitchen, and beautifully designed bathrooms. A must-see.
…By Carnet D'adresses


This contemporary villa boasts numerous desirable features, not least its prime location in the hills of a residential area, right next to the Medipole polyclinic in the town of Cabestany. Featuring three suites, a 28 sq m open-plan living area, and an office, the house offers a total living space of 64 sq m. On either side, beautifully landscaped outdoor areas require minimal maintenance and include a small swimming pool. Breathtaking views of the Canigou mountain lend the property undeniable charm, while a large garage, a workshop, and a proper wine cellar provide a substantial 60 sq m of additional space. As for comfort, it doesn't disappoint, and one only needs to mention the high-end kitchen, the ducted reversible air conditioning, the fireplace, the excellent quality aluminum joinery, etc. In short, a very fine achievement.
…By Carnet D'adresses


Expanded and fully renovated in 2017 by a bold young architect, this 1980s house now boasts perfectly optimized living spaces, including a must-have master suite on the ground floor that extends naturally from the main living area. Complemented by a completely independent 40 m² annex with its own shower room, the villa sits on an 840 m² plot and offers every imaginable comfortfrom reversible air conditioning and an attractive Aäsgard stove to a built-in swimming pool with a California-style entry. Ideally located near local shops in a residential neighborhood of Cabestany, it is sure to appeal to those who love this highly sought-after town.
…By Carnet D'adresses


iad France - Rémi Perez offers you: New property in Espira-de-l’Agly. Discover this remarkable contemporary T4 villa of 203 m² of living space, built in 2018 on a four-sided plot of nearly 1,000 m², in a particularly calm residential environment, with no disturbances, while benefiting from immediate access to all amenities. From the entrance, the volumes impress. An elegant glass roof allows natural light to circulate and opens onto a spectacular living room of nearly 100 m², enhanced by a ceiling height of 2.80 meters and numerous openings providing exceptional brightness throughout the day. The living and dining area of 82 m² connects with a fully new and equipped independent Schmidt kitchen, which includes a wine cellar and complete kitchen appliances. A second glass roof allows, depending on desires, to preserve the opening to the living room or to elegantly isolate the kitchen. The ground floor also includes an independent laundry room, a separate toilet, and a superb parent suite of 31 m², consisting of a sleeping area, a large dressing room, and a private shower room, all benefiting from a pleasant view of a landscaped garden, meticulously designed by professionals. Upstairs, a hallway leads to two comfortable bedrooms, one of 29 m² with a large dressing room and a second of 11.5 m². Each has direct access to a private terrace, offering many possibilities for layout to create genuine relaxation spaces. Three terraces of 22 m², 15 m², and 38 m² extend the sleeping areas and offer a privileged living environment. A bathroom with toilet completes this floor. This property benefits from particularly high-quality features: ducted air conditioning, photovoltaic panels for self-consumption, centralized rolling shutters, high-end carpentry, and impeccable finishes where every detail has been thoughtfully designed with strict requirements. Outside, the villa reveals a large tiled terrace enhanced with a bioclimatic pergola, ideal for entertaining family and friends in every season. The 9 x 3-meter infinity salt-treated swimming pool integrates perfectly into a magnificent wooded and landscaped garden, composed of many carefully selected species. Two wide driveways allow for parking several vehicles, in addition to a 50 m² garage that can accommodate two cars. Espira-de-l’Agly charms with its balance between quality of life, nature, and practicality. You enjoy the new Halles grouping food shops, bakery, greengrocer, cheese maker, and other daily services, as well as a pharmacy, schools, public transport, and quick access to Perpignan in just 15 minutes. The beaches of Barcarès are accessible in about twenty minutes, while the many walking paths nearby offer a privileged living environment. Recent villas of such volumes, with such a high level of quality and in such a sought-after environment are particularly rare in the area. An exceptional property to discover without delay. Agency fees are to be borne by the seller. A valid identification document will be requested during the visit, in accordance with article L.561-5 of the Monetary and Financial Code. Information on the risks to which this property is exposed, including the legal obligation to clear brush, is available on the Géorisques website: http://www.georisques.gouv.fr. This real estate announcement has been prepared under the editorial responsibility of Mr. Rémi Perez, independent real estate agent (without holding funds), commercial agent of SAS I@D France registered with the PERPIGNAN RSAC under number 905014379, holder of the real estate canvassing card on behalf of I@D France SAS.
…By Iad France


In the heart of a popular area of Villeneuve-de-la-Raho, this beautiful villa with landscaped garden is sheltered from view. Its astonishing volumes offer a custom high-end kitchen, as well as a living space bathed in light, opening onto the terrace, from where you can enjoy the masonry swimming pool, a summer kitchen and a sauna. The property boasts a master suite with walk-in wardrobe and shower room and two further bedrooms that share a bathroom. An outbuilding, a garage and a parking space. A must-see.
…By Coldwell Banker Must Immobilier


In this authentic farmhouse of exceptional dimensions, perfectly situated between the Saint-Cyprien golf course and Villeneuve lake, everything delights us: the magnificent living room illuminated by a gigantic glass roof and featuring a central staircase with similar lines that emphasize the impressive ceiling height; the light-filled office with its open-plan feel; the size of the four suites, two of which are on the ground floor; and, of course, the meticulously landscaped grounds extending over 4,700 m² with a 12 x 6 m swimming pool bordered by a wide travertine deck and the essential summer kitchen. We should also note the quality of the equipment, including ducted reversible air conditioning, and commend the performance of the photovoltaic panels, which significantly reduce energy costs and, moreover, provide a small annual income. A must-see, and above all, without moderation.
…By Carnet D'adresses
'%20stroke='%23DDAA3A'%20stroke-width='1.909'%20stroke-linecap='square'%20stroke-linejoin='bevel'/%3e%3c/svg%3e)
Receive by email any new listing that may match your search criteria
Your criteria :
By validating this form, you accept the general conditions of use of Le Figaro Properties.
These agencies offer a selection of luxury properties vente at Le Soler. Feel free to contact them for personalized assistance.
As part of your search for a luxury property, discover our catalog of 3 luxury houses with a terrace in Le Soler, offered from $556,244. Outdoor meals or summer receptions, the terrace extends the house outdoors. Property listings are found in particular in Ouest. The houses listed in our listings offer attractive living areas measuring between 132 m² and 325 m².
As part of your search for properties of excellence, browse our privileged selection of 3 luxury houses with a pool in Le Soler available from $556,244. These exceptional residences enjoy prime locations, particularly in Ouest. Whether the architecture of these houses incorporates a covered indoor aquatic space or a vast outdoor pool, each property flourishes amid remarkably landscaped grounds measuring between 1,280 m² and 4,700 m².
Your receptions deserve a setting to match: discover 2 luxury houses with a reception room in Le Soler, starting at $556,244. These residences combine family privacy with spaces dedicated to major events. Family gatherings, business dinners or parties with friends naturally find their place there. The fashionable addresses are located in Ouest. Depending on the property, the property area extends up to 4,700 m².


