Get early access to listings that match your criteria
Never miss an opportunity again. Our personalized alerts notify you instantly.

 English$ USD · m²


The advertiser did not provide an english description for this listing.
…By Meilleurs Biens Immobilier


At the gateway to the city, in a beautifully preserved countryside setting, this elegant property offers more than 330 sqm of living space set within a landscaped park of over 6,100 sqm, enjoying ideal exposure, a large 15 x 6 metre swimming pool and a pool house. The house features generous light-filled volumes, including a vast living room with fireplace, an independent kitchen with adjoining dining room, five bedrooms, one study, two shower rooms and one bathroom, all arranged within a fluid and harmonious layout. On the garden level, a wellness area dedicated to relaxation includes an indoor swimming pool, while an independent space of approximately 80 sqm with private access offers the possibility of a guest apartment, office or creative studio according to one’s desires. A garage as well as several additional utility spaces complete the property, including a workshop, cellar, boiler room and laundry room. In absolute tranquility, yet within immediate reach of the city, this property reveals a rare art of living, nestled in the heart of a carefully preserved green setting.
…By Terres D'oc Sotheby's International Realty


Just a few minutes from Perpignan, near Ducup Park, in the heart of a calm and historically rich environment, this mas (traditional farmhouse), a former wine estate, is set on more than 91493 sq ft of land. Offering over 3229 sq ft of living space, this authentic property is arranged as follows: The main house features, on the ground floor, a kitchen with pantry, a living room and a dining room, a large master suite (with dressing room, shower room, and WC), a separate WC, and a laundry room. Upstairs, there are three bedrooms, a shower room with WC, as well as an office. Adjoining the main building, an independent apartment with its own separate entrance offers, over two levels, a spacious living area with an open-plan kitchen leading into the living and dining rooms, a shower room with WC, and one bedroom—ideal for hosting family and friends. Outside, the landscaped park, a true haven of peace, is enhanced by majestic century-old plane trees, a wide variety of fruit trees (fig, cherry, apricot, almond, mandarin, lemon), and a large vegetable garden. A summer kitchen with a covered terrace, a carport accommodating up to four vehicles, and a workshop complete the features of this beautiful property. Information on the risks to which this property is exposed is available on the Géorisques website: www.georisques.gouv.fr Property presented by BARNES Occitanie Eva-Fe RIBES Pyrénées-Orientales Consultant Commercial Agent (E.I.) +33 (0)6 60 93 86 82 [email protected]
…By Barnes Occitanie


Located in the highly sought-after municipality of Toulouges, discover this spacious 4-sided villa built in 2003, offering approximately 247 m² of living space as well as an independent T2 apartment of 37 m², all on a 2,147 m² plot. Designed for single-story living, the main house offers on the ground floor: an welcoming entrance, a bright living room of 53 m² with a very high ceiling, exposed beams, and a fireplace, a semi-open kitchen, a 50 m² veranda with jacuzzi and leisure area, a true additional living space, a magnificent master suite including a bedroom, a bathroom with WC, and a dressing room, two other bedrooms with an adjoining bathroom and shower room, a study or additional bedroom, as well as a large 38 m² garage. Upstairs, you will find a suite comprising a 20 m² bedroom, an adjoining shower room, and a 9.48 m² attic room, ideal as a teenager's or guest bedroom. The villa features comfortable amenities: reversible air conditioning, fireplace in the living room, and double glazing. On the plot, an independent and bright 37 m² T2 apartment offers a great opportunity to host family and friends or consider rental income. It includes a living room, a bedroom, and a shower room. Exterior: The 2,147 m² land, beautifully wooded, offers many relaxation areas: a 4.5 x 9 m pool with technical room, shower room, and WC, an outdoor kitchen with BBQ, covered dining and relaxation area, terraces, a car shelter, a large paved area in front of the house allowing parking for several vehicles or a camper van. A rare property in the area, ideal for a large family or a project with independent housing.
…By Beautiful South


In the heart of Toulouges: contemporary house of 1 981 sq ft with no neighbors opposite, offering peace, comfort, and elegance. Built on two levels, it offers on the ground floor an entrance hall with separate toilet, a large, bright living room with wood stove, kitchen with pantry, living/dining room, a master suite with dressing room and bathroom with toilet. Upstairs, there is a second master bedroom with dressing room and shower room, three bedrooms, a large shower room and a separate toilet. Outside, there are several shaded terraces, an equipped summer kitchen, a swimming pool and a large garage, all set on a plot of over 9688 sq ft. The house is fully air-conditioned, with generous volumes and high-quality finishes. Information on the risks to which this property is exposed is available on the Géorisques website: www.georisques.gouv.fr Presented by BARNES Occitanie Eva-Fe RIBES Consultant E.I. Sales Agent +33 (0)6 60 93 86 82 [email protected]
…By Barnes Occitanie


Ideally located for family life on foot, in the immediate vicinity of schools and shops, this traditional 4-sided villa from 2005 offers a rare configuration: 180 m2 of living space entirely on one level to PRM standards on a plot of 1385 m2. In immaculate condition, the house boasts generous living spaces. The entrance hall leads to a spacious 55 sq m living room, bathed in light thanks to its triple exposure, and opening generously onto the outdoors. The eat-in, fully equipped kitchen includes a pantry and is separated by a stunning custom-made pocket door. The sleeping area consists of two bedrooms with private bathrooms, a third bedroom, a separate bathroom and a large dressing room (which can become a 4th bedroom). Outside, you 'll enjoy a secluded garden, a saltwater swimming pool, and sunny terraces. A large tiled garage of 30 m2 and several parking spaces complete this property. The villa has a well, reversible air conditioning, gas heating, double-glazed windows, and electric shutters. An ideal opportunity for those seeking spacious rooms and proximity to services.
…By Terre Et Mer Immobilier


Some homes tell a story at first glance. Set in a protected natural environment, just 15 minutes from Perpignan, this stunning Catalan mas combines authentic charm with modern comfort. Fully renovated with high-quality materials, the main house of 285m² preserves the soul of its old stone while offering bright, elegant living spaces. The estate, over 7,500m², features a landscaped park, sun-filled gardens and a 12.5 x 7 m swimming pool, creating a peaceful and relaxing atmosphere. The main house includes six bedrooms, a study and generous living areas where warmth and elegance meet. Several independent outbuildings and gîtes complete the property: 1 independent gite of 63m², 1 1-bed gîte of 47m², a 2-bed gîte of 63m², professional premises and additional space to develop new projects. Two historic stone buildings — a pigeonnier and a former chicken coop — add character and history to the estate. This property is ideal as a family home, a guesthouse, or a rental project, combining authenticity, comfort and the Mediterranean way of life. A home where every stone tells a story.
…By Beautiful South


In Canohès, at the gates of Perpignan, discover a rare character farmhouse, hidden behind a long driveway lined with plane trees. The property offers approximately 463 m² of living space in a wooded environment, with an interior courtyard, Mediterranean park, pool, shaded terraces, stone buildings, and independent volumes. More than just a house, it is a true private estate: a place for family life, heritage, and evolution, adaptable to various projects - primary residence, family home, hosting, independent activity, or rental income. The charm is evident upon arrival: the stone, large trees, central courtyard, pool, and tranquility give the whole a rare atmosphere in the area. The different spaces offer numerous possibilities for use and enhancement, to be studied according to the project and applicable administrative authorizations. A unique property for buyers looking for a unique, confidential, and full of potential place. Complete file and virtual tour available upon request.
…By Efficity


**PRICE REDUCED** Elegant architect-designed villa in the heart of the prestigious Parc Ducup, where every detail has been designed to enhance the living environment. This sumptuous property with over 300 m² of living space opens onto a 1,400 m² landscaped garden, a veritable jewel case of greenery, offering both privacy and serenity. Top-of-the-range amenities: Spectacular living space: a bright 119 m² living room with generous volumes, where natural light floods every nook and cranny. The warm ambience, perfect for relaxing, opens onto an intimate veranda, a true extension of the main room. The designer kitchen (Bulthaup) combines functionality and aesthetics, using noble materials and high-quality equipment. Four elegant and spacious bedrooms: Rooms designed with your comfort in mind, offering generous volumes and a soothing ambience, ideal for welcoming family and guests in luxury and tranquility. Double pool for absolute well-being: Enjoy an outdoor pool, a real invitation to relax on sunny days, and an indoor pool, a space dedicated to relaxation in any season. A sumptuous garden: Fully landscaped and impeccably maintained, this garden offers an atmosphere conducive to relaxation, convivial moments and outdoor activities. Prestigious renovation: The entire villa has been carefully renovated, combining noble materials and meticulous finishing touches. A subtle balance between modernity and authenticity. This exceptional villa offers you an incomparable living experience, where luxury and comfort meet in perfect harmony. Co-ownership of 20 lots.
…By Beautiful South


Located in a peaceful and highly sought-after residential area, this 1980s villa charms with its generous volumes and warm atmosphere. Carefully built, it provides a comfortable and practical living environment. On the ground floor, a bright living room creates a welcoming space, complemented by a separate kitchen with direct access to the garden. Three bedrooms, a shower room, separate toilets, and a double garage complete this level. Upstairs, three additional bedrooms and a shower room provide an ideal space for family or guests. Outside, the landscaped garden is private and well maintained, offering a perfect setting for relaxation. A pool and summer kitchen complete the space for enjoying sunny days to the fullest. A rare and privileged living environment, not to be missed. Information about the risks this property is exposed to is available on the Géorisques website: www.georisques.gouv.fr
…By Coldwell Banker Must Immobilier


In the heart of the village of Canohès, discover this authentic character property offering approximately 140 sqm of living space, with dual East/West exposure, fully renovated with taste and care in 2010. Built over three levels (ground floor + 2 upper floors), this charming village house immediately stands out thanks to its authentic features, abundant natural light and intimate outdoor spaces. The ground floor comprises an entrance hall, a laundry room, a separate WC and a garage. The first floor features a beautiful and bright living area including: - A fully equipped open-plan kitchen with dining area, - A cosy semi-open living room. The entire space opens onto a delightful East-facing terrace adorned with a magnificent wisteria. From here, you will enjoy open views over a large protected green area, as the land in front is natural and non-buildable, creating a peaceful and privileged setting. A staircase from the terrace leads down to a charming landscaped garden of approximately 85 sqm, private and secluded from view. The second floor offers the sleeping quarters with: 3 character-filled bedrooms featuring exposed beams and stone walls, an office, a shower room, a separate WC. Additional features include: - Complete renovation carried out in 2010, double glazing, - Air conditioning in two bedrooms, - Renovated roof with mechanical tiles, - pdated plumbing and electrical systems, - Modern kitchen and bathroom. A warm, authentic and light-filled property, ideal for those seeking the charm of traditional village living combined with modern comfort.
…By Beautiful South


West of Perpignan, nestled in the heart of a sought-after residential neighborhood, this architect-designed home with high-end finishes offers an exceptional living environment. With a living area of 290 m², it features a bright 120 m² living space including a large lounge, dining area, and open kitchen, extended by a winter lounge fully opening onto the outdoors and the lap pool. The 44 m² master suite on the ground floor includes a dressing room and a private bathroom. Upstairs, there are four bedrooms, one with a shower room, an office, and a double shower room, providing a functional and comfortable sleeping area for the whole family. The landscaped 1300 m² plot enjoys unobstructed views of the Canigou and an ideal exposure. Reversible air conditioning, quality materials, generous volumes, and abundant natural light complete this rare property. Information on the risks to which this property is exposed is available on the Géorisques website: www.georisques.gouv.fr.
…By Coldwell Banker Must Immobilier


Set in a calm, unspoiled (non-buildable) environment, yet just five minutes from Perpignan’s city centre, this characterful mas offers a peaceful retreat from all urban bustle. Sheltered by a driveway lined with centuries-old plane trees, it appears majestic—almost bourgeois—yet entirely without arrogance, evoking a serene estate of southern France, somewhere between Provence and Roussillon. It stands quietly and confidently on a beautiful plot of land (8,500 m²), suitable for a wide range of pursuits (including equestrian use). This genuine sense of appeal continues inside the mas, where charm is felt from the very first steps. Chic without ostentation, simple and refined, the property captivates immediately, having preserved its soul and its history. Numerous features are sure to impress visitors: the ceiling of the open-plan kitchen, stone-and-brick vaulted ceilings, generous ceiling heights, the skylight, the staircase, and the view over the park from the living room. The ground-floor suite opening onto the garden, along with children’s and guest bedrooms upstairs, awaits a lively, welcoming family to bring the house to life… In addition, an apartment of approximately 100 m², within the main building yet with its own independent entrance, further broadens the range of possibilities. Summer kitchen, jacuzzi, carport, workshop, a great deal of elegance and a well-considered, attractive price: this mas is to be viewed without delay. Welcome to the pure expression of Catalonia, with the Canigou as a backdrop. Information on the risks to which this property is exposed is available on the Géorisques website: www.georisques.gouv.fr
…By Coldwell Banker Must Immobilier


EXPERTIMO est le leader français des réseaux dédiés aux mandataires expérimentés
…By Expertimo


In the heart of a sought-after and desirable area, come and discover this large villa with high-quality features, spanning over 280m², set on a plot of 1150m², including a beautiful garden of approximately 1000m². With its spacious living area of over 100m² and 6 bedrooms, including a master suite on the ground floor adjacent to the large veranda, this villa will meet the expectations of even the most discerning buyers, offering the perfect space for hosting family and friends in complete comfort. The property also boasts a swimming pool, an outdoor carport, and a large garage that can accommodate 2 to 3 vehicles, complete with electric charging stations. These recent additions perfectly complement the modern features of this home, located just 10 minutes south of Perpignan. It is certain to fulfill all of your expectations! Feel free to contact us for more information and to arrange a visit.
…By Terres D'oc Sotheby's International Realty


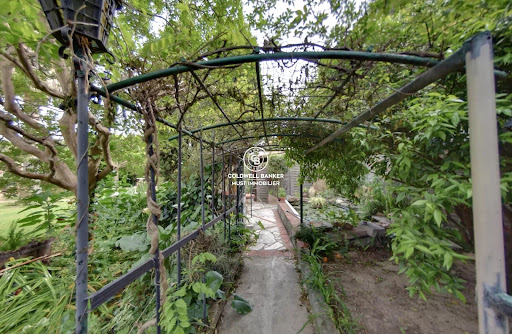
Located in the heart of a charming village, this 180 m² villa sits on a 3,500 m² landscaped park, offering a privileged natural setting that combines modern comfort with elegance. The outdoor spaces are designed for relaxation, featuring a barbecue area, a pond with water lilies, an artesian well, and a veranda overlooking the garden. The ground floor includes a spacious and bright living area with a fully equipped open kitchen, a practical back kitchen, and a laundry room. Two bedrooms, one with a dressing area, and a modern shower room with Italian-style shower complete this level. Upstairs, a bright office or library opens onto a terrace, along with a bedroom with a private bathroom. Additional features include geothermal heating and air conditioning, built-in vacuum system, two garages, and a carport. This villa is a true haven for nature lovers, combining aesthetic appeal, eco-efficiency, and meticulous maintenance. Information about the risks this property is exposed to is available on the Géorisques website: www.georisques.gouv.fr
…By Coldwell Banker Must Immobilier


Ideally located in a secure residence in Parc Ducup, this fully renovated traditional villa offers a privileged living environment, combining comfort and independence. Set on a beautiful wooded plot of approximately 1,700 m², it stands out for its functional layout, generous volumes, and high-quality amenities. With a living area of approximately 220 m² (300 m² usable space), it comprises a large living room, an open-plan fitted kitchen, three bedrooms (including a superb master suite with spa and sauna), an office, a gym... and a swimming pool with pool house. Subject to the legal status of co-ownership. Information on the risks to which this property is exposed is available on the Géorisques website: www.georisques.gouv.fr Property presented by BARNES Occitanie Didier MARTIN Manager, Pyrénées-Orientales +33 (0)6 84 69 76 87 [email protected]
…By Barnes Occitanie


The advertiser did not provide an english description for this listing.
…By Iad France


Located in a sought-after area of Canohès, this detached villa built in 2006 offers around 200 m² of living space set on a generous, private plot with no overlooking neighbors, ensuring peace and privacy. From the moment you enter, the home stands out with its spacious and modern living area, combining a lounge, dining space, and fully equipped kitchen—perfect for everyday living and entertaining. The ground floor also features two bedrooms, a shower room, and a separate toilet, allowing for comfortable single-level living. Upstairs, the mezzanine adds character and overlooks the main living space, leading to four additional bedrooms, a terrace, a large shower room, and a second independent toilet. The 173 m² basement is a real asset, offering ample parking as well as versatile spaces that can be adapted to suit your needs—such as a gym, home cinema, or storage area. Outside, the property enjoys a beautifully open setting with no direct neighbors, featuring a terrace and a 9x4 swimming pool—ideal for making the most of sunny days. A secure, gated entrance with a motorized gate provides easy access and additional parking alongside the garage. This home stands out for its generous volumes, six bedrooms including two on the ground floor, full air conditioning throughout, and its convenient location close to shops, schools, and transport links. This property comes from a delegated mandate
…By Beautiful South


iad France - Francois Mayeux offers you: Luxurious villa located in the highly sought-after area of Hauts de Canohés. Large wooded plot of 1080 m2, no overlook. The living area is 200 m2 and includes a large veranda with an adjoining summer kitchen, 4 bedrooms, two of which are upstairs, a large living room, an office, a dining room, a 2X5 swimming pool, a large garage for 3 cars, ample storage, large dressing rooms. High-quality materials, underfloor heating and reversible air conditioning, centralized vacuum system. South facing. Very quiet environment. Very beautiful features.Agency fees are the responsibility of the seller. Energy display information for this property: ENERGY class B index 95 and CLIMATE class B index 10. Information on the risks to which this property is exposed, including the legal obligation for clearing, is available on the Géorisques website: http://www.georisques.gouv.fr. This real estate advertisement has been drafted under the editorial responsibility of Mr. Francois Mayeux, independent real estate agent (without holding funds), commercial agent of SAS I@D France registered with the RSAC of PERPIGNAN under number 528423569, holder of the real estate solicitation card on behalf of the company I@D France SAS.This description has been automatically translated from French.
…By Iad France


The advertiser did not provide an english description for this listing.
…By Meilleurs Biens Immobilier


The advertiser did not provide an english description for this listing.
…By Kretz & Partners


Built on the upper part of a beautifully landscaped 2500 m² plot, dotted with terraces facing in different directions and complemented by a swimming pool, this house comprises a villa and an annex, both arranged around a large central patio perfect for gathering. Designed by owners keen to preserve a lovely view, protect themselves from the Tramontane wind, and fully enjoy the outdoors as soon as the sun's first rays appear, this home boasts six bedrooms, a comfortable living room, a heat pump, a wood-burning stove, and reversible air conditioning, making it the ideal place to live.
…By Carnet D'adresses


The advertiser did not provide an english description for this listing.
…By Meilleurs Biens Immobilier
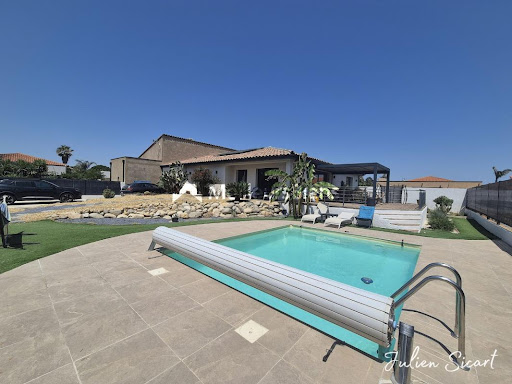


The advertiser did not provide an english description for this listing.
…By Meilleurs Biens Immobilier
'%20stroke='%23DDAA3A'%20stroke-width='1.909'%20stroke-linecap='square'%20stroke-linejoin='bevel'/%3e%3c/svg%3e)
Receive by email any new listing that may match your search criteria
Your criteria :
By validating this form, you accept the general conditions of use of Le Figaro Properties.
These agencies offer a selection of luxury properties vente at Toulouges. Feel free to contact them for personalized assistance.



