The agencies at Elne
These agencies offer a selection of luxury properties vente at Elne. Feel free to contact them for personalized assistance.

 English$ USD · m²


Ideally located just a few minutes from the centre of Elne, local shops, schools and the train station, this unique property offers an exceptional lifestyle in the heart of a private 16,000 sqm enclosed estate. A true natural haven, the grounds are home to nearly 200 fruit trees, creating a peaceful and preserved environment where privacy, tranquillity and greenery define everyday life. At the centre of the estate stands a charming 163 sqm timber-frame home, combining warmth, originality and quality features. From the moment you step inside, the generous volumes and carefully selected materials set the tone. The main living area extends over 60 sqm and brings together the lounge, dining room and open-plan kitchen around a beautiful fireplace. Several sections of tempered glass flooring create a distinctive architectural signature while allowing natural light to flow throughout the home. The ground floor features a bedroom, a shower room and a utility room, offering comfortable single-level living. Upstairs, the sleeping quarters comprise three additional bedrooms, a home office ideal for remote working, and a spacious family bathroom. Large openings provide uninterrupted views over the surrounding parkland. Outside, a generous terrace extends the living spaces and invites relaxation in a remarkable natural setting. A separate outbuilding further enhances the property. Tucked away at the far end of the estate, hidden amongst the trees, two unusual independent accommodations offer numerous possibilities, whether for hosting family and friends or developing a tourism-related activity. The property also benefits from an attractive income potential. The orchard can generate up to euros10,000 per year depending on the level of activity, while the independent accommodations offer an estimated rental income of approximately euros10,000 annually. Designed with sustainability in mind, the house enjoys excellent energy performance thanks to its timber-frame construction, reversible air-conditioning heat pump, wood-burning stove and high-quality insulation. Combining nature, character, additional income opportunities and an exceptional lifestyle, this rare property offers a unique balance between personal enjoyment and long-term investment. Energy Rating: A / Climate Rating: A Estimated annual energy costs: between euros876 and euros1,184. For information regarding natural and technological risks, please visit www.georisques.gouv.fr Contact: Mathieu +33 6 43 62 13 50
…By Espaces Atypiques Pyrénées-orientales


In the countryside of Saint-Cyprien, just a few minutes from the beaches, this authentic mas is set in a peaceful and bucolic environment. On a large plot bordered by olive groves, the 400 m² property offers a living project to shape according to your wishes, blending stone, light, and authenticity. A large 150 m² barn can be fully restored or kept as a spacious garage. The outdoor spaces include a masonry and tiled pool and a pétanque area shaded by olive trees, creating a true haven of tranquility accompanied by the sound of cicadas. This secluded property is perfect for those seeking calm, space, and ambitious renovation projects. Information about the risks this property is exposed to is available on the Géorisques website: www.georisques.gouv.fr
…By Coldwell Banker Must Immobilier

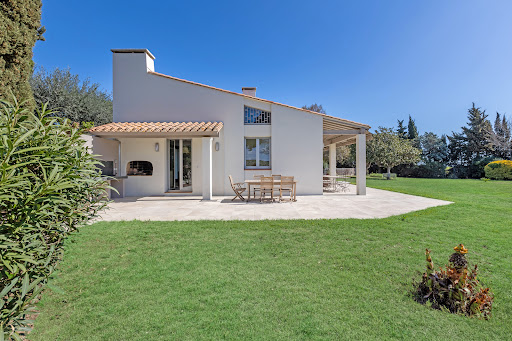


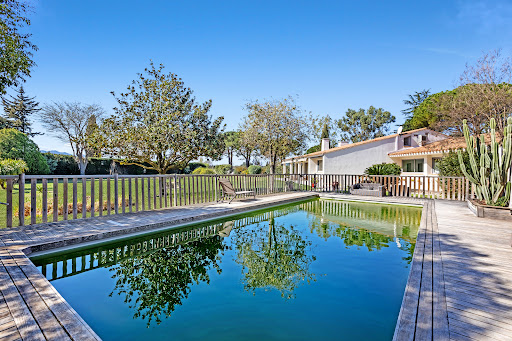
An enchanting setting outside the subdivision and an exceptional location, right next to amenities and close to the beaches, for this vast architect-designed villa built, according to the rules of the art, facing Canigou, in 1970, on a plot of 7,200 m² superbly planted with trees and decorated with a large masonry swimming pool, perfectly exposed. Equipped with a living room of 80 m² bathed in light extended by a magnificent terrace, equipped with five extremely comfortable bedrooms, including three suites on the ground floor offering a breathtaking view of the park, it happily combines quality materials origin and current services. Halfway between the Golf de SAINT-CYPRIEN and Lake VILLENEUVE, the property certainly has the undeniable charm of timeless properties.
…By Carnet D'adresses


Beautiful architect-designed house built in 2010, developing 134 m2 of living space on a 380 m2 plot, facing south. It offers a spacious living area of 60 m2 with a fully equipped open kitchen and a cathedral ceiling, providing volume and brightness. The ground floor also includes a master suite with a shower room, a separate toilet, an entrance with a cloakroom, and a laundry room. Upstairs, there are two lovely bedrooms, a bathroom with a toilet, and an industrial-style walkway connecting the different spaces. Two terraces complete this level, one of which is accessible from one of the bedrooms. The easy-to-maintain exterior features a heated swimming pool of 6 x 3 m and a bioclimatic pergola, ideal for enjoying sunny days. A 19 m2 garage as well as beautiful amenities complete this property: reversible air conditioning, electric shutters, double glazing, mosquito nets, centralized vacuum system, charging point for electric car... A contemporary house with beautiful volumes, designed to offer comfort, light, and quality of life. Information about the risks to which this property is exposed is available on the Géorisques website: www.georisques.gouv.frThis description has been automatically translated from French.
…By Terre Et Mer Immobilier


Located in Latour-Bas-Elne, close to all amenities, this beautiful semi-detached house, built in 2012, offers 115 m2 of living space on a 492 m2 plot. A modern, bright, and meticulously maintained property, ideal for comfortable family living. On the ground floor, you'll find a large, bright living room with a pellet stove, a fully fitted and equipped open-plan kitchen, and a master suite with a shower room and storage. A pantry and a separate WC complete this level. Upstairs, the sleeping area comprises two good-sized bedrooms, an office space, and a bathroom with a WC. Outside, the house boasts a beautifully landscaped garden with a heated swimming pool, attractive terraces, and a summer kitchen. You'll also benefit from a large garage and two indoor parking spaces, large enough to accommodate a campervan. High-quality features: ducted reversible air conditioning, modern pellet stove, solar panels, double glazing and electric roller shutters, motorized gates, heated and secure swimming pool. A stunning, modern and energy-efficient home offering comfort, elegance and practicality, just minutes from the beaches and Saint Cyprien.
…By Terre Et Mer Immobilier


A contemporary signature at the gates of the Mediterranean Hidden from view, in a residential and preserved environment, this 209 m² contemporary villa is situated on a beautiful landscaped plot of 845 m². A rare property, where architecture, light, and perspectives compose a resolutely Mediterranean way of life. From the entrance, the volumes and light set the tone. The spacious living room, fully open to the garden through large folding glass doors, benefits from a remarkable view of the Albères and Canigou landscapes. The contemporary, fully equipped kitchen naturally extends the reception areas. The ground floor also hosts a master suite with dressing room and shower room. Upstairs, three bedrooms, an office, and a bathroom make up an elegant and functional sleeping area. Two bedrooms open onto a terrace offering a remarkable panorama of the mountains. Outside, the enclosed and landscaped garden becomes a true living space. Terraces, summer kitchen, and a saltwater infinity pool measuring 11 x 4 meters create an ideal setting for entertaining or simply enjoying the mild Catalan climate. Automatic watering, powered by a borehole, ensures well-maintained landscaped areas. The basement completes this property with a double garage, a laundry room, and a wine cellar. Designed with comfort and performance in mind, the villa notably benefits from home automation, reversible air conditioning, a wood stove, and photovoltaic panels. Located in Latour-Bas-Elne, between Elne and Saint-Cyprien, this property enjoys a particularly sought-after location: 10 minutes from the beaches of Saint-Cyprien and 20 minutes from Perpignan.
…By Beautiful South


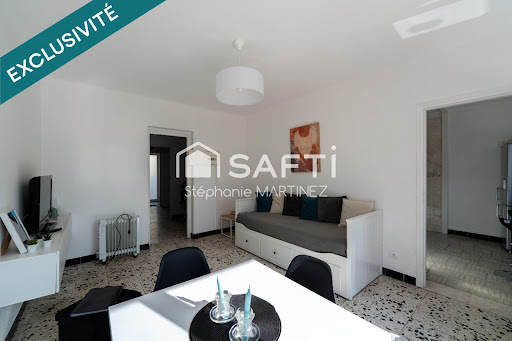

A property, three living spaces, three pools in Saint-CyprienJust a few minutes from the beaches, this renovated real estate complex of 266 m², sold furnished, offers a rare and versatile configuration.Its assets:- Three independent apartments: T2, T3, and T5- 7 bedrooms- 3 independent entrances- 2 private wooden terraces of about 50 m² with semi-buried pools- Traditional pool and private jacuzzi, summer kitchen, outdoor shower, and toilet- Balconies for T5- Air conditioning and fiber internet- Private parking and public parking outside- 660 m² plot with 4 sides- Well waterAn ideal place to bring together several generations, host family and friends, create a main residence with independent spaces, or develop a rental activity.Combined potential up to €793 per night depending on the seasons.? Contact me to receive the file or arrange a visit.*Indicative rates, variable according to periods and not constituting a guarantee of income.Information on the risks to which this property is exposed is available on the Géorisques website: www.georisques.gouv.frSelling price: €828,000Fees charged to the sellerContact your SAFTI advisor: Stéphanie MARTINEZ, Tel.: 0778104264, Email: [email protected] - EI - Commercial agent registered with the RSAC of Perpignan under number 919035014This description has been automatically translated from French.
…By Safti


Unique location in Saint-Cyprien Plage for this villa, located 'feet in the water' benefiting from a breathtaking view of the sea. It offers 178m2 of living space on three levels built on a plot of approximately 600m2, offering generous volumes and a superb sea view. The ground floor welcomes you into a functional space, including a bedroom, a gym with shower room and WC, as well as an additional room to personalize according to your desires, whether it is a cinema room, a games room or a relaxation area. Upstairs, the sleeping area consists of three bedrooms, including a master suite with a private bathroom. An additional shower room, a separate toilet, and a laundry room complete this level. On the 2nd floor, a large living room with a fitted kitchen opens onto a beautiful terrace offering an unobstructed view of the sea. As a highlight, a private 60 m2 roof terrace invites you to admire a superb 360o panorama of the Mediterranean, the Canigou and the Albères. The garden allows for parking for several vehicles, or even for a boat during the winter. It also features a pétanque court, perfect for relaxing moments. A discreet gate at the bottom of the garden offers a rare privilege: direct access to the authentic beach of Saint-Cyprien. Possibility of a swimming pool (10x5m) and elevator. An ideal property for lovers of the Mediterranean in search of a rare and exclusive living environment.
…By Terre Et Mer Immobilier


Nestled in one of Saint-Cyprien's most prestigious areas, opposite the International Golf Course, this architect-designed villa, built in 1986, offers 250 sq m of living space on a magnificent 1,344 sq m plot with a swimming pool. Bathed in light, the property impresses with its striking lines and spaciousness. The nearly 90 sq m living area is arranged around several reception rooms, while the dining room, located in a dedicated space, seamlessly extends the living areas. The separate kitchen completes this ensemble and opens directly onto the terraces and the pool. The ground floor comprises two beautiful bedrooms with dressing rooms, a bathroom, a shower room, and a separate WC, offering convenient single-level living. Upstairs, two further bedrooms open onto a solarium and terraces with unobstructed views. A shower room and WC are also located on this floor. The property also has two garages, one of which is 38 m2, as well as several outdoor parking spaces. With its unique architecture, abundant natural light, generous proportions, and exceptional location, this property embodies a true art of living in the heart of one of Saint-Cyprien's most sought-after addresses. A rare property where serenity and breathtaking views blend perfectly. A discussion about the price is of course still possible, feel free to contact our agency.
…By Terre Et Mer Immobilier


EXCLUSIVE. In one of the most private and sought-after addresses of the Golf International de Saint-Cyprien, a rare villa with extraordinary architecture awaits its rebirth. Set on approximately 1,400 m² with a swimming pool, this sleeping beauty offers spectacular renovation potential: striking volumes, curved lines, 3 to 4 possible bedrooms. For golf enthusiasts, you'll enjoy private, direct access to hole number 2. A property for lovers of architecture and rare places, just a 5-minute bike ride from the sea. An address that is passed on more often than it is sold. (3D visuals created by an architect for illustrative purposes only, representing a proposed renovation and layout of the existing property. They do not reflect the property's current condition. Works, fittings, equipment, furniture, and landscaping elements shown are not included in the sale price. Project subject to technical feasibility and, where applicable, the necessary administrative approvals.)
…By Terres D'oc Sotheby's International Realty


A QUIET AND HIGH-QUALITY 7-ROOM VILLA WITH A BEAUTIFUL POOL AND 3 TERRACES JUST 4 MINUTES WALK FROM THE PORT IN A PRIVILEGED LOCATION. Villa of 240 m2 of living space, in a very quiet residential area on a plot of approximately 900 m2 with a nice view of greenery. This villa features a beautiful buried and masonry pool, equipped with an electric cover. Additionally, it has an adjoining basin. Located just 4 minutes on foot from the port of Saint Cyprien Plage, and 1.3 kilometers from the beaches and the sea. Quality villa with high-end amenities and very pleasant to live in, both inside and outside, thanks to its layout designed and organized to enjoy, in a different way and depending on its location, its various panoramic views of nature, greenery, and the pool. Without any overlooking, this villa is very spacious and bright thanks to its many large openings in each room. A beautiful terrace directly overlooking the pool and greenery, without any overlooking. A second large terrace surrounds the pool and leads directly to the summer kitchen. Finally, a third terrace allows you to enjoy a barbecue while appreciating the greenery, without any overlooking. This villa consists of 7 rooms over 2 levels. On the ground floor, there is a very spacious living area (approximately 83 m2) offering a nice volume, with its fireplace (insert). It is very bright thanks to its numerous bay windows allowing you to appreciate the pool, the terrace, and the greenery. Continuing from this space, a spacious and equipped kitchen has its window and ample storage. Then, a spacious master suite (over 26 m2) with its bathroom including a spa for 2 people and an Italian shower, along with a separate toilet. It also has direct access to the outside. Then, another master suite (over 16 m2) with an Italian shower. Afterward, a spacious laundry room (about 15 m2) with its toilet, and finally a toilet with a washbasin. Upstairs, there is a very large bright living space (about 37 m2). Then a bedroom with its window. Next, an office or bedroom with its balcony. After that, a shower room. Finally, a separate toilet. In the basement, there is a cellar of about 25 m2. There is a very large garage (over 30 m2) with storage, plus 2 covered parking spaces. Storage for bicycles and/or equipment is also available; it is fully enclosed (about 10 m2). Outside next to the pool, there is a solid structure, fully enclosed, consisting of: a summer kitchen (about 11 m2) with its water point and the pool technical room. All openings are double-glazed and equipped with electric roller shutters. There is an alarm system with contactors and sensors. Just 4 minutes on foot from the third largest marina in Europe and its local fish market, this villa is located in Saint Cyprien Plage, a lively and dynamic seaside resort with numerous sports facilities and parks and gardens, less than 3 minutes by car (1.3 kilometers) from its beaches and the sea, 5 minutes from its international golf course, 20 minutes from Perpignan with its airport and train station, and 30 minutes from Spain. Due to the quality of its construction, this villa honorably meets climatic criteria with an energy consumption in category B (at 58) and greenhouse gas emissions in category A (at 2). Come discover this unique property for lovers of calm and nature, with its 240 m2 of living space plus its outbuildings and dependencies of 90 m2, just 4 minutes on foot from the port and 1.3 kilometers from the sea and beaches. Sale price = 847,000 euros. The VAT fees are payable exclusively by the seller.
…By Dauthuille Conseil Patrimoine


In the heart of the most residential and highly sought-after area of Saint-Cyprien (66750), discover an exceptional property offering an idyllic living environment, secure and decidedly oriented towards the Mediterranean way of life.Nestled within a confidential high-end residence, accessible through a majestic entrance gate, this villa guarantees its residents absolute intimacy, sovereign tranquility, and total security.The "Bike-Only" Lifestyle and PassionIdeally located in immediate proximity to the beaches, marina, and the famous international golf course, this property invites you to give up the car:?The coast by bike: Reach the fine sand, beach restaurants, and shops with just a few pedal strokes via safe bike paths.?A layout for sea or vehicle enthusiasts: The villa features a rare 54 m² double garage with generous volumes, specially designed for wintering and parking a boat at home or parking exceptional vehicles, complemented by two private indoor parking spaces (possible for camper vans).A Light Architecture and Single-Level ComfortThe villa stands out for its interior volumes and a fluid layout, perfectly designed for everyday comfort and entertaining:?The Ground Floor (Single-Level Living): A vast cathedral living room bathed in natural light, an independent fully fitted and equipped kitchen, as well as a master suite with its private bathroom for absolute comfort without stairs.?The Upper Floor (Guest and Family Space): Two bedrooms with storage, a second bathroom, and a large suspended mezzanine. This modular space is ideal for setting up an office, a library, or a 4th bedroom according to your needs.A Private Green Oasis of 824 m²Outside, the quality continues on a landscaped and wooded plot of 824 m², an area that has become particularly rare and sought after in the coastal region.?The Prestige Veranda (36 m²): A true additional living space usable in all seasons, it provides the perfect transition between the interior and nature.?The Bathing Area: The veranda opens directly onto the landscaped garden and its 10 x 4 m pool, promising long moments of relaxation out of sight.Jacques ROTROU (EI) Commercial Agent - RSAC Number: 477 927 172 - PERPIGNAN.This description has been automatically translated from French.
…By Walter & De Maison


Beautiful villa in the sought-after La Prade neighborhood of Saint-Cyprien, just steps from shops, schools, medical centers, beaches, the Parc de la Prade with its sports trails and ponds. For sale: a superb, unique, and exceptional villa of 207 m² of living space (245 m² total floor area) situated on a landscaped plot of 1299 m². A Mediterranean garden planted with palm, lemon, orange, fig, and apricot trees surrounds a custom-designed in-ground swimming pool with a spa. The entire property guarantees privacy and tranquility, ideal for perfect relaxation. A beautiful driveway provides parking for a camper van and several vehicles, leading to a double garage with a mezzanine, offering ample storage and workshop space. You enter through a beautiful wrought-iron front door that opens onto a rounded entrance hall of 18.5 m², which leads to the sleeping and living areas. The sleeping area comprises three large, bright bedrooms of approximately 15, 21, and 14 m², a WC, and a bathroom of approximately 11.5 m² equipped with a bathtub and shower, ensuring comfort and functionality. On the right wing, you will find a 24 m² living room with a beautiful vaulted ceiling and an inset fireplace, extending into a bright living room of approximately 35.2 m². Large French doors open onto a covered terrace of approximately 21.66 m² overlooking the chlorine swimming pool, which has a capacity of approximately 80 m³. A beautiful, fully equipped kitchen with oak cabinetry and granite countertops, measuring approximately 22 sq m, offers a lovely view of the magnificent La Prade park. An adjoining pantry of approximately 10 sq m, an office of 7.6 sq m, and a guest WC complete this level. A wrought-iron staircase leads to a library of approximately 13 sq m and a solarium of approximately 25 sq m, offering breathtaking views of the garden and the Canigou massif. High-quality features include: an alarm system with recording, ducted air conditioning, double glazing, a solar water heater, electric roller shutters, an agricultural well with automatic irrigation, and motorized gates and pedestrian gates. The swimming pool is lined with glass mosaic tiles. The traditional construction of this beautiful property uses high-end materials, ensuring durability and thermal comfort. Located in a peaceful setting close to the sea, this property is a true haven of tranquility with strong residential and hospitality potential. Pack your bags for a new life in the sun in our region. Contact me quickly to arrange a viewing! Information on the risks to which this property is exposed is available on the Georisques website: www.georisques.gouv.fr
…By Agence Hamilton


The advertiser did not provide an english description for this listing.
…By Terre Et Mer Immobilier


Nestled in a peaceful and privileged setting, away from prying eyes, this elegant detached property of approximately 194 m² captivates with its generous volumes, high-quality features and warm atmosphere. The entrance opens onto a spacious, light-filled living area comprising a lounge with a fireplace and a fully renovated, fully equipped separate kitchen, extended by a utility room that can also be used as a laundry room. The entire property benefits from ducted air conditioning. The ground floor features two master suites, one of which enjoys direct access to the swimming pool, as well as a dressing room and a bathroom with a shower, bathtub and toilet. A garage and additional storage space complete this level. Upstairs, there are two bedrooms with fitted wardrobes, a shower room, separate toilets and an attic converted into additional storage space. Outside, the landscaped garden, enhanced by fruit trees and an automatic irrigation system, surrounds a secure swimming pool with an integrated cleaning system, a summer kitchen, a large terrace with a bioclimatic pergola and a garden shed. This remarkable property offers an exceptional living environment just a few minutes from the beaches and amenities of Saint-Cyprien. ENERGY RATING: in progress. Information regarding the risks to which this property is exposed is available on the Géorisques website. Contact: Mathieu ? +33 6 43 62 13 50
…By Espaces Atypiques Pyrénées-orientales


Located in Saint-Cyprien Plage, in a peaceful and secure setting, just 5 minutes from the beaches, this beautiful 2013 villa boasts exquisite features. Built on a 710m2 wooded plot, it offers 105m2 of living space and a harmonious living environment, both indoors and outdoors. The entrance hall with a closet leads to a bright living room, consisting of a spacious living room and a fully equipped open-plan kitchen, all opening onto a pleasant shaded terrace, the landscaped garden and the swimming pool. A shower room with toilet on the ground floor offers the possibility of creating a bedroom on this level. Upstairs, a landing leads to three beautiful bedrooms as well as a shower room with WC. The tastefully designed exteriors offer real spaces for relaxation and conviviality. A 34m2 garage and private parking for two vehicles complete this property with impeccable finishes. Comfortable and economical services, it benefits from reversible air conditioning, solar panels for the production of hot water and 8 photovoltaic panels generating an annual income. An ideal villa for a primary or secondary residence, combining comfort, elegance and proximity to the coast.
…By Terre Et Mer Immobilier


In the highly sought-after area of Saint-Cyprien 'Les Capellans', close to the marina, beaches, and shops, this beautiful Mediterranean villa offers a high-quality living environment.This property stands out for its architectural quality, tranquility, and brightness.Set on a superb landscaped garden of 1832 m², it primarily develops on one level and offers an approximate living area of 300 m², all rooms facing the garden and the lagoon pool.Its outdoor gallery allows you to benefit from optimal brightness both in winter and summer with its southern exposure, protecting you from the tramontane winds.A spacious reception hall with a cloakroom will lead you to a comfortable living area consisting of a beautiful cathedral-style living room with an insert fireplace, an office, a large dining kitchen with a fireplace, and a fully equipped back kitchen.All of this opens generously onto the exterior, the terrace, the summer kitchen, the pool, and the pool house.The perfect setting for all your moments of conviviality.The night area, well separated, includes two master suites, each with its own bathroom, a large independent dressing room, offering absolute comfort.A majestic staircase will lead you to the upper floor where you will enjoy a beautiful mezzanine overlooking the living room, a shower room, a toilet, and two spacious bedrooms with storage, one of which has a terrace-solarium, ideal for enjoying the panoramic view.An independent and fully functional guest house completes this exceptional property.Very beautiful swimming pool with jacuzzi, well, automatic irrigation.Double carport, garage, several parking spaces, outbuildings, impeccable condition.Seize this unique opportunity to live in an enchanting setting combining comfort and prestige. A simply exceptional living space.Contact now:Fees payable by the seller. Energy class C, Climate class C Average estimated annual energy expenses for standard usage, based on the energy prices of 2021: between €2173.00 and €2939.00. Information on the risks to which this property is exposed is available on the Géorisques site: georisques.gouv.fr.Your advisor: Patricia ROBERTCommercial agent (Individual business)
…By Agence.immo


Close to the beaches and the International Golf Course of Saint-Cyprien, this architect-designed villa is laid out predominantly on one level. Offering approximately 280 sq m of living space, it is arranged around a bright 55 sq m reception room, extended by a sleek 46 sq m kitchen and dining area with minimalist lines, complemented by a practical pantry/utility room. The ground floor features a guest suite, along with a dedicated children’s wing comprising three en-suite bedrooms and a playroom. The upper floor is entirely reserved for the 35 sq m principal suite — a true private retreat offering an intimate ambience and striking views over the Canigou and the Albères. Set on a landscaped 1,300 sq m plot, the property benefits from a meticulously designed garden and an elegant, sun-filled swimming pool. Additional features include underfloor heating, ducted air conditioning, a 40 sq m garage and high-end finishes. A rare offering, designed for discerning buyers in search of contemporary living, comfort and tranquillity.
…By Terres D'oc Sotheby's International Realty


Nestled within the highly sought-after Parc de la Prade in Saint-Cyprien, this villa, built in 2007, stands out for the quality of its construction, its impeccable condition, and the sense of tranquillity that defines the property. Bathed in natural light, the home benefits from numerous openings to the outdoors, creating bright and inviting living spaces throughout. Three bedroom suites, including a spacious ground-floor principal suite complete with a walk-in dressing room and an en-suite bathroom featuring double vanities, provide privacy and comfort for both family and guests. Upstairs, a terrace/loggia enjoys uninterrupted views of the surrounding mountains. The beautifully landscaped garden is planted with flowering borders, Mediterranean species, and a variety of fruit trees, creating a peaceful and colourful setting. The swimming pool blends harmoniously into this private oasis, sheltered from any disturbance. With air conditioning throughout, a large garage, well-balanced living spaces, and a thoughtfully designed layout that ensures effortless flow, this is a warm and welcoming home, built to the highest standards and designed to stand the test of time. Information regarding the risks to which this property is exposed is available on the Géorisques website: www.georisques.gouv.fr.
…By Coldwell Banker Must Immobilier


This property is presented to you and has been valued by Rodriguez Francois (Accredited Real Estate Expert Member of the CNE - Real Estate Agent - Broker in Banking Operations, Bank Credit and Payment Services / Orias N° 23003042 - Tel: 06 18 38 07 34) - LPI International Agency - French Properties (www.lpi-immo.net) We present to you a 3-sided villa built in 1972, on one level, located in a residential area close to the amenities of Saint Cyprien and only 5 minutes from the beach and the Golf club - This property has been revisited in a contemporary style with quality materials - Beautiful features: electric gate, terrace with bio-climatic pergola, 7 x 3.5 M swimming pool with heat pump, integrated security shutter, salt disinfection, double glazing, PVC frames and aluminum, electric shutters, alarm, wood stove, reversible ducted air conditioning, automatic watering, drilling, and summer kitchen - It develops a weighted surface of 179.74 m² (living area of 155 m² - useful area of 229.80 m²) on a plot of 549 m² and on the edge of a closed square (therefore no nuisance / very quiet area) - The interior is composed on the ground floor: a pleasant living room with a wood stove, a dining room, a fully equipped kitchen, 4 bedrooms, 2 shower rooms / bathrooms with wc, a 3rd wc, a laundry room - This villa has a closed garage and 2 additional indoor parking spaces (for 3 vehicles in total), a wine cellar, a summer kitchen and an outdoor terrace with a bioclimatic pergola facing the pool area. Its south-southwest exposure guarantees permanent brightness for its pool area and its outdoor terraces - Very beautiful property 5 minutes from the Saint Cyprien Golf Course and the amenities of the village center on foot. Sending a complete file with video during an initial contact.
…By Agence Internationale Lpi - French Properties


Saint-Cyprien village, close to all amenities, completely redesigned architect-designed villa of approx. 200 m2 H.S. on a wooded, unoverlooked plot of almost 1700 m2. It comprises a 72 m2 living room/kitchen, a 1st sleeping area with 3 bedrooms and a shower room, and a duplex master suite. Numerous outbuildings include two garages of 53 and 34 m2, a summer kitchen, a veranda, etc. etc. The masonry swimming pool is surrounded by an IPE terrace. Information regarding the risks to which this property is exposed is available on the Géorisques website: www.georisques.gouv.fr.
…By Coldwell Banker Must Immobilier


Just a few steps from the beaches and the Saint-Cyprien International Golf Course, discover this brand-new architect-designed villa, set on a generous 5,000 sqm plot in a privileged and peaceful setting. Overlooking the surrounding countryside and offering beautiful views of the Albères mountain range, the villa features a bright and spacious 55 sqm living area on the ground floor, opening onto expansive terraces designed to make the most of the exceptional natural surroundings. Upstairs, the sleeping area comprises three bedrooms, each with its own private shower room, ensuring optimal comfort and privacy. A contemporary property combining striking architecture, generous proportions, abundant natural light and an exceptional setting, just moments from the Mediterranean coast. Reduced notary fees. Information about the risks to which this property is exposed is available on the Géorisques website: www.georisques.gouv.fr
…By Coldwell Banker Must Immobilier


Ideally located in Saint-Cyprien Plage, in a quiet residential area within immediate proximity to the marina and beaches, this prestigious property offering generous volumes, complemented by an independent adjoining guest house, represents an exceptional estate of approximately 3229 sq ft. Set on a landscaped plot of over 19700 sq ft, the property is arranged around a vast outdoor living space featuring: •A large swimming pool elegantly integrated into its surroundings, •A Mediterranean garden planted with bougainvillea, olive trees, and other local species, •A spacious shaded terrace, •A fully fitted summer kitchen with barbecue area, •A dedicated pool house room with shower and WC, •A large carport accommodating several vehicles, •Two storage sheds (for firewood and bicycles), •A garage. Each space has been thoughtfully designed to combine privacy, comfort, and conviviality in a privileged setting. The main residence is arranged as follows: Ground floor (garden level): •An entrance hall, •A study that may also serve as an additional bedroom, •A separate fully fitted and equipped kitchen, •A vast, light-filled living room with dining area opening onto the outdoor spaces, •Two spacious master suites, each with bathroom, WC, and dressing room, offering both comfort and independence. First floor: •Two additional bedrooms, one of which benefits from a private solarium, •A large mezzanine, •A shower room, •A separate WC. The fluid layout and generous volumes ensure comfortable family living. Independent Adjoining Guest House : Perfectly integrated into the overall property, the guest house comprises: •An open-plan kitchen with living and dining area, •One bedroom, •A shower room with WC, •A mezzanine. Ideal for hosting family and friends with complete autonomy. Whether as an exceptional primary residence or a prestigious secondary home in one of the most sought-after areas of the Catalan coastline, this property stands out for the rarity of its location and the quality of its amenities. Information regarding potential risks to which this property is exposed is available on the Géorisques website: www.georisques.gouv.fr Property presented by BARNES Occitanie Eva-Fe RIBES Consultant Pyrénées Orientales – Commercial Agent (E.I.) +33 (0)6 60 93 86 82 [email protected]
…By Barnes Occitanie


In a charming village located just 15 minutes from Saint-Cyprien, the beaches, and Perpignan, this stone property offers approximately 185 sqm of living space on a beautifully landscaped 1,543 sqm plot, with remarkable views over the Albères mountain range. Fully renovated in keeping with the spirit of a traditional mas, the house combines authenticity and contemporary comfort through noble materials and refined finishes. The warm and light-filled living room is centered around a wood-burning stove and opens naturally onto a fully equipped kitchen with clean, elegant lines. Numerous openings and multiple exposures provide natural light throughout the day. The ground floor features a master suite with office, dressing room, and full bathroom. Upstairs, two bedrooms with views each benefit from their own private shower room, complemented by a fourth bedroom with built-in storage. Outside, the 120 sqm terrace extends the living areas towards a landscaped garden designed as a true relaxation space. A swimming pool facing the mountains, a summer kitchen with pizza oven, Mediterranean plants, and shaded areas create a rare and preserved living environment. A garage converted into a workshop with mezzanine, a carport for three vehicles, self-consumption solar panels, a borehole, and an electric charging station complete the property. An elegant and confidential character property, ideal for those seeking a privileged lifestyle between sea, nature, and authenticity. Contact: Mathieu Fabre ? +33 6 43 62 13 50 ENERGY CLASS: C (140) / CLIMATE CLASS: A (4) Estimated average annual energy costs for standard use, based on 2021 energy prices: between euros1,271 and euros1,719 per year. Information regarding risks to which this property is exposed is available on the Géorisques website: www.georisques.gouv.fr Contact: Mathieu ? +33 6 43 62 13 50
…By Espaces Atypiques Pyrénées-orientales


In a prime location, in the heart of the Saint-Cyprien Plage golf course area and just 1 km from the sea, discover this charming, detached, single-story house in excellent condition. Set on a nearly 500 m2 plot with no overlooking neighbors, it benefits from a southeast exposure and beautiful views of the Albères mountains. It features a bright living room, a separate kitchen opening onto the terrace and an 8 x 4 m in-ground swimming pool, three bedrooms including a master suite with shower room, a second shower room, and two separate WCs. Reversible air conditioning, double glazing, mosquito nets, a garage, and two outdoor parking spaces complete the amenities of this property, ideal for enjoying a peaceful coastal lifestyle.
…By Terre Et Mer Immobilier
'%20stroke='%23DDAA3A'%20stroke-width='1.909'%20stroke-linecap='square'%20stroke-linejoin='bevel'/%3e%3c/svg%3e)
Receive by email any new listing that may match your search criteria
Your criteria :
By validating this form, you accept the general conditions of use of Le Figaro Properties.
These agencies offer a selection of luxury properties vente at Elne. Feel free to contact them for personalized assistance.
As part of your search for a luxury property, discover our catalog of 2 luxury houses with a terrace in Elne, offered from $572,458. Outdoor meals or summer receptions, the terrace extends the house outdoors. The houses listed in our listings offer attractive living areas measuring between 163 m² and 267 m².
As part of your search for properties of excellence, browse our privileged selection of 2 luxury houses with a pool in Elne available from $915,999. Whether the architecture of these houses incorporates a covered indoor aquatic space or a vast outdoor pool, each property flourishes amid remarkably landscaped grounds measuring 7,200 m².


