The agencies at Washington
These agencies offer a selection of luxury properties vente at Washington. Feel free to contact them for personalized assistance.

 English$ USD · m²


Washington Mill: Iconic 18-th century large grist mill sits at the edge of historic, beautifully preserved village of Little Washington on nearly four beautiful acres. Located along the banks of the Rush River, the old mill is rare in its solid structure, gorgeous stonework, and its expansive interior. Sellers have invested considerable effort in making the building ready for new uses, developing concepts and plans for a potential next chapter for this magnificent property, now ready for a new owner. With the western parcel suitable for a new structure, parking and entrance, and the eastern parcel with a rehabilitated Mill building, outdoor spaces, the property could contain a number of commercial and/or residential uses. The beautiful land along the river with its nearby stone outcroppings would be the perfect backdrop for gatherings.
…By Ttr Sotheby's International Realty


Fair Oaks Farm , Exceptional Views, Refined Living & Remarkable Amenities With outstanding views in every direction, Fair Oaks Farm is an exceptional country estate where thoughtful design, extensive renovations, and an extraordinary collection of amenities come together. The residence offers an abundance of natural light, new windows and doors, immaculate wood floors, and nearly 8,500 square feet of beautifully appointed living space spanning four levels. The main level welcomes you through a grand foyer with elevated ceilings and features an elegant living room and dining room, inviting sunroom, private study, and spacious eat-in kitchen. Four fireplaces add warmth and character throughout the principal living spaces. The upper level offers four en-suite bedrooms, several with access to outdoor screened terraces, along with a generously proportioned primary suite featuring a beautifully renovated primary bathroom. The third floor provides two additional bonus rooms and a full bathroom, offering exceptional flexibility for guests, offices, recreation, or additional living space. The fully finished lower level is designed for entertaining and recreation, with a media room, theater, pool table, gym, bar, and full bathroom. A convenient walk-out leads directly to the completely renovated pool terrace, where Travertine stone pavers surround the pool, hot tub, and cascading waterfall—creating an inviting setting for both relaxed afternoons and sophisticated entertaining. Beyond the residence, Fair Oaks Farm offers an impressive array of additional improvements and amenities. A heated studio, attached greenhouse, outdoor dining area with raised garden beds, and three-car garage complement a detached conditioned four-car garage, ideal for a workshop or collector vehicles. A substantial conditioned 20-car detached barn provides exceptional space for cars, equipment, or a variety of other uses. The five-stall horse stable includes a fully renovated apartment above, offering comfortable accommodations for guests, staff, or extended family. The grounds are equally impressive, with groomed trails winding through mature woods, open pastures suitable for cattle or hay, and multiple horse paddocks. An enchanting creek meanders through mature trees, adding both beauty and tranquility to the landscape. The property consists of two tax parcels, with Starlink internet installed and connected to all structures. Fair Oaks Farm combines gracious living, recreational amenities, equestrian capabilities, agricultural potential, and abundant space for work, hobbies, and entertaining. Fair Oaks Farm is a property with something for everyone! A complete list of improvements is available upon request.
…By Ttr Sotheby's International Realty



Turn-Key Horse Farm with Two Homes, Pond & Mountain Views Just minutes from town, yet wrapped in pasture and mountain views, Jonesborough Farm is the kind of place that feels rooted in Virginia’s landscape and history. Set on 21.84 acres with sweeping views toward the Blue Ridge, the classic 1920s Virginia farmhouse anchors the property with warmth and authenticity. Original hardwood floors, a substantial stone fireplace, and generous gathering spaces reflect a home that has been loved and thoughtfully maintained. Massive magnolia, established boxwoods, winding garden paths, and expansive decks create effortless indoor-outdoor living, where sunsets settle over the mountains and the rhythm of farm life carries on around you. Beyond the main house — a former general store and post office, now a charming detached accessory dwelling. With two bedrooms, a full bath, kitchen, and generous living space, plus a newly rebuilt foundation and deck in 2023, it offers wonderful flexibility for guests, extended family, or a farm manager. Long known as Jonesborough Farm, the property has supported breeding, training, and boarding while maintaining the feel of a private Virginia homestead. Mountain views, open fields, and established trees create a setting that feels both grounded and timeless. For the equestrian, the infrastructure is impressive and ready to serve a serious operation. Three well-maintained barns provide 20+ stalls, complete with tack and feed rooms, office space, grooming areas, and wash stalls. A 65x100 covered arena supports year-round riding, while the blue dust outdoor arena is configured for two 20-meter circles. Six individual paddocks, three larger pastures, and a round pen allow for easy rotation and thoughtful management. A spring-fed pond adds both beauty and function, and a drivable path leads to the back of the property, making the land as practical as it is picturesque. Ideally positioned for riders and competitors, the farm is within easy reach of Commonwealth Park for horse shows and convenient to many fixtures of the Rappahannock, Bull Run, and Thornton Hill Hunt Clubs. This is a rare opportunity to step into a fully formed Central Virginia horse property where history, beauty, and function come together with ease.
…By Frank Hardy Sotheby's International Realty


A rare modern country estate on more than 14 acres of rolling pasture, with sweeping mountain views and unforgettable western sunsets. Completed in 2024, this custom Modern Craftsman combines the privacy and beauty of Virginia country living with the comfort, craftsmanship and amenities of a nearly new luxury home—all from a desirable Warrenton address. Inside, soaring ceilings and abundant natural light frame beautiful pastoral views throughout the home. The gourmet kitchen was designed for both everyday living and entertaining, with generous gathering space, a butler’s pantry and wet bar. Multiple fireplaces add warmth and character, while the screened porch and expansive deck extend the living spaces outdoors and provide exceptional vantage points for enjoying the surrounding landscape and sunsets. The main level offers true one-level living, with a spacious primary suite, two additional bedrooms, private office and laundry/mudroom with direct access to the three-car attached garage. The primary suite is a retreat of its own, featuring two generous walk-in closets and a beautifully appointed bath with a copper soaking tub overlooking the pasture. The finished walkout lower level adds exceptional flexibility, with a fourth bedroom and full bath, separate entrance, fireplace, media room, billiard and recreation areas, kitchenette and generous storage. Thoughtful upgrades throughout include radiant-heated floors, Rinnai on-demand hot water, multiple propane connections, and pre-wiring for a future pool and hot tub. Beyond the main residence, an extraordinary detached heated six-car garage is topped by a fully permitted 864-square-foot one-bedroom apartment with beautiful finishes and its own views—ideal for extended family, guests, a private office or potential rental use. With open pasture, cross-fenced acreage, mountain vistas and extraordinary sunsets, the property offers the space and flexibility for horses, a hobby farm, a car collection or simply a private retreat in the Virginia countryside. More than a beautiful home, this is a rare combination of nearly new construction, usable acreage, exceptional auxiliary space and a setting designed to be enjoyed for years to come. Offer Review Deadline: September 30, 2026 at 9:00 p.m. Seller reserves the right to accept an offer prior to the Offer Review Deadline.
…By Ttr Sotheby's International Realty


Some homes sit on the landscape. This one was designed to frame it. Nestled on 10 private acres in the Blue Ridge Mountains, this architecturally significant retreat by Wouter Boer was designed around a singular idea: every space should connect to the landscape. From the moment you enter, your eye is drawn outward. Floor-to-ceiling walls of glass frame sweeping views of the Shenandoah Valley, creating a constant dialogue between architecture and nature. Whether you're preparing dinner in the kitchen, enjoying your morning coffee in bed, relaxing beside the fire, or unwinding in the spa-inspired bath, the view remains ever-present. Sunrise, changing seasons, wildlife, and mountain vistas become part of everyday life. Completed in 2025 and thoughtfully positioned among the trees, the home was intentionally elevated above the natural terrain to immerse its occupants in the surrounding landscape while maintaining privacy and comfort. Designed by Wouter Boer Architects, the residence showcases a striking combination of steel, glass, and corrugated exterior cladding inspired by contemporary New Zealand architecture. The dramatic cantilevered roof, expansive Pella windows, and custom steel elements create a home that feels both bold and remarkably restrained. Inside, the open-concept floor plan unfolds as a series of thoughtfully curated spaces where the view remains the focal point. The kitchen serves as the heart of the home, offering abundant storage, clean modern lines, and seamless connection to the living and dining areas. Custom architectural wall paneling extends throughout the main living spaces and into the primary suite, creating warmth and continuity while reinforcing the home's design-forward aesthetic. Natural light pours through oversized windows and strategically placed skylights, shifting throughout the day and transforming the interior with the changing seasons. A Nectre N65 wood-burning fireplace anchors the living space, creating a cozy gathering place during cooler months while maintaining the home's clean architectural character. The spa-inspired bathrooms offer heated floors and a sense of quiet retreat, highlighted by a BainUltra BeONE soaking tub inspired by the restorative qualities of Japanese bathing traditions. Every detail was selected with intention, balancing modern design, comfort, and connection to nature. Beyond the home itself, the property offers a lifestyle that feels increasingly rare. Direct access to the Appalachian Trail awaits at the base of the private road, while Shenandoah National Park, local wineries, scenic drives, and endless outdoor recreation are just moments away. Historic stone walls, a root cellar, and remnants of an early chimney scattered throughout the surrounding landscape offer subtle reminders of the area's rich history. Wildlife is a daily companion here. Deer wander through the property in the early morning hours. Turkeys and songbirds move through the trees. At night, the stars emerge in remarkable clarity, uninterrupted by city lights. Despite the sense of seclusion, the property is located just 60 miles from Washington, D.C., making it an effortless weekend retreat or full-time residence for those seeking a deeper connection to the outdoors without sacrificing accessibility. More than a home, 4791 Observatory Lane is a study in thoughtful design—an architectural retreat where the Shenandoah Valley becomes part of every room, every season, and every day.
…By Hunt Country Sotheby's International Realty


Welcome home to this beautifully maintained, three-year-old split-foyer offering the perfect blend of style, comfort, and flexibility. The sun-filled upper level features rich hardwood floors, an open-concept layout, and a spacious family room anchored by a cozy fireplace. The gourmet kitchen is designed for everyday living and entertaining, showcasing granite countertops, stainless steel appliances, abundant cabinetry, and an oversized center island that flows effortlessly into the dining area. Step outside to the large covered deck, creating the perfect space for morning coffee, outdoor dining, or relaxing with friends and family. The upper level offers three generously sized bedrooms, including a private primary suite with a walk-in closet and en-suite bath. The newly finished lower level provides a recreation room or fitness area, and a new, full bathroom. A walk-out leads to the level, fully fenced backyard surrounded by mature trees, offering plenty of room for play, pets, or entertaining. Complete with a two-car garage, ample storage, and a desirable location close to parks, shopping, dining, and commuter routes, this move-in-ready home is ready for its next owners. Schedule your private tour today!
…By Hunt Country Sotheby's International Realty


Owned by the same family since the 1950s, this Home has been thoughtfully renovated over the years and from top-to-bottom between 2023–2026. Beautifully maintained and remodeled, this 3-bedroom, 2-bath brick ranch sits on a highly sought-after 3.7-acre lot in Delaplane. Offering convenient main-level living with modern updates and timeless charm this Home has an excellent price per square foot for the quality of upgrades conveyed. Recent upgrades include new windows, roof, gutters, soffits, HVAC, kitchen and coffee nook, bathrooms, laundry room, full basement, generator, water filtration system, vinyl siding, porch addition, gas log fireplace, garage doors, interior doors, lighting, switches, and more! Compare location, generous parcel size and price to new construction- this Home is a steal! Nestled on a lush, 3.7 acre landscaped lot surrounded by mature trees, the property combines privacy, convenience, and exceptional curb appeal. Inside, the bright and open floor plan showcases beautiful (renewed) oak hardwood floors, spacious living areas, abundant natural light, and large new windows throughout. Designed for both everyday living and entertaining, the home offers comfortable gathering spaces on both the main and lower levels and exterior. Relax on the inviting covered front porch or host guests on the private screened-in backyard patio. With its classic brick exterior, beautifully maintained grounds, and prime location near Delaplane, Marshall, and Front Royal — with easy access to I-66 — this charming property truly has it all. 40 mins to Dulles Airport and Fairfax. 45 to Reston and Tysons. 1 hour to DC. Schedule your private showing today!
…By Ttr Sotheby's International Realty


*Seller offering assumable 2.25% interest rate to qualified Buyers- you do NOT have to be a Veteran! A stately approach welcomes guests to this elegant French colonial estate, where gracious living spaces unfold across more than 4,000 square feet. Thoughtfully designed for both intimate gatherings and grand entertaining, the Home features beautifully proportioned rooms, abundant natural light, and seamless indoor-outdoor connectivity. An extraordinary 4+ acre property located in the heart of Virginia's Horse and Wine Country- conveniently located across from the Warrenton Training Center. This beautiful, one-of-a-kind property has been exceptionally-well maintained by previous and current owners. Four bedrooms, 4.5 baths in total. High-end finishes include beamed tongue-and-groove ceiling, generous moldings and wainscotting, front and rear staircases, covered front porch, sundrenched, premium ash hardwood floors, elevated ceilings, living room gas fireplace, plentiful Andersen-windows, Hardie shingle siding, extensive hardscape, beautiful lawn, updated Trane systems, 1+ Giga-byte internet and whole house, emergency Briggs and Stratton generator. The kitchen is stunning- including updated appliances, large island, wine cooler and custom wood cabinetry. A luxurious primary suite offers a private retreat, complemented by dual vanities, jacuzzi tub and walk-in shower. Custom cabinetry in living room and dining areas, large office and laundry/mudroom area complete the main floor. Spacious secondary bedrooms and well-appointed baths upstairs with flex-space and landing area. The walk-out lower level provides additional flexibility for recreation, fitness, guest accommodations, or a sophisticated home office. Ample storage throughout the house and excellent maintenance history and updated high-end mechanics. Outdoors, the property embodies the essence of Virginia’s coveted countryside lifestyle. Expansive lawns, mature trees, and open spaces create a peaceful setting for entertaining, gardening (including automatic watering system), or simply enjoying the changing seasons. The acreage offers both privacy and room to breathe while maintaining convenient access to equestrian venues, wineries, fine dining, and the region’s celebrated outdoor pursuits. Secondary garage space for collector's item or garden pursuits. Rarely does a property combine such privacy, elegance, and accessibility. Whether envisioned as a full-time residence or a refined country retreat, 7610 Bear Wallow Road presents an exceptional opportunity to experience the beauty and sophistication of Fauquier County living.
…By Ttr Sotheby's International Realty


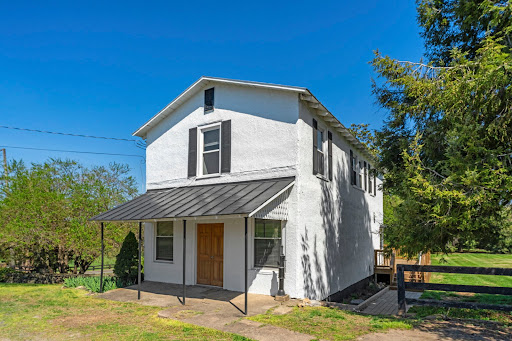
**APPRAISAL IN HAND TO JUSTIFY ASKING PRICE** ANOTHER $5000 Price Reduction. Seller Subsidies offered** Motivated Seller! Spacious cottage near Downtown Culpeper! Main kitchen, plus separate, additional cooking * and laundry areas make this dwelling a very unique place to call home. Partially finished basement with walk-out access along with ample, walk-in, unfinished storage space. Full, open and finished attic offering additional livable space. Very large fenced yard with garden space and room for your pups. 11x13' Storage shed with electric and 12 x 20 detached garage with electric. Brand new extensive deck with fire pit and gazebo to enjoy your backyard space to the fullest. Two new refrigerators, two new stoves; (1) gas and (1) electric. Updated vanities in bathrooms, new washer/dryer stacker combo, new mini-split, new HVAC, 30-year shingle roof that is approximately 10 years old and extra tile available for future use. Also, available to Buyer are the materials to finish the stair section of the brand new deck. A rare opportunity to find such a great use of space in one dwelling. Book your appointment today! *Buyer to verify additional cooking area with County permitting rules. Motivated Seller.
…By Ttr Sotheby's International Realty


Some properties have a view. This one is all about The View. Perched high atop the mountains, this chalet commands one of the most breathtaking Blue Ridge panoramas the region has to offer. A true standout increasingly difficult to find in todays market. Ready for its next owner’s vision, this property offers the opportunity to renovate, restore, and reimagine the home to fully realize its potential, whether as a personal mountain retreat, weekend escape, or investment. Designed to embrace the outdoors, this one-bedroom, loft, two-bath chalet on a large lot features upper and lower decks and a wall of windows that capture mountain views from two levels. Hardwood floors and thoughtful touches reflect the craftsmanship of an artisan woodworker. The Great Room, with vaulted ceiling and abundant natural light, flows to the kitchen and main-level bedroom. A beautifully renovated full bathroom with travertine flooring completes the main level. Above, a spacious loft provides a flexible area for relaxing, working, or additional sleeping space. The full walk-out lower level includes a second full bathroom, utility space, and additional area ready to be transformed into future living space. Blue Mountain, established in the late 1950s as a vacation retreat for Washington, D.C.-area residents, is now mix of weekend retreats and year-round homes. Residents enjoy access to Blue Mountain Lodge, a scenic clifftop gathering and event venue, as well as Deer Lake, reserved exclusively for residents and featuring a sandy beach and floating dock. Nature and stewardship remain central to the community, from native trillium blooms to the preservation of forest health and wildlife habitat. Bring your vision and plans to this special property, a rare opportunity to restore and reimagine a mountain home in a truly remarkable setting. Being offered As-Is. Accessibly located 70 miles west of Washington, D.C., just 10 miles off I-66. Nearby outdoor adventure includes the Shenandoah River, G. Richard Thompson Wildlife Management Area, and Shenandoah National Park. Enjoy local restaurants like The Apple House, breweries, and wineries, including Capstone Vineyards and Crimson Lane Vineyards.
…By Ttr Sotheby's International Realty
'%20stroke='%23DDAA3A'%20stroke-width='1.909'%20stroke-linecap='square'%20stroke-linejoin='bevel'/%3e%3c/svg%3e)
Receive by email any new listing that may match your search criteria
Your criteria :
By validating this form, you accept the general conditions of use of Le Figaro Properties.
These agencies offer a selection of luxury properties vente at Washington. Feel free to contact them for personalized assistance.
