

luxury houses with pool for sale Sayalonga, Spain


House with pool and terrace Sayalonga (Spain)
Total surface area 320 m², house plot area 5300 m², usable floor area 311 m², single bedrooms: 6, 3 bathrooms, air conditioning (hot and cold), age between 5 and 10 years, fireplace, kitchen, dining room, state of repair: in good condition, garage (over 2), garden (own), utility room, furnished, swimming pool (own), reinforced door, sunny, telephone, terrace, inner courtyard.
…By Annonceur International
38 listings near Sayalonga


Contemporary house with pool and garden Cómpeta (Spain)
4 / 5 Double Bedrooms (two with mezzanine) | 4 Bathrooms (one en suite) |2 Study areas and dressing rooms (children's bedrooms) |Modern fully fitted kitchen/dining room with central island |Living/Reading Room | 2 Living Rooms | Dining Room (Tower) | Storage Room| Air Conditioning & Heating | Underfloor heating | Central heating | Mosquito Nets | 2 wood stoves | Security windows with double glazing | Fitted wardrobes | Retractable Solar Blinds | Juliet's Balconies | Dining terraces | Swimming pool | Large sun terrace | Indoor Recreation Area | Large storage room/gym | Summer Cuisine | Woodshed | Guest apartment | Garden Established | Fruit Trees | 2 entries closed | Concrete Road | Large parking area | Garage | Double Carport | South Facing |Fabulous panoramic sea views | Walking distance to the village |Stunning south facing residence situated within walking distance of the village of Cómpeta and with stunning views of the Mediterranean Sea.This very complete property offers the following accommodation: 2-storey main residence with door leading out to an entrance hall and the stylish and contemporary fully fitted kitchen with dining area. Continuing on this level is a living/reading area, a lounge and another sitting area that leads to the tower's dining room. Towards the east wing there is a guest bathroom and the master suite, which consists of a double bedroom, study/dressing room and ensuite bathroom with another dressing room. On the first floor there are two double bedrooms, a shared study area and a family bathroom. Both bedrooms have bunk beds (single beds).The guest apartment is located on a lower level next to the pool terrace, a large storage room/gym and consists of hall, bathroom, double bedroom and living room (fifth bed).The villa offers a number of features including double glazed security windows with mosquito nets, air conditioning and heating, underfloor heating on the upper level, central heating in the living areas and built-in wood burners in both living rooms. The property is flooded with natural light as most of the rooms have south-facing doors that open onto balconies or Juliet terraces.This villa has the advantage of fabulous outside space with plenty of open and shaded terraces for dining, or relaxing and spending time surrounded by its garden replete with exotic Mediterranean succulents, elegant cypresses and fruit trees. To the front of the property is the cosy swimming pool with a spacious sun terrace and a summer kitchen, all together enhancing the outdoors lifestyle here in Andalusia.Situated in an elevated position, the property has easy access from the village with two remote controlled gated entrances with access roads extending on either side of the villa to a carport and garage. In addition, there is a large parking area within the enclosure.A truly special residence in an enviable location, within walking distance of the village and its many amenities, and the Costa del Sol and the main motorway just half an hour's drive away.
…By Annonceur International


House with pool and terrace Cómpeta (Spain)
3 Double bedrooms with en-suite bathrooms │ Large fully equipped kitchen and open-concept dining area │ 2 Living rooms │ Possibility to create a separate guest apartment │ Patio │ Private covered terrace │ Swimming pool │ Outdoor shower │ Storage room │ Fully renovated and modernised │ Bright and light-filled accommodation │ Double glazed windows │ Underfloor heating │ Heated towel rail │ Wall heater │ Open fireplace │ Solar panels for hot water │ Mountain views │ Gate entrance │ Covered parking for 2 cars │ Irrigation system │ Good access │ 90% of the access concreted │ Solar and electric hot water supply │ 15 minutes drive from Competa │ Quiet location │ Excellent rental potential │Beautiful, modern and recently renovated finca, situated in a quiet rural location near Cómpeta, just a 15-minute drive from the village.This charming property has been carefully renovated to a high standard, combining traditional Andalusian character with modern comfort and quality finishes throughout. Inside, the finca offers three spacious double bedrooms, each with its own en-suite bathroom (of which one has been finished), providing maximum comfort and privacy for both residents and guests.The heart of the home is the spacious open-concept living area, which creates a bright and welcoming environment ideal for both daily living and entertaining. The fully equipped kitchen features colorful tiles on the walls, a bright and airy atmosphere, offering practicality and personal style. The large double-glazed windows present throughout the property provide excellent insulation while filling the interior with natural light.Special attention has been paid to comfort, with underfloor heating installed in all the main areas of the property, including the kitchen, dining room, bathrooms and living areas. In addition, wall heaters and a heated towel rail have been installed in the bathrooms, while the solar-powered hot water system can be switched to electricity when needed, thus ensuring hot water all year round. A cosy fireplace further enhances the warm and pleasant atmosphere of the apartment.A particularly prominent aspect of the property is its versatile layout and excellent rental potential. Two of the three bedrooms have direct access to a charming courtyard, creating a quiet and private atmosphere while maintaining convenient access to the outdoor areas.In addition, the property offers a flexible stay with potential to create a fourth bedroom. With a separate entrance and private terrace, this space could easily be transformed into a guest suite, a separate apartment, a home office or a studio. The layout offers excellent opportunities to host family and friends or generate rental income.The outdoor areas have been designed to fully enjoy the Mediterranean lifestyle. The property features a spacious covered terrace overlooking the pool and beautiful mountain scenery, offering the perfect setting for al fresco dining, relaxing and entertaining. The pool has connections for interior lighting, while the high-quality outdoor shower can also be supplied with hot water.The property is accessed through a gate and has covered parking for two vehicles. Additional features include a water management and irrigation system with pressure pump, practical storage space and various thoughtful details that enhance both comfort and functionality. The generous outdoor spaces offer endless opportunities to enjoy the tranquil surroundings and stunning mountain views.A truly exceptional villa offering comfort, privacy and modern living in a beautiful rural setting, ideal as a permanent residence, holiday home or investment opportunity in the sought-after area of the Axarquia.
…By Annonceur International


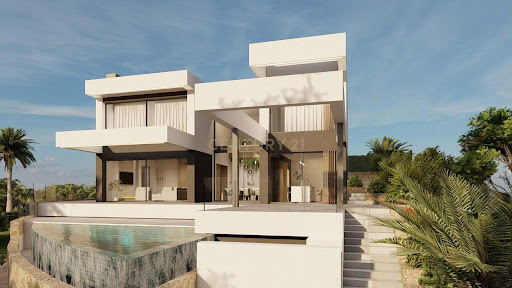


Contemporary house with pool and garden Vélez-Málaga (Spain)
Experience the essence of modern Mediterranean living with this spectacular contemporary villa under construction, set on a corner plot within one of the most exclusive residential areas of the region. Designed with exceptional taste and attention to detail, this property perfectly blends luxury, comfort, and stunning views over the golf course and the Bay of Torre del Mar.Boasting 564,76 m2 of built area and 443,65 m² of usable space, the villa offers spacious, light-filled interiors that include an elegant livingdining room, a designer kitchen with pantry and laundry room, and a guest toilet. An elevator conveniently connects all floors.The home features four en-suite bedrooms, each with its own private bathroom, dressing area, and fitted wardrobes, providing privacy and sophistication.In the basement, youll find a wine cellar, gym, office, and a multi-purpose room, all finished with premium materials and contemporary design.The exterior has been conceived as a private oasis, with landscaped gardens, a sun-drenched terrace, and a stunning infinity pool that merges with the horizon the perfect setting to enjoy the Mediterranean climate and breathtaking views.Equipped with the latest smart home technology, air conditioning, security glazing, and a video surveillance system, this villa ensures maximum comfort and peace of mind. With its southwest orientation and a 560 m² plot, it offers the ideal environment to enjoy the sun all year round.Construction starts: 2026.Dont miss the opportunity to live in this exclusive paradise, where cutting-edge design and nature come together in perfect harmony. Legal Notice:In compliance with Decree 218/2005 of October 11, which regulates consumer information in the sale and rental of properties in Andalusia, clients are informed that notary fees, registry fees, applicable taxes (ITP or VAT + AJD), and other expenses related to the purchase are not included in the price.
…By Annonceur International


Contemporary house with pool and garden Vélez-Málaga (Spain)
Experience the essence of modern Mediterranean living with this spectacular contemporary villa under construction, set on a corner plot within one of the most exclusive residential areas of the region. Designed with exceptional taste and attention to detail, this property perfectly blends luxury, comfort, and stunning views over the golf course and the Bay of Torre del Mar.Boasting 564,76 m2 of built area and 443,65 m² of usable space, the villa offers spacious, light-filled interiors that include an elegant livingdining room, a designer kitchen with pantry and laundry room, and a guest toilet. An elevator conveniently connects all floors.The home features four en-suite bedrooms, each with its own private bathroom, dressing area, and fitted wardrobes, providing privacy and sophistication.In the basement, youll find a wine cellar, gym, office, and a multi-purpose room, all finished with premium materials and contemporary design.The exterior has been conceived as a private oasis, with landscaped gardens, a sun-drenched terrace, and a stunning infinity pool that merges with the horizon the perfect setting to enjoy the Mediterranean climate and breathtaking views.Equipped with the latest smart home technology, air conditioning, security glazing, and a video surveillance system, this villa ensures maximum comfort and peace of mind. With its southwest orientation and a 560 m² plot, it offers the ideal environment to enjoy the sun all year round.Construction starts: 2026.Dont miss the opportunity to live in this exclusive paradise, where cutting-edge design and nature come together in perfect harmony. Legal Notice:In compliance with Decree 218/2005 of October 11, which regulates consumer information in the sale and rental of properties in Andalusia, clients are informed that notary fees, registry fees, applicable taxes (ITP or VAT + AJD), and other expenses related to the purchase are not included in the price.
…By Annonceur International


House with pool and garden Casares (Spain)
The Villa 12 is located in the Finca Cortesín Urbanization, a unique enclave between Marbella and Sotogrande, located between holes 9 and 10 of the golf course. This privileged location offers stunning views of the golf course, the Mediterranean coast, and the majestic Sierra Bermeja. The property is part of the exclusive Green 10 project, meticulously designed by the prestigious architecture studio Torras & Sierra. The design of the houses carefully adapts to the terrain, ensuring exceptional views from every corner. Its style evokes the charm of La Reserva de Cortesín, with updates that set it apart as a unique residence. High-quality materials have been used, such as travertine marble, oak wood, and Portuguese cobblestones, to create elegant and timeless spaces. An opportunity to discover the authentic essence of the Costa del Sol and have a private sanctuary of luxury and relaxation all year round.
…By Spain Sotheby's International Realty


Chalet Frigiliana (Spain)
We are delighted to present this exceptional Andalusian cortijo for sale, situated in the peaceful and sought-after area of Paraje Pedregal in Frigiliana. Set on a generous 10,000 m² plot and boasting approximately 300 m² of built space, this unique home blends traditional charm with modern features and offers magnificent panoramic views of the sea, mountains, and surrounding countryside.The main house is distributed over two floors and offers ample space and comfort throughout. Upon entering, you are welcomed into a spacious lounge area of 42 m² featuring a fireplace, ceiling fans, TV, and south-facing windows that flood the room with natural light. Adjacent to this is a 28 m² dining area with direct access to the terraces, perfect for indoor-outdoor living. The kitchen is fully equipped with double access, an island, electric hob, oven, microwave, fridge-freezer, dishwasher, and its own casual seating area. A separate utility room houses a washing machine, additional fridge/freezer, and sink. There is also a convenient guest toilet on this level.The property features three generous bedrooms in the main house, all with air conditioning and private bathrooms. The master suite includes a king-size bed, storage, en suite with bath and shower, and a private seating area leading to the terrace. A second twin bedroom also has an en suite bathroom with a bath/shower combination. Upstairs, a suite-style bedroom offers a private TV lounge with a wood burner, a double bed, air conditioning, ceiling fan, and an en suite bathroom with a walk-in shower.In addition to the main house, the property includes a fully independent studio apartment. This space is ideal for guests or rental income and offers a double bed, air conditioning, storage, a basic kitchen area, en suite bathroom with a shower over the bath, and a private 30 m² terrace.Outside, the cortijo offers an array of leisure spaces. A 170 m² pool area features a private swimming pool, hot tub, and outdoor shower. Adjacent is a charming covered terrace with a seating area, barbecue, fridge, and sink, ideal for al fresco dining while enjoying the sea views. The property also boasts several other terraces, including three panoramic viewpoints of 100 m² each, perfect for relaxing or entertaining.Practical features include solar panels for hot water, two gated vehicle entrances, a self-contained storage area, and ample parking with covered space for 2–3 cars and open parking for up to 6 more. The IBI is approximately €650 per year.This spectacular cortijo is offered exclusively for one year and is a rare opportunity to acquire a fully legal, well-maintained country home just minutes from the village of Frigiliana. Whether as a private residence or an investment, this property offers outstanding value in one of Málaga's most desirable rural locations.[IW]
…By Annonceur International


Property with pool Frigiliana (Spain)
Nestled just a short 5-minute drive away from the charming white-washed Andalucian village of Frigiliana, this exquisite luxury villa offers an unparalleled opportunity for those seeking an elegant retreat in the heart of southern Spain. With 7 generously sized bedrooms and 5 well-appointed bathrooms, this spacious property sprawls over an impressive 520 square meters, ensuring ample room for family and guests.Upon entering, one is immediately struck by the grandeur and traditional Andalucian charm that permeates every corner of this residence. The lounge area is both inviting and commodious, perfect for gatherings or moments of relaxation. Adjacent to it, a stylish dining area provides an ideal setting for enjoying delicious meals. The fully equipped kitchen is a culinary haven, complete with modern appliances and traditional aesthetics, creating a perfect blend of functionality and authenticity.Luxury is evident throughout, from the rich materials used in the decor to the thoughtful layout that maximizes comfort and convenience. The villa seamlessly connects with the outdoors, boasting an array of inviting external spaces. A substantial private swimming pool promises refreshing dips on sunny days, while various terraces offer stunning views and opportunities for alfresco dining. An outdoor kitchen area adds to the allure of this property, perfect for hosting summer gatherings and barbecues. For those with multiple vehicles, ample parking space is readily available, ensuring utmost convenience.With excellent access to the property, the villa is a mere 5-minute drive from the picturesque village of Frigiliana, making it an ideal location for those who wish to enjoy the tranquility of the countryside without sacrificing convenience. Whether you envision this as a fantastic rental property or a luxurious family home, the possibilities are boundless.Prospective buyers are encouraged to schedule a viewing immediately to appreciate the grandeur and charm of this property firsthand. Priced to sell at 1.200.000€, this luxurious villa also features a private garden sprawling across 5,500 square meters, providing a lush and serene backdrop to the Andalucian dream. Don't miss the chance to make this exceptional property your own.In compliance with Decree 218/2005 of 11 October, approving the Consumer Information Regulations for the purchase, sale and rental of properties in Andalusia, the client is informed that notary fees, land registry fees, taxes applicable to the transaction (ITP or VAT + AJD), and other expenses inherent to the purchase are not included in the price. The professional agency fees are included. Price validity is subject to confirmation by the owners. The descriptions and prices indicated for the properties for sale on this website are considered correct. However, the information contained on this website may be subject to errors or omissions. Properties may be subject to price changes, sale or withdrawal from the market.[IW]
…By Annonceur International


Villa with pool and garden Frigiliana (Spain)
Country villa Frigiliana is set quietly within an 8,152 m² private estate, surrounded by ancient fruit trees and the serene, unspoiled Axarquía landscape. Designed in 2006 by a respected local architect, the villa harmoniously blends Andalusian cortijo tradition with contemporary comfort. Natural stone accents, timber detailing, and well-chosen materials give a sense of enduring quality.The principal floor is conceived as a self-contained residence, featuring a spacious, light-filled kitchen with high-end appliances, flowing naturally to an elegant living and dining area. Both spaces lead onto a large covered terrace, offering panoramic views of the mountains, Mediterranean Sea, and Frigiliana’s white silhouette on the horizon. Three bedrooms, including a master suite with en-suite bathroom, complete the main floor.The ground level hosts four independent guest apartments, each with a private terrace and bathroom, allowing for guest accommodation or rental income. Amenities include air conditioning, solar thermal panels, a fireplace, private pool, garden, and an outdoor kitchen with barbecue. A multifunctional storage room and a garage add further practicality. This property offers a rare sense of tranquility and flexibility in one of the region’s most beautiful settings.
…By Annonceur International


Villa with pool and garden Frigiliana (Spain)
Mediterranean villa Frigiliana presents a rare combination of refined architecture and natural beauty, set on an elevated south-facing plot of 2,676 m². The property is positioned between Frigiliana and Nerja, surrounded by nature, and enjoys complete privacy with sweeping views across the coastline, mountains, and tranquil landscape.With a generous living area of 457 m², this villa is designed for elegant indoor living paired with a relaxed outdoor lifestyle. Multiple terraces, shaded lounge areas, and beautifully landscaped gardens create seamless transitions between house and landscape. At the heart of the outdoor space, a private swimming pool and expansive sun terraces overlook the Mediterranean sea, complemented by an outdoor kitchen, barbecue area, and several spaces for open-air dining and entertaining.Inside, the residence offers spacious, light-filled interiors across several levels, enhancing both comfort and privacy. Large windows frame open views, while natural materials and timeless finishes imbue the villa with understated elegance. The main house features several reception rooms, a fully equipped kitchen, six bedrooms, and five bathrooms, including a master suite with dressing area, luxurious bathroom, and panoramic terrace.Other notable features include air conditioning, ceiling fans, a fireplace, private parking, automatic irrigation, and a series of outdoor seclusion spaces for year-round relaxation. Mediterranean villa Frigiliana offers an impressive opportunity to live moments from the vibrant lifestyle and beaches of Nerja and Frigiliana, embracing both privacy and exceptional views.
…By Annonceur International


Chalet with panoramic view and terrace Torre del Mar (Spain)
Fantastic Villa located in the heart of the Costa del Sol, specifically in the town of Torre del Mar. The Villa is built on a plot of 2,000 meters. The property consists of a useful area of 600 meters, divided into two floors and the basement the house has an elevator. We find access to the first floor through a beautiful entrance hall; two rooms with different themes, one of them with fireplace; a large kitchen next to the dining room that connects directly to one of the outdoor terraces and the recreation area with barbecue. On the second floor we find four spacious rooms; the master bedroom has a dressing room and en suite bathroom with jacuzzi and exit to one of the terraces with panoramic views of Torre del Mar and the coast. All rooms have fitted wardrobes and in the same corridor there are two bathrooms.In the basement we have two bedrooms with bathrooms in suites and fitted wardrobes, large office with library area, laundry area and we also find a sauna. Garage in basement with capacity for several cars.In addition the house enjoys a large private pool.The house has incredible views of the sea and the village of Torre del Mar.
…By Annonceur International


House with pool and terrace Vélez-Málaga (Spain)
Total surface area 825 m², house plot area 1127 m², usable floor area 825 m², double bedrooms: 9, 8 bathrooms, air conditioning (hot and cold), dining room, state of repair: in good condition, garage, garden (own), floor no.: 4, facing south, swimming pool (own), energy emission rate: E, 23.6, energy consumption rate: F, 139.33.
…By Annonceur International


Chalet with terrace Nerja (Spain)
Total surface area 430 m², villa usable floor area 420 m², single bedrooms: 6, 7 bathrooms, air conditioning (hot and cold), age between 5 and 10 years, kitchen, dining room, state of repair: new build, garage (2), utility room, furnished, facing south, swimming pool (own), sunny, terrace, inner courtyard.
…By Annonceur International


House with pool and terrace Nerja (Spain)
Welcome to a spectacular luxury villa located in the exclusive Los Arcos Villas development in Nerja. This 206m² property has been designed with modern living in mind, offering comfort, style, and luxury in one of the best locations in the region.Design and Layout:The villa features 3 spacious bedrooms, 3 full bathrooms, and an additional guest toilet, ideal for accommodating family needs or hosting guests in maximum comfort. A private elevator connects all levels of the property, providing ease of access and convenience.Indoor and Outdoor Spaces:With an open-plan layout, this villa offers elegant and functional interiors that seamlessly integrate with expansive terraces. These terraces allow for enjoying the stunning sea views and facilitate a smooth transition between indoor and outdoor spaces.Private Pool and Luxury Finishes:The villa boasts a private pool, providing an exclusive space to relax and enjoy the Mediterranean climate. Every detail of this property has been carefully selected, from the modern, fully-equipped kitchen to the bathrooms with high-end finishes.Prime Location:Located just minutes from the famous Burriana Beach and close to all local amenities such as supermarkets, shops, and restaurants, this villa combines tranquility and convenience. Additionally, the iconic Balcón de Europa is just a 20-minute walk away.Simple Purchase Process:With the construction license already approved, the acquisition process is straightforward and secure. An initial 3% deposit followed by staged payments makes acquiring this property a flexible and accessible experience.Unique Opportunity:This villa is perfect for both personal use and investment. Its modern design, prime location, and luxurious amenities make it an excellent choice for those looking for a high-quality property with great rental potential in Nerja.Contact us for more information and to schedule a visit.
…By Annonceur International


Villa with pool and garden Málaga (Spain)
Located in the charming town of Nerja, these exclusive villas offer a privileged setting for those seeking a home on the Costa del Sol. With only two properties available, each villa has been designed to provide maximum comfort and privacy. The proximity to the sea, just 800 meters away, allows for enjoyment of the sea breeze and spectacular views. Additionally, the airport is 34 km away, facilitating access for frequent travelers. These villas combine elegance and functionality, ideal for families who value space and comfort in an unparalleled natural setting.The villas feature spacious outdoor areas including a private garden, perfect for enjoying the Mediterranean climate. Each property has a private pool, ideal for cooling off during warm summer days. The terraces offer additional space for outdoor leisure, allowing for al fresco dining or simply relaxing while taking in the scenery. Additionally, the solarium provides an exclusive place for sunbathing with total privacy. The exterior design of the villas harmoniously integrates with the surroundings, offering a perfect balance between nature and modernity.The interior of the villas is designed to offer maximum comfort and luxury. With options of 3 bedrooms and between 3 and 4 bathrooms, each space has been carefully planned to meet the needs of its residents. The villas are equipped with air conditioning and underfloor heating, ensuring a pleasant temperature year-round. Advanced home automation allows efficient control of various aspects of the home. High-end appliances and built-in wardrobes complete an interior that combines functionality and style. Additionally, the video intercom adds an extra level of security and convenience.The common areas of the residence include well-maintained gardens offering a tranquil space for walking or relaxing. Residents can also enjoy a community pool, ideal for socializing or for those days when a shared environment is preferred. The community parking ensures there is always space available for vehicles, providing additional convenience and security.Nerja, located in the province of Malaga, is one of the most picturesque towns on the Costa del Sol, known for its impressive cliffs and crystal clear beaches. its old town, with cobbled streets, whitewashed houses and a large number of squares and viewpoints, retains the traditional charm of an Andalusian village. Nerja is also famous for its caves, the Cuevas de Nerja, which are a unique tourist attraction in the region.The town has a wide range of services, from restaurants with local cuisine to shops and traditional markets, making it an ideal place to live or to spend long periods of time. its beaches, such as Burriana Beach, offer the perfect setting to enjoy the sun, sea and water activities.With a warm climate all year round and a relaxed atmosphere, Nerja is a perfect destination for those looking for quality of life, nature and access to the charms of the Costa del Sol.
…By Annonceur International


Villa with pool and garden Málaga (Spain)
Located in the charming town of Nerja, these exclusive villas offer a privileged setting for those seeking a home on the Costa del Sol. With only two properties available, each villa has been designed to provide maximum comfort and privacy. The proximity to the sea, just 800 meters away, allows for enjoyment of the sea breeze and spectacular views. Additionally, the airport is 34 km away, facilitating access for frequent travelers. These villas combine elegance and functionality, ideal for families who value space and comfort in an unparalleled natural setting.The villas feature spacious outdoor areas including a private garden, perfect for enjoying the Mediterranean climate. Each property has a private pool, ideal for cooling off during warm summer days. The terraces offer additional space for outdoor leisure, allowing for al fresco dining or simply relaxing while taking in the scenery. Additionally, the solarium provides an exclusive place for sunbathing with total privacy. The exterior design of the villas harmoniously integrates with the surroundings, offering a perfect balance between nature and modernity.The interior of the villas is designed to offer maximum comfort and luxury. With options of 3 bedrooms and between 3 and 4 bathrooms, each space has been carefully planned to meet the needs of its residents. The villas are equipped with air conditioning and underfloor heating, ensuring a pleasant temperature year-round. Advanced home automation allows efficient control of various aspects of the home. High-end appliances and built-in wardrobes complete an interior that combines functionality and style. Additionally, the video intercom adds an extra level of security and convenience.The common areas of the residence include well-maintained gardens offering a tranquil space for walking or relaxing. Residents can also enjoy a community pool, ideal for socializing or for those days when a shared environment is preferred. The community parking ensures there is always space available for vehicles, providing additional convenience and security.Nerja, located in the province of Malaga, is one of the most picturesque towns on the Costa del Sol, known for its impressive cliffs and crystal clear beaches. its old town, with cobbled streets, whitewashed houses and a large number of squares and viewpoints, retains the traditional charm of an Andalusian village. Nerja is also famous for its caves, the Cuevas de Nerja, which are a unique tourist attraction in the region.The town has a wide range of services, from restaurants with local cuisine to shops and traditional markets, making it an ideal place to live or to spend long periods of time. its beaches, such as Burriana Beach, offer the perfect setting to enjoy the sun, sea and water activities.With a warm climate all year round and a relaxed atmosphere, Nerja is a perfect destination for those looking for quality of life, nature and access to the charms of the Costa del Sol.
…By Annonceur International


House with pool and terrace Nerja (Spain)
Welcome to a spectacular luxury villa located in the exclusive Los Arcos Villas development in Nerja. This 206m² property has been designed with modern living in mind, offering comfort, style, and luxury in one of the best locations in the region.Design and Layout:The villa features 3 spacious bedrooms, 3 full bathrooms, and an additional guest toilet, ideal for accommodating family needs or hosting guests in maximum comfort. A private elevator connects all levels of the property, providing ease of access and convenience.Indoor and Outdoor Spaces:With an open-plan layout, this villa offers elegant and functional interiors that seamlessly integrate with expansive terraces. These terraces allow for enjoying the stunning sea views and facilitate a smooth transition between indoor and outdoor spaces.Private Pool and Luxury Finishes:The villa boasts a private pool, providing an exclusive space to relax and enjoy the Mediterranean climate. Every detail of this property has been carefully selected, from the modern, fully-equipped kitchen to the bathrooms with high-end finishes.Prime Location:Located just minutes from the famous Burriana Beach and close to all local amenities such as supermarkets, shops, and restaurants, this villa combines tranquility and convenience. Additionally, the iconic Balcón de Europa is just a 20-minute walk away.Simple Purchase Process:With the construction license already approved, the acquisition process is straightforward and secure. An initial 3% deposit followed by staged payments makes acquiring this property a flexible and accessible experience.Unique Opportunity:This villa is perfect for both personal use and investment. Its modern design, prime location, and luxurious amenities make it an excellent choice for those looking for a high-quality property with great rental potential in Nerja.Contact us for more information and to schedule a visit.
…By Annonceur International


House with pool and terrace Nerja (Spain)
Total surface area 113 m², terraced villa plot area 221 m², usable floor area 93 m², single bedrooms: 1, double bedrooms: 2, 4 bathrooms, wheelchair-friendly, built-in wardrobes, kitchen, dining room, state of repair: new build, utility room, facing south, swimming pool (community), reinforced door, security system, sunny, terrace, lands: stoneware, built-up, double glazing, pets accepted se aceptan, lighting, inner courtyard.
…By Annonceur International


Villa with pool and garden Nerja (Spain)
Luxury New-Build Villas in Nerja – A Dream Home on the Costa del SolDiscover this exclusive project of nine luxury villas in Nerja, a picturesque coastal town on the Costa del Sol. These villas are situated in one of Nerja's most sought-after areas, offering breathtaking sea views and modern, sustainable living. This is the perfect opportunity to own a contemporary property in an idyllic Mediterranean setting.Premium Features and Modern DesignEach villa has been designed with meticulous attention to detail, combining high-quality materials and advanced construction techniques to create a home that is both stylish and functional.Key features of the villas include:3 Bedrooms and 3 or 4 Bathrooms: Spread across three spacious floors.Private Heated Pools: Perfect for year-round relaxation.Double Garages and Rooftop Terraces (on some units) with panoramic sea views.Landscaped Gardens: Designed to offer privacy and tranquility.State-of-the-Art Finishes and TechnologyThese homes are equipped with premium finishes and cutting-edge technology to enhance your living experience:Aerothermal Climate Control: Energy-efficient underfloor heating and air conditioning.Home Automation: Centralized control for lighting, climate, and security.Luxury Flooring and Carpentry: Large-format porcelain tiles and aluminum double-glazed windows.Gourmet Kitchens: Fully equipped with top-brand appliances and elegant porcelain countertops.Enhanced Security: Armored entrance doors for added peace of mind.Some villas also include private elevators and expansive solarium terraces, providing even more space to enjoy the stunning surroundings.Prime Location in NerjaNerja is renowned for its charm, natural beauty, and vibrant atmosphere. The villas are located near some of the town's top attractions, ensuring convenience and a fulfilling lifestyle.Beaches: Just minutes from Nerja’s sandy beaches and hidden coves, perfect for relaxation or water sports.Maro Cliffs: 5 km to this tranquil natural area, ideal for kayaking and diving.Golf Courses: Approximately 20 km to Baviera Golf, a premier course in the area.Shopping: 3 km to local shops and supermarkets; 25 km to a major shopping center.Malaga Airport: Only 65 km away, ensuring easy travel connections.Your Dream Lifestyle AwaitsThese luxury villas combine modern design, sustainable living, and a prime location on the Costa del Sol. Whether you’re looking for a permanent residence, a holiday home, or an investment opportunity, this project delivers unparalleled quality and value.Contact us today to schedule a viewing and start your journey to owning a dream home in Nerja!
…By Annonceur International


Property with pool and garden Benajarafe (Spain)
Don't miss out on this spectacular Spanish Villa located in Benajarafe with impressive sea views and guaranteed privacy. This 650m2 property features 4 bedrooms, 4 bathrooms, 2 living rooms, and a fully equipped kitchen. The beautiful 144m2 garden includes a pool for cooling off in summer, a cozy entrance patio, and a garage for two cars. The first floor boasts a spacious open-plan living room, a terrace with sea views, and 4 bedrooms, one with a terrace and sea views. The basement offers space for hobbies, a bathroom, and a kitchen. With photovoltaic panels and its own well with water, this property is a must-see. Contact us for an appointment today!
…By Annonceur International


House with pool and terrace Rincón de la Victoria (Spain)
Total surface area 1745 m², house plot area 1745 m², usable floor area 495 m², single bedrooms: 1, double bedrooms: 2, 1 bathrooms, age over 50 years, built-in wardrobes, kitchen, dining room, state of repair: needs remodeling, garage (over 2), garden (own), utility room, floor no.: 2, facing south, swimming pool (own), sunny, terrace, lands: stoneware, built-up, lighting, inner courtyard.
…By Annonceur International


House with pool and terrace Málaga (Spain)
Total surface area 214 m², detached villa plot area 617 m², usable floor area 214 m², double bedrooms: 4, 5 bathrooms, wheelchair-friendly, air conditioning (hot and cold), built-in wardrobes, paving, ext. woodwork (aluminum), internal carpentry, kitchen, dining room, state of repair: new build, garage (2), garden (own), utility room, furnished, floor no.: 3, facing southwest, swimming pool (own), reinforced door, security system, sunny, terrace, lands: stoneware, built-up, double glazing, pets accepted , lighting, inner courtyard.
…By Annonceur International


Property with pool Almuñécar (Spain)
We present you a spectacular 479 square meter house in El Cercado de La Santa Cruz, Almuñécar. Built on a 1,048 m2 plot, this gem offers you all the space and privacy you need, just 5 minutes by car from the town center, with all its amenities and activities. In addition, you will enjoy a charming view of the plain and the town, thanks to its perfect southern orientation. The house is distributed on two levels that offer multiple possibilities. On the ground floor, you will find an independent guest apartment, with two bedrooms, a large entrance perfect for converting into a living room, a room to install a kitchen, two bathrooms and a rustic wine cellar with natural stones that adds a touch of charm. The exterior will surprise you with a large patio under a vine, ideal for organizing meetings, events or simply relaxing outdoors. On the upper floor, an impressive living room with open kitchen awaits you, bathed in natural light thanks to its large windows. It also has a cosy winter lounge with a fireplace, six bedrooms, four bathrooms and access to a patio with a garden area surrounded by large trees and a swimming pool, perfect for summer days. It also includes an ideal room for laundry.This property has endless possibilities: it can be the family home of your dreams or an excellent tourist investment. With its large spaces, its privileged location and its natural charm, it is an opportunity that you cannot miss!You can see more properties on our website: velezcasas.com*The indicated RRP does not include taxes, deed fees or agency fees. **The surfaces expressed on this page are descriptive and approximate. Prices may be subject to change without notice.
…By Annonceur International


Seaside house with pool and garden Almuñécar (Spain)
Newly built villa located on the front line within an exclusive residential complex in Marina del Este. Its seaside location allows for enjoying panoramic views of the Mediterranean and direct private access to the beach, which is approximately 90 meters away. The house has been designed with a contemporary and functional focus, prioritizing comfort and the relationship between indoor and outdoor spaces. It has three bedrooms with en-suite bathrooms, a living room with double-height ceilings that provide spaciousness and brightness, and a balanced layout that promotes the entry of natural light. The kitchen is fully equipped with high-end appliances and quality finishes. The generously sized living room features large floor-to-ceiling windows that visually connect with the sea, allowing for enjoying the views throughout the day. The master bedrooms have private terraces, a jacuzzi, and frontal sea views. Outside, the villa offers areas designed for enjoyment and privacy, including an infinity pool, spacious terraces, and a sunbathing area. The open-plan layout allows for some flexibility in configuring the spaces, adapting to the needs of the future owner. The complex consists of a small group of contemporary design villas, integrated respectfully into the natural environment and facing the bay of Marina del Este, one of the most prominent locations on the Costa Tropical of Granada. A property suitable for those seeking a high-level seaside home, with privacy, open views, and a current design focused on quality of life.
…By Spain Sotheby's International Realty


Villa with pool and terrace La Herradura (Spain)
Luxury villa La Herradura is set within the exclusive Marina del Este area, offering an exceptional living experience defined by panoramic views across the Mediterranean Sea and the bay of Almuñécar. Elevated on the hillside, each residence benefits from uninterrupted vistas that frame the horizon and bathe the home in natural light.The villa features clean contemporary architecture, emphasizing seamless transitions between spacious interiors and expansive terraces. Large glass surfaces maximize the connection to outdoor living, while private infinity pools, sun terraces and rooftop solaria with jacuzzi invite relaxation and open-air enjoyment. Each detail, from floor-to-ceiling windows to double-height ceilings, underscores a commitment to space and openness.With three bedrooms and three bathrooms across 292 m², the layout is thoughtfully arranged. The principal living area centers around a double-height lounge with a modern fireplace and flows naturally to a designer kitchen complete with central island. Upstairs, generous bedrooms with en-suite bathrooms capture the sweeping views and light. The basement, including a bathroom and open-plan space, offers flexibility for future customization, enabling bespoke wellness or entertainment areas.A private covered carport for two cars, a rooftop solarium with jacuzzi, and carefully designed outdoor lounge areas further define this property as a distinctive contemporary retreat in one of La Herradura’s most exclusive settings.
…By Annonceur International
'%20stroke='%23DDAA3A'%20stroke-width='1.909'%20stroke-linecap='square'%20stroke-linejoin='bevel'/%3e%3c/svg%3e)
Receive by email any new listing that may match your search criteria
Your criteria :
- For sale
- Sayalonga, Spain, +30 km
- Houses
- Pool
By validating this form, you accept the general conditions of use of Le Figaro Properties.