The agencies at Utrera
These agencies offer a selection of luxury properties vente at Utrera. Feel free to contact them for personalized assistance.

 English$ USD · m²


This unique property is located near the urban core of Utrera, a 30-minute drive from the capital city of Seville and 34 minutes from the airport. The main two-story house (509 m²) is surrounded by a well-kept garden with over 70 palm trees, a pool, bathroom, and a barbecue hut. On the ground floor, there is a spacious living-dining room with a fireplace that opens onto the garden through a large porch, a fully equipped kitchen, four bedrooms, and three bathrooms, two of them en suite. The bedrooms have electric heating, and the living room has two cold/hot split units. The upper floor consists of four bedrooms, a living room with two cold/hot split units, a kitchen, a bathroom, and a terrace. On the property, there are two warehouses connected by a sliding door. The first one (271 m²) is spacious and open plan, currently used to store horse carts and to host events. The second one, partly used as an extension of the first one, is where the 4 boxes for horses are located (263.66 m²). On the upper floor, there is a dwelling (144 m²) currently unused with a living room, kitchen, four bedrooms, and a bathroom. Features: The property has three water wells. The olive grove covers an area of 4.84 hectares and has drip irrigation. The olive variety is arbequina. Area: Utrera is considered one of the oldest cities in the province of Seville, with significant historical heritage ranging from medieval ruins, Gothic churches, and noble palaces to the typical country estates of the region.
…By Spain Sotheby's International Realty


Sale of a property with a building of 1,300m2 built and 62,945 m2 of land. Sale of a finca with an Andalusian Hacienda of the nineteenth century, noble, stately and unique decoration, with a great classic flavor.The main entrance through a typical Andalusian patio. Pleasant and comfortable rooms, full of light and corners. 8 bedrooms, 9 bathrooms, large garden area with lawn, surrounded by trees, with porch and a large swimming pool, kitchen with a large floor, large dining room and an underground cellar, patio with ten stables, seven corrals, with feeder for animals, bullring for wild livestock, three water wells, 62,945 m2 of farm with flora.The surface of the living room: 85 m2, can be doubled, by having the pillars at the top, where the terrace is located, they would be removed and expanded, doubled.M2 of garage: There are 2 garages, one, covered for 2 cars with closing door, and another covered without door, only with a roof with capacity for three cars.Kitchen: Complete there are 2 kitchens, the main one which is masonry and with appliances. And the other kitchen in the landlords' house.Year of construction: end of the nineteenth century. It has undergone a remodeling of pipes and electricity whose cost was € 80,000 was done in 2005. The construction is walls of a meter and a half wide, the construction is healthy.Air conditioning: splits, independent in: main room, living room, recreation room, in a guest room and in the landlords' house. Cold heat.Area: The total land area is 62,945 m2. The land where the house is located, garden, warehouses, landlords' house, bar... 3,500 m2. . The area of the main house is 600 m2. (Ref.36665 / 8192)
…By Annonceur International


Situated in the heart of La Motilla residential development, this exquisite four-level home spans 517 square meters on a 715-square-meter plot. On the ground floor, the main entrance opens to a bright and inviting living room featuring a fireplace and dining area to the right. Centrally located, a spacious, fully-equipped kitchen is linked to the service area, which includes a laundry area, a service bedroom with a private bathroom, and direct accesses to the porch, garden, and swimming pool. To the left of the property, there is a pleasant sitting area and a full guest bathroom. The first floor hosts the sleeping quarters, comprising three bedrooms and a full bathroom, in addition to the master bedroom, which boasts an en-suite bathroom and a walk-in closet. The top floor contains a charming attic, currently used as a professional office, providing a bright and adaptable space. On the lower level, accessible directly from indoors, there is parking space for two vehicles, a gym area, a multi-purpose room, a storage room, and a wine cellar, perfect for family gatherings or private events. The outdoor areas are segmented into various sections dedicated to relaxation and leisure, highlighted by a sizable swimming pool, a delightful porch, and a well-maintained garden with natural grass and diverse vegetation. Vehicle access to the parking is facilitated by an automatic gate from the outside. Additional features include a heating/cooling system, a security alarm, a mature garden, and a private pool. Area: The La Motilla development is an exclusive residential area located just minutes from Sevilla. It is near the International College Alminar and boasts excellent transport links to the city and surrounding towns. The area offers a rich array of services, entertainment, and dining options, along with a social club featuring a restaurant, event halls, a swimming pool, and sports courts.
…By Spain Sotheby's International Realty


E&V exclusively presents this magnificent property located in one of the most select areas of Seville that has all the necessary services.This detached villa on 2 floors plus lower level has a large swimming pool and jacuzzi that can be used in any season of the year as it has a folding enclosure, with heated use, all surrounded by a beautiful garden that allows you to enjoy a fresh and pleasant atmosphere. In the same way, in the outdoor area we can enjoy with friends and family the fully equipped and covered barbecue. The design of the interior areas combines modernity and comfort in all its rooms as well as the elegance that is appreciated from the first moment.On the ground floor is the living room with dining room, very spacious, furnished with quality and tasteful pieces, it offers an elegant and cozy atmosphere perfect for sharing with guests. In the same way we find the service area, wardrobes and guest toilets. From the living room there is access to a glazed and folding rear porch, with air conditioning, which can be enjoyed at any time of the year.The kitchen, fully equipped with state-of-the-art appliances and a central island, becomes the meeting point for the family, where enriching and memorable moments can be shared.The rest area located on the upper floor consists of 4 en-suite bedrooms, very bright and ventilated, with large built-in wardrobes, where each of its members will find their ideal space for rest and well-being. One of them, the master bedroom, also has a dressing room and a hot tub.On the lower floor, and to top it off, the house has a large recreation and games area, a fully equipped bar, a Lebanese bed and a cinema room. We also find space for a storage room, gym and 2 garage spaces which is accessed by remote control.This modern property is built with the best materials on the market such as natural carrara marble flooring and underfloor heating throughout the house, designer carpentry, glass, windows and security doors. Centralised hot/cold air conditioning individualised by rooms. Hot water by electric accumulator. Home automation.In general, this detached villa with swimming pool in a properly connected area is an investment that will provide its owners with many satisfactions and quality of life, thanks to the many advantages it offers. One of the most outstanding is the safety, comfort and tranquility provided by being in a privileged area and surrounded by nature, in an environment of high quality, luxury and fun.Tranquillity, nature and luxury are combined in the urbanisation of La Motilla, located very close to Seville and surrounded by a privileged environment. This exclusive urbanization has a social club and a restaurant of high gastronomic level, where residents and their guests can enjoy unforgettable moments in a select and cozy atmosphere. La Motilla also offers various sports areas for those who enjoy exercising and staying fit, such as tennis, paddle and football courts, as well as a modern fitness room.The urbanization is located very close to shopping and leisure centers, where you can find shops of the most exclusive brands, cinemas, restaurants and trendy bars.In addition, the proximity to the airport makes La Motilla an ideal place for those who need to travel frequently for work or personal reasons.We cannot forget the schools that are located in the urbanization, such as the Alminar international school, a few meters from this luxurious home.In summary, the urbanization of La Motilla offers a unique combination of luxury, exclusivity, tranquility and nature, with all the comforts and services necessary to enjoy a full and satisfying life.
…By Annonceur International


The property has a built area of 490 square meters, on a plot of 686 square meters, and accommodates six bedrooms and 7 bathrooms. On the main floor, there is a spacious living room with a fireplace, a fully equipped open concept kitchen connected to the outdoor area with direct access to the porch and garden with a pool. Also on this level, there is a domestic laundry area and a professional office with a guest bathroom. On the upper floor, there are six bedrooms and four private full bathrooms, two of them en-suite. The main bedroom has a walk-in closet and a private terrace with outstanding views of the surroundings. On the lower level, there are two additional spaces that can be used as guest or service rooms, a storage area, and parking for two vehicles with automatic access. Outside, in addition to enjoying the garden with various leisure and relaxation areas, there is a large bar lounge with a kitchen and glass curtains for personal and family events, a porch with an automatic opening pergola and dining table, an outdoor bathroom, and utility room. The 41 m2 pool has 3 resting areas, a jacuzzi, and a bathroom. Features: The property has an elevator that connects all levels, including the lower level parking, hot/cold air conditioning with air-zone system, underfloor heating, built-in closets, two fireplaces on the ground floor and first floor, a photovoltaic installation with a water heater support accumulator, and automation for the facilities. High-quality security glass and enclosures. Pool. Covered outdoor porch with bioclimatic pergola. Automatic awnings. Security alarm throughout the property and outdoor areas. In short, this is a meticulously designed house built with great expertise in an environment where you can breathe fresh air and with excellent access and communication routes. Area: Olivar de Quintos is an exclusive residential area just minutes from the shopping center of Seville. Close to international schools with excellent transportation connections to the city and other locations with various metro and bus stops. Near to the Real Club de Golf de Sevilla and the racecourse. It has a social club with a restaurant, event hall, pool, and sports courts.
…By Spain Sotheby's International Realty


Located in the Fuentequintillo development in Dos Hermanas, this detached villa built in 2004 combines comfort and privacy in a well-established residential area. The property sits on a 1,919 m² plot and features a built area of 536 m², including porches, spread over three floors. Its privileged orientation allows unobstructed views of a wide green area and Seville. Access to the house is through a garden with an ornamental fountain leading to a bright enclosed patio, from which the ground floor is distributed. This level features three spacious exterior bedrooms, a large full bathroom with shower and bathtub, a kitchen with pantry and daily dining room with access to the porch, as well as a very bright living room with a fireplace, next to an independent dining room, both connected to the outside. The upper floor houses two additional bedrooms, one of them with a large dressing room, both with access to a terrace, as well as a full bathroom and a sitting area in the hallway. The basement offers a versatile space with an independent apartment, a garage with capacity for six vehicles, storage room, and game room. The house is equipped with underfloor heating, air conditioning, and solar panels for hot water. Outside, the private pool and tennis court stand out. The development has two access points, and from the rear, it is a few minutes' walk to the metro stop, facilitating connection to Seville. Dos Hermanas offers all necessary services within a short distance, combining residential tranquility with urban proximity.
…By Spain Sotheby's International Realty


Exclusive estate located next to the Pre-Coto de Doñana, a privileged enclave where nature, privacy, and comfort unite in perfect harmony. Just 30 minutes from Seville, this exceptional property spans a 38,224 m² plot with a fully productive olive grove, quality equestrian facilities, and a residence designed to enjoy tranquility without sacrificing modern conveniences. The main residence, built on a single floor, stands out for its spacious areas, high ceilings, and excellent construction quality. The thick insulating walls, stone finishes, and thermal roofing ensure comfort throughout the year. Its spectacular living room of approximately 50 m² forms the heart of the home, featuring an elegant wooden structure from old ships, a fireplace, and abundant natural light thanks to its orientation and large windows. A bright interior courtyard provides cross ventilation and a pleasant sense of spaciousness. The property features four bedrooms, three bathrooms, a kitchen with an independent pantry, built-in wardrobes, a storage room, and access adapted for people with reduced mobility. For equestrian enthusiasts, the estate offers stables with four spacious stalls and a magnificent riding arena perfectly integrated into the surroundings. The productive olive grove adds value and an interesting annual return. Among its most outstanding features are a private well with certified drinking water, solar panel installation with batteries, an independent septic tank with triple filtration, and automated perimeter fencing. Additionally, it includes an independent loft ideal as accommodation for guests, caretakers, or additional use. A unique property, conceived for those seeking exclusivity, independence, and quality of life in one of the most privileged natural settings in Andalucía.
…By Spain Sotheby's International Realty


Detached villa in the prestigious Simón Verde residential area. The property boasts 763 square meters of built space on a 1,299 square meter plot and consists of two buildings: the main house and a guest house. The main house is distributed over two levels. On the ground floor, a solid iroko wood main door provides access to the foyer, where high ceilings and brightness stand out. This level features a spacious living-dining room with a fireplace and open kitchen, a master bedroom with a walk-in closet and an en-suite bathroom with a jacuzzi and hydromassage shower, as well as an additional bathroom and a laundry room. Large windows allow direct access and views of the garden. On the upper floor, there is a living room with a fireplace, a kitchen, a play area, and three en-suite bedrooms with built-in wardrobes. Two of the bathrooms include jacuzzis, and one has a hydromassage shower. From this floor, there is access to a terrace that connects to an independent apartment, comprising an office, a suite with a private bathroom, and a terrace. The guest house, attached to the main house, includes a living room with an open kitchen, a fireplace, an en-suite bedroom, and a terrace. The exterior of the property features a tropical garden, a pool with interior steps, a covered area with a barbecue, automated irrigation, and a well. Additionally, it has a garage with a capacity for five vehicles. Notable features include solid jatoba wood flooring, solid cherry wood doors, centralized heating and cooling by zones, underfloor heating, Climalit windows with double armoured air chambers, built-in wardrobes, and a license for tourist accommodation with a capacity for 12 guests. Location: The Simón Verde urbanization is located 7 kilometres from Seville and is connected by buses to the Plaza de Armas station and Metro Line 1, facilitating access to the city centre. The Hacienda Porzuna peri-urban park is near the residential area, a natural space ideal for walking and sports. The Mairena del Aljarafe area offers services s
…By Spain Sotheby's International Realty


The main façade, featuring balconies, a dormer, and a large gateway, provides access to the carriage entrance of the house, traditionally used for carriages and currently adapted as a garage with capacity for two cars and several motorcycles. Through a passageway, one reaches the central courtyard. The main courtyard of the house is structured with two arcaded galleries typical of the period, with arches supported by Tuscan columns on the ground floor and Corinthian columns on the upper level. Surrounding the courtyard are two summer rooms with their respective bathrooms, a main living room, a sitting room with a patio, a guest bathroom, and a summer dining room. Separated by a central wall is the Moorish-style garden, arranged in four parterres where bitter orange trees and boxwood hedges grow. The garden is distinguished by walls covered in bougainvillea and jasmine, and the sound of water from the fountain and garden pools. The main staircase, featuring period wrought ironwork and a lantern, leads to the first floor. From the gallery, various spaces are accessible: a main living room and a sitting room with balconies overlooking the garden, both with fireplaces, a dining room with a pantry, and the main apartment with an office, bedroom, dressing room, and bathroom. The kitchen is located on the mezzanine between the first and second floors, with independent access. On the second floor, there are three complete bedrooms with their respective bathrooms, balconies, and windows overlooking the courtyards and garden, as well as a games room and the tower or former dovecote. The property also includes an adjoining house for staff, with two bedrooms, a living room, and a bathroom. The renovation was carried out over three years and completed in 1993, with a focus on restoring the original style using period materials: coffered ceilings, wrought ironwork, tiles, and Sevillian floors from the 17th and 18th centuries. The Jewish Quarter of Seville is one of the most beautiful areas of the historic center, just steps from the Cathedral, the Royal Alcázars, and the Santa Cruz neighborhood. It is an area rich in history and tradition, offering proximity to restaurants, shops, and cultural venues, right in the heart of Seville.
…By Spain Sotheby's International Realty


In the heart of the historic Barrio de Santa Cruz, one of the most beautiful and evocative enclaves of Seville, this unique home is full of character and charm. Located in an environment where each street narrates centuries of history, the property allows you to enjoy, just a few steps away, secluded squares, flowery courtyards and the World Heritage Site formed by the Cathedral with its majestic Giralda, the Royal Alcazar and the Archive of the Indies. The house stands on the corner of two streets, with a wide façade that enhances its presence and favours extraordinary ventilation in its rooms. Its very high ceilings and traditional architecture provide an elegant feeling of spaciousness and authenticity. With a total constructed area of 231 m2, the property is distributed in: Ground floor, with 44 m2, has parking, hallway, storage room and a large hall from which an elegant staircase leads to the upper floors. The first floor, with 119 m2, has six Sevillian balconies open to the street. It consists of a comfortable living room with two balconies, three bedrooms, an independent kitchen with a large pantry, a full bathroom with a shower, a storage room and a patio with a skylight. The second floor, with 57 m2, offers a spacious living room, a bedroom, a toilet and a spacious multifunctional room. From this floor there is access to a generous terrace that leads to a high viewpoint, from which you can contemplate panoramic views of the city in 360 degrees, a real privilege in the heart of the historic center. In compliance with the information obligations provided for Disp. final 3 of Law 10/2025, of 28 December, on customer care services and transparency, as well as in the current sectoral regulations, and RD 218/2005 of Inf. of the Junta de Andalucía, the indicated price does not include the expenses and taxes inherent to the acquisition, which are broken down estimated or with the possibility of calculating them below; the most adjusted expenses will be given in the D.I.A./F.I.S. during the visit to properties, or before. *Notary fees: The Fee will be calculated according to the official notarial fee: Annex I, of Royal Decree 1426/1989, of 17 November of the Notarial portal. Link: https://notariared.com/calculadora-gastos-compra-vivienda/ *Property Registry Fees: The registration will be invoiced according to the official tariff: ANNEX I, of Royal Decree 1427/1989, of 17 November. Same link above * Management Expenses (Agency): The fees for administrative processing, tax settlement and registration amount to an estimated [363 € approx.] (VAT included), although it depends on each case, and its difficulty. *Seller's Agency Fees: included in the RRP. *Buyer's Agency Fees: 3% + VAT (21%) not included in the RRP.- The agency will provide the mediation, advice and accompaniment services provided for in the Service Provision Contract and in the D.I.A./F.I.S. If you request additional or personalised services, your fees will be informed in advance, individually and in writing, in accordance with the freedom of agreements and current regulations. *If you need financing: your bank will inform you * Property Transfer Tax (ITP): The tax rate in force in Andalusia will be applied (generally 7%, without prejudice to reduced rates of 6%, 3.5%, etc., applicable according to the personal circumstances of the buyer or the characteristics of the property). The tax is due on the higher between: 1.- Cadastre Reference Value; and 2.- Sale price. You can calculate your personal situation on the official website of the A.T. of Andalusia. Link: https://www.juntadeandalucia.es/organismos/economiahaciendayfondoseuropeos/areas/tributos-juego/tributos/paginas/impuestos-cedidos-transmisiones.html
…By Annonceur International


1930 residence fully restored in 2025, with 4 en-suite bedrooms, private terrace, garage, wine cellar and historic materials.This stately house for sale in Seville combines historic architecture with modern comfort and a layout designed to provide generous living spaces and privacy.Built in 1930 and completely restored in 2025, the property retains the character of traditional Seville residences while incorporating contemporary features.Property DescriptionArranged over several floors, the house features 4 en-suite bedrooms, a study, spacious living room with balconies, separate kitchen, dining room and garage for one vehicle.One of its main features is the private terrace of approximately 60 m², with a covered kitchen and designed as a genuine outdoor living area.The property also includes an underground wine cellar, underfloor heating on the ground floor and hot/cold air conditioning.Key Features Restored stately house Built in 1930 Fully restored in 2025 4 en-suite bedrooms Study Private terrace of approximately 60 m² Covered outdoor kitchen Underground wine cellar Garage Terracotta and marble floorsTerrace and Outdoor LivingThe upper terrace is a natural extension of the house, with separate areas for outdoor living, dining and sunbathing, complemented by vegetation and privacy.Materials and RestorationThe restoration maintains a careful balance between historic architecture and contemporary comfort.Notable features include terracotta and marble floors, together with wooden joinery reclaimed from historic houses and convents in Seville.Natural Light and LayoutBalconies and exterior openings provide abundant natural light, while the layout allows private areas to be comfortably separated from the main social spaces.The combination of historic materials, extensive restoration, generous interiors, private terrace, cellar and garage makes this an unusual residential property in Seville.Hispálica PropiedadesAt Hispálica Propiedades, we guide you throughout the purchasing process, providing the available information and personalised assistance at every stage.Request information about this propertySpeak with MercedesPurchase costs, taxes, Land Registry fees and notary fees are not included in the sale price.
…By Annonceur International
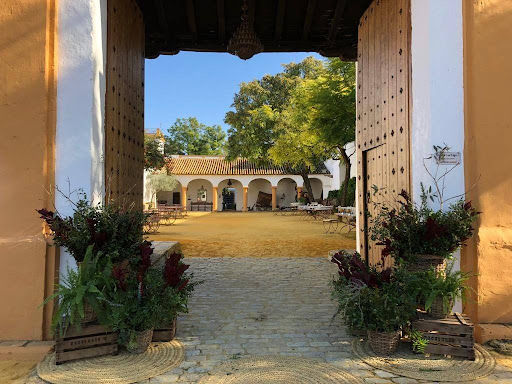


An authentic 16th century hacienda dedicated to the celebration of events for up to 1000 people. This old oil mill has preserved its jars and its rustic and noble character of the Andalusian Haciendas which are full of history. Its dimensions allow it to adapt and change space depending on the weather or the type of event. The hacienda has gardens and different interior spaces that can be adapted to the event. More than 3,500 m2 of buildings and 18,000 m2 of gardens make up this beautiful space of Andalusian architecture. In terms of interior spaces, the Hacienda is made up of five different areas, in which Andalusian elegance and Arab decoration are combined with the noble materials that characterise it. The original structures have been preserved: beams, wooden frames and large windows. Each room has a different capacity, the largest of which can accommodate up to 1000 people for banquets. The other rooms have a capacity of 350, 220, 150, 200 and 125 people, respectively. The property offers: - 15 suite rooms, including 12 for guest rooms - 5 rooms for celebrations - 4 landscaped patios where dinners and aperitifs can be organised - a 12.000 square meters garden - a separate house for the accommodation and the meeting place of almost 400 square metres - 2 large kitchens for caterers - a private kitchen An authentic hacienda modernised to make it a magical reception venue, offering an interesting annual return by continuing the current activity as a reception place
…By Imoka


Renovated house in the center of Seville, with private pool, five bedrooms, and panoramic city views. This three-story house, completely renovated in 2021, perfectly combines historic charm with modern design, while maintaining the property's original character. The checkered floors and traditional tiles give it a distinctive Art Deco flair. Upon entering, a spacious foyer opens to the main patio, covered with a glass canopy that floods the space with natural light. The ground floor includes an en-suite bedroom, a guest toilet, a bright living room with large windows, a fully equipped modern kitchen, and a cozy dining area. At the back, the patio features a private pool and a solarium. The first floor houses two en-suite bedrooms, one of which has a private terrace, along with a quiet living area perfect for relaxation. The second floor contains another en-suite bedroom, a laundry and storage room, and a spacious solarium terrace with stunning city views. This level also includes another room currently used as a dressing room. Additionally, the property has a valid tourist license, making it an excellent investment opportunity. The location is exceptional, close to iconic areas such as La Alameda and Calle Feria, with easy access to shops, restaurants, and all essential services.
…By Spain Sotheby's International Realty


Historic house in Seville, built in 1835, next to the Convent of the Sisters of the Cross and near Plaza de la Encarnación. With 447m² distributed over the ground floor, two upper floors, and a rooftop terrace, it features an Andalusian patio, commercial space, and two independent apartments. Offers great renovation potential and unique views of Holy Week processions and the historic center. Ideal for residential use or a distinctive project in a prime location. ref:HAB_46
…By Annonceur International


NEW CONSTRUCTION HOUSE IN HISTORIC CENTER, WITH 360 m2 ON 3 FLOORS PLUS A ROOF OF 115 m2, CURRENTLY ADAPTED AS A HOSTEL, AREA OF GREAT INFLUX OF PEOPLE AND SHOPS, IDEAL INVESTORS.
…By Annonceur International


Completely renovated property, distributed over four floors and located on a quiet street in the historic center of Seville, on Palacios Malaver street. Despite its comprehensive renovation, the house preserves original elements of great value such as the vaulted ceilings, a lightwell that serves as a natural ventilation point and source of illumination. The ground floor features an entrance hall leading to an interior patio presided over by the lightwell. To the right, a multifunctional room can be used as an office, dressing room, or additional bedroom. This floor also includes an en-suite bedroom. It is connected to the common area of the house, offering versatile options for use. The first floor consists of a kitchen, living room, and an en-suite bedroom. It includes a space that can be used as an office area or workspace. On the second floor, there are two more bedrooms, both with en-suite bathrooms and built-in wardrobes. One of the spaces on this floor is set up as a large office, with the possibility of accommodating up to two desks. The top floor offers a fully equipped kitchen and access to a spacious private terrace with views. Features: Stairs clad in Macael marble, with restored original railings. The original ceilings are preserved. White lacquered glass doors with matte steel fittings. It has thermal and acoustic insulation, damp-proof treatment, radiator heating with a gas boiler, and pre-installation for multisplit air conditioning with heat pump. The flooring combines granite paving in the patio and common areas, and Macael white marble in the bedroom. The upper floors feature rectified porcelain tiles with an oak finish. Located in the Palacios Malaver area, just a few meters from Alameda de Hércules and Feria street, this property is situated in a quiet area yet very close to cultural, gastronomic, and commercial spaces. It is well connected to the rest of the city.
…By Spain Sotheby's International Realty
'%20stroke='%23DDAA3A'%20stroke-width='1.909'%20stroke-linecap='square'%20stroke-linejoin='bevel'/%3e%3c/svg%3e)
Receive by email any new listing that may match your search criteria
Your criteria :
By validating this form, you accept the general conditions of use of Le Figaro Properties.
These agencies offer a selection of luxury properties vente at Utrera. Feel free to contact them for personalized assistance.

