The agencies at Baena
These agencies offer a selection of luxury properties vente at Baena. Feel free to contact them for personalized assistance.

 English$ USD · m²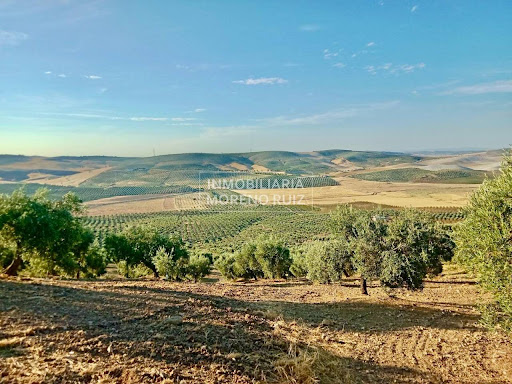


Total surface area 110 m², rural property plot area 110 m².
…By Annonceur International


Traditional Andalusian residence featuring Regionalist architecture, a central courtyard and preserved original architectural elements. Located in one of the most historic areas of Baena, this distinguished Andalusian manor house preserves much of the Regionalist architectural style developed during the 1920s and 1930s. Known locally as the “Casa de la Señorita Julia”, the property stands out for its architectural presence, generous proportions and the preservation of numerous original features linked to traditional Andalusian design. The house was designed in 1925 by architect Fernando Callejas, a disciple of Aníbal González, incorporating an arcaded central courtyard, interior galleries, stained-glass windows and handcrafted ceramic tilework. Property Overview The residence is arranged over four levels around a magnificent central courtyard covered by an original glazed metal skylight. Its layout offers multiple possibilities for residential, cultural or tourism-related projects. The ground floor begins with a spacious entrance hall leading to the central courtyard and the various rooms throughout the property. One of the home's most remarkable features is the grand white marble staircase with bronze balustrade, complemented by original ceramic tiles from Mensaque y Rodríguez. The property also retains original hydraulic floor tiles, historic woodwork, wrought-iron grilles, stained-glass windows and an old wine cellar in the basement with vaulted ceilings and exposed original walls. The upper floor provides access to a large terrace overlooking the historic centre of Baena and the surrounding countryside of Córdoba. Main Features Detached manor house 10 bedrooms 9 bathrooms Arcaded central courtyard Original glazed skylight White marble staircase Stained-glass windows Original hydraulic floor tiles Terrace Storage room Property requiring renovation Central Courtyard and Architectural Layout The central courtyard serves as the structural and visual heart of the house, organising circulation, natural light and ventilation throughout the property. The interior galleries and glazed skylight reinforce the Regionalist character of the residence. Original Materials and Heritage Value The house preserves numerous original features representative of early twentieth-century Andalusian architecture. Particularly noteworthy are the handcrafted ceramic tiles, historic woodwork, wrought-iron details and hydraulic flooring. Terrace, Basement and Auxiliary Spaces The upper terrace provides an attractive outdoor space with open views over both the town and surrounding landscape. The basement contains a historic wine cellar of significant architectural interest, featuring vaulted ceilings and original masonry walls. Potential Uses Thanks to its size and location, the property is well suited as a private residence, heritage accommodation, institutional headquarters or a project linked to cultural and historical tourism. There is also the possibility of acquiring separately an adjoining commercial premises with independent access. Baena and Its Historic Setting Located in the province of Córdoba, Baena is renowned for its rich architectural heritage, traditional Andalusian character and the landscapes of the Cordoban countryside. Ideal Buyer Profile This property is particularly suited to buyers interested in Andalusian architectural heritage, cultural projects or historic residences with restoration potential. The combination of Regionalist architecture, a central courtyard, original materials and a historic location makes this property a rare opportunity within the Andalusian heritage market. At Hispálica Propiedades, we understand that homes like this are defined not only by their architecture, but by the experiences they offer. That is why we accompany our clients throughout the entire process, from the initial analysis to completion, with a personalised and professional approach. Request information about this property Speak with Mercedes Purchase costs, taxes, land registry fees and notary fees are not included in the sale price.
…By Hispalica Propiedades
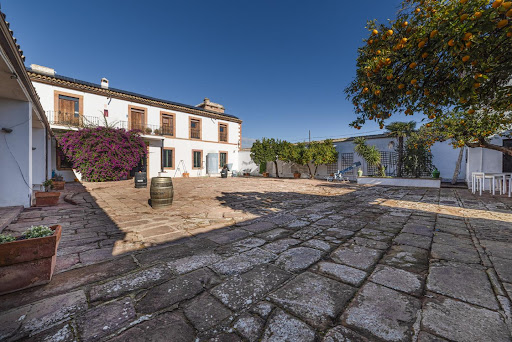


This historic property located in Montoro, Córdoba, is an 18th-century olive mill that has been meticulously restored. Situated just 45 km from Córdoba, this house becomes the perfect destination for those looking to enjoy rural tourism in the heart of the Córdoba countryside. This former olive oil mill stands amidst a vast olive grove, offering an unparalleled atmosphere, ideal for disconnecting in a natural and historic setting. Its restoration has preserved the charm and authenticity of Andalusian architecture, blending tradition and modernity seamlessly. Property Layout: Basement : A cozy bedroom with a bathroom, perfect for a peaceful rest. Ground Floor : Spacious areas including a storage room, kitchen, living room, library, porch, and restroom, providing comfort and versatility for any activity. First Floor : Includes seven bedrooms, seven bathrooms, laundry room, and common areas that maximize comfort and functionality. Property Highlights: Fireplace in the living room, ideal for cozy afternoons in winter. Outdoor terrace with spectacular views of the rural landscape of Córdoba, perfect for relaxing or enjoying a sunset. Additionally, the property includes an additional apartment of 148.18 m², spread over two floors, with: Ground Floor: Living room, kitchen, boiler room, and restroom. First Floor: Two bedrooms, a bathroom, and a distributor. Land Features: 15,000 m² of land, with 91 olive trees in production. Located in the Montoro mountains, with access via rural roads offering tranquility and privacy. Outdoor parking for 20 vehicles, perfect for large groups or families. Amenities and Details: Spacious rustic property with 966 m² of construction in excellent condition. The property has 10 bedrooms and 8 bathrooms. Central heating (gas) and air conditioning for comfort throughout the year. This property is not only a place for rest but also a unique opportunity to live surrounded by history and nature while enjoying all modern comforts. If you are interested in learning more or visiting this charming property in Montoro, Hispalica Propiedades is at your service to provide all the information and support you need. Contact us today to schedule a visit and make your dream a reality. The purchase expenses, taxes, registration, and notary fees are not included in the sale price. Hispalica Propiedades Where Your Dreams Become Home.
…By Hispalica Propiedades


POTENTIAL TO BUILD A SECOND ADDITIONAL HOUSE OF UP TO 490 M², Savills presents this stunning residential estate in Granada!This magnificent property offers a unique opportunity to live in luxury and comfort in an exclusive setting. The house features an exceptional layout and a wide range of amenities to meet all your needs, having been designed by an architect as their own family home.It allows for the construction of a second additional villa of up to 490 m² built over Ground Floor + First Floor and Semi-Basement, maximizing the permitted buildability. Infographics have been included to show how this area could look.It is located near Cuesta Escoriaza, on the edge of the historic Realejo neighborhood, on an urban plot of 1,264 m². It has quick car access to the Granada Ring Road (Nuevo acceso Alhambra), and direct access to the Carretera de la Sierra for services such as bus stops, gas stations, schools, health centers, sports areas, pharmacies, supermarkets, and more.The existing construction is a majestic villa of 584 m², built on Ground Floor + First Floor and Semi-Basement, with access to large terraces and gardens. Upon entering the house, you are welcomed by a spacious double-height foyer leading to a bright living room and a large lounge with a fireplace, ideal for entertaining guests or relaxing with family. There is also a guest or service bedroom with a full bathroom, a first kitchen, and a guest toilet.On the upper floor, there are four additional double bedrooms and three full bathrooms. The master bedroom stands out for its comfort, featuring a walk-in closet, en-suite bathroom with a jacuzzi area, and a private hallway that adds both privacy and elegance. On a mezzanine level, there are two more double bedrooms. The villa has a total of seven bedrooms, offering ample space for the entire family and additional guests.On the lower level, there is another living area with an open-plan kitchen, beautifully decorated with rustic-style ceramics and mosaics, as well as another full bathroom and utility/storage rooms.The property includes a total of five full bathrooms and one half-bathroom, along with an additional full bathroom in the garden. All bathrooms are designed with high-quality finishes and attention to detail. There are also two fully equipped kitchens: one with direct access to the pool and barbecue area, and the other on the main floor with access to a charming terrace to enjoy sunny days and panoramic views of the city and Sierra Nevada.The garage accommodates two cars and two motorcycles inside the covered parking area. There is room for two more cars outside, easily expandable to four with minimal adaptation.The outdoor area of the property is a true entertainment oasis, featuring a large barbecue area, a spacious porch terrace for outdoor dining, and a private swimming pool, perfect for cooling off on hot summer days.Additionally, the house has two pedestrian entrances at the front and a third vehicle entrance from the main street, as well as a second pedestrian entrance from a lower street, providing flexibility and convenience for accessing the property and offering multiple possibilities.One of the pedestrian entrances leads directly to a garden area set up as a vegetable garden, currently featuring a small tool house that includes a toilet accessible from the garden.This property is just an eight-minute walk from Paseo del Salón and the center of Granada, offering easy access to all the city's amenities and attractions.Ideal as a high-end private residential complex, it also represents a highly profitable investment, easily convertible into a tourist property or boutique hotel. ref:Casa en venta en cuesta Escoriaza, Granada
…By Annonceur International


4 / 5 Double Bedrooms (two with mezzanine) | 4 Bathrooms (one en suite) |2 Study areas and dressing rooms (children's bedrooms) |Modern fully fitted kitchen/dining room with central island |Living/Reading Room | 2 Living Rooms | Dining Room (Tower) | Storage Room| Air Conditioning & Heating | Underfloor heating | Central heating | Mosquito Nets | 2 wood stoves | Security windows with double glazing | Fitted wardrobes | Retractable Solar Blinds | Juliet's Balconies | Dining terraces | Swimming pool | Large sun terrace | Indoor Recreation Area | Large storage room/gym | Summer Cuisine | Woodshed | Guest apartment | Garden Established | Fruit Trees | 2 entries closed | Concrete Road | Large parking area | Garage | Double Carport | South Facing |Fabulous panoramic sea views | Walking distance to the village |Stunning south facing residence situated within walking distance of the village of Cómpeta and with stunning views of the Mediterranean Sea.This very complete property offers the following accommodation: 2-storey main residence with door leading out to an entrance hall and the stylish and contemporary fully fitted kitchen with dining area. Continuing on this level is a living/reading area, a lounge and another sitting area that leads to the tower's dining room. Towards the east wing there is a guest bathroom and the master suite, which consists of a double bedroom, study/dressing room and ensuite bathroom with another dressing room. On the first floor there are two double bedrooms, a shared study area and a family bathroom. Both bedrooms have bunk beds (single beds).The guest apartment is located on a lower level next to the pool terrace, a large storage room/gym and consists of hall, bathroom, double bedroom and living room (fifth bed).The villa offers a number of features including double glazed security windows with mosquito nets, air conditioning and heating, underfloor heating on the upper level, central heating in the living areas and built-in wood burners in both living rooms. The property is flooded with natural light as most of the rooms have south-facing doors that open onto balconies or Juliet terraces.This villa has the advantage of fabulous outside space with plenty of open and shaded terraces for dining, or relaxing and spending time surrounded by its garden replete with exotic Mediterranean succulents, elegant cypresses and fruit trees. To the front of the property is the cosy swimming pool with a spacious sun terrace and a summer kitchen, all together enhancing the outdoors lifestyle here in Andalusia.Situated in an elevated position, the property has easy access from the village with two remote controlled gated entrances with access roads extending on either side of the villa to a carport and garage. In addition, there is a large parking area within the enclosure.A truly special residence in an enviable location, within walking distance of the village and its many amenities, and the Costa del Sol and the main motorway just half an hour's drive away.
…By Annonceur International


Exclusive Contemporary Villa with Panoramic Views in the Hills of Eastern Malaga4 Bedrooms · 3 Bathrooms · 348 m2 Built · 229 m2 of Terraces · Plot of 920 m2 · Private Pool · Price on requestNestled in one of the most prestigious residential areas of Eastern Malaga, this stunning newly built villa represents the perfect blend of modern architecture, privacy, and spectacular views of the natural surroundings and the Mediterranean Sea.Designed with a contemporary style and spread over three levels, the property offers a total built area of 348 m2 on a plot of 920 m2, with spacious 229 m2 south-facing terraces
…By Annonceur International


Real estate in VILLA OLIVO4 Bedrooms · 3 Bathrooms · 625 m2 built · 223 m2 terraces · Plot of 914 m2 · Private Pool · Price on requestThis stunning new build villa is situated in an exclusive residential area north of the city centre, within a gated community offering maximum privacy, security, and an unrivalled natural setting. With contemporary architectural design and a thoughtful integration with the landscape, the property redefines the concept of modern luxury on the Costa del Sol.With a built area of 625 m2 on a 914 m2 plot, this elegant residence is spread over three levels and features 223 m2 of covered and open terraces, south-facing, offering panoramic views of the sea, the city, and the mountains.The interior is characterised by its spaciousness, light, and clean design, with floor-to-ceiling windows flooding each room with natural light and connecting the indoor spaces with the outdoor areas:Open-plan main living room, with direct access to the terraces and pool area.High-end minimalist kitchen, fully equipped and customisable according to the buyer’s preferences.Elegant and functional dining room, ideal for daily living and social gatherings.Four bedrooms with modern design and high-quality finishes.Three bathrooms with exclusive materials, combining comfort and style perfectly.Externally, the villa offers a true oasis of well-being with a contemporary design private pool, surrounded by terraces, landscaped areas, and corners designed for relaxation or entertainment.Its location is second to none:Just 7 minutes from the beach and the historic city centre.Within a quiet, gated urbanisation, surrounded by nature.Close to gourmet restaurants, international schools, golf courses, and shopping centres.This villa represents an exceptional opportunity for those seeking an exclusive home, combining architectural elegance, contemporary luxury, and proximity to the city and the sea.
…By Annonceur International


Exclusive Contemporary Villa with Panoramic Views in the Hills of Eastern Malaga4 Bedrooms · 3 Bathrooms · 348 m2 Built · 229 m2 of Terraces · Plot of 920 m2 · Private Pool · Price on requestNestled in one of the most prestigious residential areas of Eastern Malaga, this stunning newly built villa represents the perfect blend of modern architecture, privacy, and spectacular views of the natural surroundings and the Mediterranean Sea.Designed with a contemporary style and spread over three levels, the property offers a total built area of 348 m2 on a plot of 920 m2, with spacious 229 m2 south-facing terraces
…By Annonceur International


Real estate in VILLA OLIVO4 Bedrooms · 3 Bathrooms · 625 m2 built · 223 m2 terraces · Plot of 914 m2 · Private Pool · Price on requestThis stunning new build villa is situated in an exclusive residential area north of the city centre, within a gated community offering maximum privacy, security, and an unrivalled natural setting. With contemporary architectural design and a thoughtful integration with the landscape, the property redefines the concept of modern luxury on the Costa del Sol.With a built area of 625 m2 on a 914 m2 plot, this elegant residence is spread over three levels and features 223 m2 of covered and open terraces, south-facing, offering panoramic views of the sea, the city, and the mountains.The interior is characterised by its spaciousness, light, and clean design, with floor-to-ceiling windows flooding each room with natural light and connecting the indoor spaces with the outdoor areas:Open-plan main living room, with direct access to the terraces and pool area.High-end minimalist kitchen, fully equipped and customisable according to the buyer’s preferences.Elegant and functional dining room, ideal for daily living and social gatherings.Four bedrooms with modern design and high-quality finishes.Three bathrooms with exclusive materials, combining comfort and style perfectly.Externally, the villa offers a true oasis of well-being with a contemporary design private pool, surrounded by terraces, landscaped areas, and corners designed for relaxation or entertainment.Its location is second to none:Just 7 minutes from the beach and the historic city centre.Within a quiet, gated urbanisation, surrounded by nature.Close to gourmet restaurants, international schools, golf courses, and shopping centres.This villa represents an exceptional opportunity for those seeking an exclusive home, combining architectural elegance, contemporary luxury, and proximity to the city and the sea.
…By Annonceur International


Country villa Frigiliana is set quietly within an 8,152 m² private estate, surrounded by ancient fruit trees and the serene, unspoiled Axarquía landscape. Designed in 2006 by a respected local architect, the villa harmoniously blends Andalusian cortijo tradition with contemporary comfort. Natural stone accents, timber detailing, and well-chosen materials give a sense of enduring quality.The principal floor is conceived as a self-contained residence, featuring a spacious, light-filled kitchen with high-end appliances, flowing naturally to an elegant living and dining area. Both spaces lead onto a large covered terrace, offering panoramic views of the mountains, Mediterranean Sea, and Frigiliana’s white silhouette on the horizon. Three bedrooms, including a master suite with en-suite bathroom, complete the main floor.The ground level hosts four independent guest apartments, each with a private terrace and bathroom, allowing for guest accommodation or rental income. Amenities include air conditioning, solar thermal panels, a fireplace, private pool, garden, and an outdoor kitchen with barbecue. A multifunctional storage room and a garage add further practicality. This property offers a rare sense of tranquility and flexibility in one of the region’s most beautiful settings.
…By Annonceur International


Mediterranean villa Frigiliana presents a rare combination of refined architecture and natural beauty, set on an elevated south-facing plot of 2,676 m². The property is positioned between Frigiliana and Nerja, surrounded by nature, and enjoys complete privacy with sweeping views across the coastline, mountains, and tranquil landscape.With a generous living area of 457 m², this villa is designed for elegant indoor living paired with a relaxed outdoor lifestyle. Multiple terraces, shaded lounge areas, and beautifully landscaped gardens create seamless transitions between house and landscape. At the heart of the outdoor space, a private swimming pool and expansive sun terraces overlook the Mediterranean sea, complemented by an outdoor kitchen, barbecue area, and several spaces for open-air dining and entertaining.Inside, the residence offers spacious, light-filled interiors across several levels, enhancing both comfort and privacy. Large windows frame open views, while natural materials and timeless finishes imbue the villa with understated elegance. The main house features several reception rooms, a fully equipped kitchen, six bedrooms, and five bathrooms, including a master suite with dressing area, luxurious bathroom, and panoramic terrace.Other notable features include air conditioning, ceiling fans, a fireplace, private parking, automatic irrigation, and a series of outdoor seclusion spaces for year-round relaxation. Mediterranean villa Frigiliana offers an impressive opportunity to live moments from the vibrant lifestyle and beaches of Nerja and Frigiliana, embracing both privacy and exceptional views.
…By Annonceur International


OPPORTUNITY! MAGNIFICENT PROPERTY NEAR LA MALAGUETA AND THE HISTORIC CENTER!!Málaga · Mediterranean Living · Artistic LegacyFEATURESThis unique 3-story, 139 m² property features five bedrooms, two full bathrooms, a spacious and light-filled main living room, a kitchen, a dining room, a laundry room, and a study or library, along with large terraces and panoramic city views. The home also includes a private garage and a private elevator connecting all floors, offering an exceptional level of comfort and privacy.PRIME LOCATIONJust a 15-minute walk from La Malagueta and its beaches, as well as the Pablo Ruiz Picasso Promenade and Muelle Uno, with their renowned dining, shopping, and leisure options. The Historic Center is also a short distance away, home to iconic landmarks such as Calle Larios, the Cathedral, the Alcazaba, and the Roman Theatre, alongside a wide selection of restaurants, galleries, boutiques, and cultural spaces. The nearby Mount and Castle of Gibralfaro offer a beautiful setting and some of the most unique views of Málaga.AMENITIES WITHIN REACHSupermarkets such as Mercadona, Maskom, and Carrefour, plus pharmacies, banks, clinics, cafés, and local shops. Gyms and sports centers in the La Victoria, La Malagueta, and Málaga city center areas.CONNECTIVITY:Access to the city's main thoroughfares, including Avenida de Andalucía and the A-7 highway, ensures a drive of just 15 minutes to Málaga International Airport, María Zambrano Station (AVE high-speed train), El Limonar, Pedregalejo, the Technology Park, and the Costa del Sol.A PROPERTY WITH HISTORY AND ARTISTIC LEGACY:This unique residence once belonged to the renowned Málaga-born artist Pepe Bornoy, a prominent figure in the city's cultural and artistic life. Its connection to the property lends it a unique character and a history that sets it apart from any other residence.Bornoy also left his artistic mark on the Hotel del Pintor in Málaga, where the décor is closely linked to his work and personality.Those interested in learning more about the artist and his legacy can visit the Hotel del Pintor without obligation and discover part of his creative universe firsthand.A property with identity, history, and an authentic connection to Málagas art scene.Contact us to schedule a visit!
…By Annonceur International


OPPORTUNITY! MAGNIFICENT PROPERTY NEAR LA MALAGUETA AND THE HISTORIC CENTER!!Málaga · Mediterranean Living · Artistic LegacyFEATURESThis unique 3-story, 139 m² property features five bedrooms, two full bathrooms, a spacious and light-filled main living room, a kitchen, a dining room, a laundry room, and a study or library, along with large terraces and panoramic city views. The home also includes a private garage and a private elevator connecting all floors, offering an exceptional level of comfort and privacy.PRIME LOCATIONJust a 15-minute walk from La Malagueta and its beaches, as well as the Pablo Ruiz Picasso Promenade and Muelle Uno, with their renowned dining, shopping, and leisure options. The Historic Center is also a short distance away, home to iconic landmarks such as Calle Larios, the Cathedral, the Alcazaba, and the Roman Theatre, alongside a wide selection of restaurants, galleries, boutiques, and cultural spaces. The nearby Mount and Castle of Gibralfaro offer a beautiful setting and some of the most unique views of Málaga.AMENITIES WITHIN REACHSupermarkets such as Mercadona, Maskom, and Carrefour, plus pharmacies, banks, clinics, cafés, and local shops. Gyms and sports centers in the La Victoria, La Malagueta, and Málaga city center areas.CONNECTIVITY:Access to the city's main thoroughfares, including Avenida de Andalucía and the A-7 highway, ensures a drive of just 15 minutes to Málaga International Airport, María Zambrano Station (AVE high-speed train), El Limonar, Pedregalejo, the Technology Park, and the Costa del Sol.A PROPERTY WITH HISTORY AND ARTISTIC LEGACY:This unique residence once belonged to the renowned Málaga-born artist Pepe Bornoy, a prominent figure in the city's cultural and artistic life. Its connection to the property lends it a unique character and a history that sets it apart from any other residence.Bornoy also left his artistic mark on the Hotel del Pintor in Málaga, where the décor is closely linked to his work and personality.Those interested in learning more about the artist and his legacy can visit the Hotel del Pintor without obligation and discover part of his creative universe firsthand.A property with identity, history, and an authentic connection to Málagas art scene.Contact us to schedule a visit!
…By Annonceur International


To inhabit the Unit 17 of the Roman Theatre Building It's not simply about acquiring a luxury property; it's about claiming a piece of Malaga's living history, where mid-20th century stately architecture merges with 21st century technological sophistication. In this enclave, the murmur of the Mediterranean, just two hundred meters away, intertwines with the respectful silence of El Limonarcreating a life experience that transcends the conventional to become a haven of peace, culture and absolute exclusivity. Here, every sunrise over the Paseo de Salvador Rueda invites you to rediscover the pleasure of light, the feel of noble materials, and the security of a home designed to last over time. The Renaissance of an Architectural Icon: Salvador Rueda 17 The project Be Grand El Limonar represents one of the most ambitious and respectful urban interventions on the Costa del Sol, focused on the rehabilitation of historic buildings that define the identity of Malaga. El Roman Theatre Building, technically known as unit SR17 due to its location at number 17 Paseo de Salvador Rueda, is a fundamental piece of this complex. Originally planned in 1948 by the illustrious architect Mr. Antonio Rubio Torres, this building is not just a brick-and-mortar structure but a testament to post-war elegance, protected by the General Urban Development Plan (PGOU) of Malaga with a degree of Architectural Protection-I. This protection ensures that the essence of the building, its distinctive facade, and its unique internal organization remain intact, allowing its new inhabitants to live within a historic monument without giving up the comforts of modern life. Be Grand's intervention has been surgical: the foundations of history have been reinforced while integrating invisible climate control systems, smart connectivity, and finishes from the Porcelanosa brand that elevate the original structure to a new dimension of comfort. Historical and Technical Attribute Specified Detail Original Architect: Mr. Antonio Rubio Torres (1948) Degree of protection Architectural-I (PGOU Málaga) Architectural Style: Stately regionalism with classical elements Strategic location Paseo de Salvador Rueda, 17 Number of Dwellings: 5 exclusive units in the building The Master's Degree of Antonio Rubio Torres and the Urban Planning of 1948 To understand the value of Unit 17, it is imperative to understand the context of its creation. Antonio Rubio Torres was an architect whose vision defined much of the aesthetic of Malaga's most prestigious areas in the mid-20th century. In 1948, the design of the Roman Theatre Building sought to project an image of solidity and refinement, using porticoes with semicircular arches on the ground floor and a functional layout that prioritized natural ventilation and the entry of light. The current renovation deeply respects this central volume that contains the original stairs, which act as the backbone of the upper dwellings. Living here means walking in the same footsteps as the Malaga bourgeoisie of the 40s, but with the smoothness of Macael marble and the thermal comfort of the most advanced systems in Europe. The Journey of Light: A Sensory Journey through Unit 17 Upon crossing the threshold of Unit 17, the visitor is greeted by an immediate atmosphere of serenity. The layout of the house has been designed to make the transition between the outside world and the private retreat seamless and natural. The daytime area manifests as an expansive space where the living room, dining room, and kitchen merge in a choreography of light and textures. Day Zone: The Setting for Coexistence The living room becomes the epicenter of social life, where large wooden windows-rehabilitated following strict chromatic studies-frame the green surroundings of El Limonar. The soil, a choice between the Macael White Marble or porcelain Gent Roble by Porcelanosa. It offers a tactile base that varies between mineral freshness and the organic warmth of wood. The kitchen, integrated yet with its own distinct identity, is a showcase of technology and design. Equipped with furniture from Gamadecor in a Bison finish, it features a countertop of Xtone Ewood Camel with a Nature finish. To the touch, the countertop reveals an almost non-existent porosity and a texture that emulates natural materials, while the appliances' Siemens state-of-the-art technology ensures quiet and efficient operation. Kitchen Space Brand / Material Sensation / Benefit Furniture Gamadecor (Bison) Understated elegance and smart storage Worktop Xtone (Ewood Camel): Natural texture, extreme resistance to heat and stains Refrigerator Siemens (lowFrost): Fresh food twice as long with hyperFresh Oven Siemens (Uniform): Precise cooking on three height levels Mixers Noken (Chrome) Pull-out single-lever mixer tap for total ergonomics Night Zone: The Sanctuary of Silence If the daytime area is light and open, the nighttime area is introspection and rest. The bedrooms in Unit 17 have been designed to maximize privacy. The porcelain tile flooring, Oak People, extends throughout these rooms, providing a visual warmth that invites you to walk barefoot. The wardrobes, with white lacquered doors and meticulous interior linings, offer impeccable organization for the most demanding wardrobes. Baths are true wellness rituals. The use of the RAS series by Porcelanosa with walnut furniture and countertops, Krion White, creates a private spa atmosphere. Shower heads and faucets in a finished Brushed Titanium Signature Noken. They provide a sophisticated metallic contrast that feels both modern and timeless. Every detail, from the dual-flow front push button to the wall-hung toilet Acro Compact, has been selected to reduce visual noise and enhance the feeling of hygiene and luxury. The Details That Make You Fall in Love In Unit 17, luxury does not reside in ostentation but in the perfection of the invisible and the quality of the tangible. Architecture with Soul and Protection: The opportunity to own a home in a 1948 building with Architectural Protection-I, combining historical solidity with a comprehensive, state-of-the-art rehabilitation. Noble Materiality of Porcelanosa: From the countertops of Xtone down to the floors of Macael marble. Each surface is a testament to durability and sensory beauty. Siemens Home Connect technology: A fully integrated kitchen that allows you to control the dishwasher or oven from your smartphone, uniting the tradition of Salvador Rueda with the digital age. Peaceful Environment Steps from the Sea: Located in the most prestigious area of Malaga, just 200 meters from the beach and surrounded by the stately vegetation typical of El Limonar. Kohl Lighting Design: Circular recessed luminaires that create soft lighting scenes, highlighting the textures of the wallpaper and high-density moldings. The Be Grand Lifestyle: World-Class Common Areas Living in the Roman Theater Building grants access to the exclusive communal facilities of the Be Grand El Limonar complex, designed to compete with the best resorts in the Mediterranean. An Oasis in the Heights The complex has two swimming pools with panoramic views, which become the preferred place to contemplate the Malaga horizon. The rooftop, a natural extension of the house, offers a chillout area where the sea breeze softens the summer afternoons. This social space has been designed for shared enjoyment or solitary meditation in front of the sea. Health, Wellbeing and Sustainability For the resident who prioritizes physical care, the fully equipped gym allows you to maintain high-performance routines without leaving the safety of the building. Furthermore, the commitment to the future is reflected in the nineteen parking spaces with electric charging, ensuring that the transition to sustainable mobility is as seamless as the rest of the Be Grand experience. Common Installation Featured Description Swimming pools: Two sheets of water with panoramic views of the city and the sea Gym Fitness area with state-of-the-art equipment Social area, Community hall for meetings and private events Rooftop Solarium and relaxation area on the rooftop of the complex Parking Electric vehicle connectivity in every parking space The Surroundings: The Distinction of El Limonar and Monte Sancha The location of Unit 17 is arguably its most valuable feature. The neighborhood of El Limonar is internationally known as the most exclusive and historic residential area in Malaga. Characterized by its early 20th-century mansions and tree-lined streets, it offers a microclimate of tranquility just ten minutes from the vibrant historic center. Education and Culture Within Your Reach Residents are surrounded by the best amenities the city has to offer. Prestigious educational institutions such as [name of institution] are located within easy reach. El Limonar School and the Madre Asunción School, as well as leading medical centers. For art lovers, the Picasso Museum, Pompidou Center, and the Thyssen Museum are located a short walk or drive away, allowing you to integrate top-level cultural offerings into your daily routine. Mediterranean Gastronomy and Leisure The proximity to Malagueta Beach and La Caleta Beach (just 200 meters away) allows you to enjoy the best beach bars and fish restaurants in the area, such as the emblematic The Refectory Restaurant or Oasis Beach. Furthermore, the proximity to Pier One offers a selection of luxury boutiques and dining options facing the yachts docking in the port of Malaga. Construction Quality: A Technical Analysis of Materials The excellence of Unit 17 is based on a selection of brands that are global leaders in their respective sectors. The Quality Specifications Report of May 2024 outlines a construction standard that guarantees not only aesthetics but also superior acoustic and thermal insulation. Porcelanosa: The Seal of Spanish Distinction The Porcelanosa Group is the main supplier of finishes for Be Grand El Limonar. The choice of Krion is not trivial for bathroom countertops; this material is a solid surface material. It is warm to the touch, similar to natural stone, but lacks pores, making it antibacterial without the need for additives. For its part, the series of wall coverings Tailor Taupe provides a texture that mimics natural fabrics, creating walls that appear to be dressed in mineral silk. Simon and Kohl Lighting: Scene Control The electrical mechanisms of the Simon 270pm series. The matte white finish was chosen for its minimalist design. Its less is more aesthetic blends seamlessly into the walls without disrupting the visual flow. In combination with recessed luminaires of Kohl Lighting, the resident can create environments ranging from functional lighting for work to warm, indirect lighting for an intimate dinner. Woodworking: Tradition and Efficiency Wooden windows and doors are not just decorative elements. Following the requirements of the catalog of protected buildings, pieces have been restored or new ones manufactured that maintain the 1948 aesthetic but incorporate double glazing with thermal break. This ensures that Unit 17 maintains a constant temperature during the 295 sunny days a year, reducing energy consumption and protecting the interior from the noise of the Paseo de Salvador Rueda. Be Grand: A Successful Transatlantic Alliance Behind this project is Be Grand®, a company with almost two decades of experience in creating luxury apartments in AAA areas of Mexico, which now brings its standard of efficiency and modernity to Spain. In collaboration with Addendum Experts in the rehabilitation of historic buildings and Gilmar Real Estate, a leader in the Spanish premium market, we have created a product that perfectly understands the needs of the international buyer. Unit 17 is delivered with the guarantee of a developer who has managed high-level projects in the most sought-after locations, ensuring that every detail of the delivery meets the expectations of the most demanding clients in the world. Investment in a Scarce Asset From a real estate market perspective, Unit 17 of the Roman Theatre Building represents an active refuge. In a city that is becoming the Silicon Valley of Europe, the availability of newly renovated properties in historic neighborhoods like El Limonar is practically nil. The combination of an unbeatable location, the signature of a historic architect like Rubio Torres, and the technology of 2024 ensures constant revaluation and superior liquidity in the secondary market.
…By Annonceur International


Where Historic Charm Meets Effortless Coastal Living Imagine waking up to the gentle breeze of the Mediterranean, bathed in Málaga's year-round golden sunlight. Set within El Limonar, the city's most distinguished and tranquil residential enclave, this extraordinary penthouse offers a rare lifestyle: an intimate sanctuary atop a 1939 historic palacete that blends timeless Andalusian character with the finest contemporary luxury. Here, your daily routine transforms into an elevated Mediterranean experience. Stroll just 200 meters down tree-lined avenues to feel the sand of La Caleta Beach between your toes, or take a morning run along the iconic seafront promenade. Return home to breakfast al fresco on your expansive 39 m² private terrace, where unobstructed, panoramic views of the glistening bay frame every moment. The Residence: Refined Spaces and Master Craftsmanship Perched on the top floor of the prestigious Edificio Catedral-originally conceived by master architect Antonio Rubio Torres and meticulously restored into just three exclusive homes-this residence captures the highest vantage point of the estate: Seamless Indoor-Outdoor Flow: An airy, open-concept living and dining area connects effortlessly to the terrace through expansive floor-to-ceiling openings, creating an ideal setting for sunset cocktails, private dinners, and relaxed lounging under the stars. Gourmet Designer Kitchen: Custom-crafted by Gamadecor in elegant bison tones, paired with Porcelanosa Xtone surfaces and integrated high-end Siemens appliances, tailored for passionate home chefs and effortless entertaining. Private Suite Sanctuaries: Two generous double bedroom suites featuring bespoke fitted wardrobes and spa-inspired en-suite bathrooms lined with warm Porcelanosa tiles, Krion basins, and brushed titanium fixtures. Authentic Heritage Details: Restored native Macael white marble floors harmoniously dialogue with historic hydraulic tile accents and artisan wooden carpentry, celebrating the soul of traditional Málaga with modern sophistication. Private Resort Amenities in a Gated Boutique Community As one of only 18 residences within the secure Be Grand El Limonar private complex, you enjoy five-star boutique amenities while preserving complete privacy and discretion: Panoramic Infinity Pools and Rooftop Solarium: Bask in the sun overlooking the Mediterranean horizon or unwind in the rooftop chill-out lounges. Wellness and Social Spaces: A fully equipped fitness gym, landscaped communal gardens, and curated co-working/social areas designed for modern remote executives. Comfort and Security: Gated access with 24/7 video surveillance, private underground garage space with dedicated EV charging pre-installed, and dual-street pedestrian access directly toward the coastline. An Unrivaled Prime Setting El Limonar combines the peaceful ambiance of private mansions and lush greenery with instant connectivity to Málaga's vibrant cultural heartbeat: 2-minute walk to La Caleta Beach and authentic beachfront chiringuitos. 10–15 minutes to Málaga's historic center, the Picasso Museum, the Alcazaba fortress, and Michelin-starred dining. 5 minutes to the superyacht marina and lifestyle promenade of Muelle Uno and the Centre Pompidou. 15 minutes to Málaga-Costa del Sol International Airport and the high-speed AVE train station. Property Summary Type: Luxury Penthouse (Ático) Built Area: 107.00 m² (121.08 m² incl. common areas) Usable Living Area: 81.75 m² Private Terrace: 39.00 m² (South orientation, sea views) Bedrooms: 2 En-Suite Double Bedrooms Bathrooms: 2 Full En-Suite Bathrooms + 1 Guest Powder Room Parking: 1 Private Space with EV Charger included Status: Off-Plan Luxury Rehabilitation (Expected Completion: 2027)
…By Annonceur International


Where early 20th-century architectural heritage meets state-of-the-art contemporary luxury: a truly unique duplex penthouse situated just 50 meters from the beach in Málaga's finest residential enclave. Located on the prestigious Paseo de Sancha, this spectacular fully renovated luxury duplex penthouse represents a rare opportunity to own a home that seamlessly combines historic architectural character with modern refinement. Set within an elegant early 20th-century mansion designed by the renowned historicist architect Fernando Guerrero Strachan, the building is a striking local landmark. Its facade features a combination of Moorish-inspired arches, decorative ceramic tiles, wrought-iron balconies, and traditional Andalusian wooden eaves. Inside, the residence has been completely rebuilt and modernized in 2021, preserving the majestic exterior while introducing premium contemporary finishes, volume, and luxury standards. Spatial Distribution and Elite Specifications Arranged over two light-filled levels designed to maximize the Southern Mediterranean light, the property offers 313 m² of built surface (271 m² of useful interior space): Main Floor (Social Quarters): Features a magnificent living and dining area anchored by a working fireplace, ideal for winter evenings. This flows into a separate, fully equipped kitchen featuring integrated high-end appliances. A sophisticated guest cloakroom and a highly desirable separate guest accommodation (separate guest accommodation) are also located on this level, providing an independent space for staff, relatives, or guests. Upper Floor (Private Quarters): Comprises three masterfully proportioned double bedrooms, each configured as a private suite with its own modern en-suite bathroom and premium fitted wardrobes. Panoramic Terrace: Crowning the duplex is a spectacular 68 m² south-facing solarium terrace. This private outdoor sanctuary is designed to enjoy panoramic sea views, the refreshing Mediterranean breeze, and Málaga's exceptional year-round climate. The interior specification has been selected to the highest standards: high-performance Quick-Step natural oak flooring bordered by premium white marble tiles, white MDF skirting, high-end porcelain stoneware in bathrooms and kitchens, and custom exterior pine wood carpentry painted with synthetic enamel, fitted with modern double-glazed windows for superior acoustic and thermal insulation. The property also includes an integrated hot/cold ducted air conditioning system, a built-in security system, and a private parking space within the secure perimeter of the building. Unrivaled Location and Connectivity. Situated on the elegant Paseo de Sancha, the property enjoys immediate proximity to the beach (just 50 meters away) and is within walking distance of La Malagueta's high-end dining, excellent schools, local amenities, and Málaga's vibrant historic center. It offers a quiet and secure residential atmosphere while remaining fully connected to the capital's commercial and cultural pulse.
…By Annonceur International


Fantastic Villa located in the heart of the Costa del Sol, specifically in the town of Torre del Mar. The Villa is built on a plot of 2,000 meters. The property consists of a useful area of 600 meters, divided into two floors and the basement the house has an elevator. We find access to the first floor through a beautiful entrance hall; two rooms with different themes, one of them with fireplace; a large kitchen next to the dining room that connects directly to one of the outdoor terraces and the recreation area with barbecue. On the second floor we find four spacious rooms; the master bedroom has a dressing room and en suite bathroom with jacuzzi and exit to one of the terraces with panoramic views of Torre del Mar and the coast. All rooms have fitted wardrobes and in the same corridor there are two bathrooms.In the basement we have two bedrooms with bathrooms in suites and fitted wardrobes, large office with library area, laundry area and we also find a sauna. Garage in basement with capacity for several cars.In addition the house enjoys a large private pool.The house has incredible views of the sea and the village of Torre del Mar.
…By Annonceur International


A luxury mediterranean home with 16 bedrooms, combined of Main House, Guesthouse and Staff House, located in area El Paraiso Alto, Benahavis, surrounded by the best golf courses in Costa del Sol.The Main VillaThe main house has three floors and a separate entrance to the lower level. The entrance hall of the main floor takes you directly to an spacious and bright beautiful living room that is connected all around with an amazing terrace that leads you to the heated swimming pool. The living room, dining room area offer high ceilings and a beautiful space to relax. On this floor you will also find a relaxation area with a bar in an open space, the kitchen is separated and spacious. It has its own access to the terrace. You will find on this floor a spacious first bedroom with a private bathroom and dressing room. It has an opening to the large and lovely terrace. The top floor of this main house has another four bedrooms including the two master bedroom suites with private bathrooms and dressing areas. They all have private terraces from where you can enjoy the lovely garden as well as views of the mountain and sea.On the lower level there is a separate entrance where you will find another en-suite bedroom facing to the pool.The GuesthouseThe second house of this property is a smaller villa which can be considered as a guesthouse with three floors. The entrance of the house takes you to the main floor which has two bedrooms, two bathrooms, private dressing rooms and terraces.This side of the house is connected to the swimming pool shared with the main villa. The living and dining room area are actually situated on the lower level of the house. There is a separate dining room and living room plus a spa room in this house. The top floor of this smaller villa has the master bedroom with a huge bathroom, dressing room and chill out space. It also has a spacious terrace that allows you to enjoy the amazing panoramic views.The AnnexThe last house of this amazing ranch is actually an annex considered as staff apartments. These are three Apartments, one on the lower part and two on the upper part of the property. The house is surrounded by lush, mature tropical gardens with huge lawned areas, a super sized private swimming pool with terracing and sun deck, private garage parking as well as driveway parking.This is a super rare opportunity to purchase a substantial property, the plot is private and secure, a very special property for the discerning client.
…By Annonceur International


This stunning frontline beach property presents a rare opportunity to live front row in the exclusive and tranquil residential enclave of Paraiso Barronal, ideally situated between Marbella and Estepona.Set on a generous 4,406 m² flat plot, the estate features a total build of 1,056 m², comprising a main residence and a guest houseeach spanning two floors and maintained to the highest standards.The main house offers six spacious en-suite bedrooms, including a magnificent master suite with panoramic sea views and direct access to a shared terrace. Additional highlights include a self-contained staff or guest apartment, a fully equipped kitchen, dining room, welcoming entrance hall, two terraces, guest WC, two-car garage, underfloor heating in the bathrooms, and a cozy fireplace for the winter months.The guest house complements the main home with two further bedrooms, a large hall, open-plan kitchen, pantry, and laundry room.An entertainment area located on the northern side of the plot provides a serene space for gatherings. The separate amenities house includes a four-car garage, kitchen, barbecue area, and a children's playground.Surrounded by impeccably maintained gardens, the property features a swimming pool, tranquil pond, and a variety of fruit and palm trees including orange and lemon.A comprehensive security system with full internal and external video coverage ensures peace of mind.Paraiso Barronal is a prime location, home to some of the regions most prestigious properties and in close proximity to upscale amenities, renowned golf courses, international schools, and fine dining. Marbella and Estepona are each just a 10-minute drive away, while Malaga airport is 45 minutes by car.
…By Annonceur International


MARBELLA .... NUEVA ANDALUCIA 4 Bedroom, 4 Bathroom VillaNestled in the heart of Nueva Andalucía, this stunning Scandinavian-style villa seamlessly blends modern elegance with timeless design. With its ideal southwest orientation, the home enjoys all-day sunlight and uninterrupted panoramic views across the prestigious Golf Valley, framed by meticulously landscaped, fully private gardens.The main living area is crafted for contemporary luxury, featuring striking double-height ceilings, expansive floor-to-ceiling glass doors, a stylish fireplace, and a sophisticated chef's kitchen fitted with premium marble countertops and top-of-the-line Miele appliances.The property offers four spacious bedrooms, including a beautifully designed master suite complete with an elegant en-suite bathroom, a generous walk-in wardrobe, and direct access to the garden from the lower level. The master bedroom also features a private terrace with captivating mountain views, creating a peaceful retreat.An expansive rooftop terrace delivers spectacular panoramic scenery, making it the perfect setting for outdoor entertaining, relaxing, or enjoying sunset views.Additional highlights include a fully covered outdoor kitchen, a swimming pool adaptable for either chlorine or saltwater, a spacious carport accommodating 3–4 vehicles, and a private desalination plant.Villa Vanessa represents the ultimate blend of comfort, sophistication, and contemporary Scandinavian design in one of Marbella's most sought-after locations.
…By Annonceur International
'%20stroke='%23DDAA3A'%20stroke-width='1.909'%20stroke-linecap='square'%20stroke-linejoin='bevel'/%3e%3c/svg%3e)
Receive by email any new listing that may match your search criteria
Your criteria :
By validating this form, you accept the general conditions of use of Le Figaro Properties.
These agencies offer a selection of luxury properties vente at Baena. Feel free to contact them for personalized assistance.
