The agencies at Mairena del Aljarafe
These agencies offer a selection of luxury properties vente at Mairena del Aljarafe. Feel free to contact them for personalized assistance.

 English$ USD · m²


HOUSE-HOSTEL IN THE VILLAGE OF EL ALJARAFE, FULLY FUNCTIONING, WITH 35 BEDROOMS, ALL WITH BATHROOM, TELEVISION, AIR CONDITIONING, OWN LAUNDRY, VERY QUIET AREA, PERFECT AS INVESTMENT AND WORK FOR A FAMILY, GOOD CLIENTELE.
…By Annonceur International


Located in a privileged enclave, in the shadow of the serene Sevillian countryside, this impressive country house offers an idyllic and spacious retreat with a plot of 80,000 square meters. Built in 1998, the property has a built area of 1235 square meters, designed to provide maximum comfort and privacy. The residence boasts nine bedrooms and seven bathrooms, complemented by an individual garage and numerous terraces that offer panoramic views of the lush garden and beyond. With a private swimming pool, its own garden, and ample indoor and outdoor living areas, every moment in this house promises to be pure enjoyment and relaxation. The decoration and interior finishes are of high quality, reflecting a rustic style that respects the harmony of the natural environment. This gem is not only surrounded by nature but is also close to important points of interest. A few minutes' drive away are the health center of Bollullos de la Mitación, several schools, and green spaces, providing everything necessary for everyday life without sacrificing the peace offered by the countryside.
…By Spain Sotheby's International Realty


Contemporary newly built residence with 340 square meters constructed on a plot of 845 square meters, featuring four bedrooms, four bathrooms, a garden, and a private pool in the Villares Altos de Tomares development. The residence is spread over two main floors, a basement, and a rooftop, with a layout designed to enhance the spaciousness of the areas and the connection with the exterior spaces. The ground floor houses a bright day area consisting of a large living-dining room with a fireplace and large windows opening to the porch, garden, and pool. The independent kitchen, with modern lines and equipped with high-end appliances, is complemented by a spacious laundry room. Also on this level, there is a bedroom and a full bathroom. The first floor is dedicated to the resting area and includes the master suite with a walk-in closet, en-suite bathroom, and open views to the outside. Two additional bedrooms and a bathroom complete this floor. The basement offers a large open space with multiple potential uses, such as a gym, leisure room, private cinema, or meeting area, and also features a full bathroom that provides independence at this level. The residence is completed by a 44 square meter rooftop offering panoramic views over Seville and a parking area with capacity for several vehicles. The residence incorporates underfloor heating, aerothermal system, photovoltaic installation, and home automation system for blinds and curtains. High-performance carpentry, fitted wardrobes, and exterior lighting contribute to enhancing the architecture and landscaped spaces. Its location allows access to the center of Seville in a few minutes and provides proximity to schools, hospitals, green areas, and a wide range of services.
…By Spain Sotheby's International Realty


Newly built detached villa located in Villares Altos, an exclusive private community in Tomares with controlled access. The property, with 338 constructed square meters on a 795 m² plot, features a garden, private pool, and magnificent panoramic views of Seville, in a residential setting that guarantees privacy and tranquility. The house is distributed over two main floors, a basement, and a walkable rooftop, with a contemporary design conceived to enhance brightness and the connection between indoor and outdoor spaces through large windows. The main floor features a living-dining room with direct access to the porch, garden, and pool area, an independent kitchen with a laundry area, a bedroom, and a full bathroom. The upper floor is intended for rest and includes a master suite with a private bathroom, space for a dressing room, and clear views, as well as two additional bedrooms and a full bathroom. The basement offers a large multipurpose space, ideal as a gym, cinema room, office, or leisure area, in addition to a full bathroom and direct access to the covered garage, with independent entrance from two streets: Villares Altos and Reina Sofía. The 44-square-meter walkable rooftop becomes a unique space with panoramic views of Seville, perfect for relaxation or outdoor gatherings. The home incorporates underfloor heating, aerothermal system for hot water, solar panels, pre-installation for an elevator, high-performance carpentry, home automation for blinds and curtains control, and exterior lighting. Located just a few minutes from the center of Seville, with access to schools, hospitals, green áreas and services. An exclusive property that combines contemporary design, functionality, efficiency, and quality of life in one of the best residential areas around the capital.
…By Spain Sotheby's International Realty
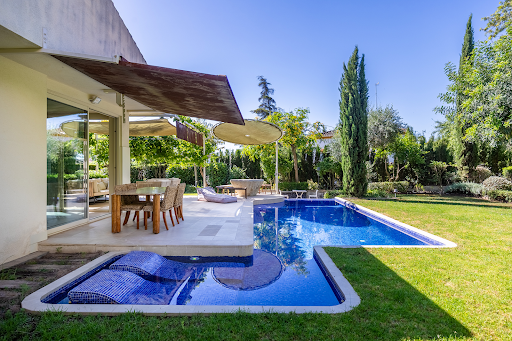


Contemporary design home located in a private gated community with 24-hour security and complete common areas, including a swimming pool, tennis courts, padel courts, and a football field. Located on a plot of approximately 1,500 square meters in a cul-de-sac, the property enjoys a high level of privacy and a carefully designed landscaped environment. The plot features an infinity pool and a garden designed by the creator of the Atlantic Botanical Garden in Gijón, with a selection of established trees and fruit species and a vegetable garden designed in corten steel, perfectly integrated into the landscape. The house, with a constructed area of approximately 220 square meters, is developed on a single floor organized around a bright central patio that articulates the different spaces. It has five bedrooms, four of them with en-suite bathrooms, in addition to a designer kitchen equipped with high-end appliances, a breakfast area, and a separate laundry room. The main living room stands out for its high ceilings, large windows, and direct connection to the garden and pool. An Italian stone fireplace dominates this space, adding character and warmth to the ensemble. Outside, the property has a covered area for parking, as well as additional space for several vehicles within the plot. The house was completely renovated and expanded in 2019. It also offers growth potential, as it has remaining buildability that would allow the construction of a second floor. Its features include hot-cold air conditioning, a careful selection of materials, with Ferrolan floors in iron and terracotta, and Strugal metal exterior carpentry, present throughout the home.
…By Spain Sotheby's International Realty


Completely renovated property, distributed over four floors and located on a quiet street in the historic center of Seville, on Palacios Malaver street. Despite its comprehensive renovation, the house preserves original elements of great value such as the vaulted ceilings, a lightwell that serves as a natural ventilation point and source of illumination. The ground floor features an entrance hall leading to an interior patio presided over by the lightwell. To the right, a multifunctional room can be used as an office, dressing room, or additional bedroom. This floor also includes an en-suite bedroom. It is connected to the common area of the house, offering versatile options for use. The first floor consists of a kitchen, living room, and an en-suite bedroom. It includes a space that can be used as an office area or workspace. On the second floor, there are two more bedrooms, both with en-suite bathrooms and built-in wardrobes. One of the spaces on this floor is set up as a large office, with the possibility of accommodating up to two desks. The top floor offers a fully equipped kitchen and access to a spacious private terrace with views. Features: Stairs clad in Macael marble, with restored original railings. The original ceilings are preserved. White lacquered glass doors with matte steel fittings. It has thermal and acoustic insulation, damp-proof treatment, radiator heating with a gas boiler, and pre-installation for multisplit air conditioning with heat pump. The flooring combines granite paving in the patio and common areas, and Macael white marble in the bedroom. The upper floors feature rectified porcelain tiles with an oak finish. Located in the Palacios Malaver area, just a few meters from Alameda de Hércules and Feria street, this property is situated in a quiet area yet very close to cultural, gastronomic, and commercial spaces. It is well connected to the rest of the city.
…By Spain Sotheby's International Realty


This is a completely renovated house with a modern concept and large windows, where the front facade faces a quiet and tree-lined square. Very high quality materials and installations. The house has four complete floors, the first three around 110 m² each and the last uncovered floor of 40m². Access to the house is through an original gate from 1899 that leads to a hall bathed in light from the central courtyard which features a marble fountain and marble floors. On one side, a living room with a window to the main facade, on the other side a room or lounge that leads to a full bathroom. In the hall, there is an elevator that connects all floors, which, besides its spaciousness, has a glass wall from which hand-painted murals can be seen. It also features an impressive marble staircase. The first and second floors are two separate apartments with identical layouts, accessible by elevator or stairs. A living area with large windows and unobstructed views of a tree-lined square, an open kitchen with dining area, both with plenty of light thanks to the central courtyard. In the sleeping area, there is the master bedroom with a large walk-in closet that can accommodate an extra bed. The full bathroom that serves the entire floor has all luxury finishes. On the attic floor, there is the wonderful terrace with a pool, kitchen/dining area, solarium, shower, and toilet. There is also a water cascade that bathes all floors of the house along a side wall. The house features home automation, automatic LED lighting indoors and outdoors, background music, centralized air conditioning, micro cement facade and courtyard, and multiple designer details. It is a unique home finished and completed with luxury and comfort in mind.
…By Spain Sotheby's International Realty


Stately house from 1930, completely restored in 2025 and in perfect condition, located in the emblematic Plaza del Museo. The property has four en-suite bedrooms and a terrace of approximately 60 square meters with a covered kitchen and direct views of the square. The house is spread over several floors and has four en-suite bedrooms, an office, a spacious living room with balconies, a separate kitchen, a dining room with views, a garage for one vehicle, and, on the top floor, a covered kitchen with access to the terrace. On the ground floor is the garage, currently used as an entrance hall, along with the main staircase, the kitchen, a toilet, and a large dining room with a central table and bar area. Below the stairs, there is access to an underground cellar. The first floor houses the main living room, with two balconies overlooking Plaza del Museo and a window to Calle Monsalves, as well as an office and an en-suite bedroom. On the second floor are the rest of the bedrooms. The master suite, with a dressing room and views of the square, occupies the entire main façade. This floor also includes two additional en-suite bedrooms with original wardrobes. The third floor has a covered space with access to the terrace, equipped with a fully furnished kitchen, allowing you to enjoy this outdoor space as an additional living area. The terrace, in a U shape, offers a main seating area facing the square, an outdoor dining area, and a space designated for sunbathing, all surrounded by vegetation in the heart of Seville. Among its qualities, it is worth noting the underfloor heating on the ground floor, radiators on the rest of the floors, and hot-cold air conditioning system. The materials used are of the highest quality: terracotta and marble floors, carpentry made from wood recovered from old houses and convents, with unique pieces that bring character and a unique atmosphere to the house.
…By Spain Sotheby's International Realty


Contemporary design detached house with a built area of 474 m², located in the La Fuemblanca development, at the entrance of the municipality of Salteras, in the Sevilla area. The newly built home is distributed over several floors and organizes its spaces to differentiate day and rest areas. It has five double bedrooms, three full bathrooms, and a guest toilet. Some bedrooms feature en-suite bathrooms and integrated built-in wardrobes. The main area of the house brings together the living room and dining room with direct access to the outside. The equipped kitchen connects with these rooms and offers work and storage areas. The layout allows for functional routes between different areas of the house. The property incorporates exterior carpentry with double glazing and PVC frames. The high ceilings and arrangement of openings favor the entry of natural light into the rooms. It has a climate control system and electric heating, as well as solar panels. Outside, the private plot includes a garden, pool, and terrace, creating different spaces for outdoor use. The house also offers a parking area within the property and additional storage areas. Views are oriented towards the natural surroundings and landscaped areas. The location, in a residential setting, provides access to educational centers, shops, and other services, as well as connections to Seville city and its metropolitan area.
…By Spain Sotheby's International Realty


Located in the Fuentequintillo development in Dos Hermanas, this detached villa built in 2004 combines comfort and privacy in a well-established residential area. The property sits on a 1,919 m² plot and features a built area of 536 m², including porches, spread over three floors. Its privileged orientation allows unobstructed views of a wide green area and Seville. Access to the house is through a garden with an ornamental fountain leading to a bright enclosed patio, from which the ground floor is distributed. This level features three spacious exterior bedrooms, a large full bathroom with shower and bathtub, a kitchen with pantry and daily dining room with access to the porch, as well as a very bright living room with a fireplace, next to an independent dining room, both connected to the outside. The upper floor houses two additional bedrooms, one of them with a large dressing room, both with access to a terrace, as well as a full bathroom and a sitting area in the hallway. The basement offers a versatile space with an independent apartment, a garage with capacity for six vehicles, storage room, and game room. The house is equipped with underfloor heating, air conditioning, and solar panels for hot water. Outside, the private pool and tennis court stand out. The development has two access points, and from the rear, it is a few minutes' walk to the metro stop, facilitating connection to Seville. Dos Hermanas offers all necessary services within a short distance, combining residential tranquility with urban proximity.
…By Spain Sotheby's International Realty


The property has a built area of 490 square meters, on a plot of 686 square meters, and accommodates six bedrooms and 7 bathrooms. On the main floor, there is a spacious living room with a fireplace, a fully equipped open concept kitchen connected to the outdoor area with direct access to the porch and garden with a pool. Also on this level, there is a domestic laundry area and a professional office with a guest bathroom. On the upper floor, there are six bedrooms and four private full bathrooms, two of them en-suite. The main bedroom has a walk-in closet and a private terrace with outstanding views of the surroundings. On the lower level, there are two additional spaces that can be used as guest or service rooms, a storage area, and parking for two vehicles with automatic access. Outside, in addition to enjoying the garden with various leisure and relaxation areas, there is a large bar lounge with a kitchen and glass curtains for personal and family events, a porch with an automatic opening pergola and dining table, an outdoor bathroom, and utility room. The 41 m2 pool has 3 resting areas, a jacuzzi, and a bathroom. Features: The property has an elevator that connects all levels, including the lower level parking, hot/cold air conditioning with air-zone system, underfloor heating, built-in closets, two fireplaces on the ground floor and first floor, a photovoltaic installation with a water heater support accumulator, and automation for the facilities. High-quality security glass and enclosures. Pool. Covered outdoor porch with bioclimatic pergola. Automatic awnings. Security alarm throughout the property and outdoor areas. In short, this is a meticulously designed house built with great expertise in an environment where you can breathe fresh air and with excellent access and communication routes. Area: Olivar de Quintos is an exclusive residential area just minutes from the shopping center of Seville. Close to international schools with excellent transportation connections to the city and other locations with various metro and bus stops. Near to the Real Club de Golf de Sevilla and the racecourse. It has a social club with a restaurant, event hall, pool, and sports courts.
…By Spain Sotheby's International Realty


The property is located in the municipality of Hinojos, province of Huelva. Hinojos is just 45 kilometers away from Seville and its International Airport, which has numerous connections with the rest of Europe. It is also close to the beaches of Huelva, with the nearest one, Matalascañas, being 30 kilometers away. The house, with 590 square meters, has two floors. On the ground floor, there are five bedrooms with three bathrooms, two of them en suite, a spacious living room, dining room with fireplace, and kitchen. Through this living room, you access the Andalusian patio with garden and pool on different levels, the guest room, and the upper floor that is open plan, offering many possibilities for different uses. The garden connects to another space on the property, with an independent entrance from a side street, where there is a house with two bedrooms, a bathroom, kitchen, and living room with fireplace. Next to the house, there is an old cellar, currently used as a warehouse. Garages and another warehouse complete the existing constructions on the property. Other features include split air conditioning and heating in the living room, hydraulic floors, three compositions of 19th-century tiles in the living room, exposed wooden beams, a well for irrigation, and different trees in the garden such as palm trees, a large cypress, two olive trees, two paradise trees, etc. Hinojos has a great environmental richness in its area. It includes most of the marshes and part of the Doñana National Park. The Hinojos marshes are one of the most important enclaves in Europe through which hundreds of thousands of migratory birds pass on their long journey. It is also important to highlight its historical heritage and typical festivals. Due to its proximity to El Rocío, popular places like Raya Real, the King's Palace, or the Ajolí Bridge, which many pilgrims use to reach El Rocío, belong to the municipality of Hinojos. It is also worth mentioning its proximity by highway to the beaches of the Portuguese Algarve and its International Airport in Faro.
…By Spain Sotheby's International Realty
'%20stroke='%23DDAA3A'%20stroke-width='1.909'%20stroke-linecap='square'%20stroke-linejoin='bevel'/%3e%3c/svg%3e)
Receive by email any new listing that may match your search criteria
Your criteria :
By validating this form, you accept the general conditions of use of Le Figaro Properties.
These agencies offer a selection of luxury properties vente at Mairena del Aljarafe. Feel free to contact them for personalized assistance.
