The agencies at Fuengirola
These agencies offer a selection of luxury properties vente at Fuengirola. Feel free to contact them for personalized assistance.

 English$ USD · m²


The avant-garde design and the exterior expression of nature combine to bring this villa to life. A work of art at the façade that takes part in the architecture and design of the property with a unique corten steel sculpture that welcomes you to this unprecedented villa. As if it were an art gallery, the villa is surrounded by wood, cut steel, marble, very high and unique ceilings where the lights hang, huge windows that let in the light, merging with the warmth of the inside. A unique interior design, with rectangular and angular shapes, the property presents itself as modern and avant-garde. Surrounded by Mediterranean forest and with views of the Bay of Fuengirola, it will allow you to relax and enjoy the moment. The immensity of the living room extends throughout the room merging with the garden out-side. The main floor has a double-sided fireplace and a central patio that leads to the marvellous outdoor areas. The luminosity that this room acquires is combined with the surrounding exterior garden creating a private and unique atmosphere The majestic movie theater, the glass garage and the entertainment area come together to create a space for fun, and comfort.
…By Annonceur International


Total surface area 492 m², house plot area 740 m², usable floor area 450 m², single bedrooms: 1, double bedrooms: 3, 4 bathrooms, wheelchair-friendly, air conditioning (hot and cold), built-in wardrobes, heating (electric), paving, ext. woodwork (pvc), carpintería interior, fireplace, kitchen, dining room, state of repair: new build, garage (over 2), gas, garden (own), utility room, furnished, floor no.: 3, facing south, swimming pool (own), reinforced door, security system, sunny, telephone, terrace, built-up, double glazing, corner, lighting.
…By Annonceur International


We welcome our most select clients to immerse themselves in the essence of the most exclusive and refined comfort and take over the home of their dreams. This unique villa in perfect harmony with the natural environment has a distinctive personality and soul that is manifested in the exquisite architecture and elegant design. We invite you to discover a new way of life in this custom-made luxury villa ready to host your highest experiences where you will enjoy with yours the maximum exclusivity in a very privileged environment and surroundings. The entrance of the house is distinguished by a unique plate to confirm its identity, much more than a home it still defines a lifestyle established through the privileges of the facilities and the services of the magnificent environment that surrounds it and that make a difference . Avant-garde design and the exterior expression of nature combine to give life to your future home, an unprecedented house that represents an authentic work of architectural art, which is manifested in the multiple details that compose and surround it. We will highlight the “Corten” steel sculpture that rises from the top of the house, the rectangular architectural lines, the Italian custom-made wood and marble kitchen, the spectacular glass windows that flood with light, the open spaces that merge with the outdoor spaces, the majestic Mediterranean garden, as well as a long list of unique details, which you are sure will not leave you indifferent…. A house designed also keeping in mind your tranquility and your peace of mind, so it is in a quiet street exclusively of villas integrated in the more than 30,000 m2 of gardens with all services within a few minutes walking A unique and unrepeatable luxury home design adapted to your taste so that you can enjoy a wonderful experience in an exceptional environment. Call us and let yourself go ……
…By Annonceur International


Living in Mijas Golf is synonymous with tranquility, privacy, and comfort, in a well-established residential area with excellent connections to international schools, supermarkets, restaurants, Fuengirola, La Cala de Mijas, and the beaches of the Costa del Sol. The setting is ideal for golf enthusiasts, with the Los Lagos and Los Olivos courses designed by Robert Trent Jones Sr.A fully renovated, detached villa is for sale, bright and with spacious areas. The main floor features three bedrooms and three bathrooms, a double-height living room with a fireplace, and large windows that integrate the garden. The modern, fully equipped kitchen connects to several covered terraces, perfect for outdoor enjoyment.The lower floor offers an en-suite bedroom and a large additional living area, ideal as an independent space for guests, remote work, or multigenerational families.The exterior boasts a well-maintained Mediterranean garden, relaxation areas, an outdoor kitchen with barbecue, and a private pool, creating the perfect environment for the Costa del Sol lifestyle.The property incorporates features for efficiency and comfort: solar panels, double glazing, pre-installation for an electric car charger, and zoned climate control.Additionally, the area is enhanced by the Gran Parque de la Costa del Sol, a new green space with a navigable lake, family areas, and leisure zones.This villa is ready to move in or invest, combining nature, privacy, and proximity to amenities.Abbreviated Information Document available.Expenses: Taxes (ITP or VAT+AJD) and notary/registration fees.
…By Annonceur International


This impressive luxury chalet is located in the prestigious urbanization of Mijas Golf, offering stunning views of the golf course. Situated on a 900 m2 plot, this south-facing property spans three floors and boasts five spacious bedrooms, three private bathrooms, one shared bathroom, and a guest toilet. The chalet features a large living room with a dining area and an electric fireplace, a beautiful fully equipped kitchen, a laundry room, and a spacious basement with storage rooms and garages. Multiple terraces and porches provide ample space for outdoor relaxation and entertainment. The well-maintained garden and swimming pool add to the charm of this exquisite property. With its prime location, luxurious features, and breathtaking views, this chalet is truly a treasure in Mijas Golf.
…By Annonceur International


Exceptional contemporary property on the Costa del Sol, this new home impresses with its modern architecture, bright spaces, and high-end finishes. Built to the highest ECO standards, it offers over 500 m² of living space, expansive terraces, landscaped gardens, and a heated private pool with automatic cover. Interiors flooded with natural light through floor-to-ceiling windows open seamlessly to outdoor spaces designed for year-round indoor-outdoor living. Cream marble or premium ceramic floors, fully equipped Siemens designer kitchen, full smart home system, underfloor heating in every room, state-of-the-art air conditioning, SONOS sound system, fiber-optic internet, complete security, and private parking complete this exceptional setting. The lower level, spacious and luminous, can accommodate a gym, home cinema, or games room, while numerous options such as a jacuzzi, sauna, or elevator allow full customization. Combining elegance, technology, and absolute comfort, this property offers a rare and exclusive Mediterranean lifestyle.
…By Kretz Spain - Family Real Estate


Exceptional contemporary property on the Costa del Sol, this new home impresses with its modern architecture, bright spaces, and high-end finishes. Built to the highest ECO standards, it offers over 500 m² of living space, expansive terraces, landscaped gardens, and a heated private pool with automatic cover. Interiors flooded with natural light through floor-to-ceiling windows open seamlessly to outdoor spaces designed for year-round indoor-outdoor living. Cream marble or premium ceramic floors, fully equipped Siemens designer kitchen, full smart home system, underfloor heating in every room, state-of-the-art air conditioning, SONOS sound system, fiber-optic internet, complete security, and private parking complete this exceptional setting. The lower level, spacious and luminous, can accommodate a gym, home cinema, or games room, while numerous options such as a jacuzzi, sauna, or elevator allow full customization. Combining elegance, technology, and absolute comfort, this property offers a rare and exclusive Mediterranean lifestyle.
…By Annonceur International


Unique, beautiful villa located just below Mijas Pueblo.located on a large plot, completely private and quiet.south facing with spectacular panoramic views of the sea and the coast. Main house: Large entrance hall, spacious living and dining room with fireplace, fully equipped open kitchen with breakfast area, small bedroom en suite. Direct access to the covered and open terraces and the swimming pool. First floor: Master bedroom en suite with dressing room, two guest bedrooms en suite, small tower room. Lower floor: second living room with bar, auditorium and wine cellar. Staff quarters. Guest house: Living room, kitchen, three guest bedrooms, one with mezzanine (additional bedroom) and three bathrooms. Garage for 2 cars. Separate warehouse or garage of 213 m2, for multiple use. Beautiful gardens, well maintained and mature with fruit trees. The original house was built in 1983, but since then and until today the house has been renovated and updated. Close to Mijas Pueblo, walking distance.
…By Annonceur International


REF. VI-6003C Located in Campo de Mijas, there is a Mediterranean-style villa, truly unique in its kind. With a total constructed area and intended for housing of 435m2 plus 148m2 of annex buildings on a large plot of 5280m2, this property offers a unique opportunity. With 6 bedrooms, each en-suite, including 2 separate bedrooms, a fully renovated studio and a bungalow, every corner of this villa has been meticulously designed to provide comfort and privacy. This house stands out for its exclusivity in both size and style, and reflects the essence of a true artist's house. In addition, it has a spacious main living room and a cozy kitchen with direct access to the terrace, which offers views of the extensive garden and pool. The property also includes an office, a cellar, a large laundry room next to a storage room and a covered garage, as well as more spaces for cars. The villa offers spacious terraces overlooking lush tropical gardens and majestic trees. The house is located just 3 minutes from the Corte Inglés Costa Mijas, Mercadona and other types of necessary services, and less than 10 minutes from the beach. With a feeling of exclusivity and authenticity, this villa is more than a house; It is a haven of luxury and comfort in a desirable location.
…By Annonceur International


Ref: YP00281 Unique Opportunity! 2 Villas on the Same Plot – Ideal for Investment or Large Families! We present two villas on the same plot, perfect for those seeking space, comfort, and versatility. One villa built in 2017 in impeccable condition, and the other is an older villa ready for renovation, both with 3 bedrooms, 2 bathrooms, living-dining room, equipped kitchen, terraces, garage, and swimming pool. Main Features: Detached houses or chalets 200 m2 built / 193 m2 usable 3 bedrooms and 3 bathrooms Plot of 1,873 m2 South-facing terrace, perfect for enjoying the sun Garage space included Second-hand / good condition Built-in wardrobes Built in 2017 for the modern villa Equipment: Private swimming pool Spacious garden, ideal for relaxing or hosting family gatherings The best part: Both villas are sold together, offering flexibility to live in one and rent out the other, or even convert the space into an exclusive family or guest complex. Don’t miss this opportunity to acquire two properties for the price of one, in a location that combines comfort, privacy, and endless possibilities. For more information and viewings, please contact one of our sales agents. Best seen in situ. Our agency’s professional fees are already included in the sale price, so you will not have to pay any management or real estate advisory fees. In compliance with Andalusian Decree 218/2005 of October 11, clients are informed that notary, registry, and VAT costs are not included in the price. As a consumer, you have the right to receive the corresponding information and documentation in accordance with Decree 218/05 of October 11 regulating consumer information in the sale and rental of homes in Andalusia. The information provided is indicative, non-binding, and has no contractual value. It may have been subject to modifications that have not yet been incorporated. We recommend contacting us to obtain the most up-to-date information and/or to confirm the details stated herein.
…By Annonceur International


Perfectly positioned in the highly desirable residential area of El Chaparral, this elegant villa offers a rare opportunity to own a substantial family home just 200 metres from the Mediterranean Sea.Set on a generous 950 m² plot, the property combines privacy, space and an exceptional coastal location. The beach and several charming beachfront restaurants are within walking distance, while La Cala de Mijas and Fuengirola are only a few minutes away by car. A nearby bus stop also provides convenient connections along the coast.Designed for comfortable family living while offering excellent rental potential, the villa provides spacious and versatile accommodation distributed across several levels.The heart of the home is an impressive living room of over 60 m², filled with natural light and opening directly onto the main terrace. From here, panoramic sea views, the swimming pool and spectacular sunsets create an exceptional setting for entertaining, dining outdoors or simply relaxing.The separate kitchen has been completely renovated to a high standard, with a contemporary and elegant design. It connects naturally with the dining area, which also enjoys beautiful views towards the Mediterranean. Adjacent to the kitchen are a generous utility room and a guest cloakroom.The split-level layout gives the villa character while providing privacy between the different sleeping areas. One half-level features a spacious double bedroom with its own en-suite bathroom. A further half-level accommodates two additional bedrooms sharing a family bathroom.Occupying the top floor, the impressive principal suite is a true private retreat. Surrounded by large windows and opening onto its own private terrace, it enjoys spectacular panoramic sea views. The suite also includes an en-suite bathroom and a generous walk-in wardrobe. An adjoining office could easily be converted into a small fifth bedroom if required.The property also includes a basement area providing valuable storage space. Beneath the swimming pool is an independent studio apartment with its own kitchen and bathroom facilities. Currently in need of restoration, this area offers considerable potential and could be transformed into guest accommodation, staff quarters or an independent rental unit.Outside, the generous plot offers plenty of scope to create additional leisure areas. A stylish chill-out zone, jacuzzi or landscaped entertaining area could easily be incorporated, further enhancing the property's Mediterranean lifestyle appeal.A closed garage accommodates one vehicle, while the private driveway offers parking for at least four additional cars.Key FeaturesPrime location in Las Farolas, El ChaparralApproximately 200 metres from the beach950 m² private plotPanoramic Mediterranean Sea viewsSpectacular sunset viewsLiving room of over 60 m²4 bedrooms plus office with potential for a 5th bedroomPrincipal suite with private terrace, en-suite bathroom and walk-in wardrobeIndependent studio apartment with renovation potentialPrivate swimming poolRecently renovated contemporary kitchenLarge utility roomBasement storage areaClosed private garageDriveway parking for at least four additional vehiclesWalking distance to the beach and beachfront restaurantsMinutes from La Cala de Mijas and FuengirolaExcellent potential as a permanent family home, holiday residence or investment propertyProperties offering this combination of location, space and panoramic sea views are increasingly difficult to find in El Chaparral. With the Mediterranean just a short walk away, generous indoor and outdoor living areas and significant potential to further enhance the property, this villa represents an exceptional opportunity on the Mijas Costa.
…By Selection Med


Nestled within one of Fuengirola’s most peaceful and prestigious residential areas, this majestic detached villa effortlessly combines contemporary design, grand proportions, and absolute comfort. It is the ultimate estate for discerning buyers seeking total privacy without compromising on proximity to the vibrant city center and the Mediterranean shoreline.Boasting a striking architectural presence and a prime south-facing orientation that floods every room with natural light, the property sits on a generous 831 sqm plot, creating an idyllic private oasis. Seamless Layout Across 3 Expansive Levels (443 sqm)The villa is defined by its high ceilings, premium finishes, and a seamless indoor-outdoor flow designed for a sophisticated lifestyle:Main Floor (Social Living): Features a grand living room with an elegant fireplace, an independent family lounge, and a guest powder room. The state-of-the-art kitchen is a chef’s dream, sporting a massive central island and a dining area that opens directly to the porch.Upper Floor (The Private Quarters): Comprises 3 spacious bedrooms and 2 full bathrooms. The master suite acts as a private sanctuary, featuring a stunning walk-in closet bathed in natural light. An extra room on this floor serves perfectly as an executive home office or an additional bedroom.Semi-Basement (Leisure & Guests): A massive multipurpose space that can easily be tailored into a private home cinema, gym, or wine cellar. It also hosts a guest bedroom, a full bathroom, a dedicated laundry room, and a private garage. Elite Outdoor Living: Your Private SanctuaryThe outdoor spaces are meticulously designed to maximize the Costa del Sol's year-round sunshine:Pool & Solarium Area: Surrounded by beautifully landscaped, mature gardens with open, unobstructed views.Private Sports Court: A rare luxury addition, perfect for active lifestyle enthusiasts.Al Fresco Dining Porch: A highly inviting covered lounge area for hosting exclusive outdoor gatherings. Key Specifications:Size: 443 sqm built / 421 sqm of usable luxury space.Bedrooms: 5 versatile bedrooms easily adapted to your lifestyle.Climate: High-end air conditioning system throughout.Accessibility: Exterior access adapted for reduced mobility.Condition: Impeccably maintained and ready for immediate occupancy.This is a unique real estate gem that must be seen to be fully appreciated. Contact us today to arrange an exclusive private viewing.
…By Annonceur International


Total surface area 308 m², detached house plot area 892 m², usable floor area 265 m², single bedrooms: 2, double bedrooms: 4, 3 bathrooms, age over 50 years, heating (electric), ext. woodwork (aluminum), kitchen, dining room, state of repair: reformed, community fees: between 20 and 40€ entre 20 y 40€, garden (own), utility room, floor no.: 2, facing south, swimming pool (own), sunny, telephone, terrace, double glazing, energy emission rate: D, 15,1, energy consumption rate: D, 86,7.
…By Annonceur International


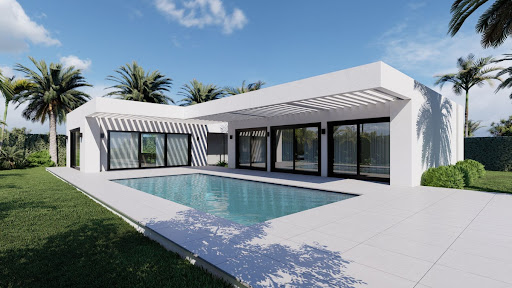


Brand new villas in the picturesque Andalusian village of Mijas Pueblo, perched 400 meters above sea level. Just a brief 15-minute drive to the airport and 20-25 minutes to Málaga and Marbella, the location offers both tranquility and convenience. The villa is an energy-saving house, boasting single-level architecture, top-tier materials, and clever spatial utilization. Available in three sizes with customizable options, each villa features four bedrooms, three and a half bathrooms, and expansive communal areas complemented by a private pool. All our villas are thoughtfully furnished and equipped with solar panels. Prices range from 995,000 EUR to 1,650,000 EUR and include, solar panels, complete interior furniture and décor package, outdoor spotlights for landscaping, access to the developer experience program. Optional features available for customization include water-based underfloor heating, exterior swimming pool shower, water softener, pre-installation for electric car charger, stylish black windows, and network sockets. Additionally, clients purchasing through us gain access to our exclusive Experience Program, featuring one week of sailing annually in the Mediterranean, exclusive membership benefits, and access to our sports facilities, transfer services, and restaurants, along with property exchanges and other destination options.
…By Annonceur International


A detached four-bedroom villa with sea views, on a private plot of 1,047.92 m² at Los Altos de Campo Mijas, a new project of only five villas on the hillside at Campo Mijas, Mijas Costa. 394.58 m² built across three floors, 209.28 m² of terraces, a 60 m² solarium and a private pool. Licensed, excavated and under construction, with delivery expected in late 2027.Campo Mijas sits above the coast rather than on it, which is the whole reason to buy here. The ground falls away towards the Mediterranean, the Sierra de Mijas rises behind, and the plot is high enough that August up here is a different month from August on the front line. You are a short drive from the beaches of Mijas Costa, Fuengirola and La Cala de Mijas, and out of the summer traffic rather than sitting in it.The plot is the point. At 1,047.92 m² this is a genuinely private piece of land with no shared driveway, no shared pool and no community of forty households. There are five villas in the entire project.Inside the villa:The house is arranged over three floors, with 276 m² above ground and a 118 m² basement.The ground floor, 135.33 m², holds an open plan living and dining room with an island kitchen, opening onto 148.04 m² of terrace and the pool. There is one en suite bedroom on this floor with a semi open dressing room, and a guest cloakroom.The first floor, 141.06 m², holds a second en suite bedroom, again with a semi open dressing room, and two further bedrooms sharing an additional bathroom. Four bedrooms in total. This floor opens onto a further 61.24 m² of terrace.Above the living room sits a 60 m² solarium, which is where the sea views are at their best and where most of the summer will be spent.The basement, 118.19 m², contains a private garage for two cars, the plant room and storage.The specification:Interiors and finishes are by Porcelanosa Partners, and the specification is published rather than described, which matters when you are buying off plan.Floors are Porcelanosa Matika Bone porcelain in a 1 × 1 metre format, laid continuously from the interiors out across the terraces and into the pool, so there is no threshold and no change of surface between the living room and the water. The kitchen is a Gamadecor Residence R3.70 island kitchen with an Xtone worktop and Siemens iQ500 and iQ700 appliances. Bathrooms have Krion countertops and Noken Round tapware in matt black.The pool is 8 × 4 metres, 32 m², finished in the same Matika Bone ceramic as the house, with a shallow beach style entry, underwater LED lighting and salt chlorination, which is gentler on skin and eyes than chlorine.How it will run:The villa carries an A energy rating. Hot water comes from an aerothermal system, the living room and bedrooms have independent climate control, and dual flow mechanical ventilation with heat recovery renews and filters the air without losing warmth. On a coast where running costs are quietly becoming a buying criterion, that rating is worth understanding before the kitchen is.The structure is reinforced concrete using the Xpanel panel system, finished in white water repellent render, with high performance thermal and acoustic insulation, thermal break aluminium joinery and safety glazing to the ground floor. Home automation covers climate, lighting, shutters and access, with pre installation for an alarm, video intercom and fibre optic throughout.Buying at this stageThe licences are granted, three of the five plots are excavated and construction starts in September 2026. Delivery is expected in late 2027. For the next few weeks the plots are still open, which means you can walk this one from where the living room will be out to where the pool will be, read the levels, and see the view from the plot itself rather than from a drawing. It is the most useful twenty minutes anyone spends on a project like this.Los Altos de Campo Mijas is developed by Mijas Luxury S.L. and marketed by Selection Med. Speak to us for prices, availability and the other villas, and we will arrange an accompanied visit to the site.
…By Selection Med


A detached four-bedroom villa with sea views, on a private plot of 848,57m² at Los Altos de Campo Mijas, a new project of only five villas on the hillside at Campo Mijas, Mijas Costa. 386,35m² built across three floors, 200,78m² of terraces, a 61 m² solarium and a private pool. Licensed, excavated and under construction, with delivery expected in late 2027.Campo Mijas sits above the coast rather than on it, which is the whole reason to buy here. The ground falls away towards the Mediterranean, the Sierra de Mijas rises behind, and the plot is high enough that August up here is a different month from August on the front line. You are a short drive from the beaches of Mijas Costa, Fuengirola and La Cala de Mijas, and out of the summer traffic rather than sitting in it.The plot is the point. At 848,57m² this is a genuinely private piece of land with no shared driveway, no shared pool and no community of forty households. There are five villas in the entire project.Inside the villa:The house is arranged over three floors, with 274 m² above ground and a 111 m² basement.The ground floor, 135.39 m², holds an open plan living and dining room with an island kitchen, opening onto 139 m² of terrace and the pool. There is one en suite bedroom on this floor with a semi open dressing room, and a guest cloakroom.The first floor, 139 m², holds a second en suite bedroom, again with a semi open dressing room, and two further bedrooms sharing an additional bathroom. Four bedrooms in total. Above the living room sits a 61m² solarium, which is where the sea views are at their best and where most of the summer will be spent.The basement, 111m², contains a private garage for two cars, the plant room and storage.The specification:Interiors and finishes are by Porcelanosa Partners, and the specification is published rather than described, which matters when you are buying off plan.Floors are Porcelanosa Matika Bone porcelain in a 1 × 1 metre format, laid continuously from the interiors out across the terraces and into the pool, so there is no threshold and no change of surface between the living room and the water. The kitchen is a Gamadecor Residence R3.70 island kitchen with an Xtone worktop and Siemens iQ500 and iQ700 appliances. Bathrooms have Krion countertops and Noken Round tapware in matt black.The pool is 8 × 4 metres, 32 m², finished in the same Matika Bone ceramic as the house, with a shallow beach style entry, underwater LED lighting and salt chlorination, which is gentler on skin and eyes than chlorine.How it will run:The villa carries an A energy rating. Hot water comes from an aerothermal system, the living room and bedrooms have independent climate control, and dual flow mechanical ventilation with heat recovery renews and filters the air without losing warmth. On a coast where running costs are quietly becoming a buying criterion, that rating is worth understanding before the kitchen is.The structure is reinforced concrete using the Xpanel panel system, finished in white water repellent render, with high performance thermal and acoustic insulation, thermal break aluminium joinery and safety glazing to the ground floor. Home automation covers climate, lighting, shutters and access, with pre installation for an alarm, video intercom and fibre optic throughout.Buying at this stageThe licences are granted, three of the five plots are excavated and construction starts in September 2026. Delivery is expected in late 2027. For the next few weeks the plots are still open, which means you can walk this one from where the living room will be out to where the pool will be, read the levels, and see the view from the plot itself rather than from a drawing. It is the most useful twenty minutes anyone spends on a project like this.Los Altos de Campo Mijas is developed by Mijas Luxury S.L. and marketed by Selection Med. Speak to us for prices, availability and the other villas, and we will arrange an accompanied visit to the site.
…By Selection Med


This beautifully designed townhouse offers a spacious and comfortable living environment with four bedrooms, two bathrooms, and a separate guest toilet.The ground floor features a bright open-plan layout combining the kitchen, and dining area, creating a welcoming space ideal for both everyday living and entertaining,the living room is separate.Enjoy outdoor living throughout the day with two partially covered terraces, perfectly positioned to the East and Westto capture the sun from morning to evening. The property is equipped with modern comforts including air conditioning for both cooling and heating, photovoltaic solar panels, and triple-glazed doors and windows. The ground floor doors are fully retractable, allowing a seamless connection between the indoor and outdoor spaces.Additional features include electric underfloor heating on the ground floor and in the master bedroom, electric shutters on bedroom windows, and a charming wood-burning stove for cosy evenings.The townhouse also benefits from a private parking bay conveniently located next to the main entrance.Residents can enjoy excellent communal facilities, including a swimming pool, beautifully maintained mature gardens, and a tennis court.
…By Selection Med


IMPORTANT: To receive a prompt reply containing further information, please provide us with your telephone number.Located in Campo Mijas, this villa boasts an idyllic setting with breathtaking views of the valley, mountains, and sea. The perfect escape for those who appreciate the harmony of nature and urban convenience. With 3 bedrooms and 4 bathrooms, this home provides a spacious and comfortable living space. The master bedroom features an en-suite bathroom, a dressing room, and a private terrace. Bedrooms 2 and 3 are equipped with wardrobes and their own terraces, creating serene personal spaces. An additional common bathroom ensures convenience and privacy for all residents. The villa is intelligently designed across three levels. The basement, or LEVEL -1, includes a parking area, installations room, leisure room, toilet, multipurpose room, and an enticing swimming pool. The main level, LEVEL 0, comprises a welcoming living room, a modern kitchen-dining room, a convenient toilet, and spacious terraces for outdoor enjoyment. The upper level, LEVEL 1, houses the bedrooms, each with its own unique features and access to private terraces. Enjoy the luxury of a private pool, perfect for relaxing or entertaining guests. The pool area is seamlessly integrated into the basement design, providing a refreshing oasis within the comforts of your home. The meticulously designed garden complements the natural surroundings, featuring a variety of trees and decorative plants. This green haven enhances the property's charm and offers a peaceful escape within the expansive plot. Despite its secluded feel, the villa is conveniently close to amenities, ensuring that your daily needs are easily met.At Roccabox Property, we redefine the real estate experience by providing clients with an exceptional property ownership journey through our unwavering commitment. Our comprehensive suite of services goes beyond the conventional to ensure that your investment marks the beginning of a new chapter in your life rather than just being a transaction. Enjoy the ease of international relocation with our specialised Golden Visa services, where we handle the complexities on your behalf to offer you and your family a smooth pathway. Say goodbye to bureaucratic hurdles with our complimentary N.I.E. assistance, which saves you time and ensures a hassle-free start to your Spanish venture.
…By Annonceur International


A detached four-bedroom villa with sea views, on a private plot of 1,047.92 m² at Los Altos de Campo Mijas, a new project of only five villas on the hillside at Campo Mijas, Mijas Costa. 394.58 m² built across three floors, 209.28 m² of terraces, a 60 m² solarium and a private pool. Licensed, excavated and under construction, with delivery expected in late 2027.Campo Mijas sits above the coast rather than on it, which is the whole reason to buy here. The ground falls away towards the Mediterranean, the Sierra de Mijas rises behind, and the plot is high enough that August up here is a different month from August on the front line. You are a short drive from the beaches of Mijas Costa, Fuengirola and La Cala de Mijas, and out of the summer traffic rather than sitting in it.The plot is the point. At 1,047.92 m² this is a genuinely private piece of land with no shared driveway, no shared pool and no community of forty households. There are five villas in the entire project.Inside the villa:The house is arranged over three floors, with 276 m² above ground and a 118 m² basement.The ground floor, 135.33 m², holds an open plan living and dining room with an island kitchen, opening onto 148.04 m² of terrace and the pool. There is one en suite bedroom on this floor with a semi open dressing room, and a guest cloakroom.The first floor, 141.06 m², holds a second en suite bedroom, again with a semi open dressing room, and two further bedrooms sharing an additional bathroom. Four bedrooms in total. This floor opens onto a further 61.24 m² of terrace.Above the living room sits a 60 m² solarium, which is where the sea views are at their best and where most of the summer will be spent.The basement, 118.19 m², contains a private garage for two cars, the plant room and storage.The specification:Interiors and finishes are by Porcelanosa Partners, and the specification is published rather than described, which matters when you are buying off plan.Floors are Porcelanosa Matika Bone porcelain in a 1 × 1 metre format, laid continuously from the interiors out across the terraces and into the pool, so there is no threshold and no change of surface between the living room and the water. The kitchen is a Gamadecor Residence R3.70 island kitchen with an Xtone worktop and Siemens iQ500 and iQ700 appliances. Bathrooms have Krion countertops and Noken Round tapware in matt black.The pool is 8 × 4 metres, 32 m², finished in the same Matika Bone ceramic as the house, with a shallow beach style entry, underwater LED lighting and salt chlorination, which is gentler on skin and eyes than chlorine.How it will run:The villa carries an A energy rating. Hot water comes from an aerothermal system, the living room and bedrooms have independent climate control, and dual flow mechanical ventilation with heat recovery renews and filters the air without losing warmth. On a coast where running costs are quietly becoming a buying criterion, that rating is worth understanding before the kitchen is.The structure is reinforced concrete using the Xpanel panel system, finished in white water repellent render, with high performance thermal and acoustic insulation, thermal break aluminium joinery and safety glazing to the ground floor. Home automation covers climate, lighting, shutters and access, with pre installation for an alarm, video intercom and fibre optic throughout.Buying at this stageThe licences are granted, three of the five plots are excavated and construction starts in September 2026. Delivery is expected in late 2027. For the next few weeks the plots are still open, which means you can walk this one from where the living room will be out to where the pool will be, read the levels, and see the view from the plot itself rather than from a drawing. It is the most useful twenty minutes anyone spends on a project like this.Los Altos de Campo Mijas is developed by Mijas Luxury S.L. and marketed by Selection Med. Speak to us for prices, availability and the other villas, and we will arrange an accompanied visit to the site.
…By Annonceur International


Exclusive Villa with Large Plot, Maximum Privacy, and Panoramic Views in SierrezuelaLocated in the sought-after residential area of Sierrezuela, this villa stands out for its spaciousness, privacy, and spectacular panoramic views of the natural surroundings, with hills and mountains as a backdrop.The property sits on a generous plot of 1,547 m², offering a great sense of space both inside and out. Its large garden with a private pool creates a perfect environment to enjoy the Mediterranean lifestyle, featuring different areas designed for relaxation, leisure, and outdoor living.One of the main attractions of this home is the spaciousness of all its rooms. The villa has 6 large bedrooms, all designed to provide comfort and functionality. Currently, one is dedicated to a private gym, providing an ideal space for wellness without leaving home. Additionally, the property includes an independent office, perfect for remote work, and an elegant walk-in closet that adds extra comfort and organization.The interior layout offers spacious, bright, and well-utilized spaces, with an orientation that allows natural light throughout the day. The home has 3 bathrooms (one is unfinished), a guest toilet at the entrance, and another outdoor toilet, providing convenience for daily living as well as for receiving guests.Outside, the villa offers a magnificent chill-out area next to the pool, equipped with a barbecue and jacuzzi, creating a perfect atmosphere to relax, enjoy good weather, and share special moments with family and friends. This area, combined with the large garden and private pool, makes the property a true Mediterranean retreat.From various points of the villa, you can enjoy open and panoramic views, enhancing the feeling of tranquility and connection with the surroundings. At the same time, the property offers a high level of privacy, as it has very little visibility from the outside, ideal for those who value discretion and independence.The property also features a closed garage for one car, a storage room, and a large entrance area with capacity to park several vehicles within the plot.A unique villa in Sierrezuela, ideal for those seeking a spacious home with a large plot, ample rooms, panoramic views, privacy, and complete leisure areas on the Costa del Sol.
…By Annonceur International


A detached four-bedroom villa with sea views, on a private plot of 848,57m² at Los Altos de Campo Mijas, a new project of only five villas on the hillside at Campo Mijas, Mijas Costa. 386,35m² built across three floors, 200,78m² of terraces, a 61 m² solarium and a private pool. Licensed, excavated and under construction, with delivery expected in late 2027.Campo Mijas sits above the coast rather than on it, which is the whole reason to buy here. The ground falls away towards the Mediterranean, the Sierra de Mijas rises behind, and the plot is high enough that August up here is a different month from August on the front line. You are a short drive from the beaches of Mijas Costa, Fuengirola and La Cala de Mijas, and out of the summer traffic rather than sitting in it.The plot is the point. At 848,57m² this is a genuinely private piece of land with no shared driveway, no shared pool and no community of forty households. There are five villas in the entire project.Inside the villa:The house is arranged over three floors, with 274 m² above ground and a 111 m² basement.The ground floor, 135.39 m², holds an open plan living and dining room with an island kitchen, opening onto 139 m² of terrace and the pool. There is one en suite bedroom on this floor with a semi open dressing room, and a guest cloakroom.The first floor, 139 m², holds a second en suite bedroom, again with a semi open dressing room, and two further bedrooms sharing an additional bathroom. Four bedrooms in total. Above the living room sits a 61m² solarium, which is where the sea views are at their best and where most of the summer will be spent.The basement, 111m², contains a private garage for two cars, the plant room and storage.The specification:Interiors and finishes are by Porcelanosa Partners, and the specification is published rather than described, which matters when you are buying off plan.Floors are Porcelanosa Matika Bone porcelain in a 1 × 1 metre format, laid continuously from the interiors out across the terraces and into the pool, so there is no threshold and no change of surface between the living room and the water. The kitchen is a Gamadecor Residence R3.70 island kitchen with an Xtone worktop and Siemens iQ500 and iQ700 appliances. Bathrooms have Krion countertops and Noken Round tapware in matt black.The pool is 8 × 4 metres, 32 m², finished in the same Matika Bone ceramic as the house, with a shallow beach style entry, underwater LED lighting and salt chlorination, which is gentler on skin and eyes than chlorine.How it will run:The villa carries an A energy rating. Hot water comes from an aerothermal system, the living room and bedrooms have independent climate control, and dual flow mechanical ventilation with heat recovery renews and filters the air without losing warmth. On a coast where running costs are quietly becoming a buying criterion, that rating is worth understanding before the kitchen is.The structure is reinforced concrete using the Xpanel panel system, finished in white water repellent render, with high performance thermal and acoustic insulation, thermal break aluminium joinery and safety glazing to the ground floor. Home automation covers climate, lighting, shutters and access, with pre installation for an alarm, video intercom and fibre optic throughout.Buying at this stageThe licences are granted, three of the five plots are excavated and construction starts in September 2026. Delivery is expected in late 2027. For the next few weeks the plots are still open, which means you can walk this one from where the living room will be out to where the pool will be, read the levels, and see the view from the plot itself rather than from a drawing. It is the most useful twenty minutes anyone spends on a project like this.Los Altos de Campo Mijas is developed by Mijas Luxury S.L. and marketed by Selection Med. Speak to us for prices, availability and the other villas, and we will arrange an accompanied visit to the site.
…By Annonceur International


HUGE PLOT WITH RUSTIC HOUSE IN MIJAS RUSTIC HOUSE SPACIOUS LIVING ROOM️ 1 BEDROOM 1 BATHROOM 93m2 (5,000m2 plot) BASKETBALL COURT SPACE FOR SWIMMING POOL FRUIT TREES AND A GARDEN 5 MINUTES BY CAR FROM FUENGIROLA €1,050,000634466800Plot of walnut trees of almost 5,000m2 next to the Lagunas de Mijas. It is an agricultural estate with electricity and water, with a quarterly water expense of 150 euros fixed, so with 50 euros per month you have all the water necessary for the estate. On the estate, there is a house with 1 bedroom and a very spacious living room, registered in the cadastre and paying its corresponding property tax, although it is not yet registered in the Property Registry. The estate is very spacious, with two orchards, a lot of land, a tool shed, and the house. It is a very quiet area but close to everything, very bright. Ideal for a peaceful life and growing your own natural foods, currently classified as non-buildable but it seems that in the future it could be reclassified. Also, they are going to build a series of roads nearby giving much more life to the area but without the noise of the road.
…By Annonceur International


Discover your dream home in this stunning new luxury detached house located in the picturesque Mijas, Málaga. Priced at 1,450,000, this exquisite property boasts 400m² of living space, offering a perfect blend of comfort and elegance with breathtaking mountain views and abundant natural light.This spacious home features 4 well-appointed rooms and 3 modern bathrooms, designed with high ceilings and stylish tile floors. Enjoy the convenience of air conditioning, a private pool, and a charming balcony perfect for relaxation. The ground floor layout includes a laundrette, ample storage, and a welcoming porch, making it ideal for both entertaining and everyday living.Situated in a prime location, this property is just minutes away from the beach, golf courses, and vibrant commercial areas. With easy access to highways and nearby green spaces, you can enjoy a tranquil lifestyle while being close to essential amenities. Dont miss the opportunity to own this exceptional homeschedule a viewing today!
…By Annonceur International


Discover your dream home in this stunning new luxury detached house located in the picturesque Mijas, Málaga. Priced at 1,450,000, this exquisite property boasts 400m² of living space, offering a perfect blend of comfort and elegance with breathtaking mountain views and abundant natural light.This spacious home features 4 well-appointed rooms and 3 modern bathrooms, designed with high ceilings and stylish tile floors. Enjoy the convenience of air conditioning, a private pool, and a charming balcony perfect for relaxation. The ground floor layout includes a laundrette, ample storage, and a welcoming porch, making it ideal for both entertaining and everyday living.Situated in a prime location, this property is just minutes away from the beach, golf courses, and vibrant commercial areas. With easy access to highways and nearby green spaces, you can enjoy a tranquil lifestyle while being close to essential amenities. Dont miss the opportunity to own this exceptional homeschedule a viewing today!
…By Annonceur International


Spectacular detached chalet for sale in La Sierrezuela, Mijas.On a 1500 square meter plot.We present this renovated two-story chalet.It has a spacious and bright living room with a fireplace and access to a terrace with panoramic views.It has 6 bedrooms, the master with a walk-in closet and an en-suite bathroom.2 full bathrooms and 2 half bathrooms.Modern fully equipped independent kitchen.Beautiful flat garden with private pool, open views, and a very well-equipped barbecue area with sofas and a jacuzzi.It features a large playroom, bar, pool table, very comfortable for enjoying gatherings with friends.Covered garage and plenty of space for parking cars.Large storage room, machine room.Solar panel for good water optimization.Laundry room.Don't miss the opportunity to visit this unique property.Costs:IBI: €1400 per year.In compliance with the Andalusian Government Decree 218/2005 of October 11, clients are informed that notary, registry, management fees, taxes (ITP, AJD or VAT), and other expenses related to the purchase are not included in the price.You will not have to pay agency fees.
…By Annonceur International
'%20stroke='%23DDAA3A'%20stroke-width='1.909'%20stroke-linecap='square'%20stroke-linejoin='bevel'/%3e%3c/svg%3e)
Receive by email any new listing that may match your search criteria
Your criteria :
By validating this form, you accept the general conditions of use of Le Figaro Properties.
These agencies offer a selection of luxury properties vente at Fuengirola. Feel free to contact them for personalized assistance.


