

luxury houses for sale Chimeneas, Spain


House Chimeneas (Spain)
Total surface area 2260000 m², rural property plot area 2260000 m², tree-lined, arable, electricity, well, flat.
…By Annonceur International
18 listings near Chimeneas


House Cacín (Spain)
Total surface area 360000 m², rural property plot area 360000 m², tree-lined, arable, buildings (nave 200 metros cuadrados), electricity (placas solares), works permit, well.
…By Annonceur International


Farmhouse Granada (Spain)
Total surface area 1900 m², farmhouse plot area 65000 m², usable floor area 1390 m², double bedrooms: 12, 8 bathrooms, age over 50 years, fireplace, kitchen, dining room, state of repair: needs remodeling, floor no.: 3, facing south, reinforced door, lighting.
…By Annonceur International


House with pool Granada (Spain)
Total surface area 603 m², house usable floor area 300 m², single bedrooms: 5, double bedrooms: 1, 3 bathrooms, age between 20 and 30 years, facing southeast, swimming pool (own), sunny (muy soleado), inner courtyard (propio).
…By Annonceur International


House with terrace Granada (Spain)
Country house Ruta Lorquiana is set in the cultural heart of Andalusia, its foundations rooted along the storied Ruta Lorquiana. The estate, fully restored, harmonises the region's historical narrative with thoughtful, modern comfort. Within its 330 m², the property offers two generously proportioned bedrooms, one with a walk-in closet, and two full bathrooms. Dual living rooms, including one anchored by a fireplace, frame daily rituals with mountain and countryside views. Outdoor life unfolds across a terrace that draws natural light from northern, southern, and eastern exposures, while horse stables and a traditional courtyard ensure a pace that feels both timeless and personal. The 10,000 m² plot is tailored for equestrian pursuits, rural quiet, and moments of reflection against the backdrop of Sierra Elvira and Sierra Nevada. This country house Ruta Lorquiana brings together cultural legacy, privacy, and understated luxury, providing an intimate retreat steeped in Andalusian identity. It serves those who value heritage and the measured rhythm of country life surrounded by wild beauty.
…By Annonceur International


House with terrace Granada (Spain)
A Unique Opportunity Next to Granada City Hall Located in one of Granada's most iconic and sought-after areas, just steps away from City Hall, this exceptional property offers character, history and outstanding development potential.Its generous living spaces, abundant natural light and elegant high ceilings create a unique atmosphere rarely found in the historic city centre. A distinctive property that combines architectural charm with endless possibilities.Thanks to its size and layout, the property offers an excellent opportunity to develop up to five apartments, making it particularly attractive for investors seeking a premium asset in a location with strong residential, professional and tourism demand throughout the year.The balconies and terrace provide additional appeal, offering pleasant outdoor spaces from which to enjoy the vibrant surroundings and unique atmosphere of Granada.Its privileged location allows easy access on foot to the city's main attractions, while being surrounded by shops, restaurants, cultural venues and excellent transport connections. A strategic setting where opportunities of this calibre are becoming increasingly rare.A truly unique property for those seeking exclusivity, location and exceptional investment potential in the heart of Granada.Contact us to discover the full potential of this remarkable property.
…By Annonceur International


House with terrace Granada (Spain)
A Unique Opportunity Next to Granada City Hall Located in one of Granada's most iconic and sought-after areas, just steps away from City Hall, this exceptional property offers character, history and outstanding development potential.Its generous living spaces, abundant natural light and elegant high ceilings create a unique atmosphere rarely found in the historic city centre. A distinctive property that combines architectural charm with endless possibilities.Thanks to its size and layout, the property offers an excellent opportunity to develop up to five apartments, making it particularly attractive for investors seeking a premium asset in a location with strong residential, professional and tourism demand throughout the year.The balconies and terrace provide additional appeal, offering pleasant outdoor spaces from which to enjoy the vibrant surroundings and unique atmosphere of Granada.Its privileged location allows easy access on foot to the city's main attractions, while being surrounded by shops, restaurants, cultural venues and excellent transport connections. A strategic setting where opportunities of this calibre are becoming increasingly rare.A truly unique property for those seeking exclusivity, location and exceptional investment potential in the heart of Granada.Contact us to discover the full potential of this remarkable property.
…By Annonceur International


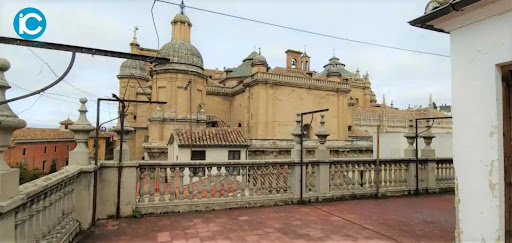

House with terrace Granada (Spain)
Located in the vicinity of the majestic Cathedral of Granada, today's Alcaicería stands as a trade center for local crafts, offering a unique experience for visitors. The price of this building, located in the heart of the Historic Center of Granada, is €3,800,000 for the flight (1,246). This building is affected by the provisions of the Special Rehabilitation Plan and the Catalogue of the Central Area of Granada, where it is listed as a Level B Protected Building, within the BIC environment. The urban qualification of this property, according to the General Plan of Urban Planning of Granada of March 2001 and the Special Plan for Protection, Interior Reform and Catalogue of the Central Area of Granada, allows its tertiary and commercial use on the ground floor, and residential and collective use on the remaining floors. Significant interior remodeling is allowed according to the permitted interventions. This building has a constructed area of 1,643m2 on a plot of 396.78m2, with a flight of 1,246m2. It consists of a ground, first, second and third floors, and is accessed through a hallway that leads to a courtyard from which the different houses and dependencies are accessed. The rehabilitation proposal contemplates the transformation of this building into a student residence, with rooms and dependencies detailed in the corresponding section. In addition, there is the possibility of unifying the building with another located on Mariana Pineda Street, which would increase the total area to 2,376m2. From a constructive point of view, the building is composed of unidirectional slabs, brick vaults and semi-resistant joists, sloping roofs with Arabic tiles and enclosures in Capuchin brick masonry.
…By Annonceur International


Villa with pool and garden Málaga (Spain)
POTENTIAL TO BUILD A SECOND ADDITIONAL HOUSE OF UP TO 490 M², Savills presents this stunning residential estate in Granada!This magnificent property offers a unique opportunity to live in luxury and comfort in an exclusive setting. The house features an exceptional layout and a wide range of amenities to meet all your needs, having been designed by an architect as their own family home.It allows for the construction of a second additional villa of up to 490 m² built over Ground Floor + First Floor and Semi-Basement, maximizing the permitted buildability. Infographics have been included to show how this area could look.It is located near Cuesta Escoriaza, on the edge of the historic Realejo neighborhood, on an urban plot of 1,264 m². It has quick car access to the Granada Ring Road (Nuevo acceso Alhambra), and direct access to the Carretera de la Sierra for services such as bus stops, gas stations, schools, health centers, sports areas, pharmacies, supermarkets, and more.The existing construction is a majestic villa of 584 m², built on Ground Floor + First Floor and Semi-Basement, with access to large terraces and gardens. Upon entering the house, you are welcomed by a spacious double-height foyer leading to a bright living room and a large lounge with a fireplace, ideal for entertaining guests or relaxing with family. There is also a guest or service bedroom with a full bathroom, a first kitchen, and a guest toilet.On the upper floor, there are four additional double bedrooms and three full bathrooms. The master bedroom stands out for its comfort, featuring a walk-in closet, en-suite bathroom with a jacuzzi area, and a private hallway that adds both privacy and elegance. On a mezzanine level, there are two more double bedrooms. The villa has a total of seven bedrooms, offering ample space for the entire family and additional guests.On the lower level, there is another living area with an open-plan kitchen, beautifully decorated with rustic-style ceramics and mosaics, as well as another full bathroom and utility/storage rooms.The property includes a total of five full bathrooms and one half-bathroom, along with an additional full bathroom in the garden. All bathrooms are designed with high-quality finishes and attention to detail. There are also two fully equipped kitchens: one with direct access to the pool and barbecue area, and the other on the main floor with access to a charming terrace to enjoy sunny days and panoramic views of the city and Sierra Nevada.The garage accommodates two cars and two motorcycles inside the covered parking area. There is room for two more cars outside, easily expandable to four with minimal adaptation.The outdoor area of the property is a true entertainment oasis, featuring a large barbecue area, a spacious porch terrace for outdoor dining, and a private swimming pool, perfect for cooling off on hot summer days.Additionally, the house has two pedestrian entrances at the front and a third vehicle entrance from the main street, as well as a second pedestrian entrance from a lower street, providing flexibility and convenience for accessing the property and offering multiple possibilities.One of the pedestrian entrances leads directly to a garden area set up as a vegetable garden, currently featuring a small tool house that includes a toilet accessible from the garden.This property is just an eight-minute walk from Paseo del Salón and the center of Granada, offering easy access to all the city's amenities and attractions.Ideal as a high-end private residential complex, it also represents a highly profitable investment, easily convertible into a tourist property or boutique hotel. ref:Casa en venta en cuesta Escoriaza, Granada
…By Annonceur International


House Granada (Spain)
Unique Investment Opportunity: Project of 19 Licensed Tourist Apartments in the Heart of Granada. It is sold without reforming. We present an exceptional real estate jewel located in one of the most strategic and sought-after areas of Granada: next to the emblematic San Matías street. This asset represents the perfect combination of historical location and immediate profitability. Key Points of the Asset: Premium Location: A few meters from the City Hall, the Plaza de Mariana Pineda and the main commercial and tourist axes. Optimized Project: Capacity for 19 tourist accommodation units, designed to maximize the space and comfort of the modern traveler. Legal Security: The building is sold with a Building License granted, eliminating administrative waiting times and allowing the immediate start of the rehabilitation. High Profitability: Located in an area with an average occupancy of more than 80% per year due to its proximity to the main monuments and points of interest. The Project: The building retains the charm of traditional Granada architecture, offering an ideal canvas for a boutique or luxury apartment project. The proximity to San Matias guarantees an authentic experience for the guest, surrounded by the best restaurants, tapas bars and the vibrant cultural life of the center. Invest in the safe value of tourism in Grenada. A turnkey project to start building the future of your real estate portfolio today.
…By Annonceur International


House with pool and terrace Granada (Spain)
BEAUTIFUL CARMEN FOR SALE Welcome to this beautiful home in the heart of the Realejo neighborhood! With a constructed area of 512 m2 and a plot of 812 m2, this house offers a unique space to enjoy the beauty of Granada. From its different corners, you can delight in stunning views of the Sierra Nevada, the Alhambra, and the city, creating a magical atmosphere at every moment. The property is full of charming details that invite you to relax and contemplate: balconies, gardens, and spaces full of character. It has 9 spacious and bright bedrooms, with the possibility of expanding one into two bedrooms, and has 2 full bathrooms and two toilets for added comfort. You can also enjoy a private pool, which also has a bathroom, perfect for cooling off in the summer, and various outdoor areas ideal for relaxing or sharing with family and friends. This property also has a plot of land for sale that could be built on, allowing you to expand this beautiful Carmen in the Realejo to your liking. This home combines the beauty of the surroundings with the comfort of a well-equipped home, in a location that invites you to experience the magic of the Realejo with breathtaking views. The indicated retail price does not include taxes or deed fees. Agency fees are not included. The surface areas indicated on this page are descriptive and approximate. Prices are subject to change without prior notice.
…By Annonceur International


House with pool and garden Nívar (Spain)
There are properties that stand out because of their size.And there are others that stand out because of everything that cannot be replicated.El Viñazo belongs to the latter.Set in a privileged natural environment in Nívar, this unique estate connects the village centre with the landscape of the Sierra de Huétor, offering something that is difficult to find: privacy, nature, space and a story of its own.The property occupies a plot of approximately 7,150 m², divided between an upper area of around 1,150 m² and a lower area of approximately 6,000 m².The house retains all the essence of traditional architecture, with tiled roofs, wooden joinery, Mallorcan shutters, exposed beams, stone, brickwork and terracotta floors.It features spacious living rooms, fireplaces, a glazed dining room opening onto the landscape, a library or study, bedrooms, bathrooms finished in natural stone, terraces and various spaces designed to enjoy the estate throughout the year.One of its most distinctive features is its wine cellar excavated into the natural rock, a unique space with stone walls and ceiling that forms part of the mountain itself and gives the property an exceptional character.Between the main house, auxiliary spaces and the cellar and cave area, the property offers more than 500 m² of built space, providing a wide range of possibilities for use and layout.The estate also has two kitchens, one designed for summer and another for winter, adapting to life on the property throughout the different seasons.Outside, there are approximately 5860 olive trees, around 500 grapevines, and various cultivation and garden areas, with fruit trees including peach, nectarine, plum, pomegranate, cherry, pear and apple trees.The estate also has small-scale domestic wine production, made by the owners from their own vineyard, with a usual production of approximately 200250 bottles of red wine and around 120 bottles of white wine, depending on the harvest and winemaking process.All the land is irrigated, and the lower part of the estate has a legalised well, authorised by the Regional Government of Andalusia, with an officially recognised flow rate of 1 litre per second, although the owner currently relies mainly on water from the irrigation channel.The property also has direct access from the village centre at its lower end, combining the convenience of being close to the village with the feeling of being completely immersed in nature.El Viñazo is not simply a house with land.It is a property for those seeking space, privacy, nature and authenticity; a place where architecture, land, water, vineyards and the mountain itself form part of one story.In compliance with Final Provision 3 of Law 10/2025, the applicable sector-specific regulations and Decree 218/2005 of the Regional Government of Andalusia, buyers are informed that the indicated price does not include expenses, taxes or charges inherent to the purchase and sale. Exact amounts will be provided in the D.I.A./F.I.S. (Property Information Documentation) during the viewing, or earlier upon request.Property Transfer Tax (ITP): For second-hand property transactions, the applicable rate in Andalusia will be the rate in force at the time, generally 7%, without prejudice to reduced rates that may apply depending on the buyer's circumstances or the property. The tax is calculated on the higher of the Cadastral Reference Value and the purchase price.Notary: In accordance with the official fee schedule established by Royal Decree 1426/1989. Costs vary depending on the purchase price, number of copies and complexity of the transaction. Estimated from 400. The buyer may choose the notary.Land Registry: In accordance with the official fee schedule established by Royal Decree 1427/1989. Costs vary depending on the purchase price. Estimated from 300.Legal/administrative services: Processing, tax settlement and Land Registry registration are estimated at between 350 and 650, including VAT, although this may vary depending on the individual circumstances.Estate agency fees: The seller's agency fees are included in the advertised sale price. Mediation, advisory and buyer support services, as established in the Service Agreement, are charged at 2.5% + VAT, not included in the advertised sale price.Other costs: The seller will bear any costs legally attributable to them, unless otherwise agreed. In the event of a mortgage, valuation, banking conditions, administrative services and related costs will depend on the financial institution chosen. Other buyer-related expenses or taxes are not included.Legal information: Consumers have the right to receive additional information and documentation relating to the property and the purchase and sale process, available at the Granada office and/or electronically. The agency acts as an intermediary. The transaction is subject to the seller's acceptance and contractual formalisation. This advertisement is for information purposes only and may be subject to change due to legal, contractual or tax circumstances or updates to the available information.NOTE: The surface areas stated in this publication are descriptive and approximate. Prices may be subject to change without prior notice. The property is sold unfurnished.
…By Annonceur International


House with pool and garden Nívar (Spain)
There are properties that stand out because of their size.And there are others that stand out because of everything that cannot be replicated.El Viñazo belongs to the latter.Set in a privileged natural environment in Nívar, this unique estate connects the village centre with the landscape of the Sierra de Huétor, offering something that is difficult to find: privacy, nature, space and a story of its own.The property occupies a plot of approximately 7,150 m², divided between an upper area of around 1,150 m² and a lower area of approximately 6,000 m².The house retains all the essence of traditional architecture, with tiled roofs, wooden joinery, Mallorcan shutters, exposed beams, stone, brickwork and terracotta floors.It features spacious living rooms, fireplaces, a glazed dining room opening onto the landscape, a library or study, bedrooms, bathrooms finished in natural stone, terraces and various spaces designed to enjoy the estate throughout the year.One of its most distinctive features is its wine cellar excavated into the natural rock, a unique space with stone walls and ceiling that forms part of the mountain itself and gives the property an exceptional character.Between the main house, auxiliary spaces and the cellar and cave area, the property offers more than 500 m² of built space, providing a wide range of possibilities for use and layout.The estate also has two kitchens, one designed for summer and another for winter, adapting to life on the property throughout the different seasons.Outside, there are approximately 5860 olive trees, around 500 grapevines, and various cultivation and garden areas, with fruit trees including peach, nectarine, plum, pomegranate, cherry, pear and apple trees.The estate also has small-scale domestic wine production, made by the owners from their own vineyard, with a usual production of approximately 200250 bottles of red wine and around 120 bottles of white wine, depending on the harvest and winemaking process.All the land is irrigated, and the lower part of the estate has a legalised well, authorised by the Regional Government of Andalusia, with an officially recognised flow rate of 1 litre per second, although the owner currently relies mainly on water from the irrigation channel.The property also has direct access from the village centre at its lower end, combining the convenience of being close to the village with the feeling of being completely immersed in nature.El Viñazo is not simply a house with land.It is a property for those seeking space, privacy, nature and authenticity; a place where architecture, land, water, vineyards and the mountain itself form part of one story.In compliance with Final Provision 3 of Law 10/2025, the applicable sector-specific regulations and Decree 218/2005 of the Regional Government of Andalusia, buyers are informed that the indicated price does not include expenses, taxes or charges inherent to the purchase and sale. Exact amounts will be provided in the D.I.A./F.I.S. (Property Information Documentation) during the viewing, or earlier upon request.Property Transfer Tax (ITP): For second-hand property transactions, the applicable rate in Andalusia will be the rate in force at the time, generally 7%, without prejudice to reduced rates that may apply depending on the buyer's circumstances or the property. The tax is calculated on the higher of the Cadastral Reference Value and the purchase price.Notary: In accordance with the official fee schedule established by Royal Decree 1426/1989. Costs vary depending on the purchase price, number of copies and complexity of the transaction. Estimated from 400. The buyer may choose the notary.Land Registry: In accordance with the official fee schedule established by Royal Decree 1427/1989. Costs vary depending on the purchase price. Estimated from 300.Legal/administrative services: Processing, tax settlement and Land Registry registration are estimated at between 350 and 650, including VAT, although this may vary depending on the individual circumstances.Estate agency fees: The seller's agency fees are included in the advertised sale price. Mediation, advisory and buyer support services, as established in the Service Agreement, are charged at 2.5% + VAT, not included in the advertised sale price.Other costs: The seller will bear any costs legally attributable to them, unless otherwise agreed. In the event of a mortgage, valuation, banking conditions, administrative services and related costs will depend on the financial institution chosen. Other buyer-related expenses or taxes are not included.Legal information: Consumers have the right to receive additional information and documentation relating to the property and the purchase and sale process, available at the Granada office and/or electronically. The agency acts as an intermediary. The transaction is subject to the seller's acceptance and contractual formalisation. This advertisement is for information purposes only and may be subject to change due to legal, contractual or tax circumstances or updates to the available information.NOTE: The surface areas stated in this publication are descriptive and approximate. Prices may be subject to change without prior notice. The property is sold unfurnished.
…By Annonceur International


House with terrace Granada (Spain)
We present this magnificent house located in the Albaicín Bajo, one of the most emblematic areas of Granada. With a 220 m2 plot and 340 m2 built area, this property stands out for its privileged location and spectacular layout. Unique location with spectacular views. Located on the southern slope of the hill that gives its name to the neighborhood, this house faces La Sabica Hill, offering panoramic views of the Alhambra from two of the three levels of the building. The proximity to iconic sites such as Sacromonte, Paseo del Avellano, Paseo de los Tristes, and the lower edge of the Alhambra make it a privileged and unparalleled location. Layout and key featuresLevel 0 (at ground level with San Juan de los Reyes Street)Spacious entrance hall with natural overhead lighting.Marble replica of the Avellano pillar.Bedroom for a couple with en-suite bathroom.Garage with direct access to the main road.Old cistern connected to the Axaris irrigation canal, currently renovated.Cave dug into the hillside with a wine cellar, bar with wine rack and counter, and a music listening room, ideal for enjoying special moments.Level 1Two interior patios providing light and fresh air.Terrace with a viewing point and stunning views of the Alhambra and the Generalife.Glass-enclosed gallery surrounding the main patio.Spacious two-story living room with fireplace and large windows and a balcony overlooking the main road.Spacious attic kitchen with a toilet and laundry room.Two bedrooms with built-in wardrobes, one of them with an en-suite bathroom.Level 2Two additional bedrooms with bathroom and built-in wardrobes.Large windows with wide views of the Alhambra and a balcony offering views of Cerro del Sol and the Generalife.Level 3Small viewpoint at the highest part of the house, with full and panoramic views of the entire Nasrid monumental complex and the Albaicín. A property full of history and characterThis house, located in the heart of one of the most historic and picturesque neighborhoods of Granada, combines the charm of traditional architecture with the comforts of modern life.A unique opportunity to live or invest in the Albaicín, surrounded by history, culture and unparalleled views! Don't hesitate to contact us for more information or to schedule your visit! You can see more homes by visiting our website: velezcasas.com. The listed RRP does not include taxes or title deed fees. Agency fees are not included. **The surface areas indicated on this page are descriptive and approximate. Prices are subject to change without prior notice.
…By Annonceur International


House with garden and terrace Granada (Spain)
Total surface area 481 m², townhouse plot area 225 m², usable floor area 440 m², single bedrooms: 4, double bedrooms: 2, 5 bathrooms, 1 toilets, wheelchair-friendly, air conditioning (hot and cold), built-in wardrobes, heating (natural gas), paving, ext. woodwork (wood), internal carpentry, fireplace, kitchen, dining room, state of repair: reformed, gas, utility room, floor no.: 1, facing southeast, reinforced door, security system, sunny, telephone, terrace, lands: terrazzo, built-up, double glazing, lighting, inner courtyard, energy emission rate: G, 999, energy consumption rate: G, 999.
…By Annonceur International


House with garden and terrace Granada (Spain)
Total surface area 481 m², townhouse plot area 225 m², usable floor area 440 m², single bedrooms: 4, double bedrooms: 2, 5 bathrooms, 1 toilets, wheelchair-friendly, air conditioning (hot and cold), built-in wardrobes, heating (natural gas), paving, ext. woodwork (wood), internal carpentry, fireplace, kitchen, dining room, state of repair: reformed, gas, utility room, floor no.: 1, facing southeast, reinforced door, security system, sunny, telephone, terrace, lands: terrazzo, built-up, double glazing, lighting, inner courtyard, energy emission rate: G, 999, energy consumption rate: G, 999.
…By Annonceur International


Farmhouse with pool Moclín (Spain)
This is an exceptional opportunity to acquire a 290 acre (117 hectares) working estate set in some of southern Spain’s most beautiful and historically interesting landscapes. 2,500 m2 Built Area; a classic Cortijo styled around a central courtyard 117 Hectares of Farmland with stunning views Additional, separate house for restoration (260 m2) with stunning views to the Sierra Nevada mountains Gardens and swimming pool Two large water deposits and fresh mountain spring Potential future uses include, either separately or as a combination: A Country House Hotel and Restaurant, unrivalled in this areaA vineyard producing exceptional wines An Olive Farm A hunting lodge A stunning, private family home The property, which consists of the main manor house, a separate property for restoration, a 14th Century Moorish watchtower, trenches remaining from the Spanish Civil War (1936 - 1939) and the farmland, can be used for many purposes. At present, the main income from the farm is from olives, and the estate has 6,119 trees producing an average of just under 60,000 litres of olive oil per annum. The estate is a member of La Socieded Coperativa Andaluza San Antonio and the olives are milled in nearby Ermita Nueva. The estate also has a vineyard with Tempranillo and Cabernet Sauvignon grapes producing an excellent red wine (on average 1,000 litres per annum) for the family’s own use. The vineyard side of the estate could easily be expanded and there is already a fully-equipped and modern bodega for wine production. Finally, the property is a member of the Club Deportivo de Caza - Sociedad de Cazadores Tózar and Limones as a hunting estate, with rights to hunt small game such as hare, partridge and quail, as well as larger game such as wild boar. The farming side of the property has been the recipient of heavy investment over the years and the structure of the Cortijo has been very well maintained. Any work that needs to be done to adapt the property to the requirements of the new owners is superficial. There is an extensive irrigation system and the two water deposits are connected to mains water supply as well as the property’s own fresh mountain spring. The main manor house is unusual in this part of Andalucia as it follows the more traditional design of cortijos often found in the provinces of Córdoba and Sevilla. The house and outbuildings are built around a large central courtyard with an imposing entrance gate. The main accommodation is located in the two front sections of the property. The Casa Principal (158.50 m2) is very traditional in its design and style and it is here where the family accommodation is located. On the other side of the entrance gate, the Casa de los Guardas (125.5 m2) is currently used by the farm manager and consists of further, classical accommodation. The remainder of the property around the courtyard consists of the Bodega for wine production, barns for the storing of farm machinery, stabling and other ancillary storage. There is a capacious cellar area. In front and to one side of the Casa Principal, there is a more formal garden area with a large swimming pool that is completely fenced. The Cortijo was built in 1940 and the current owners’ family bought it shortly thereafter. It has been a much-loved home and productive farm for the best part of these past 80 years. The accommodation and garden areas now need some updating, but the potential for the future of this property extends beyond the existing uses. As mentioned above, the outbuildings arranged around the grand courtyard are extensive. The roofs of most of these spaces have been completely renewed utilising the original roof tiles, and these areas could very easily be converted to provide additional accommodation for commercial use. With investment, this property could become a beautiful Country House Hotel, unrivalled in this area, with between 12 - 15 bedroom suites; maybe more. There is also the possibility of creating a destination restaurant. Other leisure uses, aside from those touched on above, might include an equestrian centre as the riding in this area is fabulous, and the estate contains an area of uncultivated mountainside with a network of hacking routes. In addition to the olive crops, the estate also has many fruit and nut trees, an arable area for growing cereal crops and vegetables (broad beans and asparagus are widely grown in the area). The surrounding countryside is breathtaking in its rugged beauty and rich in a fascinating history. Just beyond the border of the estate, the Cueva de Malalmuerzo recently revealed human remain that date back 23,000 years: the second oldest human remains to have been found on continental Europe. Tózar, the nearest village to the Cortijo, is one of the 7 villages that make up the municipality of Moclín, and this gorgeous corner of Andalucia has played a vital role in the history of the city of Granada going back centuries. The Catholic Monarchs, Isabela and Fernando, stayed in the Castillo de Moclín for 6 years from 1486 until they finally captured Granada from the ruling Moors in 1492. Cultural tourism is a growing industry in this unspoiled region, and visitors exploring Andalucia play an important role in the halting of rural depopulation, providing opportunities for future investment and employment for local people. On so many different levels, this is a property that gives the new owner the potential to create something undeniably special in an area of outstanding natural beauty.
…By Annonceur International


House with pool and garden Colomera (Spain)
479 m2 Built Area 280 Hectares Land 6 Bedrooms all with ensuite bathroom/shower rooms Two ground floor shower rooms Living Room with fireplace Large Kitchen/Dining Room Third Reception Room/Entertaining Room with bar and fireplace Walk-in Larder and Laundry Room Large Wine Cellar Outdoor kitchen Enormous terrace with swimming pool Verandah Ample car parking Several deep-bore wells, water storage tanks and pumps Mains electricity Full security system Smart Home Control System Solar Panels Oil-fired central heating The lane to this country estate runs from the southern banks of the Embalse de Colomera through the most glorious countryside, and in the depths of this landscape there are grand iron gates that open onto the private driveway. Reminiscent of corners of Mallorca, the lower part of the estate is filled with Holm Oaks, pines and deciduous trees and there is an overwhelming feeling of tranquillity and privacy. This is an estate into which to retreat, and from the elevated position of the house there are glorious views in every direction. The 280 hectares of mountain hosts all sorts of wildlife: deer, Ibex, wild boar, partridge and rabbit and you are surrounded by abundant Andalucian nature at its finest. The house, built only 12 years ago to an extremely high specification, sits on the site of a much older cortijo and yet it has settled into the landscape as if it has always been there. This is a house for entertaining, with large reception rooms that open onto equally large verandahs and patios. Indoor and outdoor kitchens service interior and exterior areas seamlessly, and you can easily imagine gatherings of family and friends here at any time of the year. The driveway runs up to a sweeping parking area and then continues round to the rear of the house for deliveries. The main steps ascend to the front door and a wide verandah that extends round two sides of the house. Ground Floor Elegant entrance hall with a marble staircase curving upwards to the first floor. The main living room is a large and elegant space with two enormous sets of sliding doors opening onto the verandah; the views from here are magnificent. Between the two sets of doors there is an open fireplace, and walls of exposed stonework add character and warmth. The room is partially open-plan to the adjacent kitchen/dining room. Again, a very generous room that has been very well equipped for entertaining family and friends. There is a door back into the entrance hall and in one corner there is a walk-in larder and an adjacent laundry room. Door to the rear patio and pool area. Entertainment Room. This is ostensibly the main dining room as it houses an enormous dining table and has the same large sliding doors to the verandah that are found in the living room. Open fireplace and a door to the rear patio and pool area, and at one end of the room there is a fully-equipped bar; as mentioned, this is a house for entertaining in style! Store room at the other end. Set into the hall floor, there is a hatch and staircase down into the Wine Cellar - a fabulous vaulted room that provides the perfect temperature all year round for storing a collection of fine wines. Away from the reception areas, there is a smaller hall that provides access to a guest shower room and a bedroom wing. Two guest bedrooms, both with ensuite bathrooms (one of which has a full bath). First Floor Large square landing with access to the four first floor bedrooms. All the bedrooms are double and three of them have ensuite shower rooms. There are built-in wardrobes in 5 of the bedrooms. Outside It would be easy to write a lot about the outside spaces surrounding this property, but it is easier to visit and take in the majesty of the location. The verandahs and patios that extend beyond the house are designed for outdoor entertaining or simply for relaxing in the peace and quiet. The journey between indoor and outdoor areas on the ground floor works with little interruption. The rear patio is huge with a sliding gate that opens onto the driveway. The pool looks a little lost, tucked as it is in one corner, but that matters little. Here, there is space for entertaining at scale with a very well-built outdoor kitchen complete with wood-fired oven, barbecue and beer pump. There is an outdoor shower room for guests using the pool, and in a corner beside the pool there is a plant room containing all the machinery for the heating and pool. Maintenance of the land is minimal. This is not an olive farm; rather, it is nature at its most beautiful and unspoiled, and it is hard to believe that the mountain belongs to the house (or the house to the mountain!). In summary, this is an immaculate family home where everything has been considered, nestled on the lower slopes of its own mountain surrounded by unrivalled natural landscapes.
…By Annonceur International


Farmhouse with pool Loja (Spain)
Total surface area 24400 m², country house usable floor area 24400 m², single bedrooms: 1, double bedrooms: 4, 2 bathrooms, air conditioning (hot and cold), age between 20 and 30 years, heating (electric), internal carpentry, fireplace, kitchen, dining room, state of repair: in good condition, garage (over 2), garden (own), utility room, furnished, floor no.: 3, swimming pool (own), sunny, telephone, terrace, double glazing, lighting, inner courtyard.
…By Annonceur International
'%20stroke='%23DDAA3A'%20stroke-width='1.909'%20stroke-linecap='square'%20stroke-linejoin='bevel'/%3e%3c/svg%3e)
Receive by email any new listing that may match your search criteria
Your criteria :
- For sale
- Chimeneas, Spain, +30 km
- Houses
By validating this form, you accept the general conditions of use of Le Figaro Properties.