The agencies at Nardò
These agencies offer a selection of luxury properties vente at Nardò. Feel free to contact them for personalized assistance.

 English$ USD · m²


Santa Caterina, a gem of the Ionian Sea, is renowned for its white villas overlooking the crystal-clear waters. Nearby, you can find the Capelvenere Cave with Paleolithic relics and the Santa Caterina Tower, nestled in a pine forest, while to the west stands the Santa Maria dell'Alto Tower. A splendid renovated villa located on the coast of Santa Caterina, Nardò (LE), just 100 meters from the sea. The property, covering about 700 sqm (7534,74 sq ft) indoors and 1000 sqm (10763,9 sq ft) of garden, includes a second footpath leading to the town's central square. This unique villa, surrounded by a pine forest, offers a sea view from the terrace and panoramic pool, and is developed on three levels with an elegant marble staircase. The first floor features a spacious living room, modern kitchen with dining room, pantry, laundry room, a bedroom, a study, and a guest bathroom. The ground floor includes a bright living room, four en-suite bedrooms with external access, a study, and a fifth bathroom. This level also has an independent entrance, a large garage, and a technical room for the pool. On the top floor, accessible by two staircases, there is an open space with a kitchen area and a bathroom. The large panoramic terrace is equipped with a modern veranda, ergonomic seating, and relaxation areas, offering a spectacular view of Santa Caterina, Santa Maria al Bagno, and Gallipoli. The pool, an outdoor shower, and a service room complete this area. The villa ensures total privacy, high-tech systems, and high-quality finishes, with armored aluminum fixtures and shatterproof glass.
…By Italy Sotheby's International Realty


In Nardò, a Baroque jewel of the Salento, stands this rare and beautiful 18th-century masseria, meticulously restored using conservative techniques that preserve its historic soul while seamlessly integrating state-of-the-art systems such as underfloor heating, air conditioning, a photovoltaic system, and home automation. Custom-designed furnishings enhance the spaces, making each room both highly functional and visually striking. The main building welcomes you on the ground floor with a spacious living area, a lounge with kitchen island, vestibule and bathroom, as well as a guest bedroom complete with en-suite bathroom and walk-in wardrobe. The first floor hosts the private master area: a master bedroom with freestanding bathtub, dressing room and en-suite bathroom, along with an elegant reading room featuring a fireplace. These rooms open onto a private terrace overlooking the surrounding vineyards. The adjacent building houses four bedrooms, each with a private bathroom and independent access. The 40-sqm lap pool, together with the portico and gazebo, creates the perfect setting to fully enjoy the outdoor spaces. The property is completed by a citrus grove and a garden of approximately 1,500 sqm, enclosed by high walls that ensure total privacy. At the rear, a covered parking area for two cars and an additional garden of about 1,300 sqm provide space for up to ten parking spots. An exclusive residence in the most authentic Salento, where history, design, and technology blend in perfect harmony.
…By Italy Sotheby's International Realty


In the picturesque countryside of Galatone, along the axis that connects Gallipoli to Lecce, stands this extraordinary historic residence immersed in a charming landscape setting. The property preserves intact the architectural character of the great holiday residences of Salento's noble families. The scenic two-flight main staircase in Lecce stone leads to the villa's main floor, finished with fine materials and built using artisanal construction techniques. The staircase leads to the main elevation, characterized by two slender columns that support a welcoming veranda and lead to the entrance of the residence. Tall French doors illuminate the large entrance hall and introduce the living room communicating with the main living room, embellished with a large fireplace, which gives the room an intimate and refined atmosphere. A large window makes the living room particularly bright and leads to the spacious sun terrace on the first floor, in continuity with the living room and overlooking the property's charming citrus grove. The distribution of the rooms is harmonious and functional. On the right side of the entrance is the sleeping area, consisting of a bedroom, a bathroom with bathtub, two additional bedrooms and a second bathroom with large Jacuzzi and laundry. On the left side, on the other hand, there is a corner study, the large dining room with fireplace and a spacious eat-in kitchen, followed by a bathroom with bathtub. From the hallway starts a refined solid wood staircase, with wide and comfortable steps, leading to a passageway and stairs to the large terrace. The latter is surrounded by high perimeter walls that ensure maximum privacy and offers splendid views of the Mediterranean garden and citrus grove. The villa is embellished with fine finishes: in the sleeping area the floors are made in the Venetian style with elegant floral motifs and mother-of-pearl inserts, while the large main living room features a refined bichromatic Palladian mosaic depicting a large stylized tree developed from the entrance to the terrace behind. The interior fixtures are made of solid mahogany worked with studded leather inserts. The basement, characterized by the typical Salento star vaults, offers additional spaces to be renovated of which 192 sqm stacked for c/6 use and an additional 138 sqm stacked for c/2 use, ideal to expand the residence or develop rooms dedicated to hospitality. The property is surrounded by a large plot of 5,800 square meters approx. , a citrus grove with about a hundred fruit trees and centuries-old olive and pine trees. Access is through an elegant wrought-iron gate leading to the private driveway and parking area. Any proposed graphic solutions are for illustrative purposes only and do not represent the current state of the property, nor do they constitute a contractual element.
…By Santandrea Luxury Houses & Top Properties


In the heart of the historic center of Galatone, between the Chiesa di San Sebastiano and the Chiesa del Crocifisso, stands an elegant early 20th-century mansion - a jewel of refinement and historic charm. The property features original period window and door frames, beautifully preserved chianche stone flooring, and stunning star-vaulted ceilings, while its spacious, light-filled interiors create a modern and comfortable residence. An impressive restored entrance gate opens onto a covered atrium capable of accommodating up to three cars, complemented by versatile additional rooms ideal for storage or guest accommodation. An elegant staircase leads to the main apartment, where a bright entrance hall welcomes guests and harmoniously connects each living space. The grand reception room, adorned with a signed wrought-iron chandelier and a front-facing balcony, is accompanied by a refined study. To the right, a dining room overlooking the courtyard, a kitchen, and access to the rooftop terrace complete the living area. The sleeping quarters include a master suite with a private level terrace and a traditional oven room, a second bedroom with en-suite bathroom and main-facing view, and a third bedroom with sitting area and bathroom - perfect as an independent guest annex. Terraces, generous living spaces, and panoramic views offer unique moments. With approximately 450 square meters, expansive terraces, and exposure on three sides, this property is ideal as a prestigious private residence or a charming hospitality venture, combining historic character, modern comfort, and potential for customization.
…By Italy Sotheby's International Realty


SANNICOLA - LECCE - SALENTO Within the Serre Salentine District, just minutes from the beaches of Gallipoli, we present a one-of-a-kind property, featuring refined and elegant architecture, an antique feel, and contemporary design, all enhanced by spacious outdoor spaces and a breathtaking panoramic view. The property has two entrances: the first directly to the house from Via Collina, the second through a wonderful large door from the central Via Roma. The original construction probably dates back to between the end of the 19th century and the beginning of the 20th century, as evidenced by the beautiful star and barrel vaults on both floors and built on the living rock, still bearing the signs of manual chiselling. The property, largely renovated, is currently used as a vacation rental. Spread across two adjoining yet completely independent levels, it welcomes you into a spacious entrance hall, finished with Venetian stucco on the walls and beautiful columns. It has been designed as two mini-apartments, each with a kitchen or kitchenette, bedrooms, and a bathroom with shower. The entire property also features a splendid terrace with dedicated and exclusive spaces, perfect for relaxing and sharing in a sophisticated and timeless atmosphere. The basement, which actually looks like a ground floor when entering from Via Roma, contains additional rooms that can be finished and customized to your needs or preferences, all embellished with exposed stone vaults. The total floor area is approximately 300 sqm. Of particular beauty and uniqueness is the porthole on the ground floor terrace, which provides light and, above all, visually connects the two floors. The entire property is surrounded by a magnificent garden with large paved areas, a small decorative pool built into the stone, and many ornamental plants as well as a fragrant citrus grove. Completing this beautiful property is a small, privately owned chapel, carefully restored and embellished with several frescoes. All the materials used and the accessories present are of great quality, internal fixtures in real wood, external fixtures with thermal cut, marble for the stairs, Venetian stucco on the walls and columns, flooring with geometric effects, solar thermal, there is also a latest generation lift that connects the property from the ground floor to the solar paving. The property is equipped with a natural gas connection, an alarm system, water and sewerage, and air-conditioning heating and cooling with fan coil units. It is sold fully furnished and complete with accessories, with the possibility of further construction, and there is also an artesian well with a water table of 110 m. No architectural barriers. Sannicola is just 7 km from Gallipoli and the most beautiful beaches on the Ionian coast. It is 44 km from Lecce and 90 km from Brindisi Airport.
…By Annonceur International


In Puglia, between Lecce and the Ionian Sea, a restored 16th-century building with terraces. A lively urban setting and remarkable architectural heritage in a city with all amenities: everything comes together to make this former wine press a place to live that makes everyday life enjoyable. Everywhere you look, the view is stunning, overlooking the central square from the first terrace and offering a panoramic view of the rooftops from the roof terrace. Very flexible with its generous volumes and layout possibilities, this is a home that easily adapts to different lifestyles and projects. The original Lecce stone interacts with contemporary features to create a harmonious whole. Just a few minutes away, Lecce with its Baroque architecture and squares, or the Adriatic and Ionian coasts, add to the daily pleasures of city centre living with nearby cultural and seaside getaways.
…By Patrice Besse


Enveloped in the Mediterranean scrubland, a few steps from the sea of Gallipoli, lies a suggestive farmhouse with a restaurant, pool, solarium, and tennis court. This historic and prestigious property, located in the most charming Puglia, includes two country houses and is characterized by spacious open spaces for relaxation and entertainment, including a large pool and a tennis court. The 8 hectare park, with centuries-old olive trees and palms, offers suggestive scenarios and well-kept spaces. The structure, which has undergone careful restoration, combines the seventeenth-century soul with modern comfort. The main body of the country house extends over two levels: on the ground floor, there is a reception hall, a bar area, and a professional kitchen. Upstairs, instead, the bedrooms with services, in addition to a panoramic terrace. An elegant pavilion can accommodate breakfasts, lunches, and dinners outdoors. The second country house houses other rooms, for a total of 44, on an area of 2700 square meters. It is interesting to consider that the premises on the ground floor, currently used as a laundry and storage room, could be transformed into an additional 8 rooms with bathrooms. The heart of the property is the splendid pool area, surrounded by the solarium and nature, which offers privacy and tranquility. The park, with jogging paths, allows you to explore the beauty of Salento, while a rural stone building, transformed into a bar, and a gazebo complete the atmosphere for moments of leisure and private events.
…By Italy Sotheby's International Realty


SOGLIANO CAVOUR - CENTER In the ancient heart of Sogliano Cavour, where stone tells noble stories and every corner resonates with authenticity, stands a prestigious 19th-century noble palace, a true architectural masterpiece that embodies the charm of a refined and unique era. Overlooking the main square, nestled among the village's most charming streets, the building has multiple entrances, encompassing over 2,000 square meters of indoor space, 22 bedrooms and 5 bathrooms, large panoramic terraces, and a 1,455 square meter internal garden that pulsates like a silent, green heart. The property is spread over multiple levels and its corner location allows for independent entrances for easier division of the internal spaces for different uses (residential, offices, showroom, etc.) The 260-square-meter ground floor houses the noble family's historic study and two elegant reception halls, along with numerous utility and storage rooms covering 780 square meters, historically used for the production of oil and wine. These spaces testify to the artisanal and productive vocation that has characterized the residence over the years. The upper floor is accessible from two separate entrances, both of which connect to the garden, an element that enhances the functionality of the residence, ensuring privacy, independence, and a harmonious continuity between internal and external spaces. Climbing the ancient stone staircase, you reach the 995m2 main floor, greeted by a neo-Gothic setting with theatrical charm. Thus begins a fascinating journey through time: original mosaics by the Peluso Brothers, baroque frescoes, polychrome stained glass windows, star-shaped and barrel-vaulted ceilings. Among the most striking artistic gems is a room decorated in Chinoiserie style, with frescoes depicting oriental landscapes, delicate floral motifs, and masterfully painted exotic figures, a testament to the cosmopolitan taste and refined cultural sensibility of the family that owned it. From the Rococo splendor of the state room, with its refined stucco, gilded mirrors, and precious fabrics, one is then enveloped by the solemn atmosphere of the Baroque room and the austere elegance of the Neo-Gothic room. A succession of harmoniously orchestrated suggestions that make this residence an authentic paradise of nineteenth-century eclecticism. Spacious reception rooms, master bedrooms, and numerous panoramic terraces offering breathtaking views of the village and garden, creating a perfect blend of interior and exterior. Service areas with star-vaulted and barrel-vaulted ceilings complete the home's functional offerings. Among the most valuable rooms on the main floor are pictorial decorations by Pietro Della Gatta, a Galatina-born artist active in the early 1900s. His signature, dated 1931, is still visible on one of the paintings, a testament to the refined craftsmanship that further enhances the interiors. His works are distinguished by their delicate colors, elegant compositions, and decorative harmony, perfectly in keeping with the noble style of the residence. In the basement, with a surface area of approximately 430 m2, there are ancient cellars and storage rooms in living stone, an added value rare: the productive soul of the building. Further enhancing this extraordinary property are two warehouses totaling 2,000 square meters, plus 600 square meters of storage space, with independent access from Via Galatina. These are available for separate purchase. The spacious and versatile spaces are suitable for multiple uses: expansion of a hospitality facility, a cultural center, a spa, or an exhibition gallery. They also represent an interesting investment opportunity for developers or real estate developers, with potential development as a building site for residential units, subject to compliance with current urban planning regulations. A home designed to amaze,...
…By Annonceur International


LECCEIn the heart of the elegant Valle della Cupa, an exclusive residential area just outside Lecce, lies this splendid historic masseria of approximately 370 sqm, a seamless blend of authentic Salento charm and the highest standards of contemporary comfort.Surrounded by a meticulously maintained 1.6-hectare olive grove in full production, the property offers an atmosphere of rare tranquility and total privacy.The outdoor spaces are thoughtfully designed to celebrate the Mediterranean lifestyle. An elegant saltwater swimming pool is set among romantic gardens with patios and gazebos designed for outdoor relaxation. Completing the exterior is a spacious panoramic terrace featuring a finely furnished pergola, a sunbathing area, and an outdoor lounge, the ideal place for sunset aperitifs and entertaining.The residence has undergone a meticulous conservative restoration that preserved its historic soul while completely modernizing its systems and technology. Laid out entirely on a single level, the property opens into a large living space featuring classic vaulted ceilings and an impressive fireplace in the main sitting area. The dining room connects to a spacious eat-in kitchen, while comfortable hallways lead to the sleeping area, consisting of five large bedrooms, each with its own en-suite bathroom.Large French doors overlooking the lush grounds flood every room with natural light, creating continuous visual harmony between the interior and exterior. Soft, natural earth-tone finishes and exposed stone walls and vaults lend a touch of cultured, refined elegance.In terms of energy efficiency and sustainability, the property features an underfloor heating and cooling system powered by an 8 kW photovoltaic system. Water supply is secured by an artesian well equipped with a professional filtration system for domestic use and irrigation.A high-caliber property of exceptional charm, ideal as a prestigious private residence or as an investment in luxury hospitality.For further information, please do not hesitate to contact us! We would be delighted to guide you through a discovery of this magnificent estate.
…By Annonceur International


LECCEIn the heart of the city, we offer for sale a prestigious historic farmhouse of approximately 2,200 sqm, including an adjoining dwelling. The property is enriched by large outdoor areas, including a parking area, a garden, and a pergola, for a total of approximately 6,500 sqm.The property, once used as a tobacco factory, is located in a rapidly expanding area of growing tourist and commercial interest, a short walk from Lecce railway station, which is currently undergoing major redevelopment.Built in the early 1900s, it has a central square plan and consists of numerous vaulted rooms with high ceilings. The façade catches the eye with its massive masonry, punctuated by large windows and dominated by the large entrance door, abovw which stands the Orsini-Ducas coat of arms.Since March 2004, the property has been used as a restaurant and reception hall. It also features a large outdoor area of approximately 6,500 sqm, including a parking space, about 1,500 sqm of which are currently used for catering and are enhanced with ancient citrus treesThe adjoining house, measuring approximately 100 sqm, consists of a living room, a kitchen, two bedrooms, and two bathrooms. It also has a rear garden. Subject to Fine Arts restrictions, the property boasts great historical and artistic value and offers numerous opportunities for use, for example as luxury accommodation, in addition to its already established restaurant businessIt is just a few minutes from the historic city center, 12 km from the sea, and 45 kms from Brindisi Airport.
…By Annonceur International


NOVOLISet in the quiet, scented Salento countryside, just a few minutes from the center of Novoli, is available for sale a prestigious independent villa of approximately 460 sqm with a swimming pool, surrounded by a beautiful garden of about 5,500 sqm.The villa features beautiful vaulted ceilings, some adorned with frescoes, and dates back to the 1800s, telling a story of timeless elegance.Expertly renovated, it still preserves the charm of its original architectural elements, which blend harmoniously with refined contemporary details, creating a warm, authentic, and sophisticated atmosphere.The expansive green spaces are a distinctive feature that further enhance the value and uniqueness of the villa.An elegant automatic gate opens onto the driveway leading to the villa, which is arranged over two main levels, in addition to a rooftop terrace level.Inside, we are welcomed by a refined and spacious entrance hall, highlighted by a stunning central marble and wrought-iron staircase connecting the three levels.The living area features a bright living room with a fireplace, connected to an elegant dining room and a spacious eat-in kitchen with a laundry area.From this area, there is access to a large paved outdoor space offering a relaxing view of the swimming pool and garden. The same floor also includes a large billiard room with an additional relaxation area, a study, and two bathrooms.On the upper floor, an elegant vaulted room leads to the three double bedrooms.The master bedroom boasts an en-suite bathroom set within the historic tower and a walk-in dressing room. It also opens onto a generous 30 sqm terrace, providing breathtaking panoramic views of the surrounding countryside.The other two bedrooms each feature a walk-in closet, both set within the ancient towers that highlight the propertys historic character. These bedrooms also open onto a 30 sqm panoramic terrace.An additional bathroom serves the entire sleeping area.The staircase continues to the third (top) floor, where there is an additional room with access to a terrace of 120 sqm.In the garden stands a beautiful swimming pool with a solarium area and an outdoor wooden bar. An ideal setting to enjoy summer days in complete relaxation and privacy.The property is completed by a building of 70 sqm, half of which is used to serve the solarium area with bathrooms, changing rooms, and laundry facilities, while the remaining part is used as a garage for two cars.The outdoor spaces are enhanced by several patios and a barbecue area, ideal for convivial moments outdoors.This prestigious property represents a unique opportunity for those seeking a high-value private residence or wishing to invest in the luxury hospitality sector.It is located just 2 km from the center of Novoli, 20 km from the crystal-clear sea of the Ionian coast, 10 km from Lecce, and 38 km from Brindisi Airport.Contact us for more information or to arrange a viewing! We will be delighted to guide you through this exceptional property.
…By Annonceur International


An exceptional opportunity to acquire a rare estate set within six hectares of stunning, curated gardens—each a sensory journey shaped by nature and biodiversity, including its own olive grove. Designed for legacy and shared experience, this remarkable home blends architectural heritage with spaces created for gathering, celebration and quiet moments alike. A private hammam spa, intimate chapel and elegant entertaining areas invite long summer stays with family and friends, while the beautifully considered grounds create an atmosphere that feels both expansive and deeply personal. Thoughtfully designed to live in harmony with its surroundings, the estate benefits from its own water collection and supply systems alongside solar energy generation, supporting a largely self-sustaining way of living within the landscape. Just ten minutes from the baroque splendour of Lecce, celebrated for its vibrant culture and refined dining, and twenty minutes from Brindisi Airport, the estate is perfectly positioned between the Adriatic and Ionian seas—offering access to two spectacular coastlines while remaining within walking distance of a charming local town. A property of exceptional scale and character, seldom offered for sale. To fully appreciate the atmosphere, beauty and rare character of this estate,a personal introduction and viewing with Francesco is highly recommended. Multiple guest suites providing privacy and comfort for visiting family and friends Generous indoor and outdoor spaces ideal for both large gatherings and intimate occasions Meticulously restored historic architectural elements preserving the estate’s authenticity Private hammam spa, wellness and fitness facilities Professional-grade kitchen facilities Independent water collection and supply supporting the estate’s garden sand grounds Solar energy generation contributing to a largely self-sustaining estate Positioned between the Adriatic and Ionian seas and moments from Lecce’s cultural life
…By Annonceur International


LECCEA historic residence where architecture turns into emotionIn the heart of the prestigious San Lazzaro area, among refined historic properties that reflect the status of the citys most distinguished families from the late 19th century through the early decades of the 20th century, stands a extraordinary property of remarkable historical value, among the most representative in the area.A true green lung for the city thanks to its lush garden, it was designed in 1948 by the Roman architect Francesco Furino. Imbued with the late Art Nouveau (Liberty) style that later evolved into Rationalism, the project brought together the finest local craftsmen and skilled artisans.The result is a residence that combines the elegance of an early 20th-century Roman mansions with the authentic construction tradition of Salento, expressed through the warm Lecce limestone facade, fine wrought-iron details, and exquisite large-slab marble.Spanning approximately 1,000 sqm across two main levels, the villa features 14 spacious rooms, auxiliary spaces, and 6 bathrooms, complemented by a basement floor with a cellar consisting of two large rooms.The first floor is enhanced by large balconies that offer beautiful views over the property and garden, alongside a large terrace which adds balance and poise to the facade.The entire design revolves around principles of symmetry and centrality. Every room, with ceilings ranging from 5 to 6.80 metres high, flows from a magnificent pentagonal main hall, the beating heart of the home, from which spaces radiate naturally to create a dramatic, perfectly balanced layout.On the left side, an imposing winding staircase connects the two levels and serves as an elegant architectural feature, drawing the eye upward and emphasizing the exceptional volume of the interiors.The open layout allows uninterrupted views from the main entrance straight through to the lush garden at the rear, amplifying the sense of space and integrating the landscape directly into the architecture.The 1,500 sqm garden surrounds the villa on all four sides, offering an oasis of privacy and greenery.The outside area features intricate paved pathways made of cement tiles, majolica accents, and polychrome decorations that adorn the walkways and formal areas.The front courtyard, with its grand staircase and decorative fountain, serves as an elegant entrance setting that naturally guides visitors toward the home.Completing the property at the rear is an independent two-story annex featuring three rooms. This versatile secondary space can be adapted as additional living space, a private office, guest suite, or service area. The ground-floor space of the annex connects directly to the driveway access from the street and currently serves as a garage.This is far more than a prestigious residence: it is an unrepeatable property steeped in history, art, and memory, ideal for buyers seeking a unique home capable of inspiring emotion and preserving its value over time. A property of extraordinary potential, perfect as an exclusive private residence or as a luxury boutique accomodation with 10 bedrooms and 4 suites in the heart of the city.
…By Annonceur International


LECCELocated just 3 km from the centre of Lecce, the famous Capital of Baroque Architecture, elegant villa with typical Italian architectural features now available for sale. The villa was part of the ancient Villa Capaldo and it is surrounded by a wonderful large garden of about 2 hectares with Mediterranean colors; it has an exclusive swimming pool and sports facilities designed with attention to details.The areas intended for residential use consist of two buildings:the first one, which represents the main part of the property, includes two residential units both spread on three levels (ground floor, first floor and and cellar)The first unit is about 650 smq and has 19 rooms in total, whereas the second one is about 450 smq and has 12 rooms. Both share a large garage of about 300 sqm.The second building consists of a single unit and it is spread over a single level. It is about 115 sqm (7 rooms) and it includes a guest house and dressing rooms serving the sports facilities.The property is surrounded by a wonderful garden with green lawn, centuries-old trees, a small vegetable garden, a soccer field with synthetic grass, tennis court (Davis sizes) in elastic plastic material, beach-volleyball court with sea sand and a swimming pool 20x10 mt up to 3.5 mt deep and an adjoining barbecue area.All sports facilities are equipped with night lighting and the garden has an automatic irrigation system divided into 96 areas. The property is also equipped with a 20 kw photovoltaic system connected to the electricity network, a 3 kw photovoltaic system for domestic water heating, alarm and video surveillance systems and two artesian wells.The property can be used both as a luxury residence and as an exclusive accommodation facility and it is about 3 km from the center of Lecce, about 500 mt from the access to the ring road, 45 km from Brindisi Airport, 20 km from the Ionian Sea and 35 km from Gallipoli.
…By Annonceur International


MAGLIE - SCORRANO Luxury Villa for Sale We are pleased to offer for sale a one-of-a-kind property, located in a renowned residential area along Via XXIV Maggio. This sumptuous luxury villa extends over an area of 5000 m2, perfectly integrated into its context and ready to offer you a life of comfort and prestige. The villa is striking for its majesty and refined interiors, embellished with splendid mosaics on the floors and characteristic star-vaulted roofs, which give it a timeless elegance. The distribution of the internal spaces is excellently designed to guarantee comfort and functionality: a large living room with fireplace creates a welcoming atmosphere, ideal for evenings with family or friends, the adjacent dining room is perfect for formal dinners, while the kitchen habitable, modernly equipped, it satisfies every culinary need. The villa includes four spacious double bedrooms, one of which features a walk-in wardrobe, ensuring privacy and comfort for all family members or guests. Three bathrooms complete the sleeping area, one with a freestanding bathtub and two with a shower, offering maximum relaxation and functionality. Among the features of this splendid villa we find solar panels for optimal energy efficiency, underfloor heating, air conditioning in the living and sleeping areas, as well as a system of mosquito nets on all windows. The outdoor spaces are a true earthly paradise which includes a generously sized swimming pool (12x6x2.3 h), surrounded by a large solarium area with outdoor shower, a gazebo, veranda equipped with a built-in kitchen and a spacious dining area outdoors with barbecue, ideal for hosting events or simply enjoying the mild climate of the region. Completing the outdoor area is a majestic wooden gazebo, perfect for spending pleasant days outdoors, offering a shaded and comfortable refuge. The property also has a 66m2 basement, perfect as additional space, which can be transformed into a private gym or games room. The picture is completed by double access, a spacious parking area and the fact that the entire property is completely fenced, offering security and privacy. This villa represents a rare opportunity to own a luxury residence in one of the most beautiful and sought-after areas of Salento. Contact us for a private viewing and to discover the potential of this magnificent property. Maglie is 80 km from Brindisi airport, 29 km from Lecce and 16 km from Otranto.
…By Annonceur International


Discover this extraordinary restored eighteenth-century farmhouse, located in the heart of Salento, just a few minutes from the beautiful coast of Torre dell'Orso and a short distance from the cultural capital of Lecce. With a total area of about 1,500 square meters and an extension over 17 hectares of organically cultivated land, this property is a true piece of paradise. The masseria has several stone buildings that enclose a central courtyard with vaulted ceilings and wooden beams, exposed arches and a historic dovecote tower. The renovation has been able to maintain the original character, while offering essential modern comforts. It is ideal as a private residence, rural retreat or boutique hospitality project. The completely organic land allows the production of fruit and vegetables, creating opportunities for zero-kilometer experiences. Relax in the saltwater infinity pool, nestled in a picturesque grove, while enjoying an eco-friendly lifestyle. With a 12 kW photovoltaic system and a solar thermal system for water heating, this farm is also an example of sustainability. Free of noise and electromagnetic pollution, it is the ideal place for those who appreciate space, nature and simplicity. Don't miss the opportunity to invest in a family estate, hospitality initiative, or long-term investment. Contact us for more information and to arrange a visit!
…By Annonceur International


Just a two-minute walk from the charming historic centre of Ruffano, Villa Giulia is a prestigious private residence set within a lush approximately 5,000 sqm park, a rare combination of privacy, generous spaces and convenience. The villa, designed in the Liberty style typical of the elegant historic residences of Salento, is arranged over the raised ground floor, while the lower level is dedicated to cellars and service areas. The interiors are bright and spacious, with elegant reception rooms leading to four bedrooms, all with en-suite bathrooms with refined Moroccan resin finishes and stone bathtubs. A few steps down lead to the historic wine-press room, now converted into a large living and kitchen area, where the original grape vats have been preserved intact, together with the traditional masonry kitchen, still fully functional, alongside a modern, fully equipped kitchen. A large fireplace makes the room particularly warm and inviting. Large glass doors connect the living area to the rear garden, where there is a dining area and barbecue. From the main salon on the upper level, meanwhile, access is provided to a large terrace, ideal for al fresco dining, receptions and entertaining. The park, enriched by mature trees, a citrus grove and a vegetable garden, surrounds the swimming pool in lush greenery, creating a peaceful oasis just a few steps from the town centre. The property also includes generous parking areas and a garage of approximately 100 sqm, which is particularly useful as additional storage space. The villa is also equipped with a photovoltaic system with battery storage, an electric vehicle charging station, a private well and connection to the public water supply. A residence of exceptional character, ideal for those wishing to experience the authentic spirit of Salento while enjoying the space, privacy and amenities of a prestigious home.
…By Italy Sotheby's International Realty


Masseria Acquadolce Restored Luxury Estate with Pool in Salento, PugliaSet in the authentic heart of Salento, just a few minutes from Ruffano, this extraordinary luxury masseria for sale in Puglia is surrounded by over 6 hectares of private land with ancient olive groves.Masseria Acquadolce is a beautifully restored estate where traditional architecture meets contemporary comfort, offering a refined and elegant living experience.The property enjoys a strategic location, approximately 15 minutes from both the Ionian and Adriatic coasts, and within easy reach of Gallipoli, Otranto and Lecce.Key FeaturesApprox. 1,000 sqm (10,764 sq ft) of interior space6 hectares (15 acres) of private land9 bedrooms, all with en-suite bathroomsStunning private swimming poolExpansive terraces and outdoor living areasProfessional-grade kitchenMassage roomPrivate parkingLayoutThe estate is arranged on a single level and comprises the main residence, a separate wing (former stables), and a dedicated pool house.The spacious open-plan living area, featuring high ceilings and a fireplace, opens seamlessly onto gardens, courtyards, and the pool area. The fully equipped professional kitchen connects both to the interior spaces and the outdoor dining area.The bedrooms, each with en-suite bathroom, are distributed across the various buildings, ensuring privacy and comfort for both owners and guests.Outdoor LivingThe outdoor spaces are designed for ultimate relaxation and entertaining, featuring a swimming pool surrounded by lounge areas, a shaded pergola dining space, private courtyards, olive groves, and a panoramic terrace ideal for sunset aperitifs.This property represents a rare opportunity for those seeking a masseria in Salento with strong architectural character, ideal both as a prestigious private residence and as a high-end hospitality investment in Puglia.
…By Annonceur International
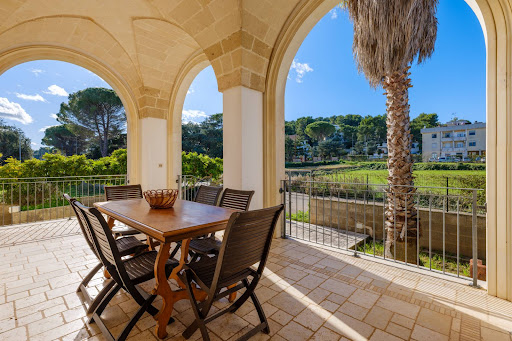


In the heart of the Salento highlands, in Ruffano, stands a newly built home constructed entirely of authentic Lecce stone. The property, surrounded by a garden of approximately 600 sqm, enjoys a double exposure: on one side, the lush vegetation of the Salento ridge, and on the other, views toward the historic town center. The architectural design elegantly blends modernity and tradition: the characteristic star vaults and barrel vaults, left in exposed stone, harmonize beautifully with contemporary parquet and grey stoneware floors, creating a refined and visually striking environment. The home is spread over three levels: on the raised ground floor, a spacious entrance veranda, a bright living area with fireplace, a fully furnished eat-in kitchen, hallway, two bedrooms, and two bathrooms. On the first floor, an elegant loft with study area, bedroom, additional study, bathroom, and large panoramic terraces. The basement level features an independent apartment with kitchen-living area, three bedrooms each with private bathroom, a large garage, storage room, and technical room equipped with state-of-the-art heating systems. The entire property is equipped with fan coils, two wood-burning thermo-fireplaces, and a modern photovoltaic system that ensures energy efficiency and low consumption. Outside, a well-kept, moderately sized garden surrounds the villa on three sides, offering privacy and pleasant green areas.
…By Italy Sotheby's International Realty

Receive by email any new listing that may match your search criteria
Your criteria :
By validating this form, you accept the general conditions of use of Le Figaro Properties.
These agencies offer a selection of luxury properties vente at Nardò. Feel free to contact them for personalized assistance.
