Get early access to listings that match your criteria
Never miss an opportunity again. Our personalized alerts notify you instantly.

 English$ USD · m²
Arizona is a place of natural wonders: it is home to incredible sites such as the Grand Canyon, desert and mountain scenery and large rivers. Hiking, white water rafting and camping are among the main activities, along with fishing, golf and mountain biking. Houses for sale in Arizona range from basic family homes to amazing villas with breathtaking mountain or valley views.


Beautiful combination of chic newer construction meets highly sought after floorplan in one of the toniest neighborhoods in North Scottsdale. Construction completed on this estate in the fall of 2022. Awash in natural light, living spaces are bright and open, flanked by 16' pocket door that beckon the outside in. Designer kitchen is luxurious; elegant, top of the line appliances, dramatic island, warm wood tones highlighted in the custom cabinetry. Attached guest casita is handsomely appointed with bedroom, bath, kitchenette and living room offering private entrance and separate garage space. Numerous opportunities for dining and entertaining, back yard is fully fenced in and features generous pool and spa, fabulous outdoor kitchen. Abundantly opulent, effortlessly livable.
…By Russ Lyon Sotheby's International Realty


Step into this beautiful modern mountainside retreat, where your private mountain views and sparkling pool are beautifully framed from your spacious living and dining room. The living and dining room provides an inviting space for relaxing or entertaining, while the adjacent great room and kitchen offer a more casual gathering space with direct backyard access. The kitchen features an artist-designed glass breakfast bar Sub-Zero and Wolf appliances, with surround sound extending throughout the great room and out to the patio. Enjoy a beach-entry pool that reaches 8 feet deep, a basketball court, a BBQ area,, and a gate to nearby walking trails. Tile flooring, modern lighting, and beautifully updated baths with Kohler fixtures add ease and style. The spacious primary suite opens to the back yard. The 3-car garage floor has been recently epoxy-coated. Select furnishings available outside of sale.
…By Russ Lyon Sotheby's International Realty


Single story, 3 bed + office/2 bath split floor plan with 3-car garage and many RECENT UPDATES including new Energy Star dual pane Renewal by Andersen 5 windows and 1 sliding patio door with 20 yr transferable warranty (2026); hot water heater (2025); low maintenance synthetic lawn with transferable warranty (2024); reverse osmosis (2024); garage door keypad (2024); HVAC (2023); partial roof replacement (2023); new paver walkway (2023); irrigation controller (2022); smoke detectors (2022); exterior paint (2018); attic insulation (2014); and water circulation system (2014). Open floor plan has 10' ceilings, abundant natural light, white shutters and a dedicated office. Kitchen features quartz countertops, stainless steel appliances, gas range and bonus beverage fridge. Large primary suite with spacious walk-in closet. 2 car + separate 1 car garage offers abundant built-in storage and a workbench. Private, low-maintenance backyard with covered patio, mature lemon and orange trees and storage shed, plus an RV gate and extra-wide and extra long driveway. Walkable to neighborhood park with play structure and near highly rated schools, neighborhood lakes, walking/biking trails, Midwestern University, Abrazo and Phoenix Children's Hospital, Honeywell, shopping, dining and Loop 101; yet tucked away from it all on a peaceful interior neighborhood street, far from busy roads. Outdoor enthusiasts will love being just a quick drive or bike ride from Thunderbird Conservation Park, a 1,200-acre desert preserve offering 15 miles of hiking, mountain biking and horseback riding across eight scenic trails--an incredible extension of Glendale's active outdoor lifestyle. Also quick access to multiple golf courses from this location.
…By Russ Lyon Sotheby's International Realty


Completely refreshed Bellasera gem. This 3BR/2.5BA showcases French hickory wood floors, open floor plan and an exceptional chef's kitchen featuring Sub Zero refrigerator, Thor 48'' range, custom cabinetry, quartz countertops and oversized custom stone island with Kraus workstation sink. Primary bath reimagined with Italian marble mosaics, spa shower with French doors, soaking tub and premium fixtures. Great room with gas fireplace and entertainment wall. Recent upgrades include new roof (2021), new interior/exterior paint, epoxy garage floors with storage, updated lighting and new irrigation system. Extended paver patio, artificial turf by AZ Luxury Lawns and fruit trees create sophisticated outdoor living. Move-in ready luxury. Bellasera community offers guard-gated living, resort-style amenities and proximity to Scottsdale's finest dining and shopping.
…By Russ Lyon Sotheby's International Realty


Experience the ultimate Arizona lifestyle in this stunning, single-level Fountain Hills townhouse, tucked inside the exclusive gated enclave of La Loma at Eagle Mountain. Offering 1,764 square feet of brilliantly designed living space, this beautiful home is the quintessential lock-and-leave retreat. Inside, an expansive great room flows effortlessly into a stylish, well-appointed kitchen featuring sleek granite countertops and spectacular views of the city lights in the evening. Unwind in your private master suite with a luxurious full en-suite bath, or step onto the covered patio to take in sweeping hillside vistas. With a community pool and spa just moments away, every day feels like a resort getaway.
…By Russ Lyon Sotheby's International Realty


Enjoy effortless lock-and-leave living in Seville, where beautiful views and resort-style amenities create an exceptional Arizona lifestyle. Set along the golf course, this light-filled home features an open-concept design and desirable split floor plan, ideal for both everyday comfort and entertaining. The primary suite offers a spa-inspired bath with dual vanities, a freestanding tub and walk-in shower. Outside, relax beneath the covered patio, enjoy the heated pool or practice on the putting green, all framed by golf course and mountain views. With convenient access to golf, tennis, pickleball, dining, shopping and everyday essentials, this is the perfect home to simply lock, leave and enjoy.
…By Russ Lyon Sotheby's International Realty


**Rare Dual-Residence Property | Two Private 2BR Homes | Fenced Yards | No HOA** One property, endless possibilities. Set on an oversized corner lot in one of Central Phoenix's most established neighborhoods, this beautifully maintained dual-residence property offers a rare combination of privacy, flexibility, and long-term value. Each of the two thoughtfully designed 2-bedroom, 1-bath residences enjoys its own private entrance, fully fenced yard, and outdoor living space, creating an experience that feels remarkably independent while offering the convenience of one property. Whether you're bringing generations together while preserving personal space, creating the ultimate work-from-home environment, or living in one residence while offsetting costs with the other.. this is the one!! Step inside the gates and discover mature shade trees, lush landscaping, and inviting outdoor spaces that create a peaceful atmosphere rarely associated with such a central location. It's a home best experienced in person, where the thoughtful layout and surprising sense of peaceful privacy immediately set it apart. Plenty of private, covered off-street parking adds to the value of this special property. For investors, the appeal is equally compelling. Rather than a traditional apartment-style duplex, this unique property offers two residences with the privacy and outdoor space today's long-term or short-term tenants increasingly value. The result is a property positioned to appeal to both owner-occupants and renters seeking the comfort and feel of a home. Located just minutes from the Melrose District, Uptown Phoenix, Downtown, top-rated restaurants, shopping, and major employment centers, you'll enjoy exceptional convenience without sacrificing the character of an established neighborhood. Properties offering this level of flexibility are increasingly uncommon. Whether your vision is multi-generational living, supplemental rental income, a private home office, or a long-term investment with multiple paths forward, 548 & 550 W. San Juan Avenue delivers an opportunity unlike anything else on the market.
…By Russ Lyon Sotheby's International Realty


A Masterfully Updated Retreat in Guard-Gated Anthem Country Club! This stunning 4-bed, 3.5-bath Monterey floor plan has been transformed with high-end upgrades that set it apart from every other home in the community. The showstopper kitchen is a chef's dream, featuring a full suite of premium Dacor Smart appliances including a 48'' smart refrigerator, 36'' induction cooktop, 30'' microwave drawer, and a Bosch dishwasher -all surrounded by Granite countertops & a stunning, expansive rich black quartz center island for entertaining. Soft-close drawers, custom cabinetry, & a Kohler touch faucet with R/O water system complete this wonderful culinary space. New bath fixtures and LED recessed lighting throughout 3-car garage, insulated doors & dedicated mini-split for year-round cool.
…By Russ Lyon Sotheby's International Realty

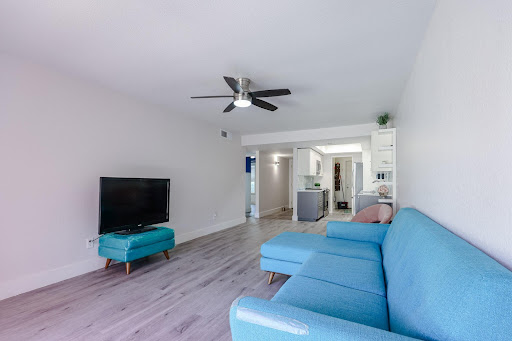


Just steps from your door, enjoy fantastic community perks including a sparkling community pool and a relaxed Ramada area perfect for entertaining. This 2 bedroom 2 bathroom townhome completely Remodeled-all for an incredibly low $75/month HOA fee! Light and bright NEW kitchen cabinets, Check out the closet Organized Systems! The envy of Everyone! Commuting is effortless with TIME-saving efficiency to major freeways, and you are just 10 minutes from Phoenix Sky Harbor Airport. Beautiful, functional, and perfectly situated--this gem will absolutely fly off the market. See you on tour soon! Just steps from your door, enjoy fantastic community perks including a sparkling community pool and a relaxed Ramada area perfect for entertaining--all for an incredibly low $75/month HOA fee! Commuting is effortless with time-saving efficiency to major freeways, and you are just 10 minutes from Phoenix Sky Harbor Airport. Beautiful, functional, and perfectly situated--this gem will absolutely fly off the market. See you on tour soon! Here's a list of improvements: New A/C- May 2023 - $9000 Kitchen- new cabinets, countertops, backsplash, appliances, lighting - Nov 2022-March 2023 $20,000 Floors- cork-backed LVP -October 2022- $8000 Closets - March 2023- $3000 Hall Bath - tub & tile July 2021 / floor & toilet/vanity August 2022 - $7000 Master Bath - Jan 2022 - $5000 Windows - June 2022 - $3000 Painting May 2026 - $3000
…By Russ Lyon Sotheby's International Realty


Located within the highly sought-after Arizona College Prep (ACP) High School boundary, this home offers the perfect blend of location, space, and lifestyle. Single level, w/ rare 4-car garage, this bright & open floor plan features 3 beds/2.5 baths, a private office w/ French doors, formal dining & a flex space. The private backyard is designed for Arizona living, with a heated pool, pergola, built-in BBQ, fire pit & ample space for entertaining. RV gate, plantation shutters, gutters, new AC units (2026), new carpet and interior paint (2026), upgraded pool decking (2026), GE Monogram refrigerator and no two story homes behind make this a MUST SEE. Close to downtown Chandler, shopping & dining, Sprouts, freeway access, entertainment and all that Chandler has to offer.
…By Russ Lyon Sotheby's International Realty


Experience easy Scottsdale living in this remodeled 2 bedroom | 2 bathroom ground-floor unit at The Villages at Stone Creek Condominiums. With no steps and a beautifully maintained, move-in ready interior, the home is filled with natural light and features an updated kitchen with marble countertops, custom tile work, an open living and dining area, and a private patio perfect for enjoying Arizona's weather. Ac units and electrical panel replaced too! The community offers great amenities including a heated pool and spa, BBQ areas, and a clubhouse with fitness center, with Stone Creek Golf Course just steps away. Conveniently located near the 101 and everyday conveniences, this home offers an ideal lock-and-leave lifestyle in a desirable Scottsdale location.
…By Russ Lyon Sotheby's International Realty


Golf Membership Available! Southwest contemporary luxury meets desert elegance in this exceptional Desert Mountain estate, perfectly positioned for privacy, quietness, and views on the 10th fairway of the Renegade Golf Course. Spanning approximately 5,600 square feet, this 5-bedroom, 5.5-bath residence offers expansive, light-filled spaces designed for both grand entertaining and refined everyday living. Each oversized bedroom features an en-suite bath, while the open floor plan showcases soaring ceilings, dramatic stone, copper-trimmed low voltage lighting, and a seamless indoor-outdoor flow. The chef's kitchen anchors the home with premium appliances and generous prep space, complemented by a large, well equipped wet bar ideal for hosting. Retreat to the luxurious primary suite with a s spa-inspired bath, featuring a massive steam shower and jetted soaking tub. Outdoors, the resort-style front-back design impresses with a negative-edge pool, spa, built-in BBQ, and serene desert and mountain views. A true entertainer's delight, with over $300,000 in recent upgrades including solar, this one of a kind home embodies the finest of Desert Mountain and North Scottsdale living.
…By Russ Lyon Sotheby's International Realty


Rare Updated Home with Attached Secondary Living Space | 4 Bedrooms | Flexible Living | No HOA Beautifully updated and thoughtfully reimagined, this one-of-a-kind property offers the flexibility today's buyers are searching for. Situated on an oversized corner lot in one of Central Phoenix's most established neighborhoods, the home features a stylishly renovated primary residence paired with an attached secondary living space. Each enjoys its own private entrance, fenced yard, and outdoor living area, creating a remarkable sense of independence while remaining under one roof. Designed to adapt to every stage of life, this unique property is ideal for multi-generational living, extended family, long-term guests, a private home office, creative studio, or additional, flex living space. Step through the gates and discover mature shade trees, lush landscaping, and inviting outdoor spaces that create a peaceful retreat rarely found in such a central location. Inside, both living spaces have been tastefully updated, blending modern finishes with comfortable, functional design. The result is a home that feels fresh, welcoming, and move-in ready. Covered off-street parking adds even more everyday convenience. The primary residence and attached secondary living space each offer approximately 936 square feet with 2 bedrooms and 1 bath, providing approximately 1,872 square feet of thoughtfully designed living space. The separation between the two living areas offers exceptional privacy while preserving the comfort and convenience of a single home. For buyers seeking additional flexibility, the attached secondary living space may also offer future income-producing potential, subject to buyer verification of intended use and all applicable local regulations. Both main house and flex residence included in total living square footage. Located just minutes from the Melrose District, Uptown Phoenix, Downtown Phoenix, exceptional dining, shopping, and major employment centers, this property combines the character of an established neighborhood with the confidence of a beautifully updated home. Properties offering this combination of quality, versatility, and location are increasingly rare. Whether you're looking for a home that grows with your family, accommodates multiple generations, creates space to work or create, or simply offers options for the future, this is an opportunity unlike anything else on the market.
…By Russ Lyon Sotheby's International Realty


Want... SINGLE LEVEL, NO STEPS, VIEWS! GUEST CASITA, CUSTOM HOME? Look no further--this custom home has it all. Perfectly situated on a desirable corner lot, you'll enjoy breathtaking views of Red Rock, Four Peaks, and Superstition Mountain right from your main living areas. Southwest charm abounds with gorgeous viga and wood beam ceilings, solid wood doors throughout, and elegant travertine flooring. The light-filled great room flows seamlessly into a gourmet kitchen featuring slab granite counters and custom cabinetry. Relax on the wrap-around patio (accessible from both the great room and primary bedroom) to catch stunning sunrises and evening stargazing, or step outside to your private courtyard featuring a cozy fireplace--accessible from the other two bedrooms and the casita. Visitors will love the separate guest casita with its own private entrance. Plus, this home features a bonus room ideal for a hobbyist or extra storage, and an oversized tandem garage with plenty of room for all your toys. Recent Upgrades: Brand new roof with warranty (2026) and fresh exterior paint (September 2026). Move-in ready and waiting for you!
…By Russ Lyon Sotheby's International Realty


Positioned on more than an acre in the heart of Paradise Valley, this newly constructed estate by Thomas James Homes delivers an exceptional blend of timeless Santa Barbara architecture and modern sophistication. Known for its expansive estates, breathtaking mountain views, and unmatched privacy, Paradise Valley offers one of Arizona's most prestigious lifestyles with world class golf, fine dining, luxury resorts, and premier shopping just moments away. Curated for effortless entertaining and refined living, this single-level residence features 5 bedrooms, 5.5 bathrooms, an attached casita for guests or a dedicated gym or office, and a 5-car garage. The gourmet designer kitchen showcases Wolf and Sub-Zero appliances, a prep kitchen, and double dishwashers. The serene primary retreat offers a spa-inspired bath and expansive walk-in closet. Outdoors, the resort style pool and spa anchored by landscaped grounds including an outdoor kitchen, pergola and firepit, create a private sanctuary where you can unwind under the Arizona sky with Mountain views, host gatherings, and enjoy seamless indoor-outdoor living all year. Exceptional craftsmanship and refined design define this extraordinary Paradise Valley estate.
…By Russ Lyon Sotheby's International Realty


Outstanding value in Parkside Anthem! **Seller is offering a $10,000 concession toward the buyer's allowable closing costs and/or interest rate buy down as negotiated in a fully executed purchase contract & subject to lender approval.** Check out this spacious 4-bedroom, 2.5-bath home offering 2,805 sq. ft. of open-concept living and a resort style pool and yard in the heart of Anthem! Designed for both everyday comfort and entertaining, the bright floor plan features newer LVP and a newer stone fireplace. The spacious primary suite and flexible secondary bedrooms provide room for everyone. Enjoy all the amenities of Anthem's award-winning community center, including pools, fitness center, parks, trails & sports courts! Easy to show, Enjoy!
…By Russ Lyon Sotheby's International Realty


Mountain views, stylish updates, and a central Phoenix location! This fully remodeled, move-in-ready condo features wood-look tile, quartz countertops, stainless steel appliances, and designer lighting. The split floor plan offers two beautifully remodeled bathrooms with designer vanities, plus convenient in-unit stacked laundry. The Cliffs at North Mountain offers two community pools, a clubhouse, fitness center, and BBQ grills, all just minutes from Phoenix Mountain Preserve trails and easy access to the SR-51. Enjoy nearby hiking and biking with a convenient drive to Downtown Phoenix, Sky Harbor Airport, Paradise Valley, and more. HOA fees include water, trash, exterior pest control, roof and exterior building maintenance for added convenience and peace of mind.
…By Russ Lyon Sotheby's International Realty


First time on the market in more than 40 years!!! Beautifully maintained and thoughtfully updated, Main home 1829 sqft 3 bed 2 bath mid-century ranch plus 366 sqft detached studio/workshop w/ 3/4 bath, vaulted ceilings and AC. Lovingly cared for by just its second owners for over four decades, this home offers something increasingly hard to find- a home that has been preserved, updated with intention, and genuinely cherished over time. Fully remodeled chef's kitchen includes semi-custom flat-panel cabinetry, quartz countertops, Wolf range, and a stainless steel appliances, large island with seating, and wonderful storage. The open concept living and dining room are spacious and anchored by a gorgeous corner window overlooking a covered patio and large yard. The expansive lot includes a water-wise garden of native plants and shade trees, a covered patio, and outdoor storage sheds. Studio/workshop can be converted to an ADU per the city of Phoenix- wonderful value add for any buyer!! Located near everyday conveniences like grocers, hospitals, parks, and the popular restaurants and shops of Melrose. This home is a rare opportunity for someone who appreciates well-cared-for mid-century homes with authenticity, warmth, and lasting quality.
…By Russ Lyon Sotheby's International Realty


Welcome to luxury living in Verrado! Situated on a prime corner lot w/ North/South exposure, this 4-bed, 3.5-bath Taylor Morrison home offers modern elegance & resort amenities. French doors lead to a private den, opening to the heart of the home: a chef's kitchen featuring Quartz countertops, massive island, breakfast bar, butler's pantry, gas range & SS appliances. The main-level primary suite offers a serene retreat w/ a soft-close barn door & spa bath. Step through 18'+ pocket sliders into your backyard paradise w/ a heated pool, covered patio & synthetic grass. Enjoy Verrado's golf, pools, parks & trails!
…By Russ Lyon Sotheby's International Realty


This bright and inviting home features soaring vaulted ceilings, shutters, and low-maintenance desert landscaping. The open-concept layout includes a spacious great room and a formal dining area, seamless for entertaining. At the heart of the home, the functional kitchen boasts rich wood cabinetry, granite countertops, stainless steel appliances, and a sunlit breakfast nook. The primary suite offers a private retreat complete with an ensuite bath featuring dual vanities, a walk-in shower, and ample storage. This floorplan offers split bedrooms. Perfect for your guests or hobby room. Step outside to a covered patio and a private backyard, perfect for outdoor relaxation. All of this in highly sought after Westbrook Village featuring golf, pickleball, clubs, restaurants and more!
…By Russ Lyon Sotheby's International Realty


Stylish ranch cottage in a prime golf course location by the second green. Alfresco living on 4 terraces: south facing covered back patio that's shaded in Summer yet sunny in Winter, extended flagstone patio surrounded by fragrant creeping thyme and organic firepit, covered front patio and private casita patio. Mature trees allow you to enjoy privacy on back patios while enjoying views of the golf course.Open design concept ensures a seamless flow of space and large windows and doors throughout provide welcome natural light. This floor plan offers 3 beds, 3 baths plus an attached 1-bed, 1-bath casita with private entry.Classic travertine floors, neutral walls, brie color top tier cabinetry and timeless stone fireplace complement transitional and contemporary design and provide an ambiance of sophisticated living.Easily accessible to the clubhouse, pool, spa, and fitness center. Just a short distance away is a private neighborhood Ramada with a fireplace, large barbecue grill, and hot tub.
…By Russ Lyon Sotheby's International Realty


Stunning 7 BEDROOM, 3.5 bath home in Mountain Ranch! Home features 2 large living spaces, formal dining, eat in kitchen with stainless appliances, granite counters, and large pantry. Under the stairs storage converted into a built in kennel. Downstairs primary with updated walk in shower, dual sinks and walk in closet. Upstairs features a huge home theater with built in cabinets, theater seating and projector and screen. All of the secondary rooms are oversized. 5 of the bedrooms have walk in closets. Backyard has a covered patio, built, outdoor table fire pit, turf, pool and updated spa! Home has newer A/C units! Garage has an EV Charger. This is a must see!
…By Russ Lyon Sotheby's International Realty


Beautifully maintained and move-in ready, this upgraded PebbleCreek villa welcomes you with a gorgeous wood entry door and a timeless neutral palette throughout. The well-appointed kitchen features premium cabinetry with pull-out drawers, granite counters, tile backsplash, stainless appliances, walk-in pantry and generous island. A versatile den/home office includes a built-in desk. Two bedrooms and two baths include a spacious primary suite with dual vanities, walk-in shower and walk-in closet. Plantation shutters and wood-look laminate flooring add warmth throughout. Enjoy a private, south-facing lot with a large covered patio, new water heater and extended 2-car garage with storage. Near Tuscany Falls, golf, dining and PebbleCreek's exceptional resort-style amenities.
…By Russ Lyon Sotheby's International Realty


Stunning views in every direction with mountain preserve to the east. Enjoy true main-level living with no stairs, while the lower guest level lives like a second home with 2 bedrooms, 2 baths, full kitchen, laundry, and its own 2-car garage. The main level offers a spacious great room with a magnificent fireplace and multiple patios. The island kitchen is ideal for entertaining with granite counters and knotty alder cabinetry. Property features a 3.5-car garage with workshop and deep bays, private well with two storage tanks, and a level area for horses on 2.33 acres. With two separate entrances to the upstairs and downstairs and their own private garage spaces, this would be ideal for multi-generational living or AirBnB.
…By Russ Lyon Sotheby's International Realty


Beautiful home on a rare 0.42-acre lot in highly sought after Copper Creek! This spacious 4-bedroom, 3-bath home offers a wonderful blend of comfort, privacy and Arizona outdoor living. Owned solar will be paid off at closing, offering low energy costs year-round. Set on a hard-to-find oversized lot with no neighbors behind, this home backs to a natural wash and desert landscape, bringing beautiful flora and fauna right to your backyard. The thoughtfully designed floor plan includes one bedroom and a full bath downstairs, offering flexibility for guests, a home office or multigenerational living. Hardwood floors upstairs and luxury laminate flooring downstairs add warmth and style throughout. Step outside to a private backyard retreat featuring a sparkling pool and spa, expansive covered patio and generous space for entertaining and relaxing. A gardener's delight, the backyard includes mature lemon and orange trees with plenty of room for a vegetable garden, all supported by an irrigation system. Enjoy peaceful views and exceptional privacy with no rear neighbors and natural desert beyond. Located in desirable Copper Creek, this is a special opportunity to own a spacious home on an oversized lot with a pool, spa, mature landscaping and a beautiful natural backdrop. Updated plumbing-no polybutylene piping.
…By Russ Lyon Sotheby's International Realty
'%20stroke='%23DDAA3A'%20stroke-width='1.909'%20stroke-linecap='square'%20stroke-linejoin='bevel'/%3e%3c/svg%3e)
Receive by email any new listing that may match your search criteria
Your criteria :
By validating this form, you accept the general conditions of use of Le Figaro Properties.
These agencies offer a selection of luxury properties vente in Arizona. Feel free to contact them for personalized assistance.
Arizona has always had a strong and growing economy.The job market is thriving, making any house for sale in Arizona a sure deal. The amazing weather means most properties in Arizona have a swimming pool you can enjoy throughout the year.
With its wide open spaces, Arizona offers huge properties ensuring privacy and overlooking nothing but mountains or desert, or both! Incredible houses are for sale in Arizona, regardless of what you are looking for.

