The agencies at Agios Dimitrios
These agencies offer a selection of luxury properties vente at Agios Dimitrios. Feel free to contact them for personalized assistance.

 English$ USD · m²


Listed Heritage Property Steps from the WaterSet in the heart of Agios Dimitrios, Mani—known in mythology as ancient Pefnos—this remarkable 323 m² stone tower is officially listed as a building of historical importance. Just a 2-minute walk from the sea and traditional fishing harbor, the property enjoys open views toward the islet of Pefnos, where the Eggs Sculpture pays tribute to local legend.The residence features a spacious living area with lounge, kitchen, and dining space, two large double bedrooms in the tower, and one bathroom. Between the tower and the main house lies a wide terrace, ideal for alfresco dining and entertaining under the Mani sun.Beneath both structures lies a network of vaulted kamaras, still untouched, offering potential to create additional suites or living areas. A proposed layout includes up to four suites, each with bathrooms, and separate kitchen-living zones.With any restoration eligible for a 75% grant and archaeological approval required only for external works, this is a unique chance to restore and personalize a truly iconic property.A short drive or bike ride brings you to nearby Agios Nikolaos with its cafés, tavernas, supermarket, and medical clinic. A rare blend of coastal charm, cultural heritage, and investment potential—this tower is more than a home, it’s a piece of living history.
…By Annonceur International


This modern detached house in the Pani Hill area of Alimos is a true gem. Sitting on a spacious plot of land measuring 620m2, this property boasts a living area of the same size (620m2), providing ample space for comfortable and luxurious living. The living room is truly breathtaking, offering stunning views of the city, mountains, and sea. The minimal design of the space enhances the feeling of openness and modernity, making it the perfect spot for relaxation or entertaining guests. With 4 bedrooms, this house provides plenty of room for family and guests to enjoy their stay. The bedrooms are spacious and elegantly designed, offering a peaceful and comfortable retreat after a busy day. The swimming pool is another highlight of this property, offering the perfect spot to cool off and relax during the hot summer months. Whether you're looking to lounge in the sun or take a refreshing dip, this pool is sure to impress. Other amenities of this property include an office space, gym, and hammam, providing everything you need to live a comfortable and healthy lifestyle. The 4 parking spaces are also a great feature, ensuring that you and your guests will always have plenty of room to park. The fully furnished living room is a great touch, offering a comfortable and stylish space to relax and unwind. Overall, this modern detached house in Alimos is a true gem, providing luxury, comfort, and convenience in a beautiful and desirable location. Features • 4 bedrooms • Office • Gym • Hamman • Swimming pool • 4 Parking spaces
…By Gadait International


Situated in one of Alimos' most desirable residential locations, this newly built 135 sqm penthouse maisonette extends across the 6th and 7th floors, combining contemporary architecture, premium construction quality, and breathtaking panoramic views.The residence offers three bedrooms, including a master suite, two bathrooms, a guest WC, and a bright open-plan living and kitchen area that opens directly onto spacious corner terraces. Large energy-efficient windows flood the interiors with natural light while framing uninterrupted views of the surrounding area.Built to Energy Class A+ standards, the property incorporates a heat pump, underfloor heating, photovoltaic panels with net metering, fully installed air conditioning, and high-performance thermal break aluminum frames with double-glazed windows, ensuring exceptional energy efficiency and year-round comfort. Additional features include a fire detection system, alarm pre-installation, provisions for electric awnings and motorized curtains, as well as premium wooden flooring throughout.The maisonette also includes a private underground storage room and an underground parking space equipped with electric vehicle charging infrastructure.Ideally located just 300 meters from the Metro, 3 km from The Ellinikon, and 4 km from the Athenian Riviera, this exceptional residence combines luxury living, cutting-edge technology, and an outstanding location, making it an ideal choice for both permanent residence and long-term investment.
…By Annonceur International

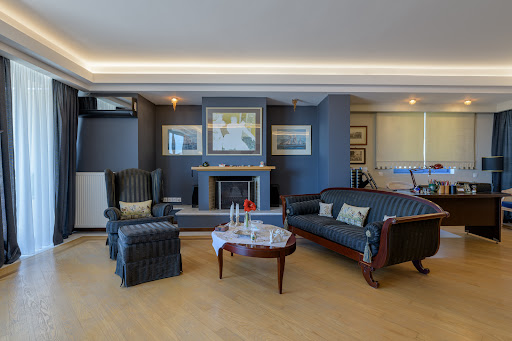


A chic residence, near Pani Hill in Alimos. Set on a plot of 350sq.m., built in 1995 and fully restored and meticulously renovated in 2017, the residence is in excellent condition. It is developed over 4 levels and offers 510sq.m. in total, 400sq.m. of them living areas. On the ground floor there is the elegant entrance hall of the residence, the internal staircase and a modern elevator connecting all the levels. The 1st floor features 4 bedrooms with en-suite bathrooms and verandas. The master one offers a walk-in closet and a spacious bathroom with jacuzzi. The 2nd floor consists of a large living area with fireplace and office, the dining area, the spacious independent fully equipped kitchen with a sitting area and a W.C. The main large veranda offers nice views up to the sea, while the kitchen has its own veranda. The rooftop terrace of the building offers magnificent views up to the sea and Hellinikon Metropolitan Park and can be used for entertainment purposes. It has installation for a pergola, kitchenette and BBQ and already includes 1 storage room and a W.C. On the lower level of the residence there is an independent apartment with 1 bedroom, 1 bathroom, kitchen and a spacious living/dining area with fireplace that leads to the garden with a swimming pool of 20sq.m. On this level there are 2 more storage areas. The house offers 3 closed and 1 open but covered parking place, oil heating autonomous in each level, A/C and all the amenities of a modern home. An amazing detached house, ideal for family life, in the beautiful area of Alimos.
…By Barnes Greece


A newly built detached house of contemporary minimalist design, peacefully located in Alimos, close to Pani Hill. The residence of 570sq.m. is developed over 5 levels, all seamlessly connected by an internal elevator. The ground floor features a spacious living room with a fireplace, a dining area and an elegant open-plan kitchen. This level opens onto a beautifully landscaped 190 sq.m. garden, complete with a heated infinity swimming pool, a BBQ and generous outdoor seating areas. The 1st floor hosts a spacious primary suite with a walk-in closet and an en-suite bathroom, while the 2nd floor accommodates 3 additional bedrooms, each with its own bathroom. The impressive 65 sq.m. attic has been designed as an entertainment area, featuring a second sitting area, a kitchenette, a bar, a billiard area and a bathroom, all opening onto a spacious 40 sq.m. terrace enjoying panoramic sea and mountain views. The naturally illuminated basement offers a complete wellness area with a private gym, jacuzzi and hammam, a home cinema, an independent office, as well as a maid’s room with its own bathroom. The property also benefits from an underground garage with parking for 3 vehicles. The residence is delivered fully equipped, with all electrical appliances installed and ready for use. It also incorporates Smart Home technology, advanced heating and cooling solutions, premium thermal and acoustic insulation, as well as security infrastructure. A residence of exceptional quality and contemporary design, in a prime residential area of the Athenian Riviera.
…By Barnes Greece


In a beautiful and quiet neighborhood of Alimos, a luxurious 417 sq.m. maisonette is available for sale, part of a complex of three houses, with an independent entrance. The house extends over three levels, with a total area of 342 sq.m. of main areas, and is connected by an internal staircase.The ground floor (127 sq.m.) includes a spacious living room with fireplace, dining room, separate kitchen and W.C., with direct access to the garden.The first floor (136 sq.m.) has a master bedroom with private bathroom, three additional bedrooms, a bathroom and a flexible space that can be used as an office or living room, with access to a terrace from all rooms.On the lower level (154 sq.m.) there is a home cinema, a maid's room with kitchenette and laundry, W.C. with shower, storage room and a bright studio with its own bathroom and independent entrance from the garden.The residence has an underground parking space of 41 sq.m., autonomous oil heating on each level and air conditioners for cooling, offering comfort and functionality in one of the most beautiful residential destinations in Athens.Important NoticeThe energy performance certificate of the property is under issuance and will be available before the completion of the transaction, in accordance with applicable legal requirements.This advertisement is non-contractual and without acknowledgment of liability.The information contained in this advertisement is provided for information purposes and has no legal value. All measurements, characteristics and other details are subject to verification and may be modified without notice. The responsibility for the information regarding the property (area, condition, compliance of facilities) belongs exclusively to the owner. Our office bears no responsibility for possible inaccuracies.In case of an urgent request for a visit, please register via the ad and send your full contact details to our local expert. Please contact us afterwards via SMS, WhatsApp or Viber, stating your name, property code and e-mail, to facilitate follow-up and avoid wasting time due to phone calls, which are often of poor quality in Greece.The expert's contact details (telephone and e-mail) are available at the bottom of each ad on our website. Do not hesitate to view our other properties on [ibphome. net](https://ibphome .net) or [ibp. be](https://ibp. be).Real estate agency fees in Greece- Buying and selling: The real estate agency fee for buying or selling a property amounts to 2% of the total value of the main contract, + VAT (24%).- Renting: The real estate agency fee corresponds to the amount of the rent, + VAT (24%).Documents required for visitsFor each property visit, it is mandatory to present an ID card or passport, as well as the VAT number of the interested buyer, in accordance with law 4072/11.4.2012.
…By Annonceur International


Situated on the verdant and sought-after Paní Hill of Alimos, this magnificent maisonette of 285 m² offers the perfect blend of comfort, functionality, and timeless elegance. Elevated Ground FloorBright living room with fireplace, guest WC, fully equipped kitchen, large front veranda, and a beautiful rear garden of approx. 50 m² — ideal for relaxing or entertaining guests. First FloorThree comfortable and sunny bedrooms, one full bathroom, and an additional WC. Semi-BasementSecond living room with fireplace, perfect as a family or entertainment room, plus one guest bedroom, bathroom, and boiler room. BasementIndoor garage with direct access to the house and a spacious storage area.This residence harmoniously combines modern architecture, quality construction, and a prime location just minutes from the sea and all the amenities of the Athenian Riviera.
…By Annonceur International


Located in Alimos, one of the most prestigious and sought-after areas of the Athens Riviera, this exceptional three-level maisonette represents a rare blend of architectural sophistication, privacy, and premium living.More than just an apartment, this residence redefines urban coastal living. It combines the privacy of a villa, the elevated experience of a penthouse, and the engineering standards of a luxury hotel — creating a true “home in the sky.”With a total internal area of 192.37 sqm, the property unfolds across three thoughtfully designed levels. The main living level is dedicated to everyday living and entertaining, featuring a spacious living room with a designer fireplace, floor-to-ceiling glazing, and an open-plan kitchen with island and dining area. Natural light flows effortlessly throughout, while direct access to expansive terraces enhances the indoor-outdoor lifestyle.The private level hosts three master bedrooms, each with its own en-suite bathroom and built-in storage, offering a calm and refined environment designed for maximum comfort and privacy.The defining feature of the property is the fully private rooftop, designed as a personal urban resort. It includes a private swimming pool, sun deck, BBQ area, and outdoor lounge space, all offering complete privacy and panoramic city and sunset views — an exceptionally rare offering in Alimos, where comparable properties are extremely limited.The architectural concept combines contemporary minimal design with warm natural materials, while advanced engineering systems elevate the residence far beyond standard luxury developments. Features include a heat pump, VRV cooling system, smart home capability, high energy efficiency, and a private internal elevator, delivering a level of comfort comparable to luxury villas and five-star hotels.Additional spaces include a 58.25 sqm private rooftop, a 16.01 sqm swimming pool, two private parking spaces, and a storage room, completing a property designed without compromise.This residence stands out as a true signature property on the Athens Riviera, offering long-term lifestyle value, prestige, and strong investment potential in one of the most exclusive coastal locations in Athens.Payment Terms10% upon private agreement (down payment)90% upon signing the final purchase contract
…By Annonceur International

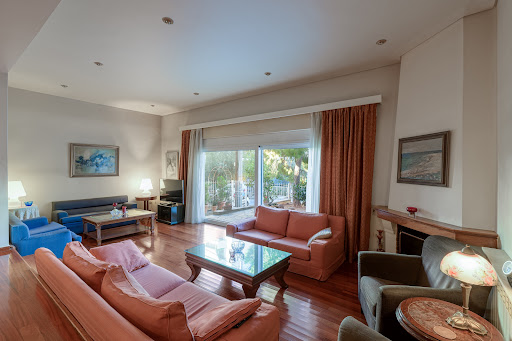



A nice building situated in a calm residential area of Palaio Faliro. It consists of 2 independent maisonettes on a plot of 181sq.m. The first maisonette of 162sq.m. covers the ground and the 1st floor. On the lower level there is a spacious living area with a fireplace and wide openings offering access to a small yard, a dining area and a luminous independent kitchen. The internal staircase leads you to the 1st floor, where there is 1 master bedroom with its en-suite bathroom and 2 more bedrooms sharing 1 bathroom. The maisonette is in a very well-maintained condition and offers many storage spaces. The second maisonette of 141sq.m. sits on the 2nd and 3rd floor of the construction. It offers an independent entrance and a place for an external elevator. On the 1st level there is a living/dining area with a fireplace, an independent kitchen and a W.C. The 2nd level, accessed by an internal staircase, offers 2 bedrooms and 1 bathroom. The property will be delivered unfinished providing many configuration possibilities. An interesting property, in a nice neighborhood of Palaio Faliro.
…By Barnes Greece


Nestled at the base of Mount Hymettus, this exquisite 320 sq.m. villa offers a perfect blend of modern luxury and natural serenity. Set on a sprawling 4,100 sq.m. plot, this home epitomizes refined living, combining cutting-edge technology with sophisticated design.A Masterpiece of Modern LivingThe villa is divided into two expansive levels, ensuring ample space for both relaxation and entertainment. With an energy efficiency rating of Class A, this residence is designed for sustainable living without compromising on luxury. The Smart Home system allows remote management of lighting, security, cameras, and various automations, ensuring your home is always under your control, no matter where you are.Luxurious AmenitiesThe 45 sq.m. saltwater swimming pool offers a refreshing retreat, while the independent 40 sq.m. guesthouse provides privacy and comfort for your visitors. Storage is abundant with 50 sq.m. of dedicated space, and the energy-efficient fireplace adds a cozy touch to the living areas.The villa features three spacious bedrooms, including a master suite, each with autonomous heating. There are three full bathrooms and two additional WCs, all equipped with high-end fixtures. Security is paramount with a reinforced security door, a comprehensive alarm system connected to your smartphone, and a CCTV surveillance system.Premium Features and FinishesAttention to detail is evident throughout the villa, from the SCHUCO energy-efficient windows to the solid oak flooring. The home also includes a central vacuum system, exterior thermal insulation, and a power generator for uninterrupted comfort. The electrical system is equipped with a BUS system for seamless automation.Outdoor EleganceThe exterior spaces are equally impressive, with beautifully landscaped gardens featuring automatic irrigation and marble finishes. A rainwater collection tank ensures sustainable water usage. For recreation, there's a basketball court and a dedicated barbeque area, perfect for hosting gatherings. Pet lovers will appreciate the custom-built dog houses.With parking for up to five vehicles, this villa caters to all your needs. Whether you're enjoying a game of billiards, basking by the pool, or entertaining guests in the lush gardens, this home offers an unparalleled living experience.
…By Annonceur International


135 sqm Maisonette for Sale in Athens Panoramic Sea, City and Mountain ViewsFor sale a modern maisonette of 135 sq. m. on two levels located in the renowned area of Alimos, Athens. This luxury property offers spectacular views of the city, the sea and the mountains, contemporary design and cutting-edge technologies for energy efficiency.Distribution of spaces: 6th floor:2 bedroomsLiving room with open plan kitchen1 bathroom with shower1 WC 7th floor:1 bedroom1 bathroom with showerFeatures and equipment:Energy class A+, with photovoltaic system (Net Metering) for self-production of electricityIndependent heating with heat pump for maximum efficiencyAir conditioning in all roomsFire alarm and detection system in all roomsLift for easy accessSecured doors for greater securityPre-installation for electric awnings and motorized curtainsExtras included in the property:Private parking spaceGarageCommunal gardenThis luxury maisonette in Alimos represents an excellent choice both as a private residence and as a real estate investment, thanks to its strategic location close to the beaches, amenities and the center of Athens. Unmissable opportunity! Contact us today for more information and to arrange a viewing.
…By Annonceur International


Villa For sale in Argyroupoli. The Villa is 478 sq.m.. It consists of: 7 bedrooms, 5 bathrooms, the energy certificate is: G, it has Unobstructed view, Luxury, Mansion, Storage, Loft, Internal staircase, Swimming pool, Garden, Gym. Price: €2.995.000. RE/MAX PROPERTIES INVESTMENT, contact phone: 2106896940, email: [email protected], website: www.remaxpi.gr
…By Annonceur International


Villa For sale in Argyroupoli. The Villa is 250 sq.m.. It consists of: 4 bedrooms, 4 bathrooms, the energy certificate is: C, it has Unobstructed view, Luxury, Storage, Internal staircase, Swimming pool, Garden, Trees, Porch, Smart home. Price: €3.150.000. RE/MAX PROPERTIES INVESTMENT, contact phone: 2106896940, email: [email protected], website: www.remaxpi.gr
…By Annonceur International


Villa For sale in Argyroupoli. The Villa is 240 sq.m. and it is located on a plot of 1.473 sq.m.. It consists of: 6 bedrooms, 6 bathrooms, the energy certificate is: C, it has Sea view, Luxury, Mansion, Stone house, it is suitable for Holiday home, Storage, Attic, Internal staircase, Swimming pool, Garden. Price: €2.800.000. Property ID: 1328043. RE/MAX PROPERTIES INVESTMENT, contact phone: 2106896940, email: [email protected], website: www.remaxpi.gr
…By Annonceur International


Villa For sale in Argyroupoli. The Villa is 416 sq.m.. It consists of: 7 bedrooms, 7 bathrooms, the energy certificate is: Not required, Luxury, Mansion, it is suitable for Holiday home and it also has the following unique features and advantages: Jacuzzi, Storage, Loft, Internal staircase, Swimming pool, Garden. Price: €4.900.000. RE/MAX PROPERTIES INVESTMENT, contact phone: 2106896940, email: [email protected], website: www.remaxpi.gr
…By Annonceur International


A Home for Life in the Heart of the Athenian Riviera In the vibrant and ever-evolving area of Elliniko—where the future of Athens meets nature and refined living—an exclusive residence of rare elegance is presented for sale. Nestled within a 2,500 sq.m. landscaped plot, this unique home combines modern architectural excellence with state-of-the-art technology, offering a lifestyle of comfort, privacy, and sophistication. Spanning a total area of 258 sq.m. across three thoughtfully designed levels, the residence blends smart functionality with aesthetic appeal.
…By Von Poll Greece Single Member S.a.


Nestled among the world's most prestigious hotels and resorts in Elounda, this exceptional property is far more than a house – it is a true work of art. Designed in 1976 by Grand Prix de Rome architect Olivier Winckler, this Minoan-inspired estate is a rare gem, blending history, artistry, and exclusivity. A Visionary Architectural Jewel Centered around a magnificent pool featuring the Minotaur’s labyrinth, the main residence showcases handcrafted ceramic bricks, pink and blue Roman plaster walls, and a stunning interplay of indoor and outdoor spaces. A grand salon with an indoor fountain, wooden library, and inviting fireplace offers a tranquil, sophisticated retreat. A Legacy of Art & Creativity Once a haven for renowned painters, this property boasts unique frescoes painted directly onto its walls. The Atelier, a fully independent second house, was originally an artist’s workshop and now serves as a charming guesthouse with three bedrooms, each adorned with hand-painted murals. A One-of-a-Kind Location What makes this property truly priceless? Its exclusive private access to the sea – a rarity in this prestigious location. Spanning nearly one hectare of preserved land, this estate guarantees absolute privacy and unobstructed panoramic views over the Aegean Sea and the protected peninsula opposite, ensuring a forever unspoiled environment. An Invitation to Luxury & Exclusivity With its lush gardens nurtured for over 30 years, a majestic 300-year-old carob tree, a freshwater pool, and numerous outdoor spaces designed for contemplation and relaxation, this property embodies the essence of Mediterranean luxury living. - Eligible for the Greek Golden Visa Program - Property Size: 837 sqm - Land Size: 9,300 sqm - Bedrooms: 10 - Bathrooms: 5 - Private sea access – Panoramic views – Pool – Mediterranean gardens
…By Gadait International


In one of the most rapidly developing areas of the Athens Riviera, this elegant villa in Kato Elliniko has been fully renovated in 2024–2025 to combine timeless 1930s architecture with contemporary comfort and modern engineering. Positioned on a 625 sq.m. corner plot directly beside the new Elliniko Metropolitan Park, the property offers exceptional privacy, a landscaped garden with mature greenery, and a private pool — all within a short walk of the coastline.With a total interior area of approximately 206 sq.m., the villa features bright reception areas with high ceilings, a large separate kitchen with dining space, two spacious bedrooms on the main level, and two verandas — a 14 sq.m. pergola-covered terrace and an 11 sq.m. arched veranda overlooking the pool. The upper level includes an additional bedroom, a loft area, a comfortable bathroom, and two rooftop verandas of 15 sq.m. and 18 sq.m. The semi-basement (40 sq.m.) is bright and independent, with direct access to the garden and parking area, ideal for guests, staff, a playroom, or a gym.The renovation was executed under structural engineer supervision, ensuring seismic reinforcement and preservation of the stone façade. Upgrades include a full thermal façade with stone wool, autonomous heating with fan coil units, energy-efficient fireplace, high-spec frames with screens, solar water heater connected to a heat pump, built-in appliances, alarm system, and security cameras.The villa offers strong long-term investment potential in a premium location next to the marina, beaches, the Metropolitan Park, and Glyfada’s shopping district. A rare opportunity to acquire a refined residence that blends character, privacy, and future value in the heart of Kato Elliniko.
…By Annonceur International


Embrace the epitome of coastal luxury with this exceptional second-floor maisonette in the prestigious Elliniko area of the Athens Riviera. Ideally located just a few meters from the sea, this property offers an unparalleled blend of modern living and exclusive amenities, perfect for those seeking a refined lifestyle by the Aegean. Sophisticated Design and Spacious Living This stunning 334 m² maisonette is spread across two levels—174 m² on the second floor and 147 m² in the third-floor mezzanine—and promises generous living space with elegant design and finishes. The interior layout includes: - 3 expansive en-suite bedrooms, each offering privacy and comfort. - A luxurious master suite with ample space and a dedicated bathroom. - A convenient laundry room and a guest WC for added functionality. - A spacious sitting area on the third-floor mezzanine, ideal for relaxation or entertaining guests. Exclusive Features and Amenities This maisonette is part of an exclusive residential complex offering an array of luxury amenities: - Indoor and outdoor pools, providing relaxation and leisure throughout the year. - Concierge services and a private lounge bar, elevating your everyday living experience. - Wellness area, gym, and outdoor cinema, perfect for those seeking a holistic lifestyle. - A dedicated parking spot in the basement for added convenience. Prime Location in Elliniko – The Heart of the Athens Riviera Located in the sought-after suburb of Elliniko, this maisonette provides a rare combination of tranquility and proximity to vibrant city life. Enjoy sea views from your residence, with the beach just a short stroll away, offering direct access to the Mediterranean lifestyle. Investment Opportunity in One of Athens' Most Desirable Areas With its superior location, world-class amenities, and contemporary design, this maisonette offers both a prestigious living experience and a high-potential investment in the luxury real estate market of Athens. Contact Gadait International This remarkable property will be available in 2025—don't miss out on the chance to own a piece of Athens Riviera's finest real estate. Contact Gadait International today for more information or to schedule a private viewing. Elevate your lifestyle with this stunning maisonette, where luxury meets the sea.
…By Gadait International


Situated in one of Elliniko's most sought-after residential neighborhoods, this beautifully renovated 187 sqm maisonette extends across the ground floor and a naturally illuminated semi-basement level, offering the privacy and spaciousness of a detached home within a contemporary residential setting.The elevated ground floor features a bright open-plan living and dining area with a fireplace, seamlessly connected to the modern kitchen and opening onto a spacious terrace overlooking the 220 sqm private garden and heated saltwater swimming pool. This level also accommodates two comfortable bedrooms, a full bathroom, and an additional guest WC with a walk-in shower.The naturally lit semi-basement provides exceptional flexibility, featuring a third spacious bedroom, a full bathroom, a generous lounge/family room, and a dedicated home office, making it ideal for guests, remote working, or additional family living space.Fully renovated in 2023, the residence is equipped with autonomous natural gas heating, a solar water heater, boiler, thermal-break aluminum frames with energy-efficient double glazing, wooden flooring, fireplace, alarm system, security door, mosquito screens, awnings, and an internal staircase. The property also includes a private underground garage for three vehicles and a dedicated storage room.Located just minutes from The Ellinikon, the Athenian Riviera, sandy beaches, restaurants, and premium shopping destinations, this exceptional maisonette combines generous indoor and outdoor living spaces with modern comforts, making it an outstanding choice for both permanent residence and long-term investment.
…By Annonceur International


This exceptional detached villa is located in Elliniko, one of the fastest developing areas of the Athenian Riviera, just 400 meters from the new Ellinikon Tower and the landmark regeneration project transforming the area into a world class destination.The residence extends across three levels and offers a total interior area of 220 sqm. Originally built with classic architectural character, the property was fully renovated in 2025 with careful attention to preserving the identity of the home while integrating contemporary materials and modern living standards.The villa features three bedrooms, three bathrooms, spacious living areas and a modern kitchen. Additional spaces include a large playroom on the lower level with its own bathroom and marble shower detailing, ideal for use as an office, guest area or entertainment room. An attic level with two additional rooms offers flexibility for use as a bedroom, dressing room or private retreat.The property enjoys a bright south west orientation and includes a private garden with outdoor swimming pool, creating an ideal environment for relaxation and entertaining.High quality features include wooden parquet flooring, marble details, energy efficient aluminum double glazed windows, fireplace, fan coil heating and cooling system, alarm system and security features.Additional amenities include internal storage, five parking spaces, playroom, solar heating and premium electrical appliances.Combining neoclassical character with contemporary luxury, the villa offers a unique residential opportunity in one of the most rapidly appreciating areas of Athens.
…By Annonceur International

Two Side-by-Side Medical Office Buildings for Sale Location : Central Athens, just 1 km from the Acropolis ** Overview :** This exceptional property consists of two side-by-side mixed-use medical office buildings in a prime location in central Athens. Offering spectacular views of the Acropolis, the Saronic Gulf, and Lycabettus Hill, this is an unparalleled investment opportunity. ** Property Details :** - ** Total Rental Space:** 1,580 m2 - **Non-Rentable Space:** 595 m2 (used for parking, utility, and auxiliary spaces) - **Parking:** 12 spaces (indoor and outdoor) **Backup Power:** Two generators **Financials:** - * *Current Monthly Rental Income:** €20,000 **Features:** - **Rooftop Views:**12 parking spots, Centrally located, One of the best views in Athens, including the Acropolis and the Saronic Gulf. **Proximity to Landmarks:**Two blocks from Metro station Just 1 km from the historic Acropolis. - **Mixed-Use Potential:** Ideal for medical offices, commercial spaces, or other mixed-use applications.
…By Annonceur International


Property Code: 965337 - House FOR SALE in Koukaki - Makrigianni Koukaki - Pediki Chara for € 2.200.000 . This 578.00 sq. m. House consists of 5 levels and features 7 Bedrooms, 4 Livingrooms, 2 Kitchens, 6 bathrooms . The property also boasts Heating system: Individual - Natural gas, tiled floor, view of the Open horizon, a storage unit sqm, garden, fireplace, alarm system, electrical appliances, double-glazed windows, CCTV cameras, internal staircase. The building was constructed in 1922 and renovated in 2009 Plot area: 286 s.q. . Building Energy Rating: E The property is a large, three - storey neoclassical house built of stone in 1922 and extensively renovated and restored to the highest standards over two years, with works completed in 2009. It is a listed (as preserved) building located at the foot of Filopappou Hill in the center of Athens, close to shops and restaurants and only a nine-minute walk from the Acropolis Museum. Originally built as two dwellings (raised ground floor flat and first floor flat), the house was reconfigured into one large, two-story home during renovation. As currently designed, this Main Residence has three bedrooms (with the possibility of five) and four bathrooms, two of which are en suite. This two-floor residence can easily be turned back into two separate flats if desired, each with its separate entrance. Many of the home’s elegant fixtures and fittings will remain with the house at time of sale while others will be open to negotiation. All kitchen appliances in the main residence, the lower ground floor apartment and the rooftop “doma” are included in the sale as is all laundry equipment. The clothes cupboards (ground floor landing and master suite dressing room) will remain in the house. • The total internal space is circa 578 m2 • Alarm system with answer phone & camera. Garden and Patio space 60 sq. m. and roof top terrace 135 sq. m.
…By Annonceur International


Detached house For sale, floor: Basement, Ground floor, 1st, 2nd (4 Levels), in Glyfada - Glyfada - center. The Detached house is 260,80 sq.m. and it is located on a plot of 925,65 sq.m.. It consists of: 4 bedrooms (1 Master), 3 bathrooms, 1 wc, 2 kitchens, 2 living rooms. The property was built in 2008. Its heating is Personal with Oil, Heating per level, Solar water system, Boiler are also available, it has Alluminum frames with Double glazed windows, the energy certificate is: B and its floors are Tiles, Wooden. The property's status is: Very good condition, it is close to Metro, Tram, Park, Sea, School, Super Market, City Center, 1900 Meters from seaside, 950 Meters from other, 3 Km from other, 1,5 Km from metro, it has Sea, Mountain, Openness, City views view, Modern and it also has the following unique features and advantages: Window Screens, Elevator, Electric Appliances, Storage, Internal staircase, Swimming pool, Garden, Security door, CCTV, Security alarm, Internal elevator, Playroom, BBQ, Sattelite Receiver, Night stream, Three phase current, Quiet neighborhood, Porch, Service/Maid’s room. Price: €1.150.000. Property ID: 1968721. RE/MAX PROPERTIES INVESTMENT, contact phone: 2106896940, email: [email protected], website: www.remaxpi.gr
…By Annonceur International


Positioned within one of Glyfada’s quieter residential neighbourhoods, Riviera Crown is a contemporary residence completed in 2021 and extending across approximately 800 sqm (8,611 sq.ft.). Conceived around privacy, generous proportions and a seamless relationship between interior and exterior space, the villa combines the scale of a private estate with the convenience of a location close to the Athens Riviera and the amenities of Glyfada. The architecture is defined by clean horizontal lines, carefully proportioned volumes and a restrained material palette. Deep terraces and large glazed openings bring natural light into the house while maintaining a strong sense of privacy from the surrounding streetscape. Throughout the residence, the emphasis is on openness and flow, with spaces arranged to create visual continuity between levels and a calm, balanced atmosphere. The principal living areas occupy the main reception level, where expansive interiors unfold around double-height volumes and floor-to-ceiling glazing. Large openings connect directly to the terraces and pool area, allowing the house to expand naturally outdoors during much of the year. A palette of stone, timber and soft neutral finishes creates a sense of warmth and permanence, while the scale of the rooms remains comfortable and understated rather than formal. The kitchen, dining and informal living areas continue this approach, forming a series of interconnected spaces designed for everyday living. Natural light moves through the house throughout the day, while the layout allows each area to maintain its own character without interrupting the overall sense of continuity. Accommodation is arranged across the upper levels, with a principal suite occupying a private section of the house and additional bedrooms positioned to provide independence and separation. Large openings maintain a connection with the terraces and surrounding greenery, while warm materials and integrated architectural detailing create a quieter atmosphere within the private areas of the residence. A private lift and central staircase connect every level of the house, from the underground garage to the roof terraces above. Smart home technology, climate control, security and automation systems are integrated discreetly throughout, supporting the day-to-day operation of the property while remaining secondary to the architecture itself. An entire level is dedicated to wellness and recreation, extending the range of spaces available within the residence and reinforcing its self-contained character. These areas have been designed with the same attention to proportion, materials and natural light found throughout the rest of the house, creating continuity rather than separation between living, leisure and wellness spaces. Outside, broad terraces surround the heated swimming pool and create a gradual transition between the house and its outdoor environment. The rooftop garden occupies the highest point of the property, where distant views extend towards the sea and across the Athens Riviera. From here, the perspective shifts above the surrounding neighbourhood, creating a greater sense of openness while remaining firmly connected to the urban setting below. Glyfada remains one of the most established districts of the Athens Riviera, known for its broad avenues, marinas, restaurants, boutiques and year-round atmosphere. Riviera Crown combines this urban convenience with a scale, privacy and level of amenity rarely found within such close proximity to the coastline. As evening approaches, the upper terraces catch the last light moving across the Riviera and towards the sea beyond.
…By Greece Sotheby's International Realty
'%20stroke='%23DDAA3A'%20stroke-width='1.909'%20stroke-linecap='square'%20stroke-linejoin='bevel'/%3e%3c/svg%3e)
Receive by email any new listing that may match your search criteria
Your criteria :
By validating this form, you accept the general conditions of use of Le Figaro Properties.
These agencies offer a selection of luxury properties vente at Agios Dimitrios. Feel free to contact them for personalized assistance.
