Get early access to listings that match your criteria
Never miss an opportunity again. Our personalized alerts notify you instantly.

 English$ USD · m²


10MN CAEN NORTH-BETWEEN CAEN AND THE SEA EXCLUSIVE TO FLO IMMOBILIER In the highly sought-after municipality of MATHIEU with all shops and city buses, magnificent house from 2003 of 232m2 living space, renovated and with beautiful amenities on a plot of 3297m2 comprising: On the ground floor: Entrance hall, WC, office, living room, fitted and equipped open kitchen, lounge with fireplace, office, bedroom with dressing room, shower room. Upstairs: landing distributing a gallery, 4 bedrooms including 2 with mezzanines, WC, bathroom with WC and shower room. Full basement with cellar, storage rooms, and double garage. All on landscaped grounds with parking courtyard, terrace, pool, and garden. Possibility to detach a buildable plot of land if needed. Fees included of 5.47% VAT at the buyer's expense. Price excluding fees €805,000. Energy class C, Climate class C Estimated amount of annual energy expenses for standard use: between €2130.00 and €2940.00 over the years 2021, 2022, and 2023 (subscriptions included). Information on the risks to which this property is exposed is available on the Géorisques website: georisques.gouv.fr. Professional card. CPI 14012017000018651This description has been automatically translated from French.
…By Flo Immobilier


Five minutes from Deauville and Trouville, within a residential estate, BARNES is pleased to present, as sole agent, a magnificent Normandy-style house built in 2022, offering approximately 210 m² and comprising an entrance hall with wine cellar, two cloakrooms, a high-end fitted kitchen open onto a very fine living room with fireplace and large terrace, a bedroom with fitted storage and shower room, a guest WC, and a pantry/utility room. On the first floor: a bedroom with dressing room and bathroom, two bedrooms each with a dressing room, a WC, and a spa room with jacuzzi, sauna and shower. A heated swimming pool measuring 11 x 4 metres with automatic cover, flat bottom at 1.45 m depth. 30 m² garage with direct access from the house. Enclosed, tree-lined grounds of 2,670 m² with automatic irrigation. High-end finishes and quality materials. Home automation system. Marie Joseph secondary school 750 metres away. EPC in progress. Agency fees payable by vendor - Montant moyen de la quote-part de charges courantes 840 €/yearly - Montant estimé des dépenses annuelles d'énergie pour un usage standard, établi à partir des prix de l'énergie de l'année 2023 : 920€ ~ 1300€
…By Barnes Deauville


The Barnes Properties and Châteaux agency offers you this architect-designed house in VEFA (sale in future state of completion) located in Donville-Les-Bains, benefiting from a privileged location in a highly sought-after area, just steps away from the beach and shops. Developing a generous surface area of approximately 230 m2, this single-storey villa will charm with its volumes and brightness. It will offer a spacious living room with an open kitchen, a welcoming entrance, an independent toilet, as well as a space made up of two large master suites and three additional bedrooms. A lounge area as well as a large playroom, which can be arranged according to your needs, and a large garage will complete this harmonious set. Outside, a magnificent terrace of 133 m2 will extend the living spaces and offer an exceptional sea view of the Chausey Islands. A swimming pool will enhance this rare property, ideal for fully enjoying this unique environment. The quality of construction will match that of this house. A rare property combining modern comfort and a beautiful living environment.This description has been automatically translated from French.
…By Barnes Proprietes & Chateaux


Barnes is listing a modern villa with wood cladding, in a dominant position affording a breathtaking view over Honfleur and Le Havre estuary. Nestling in peaceful surroundings and just a few minutes' walk from shops and the charming Honfleur basin, this unique property boasts an idyllic location. Set on a 4,800m2 (1.2 acre) plot, this villa comprises an entrance hall leading to a fully fitted and equipped kitchen with dining area. The vast, bright living room with fireplace, offers a warm ambience and an enchanting view of the town and the sea. An office completes this welcoming living area. On the first floor, a large landing leads to four bedrooms, a walk-in wardrobe and a bathroom. Shower room, laundry room, workshop area and wine cellar on the basement level. The property also includes an outbuilding used as a workshop and boiler room, two garden sheds and an old garage, offering versatile space and storage. A covered swimming pool completes this villa, which is sure to delight with its privileged location, natural light and peaceful surroundings. Rare on the market. 800,000 € Agency fees not included - Agency commission: 5%VAT included Agency fees payable by buyer - Les informations sur les risques auxquels ce bien est exposé sont disponibles sur le site Géorisques : www.georisques.gouv.fr - Séverine SALESSE - Agent commercial - EI - RSAC 450 224 340
…By Barnes Deauville


Barnes invites you to discover this modern house, built in 2000 and renovated in 2022, offering great volume and fantastic natural light, set on a 4,174m² (44,929 sq ft) wooded plot in a bucolic setting. The ground floor comprises a large living area combining an eat-in kitchen, dining room and lounge with fireplace, all opening onto a south-facing terrace. A bedroom with en-suite shower room, a spare bedroom with shower room, and a games room with sauna round off this level. Upstairs, a landing leads to five bedrooms, each of which has a bathroom or shower room, and plenty of cupboard space. A swimming pool, a boules court, three horse boxes now used as storage, two large garden sheds and a garage complete this property. €1,162,000 Agency fees not included - Agency fees: 4.99% incl. tax Fees payable by the buyer - Information on the risks to which this property is exposed is available on the Géorisques website: www.georisques.gouv.fr - Séverine Salesse - Sales agent - EI - RSAC 450 224 340 1,142,000 € Agency fees not included - Agency commission: 4.99%VAT included Agency fees payable by buyer - Les informations sur les risques auxquels ce bien est exposé sont disponibles sur le site Géorisques : www.georisques.gouv.fr - Séverine SALESSE - Agent commercial - EI - RSAC 450 224 340
…By Barnes Deauville


In Tourgéville Beach, just a short walk from the sea, Barnes invites you to discover this contemporary villa offering 265 sqm of living space. Bathed in light thanks to its southern exposure, it combines a warm and welcoming atmosphere. The ground floor opens onto a lounge with home cinema, a spacious living area featuring a sitting room with an insert fireplace, a cigar bar with wine cellar, and a dining area extended by a pleasant fitted terrace. The fully fitted and equipped kitchen also includes a pantry and a utility room. A wellness area completes this level, with a gym, sauna, shower and toilet. Upstairs, a hallway leads to five bedrooms: a master air-conditioned suite with dressing room, shower room and toilet; two duplex double bedrooms with a sitting area or additional sleeping space upstairs, one of which has its own private shower room; as well as two further double bedrooms. A bathroom with separate toilets completes the accommodation. The beautifully landscaped and fully enclosed garden of approximately 2,200 sqm offers wonderful outdoor spaces designed for relaxation and entertaining, including several fitted terraces, a south-west-facing heated semi-inground swimming pool, a jacuzzi, and a pétanque court. A garage and a carport complete this property. 3,000,000 € Agency fees not included - Agency commission: 5%VAT included Agency fees payable by buyer - Montant estimé des dépenses annuelles d'énergie pour un usage standard, établi à partir des prix de l'énergie de l'année 2021 : 3130€ ~ 4240€ - Séverine SALESSE - Agent commercial - EI - RSAC 450 224 340
…By Barnes Deauville


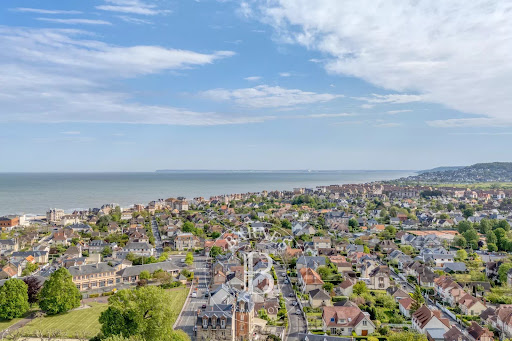


Barnes invites you to discover an elegant family seaside villa, built in 1885 in keeping with 19th-century character and architecture, nestling in the verdant haven of a park sheltered from prying eyes, in the heart of Villers-sur-Mer. Set on a 1ha (2.5-acre) plot, this property has a wooded front garden and a quiet back garden free from any disturbance. This three-storey villa comprises, on the ground floor, a good-sized entrance hall serving as an office space, and a large light-filled double-sized dining room and pleasant rotunda-style reading room. These living spaces have large windows opening onto the grounds and offering a stunning view of the sea. A separate kitchen extends the living space and provides access to a south-facing terrace on the garden side. On the first floor, a landing leads to two bedrooms and an office, all which of have balconies while one of the bedrooms also has a terrace, as well as a bathroom and a separate toilet. On the second floor, a landing leads to three additional bedrooms, a bathroom and a separate toilet. A large garden level completes this property and could be converted into recreational or living spaces as required. All of the rooms, from the garden level to the second floor, enjoy unobstructed views over the gardens and the sea. Outside, a heated swimming pool with a charming gazebo used as a pool house, dating from the 1900 Universal Exhibition, lends the property unique character. An annexe, comprising a double garage with an apartment upstairs requiring renovation, rounds off the property. A rare seaside villa sure to delight with its location, unobstructed sea views, proximity to the shops and beach, and unspoilt surroundings. €2,600,000 agency fees not included - Agency fees: 3.08% incl. tax Fees payable by the buyer - Estimated amount of annual energy costs for standard use based on 2021 energy costs: €8,320 ~ €11,270 - Séverine Salesse - Sales agent - EI - RSAC 450 224 340 2,600,000 € Agency fees not included - Agency commission: 3.08%VAT included Agency fees payable by buyer - Montant estimé des dépenses annuelles d'énergie pour un usage standard, établi à partir des prix de l'énergie de l'année 2024 : 8320€ ~ 11270€ - Séverine SALESSE - Agent commercial - EI - RSAC 450 224 340
…By Barnes Deauville


On the upper reaches of Deauville, this stunning property in an elevated position with a panoramic view over the coast invites you to enjoy a peaceful break. The fully renovated property offers modern comfort and high-end services for memorable moments with family and friends. Great volume and elegance in the living room/lounge with a kitchen that leads onto the terraces and pool. Spacious master bedroom with a bathroom and a hammam shower on the terrace level with a sea view. On the first floor, the children's area comprises a double bedroom, a twin bedroom, a TV lounge opening onto a terrace with a sea view and a bath/shower room. Playroom on the mezzanine level and a comfortable home cinema. The guest house has a cosy living room with a kitchenette and two air-conditioned double bedrooms, as well as a shower room. Children's activities, swimming pool and terraces with a summer lounge in a magnificent 1-hectare (2.50-acre) garden. 6,500,000 € Agency fees not included - Agency commission: 4.62%VAT included Agency fees payable by buyer - Séverine SALESSE - Agent commercial - EI - RSAC 450 224 340
…By Barnes Deauville


A 16th- and 17th-century farm of three restored half-timbered houses surrounded by 9 hectares of orchards between Lisieux and Pont-l’Évêque in Calvados. Accessible via a gate concealed behind tall trees, the property stretches out across a vast, open landscape overlooking the valley. Just past the entrance, two houses stand alongside an old bread oven and a caretaker’s cottage. There is a parking area nearby. The main residence, built in the 16th century and subsequently extended in the 17th century, comprises a tall, three-storey half-timbered house, with a ground floor at garden level and two storeys above. The facade features several windows, which open onto an entrance hall, a dining room and a living room. The doors, solid or fitted with small panes of glass, and the various sized windows are protected by wooden shutters. The half-timbered framework rests on a rubble stone plinth, whilst the slope of the land allows level access to a cellar from the garden. The building is topped by a gable roof with flat tiles and dormer windows. The floors are marked out by irregular course stones and bear witness to the building’s ancient origins. The second house is similar to the first, but on a smaller scale. A conservatory extends from it. There is a swimming pool at the back. A little further on, a small path leads to a barn that has been partially converted. The buildings stand amidst large lawns, separated from the meadows and orchards by discreet fences.
…By Patrice Besse


iad France - Ghislain Petit offers you: EXCEPTIONAL PROPERTY WITH POOL, OUTBUILDING AND MULTIPLE GARAGES – AT THE GATES OF HONFLEUR! Just 5 minutes from Honfleur, in the heart of the highly sought-after town of Fiquefleur-Équainville, let yourself be charmed by this prestigious property of over 250 m², nestled on a superb flat and landscaped plot of 3,500 m². From the moment you arrive, the tone is set: heated pool, outbuilding, several garages… rare features that make all the difference in the area. The main house, perfectly maintained and requiring no work, offers generous spaces and impeccable finishing quality. The ground floor reveals a vast living room bathed in light with a modern open and fully equipped kitchen, a friendly dining area, as well as a cozy second lounge enhanced by an elegantly integrated wine cellar. A functional entrance with laundry room, direct access to the garage, and a toilet complete this level. Upstairs, the spaces have been designed to combine comfort and modularity: • A superb billiard room that can easily become a very large bedroom, or even be divided into two, extended on the upper floor by a gym and an attic space • A second sleeping area comprising three bedrooms, a parental-style shower room, a large dressing room, and toilets. Outside, the flat 3,500 m² plot, entirely landscaped and maintained by a robotic lawnmower, offers a peaceful and well-kept living environment, ideal for fully enjoying the fine days. As for amenities, nothing has been left to chance: heat pump, solar panels, home automation, pergola… so many elements that guarantee modern comfort, energy performance, and peace of mind in daily life. *** More photos on request *** A rare property, combining elegance, volume, and high-end features, just a few minutes from Honfleur. A unique opportunity not to be missed. Agency fees to be paid by the seller. A valid identification document will be required during the visit, in accordance with Article L.561-5 of the Monetary and Financial Code. Information on the risks to which this property is exposed, including the legal obligation for clearing, is available on the Géorisques website: http://www.georisques.gouv.fr. This real estate advertisement was written under the editorial responsibility of Mr. Ghislain Petit, independent real estate agent (without holding funds), commercial agent of SAS I@D France registered with the RSAC of Lisieux under number 808544936, holder of the real estate canvassing card for the benefit of the company I@D France SAS.This description has been automatically translated from French.
…By Iad France


The MY HOME IMMOBILIER Agency offers you this magnificent property in the heart of the city, combining charm, comfort, and high-end features located on a very quiet street on fully walled land, arranged without vis-à-vis. It consists of: 1. A family home with refined finishes and decoration including: an entrance with closets, a spacious living area open to the kitchen with direct access to the terrace, a lounge, and a cellar. On the 1st floor: a landing leading to a large office/game room, 2 beautiful bedrooms, a bathroom integrating a shower space, a bath space, and a laundry area. On the 2nd floor: a landing leading to 4 beautiful bedrooms and a shower room. 2. A charming red brick house intended for short-term rental offering very advantageous additional income (please consult us). It has its independent entrance from another street and its private terrace with access to a 4-person jacuzzi and sauna, as well as a laundry area and consists of 2 magnificent studios fully furnished and arranged with the finishes and refinement of the main dwelling. Possibility of renting a closed garage and 2 closed parking spaces. For any additional information or potential visits, contact ALEXANDRA VAVASSEUR: 06.15.51.67.00. Fees included of 4.89% VAT at the expense of the buyer. Price excluding fees 614,000 €. Energy class C, Climate class C The estimated average amount of annual energy expenses for standard use, based on 2021 energy prices: between €1,870.00 and €2,590.00. Information on the risks to which this property is exposed is available on the Géorisques website: georisques.gouv.fr. This property is offered to you by a commercial agent (individual company). Your My HOME IMMOBILIER advisor: Alexandra VAVASSEUR, commercial agent (individual company) RSAC 75073524300024This description has been automatically translated from French.
…By My Home Immobilier


Your Lair Immobilier agency is pleased to offer you for sale this set of 2 fully renovated houses, providing a living area of approximately 447 m² on 2.7 hectares of land with a pond and paddocks.Nestled at the end of a pathway, in the countryside, this property features a main single-storey house of about 260 m² with an entrance hall leading to a 90 m² living area with a fitted kitchen, a laundry/boiler room, three bedrooms including one with a dressing room, two toilets, and a bathroom leading to a relaxation area of 100 m² with a heated pool under a veranda, a jacuzzi, and a sauna.The guest house, with approximately 186 m² of living space, comprises on the ground floor: a bright double living room, a fitted kitchen, a toilet, and a laundry room. Upstairs: a mezzanine serves 3 beautiful bedrooms including a master suite and a shower room with a toilet.A double garage with a laundry room connects the 2 houses.Fencing surrounds the entire perimeter of the land, with shelters and drinking troughs in the paddocks.Out of sight, this property offers you a true haven of peace due to its preserved environment.For more information, contact our agency at 02 33 28 20 20This description has been automatically translated from French.
…By Lair Immobilier Alençon


Just 5 minutes from Deauville, discover a contemporary villa inspired by Normandy, set on nearly 3,000 m² of nature. Spacious living areas bathed in light, extended by a large terrace, 4 bedrooms including two master suites, one on the ground floor and the other upstairs, equipped kitchen, generous spaces, and panoramic views of the countryside. Outside, a counter-current swim spa completes this home designed for both weekends and year-round living. The tranquility of the countryside, extra space, Deauville just a few minutes away. The property includes 1 unit, and it is located in a co-ownership of 32 units (the average annual current co-ownership charges are €2200 and the condominium association is not subject to any procedure cited in Article L. 721-1 of the Construction and Housing Code). Information on the risks to which this property is exposed is available on the Géorisques website: www.georisques.gouv.fr Selling price: €1,260,000 Seller's fees Contact your SAFTI advisor: Franck CHAUVET, Tel: 0632492276, Email: [email protected] - EI - Commercial agent registered at the VANNES RSAC under number 530547108This description has been automatically translated from French.
…By Safti


Engel & Völkers Deauville presents to you in Bénerville-sur-Mer, a property of 500 m² (309 m² of living space) set on a plot of 5,800 m², built in a dominant position with a beautiful view of the sea and the city.The exterior features terraces, walkways, a jacuzzi, and an outbuilding currently used as a garage and wood shed.The house is spread over three levels with a total of seven bedrooms and five bathrooms.On the main level, the space includes a living room equipped with a double-sided fireplace, a fitted kitchen with a bar area, a dining room, a large sitting room, a TV lounge, and a guest toilet.The sleeping area on this level consists of a master suite opening onto the terrace, with a dressing room and bathroom, complemented by an adjoining bedroom.Upstairs, the layout offers four bedrooms, including two suites, one with a bathroom and the other with a shower room, storage spaces, and a separate toilet.The complete basement, with an area of 220 m², fully tiled and heated, includes a laundry room, a gym, a massage area with shower and toilet, a games room, a wine cellar, a technical room, as well as a garage for several vehicles with double outdoor access.On the technical side, the house is equipped with home automation, a video surveillance system, a rainwater recovery system, and a new boiler.An extremely rare property for sale.DPE 2021: C (143) - GES: C (21)Estimated annual energy costs €3180 to €4150Information about the risks to which this property is exposed is available on the Géorisques website: www.georisques.gouv.frBénerville-sur-Mer, a prized address on the Côte Fleurie.The property is located 800 meters from the coast, 1,700 meters from the Ammonites beach, and 3 kilometers from Deauville, in a residential area offering views of the sea and the city.Bénerville-sur-Mer is a few minutes from Deauville, its luxury shops, its gourmet restaurants…The Deauville-Trouville train station, just 10 minutes by car, provides a quick connection to Paris in less than two hours, while Deauville-Normandie airport, 15 minutes away, facilitates international travel.Leisure activities abound in this region. Wonderful beaches for walking or water sports, prestigious courses nearby for golf enthusiasts, famous Normandy stud farms for horse riding fans…The region is also rich in cultural events, with music festivals and art exhibitions throughout the year.Bénerville-sur-Mer stands out for its authentic charm and breathtaking views of the sea. Sunsets offer a daily spectacle, while the surrounding green hills invite relaxation and contemplation.During peak seasons, the resort is frequented by clientele reputed to be more peaceful than that animating the neighboring streets and beaches, which helps to preserve its serene and family-friendly atmosphere.A living environment where luxury and nature harmoniously blend.This description has been automatically translated from French.
…By Engel & Völkers Deauville


POZZO IMMOBILIER EXCLUSIVITY - 30 MINUTES FROM GRANVILLE, located in a haven of peace, come and discover this exceptional property with its wooded park and pond! The house consists of: - On the ground floor: a very beautiful open living space with kitchen, dining room, and living room, large fireplace, a bedroom with a large dressing room, a shower room, toilet, laundry room, back kitchen, gym. wine cellar, storage garage. - On the first floor: four beautiful bedrooms including one with a suite (bathtub, shower, toilet), 1 other bathroom and toilet for 2 bedrooms and another bedroom with a washroom and toilet, large mezzanine to enjoy a beautiful view of the park. Magnificent park with water features, pool, pavilions. A workshop of about 100m² 2 carports for vehicles or boat - camper van,This description has been automatically translated from French.
…By Pozzo Immobilier


This house is a real gem, for sale in St Etienne La Thillaye (Beaumont en Auge), built in 2022. The countryside views of a monument are a wonderful addition to the property. The living space in the house spans 549 sq. m. Its terrace is also highly appealing. A bright home throughout the day with south-western exposure. The house opens onto an attractive vestibule which leads to a bright, spacious lounge, a dining room and one living room. The house plan offers seven bedrooms. It also has a kitchen, one bathroom, one shower room and five separate toilets. The house has outstanding amenities which include a home gym. Vehicles can be kept in the garage. While this home has many desirable features, we think that its wonderful natural light, its brightness and its perfect condition really stand out.
…By Deauville Sotheby's International Realty


CAEN SUD - in a municipality with shops, schools, and transport, outside of a subdivision, an exceptional property in perfect condition of over 500m² including: a vast living area with a fireplace of over 90m², a recent veranda, a spacious fitted and equipped kitchen, one bedroom with its shower room, as well as a large master suite on the ground floor of over 30m², and an indoor heated swimming pool powered by a heat pump in perfect condition. Upstairs, you will enjoy beautiful volumes comprising 6 bedrooms and 3 bathrooms. Numerous storage spaces. The property also includes 3 garages and a closed parking area. Very nice landscaped garden, enclosed by walls and without vis-à-vis, of more than 3400m². Rare to find for sale! Energy class: C Information on the risks to which this property is exposed is available on the Géorisques website: www.georisques.gouv.fr Agency reference: 1316This description has been automatically translated from French.
…By Orpi - Marie Nasti Immobilier


Nestled in a residential and green environment, in the sought-after heights of Trouville-sur-Mer, this beautiful property offers a privileged living environment, shielded from view and just a few minutes from the city center.Combining contemporary architecture, comfort, and quality features, the house is distinguished by its generous volumes, beautiful brightness, and particularly pleasant atmosphere. From the property, a lovely lateral view of the sea and the bay complements this privileged setting.Well-maintained, it benefits from recent and efficient equipment designed to ensure thermal comfort and control of consumption. The carport includes a charging station for electric vehicles, while a closed garage completes the parking options.Bright and warm living spaces: The ground floor is organized around a spacious living room bathed in light, enhanced by an elegant fireplace and widely open to the outdoors. Extending from it, the open kitchen, perfectly integrated, creates a friendly and harmonious space. This level also offers true single-story living, with a master suite featuring its own private shower room, as well as a second bedroom that can easily be converted into an office. On the upper floor, a pleasant landing leads to three additional bright and comfortable bedrooms, as well as a shower room. Access to the attic also provides additional storage space.A basement with multiple possibilities: The property features a total basement, perfectly healthy and dry, offering particularly interesting development potential. It includes three spaces that can be entirely rethought according to individual needs: cinema room, sports area, playroom, office, or guest room, as well as a cellar, a boiler room, and a laundry room. A true additional space that allows for various uses without modifying the main volumes of the house.An outdoor area designed to fully enjoy the beautiful days: Situated on a landscaped plot of about 1,000 m², the property benefits from a preserved green environment. A large terrace features a swimming corridor and a jacuzzi, creating a privileged outdoor space for relaxation and entertaining, with the sea in view. The carefully arranged garden thus offers a pleasant balance between intimacy, conviviality, and openness to the landscape.The opinion of The Real Estate Agency: A rare property in the heights of Trouville-sur-Mer, combining contemporary comfort, beautiful volumes, quality features, and a preserved environment. Proximity to the city center, shops, and the coastline makes it an ideal residence both year-round and for vacationing. A complete property that is particularly pleasant to live in, in one of the most sought-after areas of the Côte Fleurie.Fees included of 3.6% VAT at the buyer's expense. Price excluding fees €1,250,000. Energy class D, Climate class D Estimated amount of annual energy expenses for standard use: between €2,350.00 and €3,220.00 for the years 2021, 2022, and 2023 (subscriptions included). Information about the risks to which this property is exposed is available on the Géorisques site: georisques.gouv.fr.This description has been automatically translated from French.
…By The Agence Immobiliere


A beautiful, comfortable master house, with four bedrooms and four shower or bath rooms, fully renovated, with a pool and romantic garden. For a summer getaway to keep cool, cozy in winter, with family or friends, for a main residence, second home, or remote work. It also rents very well on a seasonal basis. In a landscaped garden, the discreet gate opens only to a hidden parking area behind which you will discover a pool with sliding terraces, counter-current, pool house, terraces for dining, pergola. On the ground floor an entrance, a dining room, and small lounge, an open kitchen, a living room with a library. On the first floor, three bedrooms each with their own shower or bath room, and its toilet. On the second floor, a large dormitory room and a shower room. Possible to rent as a vacation rental for around 2500 euros per week in season. Fully renovated, its DPE is D, heating by fuel, double-glazed wood. It has everything to please and delight future residents immediately. Located on the edge of a shopping village to go get your croissants on foot. 2 hours and 10 minutes from Paris by car, 1 hour and 29 minutes from Montparnasse Station from Aigle, which is 30 minutes from the house. (Fees to be borne by the buyer for 499,000 EUR for a net selling price of 470,755 euros). Information about the risks to which this property is exposed is available on the Géorisques website: www.georisques.gouv.frThis description has been automatically translated from French.
…By Socogefim


Just a few minutes from Caen, in the municipality of Saint-Martin-de-Fontenay, this rare property offers 372 m² of living space (441 m² on the ground) in the heart of a landscaped park of 3400 m², a true green sanctuary.The living spaces, bright and generous, provide an elegant and friendly setting. The high-end fully equipped kitchen opens onto the dining room, extended by a veranda facing the garden.Adjoining the living room is a remarkable 110 m² wellness area: an indoor swimming pool with a 50 m² basin, changing rooms, a shower, and toilets, for comfort in any season.An ideal layout for family life.The ground floor accommodates two bedrooms, including: - one with an en-suite bathroom - one with an en-suite shower room, as well as two independent toilets.On the upper floor: - five bedrooms - a game room - three shower rooms - two toilets.A fluid layout, perfectly suited for a large family or a shared living project.This description has been automatically translated from French.
…By L'adresse De Prestige


DEAUVILLE DOWNTOWN. TRIANGLE D'OR. EXCEPTIONAL NORMAN PROPERTY WITH A SWIMMING POOL AND A 900 SQM ENCLOSED LANDSCAPED GARDEN. Exceptional property in Deauville, classified as “remarkable,” comprising a magnificent early 19th-century Anglo-Norman villa, a charming guest house, and an enclosed landscaped 900 sqm garden with a swimming pool surrounded by sunbathed terraces. The main mansion, in excellent condition, benefits from beautiful volumes and comprises a magnificent entrance hall, a vast living/reception room, a dining room, a separate kitchen, seven bedrooms, four bathrooms, one shower room, a walk-in closet, lavatory rooms. A large movie room is located on the upper level. The heated basement includes a family room, storage rooms, a laundry room, and the utility room. A cellar. The guest house comprises a living room, two bedrooms, a shower room and lavatory. A lock-up garage. The swimming pool is surrounded by the landscaped garden with no facing neighbors. A space is reserved within the property ground for parking cars. CONSULTANTS IMMOBILIER LUXURY REAL ESTATE DEAUVILLE
…By Consultants Immobilier Deauville


Winstone & Associés presents for sale a Normandy property comprising a main house, three outbuildings, and a heated swimming pool with its pool house on over 12.5 hectares! The main house consists of a fitted kitchen with an island, a dining room with a fireplace, a living room with a fireplace, and an office. On the first floor, there are two suites, each with their own bathroom; on the second floor, there are two bedrooms under the exposed beams, a shower room, and a dressing room. Three restored half-timbered outbuildings that provide a large storage area, including part for carriages. A heated swimming pool measuring 10x5 m with its terrace and pool house allows for full enjoyment of the scenic view. Bucolic environment in a dominant position over a valley, with no noise disturbances! There is the possibility to acquire, in addition, an equestrian area including a barn, a barn consisting of 6 boxes, a riding arena (80x40m), a manure store, and paddocks on approximately one hectare. Rémi VALENTIN, Individual Entrepreneur (EI) acting as a commercial agent, registered under number ADC 1402 2026 000 000 004. RSAC Lisieux n°524 596 053. Non-contractual document. The risks to which this property is exposed are available on the Géorisques website: www.georisques.gouv.fr.This description has been automatically translated from French.
…By Winstone & Associes


Exceptional property in the heart of the Pays d'Auge. In the heart of the highly sought-after Pays d'Auge, in a hilly setting, 30 minutes from the beaches of Deauville and 25 minutes from the beaches of Cabourg, in a peaceful and unspoiled location, discover this characterful property offering a rare and perfectly maintained ensemble, ideal for nature lovers. Main residence – An elegant and charming building of approximately 300 m², combining authentic Pays d'Auge character with contemporary comfort. It offers beautiful, light-filled rooms and high-quality features. Spacious reception rooms. A welcoming and functional kitchen worthy of a Michelin-starred chef entertaining at home. Comfortable bedrooms, each with its own shower room or bathroom. A winter garden offering a bright and relaxing space all year round. A superb indoor swimming pool, allowing for use in all seasons. The entire property is in perfect condition, requiring no work. Three independent guest houses. Perfectly integrated into the property, the three guest houses offer comfort and privacy for hosting family and friends, or for developing a hospitality business (gîtes, bed and breakfast). Advantages: Prime location in the heart of the Pays d'Auge, 10 minutes from the motorway, 20 minutes from Pont-l'Évêque, and 25 minutes from Cabourg. Peaceful and green surroundings. Harmonious and perfectly maintained property. No work required. Ideal property for a family home or second home. The guest houses offer the potential for a bed and breakfast business. A rare property on the market, combining elegance and comfort in one of the most beautiful areas of Normandy. Les honoraires d'agence sont à la charge de l'acquéreur, soit 4,67% TTC du prix hors honoraires. Les informations sur les risques auxquels ce bien est exposé sont disponibles sur le site Géorisques : www. georisques. gouv. fr. ** ENGLISH SPEAKERS: please note that Capifrance has an international department that can help with translations. To see our range of 20,000 properties for sale in France, please visit our Capifrance website directly. We look forward to finding your dream home!
…By Capifrance - Catherine Le Coutaller


Benoit Ferard – AXO Immobilier presents, on the outskirts of Deauville, a remarkable Norman property of approximately 280 m², exceptional for its energy efficiency (A/A rating), modern comforts, and peaceful setting. Built on nearly 5,000 m² of enclosed and landscaped grounds, it offers a privileged lifestyle just minutes from the beaches and shops. The living room, spanning nearly 90 m², impresses with its spaciousness, abundant natural light, and openings onto the garden, terrace, and swimming pool. A fireplace and semi-open kitchen create a warm and inviting space. A master suite on the ground floor, a recreation room, and a laundry room complete the ground floor. Upstairs, there are four bedrooms, including a suite, a bedroom with an ensuite bathroom, as well as a shower room and an additional bathroom. A fifth independent bedroom with en-suite shower room and WC, located above the recreation area, offers an ideal space for guests. The exterior spaces invite you to fully enjoy sunny days: east and west-facing terraces, a 5 x 12 m heated swimming pool, a pool house, a pétanque court, and ample parking. This property combines charm, modernity, and a high level of comfort in a sought-after area between Deauville and Pont-l'Évêque—ideal as a primary or secondary residence for experiencing the Côte Fleurie.
…By Axo Immobilier


In the rolling landscapes of Normandy, this beautiful rectory has undergone quality renovation by an architect, blending nature and ecology.On three levels, the ground floor of the house offers a small living room, a laundry room, and a cellar.The garden level features a large living area with a sitting room and kitchen.Upstairs: dormitory-style bedroom, shower room. Parental suite with a view and its private shower room.The outbuildings consist of two barns: the first offers beautiful volumes with a summer kitchen and lounge. The second is divided into workshops, an old bread oven, and wood shed.A 5700m2 park, densely wooded, completely walled, featuring a small wood, a young orchard, a well, and a pleasant view of the church...This description has been automatically translated from French.
…By Les Belles Maisons Du Perche
'%20stroke='%23DDAA3A'%20stroke-width='1.909'%20stroke-linecap='square'%20stroke-linejoin='bevel'/%3e%3c/svg%3e)
Receive by email any new listing that may match your search criteria
Your criteria :
By validating this form, you accept the general conditions of use of Le Figaro Properties.
These agencies offer a selection of luxury properties vente in Basse-Normandie. Feel free to contact them for personalized assistance.
For your search for an exceptional property, select from our luxury houses with panoramic views in Basse-Normandie, starting at $376,720. Offering exceptional panoramas, these 78 residences overlook the city and its surroundings. As the seasons pass, the spectacle is renewed without ever becoming tiresome. Depending on the area you are looking for, such as Trouville-sur-Mer, Honfleur and Pont-l'eveque, the living areas may vary and start at a minimum of 78 m². The largest properties rise to 1,682 m².
As part of your search for a luxury property, discover our catalog of 698 luxury houses with a terrace in Basse-Normandie, offered from $224,238. Outdoor meals or summer receptions, the terrace extends the house outdoors. Property listings are found in particular in Deauville, Trouville-sur-Mer and Pont-l'eveque. The houses listed in our listings offer attractive living areas measuring between 52 m² and 52,000 m².
Set down your suitcases without waiting: our catalog brings together 25 furnished luxury houses in Basse-Normandie, with a starting price of $334,114. From the living room to the bedrooms, each residence is tastefully furnished and ready to live in. Property listings are particularly numerous in the following areas: Honfleur, Caen and Falaise. The average price of this furnished stock stands at $4,445 per square meter. Living areas reach 2,200 m² for our largest properties.
Your receptions deserve a setting to match: discover 235 luxury houses with a reception room in Basse-Normandie, starting at $279,176. These residences combine family privacy with spaces dedicated to major events. Family gatherings, business dinners or parties with friends naturally find their place there. The fashionable addresses are located in Deauville, Pont-l'eveque and Trouville-sur-Mer. Depending on the property, the property area extends up to 73 ha.
The beach as an extension of the garden: this is the spirit of 77 luxury houses by the sea in Basse-Normandie, for sale from $386,810. Your life there will be organized to the rhythm of the coastline, between sea bathing and walks. Trouville-sur-Mer, Granville and Deauville enliven the local market. In these residences, the minimum recorded living area is 68 m².
The sea horizon as a guiding thread: explore the 76 luxury houses with sea views in Basse-Normandie, with prices starting at $330,751. The sea accompanies your days, from sunrise to the last light. A daily privilege that few addresses can claim. Browse the listings in Trouville-sur-Mer, Granville or Deauville first. In terms of dimensions, the living areas start at a minimum of 54 m² and the grounds at 160 m².
Anchor your daily life at the water's very edge: this is what the 15 luxury houses right on the water in Basse-Normandie allow, for sale from $1,022,525. These rare residences provide direct access to the shore, with no obstacle to cross. In the geographical area, Benerville-sur-Mer, Granville and Villers-sur-Mer account for a significant share of our listing catalog. The average price per square meter stands at $11,219. Expect living areas measuring between 145 m² and 472 m². In our selection of listings, a property can have up to 12 rooms.
Within our catalog, 10 luxury houses listed as historic monuments in Basse-Normandie are for sale, starting at $775,863. These residences perpetuate exceptional architectural expertise. Acquiring one means continuing a story that began long before you. Your search can focus on Deauville, Valognes and Agneaux. The properties recorded in our listings have between 4 and 18 bedrooms. The grounds in our collection measure 450 m². This can rise to 60 ha depending on the property.


