Get early access to listings that match your criteria
Never miss an opportunity again. Our personalized alerts notify you instantly.

 English$ USD · m²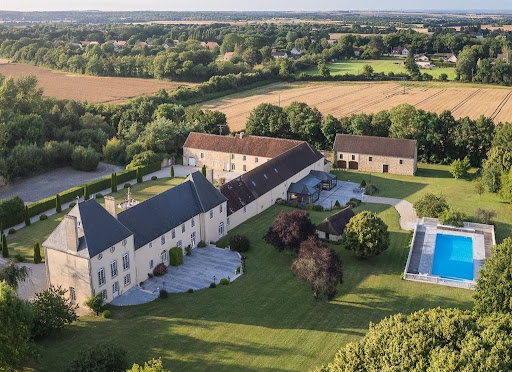


Ref 4910: Manor house suitable for events, for sale, 5 km from Falaise On the lands of William the Conqueror, two leagues from the ‘Swiss Normandy’ region, at the gateway to the Duchy of Normandy, an imposing manor farm has stood for nearly three centuries – the last remaining vestige of an exceptional estate, a victim of the ravages of history… But as you round a bend on a country road, history comes into view, concealed by a curtain of trees, inviting curiosity to explore a decidedly discreet entrance, behind which awaits a surprising building of stately proportions. Beautifully situated at the heart of a protected landscape harmoniously shaped by woodland and meadows, the property stands out as an obvious source of inspiration, offering a sense of well-being and freedom. Daily shopping needs are catered for locally, perfectly complemented by the town of Falaise, which, within cycling distance, offers all the services and shops necessary for everyday life. The road links are excellent and provide swift access to rail, motorway, air and sea transport networks. Designed for hosting events, yet with the potential for a wide range of activities, this property will fulfil even the most ambitious projects, supported by the natural richness of its enchanting setting, which is ready for immediate use. Such is Normandy… beautiful, mysterious, a place for a brief visit or a holiday… which often turns into a lifelong project. The property comprises a main house built of rendered stone over three storeys and topped with a hipped slate roof. Adjoining its north-eastern side is a series of outbuildings, one of which is set at right angles, evoking the atmosphere of a main courtyard. Unlike the manor house, these buildings are smaller in scale, and some are roofed with flat tiles. The ensemble is harmonious and balanced, displaying perfect symmetry, a legacy of the Age of Enlightenment. The south-east façade is enhanced by an H-shaped veranda projection, opening onto a spacious terrace leading to the grounds. Set slightly higher up is a luxurious swimming pool, elegantly integrated into the surroundings by a balustrade safety railing. A nearby stone building serves as a pool house (housing heat pumps). Set apart from the main complex, a beautiful stone barn with a tiled ‘cathedral’ roof houses a two-part storage area reserved for farm equipment. A row of small outbuildings follows on from this, revealing various agricultural sheds (chicken coop, woodshed, storeroom, etc.). At the southern end of the manor stands a small stone building with a tiled roof, resembling a sheepfold. A large car park (70 spaces), discreetly situated behind the main courtyard, provides easy access to the manor house and its outbuildings. Set apart from the estate, and perfectly situated for its surveillance role, a ‘stylish’ outbuilding – formerly the bakery of the original château – makes an ideal caretaker’s house, with its own separate and discreet entrances. The property as a whole has been perfectly restored for use as an events venue, yet its immense potential leaves the door open for even the most ambitious projects. I - THE MANOR HOUSE The main feature, exuding prestige and setting the tone. On the ground floor: spacious main entrance hall, with direct access to a pleasant south-facing lounge. Toilet facilities. Hallway and reception area for customers. Kitchen / Utility room. Large reception lounge (mezzanine), with adjoining toilet facilities and commercial kitchen. On the first floor: a stone spiral staircase leading to a corridor serving six bedrooms, each with an en-suite shower room and WC. On the second floor: access via the spiral staircase to three fully fitted and furnished bedrooms. II - THE RECEPTION HALL Reception hall known as the ‘Four Seasons Room’, built on the site of the former cart shed. A 300 sqm hall capable of accommodating at least 150 seated guests and 200 for a cocktail reception. Two annexes, including a dance hall (64 sqm) and a large conservatory (80 sqm) overlooking the grounds, allow for increased capacity. Adjoining cloakroom and toilet facilities. PNR status. The reception rooms feature underfloor heating. Adjoining professional catering kitchen (4 fridges, cold store, ovens). OUTBUILDINGS 1 - Self-catering flats Situated as an extension of the reception rooms, On the ground floor: offices and an adjoining barn used for storing equipment. Upstairs: a straight staircase leading to a corridor serving two dormitories and a large bathroom with a shower and toilets. 2 - A storage barn 3 - Various outbuildings used for agricultural purposes (chicken coop, woodshed, storage shed, etc.) 4 - A caretaker’s house It is situated below the main property, set back from the two entrances leading to the car parks. A very charming 18th-century stone cottage with a rendered façade and a hipped roof covered in small tiles. Formerly the estate’s bakery, it has been completely renovated and now sleeps seven. Ground floor: tiled living room with exposed beams and a converted old bread oven (wood-burning stove). Fitted kitchen area. WC. Upstairs: 2 bedrooms / bathroom with shower – WC. Electric heating and wood-burning stove. Double glazing. Private sewage system. Terrace and flower garden. Wooded surroundings, close to a pond fed by a stream running along the edge of the park (‘Le Val’). The property is full of charm and perfectly functional. THE GROUNDS The property enjoys a commanding position over a single, unbroken 22-hectare (54-acre) park, free from easements and with no neighbours directly opposite. Meadows and woodland each occupy half the space, offering the eye sweeping views into the distance, all the way to the wooded edges. It is here that the more adventurous will marvel at an exceptional ice house, the size of which speaks volumes about the importance of the original estate. Roe deer and hares may occasionally give themselves away… Beautiful pastures, set apart from the lawns reserved for visitors, could easily accommodate a few horses; in their absence, these meadows serve as an additional car park. The old latrines have been preserved opposite the south gable. The swimming pool is the centre of attention, so much is it appreciated. Facing south-east at a reasonable distance from the reception areas, it was built in 2012 as much out of necessity as for pleasure. From a safety perspective, it provides a water supply that complies with current legal requirements for premises open to the public. It also offers a high-quality experience for guests. It features two pools, one of which is for children; the main pool measures 20 x 10 metres, with a depth ranging from 80 cm to over 2 metres. The entire facility is heated by two heat pumps (15 years old). It is surrounded by sturdy balustrades, and access is highly secure. A pool house is attached to it. The plot is situated within the boundaries of the protected natural areas of Lower Normandy. Cabinet LE NAIL - Lower-Normandy - Mr Eric DOSSEUR : +33 (0)2.43.98.20.20 Eric DOSSEUR, Individual company, registered in the Special Register of Commercial Agents, under the number 409 867 512 . We invite you to visit our website Cabinet Le Nail to browse our latest listings or learn more about this property.
…By Cabinet Le Nail


This magnificent period manor house oozing with authenticity and charm is located in a beautiful environment in the immediate vicinity of the “Côte Fleuri’s” seaside resorts. Dating from the 17th century and typical to the region with its half-timbering and clay roof tiles, it is set in over 22 hectares of grounds of which about five hectares are landscaped and floodlit, and feature an artificial lake, a greenhouse, and a magnificent drive lined with sweet chestnut trees. Meticulously renovated, it offers 325 sqm of living space including magnificent living and reception rooms featuring fireplaces, terracotta floor tiles, exposed oak beams and panelling, a kitchen opening onto an extensive exterior area, and five bedrooms each with a bath or shower room and wc. Two annex houses in excellent condition offer 5 further bedrooms. Outbuildings include stables, garages, a near 180 sqm garage and an over 250 sqm former cider press converted into a function room. 18 hectares of the grounds are regulated by a “bail rural”.
…By Daniel Féau


Located in Saint Gatien-des-Bois, this renovated Norman house presents 240 sq.m of living area and a swimming pool. The ground floor comprises an entrance hall, a living room with a fireplace, a fitted and equipped kitchen, a dining room, a second living room, a utility room, a bedroom, a shower room and two separate WCs. On the first floor of the original house, you will find a landing leading to two bedrooms with shower rooms. On the first floor of the modern extension, a separate landing leads to a master suite with shower room and dressing room, plus a bedroom with shower room and separate toilet. It all sits on 14,000 sq.m of private grounds.
…By Emile Garcin - Normandie


CLOSE HONFLEUR. SUPERB NORMAN 5-BEDROOM PROPERTY WITH SEA VIEWS AND SWIMMING POOL. EXCELLENT CONDITION. Set on a privileged and highly sought-after location, this stunning Norman family house is in perfect condition, boasting rare authentic character and elegance. With a 3000 sqm south-facing landscaped garden, it features a swimming pool and an outbuilding. No facing neighbors. This property includes an entrance, a large living/reception room with a fireplace, a dining room, a nice equipped kitchen open onto a sun-bathed terrace, and a complete suite with a bathroom, walk-in closet, and lavatory. Guest lavatories for guests. On the upper level, three beautiful bedrooms, each with a shower room. An outbuilding with a living room, kitchen, one bedroom, and shower room. Two lock-up garages. Just a few minutes to Honfleur and the beach. CONSULTANTS IMMOBILIER REAL ESTATE DEAUVILLE
…By Consultants Immobilier Deauville


Architect house of 233 m2 of living space with indoor pool, located on the heights of Honfleur, in the heart of a landscaped park of more than one hectare. Upon entering, the house reveals generous volumes, with a hall, guest toilets, as well as a vast living area flooded with light thanks to its large openings. A living room with fireplace, a fully equipped kitchen with a dining area, and a beautiful storage space with its pantry. Two bedrooms and a shower room complete the whole. Adjacent to the living space, a large glass wall houses a pool with a relaxation area and a summer kitchen, ideal for sharing moments of conviviality. Upstairs, a large landing arranged as an office serves two bedrooms, a shower room with access to a solarium, as well as a master suite with its own shower room and private terrace. The basement offers spaces dedicated to well-being with a sauna, a shower, a room that can serve as a games room, and a cellar. Outside, an open garage allows parking for up to three vehicles and is accompanied by a storage room. The 1.4-hectare landscaped park offers a privileged setting, combining the tranquility of the countryside with the immediate proximity of the old harbor of Honfleur. Rémi VALENTIN, individual entrepreneur (EI) acting as a commercial agent, registered under the number ADC 1402 2026 000 000 004. RSAC Lisieux n°524 596 053. Non-contractual document. The risks to which this property is exposed are available on the Géorisques website: www.georisques.gouv.fr.This description has been automatically translated from French.
…By Winstone & Associes


Located 2 hours from Paris and 20 minutes from Caen, as well as the seaside resorts of Cabourg and Houlgate, Pays d'Auge Sotheby's International Realty is delighted to present for sale this delightful 16th-century manor house, remodeled in the 18th century. This property is listed on the Supplementary Inventory of Historical Monuments (Inventaire Supplémentaire des Monuments Historiques), thereby offering significant tax advantages: Deduction of maintenance and restoration expenses from taxable income (or 50% of expenses if the property is not open to the public). Total exemption from inheritance tax, provided the property is kept by the heirs for 15 years. Built from Caen stone with a slate roof, the manor offers approximately 300 m² of living space across three levels. Comprising 9 rooms, the layout features: Interior Layout Ground Floor: A central entrance hall with a period staircase, a spacious corner living room featuring a monumental fireplace, a dining room comfortably seating twelve guests, and a large, fully equipped kitchen with a central island. First Floor: A primary suite with a bedroom, boudoir, dressing room, and private bathroom; a second suite with an ensuite shower room; and a third bedroom with an independent bathroom. Second Floor: A fourth bedroom, a shower room, and an open room nestled under the exposed timber roof framework. Basement: A full basement accessible from the kitchen, housing a cellar, a boiler room, and ample storage space. Grounds & Exterior The estate is set on over 8,000 m² (approx. 2 acres) of land bordering the Dives River (a true delight for angling enthusiasts), featuring beautifully landscaped park gardens with manicured lawns and an orchard. A small stone outbuilding serves as additional garden storage. Key Highlights Exquisitely restored and decorated throughout, this property is ideally suited as a primary family residence. Given its rich historical character and close proximity to the historic D-Day landing sites, it also represents an exceptional opportunity for a secondary holiday home or a boutique guest house. An exceptional turnkey advantage: This property is sold fully furnished, including all decor and furniture. A must-see!
…By Pays D'auge Sotheby's International Realty


Just fifteen minutes from Bayeux, on the edge of the Balleroy State Forest, Normandie Privilège presents a beautifully restored 18th-century manor house with its collection of period outbuildings, set on more than 2.6 acres crossed by a river. Among its most distinctive features is a former blacksmith's forge that has been transformed into a private leisure pavilion with a heated indoor swimming pool. Built of local schist stone, the manor offers approximately 5,435 square feet of living space, including a main residence and a self-contained guest apartment. The interiors are remarkable for their generous proportions, with nearly 1,290 square feet of reception rooms, a 750-square-foot professional kitchen, and a 366-square-foot ground-floor bedroom suite. The restrained, symmetrical façade overlooks the courtyard on one side and the gardens on the other. The main residence includes an entrance hall, a double reception room, a game room, a fully equipped kitchen, a ground-floor bedroom with en-suite bathroom, a laundry room, a wine cellar, and utility rooms. Upstairs are a spacious primary suite with a dressing room and private bathroom, two additional bedrooms, and a second bathroom. The top floor accommodates another bedroom, a home office, a fitness room, and an additional bathroom. The guest apartment has its own private entrance and features a spacious open-plan living area with kitchen, a double bedroom, a dressing room, and a bathroom. Internal connections allow it to function either independently or as an extension of the main residence. Completed in 2022, the restoration preserves many original architectural features, including terracotta tile floors, the original staircase, period doors, and fireplaces, while incorporating modern amenities throughout. The professional kitchen is centered around a Lacanche range, one bathroom is finished in traditional tadelakt plaster, and several custom-designed fittings reflect a restrained contemporary aesthetic. Heating is provided by a De Dietrich gas-fired condensing boiler, complemented by a pellet stove in the living room. Four fireplaces remain, two of which are operational. Most of the wooden double-glazed windows, along with the aluminum picture window in the living room, were replaced within the past five years. The outbuildings include a former village grocery store, a traditional Norman longhouse converted into an artist's studio and showroom, a workshop garage, and the former forge. The latter now houses an 8-by-3-meter heated indoor swimming pool, together with a bar, showers, and restroom facilities. Behind the manor, two terraces extend the reception rooms into landscaped gardens bordered by the river. A koi pond and a centuries-old yew tree contribute to the property's distinctive atmosphere, while a wooden footbridge crosses the water to a meadow on the opposite bank. The property is connected to the public sewer system and is equipped with a remote-controlled entrance gate, a Verisure security system, exterior lighting, high-speed fiber-optic internet with satellite backup, and a Sonos audio system throughout the manor. With an Energy Performance Certificate rated Class C (June 2026), the property combines the character of an 18th-century estate with the comfort and technical standards expected of a modern home. Located less than thirty minutes from the D-Day beaches and the Normandy coast, it is equally well suited as a distinguished private residence or a boutique hospitality venture. --- The price of this property is €1,595,000. Agency fees are payable by the vendor. Information on the risks to which this property is exposed is available on the Géorisques website www.georisques.gouv.fr. For reasons of discretion, the location of the property is given approximately. The information given in this description is based on our visit to the property and on information obtained from the current owner. The surface areas and dates of construction, in particular, are given for information only. They have no contractual value and we cannot be held liable for any inaccuracies or omissions. Photographs may be modified Référence agence : 291
…By Normandie Privilège


IN THE HEART OF LE PAYS D'AUGE. REMARKABLE 9 ha ESTATE. 16th-CENTURY NORMAN MANOR WITH AUTHENTIC OUTBUILDINGS, ORCHARD, HEATED SWIMMING POOL AND MAGNIFICENT PERIOD FEATURES. In the vicinity of Pont-l'Évêque, in a beautifully preserved setting, this almost 9 ha historic estate stands out for its authenticity, timeless elegance, and the exceptional quality of its restoration. Built in the 16th- and 17th- centuries, the manor is a true masterpiece, with every room showcasing remarkable period features, all meticulously restored: monumental fireplaces, exposed beams, and traditional terracotta floor tiles blend seamlessly with more contemporary interior, creating an exceptionally warm and inviting atmosphere. The property comprises: - on the garden level, an entrance hall with a cloakroom, a drawing room with a fireplace, a dining room featuring an impressive monumental fireplace, a fully fitted kitchen with dining facilities, a study or ground floor bedroom, a bathroom with a toilet. Powder room. - on the first floor, three large bedrooms, a washroom with a washbasin, a bathroom with both a bathtub and shower, and a separate toilet. - On the upper floor, a further bedroom and a double attic with excellent conversion potential. The guest house includes an entrance vestibule, a sitting room with a fireplace, a kitchen, a billiard room, a shower room, and a toilet. Upstairs, three bedrooms, a bathroom, and a separate toilet. An independent conservatory completes the reception area. The caretaker's house comprises an entrance, a living room and a dining room, a kitchen, a bathroom, and a separate toilet. Upstairs, a landing bedroom, two further bedrooms, and an attic. Additional outbuildings include an authentic bread oven, a lock-up garage, and a games room. The beautifully maintained grounds feature a magnificent orchard and a heated swimming pool. Steeped in history, this exceptional estate harmoniously combines the charm of the past, the authenticity of its original materials, and the comfort of a meticulous restoration. CONSULTANTS IMMOBILIER LUXURY REAL ESTATE DEAUVILLE
…By Consultants Immobilier Deauville


Located close to Domfront in the Orne region, between Alençon and Mont Saint Michel, this property comprises a main house (220 sq.m) and a guest house (80 sq.m) on 6 hectares of landscaped grounds (including woodland and a vegetable garden) with exceptional panoramic views. This unique house was fully renovated in 2011. Bathed in natural light and surrounded by nature, it comprises an entry hall, a fitted kitchen backing onto a large living room, a lounge with a fireplace backing onto a large terrace, and a bedroom with a separate shower room. A mezzanine floor has been equipped with a relaxation area. On the first floor, you will find a bedroom with access to the garden and a separate shower room. Set apart, there is a summer room overlooking the river. The property also features a guest house comprising a living room, a kitchen and three upstairs bedrooms. Additional facilities include a garage and other outbuildings. An exceptional and timeless property crossed by a river.
…By Emile Garcin - Proprietes & Chateaux


Property in Barneville la Bertran - 5 bedrooms Between the countryside and the coast, an elegant Norman villa Just a few minutes from the charms of Honfleur (7 minutes) and the beaches of Deauville (20 minutes), lies a sumptuous 300 m² villa, a true haven of peace in the heart of the Norman countryside. Nestled in lush greenery, with no neighbours in sight, it offers privacy and serenity to its occupants. The main residence charms with its generous and bright spaces: a vast, convivial living area, four comfortable bedrooms with beautiful bathrooms and a warm atmosphere that invites relaxation. In fine weather, the sheltered terrace becomes the perfect place to share long, convivial meals. Outside, the magic continues: a carefully maintained garden of approximately 3,200 m² with trees, a heated swimming pool sheltered from view and charming outbuildings. One of these offers an independent living space with a bedroom, bathroom and lounge, ideal for entertaining family or friends. Two garages measuring 44m² complete this exceptional property. An elegant property in perfect condition, combining the gentle pace of country life with immediate proximity to the sea.
…By Coldwell Banker Alcapa Invest


In Normandy, in a sought-after residential environment between Caen and the beaches of the Côte de Nacre, a rare contemporary single-story house of about 408 m² of living space. The property is organized around a spectacular loft-style reception room of about 180 m², flooded with light and largely open to the garden. It includes several living areas, a lounge with a fireplace, a dining room, and a fitted and equipped kitchen. The sleeping area features five spacious bedrooms, several bathrooms, a dressing room, as well as a living area with a wood stove and a winter garden. Hidden from view, a large patio-style garden, fully landscaped, wooded, and flowering, allows you to extend the house privately. Amazing! The landscaped garden, over 1,000 m², facing southwest, features a swimming pool. The house also has a partial basement with a wine cellar and technical amenities. Daniel Féau presents to you for sale an architect-designed property with rare volumes, completely single-story; ideal for elegant family living close to Caen and the sea.
…By Daniel Féau


Exclusively. Catherine Hubière 3Gimmo offers you the opportunity to discover this beautiful property from 1987, approximately 130 m2, with a heated swimming pool and spa, located in a charming village between Pont l'évêque and Lisieux, about 10 minutes and 25 minutes from Deauville/Trouville, peaceful without being isolated. DPE C/B. As you enter, you will be charmed by its welcoming porch and the serenity of the place. Guaranteed favorite! This individual house consists on the ground floor of an entrance, a pretty spacious kitchen fitted and equipped, a large bright living/dining room with its fireplace, a bedroom, a shower with toilet, and a laundry room. Upstairs, a landing with a wardrobe leads to 3 bedrooms, a bathroom with double sink, and separate toilets. Attached to this property, a small cellar, a garage with an upper floor converted into a small lounge/office. Outside, a parking space, a large new terrace with its barbecue, a flowered, wooded and enclosed garden without any vis-à-vis, a 10 by 5 heated swimming pool, with a new cover, automatic PH and chlorine adjustment, counter-current swimming, outdoor shower, new pump and cleaning robot, and a solid spa. Pool house and garden shed. Wooden shutters, electric rolling shutters, electric heating and fireplace, electric gate, fiber-optic internet, double glazing, and a sewage system (rare in the countryside). Very well-maintained property with good taste decor, a haven of peace in the heart of the Pays d'Auge! Restaurant/grocery store, kindergarten and primary school in the village, supermarket a few minutes away. Train stations of Pont l'évêque and Lisieux, 10 minutes away. Do not hesitate to contact me for any information at 06 11 11 13 89. Fees of 4.83% VAT included charged to the buyer (600,000 € excluding fees). Your commercial agent 3G IMMO on-site EI - Catherine HUBIERE registered at the RSAC of LISIEUX n° 894 760 214. According to article L.561.5 of the Monetary and Financial Code, you will be asked to present an ID for the organization of the visit. Information about the risks to which this property is exposed is available on the Géorisques site: www.georisques.gouv.frThis description has been automatically translated from French.
…By 3g Immo Prestige


Located in Ponts-sur-Seulles, in the pristine surroundings of the former grounds of the Château de Pierrepont, just 20 minutes from Caen and 5 minutes from the D-Day landing beaches, this exceptional property exudes charm. The estate was founded in the 18th century by Michel-Guillaume Jean de Crèvecoeur, known as Saint John de Crèvecoeur, who served as French consul in New York and was a leading intellectual figure of his time. Tucked away in a rare natural setting, the property offers a unique blend of heritage, architecture and landscape. The estate is crossed by the Thue - a tributary of the River Seulles. The soothing presence of water is therefore a central feature of the wooded parkland, which spans approximately 5 hectares. The grounds are planted with more than 1,500 trees, including numerous ancient specimens that lend the site a majestic, timeless quality. At the heart of this exceptional setting stands an elegant home of approximately 300 sq.m, created by Jacques Millet. Perfectly integrated into its surroundings, the house stands out for its high-quality architecture and spacious interiors. The reception rooms overlook the park and river, offering lush green views and an enduring sense of serenity. Authentic construction materials, open beams and numerous windows enhance the warm, refined character of this family home. Upstairs, there are several bedrooms boasting unobstructed views of the surrounding countryside and leafy gardens. A pleasant covered balcony allows one to admire the estate and its landscapes in absolute tranquility. Several outbuildings offer exceptional potential: a vast barn, several workshops, two large double garages, a chicken coop and several horse stalls. A structure is already in place to install a swimming pool area. The presence of the river, the estate's prestigious history, its rich array of mature trees and the quality of its buildings lend this property unique prestige. Whether used as a family home, an equestrian estate, a prestigious country retreat or an exclusive venue for private events, this estate is one of a kind. Located in pristine surroundings just minutes from the Côte de Nacre, this exceptional heritage property presents the perfect blend of nature, history and elegance.
…By Emile Garcin - Normandie


Located just minutes from the beach and the centre of Trouville-sur-Mer, this former guesthouse offers approximately 180 sq.m of living space set on an enclosed, landscaped grounds featuring a garden, a swimming pool, a patio and parking areas. The ground floor comprises an entrance hall, a living room with dining area, a fully equipped kitchen backing onto the outdoor spaces, and a separate bedroom with ensuite shower room. The upper floors house five additional bedrooms, each with its own shower room or bathroom. The layout is perfectly suited for a guesthouse business or a spacious family home. Outside, you will find a pleasant patio, a swimming pool, a leafy garden and several parking spaces. This is a property with great potential, idyllically situated in one of the most sought-after areas of the Côte Fleurie.
…By Emile Garcin - Normandie


NORMANDY CASTEL is pleased to offer you, exclusively, a remarkable Anglo-Norman style villa with a pool, nestled in one of the most sought-after residential areas of Trouville-sur-Mer. Its prime location allows for quick access to the city center, shops, and the beachfront. Known as "La Bergerie", this charming residence boasts over 380 m2 of living space and is set in an exceptional green environment, at the heart of a superb landscaped garden designed by Joëlle Roubache. This property elegantly combines the authenticity of Norman architecture with the comfort of modern amenities. Its beautiful volumes, natural light, and attention to detail make it a rare address on the Normandy coast. The house consists of: a large, dual-aspect living room with a fireplace, extended by terraces and open to the garden; a refined dining room designed to comfortably host a dozen guests; six bedrooms, including three master suites, some with private balconies; several bathrooms and shower rooms; numerous storage spaces as well as several dressing rooms; an independent kitchen equipped with semi-professional appliances, featuring a Lacanche cooking range and direct access to the outside; a heated pool bordered by a spacious sunny terrace, offering charming glimpses of the sea. Hidden from view, in a peaceful and preserved setting, this villa enjoys immediate proximity to the beach, shops, and the vibrant atmosphere of Trouville-sur-Mer, in the heart of the highly sought-after Côte Fleurie. A character property, rare on the market, perfectly suited for a high-end primary residence or second home by the sea. The offer is presented by Normandy Castel, a family real estate agency specializing in the sale of prestigious villas and character properties in Trouville-sur-Mer and the Côte Fleurie, managed by Noémie and William ALOÉ. Information on the risks to which this property is exposed is available on the Géorisques website: www.georisques.gouv.frThis description has been automatically translated from French.
…By Normandy Castel Trouville


In the heart of Suisse Normande, 2h30 from Paris and 35 minutes from Caen, this property comprises a superb architect-designed house, an 18th-century guest house, stables and paddocks, set in 3.5 hectares of wooded parklands. The contemporary main house, with 5 main rooms including 4 bedrooms, offers 320 m² of living space, a perfect balance between modern comfort, functionality and aesthetics. On the ground floor, an entrance hall leads to a living-dining room with a Caen stone fireplace. Its large picture windows offer 180° views over the terraces and park. There's also a beautifully crafted kitchen, a scullery and a laundry room with access to an indoor swimming pool. The pool, perfectly integrated into the house and widely open to the outside via sliding glass doors, includes a shower room and a mechanical room. The entrance also leads to a spacious bedroom and bathroom. From the entrance hall, the staircase leads upstairs to a landing or small living room that distributes 3 large bedrooms and 2 bathrooms. The house ends with a vast, easily accessible and perfectly convertible attic of approx. 110 m². On the north side, a 30 m² workshop could easily become a games room, cinema room, studio or independent office. To complete the ensemble, there's a fully renovated 18th-century stone guest house with approx. 62 m² of living space, offering a warm ambience and complete comfort. Most often used as a guest house, the ground floor comprises a living-dining room with fireplace and a fully-equipped kitchen. Upstairs, a landing acts as a living room, leading to a large bedroom and bathroom. Outside, a single room opens onto the park and can be used as a dining room, games room, reading room, rest room... Finally, 4 other buildings complete the property: - The stable building with 4 stalls, covered by a huge attic. - The woodshed with a greenhouse area. - The farm equipment shed. - Shed and kennel building. The landscaped grounds, planted with various species of trees and shrubs, are enclosed by dense hedges and fences on the grasslands and adjoining woods, also leaving room for a beautiful meadow. Situated on the outskirts of a village and surrounded by greenery, the property enjoys a peaceful setting with the gentle valley on the horizon. With agency fees: €798,000 Excluding agency fees: €768,000 Agency fees: 3.90% payable by the buyer Property presented by Hugues de Jessey +33 (0)6 60 12 33 33 Information on the risks to which this property is exposed is available on the Géorisques website: www.georisques.gouv.fr
…By Barnes Proprietes & Chateaux


In Normandy, in the heart of the Côte Fleurie, on the residential heights of Trouville-sur-Mer, Deauville Sotheby's International Realty, presents you with the sale, in a country environment with clear view and glimpse on the sea. An exceptional 225.85 sq.m property of 7/8 rooms with a large outbuilding with multiple potentials, built in a domain position and with the most remarkable architecture, combining contemporary atmosphere and Norman materials (half-timbering). The property is complemented by a landscaped garden, a terrace, a double garage and a carport. File on request.
…By Deauville Sotheby's International Realty


50430 LESSAY, 10 minutes from the beaches facing the Island of Jersey, Beautiful classic architecture for this mansion near shops on a park of 5000 m² shielded from prying eyes. On the garden level, the reception rooms are in succession, with high ceilings and very bright as they open onto the garden. Possibility to create a ground-floor bedroom in the last living room. The kitchen is a true living space and benefits from a back kitchen. Access to the six bedrooms on the two floors is via a very elegant 18th-century staircase. Two ground-floor studios in the outbuilding allow you to earn extra income by renting out gîtes or hosting family and friends. At the back of the building, garages and storage boxes. The advantages of this property: a haven of peace, elements of old architecture, the comfort of a well-insulated house, heated with wood and natural gas, a well for watering the garden, fiber optics. I offer this property at the price of 695,000.00 euros HAI, fees are to the seller's charge. According to Article L.561.5 of the Monetary and Financial Code, for the organization of the visit, a piece of identity will be required. This sale is guaranteed for 12 months. This advertisement has been drafted under the editorial responsibility of Anne-Elizabeth de Romans (06 50 38 74 04 [email protected]) acting as a real estate consultant under salary portage with Paul Parker Properties located at 10 rue du Colisée 75008 Paris, a trademark of SAS PROPRIETES PRIVEES, a national real estate network with a capital of 40,000.00 euros, RCS NANTES n° 487 624 777, Professional card T and G n° CPI 4401 2016 000 010 388 CCI Nantes, GALIAN Guarantee, 89 rue La Boétie, 75008 Paris ? T: 1,500,000 euros ? G: 120,000 euros. Information about the risks to which this property is exposed is available on the Géorisques website: www.georisques.gouv.frThis description has been automatically translated from French.
…By Paul Parker Properties


Located 5 minutes from Bayeux and 10 minutes from Port-en-Bessin, this 17th-century manor house, discreetly tucked away at the end of a long, tree-lined driveway, offers approximately 900 sqm of living space. A blend of modern amenities and historic charm lies at the heart of a 30,000 sqm fully enclosed and landscaped park. This grand property comprises several distinct areas: the first, a 255 sqm residential section, includes a 210 sqm sports area with a swimming pool and jacuzzi. A second area of 170 sqm is accessed via a magnificent stone staircase, leading to five beautiful guest rooms, each with its own bathroom and toilet. A third area of 65 sqm offers a spacious, independent gîte with a living room, two bedrooms, a bathroom, and a toilet. A fourth area of 120 sqm has been converted into a large, very spacious and comfortable dormitory for around thirty people, ideal for receptions. A fifth area dedicated to events comprises a large reception hall of 340 sqm and a smaller one of 78 sqm, complemented by a fully equipped 65 sqm professional kitchen with a refrigerated and freezer room. A majestic patio provides the perfect setting for outdoor cocktail receptions. Ample parking, discreetly concealed by lush vegetation, ensures a private welcome for visitors and guests. This magnificent manor offers an ideal setting for living and working in an atmosphere of refined elegance, developing a business in receptions, events, seminars, weddings, tourist accommodation, gîtes, and bed and breakfasts for a select clientele seeking nature and authenticity in the peaceful countryside, near the Normandy beaches and the Port-en-Bessin golf course. The property is also conveniently located close to the amenities of the vibrant city of Bayeux. ENERGY RATING: D / CLIMATE RATING: B Estimated average annual energy costs for standard use, indexed to 2021, 2022, and 2023: between EUR4,020 and EUR5,500 (including subscription). Information on the risks to which this property is exposed is available on the Géorisques website: www.georisques.gouv.fr Contact: Pascal LEBRETON 33 7 68 80 97 69 - Sole Proprietor, Independent Sales Agent RSAC 311 552 277 CAEN
…By Espaces Atypiques Deauville Caen


In DRAGEY-RONTHON, between Avranches and Granville in a calm and privileged environment, 2 km from the beaches of the bay of Mont-Saint-Michel and 8 minutes from access to the A84, this pleasant family home offers an ideal living environment between sea and countryside.The municipality has a primary school, a school transport service serving the colleges and high schools in the area, as well as nearby shops facilitating daily life. The house consists on the ground floor of an entrance, a bright living room with an insert fireplace, a fitted and equipped kitchen, a bedroom with a wardrobe, a bathroom, and an independent toilet. Upstairs, a mezzanine leads to three bedrooms with wardrobes, a shower room, and a toilet. The full basement includes a garage, a workshop, a laundry room, and a pantry.Outside, you will enjoy a pleasant garden with 1500 m² featuring a heated pool with a shelter, heated by aerothermics, allowing enjoyment for an extended period of the year, as well as wooden outbuildings offering additional storage spaces. Adjacent is a parcel of 1.4 ha with independent access, ideal for accommodating horses.A functional and well-maintained house, ideal for a primary or holiday residence, offering a sought-after living environment close to beaches, hiking trails, and main traffic routes.Me Philippe POLIDORI8 bis rue du Génie - 50220 DUCEYThis description has been automatically translated from French.
…By Me Philippe Polidori


A 295 m2 property with three separate living spaces that could be combined into one large family home with seven bedrooms. The 3-hectare grounds include nine wooden chalets, fishing ponds, an outbuilding with a large reception room, an indoor swimming pool, and a sanitary block. There are also three garages. IDEAL FOR RENTAL AND SEASONAL BUSINESS! MUST SEE!! Energy Class: DPE D 192 kWh ep /m2 /year Climate GES: B 10 kg CO2 /m2/year Estimated annual energy costs for standard use between 2920 euros and 4010 euros (reference year: 2021) Date of diagnostics: 13/02/2024 Price: 736,000 euros (seller's fees included) Nicolas Guillotin, Sales Agent, tel: +33 6 05 26 41 82 Côté France, a Franco-Belgian-international network of agencies and advisors. Buying? Selling? Renting? Valuation. https://www.cotefranceimmo.fr Information on the risks to which this property is exposed is available on the Géorisques website: www.georisques.gouv.fr This advertisement was written under the editorial responsibility of Nicolas Guillotin, independent real estate sales agent for SARL Côté France (without holding funds), Commercial agent registered with the RSAC of La Roche sur Yon under number 330 121 278, holder of the real estate canvassing card on behalf of the company SARL Côté France. Côté France Immobilier - Réseau Immobilier Franco Belge International - Des conseillers du Nord au Sud de la France et 4 agences à votre service www.cotefranceimmo.fr
…By Cote France


Just a few minutes from Carentan, surrounded by the quiet landscapes of Normandy's Cotentin Peninsula, this beautifully renovated property enjoys a peaceful setting of rolling meadows and traditional hedgerows. Built in 1949 during France's postwar Reconstruction period, the house has been transformed through a comprehensive renovation carried out with exceptional attention to craftsmanship, durability, and energy efficiency. The result is a residence that combines understated architectural character with a remarkably high standard of modern comfort. Offering approximately 3,455 square feet (321 m²) of living space, the property is arranged as two independent residences that can function separately or as a single home thanks to an existing internal connection. The main residence, measuring approximately 2,270 square feet (211 m²), is centered around bright, welcoming living spaces overlooking the gardens. A spacious double living room opens onto a south-facing terrace, while the open kitchen naturally extends the entertaining areas. A generous billiards room completes the main level. Upstairs are five bedrooms and two shower rooms, one of which includes a sauna. The second residence, entirely on one level and offering approximately 1,185 square feet (110 m²) of living space, has been designed with the same commitment to comfort and quality. It features a large living room, a separate kitchen, two bedrooms—including a suite with dressing room and private bath—and a home office. Whether used for multigenerational living, guest accommodations, or a hospitality venture, it provides complete independence while remaining connected to the main house. Outside, the approximately 0.9-acre (3,700 m²) enclosed grounds have been thoughtfully landscaped. An asphalt courtyard provides ample parking behind an automated gate, while carefully selected ornamental plantings create an unexpectedly lush setting where olive trees, palms, and other frost-resistant species thrive alongside traditional Norman greenery. At the heart of the garden, a heated 9-by-4-meter saltwater swimming pool is framed by exotic hardwood terraces and sheltered landscaping. A pool house completes this private outdoor retreat. The property's outbuildings further enhance its versatility. A remarkable 1,915-square-foot (178 m²) barn, incorporated within the main complex and currently used as a badminton and fitness hall, offers impressive volumes and could easily accommodate a guest residence, professional space, studio, or any number of large-scale projects. A separate 1,980-square-foot (184 m²) storage building provides additional space for a workshop, classic-car collection, equipment storage, or other pursuits. Technical amenities reflect the property's contemporary standards. Geothermal heating supplies radiant heated floors throughout, double-glazed security windows ensure excellent insulation, and a compliant micro-treatment wastewater system is in place. The property is connected to fiber-optic internet, the roof was completely renewed two years ago, and the home achieves the highest possible energy rating, with an A classification on its energy performance certificate. Located just twenty-five minutes from Utah Beach and approximately thirty minutes from the magnificent beaches of western Cotentin, this property offers a rare combination of rural tranquility, modern comfort, and proximity to some of Normandy's most celebrated coastal landscapes. --- The price of this property is €895,000. Agency fees are payable by the vendor. Information on the risks to which this property is exposed is available on the Géorisques website www.georisques.gouv.fr. For reasons of discretion, the location of the property is given approximately. The information given in this description is based on our visit to the property and on information obtained from the current owner. The surface areas and dates of construction, in particular, are given for information only. They have no contractual value and we cannot be held liable for any inaccuracies or omissions. Photographs may be modified Référence agence : 284
…By Normandie Privilège


Just 9 minutes from Pont-l'Évêque and 20 minutes from Deauville, Maison BONAPARTE presents a rare single-story villa inspired by Art Deco, set on a wooded plot of approximately 1.5 hectares, with no overlooking neighbors. 180 sqm of living space completed today, with a total potential of 360 sqm. Designed in the spirit of the large garden villas of the 1920s, the property unfolds in a U-shape around a central core, in a dominant position over a preserved park. Clean lines, controlled geometry, ceiling height of 3.80 m: a reception architecture, timeless and deeply elegant. The finished wing, about 180 sqm, offers a smooth and luminous distribution: marble entrance, living room with fireplace, master suite (dressing room, bathroom, separate toilets), three additional bedrooms, shower room, kitchen and utility room, laundry room. Noble volumes, chosen materials, finish quality matching the place. The second wing, also about 180 sqm, is ready to be shaped according to your desires. A rare opportunity: all noble and custom materials (Italian marble, walnut and oak parquet, steel joinery, air conditioning, dressing rooms) are already supplied and on site. Its completion was costed by the company that built the first wing, based on a firm estimate, for about 4 months. A largely secured project, details of which are available upon request. In annex, a garage of about 110 sqm with space for three vehicles, complemented by a 26 sqm space to be converted into a fitness room or any other use. A unique property, designed for architecture enthusiasts seeking a truly extraordinary place: the art of Norman living between refined countryside and coast, 1h50 from Paris. A detailed 80-page brochure is available on request. +33685645684
…By Bonaparte


In Normandy, just two hours from Paris, 50 minutes from the seaside resorts of Deauville and Trouville-sur-Mer, 35 minutes from Caen and in the immediate vicinity of Cambremer, Crèvecœur-en-Auge and Lisieux, Pays d'Auge Sotheby's International Realty presents for sale this magnificent 18th-century manor restored in the heart of Calvados.Located in the green and rolling landscape of Pays d’Auge, between meadows and hedgerow-lined paths, this exceptional place extends over 7,358 m² of parkland and grazing, offering a dominant position and a preserved panoramic view of the countryside and a renowned stud farm.The architecture, typically augeron, delights with its elegance: stone base, authentic half-timbering, and flat tile roof, completed by pretty terraces, a (to be restored) swimming pool, and a three-room guest house in the Norman style.With a living area of 200 m², the manor has undergone a prestigious renovation, combining the preservation of period materials with a contemporary atmosphere. Each volume is highlighted, and each opening bathes the spaces in natural light, creating a place that is both warm and refined.The manor consists of seven main rooms arranged as follows: on the garden level; an entrance opening onto a vast family-room style space with dining area and so-called American kitchen, guest toilets, a vast reception room with a large living room featuring a functioning period stone fireplace, a small living room with a large bay window leading to the terrace and garden, an office space, and a laundry room complete this level.Upstairs, a beautiful landing with a high cathedral ceiling, zenithal light, and exposed beams overlooking the dining area, serves the night sections, consisting of a master bedroom with a cathedral ceiling, Madame and Monsieur’s dressing rooms, separate toilets, and a large bathroom with double sinks and a bathtub, two children's bedrooms also with cathedral ceilings, and a separate bathroom with toilets.This exceptional manor is ideal for lovers of the Norman countryside, traditional architecture, contemporary atmospheres, and horses. A rare property where elegance and comfort meet in a preserved natural setting.To discover quickly.This description has been automatically translated from French.
…By Pays D'auge Sotheby's International Realty


Benoît Férard Immobilier offers for sale – just steps from the center of Pont-l'Évêque, only a 5-minute walk from shops, 15 minutes from the train station, and in immediate proximity to the lake, this spacious and bright house of 287 m² provides a rare living environment: volume, functionality, independence of spaces, and a heated pool in the middle of a beautifully landscaped garden.The entrance, accessible for people with reduced mobility, leads to the first independent space which includes two bedrooms, a shower room, and a dressing room. An additional bedroom adjacent to this space is currently used as an office.The fitted kitchen opens onto a large, bright living room, facing south, with an unobstructed view of the landscaped garden. Two fireplaces — one gas-fired and the other wood-burning with a glass dome — provide a true signature to this space.Upstairs, a landing serves four bedrooms, a shower room with WC, and access to the attic through one bedroom, offering additional development potential.In the basement, partially at garden level, a large 50 m² space awaits your ideas: playroom, home theater, independent studio… heated and already equipped with a kitchenette. The basement has a WC with hand-wash basin, a laundry room, a boiler room, a wine cellar, and a garage with an electric charging point.Outside, there are two wooden terraces (East and South), a shed for storage, and the technical room for the heated pool (5×11 m). An old tennis court and a buildable area further open up development possibilities.A rare property in Pont-l'Évêque, ideal for a large family as a primary or secondary residence with possible single-level living.Contact your AXO - L'immobilier Actif Agent at 06 82 49 79 84, Benoît FERARD (E.I) Agent Commercial RSAC 453.639.130 Lisieux. For more information, visit www.axo.immo (ref. 85002123870). Fees: 5% VAT included charged to the buyer. Price excluding agency fees: €950,000. Information about the risks to which this property is exposed is available on the Géorisques site: https://www.georisques.gouv.fr/
…By Axo Immobilier
'%20stroke='%23DDAA3A'%20stroke-width='1.909'%20stroke-linecap='square'%20stroke-linejoin='bevel'/%3e%3c/svg%3e)
Receive by email any new listing that may match your search criteria
Your criteria :
By validating this form, you accept the general conditions of use of Le Figaro Properties.
These agencies offer a selection of luxury properties vente in Basse-Normandie. Feel free to contact them for personalized assistance.
For your search for an exceptional property, select from our luxury houses with panoramic views in Basse-Normandie, starting at $376,720. Offering exceptional panoramas, these 78 residences overlook the city and its surroundings. As the seasons pass, the spectacle is renewed without ever becoming tiresome. Depending on the area you are looking for, such as Trouville-sur-Mer, Honfleur and Pont-l'eveque, the living areas may vary and start at a minimum of 78 m². The largest properties rise to 1,682 m².
As part of your search for a luxury property, discover our catalog of 698 luxury houses with a terrace in Basse-Normandie, offered from $224,238. Outdoor meals or summer receptions, the terrace extends the house outdoors. Property listings are found in particular in Deauville, Trouville-sur-Mer and Pont-l'eveque. The houses listed in our listings offer attractive living areas measuring between 52 m² and 52,000 m².
Set down your suitcases without waiting: our catalog brings together 25 furnished luxury houses in Basse-Normandie, with a starting price of $334,114. From the living room to the bedrooms, each residence is tastefully furnished and ready to live in. Property listings are particularly numerous in the following areas: Honfleur, Caen and Falaise. The average price of this furnished stock stands at $4,445 per square meter. Living areas reach 2,200 m² for our largest properties.
Your receptions deserve a setting to match: discover 235 luxury houses with a reception room in Basse-Normandie, starting at $279,176. These residences combine family privacy with spaces dedicated to major events. Family gatherings, business dinners or parties with friends naturally find their place there. The fashionable addresses are located in Deauville, Pont-l'eveque and Trouville-sur-Mer. Depending on the property, the property area extends up to 73 ha.
The beach as an extension of the garden: this is the spirit of 77 luxury houses by the sea in Basse-Normandie, for sale from $386,810. Your life there will be organized to the rhythm of the coastline, between sea bathing and walks. Trouville-sur-Mer, Granville and Deauville enliven the local market. In these residences, the minimum recorded living area is 68 m².
The sea horizon as a guiding thread: explore the 76 luxury houses with sea views in Basse-Normandie, with prices starting at $330,751. The sea accompanies your days, from sunrise to the last light. A daily privilege that few addresses can claim. Browse the listings in Trouville-sur-Mer, Granville or Deauville first. In terms of dimensions, the living areas start at a minimum of 54 m² and the grounds at 160 m².
Anchor your daily life at the water's very edge: this is what the 15 luxury houses right on the water in Basse-Normandie allow, for sale from $1,022,525. These rare residences provide direct access to the shore, with no obstacle to cross. In the geographical area, Benerville-sur-Mer, Granville and Villers-sur-Mer account for a significant share of our listing catalog. The average price per square meter stands at $11,219. Expect living areas measuring between 145 m² and 472 m². In our selection of listings, a property can have up to 12 rooms.
Within our catalog, 10 luxury houses listed as historic monuments in Basse-Normandie are for sale, starting at $775,863. These residences perpetuate exceptional architectural expertise. Acquiring one means continuing a story that began long before you. Your search can focus on Deauville, Valognes and Agneaux. The properties recorded in our listings have between 4 and 18 bedrooms. The grounds in our collection measure 450 m². This can rise to 60 ha depending on the property.