The agencies at Nanoose Bay
These agencies offer a selection of luxury properties vente at Nanoose Bay. Feel free to contact them for personalized assistance.

 English$ USD · m²


This breathtaking home, boasting panoramic views of the Coastal Mountains, Fairwinds Golf Course, and the Salish Sea, is ideally located in the heart of Nanoose Bay. Thoughtfully designed with striking copper ceilings and artisan metalwork, the home also includes a grotto-inspired pool with steam room and cascading waterfall. The main level also features a well-appointed chef’s kitchen, spacious living area, 150-bottle wine display, double garage, dining room, and a luxurious primary suite with a five-piece ensuite. With engineered hardwood and marble flooring throughout, the lower level has a dedicated entertainment space with bar, projection screen, and 18-foot ceilings, two gas fireplaces, travertine-appointed bathrooms, a built-in bunkroom, and a grand spiral staircase. Outside, enjoy a private courtyard or sit and take in vistas on an expansive deck, 2 fireplaces, hot tubs, custom concrete work, sealed driveway, firepit, and much more. This home truly must be experienced in person.
…By Sotheby's International Realty Canada
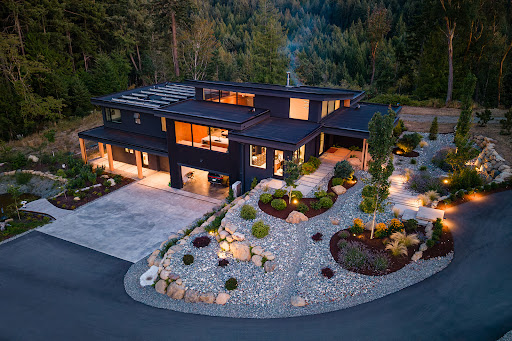


A Rare Estate on 5.91 Private Acres There are properties that simply meet a checklist, and then there are properties that redefine what a checklist should have included in the first place. 3300 Ferguson Road belongs firmly to the second category. Set on 5.91 private, gated acres in south Nanaimo's Jingle Pot area, this architecturally striking estate is the product of an uncompromising build, one where every material, system, and sightline was considered with equal care. The result is a four-bedroom, six-bathroom residence that feels less like a house and more like a fully realized piece of architecture, designed to live comfortably within its landscape rather than simply sit on top of it. From the moment the gate opens and the driveway curves toward the home, the property announces itself with quiet confidence rather than ostentation. A moody black exterior, with clean lines, deep charcoal cladding, and a dramatically pitched shed roof, rises from mature forest and manicured, drought-tolerant landscaping. Warm hemlock soffits glow beneath the black roofline, hinting at the material palette that continues throughout the interior. It is a home that reads as contemporary and grounded at once, equally at home tucked into the trees as it would be photographed for an architecture magazine. Arrival and First Impressions The approach to 3300 Ferguson is itself part of the experience. Modern stone pathway pavers, set in a bed of river rock and native ornamental grasses, wind past boulders and seasonal plantings toward the front entry. Landscape lighting is worked into the beds throughout, so that the same sculptural quality carries into the evening, with up-lit trees along the driveway, soft path lighting, and a glowing threshold at the black front door. This is not incidental landscaping; it is a fully designed arrival sequence, irrigated on a zoned drip system that reaches every planted tree on the property, all the way out to the gate. Stepping through the front door, the scale of the home becomes immediately apparent. Ceilings soar overhead, clad in warm hemlock planking that draws the eye upward and outward. A double-height volume over the main living space allows clerestory windows to wash the interior in natural light, while black-framed glazing throughout keeps the forest and mountain views constantly present. The transition from exterior to interior is almost seamless, as the same considered material language of black, cedar, and glass simply continues inward. The Great Room and Kitchen At the heart of the home is an open, light-filled great room anchored by a striking board-formed concrete fireplace wall. The fireplace itself, a European STUV wood-burning unit capable of holding a 36-inch log and passively heating the upper level all day, sits within a sculptural concrete surround that rises to the hemlock ceiling above. A television is mounted flush to the concrete, and a wood-lined niche nearby adds a warm architectural detail against the cool grey backdrop. Oversized sliding glass doors along one wall open the living space toward the rear patio, pool, and outdoor fireplace, blurring the line between indoors and out during the warmer months. This living space flows directly into a chef's kitchen finished to a genuinely professional standard. Waterfall quartz countertops wrap a long central island, paired with rift-cut wood cabinetry that runs floor to ceiling along both walls. All appliances are chef-grade Thermador, including a wall oven and induction cooktop set beneath a wide picture window overlooking the side garden and landscaped berm. A large working island offers seating for casual meals, while a dedicated dining area, lit by a sculptural, staggered-height pendant fixture, sits just beyond, framed by full-height glazing that opens onto sweeping views. The kitchen is also plumbed and wired for a temperature-controlled wine display, a detail that speaks to how thoroughly this home was planned before a single wall went up. Riftcut white oak panelling continues through this zone, wrapping the walk-in pantry and concealing a discreet servery passage between the kitchen and dining area. Recessed lighting is layered with sculptural pendant fixtures throughout, giving the home a genuinely custom, designed feel rather than a builder-grade lighting package. Living Spaces and Flow Beyond the kitchen and great room, a secondary sitting area offers a quieter retreat, with a built-in cedar window seat tucked beside a large abstract art installation, positioned to catch the afternoon light from the upper clerestory windows. A grand piano occupies its own alcove near the fireplace, framed by glass on two sides, taking full advantage of the forest and valley views beyond. The overall floor plan favours long sightlines and open transitions: from the front entry, through the great room, into the kitchen and dining area, and out toward the rear patio, the home reads as a single continuous space rather than a series of disconnected rooms. Two sets of sliding glass doors along the rear elevation allow the great room to open fully to the outdoors, connecting the interior living space to the covered patio, pool area, and outdoor kitchen beyond. This indoor-outdoor relationship is one of the defining features of the home's design, as every major living space has a direct visual or physical connection to the surrounding acreage. The Primary Suite The primary suite is a retreat unto itself, occupying its own wing of the main floor. The bedroom itself is generously proportioned, with direct access to a private patio that overlooks the landscaped grounds. A walk-in closet sits between the bedroom and the ensuite, offering ample storage. The primary bathroom is a genuine spa experience. A freestanding soaker tub is positioned to take in the view through a full-height window that frames the forested hillside beyond. Dual floating wood vanities run the length of one wall beneath matching round mirrors and vertical LED sconces, with vessel sinks set into a marbled quartz countertop. A sculptural multi-drop pendant fixture hangs from a circular ceiling medallion above the tub, adding a soft, ambient glow in the evening. Textured tile cladding wraps the shower wall, and the room is finished with heated tile floors, part of the home's broader zoned in-floor heating system. A Kohler steam shower rounds out the primary ensuite, offering genuine spa-level function alongside the soaking tub. Additional Bedrooms and Living Space Upstairs, three additional bedrooms are arranged around a central hall, each paired with a walk-in closet and, in most cases, a private or semi-private ensuite. Additional bathrooms throughout this level are finished with the same considered material palette as the rest of the home: warm wood vanities, quartz counters, and matte black fixtures. A generous upstairs hall and landing area ties the bedroom wing together, with clerestory windows continuing the theme of layered natural light found throughout the main level below. The Lower Level The fully finished lower level extends the home's living space considerably, adding a large recreation room, a home theatre setup with projector and screen, and a dedicated exercise room equipped with a squat rack, bench, and cardio equipment. This level offers exactly the kind of flexible, multi-purpose space that growing families or multi-generational households look for, with room to entertain, to unwind, or to maintain a fitness routine without ever needing to leave the property. A well-appointed laundry and mudroom area, finished with the same cedar-toned cabinetry found throughout the home, connects the lower level to a side entrance and the attached garage, keeping the practical business of daily life organized and out of view from the main living spaces. Sustainability and Performance Where 3300 Ferguson truly distinguishes itself from comparable estate properties is in the depth of its infrastructure. This is not a home with a few solar panels bolted on for marketing purposes; it is a genuinely engineered, self-sufficient property. A 16 kW solar roof is paired with 10 kW of additional ground or auxiliary solar capacity, backed by two Tesla Powerwall batteries. One of the home's two 200-amp electrical panels is dedicated entirely to the Tesla backup system, giving the property the ability to operate fully off-grid if required, including power for a dedicated EV charger. This is complemented by a 465-foot deep well producing high-yielding, direct clean drinking water, along with a water purification system installed as an additional safeguard. A 100,000-litre custom concrete rainwater capture system, complete with a waterfall overflow feature, services the property's zoned drip irrigation, which reaches every planted tree and garden bed across the property, all the way to the front gate. The system has also been plumbed for future recirculation from an on-site pond, allowing for a year-round water feature down the line. Climate control follows the same philosophy of engineered performance. A high-velocity heat pump system delivers rapid heating and cooling throughout the home, paired with an HRV air purification system and a dedicated make-up air unit that maintains constant, balanced air pressure. All tile flooring throughout the home is heated, controlled on separate zones for room-by-room comfort. A high-efficiency heat pump hot water tank rounds out the mechanical systems, keeping the home's overall energy footprint remarkably low for its size. Structurally, the home is built using 10-inch ICF (insulated concrete form) construction all the way to the roofline, a specification typically reserved for high-performance or storm-resistant commercial buildings, rarely found in residential construction of this scale. The result is a home that is exceptionally strong, quiet, and thermally efficient, with none of the sound transfer or drafts common even in newer conventional builds. Westek windows and doors, Hunter Douglas automated blinds, a Lutron smart lighting control system, and Leviton smart electrical panels with load-level energy monitoring round out a home that is as intelligent in its operation as it is in its construction. Outdoor Living The outdoor spaces at 3300 Ferguson are every bit as considered as the interior. A partially covered patio off the main living area houses an outdoor concrete fireplace and pizza oven, certified for use year-round, including during summer fire bans, a genuinely rare and useful feature on Vancouver Island. Built-in concrete bench seating flanks the fireplace, offering a natural gathering point for evenings outdoors. Beyond the covered patio, an above-ground pool is tucked into the treeline, with mountain views rolling out behind it, a private, forest-framed spot to cool off in the warmer months. Further into the property, a 30-foot by 60-foot concrete sports court sits within its own clearing, fully enclosed by ten-foot commercial-grade fencing. Whether used for basketball, pickleball, or general active play, the court is a genuinely rare amenity on a residential property of this size, and its forested surroundings give it a sense of privacy and seclusion rather than feeling like an add-on. A powered treehouse, finished with its own small solar roof, adds a playful, family-oriented element to the grounds, proof that the same attention to detail applied to the main residence was carried through to every corner of the property. Four of the property's six acres are fully fenced, supporting both the irrigation infrastructure and the general usability of the land, a meaningful consideration for anyone thinking about animals, gardens, or simply keeping children and pets contained within a defined and safe area. The Land and Its Setting Beyond the built environment, the land itself is a significant part of the story. At 5.91 acres, 3300 Ferguson offers genuine breathing room: space between neighbours, space for future landscaping projects, and space simply to enjoy the setting without interruption. The property backs onto forested hillside, with the home's orientation carefully considered to capture forest views on one side, and coast mountain and distant ocean views on the other. This dual outlook is one of the most distinctive qualities of the setting: depending on which room you're standing in, the property feels either fully immersed in coastal forest, or expansively open toward the water and mountains beyond. The zoning on the property adds further long-term flexibility, an important consideration for buyers thinking beyond the current build. Agricultural zoning of this type on Vancouver Island typically allows for additional accessory buildings and, in many cases, secondary dwelling potential, worth discussing directly with the listing agent for the specifics as they apply to this particular parcel.
…By Sotheby's International Realty Canada


Presenting the Millstone Estate Winery property for sale. Located just 10 minutes from Departure Bay, this spectacular property offers the complete estate winery lifestyle with the potential to be a thriving agritourism business. The 12.75 acres have a beautiful character home, a spacious winery building set up for events, an established six acre vineyard with full irrigation, and a sizeable pond. The 2,500 square foot estate home was substantially renovated in 2004 and has two bedrooms, one ensuite bathroom, and a walk-in closet on the main floor. The walk-out basement has a two bedroom, two bathroom suite as well as additional storage. The home features 12 foot ceilings on the main level with a wrap-around covered veranda deck with spectacular views overlooking the vineyard and surrounding nature. The home is currently a work-in-progress, but has the potential to be spectacular with a little bit of love. The 5,400 square foot post-and-beam winery building includes a tasting bar, lounge, wine production area/warehouse, event space, and a wood-fire pizza kitchen currently under construction. The six acre vineyard is planted with mature Pinot Noir, Pinot Gris, Ortega, Merlot, and Gewurztraminer vines. Winery production equipment, business assets, assignment of licenses, and inventory are not included. The spectacular estate winery is located in an equal parts scenic and convenient area. Bordered on the north by the Millstone River, the property has exceptional serenity with its riparian surroundings, yet is only a short distance from Nanaimo Proper. As this property is an operating business, we respectfully ask that you do not discuss the sale with any staff or visit without scheduling a showing. The property has a second legal address and access via a right of way on Holland Road. Multiple building sites. Ability to build second home.
…By Sotheby's International Realty Canada


Welcome to Arbutus Heights, a 3000 square foot home at the top of Little Mountain, known locally as the sacred mountain. Welcomed at the gate by four sentinel arbutus trees, one bearing a natural heart in its bark, this 1.3 acre property is your own private park nestled in nature's beauty. Inside, a two story hexagon living room banked in windows and an open mezzanine connect you to the forest, ravens overhead and dappled leaf shadows through the trees. Maple cabinets, stainless steel appliances, and a large island highlight the kitchen. Three generously sized bedrooms and two and a half bathrooms nourish family and guests, alongside a cozy WETT certified wood stove and a new 2025 propane range. Outside, curved decks welcome you and an elevated wrap around deck offers views of the acreage and beyond. Winding trails cross the fenced, gated property, with a parking area and a garden with greenhouse. Bordering parkland offers unobstructed mountain vistas, with hiking and biking trails just beyond. Minutes from Parksville, Rathtrevor Beach, and Nanaimo. Come, ground, breathe. Book a showing today.
…By Sotheby's International Realty Canada


Regally poised overlooking the Georgia Strait, this corner estate enjoys magnificent views of Lasqueti Island & mainland BC backed by the Coastal Mountains. This gated haven sits at the end of a no-through road and is comprised of an 9,844-square foot main residence, and a wistful guest cottage, all surrounded by treed grounds abutting nearly 200 feet of oceanfront. Beneath the mammoth red cedar porte-cochère, residents enter to views of the water framed by custom glass/stonework and vaulted ceilings. The residence’s main floor features two living rooms, a sprawling kitchen, a tiered theatre, an oceanfront office, and an indoor pool with adjoining staff accommodation. Private upstairs quarters are accessed by imperial staircase from the entrance, or by elevator. This level boasts two fire-lit guest rooms with walk-in closets and a palatial master suite. The home’s lower level is fitted with a built-in bar, games room, exercise room, wine storage with additional space for storage. Come have a look today
…By Sotheby's International Realty Canada


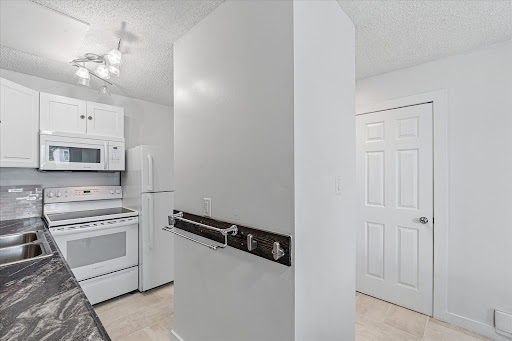

Tucked away on Bruce Ave in a welcoming, family friendly neighbourhood, this charming three bedroom, two bathroom home offers comfort, functionality, and a place that truly feels like home. Inside, you’ll find a well designed layout with a warm and practical kitchen, inviting living spaces, and generously sized bedrooms perfect for relaxing at the end of the day. Step outside and enjoy the backyard space, ideal for sunny afternoons, summer BBQs, or your morning coffee in peace. There’s also a separate storage area for all the extras, plus covered carport parking to keep your vehicle protected year round. Set in a quiet yet convenient location close to schools, parks, shopping, and everyday amenities, this home offers the perfect balance of comfort and accessibility. Whether you're starting out, downsizing, or simply looking for a great place to settle in, this one is definitely worth a look. Call your Realtor today to book your private showing.
…By Sotheby's International Realty Canada


Welcome to 879 Canso Road, a breathtaking oceanfront retreat on stunning Gabriola Island! This private 2.2-acre estate showcases panoramic ocean, mountain and city views, vibrant sunsets, and abundant wildlife. Meticulously maintained, the property includes a quality-built main home, spacious carriage house, studio, and shop, ideal for artists, entrepreneurs, or potential B&B income. Features include HVAC, rainwater collection with 13,000-gal cistern, filtration system, central vac, 100 KVA generator, security system, and gated entry with intercom. The chef’s kitchen boasts high-end appliances, a six-burner commercial stove, quartz countertops, and an electric fireplace. Enjoy mature landscaping, fruit trees, berries, garden beds, and unfiltered outdoor oceanfront views. Experience spa-like coastal living in a truly special location. Words and photos can’t capture it all, come see it for yourself!
…By Sotheby's International Realty Canada


Gabriola Island Ocean Views!! Stunning five-acre ocean view property overlooking Sandwell Provincial Park and Lock Bay! A winding driveway leads past custom rock features and a tranquil waterfall/pond to a new 3,100 plus square foot single-level home filled with natural light. Enjoy spectacular views from most rooms, a chef’s kitchen with heated island, arched beams in the great room, three fireplaces, three bedrooms, three bathrooms with heated floors, and a spacious family/media room. Expansive decks capture sunrises, and the gently sloping acreage offers space for gardens, play and future projects. Modern comforts include a back-up generator, well and cisterns, a powered/watered shed, and extra transformer for future garage/workshop. Embrace Gabriola’s vibrant island lifestyle with easy ferry, Hullo and Helijet access to Nanaimo and the mainland.
…By Sotheby's International Realty Canada


Beautiful peaceful Gabriola Island! Create your own legacy property for your family for years to come! This historical assemblage of seven contiguous properties is situated on Gabriola Island, east of Nanaimo, Vancouver Island, BC. Encompassing 327 acres, this amazing property features a spectacular private lake, significant oceanfront with a landing area for a marina, income producing booming grounds, and high bank building sites with views. The main home overlooks the lake and a 9 hole golf course ( currently leased by Gabriola Golf Course). The property includes four homes, a working farm with livestock, commercial grade green greenhouses, a dam and a 140KW pelton wheel hydro plant. With a diverse range of land uses, predominantly Agricultural Land Reserve, the opportunities for a private estate or a larger scale working farm are endless. Gabriola features shopping, restaurants, coffee shops, artisan studios, a medical clinic, many professional offices, parks, beaches and hiking trails.
…By Sotheby's International Realty Canada


Perched near the top of Gabriola Island, this stunning West Coast-style home captures sweeping southern views over the Gulf Islands and the shimmering channel beyond. A long, gracious driveway winds through 10 private acres to a lavender-ringed roundabout, setting a serene tone the moment you arrive. An inspiring artist's residence, the home pairs soaring vaulted ceilings and walls of glass with light-filled living spaces that open to expansive decks made for entertaining and unhurried island evenings. With 4 bedrooms and 4 baths, there's room for everyone, plus a separate guest suite with its own full kitchen, ideal for extended family, visitors, or income. Beyond the home, a dedicated art studio offers space to create, while a dormant berry orchard with its own well rounds out the grounds. Wake to soaring eagles, ocean breezes, and the quiet rhythm of life on the Isle of the Arts, yet stay connected: a short ferry ride from Nanaimo or a quick floatplane hop from downtown Vancouver or YVR. (id: 58753)
…By Annonceur International


Waterfront acreage with a trail to the beach, enjoy sweeping ocean views—this rare offering in Halfmoon Bay delivers it all. Completely renovated in 2022, with 300K plus in improvements this three-bedroom, two-bath home was taken down to the studs and rebuilt with high-quality craftsmanship and thoughtful, custom finishes throughout. Situated on 1.7 acres with 100 feet of high-bank waterfront, the property features a private trail and 4x4-accessible road to the beach, a new septic system, retaining walls, and nearly 1,000 sq ft of modern living. Zoned for a second dwelling, with a level building site ready for your dream home. A compelling opportunity to secure a move-in ready home with long-term potential in a coveted coastal location. Contact your Realtor for a private showing.
…By Sotheby's International Realty Canada


This fabulous corner building lot is fully serviced with water, hydro and septic! Located in the desirable Welcome Woods of Halfmoon Bay, this sun-drenched property offers the rare convenience of existing utilities, including power and a septic system from the previous residence. The terraced layout showcases beautiful stone retaining walls and a flat, ready-to-build site, making the foundation of your future home effortless. The property features a well-maintained workshop, sheds, and established landscaping. During the winter months, enjoy peek-a-boo views of serene Sargent Bay. Just moments from the beach and hiking trails, this rare find is ready for your vision – a perfect canvas for your forever home in a peaceful, coastal setting.
…By Sotheby's International Realty Canada
'%20stroke='%23DDAA3A'%20stroke-width='1.909'%20stroke-linecap='square'%20stroke-linejoin='bevel'/%3e%3c/svg%3e)
Receive by email any new listing that may match your search criteria
Your criteria :
By validating this form, you accept the general conditions of use of Le Figaro Properties.
These agencies offer a selection of luxury properties vente at Nanoose Bay. Feel free to contact them for personalized assistance.
