The agencies at București
These agencies offer a selection of luxury properties vente at București. Feel free to contact them for personalized assistance.

 English$ USD · m²


Founded at the beginning of the 20th century, the Municipal Society for Affordable Housing played an essential role in reshaping Bucharest’s urban landscape through the development of standardized residential designs. Among its landmark projects was the Clucerului development, emblematic of housing reform and the emergence of the Neo-Romanian architectural style. The first development completed by the Society comprised only 61 residences, built along three streets laid out on the former grounds of Boerescu Park. Its earliest homeowners included lawyers, professors, military officers, and civil servants. Type C and D houses, paired beneath shared roofs and built on 180 sqm plots, were designed to provide families with generous, thoughtfully arranged interiors. Introduced here, the model of a house surrounded by its own garden would later become instrumental in the expansion of the city. It is also remarkable that none of the houses within the development were damaged by the earthquakes of 1940 and 1977. The residences were designed by renowned architect Ioan D. Trajanescu, who built his own home here. As the only detached building within the ensemble, it became and remains one of the defining landmarks of the Clucerului development. Contemporary critics praised the architecture of the houses, which, “through their simplicity, the purity of their form and style, and their picturesque verandas, appear like a vision from earlier times, when a fine tradition in the craft of building was still preserved in our country” (Universul Literar). The project drew upon traditional architectural references, visible in details such as the semicircular surrounds framing the façade windows. Part of this historic development, the residence retains the charm of the Neo-Romanian style while accommodating the functions of a contemporary home. The villa stands out through its generous proportions and eight rooms, arranged as a succession of distinct spaces that offer a family comfort and flexibility within a setting of timeless elegance. Three separate entrances allow the house to be used in different ways while providing additional privacy. The front volume comprises the ground floor, first floor, and attic, where a 20 sqm area can be transformed into a children’s playroom. The ground floor’s linear, railway-style layout connects with the taller second volume of the building, whose presence recalls that of a tower. The second and third floors are located here, crowned by a generous 40 sqm terrace at the uppermost level. The terrace provides an inviting setting for relaxation, family gatherings, or quiet evenings outdoors. A 10 sqm lower-ground space can be used for storage, as a laundry room, or as a drying room, while the larger lower-ground area, twice its size, can be arranged as an office. The garden has been completely redesigned, creating a welcoming setting for recreation and outdoor activities. Known for its role in housing reform and the promotion of the Neo-Romanian style, the Clucerului development remains one of Bucharest’s residential areas with a distinctive architectural identity. Each house preserves a chapter of the ensemble’s history, and this property carries its story forward through its original architecture, generous interiors, and versatile possibilities of use.
…By Romania Sotheby's International Realty


We are pleased to present for sale an elegant interwar villa located on Washington Street, in the prestigious Dorobanti – Capitale area, one of Bucharest’s most exclusive and highly sought-after residential neighbourhoods. Built in 1934, the property is set on a 260 sqm plot and is arranged over basement, ground floor, first floor and attic, offering 395 sqm of total built area and 335 sqm of usable space. The villa comprises 10 rooms and 4 bathrooms, providing generous interiors and considerable flexibility for renovation and reconfiguration. The property requires refurbishment, giving the future owner the opportunity to redesign the interiors according to their own vision while preserving the character and architectural appeal of an interwar residence. AreasBasement: 75 sqmGround Floor: 110 sqmFirst Floor: 75 sqmAttic: 75 sqmBuilding footprint: 125 sqm, including a 25 sqm garageTerrace: 40 sqmBalcony: 4 sqmFlexible Configuration & Development Potential One of the property's key advantages is the flexibility of its layout. The villa can be restored and configured as a generous single-family residence, retaining the elegance and distinctive character associated with the historic Capitale neighbourhood. Alternatively, the property offers the potential to be configured as two independent duplex residences, with the possibility of separate entrances and private gardens. This option makes the property particularly attractive for two families or as a boutique residential project. Additional features include a 25 sqm garage, an approximately 40 sqm terrace and a balcony — valuable amenities for a substantial residence in such a central and low-density residential location. Prime Dorobanti – Capitale Location Its position on Washington Street, in the heart of the Dorobanti – Capitale area, is one of the property's strongest assets. The location provides convenient access to Dorobanti Square, Calea Dorobantilor, Victoriei Square, as well as the main business, diplomatic, lifestyle and cultural destinations of central and northern Bucharest. A property with character, architectural presence and significant potential, ideal for buyers looking for an interwar villa in one of Bucharest's prime residential locations, with generous spaces and the flexibility to create either an impressive private residence or two independent residential units.
…By Annonceur International


Set in one of Bucharest’s most exclusive and difficult-to-replicate residential positions, this contemporary villa redefines the relationship between architecture, light, and water. Properties with direct, unobstructed frontage to Lake Floreasca are exceptionally rare, while this residence transforms the privilege of its setting into a living experience shaped around the lake, privacy, and expansive spaces designed for both everyday living and entertaining. Full-height windows present throughout nearly every room constantly open the interiors toward panoramic lake views, flooding the spaces with natural light and creating the atmosphere of an urban retreat with a permanent holiday feel. The panoramic rooftop terrace, spanning over 150 sqm and equipped with a cooking island, was conceived for large gatherings, “al fresco” dining, and generous lounge areas, becoming one of the property’s most remarkable features. The villa was nominated at the 2004 Architecture Annual Awards and was designed by architect Viorel Hurduc, professor at the Ion Mincu University of Architecture and Urbanism and the first elected president of the Union of Architects of Romania. Reflecting on the project, the architect stated: “There is certainly a certain hypocrisy in this very simple space, yet its simplicity is in fact extremely constructed; behind the flat surface lies an entire technical process that ultimately allowed the materials to settle into perfect harmony.” Organized across multiple levels, the residence comprises seven rooms, including four bedrooms, complemented by four dressing rooms and fluid interiors constantly oriented toward the lake. The first-floor bedrooms each benefit from their own bathroom and dressing area, while the entire upper level is dedicated to the master suite, conceived as a private apartment featuring a bedroom of over 35 sqm with its own terrace overlooking the lake, two dressing rooms, and two bathrooms. The living area brings together the lounge, dining space, and fitness room in a seamless succession of interiors opening toward the water. The property also includes a kitchen, dedicated laundry room, garage, and parking solutions for up to five vehicles, all discreetly integrated into an architectural composition designed for contemporary comfort and uncompromising functionality. At courtyard level, the terraces and outdoor living areas were carefully designed to create multiple open-air relaxation spaces, allowing the residence to be experienced differently throughout the day. The outdoor swimming pool further enhances the character of this discreet and exclusive urban retreat. The panoramic rooftop terrace acts as a spectacular extension of the living space, offering several areas dedicated to relaxation, dining, and social gatherings, complemented by a bar and sweeping views over Lake Floreasca. Accessible directly via the Schindler elevator that travels throughout the entire residence, the rooftop becomes a true urban lounge with the atmosphere of a private resort. The finishes and amenities reinforce the property’s premium character through marble and granite surfaces, vertical wood cladding elements, solid hardwood flooring, aluminum window frames with insulated glazing, centralized climate control, mixed underfloor and radiator heating, electric blinds, and technical spaces discreetly integrated into the architecture of the home.
…By Romania Sotheby's International Realty


Positioned in one of Bucharest's most sought-after central neighborhoods, just steps from Grădina Icoanei Park and moments from Piața Romană, this restored historic building presents a rare opportunity for investors, entrepreneurs, or buyers seeking a property with exceptional flexibility in a highly visible location with convenient access to the city's most important destinations. Originally built in 1945 and structurally reinforced in 2002 and 2004, the property is arranged over a basement, ground floor, two upper floors, and an attic, offering approximately 400 sqm of usable interior space, complemented by a 35 sqm courtyard. The building is divided into three independent apartments, each benefiting from a share of the basement and attic, creating a highly adaptable layout that allows every level to function independently or as part of a single integrated property. The ground floor and basement are currently occupied by a fully operational restaurant, complemented by an outdoor terrace set within the private courtyard. Divided into four separate rooms, the basement provides additional space suitable for private events, storage, back-of-house operations, or the expansion of the existing commercial activity. The property may also be acquired together with the restaurant business, allowing its future owner to continue operations immediately in an already established location. One of the property's defining strengths is its exceptional versatility. Its current configuration lends itself to a wide range of uses, including corporate headquarters, medical practice, offices, a boutique hotel, restaurant, mixed-use investment, or a combination of commercial and residential functions. One floor may serve as a private residence, another may generate rental income, while the ground floor continues to operate as a commercial venue, creating multiple opportunities to maximize the property's long-term investment potential. Its location adjacent to Grădina Icoanei Park, within an area benefiting from consistent pedestrian and vehicular traffic, further enhances both the property's visibility and its appeal for commercial or professional use. Combined with its proximity to one of Bucharest's most elegant historic districts and the immediate access to Piața Romană, this is a distinctive investment opportunity offering lasting value and remarkable adaptability to future needs.
…By Romania Sotheby's International Realty


We offer for sale a special property, located in the immediate vicinity of Cismigiu Park, one of the most sought-after areas in the center of Bucharest. The modern building, with quality finishes, is ideal for both offices and homes, offering excellent investment potential.Property details:Property type: House/VillaUsable area: 700 sqmBuilt area: 1,200 sqmLand area: 500 sqmNumber of rooms: 24 (8 bedrooms)Bathrooms: 10Parking spaces: 12Year of construction: 1923, modernly renovated in 2022Floors: 3The property includes offices in the basement, apartments on the ground floor and a generous courtyard, being perfect for various commercial or residential activities. The excellent location, close to the points of interest in Bucharest, facilitates access to public transport and commerce.The investment has the potential to convert into apartments for rent or commercial spaces, representing a rare opportunity on the real estate market. Contact us for further details and viewings.For more details do not hesitate to contact me.Radu Mitran - Real Estate Consultant PropertyLABPhone 0751621035E-mail [email protected] code CP231012
…By Annonceur International


Dominating a cluster of houses at the foot of the mountain and having the forest near, this villa confidently raises its gaze to reach the distant mountains. Moreover, its slender vertical arrangement is crowned by a roof shaped like a mountain peak. The decorative stone and color scheme are perfectly adapted to the area, with the construction spanning three levels connected by an uninterrupted glass wall from the ground floor to the attic, ensuring a remarkable panorama. There are 11 rooms, arranged on the ground floor (a living room with a fireplace, kitchen and dining area, a bathroom, a bedroom, and a technical room), and on the upper floors, there is a play area, two bedrooms, a bathroom, and a duplex apartment with two rooms, a bathroom, balconies, and an additional bedroom with its own bathroom. The kitchen also has its own view, with the workspace positioned right under the window. The decorative stone used on the facade is also present inside, creating a symmetry built from narrow plates that soothe the eye and mind. The courtyard features carefully chosen vegetation and is perfectly arranged for a life in the fresh mountain air, with an outdoor play area for children. The property is ready to move in, fully furnished and equipped, with all necessary utilities such as electricity, water, sewage, gas, private central heating with radiators, air conditioning, cable TV, and fiber optics. Whether for a vacation home, permanent residence, or investment in tourism, the property easily accommodates any option. Poiana Țapului, a tourist resort in Prahova, enjoys wonderful mountain landscapes and proximity to points of interest such as the Peleș and Pelișor Museums, the Sinaia and Caraiman Monasteries, or the Cezar Petrescu Memorial House.
…By Romania Sotheby's International Realty


Just 500 meters from the majestic Royal Castle in Săvârșin, in a place where time flows gently and nature tells its story in shades of green and light, lies a property that seems taken from an old noble journal. On the Mureș Valley, where tranquility embraces every corner, awaits this location filled with history and a special charm. The property, composed of 4 buildings, reveals its treasures step by step: Two buildings transformed into guesthouses, spaces that breathe hospitality and elegance; One administrative building , discreet and well-organized; And a unique building – The Ice House, a soulful structure where winter’s ice was once stored until May or June, cooling the summer days. On a generous 1210 sqm plot, nature has been tamed and cared for with passion: a perfect lawn, hedges as in paintings, planters with decorative plants, and ornamental shrubs delight both the eye and the soul. A modern irrigation system ensures everything remains fresh, and the elegant paved pedestrian and vehicle access welcomes guests like a fairytale pathway. Within 653 sqm of construction, every room is a testament to refined taste and modern comfort: Building 1 : four bright rooms, a welcoming kitchen, four bathrooms, a spacious hallway, and access to the attic and cellar; Building 2 : four rooms, each with its own bathroom, and a terrace where time seems to rest; Building 3 : a warm room, kitchen, pantry, and two terraces that embrace every sunrise; Building 4 : a structure made of codru stone, a cool space full of history, perfect for a cellar or a place of retreat. Details that make the difference: Exceptional interior design, with high-quality finishes and attention to detail; Modern heating system via wood-fired central heating and solar panels; Completely renovated electrical and plumbing installations, with new radiators; Enhanced security with a video surveillance system; Sold fully furnished and equipped, with premium appliances. This property is not just a house – it’s a place where history meets the present, where every corner invites you to contemplate, and every window offers a dreamy view. Nearby attractions such as the Royal Automobile Museum, King Michael's Auto Workshop, The Tea House, and Săvârșin Castle complete this story, giving you the unique opportunity to live in an area rich in history. Ideal for a storybook guesthouse, a vacation home, or for those seeking to embrace peace and fresh air, this property is an invitation to joy and relaxation. Come and discover this fairytale place and transform it into your home.
…By Romania Sotheby's International Realty


Seen from above, the landscape unfolds in a vast expanse of green, traced only by three parallel roads intersected by two others, all set far apart from each other. Between them, nothing but vegetation — and upon closer inspection, one area stands out through the symmetry of vineyard rows, neatly aligned in perfect order. A small orchard separates the vineyard from the winery. At ground level, access to the property is through a gate framed by red brick pillars; to the right, the eye is drawn to a house with the personality of the old and unconquered, while straight ahead lies the vineyard in all its splendor — 3.13 hectares in the heart of the D.O.C. Miniș / Crișana wine region. Here, Cabernet Sauvignon is cultivated using sustainable viticulture methods (the organic certification process for both the vineyard and the wine began in 2022). The grapes are vinified as a single varietal, and the winery holds vintages over ten years old, made from vines aged between 35 and 50 years. An additional feature that gives the estate a unique potential is the land subdivision – there are nine intravilan (buildable) plots, each with easy access (asphalt or gravel roads), utilities on site, and the possibility to build holiday cottages or bungalows. This configuration allows for the development of a tourist and leisure area, offering guests the opportunity to enjoy the complete vineyard and wine experience. The property includes vineyard maintenance services, as well as the full infrastructure necessary for premium wine production – from grape to bottle, under the Protected Designation of Origin (D.O.P. Miniș). There is also the possibility to store the wine produced in the estate’s cellars, while the central area of the property can host private events or wine tastings in an authentic, rustic, and elegant setting. Wine has been produced in Birăuaș since 1801, at that time under the name Josef Domany Estates, official supplier to the Imperial Court of Vienna, which obtained the title of K.U.K. Hoflieferant in 1899. Active again since 2002, the property now owns the most valuable part of these former estates — three wine cellars and part of the old vineyard. The vines embrace not only the land but also the corners of the house, climbing gently around old wooden shutters and up to the eaves. Alongside the low stone fences separating the areas and the wooden pillars supporting heavy red-tiled roofs, the breeze whispering through the ripe grape clusters tells the story of a life fulfilled through passion and dedication to nature. The Miniș wines were awarded in London (1862, 1876) and Budapest (1875, 1884) and have not lost their value today, continuing to receive awards and maintaining an average rating of 3.8/5 on Vivino. These wines have excellent aging potential, being barrel-aged in French oak, and the sale package includes approximately 20,000 bottles of premium bottled wine.In addition to the winery and winemaking equipment, the property also includes a mini-distillery (a Christian Carl column still with trays) where high-quality distillates are produced from wine and pomace (“Grappa”), as well as a special fortified wine (“vin de noix”). The property is sold as a fully functional business, including all equipment and machinery for wine production, distillation, and vineyard processing (complete list available upon request), along with a comprehensive branding and e-commerce package (new website, integrated online shop, logo rebranding, labels, business cards, wine list, etc.), domestic retail contracts (resellers/distributors and specialized venues). Next to the vineyard are two traditional houses (colne, built in the mid-19th century) totaling 380 sqm, arranged as tasting and relaxation spaces, a 210 sqm production building, 200 sqm of vaulted cellars, covered terraces, and an attic of approximately 200 sqm suitable for conversion. D.O.C. Miniș Vineyard - Cabernet Sauvignon – 12 years old, approx. 4,800 vines/ha on 3.13 ha and fruit orchard
…By Romania Sotheby's International Realty


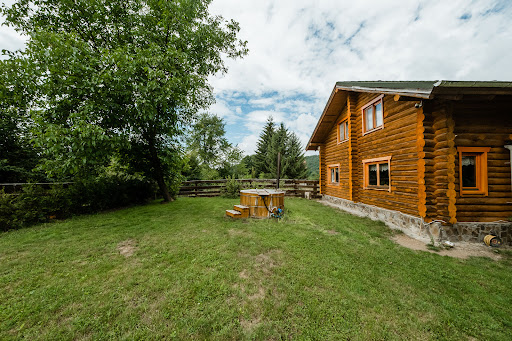
In a long and broad valley cut through thick woods stand few houses, clustered here and there, rather spread among large tracts of green land—on such land, with forest on three sides, a lover of green has built in 2007 a solid stone foundation on which he then aligned, horizontally, round, neat and straight logs in the shape of a house. A wide terrace, house to red geraniums, allows one to take possession of the property with a glance - everything is green, welcoming and alive; the vocabulary of the house does not include concrete, asphalt and plasterboard. Soft and warm logs are used inside as walls; mbroidered curtains, local pottery and a door painted with folk designs join the carved entrance gate and anchor the house in tradition; the computer and photovoltaic panels stand as symbols of the present. On the surrounding land, long branches hang heavy to the ground; somewhere in between them there is a bear watch shelter. Here at dusk there’s that ineffable feeling when the body feels the day slowing down and the soul vibrates in communion with nature. The ground floor means common spaces - living room, kitchen, dining area and bathroom. The corner stove promises to burn hot in the winter; in summer, the wood does its duty and keeps cool. The sleeping area consists of three bedrooms and a bathroom upstairs. For summer days, the gazebo with grill/oven solves the eternal dilemma what are we eating today, and the table tennis room breaks the tranquility with a little competitive spirit. When too much forest threatens the balance, the Sovata resort is 15 km away, ready to offer its attractions: lakes with chlorinated and sodium waters, restaurants or hiking on the Salt Mountain and Gurghiu Mountains, towards Vârful Cireșelu or Saca Hill; Praid, Corund, Odorheiu Secuiesc, Călimănesti, and Rimetea are not far away either. photo Florin Pepene
…By Romania Sotheby's International Realty


Oradea is the city of pastel, lacy and wonderfully renovated buildings, and living in close proximity to the center brings something of its Secession-style magic, especially in the evening when you can see the roofs of the neighbors from the terrace. The villa has four spacious bedrooms, with en suite bathrooms, and a ground floor so generous and well compartmentalized that it includes a dining room for the adults, a game area/family room for the little ones plus an office area for the days when pajamas rhyme with remote work. The property also has a mini-gym fully equipped with professional equipment, professional air conditioning, electronic access system via bluetooth, both inside the unit and individually, for each room, surveillance, alarm and monitoring systems, as well as an external 380V outlet for charging electric vehicles. The yard is spacious, allows parking for several cars
…By Romania Sotheby's International Realty


Set in a picturesque location, this villa offers spectacular views of the lake and the majestic Mogoșoaia Palace, surrounded by beautifully manicured gardens. Designed to combine comfort with elegance, the property redefines luxurious living. Upon entering, you are greeted by a spacious living room that seamlessly integrates a dining area, ideal for both family gatherings and entertaining guests. The enclosed kitchen, meticulously appointed, provides a functional and comfortable space. A guest bathroom is available for visitors, while the enclosed terrace invites you to enjoy relaxing outdoor moments year-round. Ascending to the first floor, you will find the bedroom area. The master bedroom serves as a private retreat, complete with an en-suite bathroom, while the additional bedrooms offer generous space for family or guests, all flooded with natural light. The attic boasts a versatile open space, perfect for relaxation or recreation, featuring a balcony that offers panoramic views of the lake and palace gardens. The villa is complemented by a generous courtyard adorned with roses and lush greenery, creating a serene oasis. A dedicated garage provides space for two cars, with additional parking for three more vehicles. The private dock invites you to enjoy tranquil days by the water, enhancing the unrivaled charm of this exceptional property.
…By Romania Sotheby's International Realty


Holiday house on the hill Brad, Hunedoara With the forest at the back, the property has a special charm to which the location on a hill contributes greatly- the view towards the small town of Brad in the valley is stunning both in late summer, when the meadows are strewn with haystacks, and in winter, when the snow covers the houses, the fields, and forests. The architecture is typical of the mountain with the solid, stone-hewn ground floor and wooden balconies with cheerful geraniums hanging from the railings. The interior also respects the convention of mountain interior design having the walls clad in wood; their warm and understated hue provides the perfect backdrop for relaxed living. It is a rustic minimalism, dewormed from classic intrusions that slip easily into kitsch. Elegant crocheted curtains and wooden furniture add charm. The inviting kitchen and generous terraces with hammocks make for relaxing afternoons, and in the evening the panorama is magical – the lights of the valley look like fireflies dancing in the night. On the ground floor are the living room with open kitchen, the toilet and the separate technical room; the first floor has two bedrooms and a bathroom with bathtub and shower and on the second floor there are two bedrooms, one of which has both a double bed and a sofa and space for an extra bed, with access to the 100 sqm balcony that surrounds the building. In addition, there is also a generous storage space of 36m2. On the property there is also a workshop/storage shed for tools, bikes, ATVs (area 16.5 sq m), a 92 sq m terrace with lawn, built-in bathtub for 10 people, relaxation corner with campfire and a summer kitchen covered, with a terrace of about 30 sqm. The lodge has a camera system with mobile phone access (5 cameras), alarm system, fiber glass internet connection and drinking water connection from the municipal network. One can also reach the cottage from the road using the picturesque wooden stairs. In addition to guaranteed relaxation on the property, the area also offers the possibility of mountain hiking, mountain bike rides or fishing; skiing can be done in the neighboring county, on the slopes of Alba. In Brad there is an interesting gold museum that documents the history of the mining industry in the area; currently the mines are closed, wood processing being the predominant activity in the region. Some of them can be visited on an organized tour, and the Retezat National Park and the city of Deva with its fortress are not even an hour away.
…By Romania Sotheby's International Realty

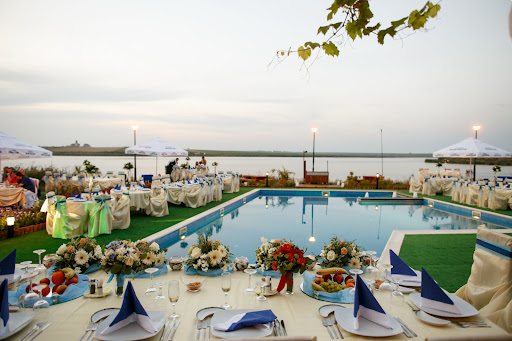


A pension with restaurant built in 2007 in Olimp resort, right on the shore of Lake Tătlăgeac and near the Black Sea, protected from noise and crowding. It is located at the entrance in Olimp from DN 39B, in a quiet natural environment. The construction project was carried out by a German architect, who combined the modern design with traditional features, using predominantly natural materials. The reed roof is specific to the lake area - besides the pleasant appearance, this material also has excellent insulation properties. The guesthouse has 12 duplex rooms equipped with living room, separate bedroom with access through the interior stairs and bathroom. Seven of the rooms have view of the lake (N-E) and from their terrace you can admire the sunrise. The restaurant with indoor lounge has a capacity of 60 seats and is equipped with bar, sound system, video projector and LCD TV, being also usable as conference room. The terrace has a capacity of 150 seats. The property has a parking lot of 460 sqm and a free land of 2200 sqm, suitable for new constructions, with an opening of 40 linear meters to the lake, thus offering the possibility of expanding the tourist complex. The Reed House benefits from its own 120 sqm outdoor pool, close to the terrace and the lake, plus a private 300 sqm beach set with natural sea sand on the lake shore and a recreation area for adults and children, with facilities for tennis, basketball, soccer, badminton, trampoline, pool for the little ones, billiards, darts, poker, chess. The construction of the Olimp resort started in 1971, in the north of Neptun resort, following a project carried out by a group of architects led by Arch. Aron Ghimberg-Solari, the same who built between 1964 and 1965 the Spring Pallace in Bucharest, the residence of Ceaușescu family. The resort entered the tourist circuit in 1972 and was reserved for important dignitaries and guests of honor invited by Nicolae Ceaușescu. During the communist period, Olimp was a very expensive resort. The Reed House offers the opportunity to take over a profitable business in the field of tourism and event hosting, with hundreds of positive reviews on profile websites. The main strengths of the property are the quiet and isolated location, in the middle of nature, the clean air offered by the Black Sea and lake, the land of 5964 sqm and its overall facilities.
…By Romania Sotheby's International Realty


Located in a residential complex on the shores of Grivița Lake, in the northern area of Bucharest, the villa is very special, starting from the quality of construction to the technology used to provide maximum energy efficiency. The complex is situated in the northern area, relatively close to points of interest such as Băneasa Shopping City or Herastrau Park, and with easy access to the city center both by car and public transportation. The neighborhood spans an area of 110,000 square meters, is completely enclosed, and benefits from private access and 24/7 security, as well as a private school covering the needs from nursery to the end of the middle school cycle. Another distinctive feature of the project is the low density of constructions, transforming it into a spacious neighborhood with pedestrian and relaxation areas, and a 225-meter lakefront also designed for the use of residents. An important characteristic is the focus on comfort and efficiency, meaning smart homes and reduced usage costs. Thus, the houses are equipped with heat pumps that provide both heating and cooling, include solar panels that ensure the hot water supply, and are ready for the installation of photovoltaic panels. The villa is solidly built with attention to detail, has a modern appearance, and is made of reinforced concrete frames and brick masonry with 30 cm vertical gaps, 15 cm external insulation, the facade finishing being a combination of thermal system with decorative paint and ventilated facade. The plot of land associated with the villa is 765 square meters, and the villa has a total built area of 558.8 square meters spread over four levels, with a private elevator: basement, ground floor, and 2 floors. In the basement, the villa has a garage for two cars plus technical and storage spaces. On the ground floor, there is the living area with a kitchen, a high living room with an open atrium to the upper level, and the dining area, with large glazed surfaces that transition to the terrace and the exterior courtyard. The first floor includes a bedroom with a dressing room and a private bathroom, plus two more bedrooms, a bathroom, and a terrace, while the second floor is designed as a 5-star master bedroom with a large bathroom, a huge dressing room, and two terraces. The villa is spectacular and exclusive, with an emphasis on quality and comfort, built to meet all the needs of a modern family. The construction quality, exclusive elements, complex facilities, and the four parking spaces (two outdoor and two underground) make this villa a perfect choice for a five-star lifestyle.
…By Romania Sotheby's International Realty


Located in the north of the Bucharest, a short distance from Lake Pipera, this furnished villa offers all the modern living conditions and a potential for expansion for the future, in a quiet area, away from the specific noise of car and air traffic In terms of comfort, all conditions are ensured by premium finishes and accessories such as: smart home system centralized on the Google Home platform with voice command, lighting control, electric access gate operation, temperature setting, air purification in the bedroom area, control to your TV and Sonos audio system. Tece underfloor heating system automated by Salus smart home system, air conditioning with LG Artcool Gallery, heating system secured by gas and ready for installation of solar panels and air-water heat pumps. Inside, we have a living room and dining room with generous glazed surfaces with laminated wood carpentry and double glazing, natural wood interior doors, ambient architectural lighting with spotlights and LED strips, decorative concrete flooring with heating system, concrete staircase finished with solid wood and safety glass balustrade, bioethanol fireplace, Rovere and Divani & Sofa furniture, Rovere kitchen furniture with ceramic slab island, wine refrigerator with a capacity of 36 bottles, Samsung side by side refrigerator, 3 bedrooms with bathrooms and walk- in dressing room, black-out curtains, spacious bathrooms with modern fittings, bathrooms clad with ceramic tiles and glass mosaic with Porcelanosa, Villeroy Boch, Dalet sanitary ware, freestanding sinks, built-in faucets, walk in rain shower, hygienic shower. The land is rectangular in shape with lawn, ornamental plants and automated irrigation system, heated swimming pool with countercurrent swimming system 25 sqm and automated ionization system, dedicated barbeque area clad with ceramic slab, equipped with professional ice machine, outdoor terrace of 220 sqm tiled with floating ceramic and drainage system, platform for 3 parking spaces in the yard and possibility of garage. Another advantage of the generous area of land is the existence of an approved project for the construction of a new villa on the land behind the existing villa, designed in a modern Mediterranean style, with a ventilated facade, glazed floor to ceiling surfaces with heights of 3.5 m, and a project at interior created by a design house in Marbella, Spain. In conclusion, it is a smart, stylish house, well-equipped for the present and the future, a suitable residence where you can feel at home.
…By Romania Sotheby's International Realty


Located within a private gated community in Voluntari, this villa combines the privacy and security of a controlled-access residential setting with immediate access to some of northern Bucharest's most sought-after destinations. Just minutes from the area's leading international schools, the forest, and the capital's principal business districts, the property is equally suited as a private family residence or as an exclusive office headquarters. Offering 202 sq m of usable space on a 570 sq m plot, the residence features generous interiors and a well-planned layout designed to accommodate a variety of lifestyles. The bright living area opens directly onto the terrace and garden, while four bedrooms and a dedicated home office provide the flexibility to adapt the home to the future owner's individual needs. The garden is one of the property's defining features. Its generous size creates a private outdoor setting with ample opportunities for further landscaping and personalization, whether envisioned as elegant entertaining areas, outdoor dining spaces, a children's play garden, or a refined landscape design tailored to the owner's lifestyle. The gated community benefits from private access through an electric entrance gate, providing both security and a peaceful residential environment. At the same time, the location offers exceptional connectivity to the American School of Bucharest, the area's renowned international schools, Henri Coandă International Airport, premium shopping destinations, restaurants, and the major office hubs of northern Bucharest. The property's versatility further enhances its appeal. Its layout and prestigious location make it equally suitable as a family home or as a distinguished setting for executive offices, consulting firms, or other professional uses that benefit from a highly accessible and well-established address.
…By Romania Sotheby's International Realty


Located in Voluntari, within a mature residential enclave in the northern part of Bucharest, this property sits in one of the most highly regarded family-oriented areas near the capital. It offers fast access to the city while standing out for its proximity to one of Romania’s strongest private educational infrastructures — a key criterion for this segment of the residential market. Within a radius of approximately 2.5 km lies one of the most concentrated educational hubs in the northern area: four of the most prestigious international private schools, offering British and American curricula alongside established international programs, complemented by around 15 top-tier private kindergartens. Immediate connections to Erou Iancu Nicolae, DN1, A3 and DNCB ensure efficient access both to the northern business districts and to Henri Coandă International Airport. The property is positioned in a private villa compound with controlled access and video-monitored infrastructure, on a wide street with an exclusively residential profile. The setting is discreet, stable, and secure — characteristics that have consistently supported the long-term value of the area. The generous plot of nearly 2,000 sqm accommodates a residence with a built area of 533 sqm, completed in 2007 and first occupied in 2008. A rarely encountered advantage is the continuity of the property’s management and maintenance. Since completion, the same professional team has handled the full upkeep of the house — interior, exterior, garden, and furniture — preserving the project’s original standards. All technical documentation, plans, and supplier contacts can be transferred to the new owner, ensuring a smooth and well-supported transition. The interior is centered around a striking living area of approximately 50 sqm, with a 6-meter ceiling height and full-height glazed surfaces that bring natural light to the forefront and create a direct relationship with the outdoors. Architectural elements — the discreetly integrated fireplace, the wood-clad feature wall, and the sculptural staircase — complete the space in a balanced, understated manner. The Veneta Cucine kitchen, fitted with top-range appliances, is designed for flexibility and can be separated from the living area when desired. A dedicated wellness zone with sauna and jacuzzi adds everyday comfort. Generous terraces — including a panoramic rooftop terrace spanning the full footprint of the house — extend the living experience, complemented by natural stone and marble finishes and hardwood flooring selected for durability and refinement. The mature garden balances relaxation and functionality, with clearly defined green areas, orchard and garden zones that provide privacy and a well-structured natural setting. The outdoor terrace, equipped with a retractable pergola and integrated lighting, supports daily use, while parking solutions are discreetly integrated to preserve the visual coherence of the property. Upgrades completed in 2024 — including the new kitchen, exterior deck, and retractable illuminated pergola — introduce a contemporary layer to a residence with a timeless character, without altering its identity. Overall, the property addresses a buyer who values strong positioning, immediate access to elite education, and the discipline of a well-managed home over time. Located in Voluntari, at the immediate edge of northern Bucharest, the residence offers a stable, secure, and long-term relevant living environment.
…By Romania Sotheby's International Realty


A superb property, in Spanish style, 10 meters from Baneasa Forest, exclusive neighborhood, famous neighbors.Gym, indoor swimming pool, jacuzzi, terrace 40 sqm, video surveillance.The house has 5 bedrooms, 5 bathrooms, large living room (85 sqm) with underfloor heating, 7 m high ceiling and fireplace, an office, laundry, technical room and garage for 2 cars.Superb outdoor garden, tool shed and a room for an employee with its own bathroom, fruit trees.Fixed price, negotiation is not accepted.For additional information, we are at your disposal.
…By Annonceur International


We present a truly exceptional villa, a rarity on the real estate market in the northern area of Bucharest.Located on Pipera Boulevard, with generous street frontage, this property combines expansive spaces, impeccably high-quality finishes, and a unique geographical position, at the boundary between urban luxury and the tranquility of the forest.With a total usable area of 680 sqm and a built area of 780 sqm, constructed on a generous 1,050 sqm plot, this villa redefines the concept of premium living.Due to its spacious layout, it is ideal as an embassy residence, corporate headquarters, or for families seeking a superior level of comfort and prestige.The quality of the finishes is exceptional and visible in every detail:Premium Flooring: Solid oak parquet in all living areas, offering warmth and elegance. In high-traffic or moisture-prone areas (terrace, kitchen, bathrooms, basement), natural travertine stone has been used — a symbol of classic luxury.Refined Interior Design: The walls are decorated with top-quality wallpaper, adding texture and personality to each room.Complete Features & Amenities:Civil Defense Shelter: An essential safety feature, rarely found, adding significant value and security.Hobby Room: A dedicated space for relaxation and entertainment, ideal for evenings with friends or family.Fitness Room: A private wellness area designed to allow full workouts without leaving the comfort of home.Numerous additional features will be presented during the viewing.A Multi-Purpose Investment OpportunityThanks to its exceptional size and location, this property is suitable for a wide range of uses beyond that of a single-family residence:Primary Family Residence: Generous space for a large family, with clearly defined living, relaxation, and study areas.Official Residence: Its ultra-central position relative to international schools and its imposing dimensions make it an ideal candidate for a diplomatic mission headquarters or the residence of a high-ranking official.Corporate Headquarters: The possibility to arrange representative offices on the ground floor and protocol areas upstairs, benefiting from generous parking and boulevard visibility.Premium Educational Institution: The vast interior spaces and proximity to American International School of Bucharest make it perfect for a prestigious private kindergarten or school.This villa is not just a house, but a rare combination of outstanding location, generous dimensions, and top-class finishes. For the buyer seeking something truly special — a property that stands out from the usual market offerings — this is the opportunity.The location of this villa is simply unbeatable.It is situated just 200 meters from American International School of Bucharest — a comfortable walking distance, a major advantage for families with children and diplomatic staff. The area also hosts other prestigious international schools.The property benefits from frontage on Pipera Boulevard, ensuring quick access to the business hubs of Pipera, Voluntari, and Aurel Vlaicu, as well as the A3 Highway and Otopeni International Airport.Internal ID: TET0022428
…By Annonceur International


In the world of architecture, sometimes projects are born that exceed the traditional boundaries of residential design. The Sun House is one of those remarkable stories. A project that perfectly illustrates how cutting-edge technology and sustainability can coexist harmoniously in a natural landscape. What makes the Sun House so special? An architecture that maximizes solar energy, executed to the passive house standard, with an all-wood structure, a smart yet user-friendly home, and an active, edible garden. The Sun House was an ambitious idea that came to life in 2018, in the expansion area of Otopeni, in the immediate vicinity of the Bucharest ring road. With a unique shape and a design that departs from the traditional conventions of homes, it is an example of energy efficiency that maximizes the power of the sun. It has been certified as a Passive House Plus, according to the international standard of the Passive House Institute in Darmstadt. In Romania, there are a total of three certified Passive Plus houses. One remarkable aspect of this residence is the integral use of wood, creating a natural and pleasant ambiance. The ground floor is made of Cross Laminated Timber (CLT), a cutting-edge material with structural walls that allow generous openings without the need for supporting pillars or beams. The ground floor is conceived as a central space (the living area) from which the other living rooms are distributed. The floor plan organization, inspired by the archetype of courtyard houses, uses the living room both as a central living space (for cooking, dining, and conversation) and as an interior courtyard from which the bedrooms are entered. The central room naturally extends to the exterior garden on the south side but also visually communicates with the greenhouse, featuring a skylight integrated into the greenhouse floor. However, the greenhouse has external access, as the two levels of the house have different energy performances and independent comfort assurance systems. Above the living space, in the attic area, the spectacular greenhouse adds a unique element - an open space that can be transformed into a flexible, green, and bright living space, with a partially opaque roof on the north side and mostly transparent elsewhere, allowing natural light to penetrate. The garden surrounding the Sun House is ideal for nature lovers. The landscaping was designed in parallel with the architectural plans, with the project theme being an edible garden that provides increased privacy. With an impressive number of plants, fruit trees, shrubs, aromatic plants, and fresh vegetables, the property not only enriches the landscape but also becomes an active yet relaxing space that offers a source of fresh and healthy food. The Sun House is an extraordinary example of a home designed for the future. It is a profound commitment to innovation, sustainability, and environmental respect. A warm, friendly, and bright refuge, an open space for family and friends, in a young community and an area shielded from the noise and hustle typical of urban crowds.
…By Romania Sotheby's International Realty


Set on a quiet street in the residential enclave of Corbeanca, an area prized for its clean air, mature greenery, and discreet atmosphere, this property offers a rare balance between peaceful living close to nature and swift access to Bucharest. Located approximately 21 km from Piața Victoriei and within easy reach of shopping centers, schools, restaurants, medical facilities, and the Therme complex, the villa is ideally suited for a family seeking space, privacy, and modern comfort. The residence unfolds across four levels and impresses with its elegant architecture, generous proportions, and thoughtfully designed layout, which clearly separates living, private, and leisure areas. The living room forms the heart of the home — a bright, expansive space with impressive ceiling height and large glazed surfaces that open toward the garden, terrace, and pool. A wood-burning fireplace adds warmth and refinement, while the dining area and kitchen flow naturally into the daily living space. A study on this level provides an ideal setting for working from home or quiet reading. The upper floor is dedicated to the night area, featuring comfortable bedrooms with balconies and terraces overlooking the garden, ensuring privacy and abundant natural light. The principal suite includes its own dressing area and spacious bathroom, while solid wood parquet with decorative inlays underscores the refined character of the interiors. The attic offers an intimate and versatile space suitable for relaxation, reading, or creative pursuits. The lower level enhances functionality and comfort, housing a two-car garage equipped with an electric vehicle charging station, extensive storage areas, a private wellness zone with a chromotherapy jacuzzi for two, a modern Effegibi wet and dry sauna, and a fitness area fitted with Kettler equipment. The exterior is one of the property’s most compelling features — a generous plot designed as a true private park, showcasing an impressive variety of mature ornamental trees, including Ginkgo Biloba, tulip tree (Liriodendron tulipifera), pink-flowering Albizia, and a striking silver fir exceeding six meters in height. Natural stone and travertine pathways, an automated irrigation system, and decorative wrought-iron lighting create an elegant and relaxing outdoor atmosphere, enhanced by discreet landscape illumination. The heated outdoor swimming pool of generous proportions, complete with diving board and decorative fountain, serves as the focal point of summer leisure, complemented by a covered terrace ideal for outdoor living. The estate is further enriched by practical outbuildings, including a gardener’s cottage, a rustic pavilion, dedicated spaces for pets, and a vegetable and herb garden discreetly integrated into the landscape. Modern comfort is supported by comprehensive technical infrastructure, including photovoltaic and solar panels, three-phase electrical supply, a deep private well with filtration and softening systems, a Buderus gas boiler, underfloor heating on the ground floor, climate control, and a central vacuum system. Interior finishes emphasize natural materials and craftsmanship, featuring laminated oak wood joinery, solid wood interior doors with walnut veneer, and handcrafted marble window sills both inside and outside. The property also offers a high level of security, with video surveillance, alarm system connected to a security company, fire and gas leak sensors, video intercom, and motorized access gate. Combining a spacious landscaped garden, resort-style amenities, and proximity to the capital, this residence represents an ideal choice for those seeking a tranquil lifestyle in a generous natural setting without sacrificing urban connectivity.
…By Romania Sotheby's International Realty


Set directly on the lakeshore in Corbeanca, this property enjoys a privileged position rarely found within such easy reach of Bucharest. The 5,339 sqm grounds, broad lake frontage and private peninsula shape a residence where nature remains a constant presence. Quick access to the capital maintains a close connection to city life, while home is defined by tranquillity, mature vegetation and panoramic views across the water. The main residence is arranged over a basement, ground floor, upper floor and attic level, with a total built area of 1,400 sqm and a footprint of 365 sqm. A generous number of rooms serving various functions, including four bedrooms and six bathrooms, allows for distinct areas dedicated to family life, entertaining, work and relaxation. The timeless architecture is enhanced by expansive interiors, high ceilings and large windows. Natural light reaches deep into the house, while the lake and gardens remain visible from many areas of the residence. The surrounding landscape becomes part of the interior atmosphere, changing subtly throughout the day and across the seasons. Beside the main entrance is a dedicated plant room, glazed on both sides. Its greenery can be admired from both outside and within the house, while the transparency of the space draws the garden closer to the entrance. This architectural detail enriches the exterior appearance and introduces a vibrant natural element into the interior. The basement also includes a secluded area ideally suited to meetings, private conversations or professional activities. Designed in the style of an elegant office, it enjoys views towards the exterior and the privacy required for important discussions, away from the principal living areas. It may serve as a private study, executive office or refined meeting space. The residence also features a sauna, wine cellar and generous attic designed as an expansive open-plan space. This level could accommodate an entertainment area, library, studio, gym or space for displaying a collection. The scale of the house offers considerable freedom for further arrangements and functions tailored to the future owner’s preferences. The property is sold furnished, except for smaller personal objects and decorative artworks. The gardens were conceived as an integral part of the estate, featuring ornamental trees and mature fruit trees, including figs, cherries and sour cherries. The vegetation provides privacy while framing views towards the water. At its centre lies a 75 sqm swimming pool overlooking the lake and sheltered by the extensive grounds, becoming the focal point of outdoor living during the warmer months. At the end of the garden, the land extends into the lake to form a private peninsula, surrounded by water and protected from outside activity. An Asian-inspired pavilion provides a privileged place for relaxation, while the substantial private dock, extending along the property, makes full use of its lake frontage. The sound of the water and uninterrupted views give this area the character of a retreat within the estate itself. Separate from the main residence is a secondary building arranged over two levels, with a total built area of 220 sqm and a footprint of 119 sqm. The ground floor contains a two-car garage and storage areas, while the upper floor accommodates a generous staff apartment. Estates of this scale, with over 1,600 sqm of built space, extensive grounds and direct lake access, are increasingly rare near Bucharest. The size of the property allows ample scope for personalisation, the reinterpretation of existing spaces or the addition of further amenities—an opportunity becoming ever more difficult to find. Its waterfront position, private peninsula and proximity to the capital form an ensemble that would be exceptionally difficult to replicate.
…By Romania Sotheby's International Realty


House for Sale in Corbeanca – Near Paradisul VerdeLocation: Corbeanca, in the vicinity of the Paradisul Verde residential complexYear Built: 2020Main FeaturesPremium finishes from Spain, carefully selected for an elegant and durable styleSold fully furnished and move-in readySpacious fireplace, ideal for cozy family eveningsAluminum joinery – modern and energy-efficientUnderfloor heating throughout the entire house, ensuring maximum comfortLayout5 spacious bedrooms, each with: Private dressing room, En-suite bathroom, Private terrace1 generous living room with lounge and dining area7 bathrooms in total, thoughtfully designed for the comfort of all family membersOutdoor Area & Additional FeaturesFully prepared for a swimming pool – all installations are already in placeOutdoor summer kitchen, perfect for warm days and entertainingBarbecue area for outdoor parties and leisure timeKey AdvantagesModern home, recently built (2020)Generous private spaces for each family memberTurnkey property – fully furnished and ready to move inExcellent potential for outdoor upgrades (pool, relaxation area)Prime location in a green, quiet, and exclusive area of Corbeanca
…By Annonceur International


Just 25 kilometers from the heart of Bucharest and only minutes from the city’s northern district, this modern residence in Dumbrava Vlăsiei represents the essence of clean architecture, thoughtfully crafted intimacy, and a privileged relationship with nature. Located right at the edge of the forest, on a generous 1,200 sqm plot beautifully landscaped for privacy and comfort, the home belongs to one of Romania’s most prestigious and awarded residential developments — a place where quality of living is a principle, and every structure is shaped to honor the surrounding natural environment. Both spectacular and refined, the house offers a total built area of 361 sqm with smartly organized interior space. It features a stunning open-plan living and dining area with a contemporary kitchen, four bedrooms each with its own en-suite bathroom and its own dressing room, a stylish home office, a guest powder room, laundry, technical rooms, and an integrated garage. The spaces are generous, the lines are clean, and natural light becomes part of the architecture thanks to expansive triple-glazed windows set in high-quality aluminum joinery, offering constant visual and spatial access to the garden and forest. The finishes are flawless, and every technical detail reinforces the commitment to high-end comfort: underfloor heating and ceiling-mounted fan coils are powered by a top-performance air-to-water heat pump that ensures year-round thermal efficiency. Additional refinements include electric aluminum sunshades, Roca sanitary ware, and Filomuro flush doors — small details which, together with premium furnishings and finishes, tell a cohesive story of good taste, comfort, and discreet, perfected luxury. The entire home is managed through a state-of-the-art smart-home system, while security is ensured via a video surveillance network, motion sensors, and an anti-burglary system, all seamlessly integrated into the home’s architecture. Fully furnished and decorated to a high standard, with warm and functional contemporary design accents, this residence delivers not only elegance but also intuitive, efficient, and sustainable living. The garden offers natural intimacy, with mature vegetation, discreet paths, and areas designed for relaxation — enhancing the deep sense of connection with nature. At its core, this property is a way of life: a choice for those who understand silence as a form of luxury, space as a rare resource, and technology as an invisible ally in living securely, privately, and beautifully.
…By Romania Sotheby's International Realty


Positioned along one of the most exclusive openings of Snagov Lake, this unique property offers a sophisticated interpretation of contemporary architecture, where the relationship with water and landscape becomes central to the living experience. The architectural language is defined by a controlled interplay of volumes, clean lines, and expansive glazed surfaces, designed to capture natural light throughout the day and to constantly frame the presence of the lake. The partially cantilevered upper level enhances the architectural expression, creating striking openings toward the surrounding scenery. Access is made via a private driveway that gradually introduces a setting defined by discretion and refinement. The interior is organized around a generous living space, where the living, dining, and bar areas form an expansive ensemble, distinguished by impressive ceiling heights and full panoramic openings toward the lake. This central space becomes the core of daily life, where interior and exterior blend seamlessly. The kitchen is conceived as an independent space, where rigorous design and discreetly integrated technology support a contemporary lifestyle without disrupting the overall visual balance. Nearby, a dedicated wellness area adds an additional layer of comfort, naturally integrating daily routines into a private and well-defined setting. The night area offers an intimate experience, where each suite becomes a personal retreat, oriented toward the calm of the water and natural light. Generous proportions and carefully selected materials, from travertine washbasins to triple-layered oak flooring, create a balanced atmosphere defined by quiet comfort and understated elegance. Outdoors, the connection with the lake becomes essential. Terraces and lounge areas are positioned to allow everyday living to unfold in direct contact with the water, while the infinity pool, approximately 25 meters in length and with a generous dedicated surface, acts as a seamless extension of the architecture toward the landscape. Together with the private dock, this setting defines a rare environment shaped by openness, privacy, and a constant relationship with nature, the pool being equipped with an automated water treatment system that regulates chlorine and pH levels for optimal comfort. The landscaping follows the same disciplined approach, creating a natural transition between the built environment and its surroundings while ensuring a high degree of privacy. The garden becomes a protected space, where calm and proportion define the overall experience. From a technical perspective, the property reflects high standards of execution and performance. The ventilated façade clad in natural stone, Reynaers aluminum joinery (Belgium) with triple glazing, low-E and anti-reflective treatment, centralized Mitsubishi climate control, and underfloor heating supported by two Viessmann gas boilers all contribute to a consistent and efficient level of comfort. The selection of materials and systems is guided by durability, performance, and discreet integration within the architecture. Functionality is further complemented by a two-car garage, along with additional outdoor parking spaces, naturally integrated within the overall layout of the property. The Snagov area is widely regarded as one of the most sought-after residential destinations for high-net-worth buyers, offering a rare balance between privacy, natural surroundings, and direct connectivity to Bucharest. A property of this scale, positioning, and architectural coherence is rarely encountered on the Romanian market, setting a distinct benchmark for contemporary waterfront residences and offering a lifestyle that is difficult to replicate in the proximity of Bucharest.
…By Romania Sotheby's International Realty
'%20stroke='%23DDAA3A'%20stroke-width='1.909'%20stroke-linecap='square'%20stroke-linejoin='bevel'/%3e%3c/svg%3e)
Receive by email any new listing that may match your search criteria
Your criteria :
By validating this form, you accept the general conditions of use of Le Figaro Properties.
These agencies offer a selection of luxury properties vente at București. Feel free to contact them for personalized assistance.
