The agencies at Charteris Bay
These agencies offer a selection of luxury properties vente at Charteris Bay. Feel free to contact them for personalized assistance.

 English$ USD · m²


Architecture should evoke emotion, and 49 James Drive does exactly that. Defined by two interconnected octagonal forms and positioned to capture sweeping harbour views, this is a residence where bold design, natural light and exceptional craftsmanship come together to create something truly memorable. Soaring ceilings enhance the sense of space, while double glazed ceiling roses invite ever changing skies into the living areas. Front facing balconies extend effortlessly towards the harbour, creating a seamless connection between the home and its spectacular surroundings. The thoughtfully designed floor plan balances generous open plan living with private retreats. A fully self contained lower level, complete with its own kitchen and bathroom, offers outstanding flexibility for extended family, guests, independent living or an exceptional entertaining space. Completing the experience, a dedicated sauna provides the perfect place to unwind after a day on the water or exploring the peninsula. Set within the welcoming Diamond Harbour community, yet only a scenic commute from Christchurch, this is a home that offers both tranquillity and convenience. Distinctive in both design and execution, 49 James Drive presents a rare opportunity to secure an architectural home unlike anything else on the market. To download the property file, copy and paste the following link: https://www.propertyfiles.co.nz/property/CHR10373
…By New Zealand Sotheby's International Realty
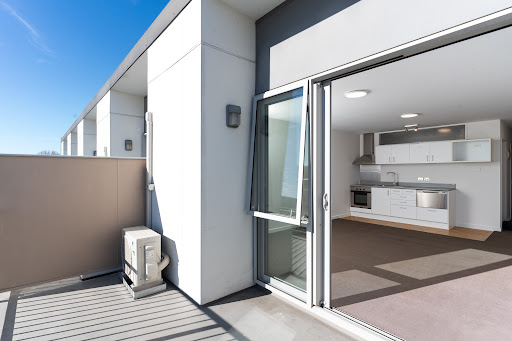


Positioned on the edge of the city, this sunny apartment offers an appealing blend of contemporary comfort, effortless convenience and easy-care living. The open-plan kitchen and living area forms the heart of the home, creating a welcoming space for everyday living and entertaining. A private deck provides a peaceful outdoor retreat, while the well-appointed bedroom and bathroom complete a home designed with simplicity and practicality in mind. Built in 2010 and complemented by secure off-street parking, the property presents an exceptional opportunity for those seeking a sophisticated city base, a first home or a well-positioned investment. Its location places the best of Christchurch within easy reach, with the central city, local cafés, shops, public transport and the amenities of the eastern suburbs all close at hand. For those who value location, simplicity and the freedom that comes with low-maintenance ownership, this is city-fringe living with genuine appeal. The out-of-town owner is serious about selling so please don't hesitate to view this opportunity. To download the property file, copy and paste the following link: https://www.propertyfiles.co.nz/property/CHR10436
…By New Zealand Sotheby's International Realty


PLEASE NOTE that 2 Wairarapa Terrace is a freestanding home on a cross-lease title. The Vendors and neighbours are in the process to convert the cross lease to individual freehold titles. CCC has issued subdivision resource consent and the surveyors are working on obtaining new freehold titles. 2 Wairarapa Terrace is anticipated to end up on 412 sqm. The Vendor and the cross-lease neighbour are funding this exercise. Gerard can explain further. Recently renewed by our house proud vendors, 2 Wairarapa Terrace is ready for new owners to enjoy the gorgeous spaces, excellent sunshine and superb location. There is a welcoming entry that guides you through to the main living room (with soaring ceiling) and the stunning designer kitchen with a walk-in pantry. A second living room is a great size and the ideal retreat or important for those with children. Both living rooms open through bi-fold doors onto sun-soaked bluestone terraces which will naturally make you think of all the amazing parties you'll have. The quality of landscaping is superb. Back inside, the downstairs primary suite is a sanctuary with a large walk-in-robe and fully tiled ensuite (with under tile heating). A double garage, laundry and guest toilet completes the lower level. Upstairs are three further bedrooms and a family bathroom (also with under tile heating) and a bath tub. Premium finishes include acoustic glazing, New Zealand wool carpet, upgraded insulation and air-conditioning to keep you comfortable whatever the weather is doing. Cleverly positioned sky-lights flood the home with natural light. This Fendalton location is so convenient and walkable with beautiful Mona Vale just moments away (the last image was taken at Mona Vale) and only a short distance to Hagley Park and numerous highly regarded private and public schools (incl Burnside, CBHS and CGHS). Coffee and bakery options are close by on Holmwood Road. Easy access to the city centre and the Airport. This property is perfect for executive couples or families or would make a brilliant Christchurch base for a family from out of town with children attending local schooling or tertiary education. This is a turn-key property allowing you to enjoy life in the Garden City. Inspection will impress and with Vendors keen to be sold by Christmas, you are encouraged to make a beeline for the next open home! Conjunctional sales with other realtors invited.
…By New Zealand Sotheby's International Realty


Privately positioned at the end of the driveway, this brand new four bedroom home combines generous proportions, considered design and effortless contemporary living. Offering an abundance of space and flexibility, the layout readily adapts to families, professionals, downsizers or those seeking additional room for guests. Thoughtfully positioned on the ground floor, the primary suite provides a private retreat, complete with a refined ensuite. A separate living area creates valuable flexibility, providing space for the family to relax, entertain or simply enjoy some separation when required. At the heart of the home, the well appointed kitchen features a generous pantry with convenient access through to the double internal access garage, adding valuable everyday practicality. Living and dining spaces connect naturally to the north-facing deck, creating an inviting extension of the home for alfresco dining, entertaining and long summer afternoons outdoors. Upstairs, three generous double bedrooms are complemented by a family bathroom, creating an ideal separate zone for children, teenagers or visiting guests. Further enhancing the appeal is the location, with the cafés, shops and amenities of Normans Road close at hand, while Elmwood Park and Merivale are also within easy reach. Sought-after school zoning includes Waimairi Primary, Heaton Intermediate, Christchurch Boys’ High School and Christchurch Girls’ High School. St Andrew’s College is just a short stroll away. Established and family friendly, Strowan remains one of Christchurch’s most desirable neighbourhoods. For buyers seeking generous accommodation, dual outdoor living and the undeniable appeal of a brand new home, this is a compelling opportunity in a location where convenience and lifestyle come together effortlessly. With the owner’s next project already in sight, their motivation to achieve a successful sale is clear. For those seeking space, flexibility and genuine practicality in a coveted Strowan location, this home deserves your attention. Deadline Sale: 1.00 p.m. Wednesday 23 September 2026 (unless sold prior) To download the property file, copy and paste the following link: https://propertyfiles.co.nz/property/CHR10447
…By New Zealand Sotheby's International Realty


This exceptional three bedroom plus study home combines architectural refinement, meticulously curated interiors and effortless contemporary living. With the study offering the versatility of a fourth bedroom, the home readily adapts to family life, professionals or those seeking additional space. At its heart, a beautifully appointed kitchen with full-sized scullery connects to generous dining and living spaces. Large sliding doors draw in natural light and open to extensive decking, creating an inviting setting for outdoor entertaining and long summer evenings. The sun-filled primary suite features a walk-in wardrobe and ensuite. Two aditional double bedrooms are complemented by a family bathroom. Adding further versatility, an additional rear garage door provides excellent options for storing or parking a jet ski, trailer or other recreational equipment – a rare and valuable feature that enhances the home’s everyday practicality. Further enhancing the appeal is the location, with the cafés, shops and amenities of Normans Road just a stroll away. Elmwood Park and Merivale precinct also within easy walking distance. Sought-after school zoning includes Waimairi Primary, Heaton Intermediate, Christchurch Boys’ High School and Christchurch Girls’ High School, while St Andrew’s College is less than 400 metres away. Established and family-friendly, Strowan remains one of Christchurch’s most desirable neighbourhoods. For buyers seeking architectural integrity, considered design and the appeal of a brand-new home, this is a compelling opportunity in an address where quality and location come together effortlessly. Deadline Sale: 1.00 p.m. Wednesday 23 September 2026 (unless sold prior) To download the property file, copy and paste the following link: https://propertyfiles.co.nz/property/CHR10446
…By New Zealand Sotheby's International Realty


Drawing inspiration from Ludwig Mies van der Rohe’s iconic Barcelona Pavilion, this residence celebrates the essence of modernist architecture - open space, purity of form, and an enduring dialogue between structure and landscape. A creation by David Ponting and Matthew Fitzgerald, the home is a triumph of precision and material mastery, its refinement placing it in a league of its own. The use of Himalayan schist is both deliberate and poetic, its texture and tone uniting the architecture from the gateway through to the heart of the home. A glass-walled gallery encases a striking central pool, framed by schist walls that anchor the residence to its natural setting, while overhead, a floating sail roof amplifies its sculptural elegance. A palette of Brazilian stone, wood-grained concrete, and American white ash, evokes understated luxury, illuminated by shifting light from broad glazing and skylights that animate the interiors throughout the day. Spanning 809 sq m more or less (as stated in supplied council consent documents), the home offers four en-suited bedrooms including a master suite of rare calibre, complete with dual vanities and his-and-hers amenities. Living zones transition seamlessly outdoors to 283 sq m more or less (as stated in supplied council consent documents) of terraces designed for private entertaining, while intelligent CBUS automation, underfloor heating across 11 zones, and a media room with concealed projector deliver technological sophistication and comfort. Set across four hectares of manicured land, this residence is a landmark in contemporary architecture. An extraordinary expression of craftsmanship and vision for those who appreciate the finest in design and scale. Please contact Nicky Armitage from New Zealand Sotheby's International Realty for further information and to arrange a private viewing. To download the property file, copy and paste the following link: https://propertyfiles.co.nz/property/CHR10196 Important: This property may be marketed as suitable for overseas purchasers. However, this does not constitute confirmation of eligibility, approval, or suitability for any individual buyer. All overseas purchasers remain subject to New Zealand’s overseas investment laws, including the Overseas Investment Act 2005, and may require consent from the Overseas Investment Office. You must obtain your own independent legal, financial, and technical advice and secure any necessary approvals before proceeding with a purchase.
…By New Zealand Sotheby's International Realty
'%20stroke='%23DDAA3A'%20stroke-width='1.909'%20stroke-linecap='square'%20stroke-linejoin='bevel'/%3e%3c/svg%3e)
Receive by email any new listing that may match your search criteria
Your criteria :
By validating this form, you accept the general conditions of use of Le Figaro Properties.
These agencies offer a selection of luxury properties vente at Charteris Bay. Feel free to contact them for personalized assistance.
