The agencies in Central Bohemian Region
These agencies offer a selection of luxury properties vente in Central Bohemian Region. Feel free to contact them for personalized assistance.

 English$ USD · m²


Sotheby’s International Realty Czech Republic presents for sale an architecturally exceptional villa in Průhonice , combining a clean contemporary aesthetic , generous family living and a high technological standard . Designed by the renowned studio Jestico + Whiles , the residence stands out for its precise work with space, light and privacy, as well as for its carefully considered connection between the interior and the fully grown garden . The architectural quality of the villa is further confirmed by its inclusion in the Czech Architecture Award 2016 , as well as by the Honourable Mention in the Grand Prix of Architects 2015 in the Family House category and the Façade of the Year 2015 award in the New-build Family House category. The villa is conceived as a representative family residence with a usable area of 647 sqm , set on a plot of 1 421 sqm . Its architecture is defined by clear lines, a calm architectural volume and a combination of high-quality materials – from large-format glazing, exposed concrete, natural wood and stone to subtle details that underline the timeless character of the house. The recognition received from the architectural community further highlights the exceptional quality of the design and its sensitive integration into the residential setting of Průhonice. The main living floor is designed as an open, airy space with a direct connection to the garden . The living area, dining room and kitchen form the natural centre of the home , complemented by a library and quieter zones for everyday family life as well as entertaining guests. Large glazed surfaces bring an abundance of daylight into the interior while allowing a seamless transition onto the terrace and into the garden, which provides a high level of privacy . The ground floor also includes a guest room with its own bathroom , a playroom / social room , guest toilet and an entrance area with storage. The layout is thoughtfully designed to separate the representative and private parts of the house , while preserving a sense of openness and a natural flow of space. The upper floor is primarily dedicated to the private section. It includes the master bedroom wing with a walk-in dressing room and bathroom , a powder room and a separate study. The children’s bedrooms are practically arranged in the right wing of the house, complete with their own bathrooms and a dressing room . All living rooms benefit from views of greenery and the calm atmosphere of the location. The lower level extends the residential function of the house with a private wellness area and facilities for an active lifestyle. It offers a fitness room , spa zone with sauna , whirlpool , bathroom, technical rooms, laundry room and additional storage areas. The technological standard of the villa includes a Crestron smart-home system , lighting control, security and audiovisual elements, as well as optimised temperature regulation . The entire house is equipped with underfloor heating, and the upper floor has air conditioning. The exterior of the house is designed as a calm private garden with terraces, a water feature, outdoor seating and carefully composed greenery. The garden also includes a separate glass garage for four cars , which has the character of a private showroom . Thanks to its architectural design, it forms a natural part of the overall concept of the property and is an attractive feature for owners of an automotive collection .
…By Czech Republic Sotheby´s International Realty


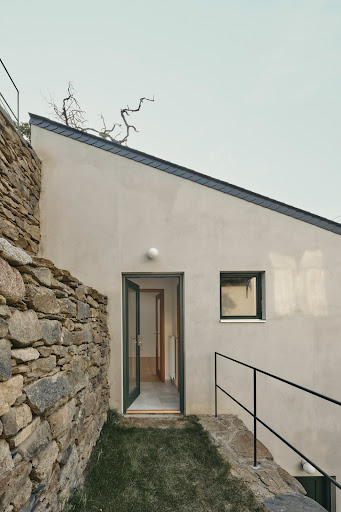
Located in the historic market town of Rataje nad Sázavou, this sensitively renovated house combines original stone masonry and traditional timber craftsmanship with a clean, contemporary interior. The renovation preserves the property’s historic character while creating a functional home suitable for permanent living, weekend retreats, or a combination of private residence and independent guest accommodation. The house comprises a main three-bedroom residence with an open-plan kitchen and living area together with a self-contained one-bedroom apartment. This layout provides an ideal solution for multi-generational living, private guest accommodation, or rental opportunities. The individual floors are connected by a striking solid timber staircase, while exposed beams and original structural elements define the distinctive character of the interior. The first floor features a living room connected to a separate kitchenette and a bathroom. This level also includes the entrance hall with the staircase leading to the upper floors. Its layout forms an independent one-bedroom apartment, separated from the main residence. The second floor offers another living space with a kitchenette and a bathroom featuring a bathtub. Above this level is a spectacular open-plan attic of approximately 66 sq.m. High vaulted timber ceilings, exposed beams, and multiple roof windows fill the interior with natural light and emphasize its spacious atmosphere. The space can serve as a generous living area, a bedroom with a home office, or be further divided according to the future owner’s requirements. Throughout the interior, natural materials play the leading role. Solid timber floors, handcrafted door frames, the staircase, and the exposed roof structure create a cohesive design that respects the building’s historic origins. The bathrooms provide a contemporary contrast, featuring clean lines, large walk-in showers, and ceramic finishes in muted natural tones. The basement contains two authentic stone cellars with a combined area of approximately 26.5 sq.m. The larger cellar measures approximately 17 sq.m. and is unheated, while the second offers approximately 9.5 sq.m. These spaces are ideal for wine storage, technical facilities, general storage, or as part of the property’s recreational use. The property also features a terrace, swimming pool, and landscaped outdoor areas surrounding the house. Thanks to the sloping terrain and traditional stone retaining walls, the property retains the intimate atmosphere characteristic of the historic architecture of Rataje nad Sázavou. Parking is provided by a 40 sq.m. garage, with additional outdoor parking available directly in front of the garage.
…By Czech Republic Sotheby´s International Realty


A contemporary villa is taking shape in the residential area of Pyšely, combining timeless architecture , natural materials and thoughtfully designed living spaces. The natural travertine façade , floor-to-ceiling glazing and seamless connection between the interior and landscaped garden create a residence defined by light, openness and enduring elegance. Just a few minutes away, Loreta Golf Club Pyšely and the surrounding countryside offer excellent opportunities for outdoor recreation while providing a peaceful residential setting within easy reach of Prague. The residence offers 482 sqm of usable living space on a 1,461 sqm plot . At the heart of the ground floor is a spacious open-plan living area with a kitchen and dining space flowing naturally onto the outdoor terraces, heated swimming pool and summer kitchen. The layout also includes a separate prep kitchen, home office, guest bedroom and a private wellness area with a Finnish sauna, fitness room and relaxation zone . The upper floor comprises the principal bedroom with an en-suite bathroom and walk-in wardrobe , three additional bedrooms, one with a private bathroom while the remaining two share a family bathroom, as well as spacious terraces overlooking the garden. A three-car garage , generous storage and well-planned utility spaces complete the highly functional layout. The architectural concept is based on traditional brick construction , complemented by a natural travertine façade and floor-to-ceiling glazing that maximise natural daylight throughout the interior. Energy-efficient operation is ensured by an air-to-water heat pump with underfloor heating throughout , achieving an Energy Performance Rating of B . The interior concept has been created by UNY Studio of Hamburg . Future owners may acquire the property at various stages of completion or personalise the final interior finishes and materials according to their own preferences. Completion is scheduled for December 2026 , with occupancy expected at the beginning of 2027. The asking price reflects the current stage of completion, comprising the structural shell with installed windows.
…By Czech Republic Sotheby´s International Realty
'%20stroke='%23DDAA3A'%20stroke-width='1.909'%20stroke-linecap='square'%20stroke-linejoin='bevel'/%3e%3c/svg%3e)
Receive by email any new listing that may match your search criteria
Your criteria :
By validating this form, you accept the general conditions of use of Le Figaro Properties.
These agencies offer a selection of luxury properties vente in Central Bohemian Region. Feel free to contact them for personalized assistance.
