The agencies at Negreni
These agencies offer a selection of luxury properties vente at Negreni. Feel free to contact them for personalized assistance.

 English$ USD · m²


In the picturesque Pădurea Craiului Mountains, where the air is pure and the landscape resembles a dream, an exceptional property reveals itself. Discreetly nestled in a pastoral meadow, within the bucolic village of Negreni, this estate embodies the art of living in perfect harmony with nature, without compromise on refinement or potential. The Main Residence – A Stone and Wood Sanctuary Built with care and respect for tradition, the main residence offers a five-room retreat. Four bedrooms provide peace and privacy, while a generous living room—featuring a fireplace and privileged views over the natural garden—invites intimate conversation or quiet contemplation. Two full bathrooms complete the home, ensuring all the comforts required for modern living in the heart of nature. The Authentic Barn – A Gateway to Possibilities Preserving its original architectural charm, the traditional barn stands as a tribute to old-world craftsmanship. For its future owner, it represents a blank canvas—ready to be transformed into a spectacular gazebo, an artist’s studio, or a discreet lodging unit. Beyond personal use, it also offers the potential to generate additional income or expand the property’s capacity for hosting. The 3-Hectare Domain – The Dimension of Privacy Stretching across more than 30,000 square meters, the domain is curated by nature itself. Forest, meadow, and rolling hills embrace the property, ensuring absolute privacy. Within this sanctuary you will discover a well with crystalline water, a small clear pond reflecting the sky, and a fire pit where evenings unfold beneath a boundless canopy of stars. At the same time, convenient access ensures a seamless connection to the world beyond, without compromising the feeling of a secluded refuge. Unlimited Potential – A Storybook Life Whether envisioned as a permanent residence of rare tranquility, a restorative retreat, or the foundation for an exclusive hospitality project—guesthouse, eco-camping, or wellness retreat—this estate responds with grace and limitless possibilities.
…By Romania Sotheby's International Realty


Heading to Huedin from Cluj-Napoca, one steps into Călatei Land, a region with villages where there are still carved wooden gates, old houses, authentic customs; a region where the people cook old recipes, wear folk costumes and enjoy traditional dances. Mănăstireni is only 50 km away from Cluj-Napoca, in Călatei Land, a settlement probably dating back to antiquity according to the Roman vestiges embedded in the walls of the old reformed church: two carved funerary lions and a medusa (gorgon) head. Otherwise, the first documentary attestation of Mănăstireni dates from 1332. Walking along the country road, the real estate is located right on the edge of the forest: a glimpse of paradise in an undisturbed oasis of green and peace. On the fenced plot of 7,500 sqm, the buildings that make up the property respect the spirit of the place and invite to pastoral retreat. The first building is the guest house, with lime plastered walls and roses in front of the porch. The house has two living spaces with separate entrances. The interiors are furnished in a rustic style, with the roof wooden beams left uncovered and stone finishes in the kitchen area. Painted pieces of furniture and doors, pillows embroidered with traditional motifs or the iron stove are the details which preserve the specifics of the place while providing modern comfort. The old farmhouse was divided into two independent spaces, connected by an "alley" whose roof is being finished, but which projects the space directly into nature. The first building is structured on two levels: ground floor and attic. It is a railroad house, with windows on both sides. The exterior stone walls seem to prepare for an austere and minimalist interior. In reality, the interior design is sophisticated, ingeniously using the linear layout of the construction by creating spaces with precise destinations in complementary styles. The rustic style kitchen is complemented by the antiqued wooden frames and the wooden roof. Comfortable furniture and finishes with stone and wallpaper are the choice for the living room opposite the open kitchen . The bedroom is bright and the home's two bathrooms display an impressive design and quality. The attic occupies only a portion of the building and is set up as a bedroom. The second building in the old farmhouse is not finished, but used as an arts and crafts workshop and warehouse.The former shed, with a generous size, is used as a garage for 2 or 3 cars. The real estate is truly a glimpse of paradise, a perfect retreat into nature and access to fairy-tale lands, unspoiled by the passage of time. It can be kept in the current structure or expanded according to the vision of the future owner. photo Florin Pepene
…By Romania Sotheby's International Realty


In the heart of the Apuseni Mountains, in the village of Smida, one of the most authentic and sought-after alpine destinations in western Romania, this property offers a rare balance between unspoiled natural tranquility and contemporary architectural comfort. Located near Lake Beliș-Fântânele and in close proximity to the Apuseni Natural Park, the chalet enjoys a panoramic setting defined by vast forests, pristine air, and a sense of discreet retreat increasingly valued by travelers seeking authentic experiences beyond mass tourism. Completed in 2024 on a generous plot of over 3,000 sqm, the residence was conceived as a modern mountain chalet capable of functioning equally well as a private holiday home or a boutique hospitality destination. Its balanced volumes, natural materials, and expansive glazing create bright interiors that open seamlessly toward the landscape, allowing the scenery to become an integral part of daily living. The double-height living area forms the architectural centerpiece of the home, offering an airy, elegant atmosphere complemented by a dining space and fully equipped kitchen designed for both comfort and social gatherings. The sleeping quarters comprise five bedrooms, each with its own en-suite bathroom, a configuration ideally suited for hosting multiple families or groups while preserving privacy, a key advantage for premium rental operations. A panoramic terrace extends the interior toward the outdoors, while the exterior amenities, including a hot tub overlooking nature and a dedicated fire-pit area, create an inviting environment for relaxation throughout all seasons, from cool summer evenings to the dramatic landscapes of winter. The expansive grounds further provide generous green space for outdoor leisure, including areas well suited for families and children. The Smida region is renowned for its immediate access to some of the Apuseni Mountains’ most valuable natural attractions: hiking trails, mountain biking routes, winter sports, water activities on the lake, and remarkable sites such as Scărișoara Ice Cave, one of Europe’s largest underground glaciers. This diversity positions the area as a year-round tourism destination with steadily growing demand for high-quality accommodation. Thanks to its layout, level of finish, and exceptional natural setting, the property stands out as a high-potential investment in the premium hospitality sector, whether as an exclusive rental chalet, a boutique mountain retreat, or a private destination for intimate gatherings. At the same time, it remains an ideal personal sanctuary for those seeking privacy, spectacular views, and a lifestyle closely connected to nature without sacrificing modern comfort. A team based near the property is readily available to handle cleaning, restocking, and other day-to-day management requirements. This local support facilitates both the chalet’s private use and its efficient operation as a hospitality business. Smida Mountain Chalet is more than a holiday residence; it is a property that capitalizes on one of Romania’s most valuable assets, authentic mountain landscapes that remain unspoiled yet increasingly appreciated internationally. In essence, it is a place where investment potential, relaxation, and the experience of nature converge in a rare and compelling balance.
…By Romania Sotheby's International Realty


Set at an altitude of 1,250 meters, on the largest permanently inhabited mountain plateau in the Apuseni Mountains, on a south-facing slope in Mărișel, this exclusive holiday home is part of a thoughtfully designed development conceived as both an authentic natural retreat and a solid investment in premium mountain tourism. Located approximately 52 km from Cluj-Napoca, the property benefits from year-round easy access, making it ideal for weekend escapes as well as extended stays. The location offers a rare balance between mountain tranquility and proximity to the city. Mărișel is well known for its ski slopes, mountain trails, and its closeness to Beliș Lake, a key attraction in the area for outdoor activities, hiking, and scenic landscapes. The character of the region is further enriched by well-preserved local traditions, including traditional crafts and vocal ensembles such as Junii Mărișelului, recognized as part of UNESCO cultural heritage. The house was designed to provide open views, privacy, and a direct connection with nature, following the principles of traditional mountain rural architecture reinterpreted in a contemporary manner. It can serve both as a private holiday residence and as a tourism investment with reliable returns. The layout of the building and the access infrastructure allow for vehicle access in all seasons, without compromising the natural character of the site. Access is ensured via a private road directly connected to the county road. The property sits on a 600 sqm plot and features a total built area of 220 sqm, with a ground footprint of 124 sqm. An 23 sqm covered terrace and a 32 sqm parking area enhance the exterior functionality, while the landscaped yard and generous terrace can be enjoyed throughout the year. The house offers a usable area of 125 sqm, arranged over ground floor and attic levels. The ground floor, spanning 59 sqm, includes an en-suite bedroom with direct bathroom access, an open-plan living room with kitchen and dining area, a shared bathroom, and a technical room with exterior access. The attic level, with a usable area of 66 sqm, comprises three en-suite bedrooms, each with its own bathroom. Wood-clad ceilings and dormer windows frame the spectacular forest views and allow abundant natural light to fill the interior, creating a warm and inviting atmosphere. Internally, the house is delivered with finished walls, offering future owners full freedom to personalize the interior design according to personal preferences or investment strategy. The property is equipped with underfloor heating powered by an air-to-water heat pump, electrical installations completed according to the architectural project, water supply from a private drilled well, and connection to the electricity network. The structure is built from reinforced concrete, with brick walls, while the window systems provide efficient thermal insulation, ensuring a comfortable indoor climate throughout the year. Wood-clad façades, a standing-seam metal roof, and carefully controlled proportions contribute to the house’s harmonious integration into the Apuseni landscape, resulting in a residence with a clear architectural identity, suitable for both private use and premium tourist accommodation.
…By Romania Sotheby's International Realty


At an altitude of 1,250 meters, on the largest inhabited mountain plateau in the Apuseni Mountains, on a south-facing slope in Mărișel, lies an exclusive ensemble of two holiday homes. Part of a thoughtfully planned development of six houses, the project is conceived as an authentic nature retreat while also representing a solid investment opportunity in premium mountain tourism. Located approximately 52 km from Cluj-Napoca, the property benefits from year-round accessibility, making it ideal for weekend escapes or extended stays—offering seclusion from urban life without sacrificing proximity to the city. Mărișel is known for its ski slopes and mountain trails, while the nearby Beliș Lake is a key regional attraction, offering opportunities for water activities, hiking, and scenic landscapes. The area is further distinguished by its well-preserved local traditions, including crafts and traditional vocal ensembles such as Junii Mărișelului, recognized as part of UNESCO’s intangible cultural heritage. The project has been designed to ensure open views, privacy, and a strong connection to nature for each home, following the principles of traditional mountain rural architecture reinterpreted through a contemporary lens. The properties are suitable both as private holiday residences and as tourism investments with reliable rental potential. The layout of the buildings and access infrastructure allows for year-round vehicular access without compromising the natural character of the site. The internal road connects directly to the county road, ensuring ease of access in all seasons. Each house is set on a 600 sq m plot and includes a 23 sq m covered terrace and a 32 sq m parking area, resulting in a total built area of 220 sq m. The generous terrace and landscaped courtyard are designed for year-round use. The home offers 125 sq m of usable interior space. The ground floor (59 sq m) comprises an en-suite bedroom, an open-plan living area with kitchen and dining space, a shared bathroom, and a technical room with exterior access. The attic level (66 sq m) includes three en-suite bedrooms, each with a private bathroom, where wood-clad ceilings and dormer windows frame forest views and fill the interiors with natural light. Internally, the properties are delivered with finished walls, allowing future owners full freedom to personalize the interior design according to personal preferences or investment strategy. Utilities include electrical installations completed according to the architectural project, underfloor heating powered by an air-to-water heat pump, water supply from a private drilled well, and full electrical connectivity. The structure is reinforced concrete, with brick masonry walls, while the high-quality joinery ensures effective thermal insulation and interior comfort. The wood-clad façades, standing-seam metal roofing, and carefully controlled proportions ensure a harmonious integration into the Apuseni landscape. These residences possess a clear architectural identity, equally suited for private use or premium hospitality purposes. The two houses may be acquired together or separately, depending on the buyer’s needs.
…By Romania Sotheby's International Realty


Valea Căpușului, located in Cluj County just 31 kilometers from Cluj-Napoca, is home to a truly special property – Cabana Frumușica. This is a unique investment opportunity that seamlessly blends modern comfort, full technical autonomy, and the exceptional tourism potential of a protected natural area. The cabin spans 180 sqm and sits on a 350 sqm plot, accessed via a 150-meter private road. The property includes three private parking spaces officially registered in the land registry, conveniently located near both the entrance and the cabin, all equipped with motion-sensor lighting. One of the property's most valuable features is its natural boundary with the river, offering direct water access – a rare and highly desirable element that enhances both the charm and exclusivity of this retreat. Originally built in 1971, the cabin was entirely rebuilt between 2024 and 2025, based on a Romanian architectural project meeting European standards, with Swedish execution ensuring quality and durability. The technical specifications include a reinforced concrete foundation, thermally insulated brick and treated wood walls, and a metal tile roof with proper insulation. The interiors are finished with premium materials, featuring double-glazed windows and acoustically and thermally insulated walls for optimal comfort and energy efficiency. In terms of utilities, the cabin is fully energy-independent, equipped with diesel and gasoline generators, and supported by an auxiliary solar system. Water is sourced from a drilled well with a subterranean reservoir and integrated filtration system, while wastewater is handled by a biological septic system with layered filters. Heating is provided by wood-burning stoves and electric radiators, ensuring year-round comfort. The property is fully legalized, with urban planning certificate and all required approvals, free of debts or legal disputes. The cabin’s location is another standout feature: set at the edge of the Defileul Căpușului Nature Reserve, in a secluded area with no direct neighbors, it offers a spectacular natural setting – ideal for those seeking peace, relaxation, and direct connection with nature. The outdoor area includes multiple amenities: three themed terraces (one suspended among pine trees, one amphitheater-style, and one panoramic), a heated mini pool with LED waterfall, a natural beach arranged by the river, a forest Zen area, and a sports and play zone. The autonomous infrastructure also features a separate technical building for equipment, storage spaces, a 360° surveillance camera, solar panel, and security system, all designed to ensure comfort and safety. Additionally, the property is equipped with a charging system for electric bikes and motorcycles, supporting sustainable mobility and modern outdoor lifestyles. Inside, the cabin is fully furnished and equipped: a modern kitchen, relaxation and entertainment areas, four spacious bedrooms, two bathrooms, and extra features such as Wi-Fi, smart TVs, and security systems. It can comfortably accommodate up to 12 guests, and the summer kitchen along with the generous outdoor areas add to its appeal. For recreational activities, the property offers opportunities for mountain biking, guided hiking, fishing, photo safaris, and artistic events. A major bonus is the inclusion of a Porsche Cayenne S (2006) – a powerful 4x4 SUV, perfect for accessing the area and exploring off-road surroundings. In conclusion, Cabana Frumușica is the ideal investment for anyone looking for a peaceful retreat deeply connected to nature, with strong tourism potential and full autonomy. It’s perfectly suited for private use or the development of a sustainable tourism business in a remarkable natural setting. The sale includes full furnishings, the land, equipment, the Porsche SUV, and the brand identity for “Cabana Frumușica, Valea Căpușului, Cluj.”
…By Romania Sotheby's International Realty


Set within an exclusive enclave of premium residences in Cluj County, near the city of Cluj-Napoca, this villa for sale offers a rare balance of privacy, refined design, and contemporary comfort. Situated on a generous 1,700-square-metre plot in Florești, the property evokes the atmosphere of a boutique retreat—an elegant villa crafted for family life, relaxation, and a harmonious lifestyle. Its location within the dynamic metropolitan area of Cluj-Napoca enhances its desirability. The residence lies close to shopping areas, daily services, and one of Romania’s most modern schools now under construction, while the upcoming Cluj Regional Emergency Hospital—one of the country’s most significant and advanced medical developments—further strengthens the long-term value of this villa for sale. The arrival to the property unfolds through a beautifully structured garden where maples, hydrangeas, evergreens, climbing plants, and bamboo create a natural protective buffer. This lush vegetation ensures visual and acoustic privacy and shapes a pleasant microclimate, giving the home the distinctly serene feeling of a private retreat—peaceful and secluded while remaining only minutes from Cluj-Napoca. At the heart of the grounds lies a 32-sqm organic pool with jacuzzi, heated by a dedicated heat pump and framed by a curtain of bamboo that enhances the intimate, resort-like ambiance. A 25-sqm pavilion serves as a natural gathering point, ideal for summer evenings, elegant entertaining, or quiet moments outdoors. The terrace and carefully arranged grill area further extend the experience of a villa designed for both comfort and outdoor living. Built in 2018 in collaboration with architects, interior designers, and landscape specialists, the residence stands out through its quality and timeless aesthetic. Natural stone accents, travertine, marble, solid wood, and granite define the material palette, while expansive glazing fills the living spaces with natural light. The fluid connection between the kitchen, dining area, and living room supports contemporary open living. The upper levels are shaped with comfort and privacy in mind. The primary suite distinguishes itself through a softly curved architectural line—an elegant and uncommon feature among villas in the Cluj-Napoca area—creating a refined, calming atmosphere. Generous dressing spaces and a private bathroom complete its sanctuary-like character. Additional living areas on the upper floors continue the same attention to proportion and comfort, and the top level can function as an independent apartment thanks to its sizeable terrace, private bathroom, and dressing area—perfect for guests or extended family members. Beyond its aesthetics, the property excels in efficiency and modern technology: triple-glazed windows, underfloor heating, premium basalt-wool insulation, a 16 kW photovoltaic system with battery storage, a high-performance heat pump, and a computerized irrigation system sourced from a dedicated well. A four-car automated garage and a 30-sqm technical room complement its functionality. The villa also holds an energy certificate (B) and prosumer certification. In essence, this villa for sale in Cluj County, near the city of Cluj-Napoca, is a refined blend of nature and architecture, tranquillity and accessibility, design and comfort—more than a residence, it is a private retreat for those who value quality, discreet elegance, and an elevated lifestyle in the Cluj-Napoca area.
…By Romania Sotheby's International Realty


“Scandinavian Barn House” is a distinctive house where the refined simplicity of Scandinavian design naturally blends with the warmth and character of barn house architecture, set within a peaceful environment in Florești, near the Water Museum and with convenient access to Cluj-Napoca. Designed to provide both privacy and independence, the residence offers a contemporary lifestyle connected to nature and defined by balance and functionality. The main living area is centered around an open space of over 50 sqm, featuring an impressive ceiling height of approximately 8 meters and exposed wooden beams, where the living room, dining area, and kitchen merge into a fluid and light-filled setting. Expansive glazing and an efficient orientation allow natural light to shape the atmosphere throughout the day, while the seamless connection to the covered 27 sqm terrace and garden naturally extends the living experience outdoors. The property offers approximately 210 sqm of usable interior space, complemented by a generous upper level and a habitable attic. The layout was designed with flexibility and comfort in mind, including three bedrooms, multiple bathrooms, discreetly integrated technical spaces, and a double garage accommodating two vehicles. The approximately 428 sqm garden, arranged around multiple sides of the residence, creates an ideal setting for family life and outdoor relaxation. The property is further enhanced by a playground area and an independent 27 sqm container office, perfectly suited for remote work, creative activities, or a separate private workspace. Built on a timber-frame structure and equipped with modern systems such as a heat pump and underfloor heating, the residence ensures high energy efficiency and year-round comfort. *The current price reflects a limited promotional reduction of €20,000, valid for purchases where the notarized purchase commitment is signed no later than September 30, 2026, with the transaction to be completed by the end of 2026.
…By Romania Sotheby's International Realty


Filep Manor is located in the center of Santău, Satu Mare County, and once belonged to the noble family of Ioan Filep. Preserving the character of a former aristocratic residence in the historic region of Crișana, the property stands as an authentic expression of the architectural heritage of northwestern Romania and a rare opportunity for restoration and adaptive reuse. Set on a 6,048 sq m plot, the estate is centered around the main residence, arranged across a ground floor and a mansard level, with a built area of 280 sq m. The interior comprises six rooms, including four bedrooms and three bathrooms, complemented by a spacious open-plan mansard space with significant potential for the expansion of existing functions or the realization of a new architectural vision. Located in the heart of the village, the property combines accessibility with the peaceful atmosphere and distinctive character of a historic residence. The scale of the grounds and the existing layout provide the flexibility to accommodate a wide range of future uses, from a private residence or countryside retreat to a boutique hotel, cultural venue, event destination, or hospitality project with a strong sense of identity. Santău lies within the historic region of Crișana, an area shaped by the multicultural heritage of northwestern Romania and its proximity to the cities of Carei and Satu Mare. The location, close to the Hungarian border, further enhances the property's accessibility while creating opportunities for tourism, cultural, and educational initiatives focused on the preservation and promotion of regional heritage. Filep Manor provides the foundation for a project capable of bringing renewed contemporary relevance to a property of authentic historic identity.
…By Romania Sotheby's International Realty


In the village of Cubulcut, approximately 55 km from Oradea, stands Bonis Manor, a property whose significance extends beyond its architectural presence into the historical memory of one of the most defining periods in Central European history. Associated with notable events and figures of the 19th century, the estate preserves a rare identity shaped at the intersection of heritage, tradition, and history. Historical accounts and the genealogical archives of the Baranyi family suggest that during the Hungarian Revolution of 1848–1849, the property briefly served as a refuge for the Holy Crown of St. Stephen, one of the most important symbols of Hungarian statehood. As the revolutionary government led by Lajos Kossuth retreated toward Debrecen, the crown was reportedly transported in secret by Sámuel Bónis and his associate Josipovics, disguised as cattle merchants, transforming this place into a discreet witness to an episode of remarkable historical and symbolic significance. Set on approximately 6,635 sq m of land, the property includes a residence with a built area of approximately 417 sq m and ten rooms, preserving the characteristic expression of 19th-century rural noble estates. Balanced proportions, high ceilings, elegantly proportioned windows, and a partially vaulted cellar define an architectural language that continues to retain much of its original identity. Today, the property requires a complete restoration process, with certain areas significantly affected by the passage of time, including portions of the roof structure. Yet this stage also presents a rare opportunity for an intervention capable of reviving its authentic character and redefining its future. Recent rehabilitation initiatives aim to preserve the original architectural expression as faithfully as possible, creating the foundation for its transformation into a private residence with a distinct identity, a boutique hospitality concept, or a cultural project built around a history that is difficult to replicate.
…By Romania Sotheby's International Realty


Vila Milago was born from a passion for luxury hospitality and the desire to offer our guests an accommodation experience of the highest standards. Every detail, from the architecture and interior design to the premium amenities and personalized services, has been carefully chosen to create a space where luxury blends perfectly with comfort. We set out to redefine the concept of luxury accommodation in Băile Felix, offering not just a place to stay, but a destination in itself, where every moment becomes a precious memory. Discover our luxurious spaces and exclusive amenities that will transform your stay into an unforgettable experience. Every detail has been carefully chosen for your comfort and complete satisfaction. Each bedroom has air conditioning and a fully equipped private bathroom, providing privacy and comfort at premium standards for all our guests.
…By Romania Sotheby's International Realty


A spectacular villa located on Gheorghe Doja Street in Oradea, just 5 km from the city center — a property that will surely become the home of your dreams. This impressive villa, built on a generous 1,053 sqm plot, is enclosed by a sturdy brick fence and spans three levels (basement, ground floor, and first floor), with a total built area of 579 sqm and a usable area of 417 sqm. Every detail of the house reflects personality and refinement: from the unique architecture and custom-made solid wood furniture to the carefully chosen chandeliers that turn every evening into a memorable moment with family or friends. The basement houses two garages, a sports room, a fitness area, a pantry, a tool storage room, a laundry room, a bathroom, and a technical room — all designed to offer you maximum functionality and comfort. On the ground floor, you will find a spacious kitchen with a dining area, a bright living room, an office, a bathroom, a hallway, and a covered terrace perfect for relaxing moments. On the first floor, there are three bedrooms, two with walk-in closets and one with an en-suite bathroom, an additional bathroom, a terrace, and three balconies offering pleasant views and fresh air. The exterior of the property is a true oasis of relaxation: a swimming pool, a gazebo, a barbecue area, and an outdoor dining space, as well as a children's playground so that the whole family can truly enjoy comfort and harmony. This villa is not for everyone — it is dedicated to those who seek a home with personality, located in one of the most desirable areas of the city. If you want a house that convinces you every day that you made the right choice, this property is exactly what you are looking for.
…By Romania Sotheby's International Realty


Appreciated by tourists attending events at Cluj Arena, the guesthouse enjoys an excellent location, being just 2.5 kilometers away from the center of Cluj Napoca city. It features 11 rooms and two apartments with private bathrooms, along with a restaurant with a capacity of 50 seats and a terrace with 80 seats. The building has 4 parking spaces in front and another 8 in the courtyard. Currently operating as a guesthouse, this property is versatile - it can be easily transformed into a clinic, nursing home, kindergarten, or office space, a rare opportunity. Cluj Napoca city is continuously developing, attracting both investors and businessmen, as well as tourists, which provides a positive forecast for real estate investments.
…By Romania Sotheby's International Realty


Just 20–30 minutes from Cluj-Napoca, in the village of Sălicea, "La Mesteceni" introduces a hospitality concept centered around wellness, relaxation, and private experiences, set within a discreet natural environment while remaining closely connected to one of Romania’s most dynamic urban and economic centers. Conceived as a multifunctional retreat, the estate combines the infrastructure of a premium boutique resort with the flexibility required for a variety of hospitality and wellbeing concepts. Set on approximately 7,762 sqm of land arranged across three natural terraces, with a built area of approximately 1,218 sqm, the complex integrates 32 rooms and 23 bathrooms or sanitary facilities, organized in a way that supports both hospitality operations and private or corporate use. At the entrance of the property lies the dedicated SPA and wellness building, complemented by a landscaped parking area with 32 spaces, while the main building hosts the 10 en-suite guest rooms, restaurant, and summer terrace positioned beneath the shade of a mature beech tree, a defining element of the estate’s natural atmosphere and identity. Descending along the green pathways and terraced outdoor areas, the property opens toward the outdoor pool zone, mini sports court, and spaces dedicated to relaxation and outdoor activities. The entire estate has been designed to offer privacy, tranquility, and a direct connection with nature, within a setting equally suited for individual wellbeing experiences, private gatherings, or corporate events. The wellness component represents one of the central features of the property, bringing together an indoor swimming pool, dry sauna, steam sauna, and three dedicated massage and therapy rooms. The outdoor pool, relaxation areas, and direct connection to the surrounding natural landscape complete the atmosphere of a retreat designed for reconnection, balance, and personalized experiences. The restaurant, conference room, professional kitchen, laundry facilities, and technical spaces complete the infrastructure required for the efficient operation of the estate, while the versatility of the property allows for multiple directions of development: wellness retreat, corporate retreat and team building center, premium boutique resort, yoga and coaching retreat center, private events venue, or a concept focused on recovery and wellbeing. Its proximity to Cluj-Napoca adds a significant strategic advantage. In recent years, the region has become one of Romania’s most dynamic destinations, constantly attracting both domestic and international visitors drawn by the combination of nature, gastronomy, culture, and contemporary lifestyle. Cluj-Napoca has established itself as one of Eastern Europe’s leading creative, academic, and technology hubs, directly contributing to the growth of the premium hospitality and experiential tourism sectors throughout the region. Nearby, some of Transylvania’s most appreciated natural and leisure attractions further enhance the appeal of the location, including the forests and hiking routes of the Apuseni Mountains, Salina Turda, regarded as one of Europe’s most spectacular underground redevelopment projects, as well as the lakes and recreational areas surrounding Cluj. The natural setting surrounding the estate supports a wide range of outdoor activities, from hiking and nature trails to biking, e-biking, ATV, and dirt bike experiences, offering a balance between urban accessibility and the atmosphere of a destination dedicated to relaxation and outdoor living. Through its scale, infrastructure, and positioning, "La Mesteceni" stands out as a rare property in the proximity of Cluj-Napoca, capable of supporting both a mature hospitality operation and the development of a premium concept aligned with the evolving direction of experiential and wellness tourism.
…By Romania Sotheby's International Realty


Set at an altitude of 1,250 meters, on the largest permanently inhabited mountain plateau in the Apuseni Mountains, on a south-facing slope in Mărișel, this exclusive holiday home is part of a thoughtfully designed development conceived as both an authentic natural retreat and a solid investment in premium mountain tourism. Located approximately 52 km from Cluj-Napoca, the property benefits from year-round easy access, making it ideal for weekend escapes as well as extended stays. The location offers a rare balance between mountain tranquility and proximity to the city. Mărișel is well known for its ski slopes, mountain trails, and its closeness to Beliș Lake, a key attraction in the area for outdoor activities, hiking, and scenic landscapes. The character of the region is further enriched by well-preserved local traditions, including traditional crafts and vocal ensembles such as Junii Mărișelului, recognized as part of UNESCO cultural heritage. The house was designed to provide open views, privacy, and a direct connection with nature, following the principles of traditional mountain rural architecture reinterpreted in a contemporary manner. It can serve both as a private holiday residence and as a tourism investment with reliable returns. The layout of the building and the access infrastructure allow for vehicle access in all seasons, without compromising the natural character of the site. Access is ensured via a private road directly connected to the county road. The property sits on a 600 sqm plot and features a total built area of 220 sqm, with a ground footprint of 124 sqm. An 23 sqm covered terrace and a 32 sqm parking area enhance the exterior functionality, while the landscaped yard and generous terrace can be enjoyed throughout the year. The house offers a usable area of 125 sqm, arranged over ground floor and attic levels. The ground floor, spanning 59 sqm, includes an en-suite bedroom with direct bathroom access, an open-plan living room with kitchen and dining area, a shared bathroom, and a technical room with exterior access. The attic level, with a usable area of 66 sqm, comprises three en-suite bedrooms, each with its own bathroom. Wood-clad ceilings and dormer windows frame the spectacular forest views and allow abundant natural light to fill the interior, creating a warm and inviting atmosphere. Internally, the house is delivered with finished walls, offering future owners full freedom to personalize the interior design according to personal preferences or investment strategy. The property is equipped with underfloor heating powered by an air-to-water heat pump, electrical installations completed according to the architectural project, water supply from a private drilled well, and connection to the electricity network. The structure is built from reinforced concrete, with brick walls, while the window systems provide efficient thermal insulation, ensuring a comfortable indoor climate throughout the year. Wood-clad façades, a standing-seam metal roof, and carefully controlled proportions contribute to the house’s harmonious integration into the Apuseni landscape, resulting in a residence with a clear architectural identity, suitable for both private use and premium tourist accommodation.
…By Romania Sotheby's International Realty


In the heart of one of Cluj's most prestigious neighborhoods, Andrei Mureșanu, lies an exceptional property designed to redefine luxury living standards. This impressive villa, with a usable area of 710 sqm, is a perfect combination of refinement, innovation, and absolute comfort. As soon as you step into this residence, you are greeted by an aristocratic atmosphere, with carefully selected finishes and details that blend classic and modern elements. The elegance of the solid wood flooring, marble accents, and custom-made furniture creates a sophisticated and welcoming ambiance. State-of-the-art technology is seamlessly integrated into the home’s design, offering intelligent systems for lighting, temperature, and security control. The SPA area, a true sanctuary of relaxation, allows you to escape the daily hustle, while the heated pool adds an extra touch of refinement and exclusivity. The generous 865 sqm courtyard is an oasis of tranquility, perfect for outdoor relaxation, while the two-car garage ensures added comfort and security. This villa is not just a home, it is a statement of style and refinement, located in one of Cluj’s most sought-after neighborhoods. If you dream of a residence that offers everything you have ever wanted, this property is the perfect choice.
…By Romania Sotheby's International Realty


A truly remarkable property, located in one of the most sought after residential areas of Buna Ziua, in the vicinity of the Athos Hotel. Designed for those who appreciate space, privacy and comfort, this residence combines the elegance of a solid construction with the advantages of an exclusive location, just a few minutes from the city center.Located on a generous plot of 2,023 sqm, with a 35-meter-long front, the property offers a private and green setting, difficult to find inside the city.The large area of the land allows the arrangement of relaxation areas, spectacular gardens or spaces dedicated to outdoor activities.The house has approximately 390 usable sqm + 150 sqm semi-basement and is developed on semi-basement, ground floor and first floor, having a practical partitioning.Semi-basement:* garage;* storage spaces, technical rooms;Ground floor:* impressive living room, with generous glazed surfaces and abundant natural light;* spacious kitchen with dining area and direct access to the terrace;* ideal office for professional activities carried out from home;* bathroom;* reception hall.Floor:* two comfortable bedrooms;* bathroom;* the master suite with its own bathroom and generous dressing room, which can be easily reconfigured into an additional bedroom;* hol.Built in 2003, the house highlights the attention paid to the quality of the execution and the materials used. The structure is made of reinforced concrete and brick masonry, complemented by external thermal insulation, PVC joinery with thermal insulating glass and tile roof, offering durability and long-term efficiency.This property is aimed at those who are looking for more than just a home. It is a residence that offers space, comfort and refinement, in a consecrated residential setting, where quick access to the main points of interest of the city is harmoniously combined with the tranquility and intimacy of an exclusive home.
…By Annonceur International


This luxury villa in Cluj-Napoca offers a rare opportunity for those seeking a property with dual functionality—equally suited as an elegant private residence or a premium commercial space. Located on Plevnei Street, just ten minutes from the historic center of Cluj, the villa seamlessly blends residential comfort with contemporary business potential. Set on a generous 1,007 sqm lot, the property spans 453 sqm of built area across three levels: basement, ground floor, and attic. The layout comprises 12 flexible rooms, allowing the spaces to adapt effortlessly to various uses—whether executive offices, a boutique clinic, company headquarters, or a family home designed with social areas, dedicated workspaces, and private bedrooms. Move-in ready, this villa for sale stands out as a highly competitive acquisition in Cluj-Napoca, positioned in a quiet yet well-connected urban location. The interior features a refined aesthetic defined by solid wood, natural stone, and warm lighting, creating a balanced atmosphere suitable for living, working, or hosting clients. The living area opens into a fully equipped kitchen and generous dining space, ideal for business meetings, entertaining, or intimate family gatherings. The exterior is characterized by exposed brick and natural stone, while the paved courtyard and mature garden provide a private setting for relaxation, small-scale corporate events, or outdoor receptions. The architectural character gives the villa a distinct and memorable presence—an essential asset for a mixed-use luxury villa in Cluj-Napoca. Versatility is the defining feature of this property: it can serve as a luxury residence, a high-end headquarters for creative or financial firms, a boutique medical practice, architectural studio, guest house–style hospitality concept, or a private consulting space. Its strategic location enhances its appeal to professionals and entrepreneurs looking for a villa for sale in Cluj with multifunctional potential and fast access to the city’s main points of interest. This Cluj-Napoca villa is designed for those seeking a distinctive and adaptable space—aligning modern ways of living and working with an elegant urban setting, offering both lifestyle and strategic value.
…By Romania Sotheby's International Realty


Part of the SOL Residence development in Borhanci, the house brings together contemporary architecture, interiors designed by TADA Form and the high-performance standards of Passive House Premium. Natural materials, custom-made furniture and a minimalist aesthetic give the interiors a cohesive, carefully considered identity. At the heart of the house is the 70.13 sqm living area, where the lounge, dining space and kitchen open onto the terrace and private garden. The 184 sqm of usable space includes three bedrooms, a home office and three bathrooms, with a layout that maintains a clear balance between shared and private areas. The heat pump and heat recovery ventilation system maintain a constant indoor temperature while providing a continuous supply of filtered air, with considerably reduced energy consumption. Smart Home technology, infrastructure for photovoltaic panels, an electric vehicle charging station and two parking spaces further enhance the home’s forward-thinking character. Borhanci is one of Cluj-Napoca’s most rapidly developing residential areas, offering quick access to the city centre and close proximity to the future Borhanci Education Hub. The prestigious Transylvania College is only 10 minutes from the house, while Cluj-Napoca International Airport can be reached in 15 minutes. In this setting, the property stands out through a combination still rarely encountered on the local market: contemporary architecture, signature interior design and technical standards conceived with the future in mind.
…By Romania Sotheby's International Realty


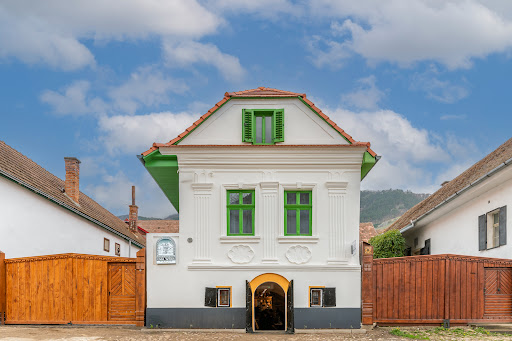

In the heart of Rimetea, one of the best-preserved rural settlements in Central Europe, Casa Weiss emerges as a heritage property where history and contemporary hospitality converge in a rare and cohesive expression. Positioned on the main street of the former Torocko, within an architectural setting of remarkable identity, the residence reflects the evolution of a community that transitioned from iron processing during the Austro-Hungarian Empire into a refined bourgeois culture, still evident today in the order and character of its built environment. Constructed in 1910, the property carries a recognized patrimonial value at a European level, having been awarded the prestigious Europa Nostra Award by the European Commission for heritage conservation. The designation of the entire street as a protected area by the National Office of Historical Monuments, along with Rimetea’s nomination for inclusion on the UNESCO World Heritage list, further underscores the exceptional cultural significance of this setting. A comprehensive restoration completed in 2023 has carefully redefined the property, balancing authenticity with modern comfort. Undertaken by specialized restoration teams and an architect experienced in historic buildings, the project revealed traditional construction techniques and highlighted the intelligent use of local materials. Key architectural elements, including doors and windows, were meticulously recreated by hand, preserving original proportions and details, such as the distinctive three-pane configuration, ensuring visual and historical continuity. Today, Casa Weiss operates as a boutique guesthouse with an integrated bistro, offering a living experience shaped around the concept of time. The four accommodation spaces are designed as distinct interpretations of different eras, from the authenticity of the early 20th century to the functional elegance of the post-war period, through the transitional aesthetic of the 1980s, and into a refined contemporary language. Each room becomes an individual experience, while maintaining premium standards of comfort through carefully selected materials, modern bathrooms, and high-quality furnishings. Set within the Trascău Mountains, the property benefits from a striking natural landscape defined by the dramatic presence of Piatra Secuiului and the harmonious architectural fabric of the village. Rimetea is increasingly recognized as a rising destination on the European tourism map, valued for its authenticity and the rare coherence of its built environment. Convenient access from Cluj-Napoca, approximately 75 kilometers away, ensures strong connectivity for international visitors. From an investment perspective, the property stands out through an already validated brand identity, a clear positioning within the boutique heritage hospitality segment, and its integration into a destination with accelerating growth potential. The concept allows for further development in directions such as fine dining, curated cultural experiences, or thematic retreats, enhancing the appeal of an already well-defined offering. Casa Weiss is not merely a successful restoration, but a coherent approach to heritage valorization through a contemporary hospitality concept. A property that transforms history into experience, while offering a solid foundation for a long-term investment, representing a strategic opportunity for investors seeking unique assets with profound cultural value and strong potential for growth within the European experiential tourism market.
…By Romania Sotheby's International Realty


In Runc, on the southern slopes of the Apuseni Mountains, this private estate extends across 22 hectares of registered, unencumbered land. Three independent residences, an extensive orchard, two lakes and a private water source create a secluded property equally suited to personal use and hospitality. The setting is remarkable for its unspoiled beauty, with sweeping forests, mountain ridges unfolding towards the horizon and views reaching as far as the Parâng Mountains on clear days. Its southern exposure provides abundant natural light, while the stream in the valley enhances the tranquillity of this mountain retreat. The main residence, Casa Verde, offers approximately 700 sqm and generous glazed surfaces facing the panorama. Solid-wood joinery and staircases, hand-crafted and hand-painted terracotta stoves and carefully selected Italian finishes shape the interiors. The house comprises six bathrooms, a gym, spa and sauna. Underfloor heating and radiators are supported by two wood-fired boilers and an electric boiler. A 250 sqm space within the mountain was designed for fruit storage. Casa Lia offers approximately 110 sqm, with an elegant rustic atmosphere defined by solid wood and finishes sourced from Italy and Spain. Beside the house is a 150 sqm outdoor area overlooking the lake, equipped with a bread oven, smokehouse, grill, pantry, sinks and dining space. Built from substantial timber beams and roofed with shingles, Casa Fibonacci takes its inspiration from the Phi golden ratio, reflected in its dimensions of 5, 8 and 13 metres. Its distinctive architecture maintains a close visual connection with the surrounding forests and mountains. Approximately 10 hectares are fenced and secured, with controlled access, iron gates and video surveillance. The infrastructure has been carefully developed, while the land has been terraced to follow the mountain’s natural contours. At the centre of the estate lies an orchard of approximately 9,000 fruit trees, primarily apple and plum, surrounded by gardens, cultivated land and landscaped areas. The two lakes cover a combined area of approximately 500 sqm, bringing a further sense of calm to the mountain setting. Stables and paddocks allow animals to be kept on the property and support the estate’s self-sufficient character. Additional buildings include staff accommodation, a timber storage building of approximately 100 sqm, a greenhouse extending almost 100 metres and a treehouse positioned at the highest point of the land. A private water source is a rare advantage for an estate of this scale. The spring lies on a separate parcel of approximately 1.3 hectares and supplies the estate’s reservoirs by gravity over a distance of 1.7 kilometres. Three-phase electricity is complemented by solar panels and battery storage, while connectivity is provided through Starlink and the Orange network. Each residence has an independent septic system. The 800-metre access road has been reinforced with gabions and fitted with drainage systems designed to manage rainwater and protect the land. Terracing has also created level areas that may accommodate additional houses, swimming pools or facilities, subject to planning regulations and without compromising the estate’s privacy. The Apuseni Mountains attract Romanian and international visitors through their natural scenery, traditional villages and hiking routes. The inclusion of the Roșia Montană Mining Landscape on the UNESCO World Heritage List has further strengthened the region’s international visibility. This context supports the estate’s transformation into a boutique resort, private retreat, premium agritourism concept or wellness destination. The three residences, orchard, lakes and expansion potential allow for stays centred on nature and local gastronomy. Equally, the property may remain a permanent residence, multigenerational family retreat or exceptional holiday home, offering complete privacy for family and guests.
…By Romania Sotheby's International Realty


Do you dream of a dream home in a quiet and elegant area of Satu Mare? We have a spectacular villa ready to offer you the comfort and luxury you deserve! This villa with a pool, located on a generous 1400 sqm plot, offers 280 sqm of usable space, distributed over two levels: ground floor and attic. On the ground floor, you will find 4 spacious rooms, a modern fully equipped kitchen, a dining area perfect for family moments, and an elegant bathroom. On the upper floor, there is a bright living room, an additional kitchen, comfortable bedrooms, and a perfectly designed bathroom for relaxation. The villa is sold fully furnished and equipped, with finishes of the highest quality. In the beautiful yard, you’ll find a car garage and a heated pool, equipped with heat pumps and photovoltaic panels to ensure efficient energy consumption. This property is located in a very good area of Satu Mare, ideal for a quiet family life, as well as for outdoor relaxation. If you desire a villa with all modern amenities in a top location, don’t hesitate to contact us for more details! A rare opportunity to become the owner of a truly special place.
…By Romania Sotheby's International Realty


n the vineyard, the cuttings are neatly lined up in orderly rows as if they are queuing up to meet the horizon. The relief is slightly undulating, as befits a vineyard – there are gentle valleys, clay hills and low elevations, arranged naturally at random so that the grapes capture the light, store all the heat of the sun and later, in the tanks, deposit it as an offering to the yeasts in the form of sugar. That's where the magic begins, from the vineyard and the sun gathered by human hands and left to ferment in a controlled manner, in silence, in the wine cellar (the locals proudly say that "there are as many cellars as there are houses in the village, or even more"). The climatic and geographical conditions of the area are perfect for making good wine. Wine is important in the economy and the lives of the locals; their gratitude and their pride as producers is expressed annually on the third Saturday of October, when the "Grape Festival" is organized in Dobra, dedicated especially to the village people but also to guests from abroad. Today the view cannot take in the 300 hectares of vineyards in this hilly area with a wine-growing tradition. At Pogany Dobra the vine is young, with pulsating sap, as it was planted in 2011, 2012 and 2014, therefore no replanting or additions are needed, but the extension of the vineyard is possible. A small part is cultivated with table varietals such as Black magic, Kardinal, Matilde and Victoria (approx. 2-3 ha each). The wine varieties and their areas are: - Fetească neagră approx. 25 ha - Merlot approx. 30 ha - Cabernet about 30 ha - Pinot noir approx. 30 ha - Italian Riesling approx. 25 ha - Fetească albă approx. 25 ha - Sauvignon blanc approx. 25 ha - Muscat ottonel approx. 20 ha - Tamaioasa romaneasca approx. 20 ha - Traminer roz approx. 15 ha - Large Burgundy approx. 10 ha - Cadarca approx. 15 ha - Pinot gris approx. 15 ha - Cabernet franc approx. 5 ha Together with the vineyard land, the winemaking space is also purchased with everything necessary for harvesting (tractors, combines, trailers, etc.) and processing the harvest - a platform on which two buildings are erected on a metal structure and sandwich panels (one with controlled temperature) with storage capacity of approx. 800,000 liters in stainless tanks of different capacities. There are also gleaners, presses of various capacities, pumps, filters - a whole processing line that still requires some investment. Soil analyzes and other documents can be made available to those interested, and the owners believe that the of the investment has a promising calendar, being possible in 3-4 seasons. They also base this conviction on the fact that Pogany Dobra wine is appreciated by connoisseurs, the Pogany labels being evaluated at international and local competitions (Feteasca neagra from 2015 received, for example, silver at the Concourse International de Vins, Brussels 2019).
…By Romania Sotheby's International Realty


Nestled in the heart of Coaș, just fifteen kilometers from Baia Mare, this traditional Maramureș estate embodies the quiet charm and cultural depth of northern Romania. Set on an expansive 8,001-square-meter plot, the property offers both intimacy and scale — a rare canvas where history, craftsmanship, and nature coexist in perfect harmony. Discreetly positioned away from the village road, the ensemble comprises a main house and a traditional barn, each preserving the authentic Maramureș architecture with carved wooden details and timeless proportions. The main house, dating from 1953, welcomes visitors with a sculpted red portico and hand-carved columns reminiscent of Brâncuși’s artistry, while its interior reveals exposed beams, warm textures, and serene valley views. Nearby, the traditional barn — anchored by its red wooden gate and stone base — stands as a testament to regional heritage. Its generous loft invites conversion, offering possibilities for guest suites, creative studios, or communal living spaces that connect contemporary comfort with the soul of the countryside. Beyond its architectural beauty, the estate’s vast land opens a world of possibilities — whether envisioned as a refined countryside retreat, a charming boutique lodging, an eco-tourism destination, or an intimate private residence surrounded by nature. Its natural topography and privacy make it equally suitable for landscape design, orchards, or wellness-oriented development. The property is connected to the electrical grid, features a 6 kW solar panel system and a private well with potable water, while upcoming infrastructure projects will allow connection to the gas, public water, and internet networks. Surrounded by rolling hills, shimmering lakes, and heritage landmarks such as Lacul Coaș, Lacul Albastru, and Dezunii Land, this is a rare opportunity to revive, reimagine, and honor an authentic piece of Maramureș — a place where time stands still, awaiting its next chapter.
…By Romania Sotheby's International Realty


Built at the beginning of the 20th century by the architect István Tatorján from Satu Mare, this historic villa in Baia Mare stands as a true architectural gem, imbued with story and character. In an era when the city was regarded as a renowned climatic resort—celebrated for its sanatoriums, the Usturoi Baths, and the art school that drew painters inspired by the “bluest sky” of the Empire—the architect chose this setting for his summer retreat, conceived as a haven of elegance, refinement, and tranquility. For generations, the villa became the backdrop of quiet summers and evening gatherings on its spectacular terrace, specially designed as a place for meeting and socializing. Today, the property retains the authenticity and distinctive charm of its time. Original architectural details, generous layouts, and the emblematic terrace—the very soul of the house—give this residence a truly unique character. With a built area of over 330 square meters spread across three levels, the villa offers a succession of salons and bedrooms, complemented by versatile attic spaces that can easily be transformed into offices, guest rooms, or creative studios. The nearly 1,000-square-meter plot enhances the sense of privacy and tranquility, while also providing the ideal setting for gardens, relaxation areas, or open-air entertaining. Located on Strada Paris, one of the most elegant and quiet streets in the city, the property offers a rare balance between discretion and accessibility, being at the same time within easy reach of Baia Mare’s center. This villa is not merely a residence but a heritage landmark—a house that has gathered stories and emotions for more than a century, now seeking a new custodian to carry its spirit and refinement into the future.
…By Romania Sotheby's International Realty
'%20stroke='%23DDAA3A'%20stroke-width='1.909'%20stroke-linecap='square'%20stroke-linejoin='bevel'/%3e%3c/svg%3e)
Receive by email any new listing that may match your search criteria
Your criteria :
By validating this form, you accept the general conditions of use of Le Figaro Properties.
These agencies offer a selection of luxury properties vente at Negreni. Feel free to contact them for personalized assistance.
