The agencies at Monkstown
These agencies offer a selection of luxury properties vente at Monkstown. Feel free to contact them for personalized assistance.

 English$ USD · m²


For sale by Public Auction on Wednesday, 16th September 2026 at 2.30pm in our Auction Room at Lisney, St. Stephen's Green House, Earlsfort Terrace, Dublin 2, D02 PH42. Standing proud on the prestigious Richmond Hill lies this magnificent, detached period villa constructed in the 1800’s. In recent years it has undergone a very tasteful comprehensive renovation and refurbishment programme. This charming family home enjoys excellent accommodation, coupled with gracious proportions and a whole host of unique period features combined with every modern day convenience, located minutes from the vibrant village of Monkstown and the coast with all they have to offer. The accommodation which extends to approximately 220sq.m (2,368sq.ft) briefly comprises of a most impressive two storeys to the front and three storeys to the rear including a stunning dual aspect drawing room, a contemporary kitchen with pantry off, a family room, four large bedrooms, two tastefully appointed bathrooms and two guest W.C’s. There is also a study and a highly functional utility room. There is a wonderful blend of reception and bedroom accommodation all of which have been decorated with great style and flair and now seamlessly combine all the period charm of its era with modern day living. The property stands on an excellent level site, the like of which would be difficult to find in this prime Monkstown location. There is immense potential to extend this property subject to the necessary planning permissions should one so desire.
…By Lisney Sotheby's International Realty


An exceptionally stylish and beautifully restored original coach house dating from circa 1822, Purbeck Mews is a rare fusion of period character and contemporary architectural design. Originally the coach house to Purbeck Lodge, this remarkable early 19th century property has been comprehensively renovated, remodelled and extended by the current owners to create a light-filled home of immense charm and sophistication extending to approximately 140.5 sq.m. / 1,512 sq.ft. Throughout, the property retains a wonderful sense of heritage with exposed granite walls, original porthole windows and elegant curved detailing, all seamlessly balanced with high quality modern finishes, bespoke joinery and excellent energy-efficient upgrades. There is a heat pump and underfloor heating downstairs. Behind wrought iron gates there is generous off-street parking, EV charging facilities and beautifully landscaped wraparound grounds with two seating areas enjoying a sunny south-facing orientation to the rear. The accommodation is exceptionally well designed with superb natural light throughout. A dramatic entrance hallway with extensive glazing and gallery-style landing sets the tone for the interior. The magnificent dual aspect living room features a striking curved wall and opens through patio doors to the south-facing terrace and garden. The dining room is elegantly appointed with bespoke cabinetry, Crittall style glazing and oak pocket doors, while the superb kitchen/breakfast room, designed and fitted by Kerwood Design, is beautifully finished with Silestone worktops, Siemens and Neff appliances, Quooker tap, an Insinkerator, a Cabel integrated single zone wine cooler and exposed granite detailing. The sink is Villeroy and Boch. A separate utility room and guest w.c. complete the ground floor accommodation. Upstairs, a stunning light-filled landing/home office space leads to two luxurious double bedroom suites, both with extensive fitted wardrobes and beautifully appointed ensuite shower rooms featuring premium sanitary ware and tiling from Bathhouse, Monkstown. The principal bedroom is particularly impressive with exposed granite walls, original porthole window and feature arched stone window.
…By Lisney Sotheby's International Realty


An outstanding five-bedroom family home, beautifully presented in excellent condition and offering a wonderful blend of contemporary style, space and comfort. Newly refurbished to an exceptionally high standard, the property has undergone an impressive programme of improvements including the installation of a stylish modern kitchen and bathrooms, together with rewiring and replumbing. Bright, spacious and thoughtfully finished throughout, this superb home provides an exceptional opportunity for families seeking a turnkey property with nothing left to do but move in and make it their own. Extending to 168 sq.m. (1,808 sq.ft.) the accommodation is presented in excellent condition throughout, offering bright, spacious and well-appointed living spaces with a warm and welcoming feel. The property opens into an inviting entrance hall, leading through to a well-proportioned, front-facing living room. Interconnecting doors provide a seamless flow into the impressive open-plan kitchen/dining room, creating a sociable and versatile space for both everyday living and entertaining, with a lovely sunroom extending from the rear. To the back of the property, there is a separate utility room, a convenient shower room and W/C, while a well-presented fifth bedroom completes the ground floor accommodation, offering flexibility for guests, family living or home working. Upstairs, there are four further generously proportioned bedrooms, together with a stylish main bathroom. Of particular note is the spacious master bedroom, which benefits from the added luxury and convenience of its own en-suite bathroom. Outside, the private rear garden is fully enclosed by a fenced boundary and is thoughtfully laid out with a combination of patio, decking and lawn, bordered by maturing trees. The garden also benefits from a useful side entrance. To the front there is a cobble lock driveway with excellent off-street car parking.
…By Lisney Sotheby's International Realty


Commanding a prime position and presented in excellent condition throughout, this magnificent four-bedroom semi-detached family home extending to 180 sq. m. / 1,938 sq. ft. offers a superb blend of space, style and modern convenience. Thoughtfully extended, remodelled and refurbished in 2014, the property has been comprehensively upgraded to an exceptional standard, including a full rewire, replumb, new triple-glazed windows, a beautifully appointed contemporary kitchen and stylish new bathrooms. Combining generous family accommodation with high-quality modern finishes this wonderful home is sure to appeal to discerning buyers seeking a spacious and beautifully presented property. Flooded with natural light thanks to its enviable orientation, this outstanding home offers beautifully proportioned accommodation. The thoughtfully designed layout perfectly balances open-plan living with more intimate reception spaces, creating a home ideally suited to modern family life and entertaining alike. The light-filled accommodation briefly comprises a welcoming entrance hall with excellent storage, leading through to the spectacular triple-aspect open-plan kitchen, living and dining room. This stunning space forms the heart of the home, featuring a bespoke-fitted kitchen with a large central island and extensive glazing that allows natural light to pour in throughout the day while providing a seamless connection to the garden. A generous utility room is conveniently located off the kitchen. To the rear, a spacious family room provides a wonderful additional reception area, while to the front a versatile fourth bedroom offers excellent flexibility, such as guest accommodation, a home office or playroom. A stylish guest WC completes the ground floor. Upstairs, there are three generously proportioned bedrooms, including a superb principal suite with a luxurious en-suite shower room. The remaining bedrooms both benefit from excellent built-in wardrobes and are served by a beautifully appointed family bathroom, finished to an equally high standard. The outdoor space is a particular feature of this wonderful home. The generous wrap around rear and side gardens provide a private, secure and beautiful landscaped setting, ideal for children to play while also offering excellent space for outdoor entertainment. The effortless flow from the kitchen and living area to the patio and garden creates the perfect backdrop for summer barbecues, al fresco dining or simply relaxing in peaceful surroundings.
…By Lisney Sotheby's International Realty


Extending to approximately 79 sq.m (850 sq.ft), 9 Library Road is an exceptionally spacious red-brick home that beautifully combines the character of early 1900s architecture with the comforts of modern living. Expertly extended, reconfigured, and comprehensively refurbished in 2016, the property has been finished to an outstanding standard throughout. Its elegant, contemporary interior is presented in a tasteful neutral palette, creating a welcoming atmosphere that allows a purchaser to move in and immediately feel at home. The quality of the transformation is evident from the moment you step through the front door. The ground floor has been thoughtfully designed to provide a bright and seamless open-plan living environment, perfectly suited to today's lifestyle. The living, dining, and kitchen areas flow effortlessly together, with generous proportions and excellent natural light enhancing the sense of space. The stylish kitchen serves as the heart of the home, featuring sleek high-gloss wall and floor units, a central island with integrated sink, dishwasher, plumbing for a washing machine, and a breakfast bar ideal for everyday dining and entertaining. Triple-glazed bi-folding doors open onto a private west-facing patio garden, creating a wonderful extension of the living space and providing the perfect setting for outdoor dining, entertaining guests, or simply enjoying the afternoon and evening sunshine. On the first floor, a bright landing gives access to two generously sized bedrooms. The principal bedroom is complemented by a walk-in wardrobe and dressing area with floor-to-ceiling mirrored wardrobes, adding a luxurious boutique-style feel. Completing the accommodation is a beautifully appointed bathroom featuring a large walk-in shower, semi-pedestal wash hand basin, wall-mounted WC, illuminated mirror, and inset bath, all finished with a high level of attention to detail and quality craftsmanship. Features: Generously proportioned accommodation extending to approximately 79sq.m (850sq.ft) Gas fired central heating with zoned thermostatic controls Superb standard of finish throughout to include chrome sockets and switches Tasteful interior design and colour schemes Resident’s on street parking New York oak flooring at ground floor with bleach cleanable carpets at first floor level Superbly convenient location in the heart of Dun Laoghaire Fitted carpets, curtains, blinds and integrated appliances (excluding washing machine) included in the sale Regular public transport including bus and DART offering ease of access to the city centre West facing low maintenance rear garden laid out in Indian sandstone Double and triple glazed windows throughout including sliding sash windows to the front
…By Lisney Sotheby's International Realty


A rare and distinguished offering in the heart of one of South Dublin’s most coveted coastal enclaves. Positioned on prestigious Northumberland Avenue, just moments from the vibrant centre of Dún Laoghaire, No. 2 is a magnificent Victorian bay-windowed mid-terrace residence extending to approximately 232.2 sq.m (2,500 sq.ft). Elegantly arranged over two storeys above garden level, this refined period home seamlessly blends architectural grandeur with contemporary comfort, further enhanced by the exceptional addition of a private, self-contained mews of approximately 62 sq.m (667 sq.ft) and secure off-street parking. Behind its handsome façade lies a residence of rare character and scale. Beautifully refurbished and meticulously maintained since 2019, the interiors honour the home’s Victorian heritage while embracing modern family living. Original features—including ornate fireplaces, detailed cornicing, high ceilings, and gracious proportions—have been carefully preserved, creating reception rooms of warmth and sophistication. Light-filled and impeccably presented, the accommodation unfolds with an effortless sense of flow across three generous levels. At garden level, a spacious contemporary kitchen forms the heart of the home, appointed with bespoke cabinetry and premium appliances. Adjacent, a welcoming family room provides the perfect setting for relaxed gatherings, while a separate utility room and plant room ensure practical efficiency without compromise. Upstairs, four substantial double bedrooms offer refined and restful accommodation, complemented by well-appointed bathrooms and elegant detailing throughout. A truly exceptional feature of No. 2 is the purpose-built, two-storey mews residence positioned at the end of the rear courtyard garden and accessed via a private laneway. While requiring some attention, this structure represents an outstanding opportunity to create a stylish home office, guest quarters, independent family accommodation, or income-generating rental unit. Such flexibility is seldom found in period homes of this calibre and location. To the rear, a low-maintenance courtyard garden provides a private and secure outdoor retreat. Designed for ease of upkeep, it offers the rare advantage of off-street parking with gated rear access—an invaluable amenity in this prime coastal setting. 2 Northumberland Avenue represents a truly unique opportunity to acquire a substantial and versatile period residence in the very heart of Dún Laoghaire. Combining timeless Victorian elegance, modern refinement, private parking, and the rare bonus of a separate mews, this is a home of exceptional quality and enduring appeal. Features: Iconic Victorian mid-terrace residence on prestigious Northumberland Avenue Approximately 232.2 sq.m (2,500 sq.ft) of elegant accommodation over three levels Versatile mews residence of approximately 62 sq.m (667 sq.ft) and secure parking Four spacious double bedrooms in the main house Gracious reception rooms with original period features and fireplaces Contemporary bespoke kitchen with premium high-end appliances Light-filled family accommodation ideal for modern living Utility room and dedicated plant room Separate private entrance for flexibility and privacy Self-contained two-storey mews with redevelopment potential Secure off-street parking via rear laneway access Extensively renovated and refurbished since 2019 Moments from schools, shops, dining, coastal amenities, DART and Dublin Bus
…By Lisney Sotheby's International Realty


A superbly refurbished, remodelled and extended family home enjoying generous, contemporary accommodation, south-west facing rear garden and an ideal location in one of South County Dublin’s most sought-after locations. No. 24 provides a unique opportunity to acquire a fully renovated and extended home enjoying tastefully presented accommodation in Mount Merrion. The quality and attention to detail is immediately apparent on entering this surprisingly spacious family home, from the solid oak doors, architraves and skirting boards, triple glazed windows, hard wood kitchen and well-appointed bathrooms with granite worktops and double sinks, Grohe showers & taps, no stone has been left unturned. The property is very well designed, maximising the width of the site to include large kitchen/living/dining room, generous study, utility room with separate side access and guest shower room. The first floor consists of two large double bedrooms, single bedroom and a master bedroom extended to provide a superb master suite including dressing room and en-suite.
…By Lisney Sotheby's International Realty


A most appealing refurbished, extended and remodelled family home enjoying well-presented accommodation, feature raised balcony, views over Dublin City and a generous rear garden in this highly sought after location opposite the delightful Deerpark. No. 44 is an instantly appealing family home which enjoys bright contemporary accommodation. The open plan living/dining/kitchen with its floor to ceiling sliding glass doors opening to the large, raised deck is a real feature. The accommodation extends to an impressive approx. 140sq.m (1,506sq.ft.) and briefly comprises sitting room, guest w.c., kitchen/dining/living room, family room (bedroom 4) and utility room. Upstairs there are three bedrooms (one en suite) and bathroom.
…By Lisney Sotheby's International Realty


Tucked away at the end of a quiet private lane Violet Place just off Albert Road, is a rare opportunity to acquire an exceptional detached B-rated contemporary home in one of South Dublin’s most desirable coastal settings. Combining striking modern architecture with thoughtfully designed family accommodation, this superb residence offers an enviable lifestyle moments from the vibrant villages of Sandycove, Glasthule, Dalkey and Dun Laoghaire. Behind its impressive façade of elegant brick and crisp render lies a beautifully appointed home extending to approximately 195 sq.m. (2,100 sq.ft.), where light-filled interiors, sophisticated finishes and energy-efficient design come together seamlessly. Originally constructed in 2005 and significantly extended and enhanced in 2021, the property has been carefully curated for modern living, with a strong emphasis on comfort, sustainability and effortless entertaining. Approached via a gravel driveway along its privately owned laneway, the property benefits from two off-street parking spaces and a secure gated side entrance. The gardens have been expertly designed for low-maintenance enjoyment, featuring a sunny south-facing courtyard opening directly from the reception spaces and a private west-facing patio ideal for al fresco dining and evening entertaining. Upon entering, a welcoming entrance porch leads into a bright and spacious hallway finished with attractive tiling and generous cloak storage. At the heart of the home lies an outstanding open-plan living, dining and kitchen area, a dual-aspect space flooded with natural light and perfectly suited to both relaxed family life and stylish entertaining. A large picture window frames views over the landscaped front garden, while the contemporary teal kitchen with breakfast bar and integrated appliances forms a striking focal point. To the rear, an expansive sunroom and entertaining space opens through sliding doors onto the private garden, creating a seamless indoor-outdoor connection. A separate playroom or home office also enjoys direct garden access, offering superb flexibility for modern family requirements or remote working. A guest WC and practical laundry room complete the ground floor accommodation. Upstairs, four generously proportioned double bedrooms provide exceptional comfort and versatility. The principal suite features a beautifully appointed en suite shower room, while two further bedrooms share a luxurious Jack & Jill shower room. A stylish family bathroom serves the remaining bedroom and completes the first-floor accommodation. Designed with sustainability in mind, the property benefits from a recently installed Ideal Logic gas-fired boiler, double-glazed windows, excellent insulation and an impressive A energy rating, ensuring exceptional efficiency and year-round comfort. Features: Prestigious and highly sought-after coastal residential address Full ownership of the private lane Exceptional detached B rated contemporary residence Original house constructed in 2005 with substantial extension completed in 2021 Approximately 195 sq.m. (2,100 sq.ft.) of beautifully proportioned accommodation East/west orientation ensuring excellent natural light throughout Innovative modern design with stylish open-plan living spaces Four generous double bedrooms Principal bedroom with en suite shower room Luxurious Jack & Jill shower room and separate family bathroom Superb open-plan kitchen/living/dining area ideal for entertaining Contemporary teal kitchen with breakfast bar and integrated appliances Large sunroom opening directly to the garden Separate playroom/home office with garden access Guest WC and dedicated laundry room Recently installed Ideal Logic gas-fired central heating boiler Double-glazed windows and excellent insulation throughout Private low-maintenance gardens designed for relaxation and entertaining Sunny south-facing courtyard and west-facing patio terrace Two off-street parking spaces
…By Lisney Sotheby's International Realty


A stunning family home ideally positioned on this highly sought-after residential road in Mount Merrion. Entered through electronic gates into a spacious private driveway, 91 Foster Avenue extends to approximately 210 sq.m (2,260 sq.ft) and offers superbly proportioned, light-filled family accommodation over two levels. At hall level, the property boasts excellent open-plan living space. A welcoming entrance hallway leads to a front-facing dining room, which flows seamlessly into a comfortable family room with an attractive fireplace. From here, an attractive playroom or home office overlooks the beautifully maintained rear garden. To the rear of the property, a very generous sitting room opens directly onto the patio, creating a wonderful indoor-outdoor connection ideal for modern family living. The kitchen/breakfast room is positioned to the front of the house and is complemented by a separate utility room and guest W.C., both accessed from the main hallway. Upstairs, to the right of the landing, lies a superb principal bedroom suite comprising a spacious office area leading to a large double bedroom with an extensive range of fitted wardrobes and a contemporary en-suite bathroom. There are three further bedrooms, two of which are generous doubles, along with a well-appointed family bathroom. The rear garden is a particular highlight of this fine home, enjoying excellent sunshine and exceptional privacy. An attractive covered terrace with a wood-burning stove provides the perfect setting for entertaining and al fresco dining throughout the year. 91 Foster Avenue has been very well maintained and offers exceptional family accommodation, ample off-street parking, and a substantial rear garden — all located just minutes from every conceivable amenity.
…By Lisney Sotheby's International Realty


Set behind discreet gates on one of Glenageary’s most prestigious residential roads, Kilpatrick is an instantly captivating, detached bungalow, expertly reimagined and meticulously refurbished to the highest standards. This elegant home offers a seamless blend of timeless charm and contemporary comfort, delivering a bright, spacious, and beautifully balanced family residence in a truly exceptional setting. Occupying a generous site of approximately one-third of an acre, the property enjoys an enviable position just a short, leisurely stroll from the vibrant villages of Glasthule and Dalkey, while the convenience of Glenageary DART Station lies virtually on the doorstep, providing swift access to the city and for many boys and girls secondary schools. A defining feature of Kilpatrick is its magnificent rear garden — an oasis of tranquillity extending to approximately 140 feet in length. Thoughtfully landscaped and lovingly maintained, it offers a harmonious composition of manicured lawns, herbaceous borders, and an array of mature trees and specimen planting. A sun-drenched patio terrace adjoins the kitchen, creating the perfect setting for al fresco dining and outdoor entertaining. To the front, the property is approached via pillared gates opening onto a gravelled driveway with ample off-street parking, complemented by a garage with double doors and convenient side access to the rear garden. A welcoming veranda leads into a generous reception hall, setting the tone for the elegant interiors beyond. Off the hall there is the first of the bedrooms, a generous double. Next is a stunning sitting room with dual aspect windows including double folding French doors opening out to the garden. The following room provides an ideal workspace or additional bedroom accommodation. There are two further bedrooms include a spacious principal suite complete with en suite shower room, alongside a stylish family bathroom. At the heart of the home lies an impressive open plan kitchen, dining, and family area — a contemporary living space designed for modern lifestyles. This area also features two sets of double folding French doors opening out to the rear garden, seamlessly connecting indoor and outdoor living. A utility is positioned off the kitchen and leads directly to a courtyard and garage. Features: Prestigious and highly sought-after residential address Detached family bungalow on approximately 1/3 acre Stunning landscaped rear garden extending to approximately 42.5m (140ft) in length Gravelled driveway with ample off-street parking and a garage with double folding doors Floor area of approximately 139.4 sq.m (1,500 sq.ft) Vast potential for further development subject to obtaining the necessary planning permission Bright, fully refurbished interior presented in excellent decorative order Double glazed windows throughout Gas fired central heating with Climote heating controls Fitted carpets, window coverings, integrated kitchen and utility appliances included in the sale Walking distance to Glasthule, Dalkey, and Sandycove villages Glenageary DART Station within moments Exceptional coastal and recreational amenities nearby
…By Lisney Sotheby's International Realty


A Distinguished Architectural Residence in a Serene Woodland Setting Valhalla is a truly exceptional detached split-level family residence, thoughtfully designed in the 1970s by the renowned, award-winning modernist architects Peter and Mary Doyle. Nestled within the exclusive and tranquil enclave of The Woods just off Ballinclea Road, this remarkable home enjoys a peaceful sylvan setting on approximately half an acre, adjacent to the verdant grounds of Killiney Golf Club. Upon arrival, a beautifully crafted enclosed teak porch welcomes you into a spacious reception hall, complete with discreet, cleverly integrated storage. From here, sliding pocket doors reveal two generously proportioned reception rooms extending from front to rear, offering an exceptional sense of light, flow, and connectivity throughout the living spaces. At the heart of the home lies a well-appointed, fully integrated kitchen, seamlessly linking the reception areas. This central hub opens into a striking solid teak conservatory, where panoramic views of the private rear garden create an ever-changing backdrop of natural beauty. A gentle split-level design leads to the bedroom wing, where four generously sized bedrooms provide comfortable and versatile accommodation. The layout includes a family bathroom, a separate shower room, and a walk-in dressing room. The principal bedroom benefits from a recently upgraded en suite, combining contemporary finishes with timeless style. The grounds of Valhalla are a defining feature, extending to approximately 0.5 acres of mature, landscaped gardens. The front garden is accessed via a private driveway, offering ample parking for multiple vehicles. To the rear, a wonderfully secluded garden enjoys complete privacy, enclosed by mature hedging and oriented to capture both south and west sunlight throughout the day. Predominantly laid in lawn, the garden also features a variety of thoughtfully designed outdoor spaces including patio areas, an elevated deck ideal for al fresco dining, and a charming fish pond with a tranquil water feature. Features: Architect-designed home by Peter and Mary Doyle Approx. 205 sq.m (2,207 sq.ft) of bright, well-proportioned accommodation Mature landscaped gardens extending to approx. 0.5 acre Private south and west-facing rear garden with multiple outdoor living areas Four spacious bedrooms including upgraded principal en suite Exceptional natural light throughout Prime location close to schools, transport links, and leisure amenities Easy access to major road networks including the N11 and M50 Oil fired central heating
…By Lisney Sotheby's International Realty
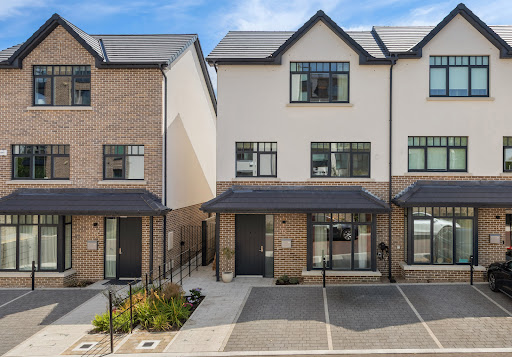


12 Woodward Chase is an exceptional A2-rated four-bedroom semi-detached family home, discreetly positioned in a quiet cul-de-sac within this highly sought-after development. Constructed in 2025 by the renowned Park Developments and designed by O’Mahony Pike, this superb home has been further enhanced by the current owners with an extensive range of bespoke upgrades, resulting in a beautifully appointed property presented in true walk-in condition. A particular feature of Woodward Chase is its unrivalled convenience, with the Glencairn LUAS stop just a short stroll away, together with numerous playgrounds, landscaped open spaces and the historic grounds of Murphystown Castle. The British Ambassador’s residence is also within the grounds. In close proximity is one of Ireland’s leading private schools Nord Anglia paired with excellent public school options within walking distance. Extending to approximately 175 sq.m. (1,883 sq.ft.), this impressive home is arranged over three spacious levels and offers bright, contemporary accommodation finished to an exacting standard throughout. Every detail has been carefully considered to create a stylish yet practical family home, with high-quality finishes and an emphasis on space, light and energy efficiency. A welcoming entrance hall with bespoke understairs storage leads to an elegant living room featuring attractive timber flooring and custom-built cabinetry. Pocket doors open into the magnificent open-plan kitchen and dining room, undoubtedly the heart of the home. Flooded with natural light from full-height glazing and French doors opening to the rear garden, this outstanding space features a bespoke O'Connors of Drumleck kitchen complete with Silestone worktops, premium integrated appliances and generous dining and entertaining space. A stylish guest WC completes the ground floor. The first floor comprises three beautifully presented bedrooms, all with fitted wardrobes. There are two generous double bedrooms, including one with an ensuite shower room, together with a well-proportioned single bedroom. Also on this level are a contemporary family bathroom and a practical utility room with stacked washer and dryer. Occupying the entire second floor is the luxurious principal bedroom suite, providing an exceptional private retreat. This impressive room benefits from extensive fitted wardrobes, a beautifully appointed ensuite shower room and a spacious store room with access to a walk-in attic, providing excellent additional storage. Outside, the property is equally impressive. To the front, a cobblelock driveway provides two designated off-street parking spaces, while a gated side entrance leads to the beautifully landscaped south-east facing rear garden. Designed for low-maintenance enjoyment, it features a manicured lawn, quality fencing and an ideal setting for outdoor dining, entertaining and relaxing in complete privacy.
…By Lisney Sotheby's International Realty


Nestled within the mature and highly regarded Shrewsbury Lawn development, overlooking the verdant expanses of Kilbogget Park, No. 90 is an exceptional detached family residence that perfectly balances timeless character with contemporary comfort. Extending to approximately 186 sq.m (2,002 sq.ft.), this substantial home has been lovingly maintained and thoughtfully upgraded, offering a rare opportunity to acquire a turnkey family home in one of South Dublin's most sought-after residential settings. Approached through attractive gates and framed by mature landscaping, the property immediately conveys a sense of privacy and tranquillity. The distinctive stone-clad façade, generous proportions and established setting create an impressive first impression, while the beautifully maintained gardens and ample off-street parking further enhance its appeal. Stepping inside, one is welcomed by a bright and inviting interior where exceptional natural light floods the accommodation throughout the day. The well-balanced layout has been designed with modern family living in mind, offering an excellent combination of formal and informal reception spaces. The principal living room is a particularly impressive space, centred around a striking natural stone fireplace that serves as a wonderful focal point. Large picture windows frame views of the front garden and allow sunlight to stream into the room, creating a warm and inviting atmosphere. Beyond, the open-plan living and dining areas provide the perfect setting for both everyday family life and entertaining on a larger scale. Full-height glazing and large timber-framed windows create a seamless connection between the interior and the surrounding gardens, while the elegant contemporary décor enhances the sense of light and space throughout. At the heart of the home lies the bespoke Newcastle Design kitchen, a timeless walnut shaker-style installation complemented by elegant quartz worktops crafted by Auldstone Crafts Ltd of Gorey. Beautifully designed and exceptionally practical, the kitchen offers extensive storage, high-quality integrated appliances and a central island, making it a true focal point for family gatherings. A spacious breakfast area further enhances the room's versatility and provides an ideal setting for informal dining. The accommodation is both generous and flexible. In addition to the principal reception rooms, there is a comfortable family room, a study ideally suited to remote working, a utility room and a wonderful conservatory that serves as a year-round garden retreat. Bathed in natural light through its glazed roof and walls, the conservatory enjoys uninterrupted views over the mature rear garden and provides a peaceful space to relax regardless of the season. The bedroom accommodation is thoughtfully arranged and well-proportioned. The principal bedroom enjoys a peaceful outlook over the surrounding gardens and offers an abundance of natural light, while the additional bedrooms provide comfortable accommodation for a growing family. A ground-floor bedroom adds further flexibility and may be used for guests, multigenerational living, or as an additional home office if desired. Particular attention has been given to the bathrooms, both of which were completely redesigned and installed by The Bath House, Monkstown in 2023. Finished to an exceptional standard, they feature luxurious contemporary fittings, recessed Vanquish mirror cabinets, underfloor heating and elegant walk-in shower areas. The upstairs shower room is further enhanced by the inclusion of a premium Geberit shower toilet, reflecting the quality of finish found throughout the property.
…By Lisney Sotheby's International Realty


A truly magnificent red-brick Victorian family residence, superbly positioned on the southern side of Ailesbury Road, one of Ireland’s most exclusive and sought-after residential addresses. Behind the handsome façade lies an exceptional home that has been dramatically transformed and reimagined to suit contemporary family living, while carefully preserving its outstanding period character and architectural integrity. At hall level, the property opens into two exquisite interconnecting reception rooms of exceptional scale and elegance. To the front, a beautifully proportioned living room enjoys two large sliding sash windows overlooking the gardens and grounds, filling the space with natural light. Bifolding doors lead seamlessly through to a magnificent panelled drawing room to the rear, again featuring two large sash windows overlooking the rear garden. Both reception rooms are further enhanced by attractive marble mantelpieces together with intricate original detailing including ornate cornice work, decorative coving and centre ceiling roses, all combining to create rooms of remarkable refinement and grandeur. A magnificent staircase descends to the return level where there is a luxurious bedroom suite to the rear complete with an ensuite bathroom. The accommodation continues to impress at garden level where a substantial reception room, complete with a drop-down cinema screen, offers superb versatility for entertaining or family use. Bespoke pocket doors open into a sophisticated living area featuring exceptional floor-to-ceiling cabinetry and integrated desk space. Undoubtedly the heart of the home lies within the stunning architect-designed rear extension where dramatic floor-to-ceiling sliding doors create a seamless connection with the south-facing rear garden. The spectacular Poggenpohl kitchen is centred around a large island with Italian marble worktops and is complemented by an extensive range of premium integrated Miele appliances. This remarkable space has been designed equally for entertaining on a grand scale and comfortable day-to-day family living. The garden level also incorporates a substantial utility room together with a beautifully appointed shower room. At first floor return level, there is an outstanding family bathroom finished with part timber-panelled and part polished plaster walls, marble flooring and bespoke handcrafted cabinetry of the highest quality. On the second floor there are three generously proportioned bedrooms, including a spectacular principal suite positioned to the rear of the property with an opulent ensuite bathroom. A fifth bedroom is located at second floor return level and also benefits from an ensuite bathroom. Extending to approximately 465 sq.m. (5,005 sq.ft.), this remarkable residence offers wonderfully versatile accommodation that effortlessly blends magnificent Victorian elegance with striking contemporary design, resulting in a truly outstanding family home of immense style and distinction. The gardens are a particularly important feature of the property. Well set back from the road, the house is approached through electronically operated wrought iron entrance gates leading to a large gravelled driveway providing ample off-street parking, bordered by mature hedging and shrubbery. To the rear, the beautifully landscaped south-facing garden enjoys all-day sunshine and includes a large patio area leading to a low-maintenance artificial lawn. A further notable feature is the detached home gym/garage to the rear, which also benefits from vehicular access via Ailesbury Wood if required.
…By Lisney Sotheby's International Realty


Perth is a newly constructed detached bungalow crafted to exacting standards, delivering a state of the art contemporary living experience extending to approximately 142 sq.m. (1,528 sq.ft.). Its private, south-west facing orientation bathes the interiors in sunlight throughout the day, while secure electric vehicular gates and parking for two cars create an immediate sense of exclusivity and calm. This is a residence designed for those who appreciate refinement, comfort and architectural intention, a theme that carries through every space of the home and its landscaped surroundings. Approached along a beautifully finished pathway to the side of the property, the entrance porch opens into a generous reception hall crowned by a dramatic skylight. Planning permission for this A2 rated home was granted in 2019, and the result is a meticulously planned, exquisitely executed home where every detail has been considered, every storage solution cleverly integrated, and every modern convenience seamlessly woven into the design. The craftsmanship and design sensibility throughout echo the work of specialists such as Sweeneys cabinetry, Sean Doyle windows and Paul Byrne Architects, whose contributions elevate the home to a premium standard. The accommodation flows with ease and elegance. From the reception hall, a large cloak and boot room provides practical luxury, while a short flight of steps leads to the open plan kitchen and breakfast room, the heart of the home. A full wall of glass opens directly to the south facing landscaped garden, creating a seamless indoor/outdoor connection. The kitchen features a substantial island with breakfast bar, hand painted cabinetry, soft close drawers, Dekton worktops, solid oak detailing, strip LED lighting and top tier integrated appliances. A sliding door reveals the utility room with side access, while a deep pantry and bespoke wine rack add further refinement. The living space continues with a beautifully designed sitting room complete with a bespoke fireplace, oak shelving, soft close deep drawers and a bioethanol fire, complemented by a Sonos surround sound system discreetly integrated into the ceiling. Three bedrooms and a luxurious family bathroom radiate from the reception hall. The main bedroom is a sanctuary, featuring a bespoke walk in dressing room crafted in oak and an en suite shower room designed with floor to ceiling shelving, ribbed oak detailing and premium sanitaryware. Remote controlled roof lights, curated lighting schemes and carefully selected finishes, including Bauwerk limewash, microcement flooring and Zellica emerald tiling, contribute to a sense of calm, texture and understated luxury. Every element of Perth has been curated to create a home that is both visually striking and deeply comfortable. Integrated Sonos systems, bespoke ribbed doors, recessed aluminium skirting, shadow gap LED lighting, colour coordinated blinds, hand painted basins, concealed wall hung toilets, Siberian larch panelling, a rainwater harvesting system, polished concrete outdoor cooking areas and remote operated gates all speak to a level of finish rarely seen on the market. The property has also been granted planning permission - D24B/0318/WEB - for a first floor extension designed by Ceardean Architects, approved in March 2025, offering future potential for expansion. Features: Fully integrated Sonos speakers in both the interior (kitchen, sitting room) and in the rear garden included in the sale Fitted carpets, blinds and integrated kitchen appliances included in the sale Overall floor area of approximately 142 sq.m. (1,528 sq.ft.) Bespoke ribbed doors including custom black front door Semi engineered oak chevron flooring with recessed aluminium skirting Designer lighting schemes including shadow gap LEDs and multi setting dimmers Remote controlled roof lights with integrated blinds Custom oak cabinetry including walk in wardrobes and bespoke fireplace
…By Lisney Sotheby's International Realty


An outstanding and most attractive modern family residence constructed in the Edwardian style, ideally positioned within an exclusive private enclave at the junction of Ailesbury Road and Shrewsbury Road, two of Ireland’s most prestigious and sought-after residential roads. This exceptional terrace of architecturally distinctive homes has been constructed to the highest standards of contemporary design and finish, while drawing inspiration from the elegance of the Edwardian era. Discreetly set behind electronically operated security gates and approached via a beautifully landscaped forecourt, the development offers a rare sense of privacy and seclusion in an unrivalled residential setting. Number 84 represents the largest residence within the enclave, extending to approximately 372sqm (4,000sqft) of superbly proportioned accommodation arranged over three levels. The property is further enhanced by large, elegant bay windows which flood the interiors with natural light, creating a bright and welcoming atmosphere throughout. The ground floor offers a superb balance of formal and informal living space. To the front is a drawing room of excellent proportions, while to the rear a spacious lounge and dining area opens seamlessly into a magnificent family kitchen. This stunning space features bespoke handmade cabinetry, a striking domed ceiling with central atrium, and an abundance of glazing overlooking the landscaped garden. A comfortable seating area provides the perfect setting for everyday family life. Adjacent to the kitchen is a versatile room suitable for use as a library, home office, or den. At the heart of the home, a splendid inner reception hall showcases a beautifully crafted curved staircase rising gracefully to the upper floors and a glazed atrium above allows natural light to travel through the centre of the house. On the first floor, the main bedroom suite is positioned to the front of the property and benefits from a large bay window and a well-appointed en-suite bathroom. To the rear is a second generously sized double bedroom. This level also includes a generous family bathroom and a spacious utility room. The second floor comprises two further double bedrooms together with an additional family bathroom, providing ample accommodation for family and guests alike. Throughout the property, architectural detailing, impressive ceiling heights, and elegant mantelpieces combine to create a home of exceptional character and distinction. The property has been meticulously maintained and is presented in excellent decorative order. Externally, the rear garden extends to approximately 23 metres / 75ft and is landscaped, offering complete privacy and the benefit of pedestrian rear access. To the front, the gravelled forecourt provides generous off-street parking. The small enclave is accessed via electronic gates.
…By Lisney Sotheby's International Realty


Steeplewood is an exceptional detached Edwardian residence of outstanding character, set amidst approximately 1.2 acres of beautifully landscaped mature gardens. Combining timeless period elegance with carefully considered modern enhancements, this distinguished home offers a rare blend of architectural heritage, generous proportions and contemporary family living. Originally constructed circa 1900 and sympathetically extended over the years, Steeplewood retains the charm and craftsmanship synonymous with the Edwardian era. The home showcases elegant architectural proportions complemented by exquisite Arts and Crafts detailing, including a striking timber staircase, beautifully crafted fireplaces and a wealth of original period features. Extending to approximately 495 sq.m / 5,330 sq.ft, the accommodation is both substantial and versatile, with a natural flow between the principal reception spaces, creating an exceptional environment for both family life and entertaining. A welcoming entrance porch leads into a beautifully appointed reception hall, where a deep bay window with built-in window seat captures views over the gardens and fills the space with natural light. This leads through to an impressive drawing room, a wonderfully bright and elegant reception space featuring large picture windows, polished timber floors and original period fireplaces. A particular highlight of Steeplewood is the recently completed kitchen and breakfast room extension, architecturally designed by Andrew Lohan to combine contemporary design with the character of the original residence. This exceptional addition creates a spectacular light-filled living space that sits in harmony with the period architecture while offering every convenience for modern family life. The bespoke Porter and Jones cabinetry, extensive work surfaces and generous central island provide both style and functionality, while expansive glazing and strategically positioned rooflights draw in natural light and frame views across the surrounding gardens. Direct access to the patio further enhances the connection between the interior and the landscaped grounds. The original bespoke kitchen, with its classic black-and-white tiled floor, granite worktops and traditional Aga, remains a charming feature of the home and connects seamlessly with the extended living area. The ground floor is further complemented by an additional reception room, a well-appointed utility room and guest WC, providing excellent flexibility for modern living. The upper floors offer an impressive arrangement of bedroom accommodation. The principal suite occupies its own private wing and includes a generous dressing room, walk-in wardrobe and luxurious en suite bathroom complete with a cast-iron bath. Access to a private balcony provides a wonderful vantage point with views towards the Dublin Mountains. A beautifully appointed library/study, also opening onto its own balcony, offers a peaceful retreat overlooking the gardens. A further reception room/family room on the first floor provides additional versatility and could readily serve as an extra bedroom if required. Five further bedrooms and three additional bathrooms are arranged across the upper floors, creating an ideal layout for family living and visiting guests. The gardens at Steeplewood are a defining feature of the property. Designed by renowned landscape designer Martin Brady, the grounds have been thoughtfully arranged with expansive lawns, mature trees and carefully considered planting, creating a wonderfully private and tranquil setting. A charming garden house, designed to complement the main residence, provides an additional outdoor retreat, while the extensive grounds offer both privacy and scope for further enjoyment. Perfectly suited to family life, Steeplewood offers exceptional space, privacy and flexibility, while being ideally located close to some of South Dublin’s most sought-after schools and amenities.
…By Lisney Sotheby's International Realty


4 Eglinton Park, Donnybrook, Dublin 4 is a truly exceptional family home in a prime Donnybrook location. Located within a highly sought-after cul-de-sac just off Eglinton Road, this impressive double-fronted residence extends to approx. 220 sq.m (2,368 sq.ft) and offers beautifully proportioned, light-filled accommodation across three levels. Beyond the charming porch entrance, a spacious and welcoming hallway with cloak /storage leads to a bright drawing room featuring a large bay window overlooking Eglinton Park. Double glass-panelled doors connect to the stunning open-plan kitchen/living/dining area, which spans the full width of the house. The contemporary Nolte kitchen is fitted with high-end integrated appliances and Quartz countertops. The generous living/dining area features sleek built-in storage and a feature fire and opens through floor-to-ceiling sliding doors to a private, landscaped rear garden. Off the kitchen is a utility room with excellent storage, sink unit, integrated appliances and pantry area. There is a guest w.c off the utility room. On the first floor, there are four very generous bedrooms, including a front-facing master suite with bay window, extensive wardrobes and a modern en-suite. A beautifully appointed family bathroom completes the accommodation at this level. The second floor offers further excellent accommodation, comprising a spacious double bedroom with fitted wardrobes, a bright office area, and a large, contemporary en-suite bathroom. The property is further enhanced by a gated front driveway with off-street parking, an electric vehicle charging point, and a storage garage. The rear garden is a peaceful oasis featuring a limestone patio, manicured lawn, and box hedging. The garden is ideal for enjoying the sunshine or al fresco dining. A rear store houses the gas boiler. Refurbished and extended to the highest standards, 4 Eglinton Park is presented in turnkey condition.
…By Lisney Sotheby's International Realty


A truly magnificent period residence, ideally positioned on the highly sought-after terrace of St James Terrace along Clonskeagh Road. No. 5 is an impressive two-storey over garden-level home extending to approximately 375 sq. m (4,036 sq. ft). This exceptional property offers elegant, light-filled family accommodation, seamlessly blending timeless period character with sophisticated contemporary living. Accessed via electronic gates from Clonskeagh Road, the property immediately conveys a sense of privacy and grandeur. A generous gravelled driveway provides valuable off-street parking, while granite steps lead to the hall door and into a gracious entrance hallway. At hall level, two superb interconnecting reception rooms extend from front to rear of the house. The drawing room, located to the front, enjoys two large sash windows overlooking St James Terrace and features an ornate marble fireplace and fine period detailing. To the rear, the sitting room overlooks the beautifully landscaped garden and continues the elegant character of the home with its own period fireplace and original features. This level also includes a guest WC and a spacious double bedroom overlooking the rear garden. The first-floor hosts three generously proportioned bedrooms. The principal suite comprises a large double bedroom, a beautifully appointed contemporary en-suite bathroom, and a substantial walk-in wardrobe. Two further double bedrooms provide excellent accommodation, one of which benefits from its own en-suite bathroom. A well-appointed family bathroom completes the accommodation at this level. The garden level offers bright, well-proportioned contemporary living space designed for everyday family life. A bespoke Siematic kitchen, complete with premium Gaggenau appliances, a feature island, and a gas-fired AGA, forms the heart of the home. The kitchen flows seamlessly into the dining area, creating an ideal setting for both family living and entertaining. Positioned to the rear, the dining room enjoys panoramic views over the stunning garden and is flooded with natural light through large windows and doors opening to the patio and on to the garden itself. To the front, a welcoming family room benefits from multiple windows, enhancing the feeling of light and space. This level also includes a well-equipped utility room, guest WC, and an additional en-suite room suitable for a fifth bedroom or play room. Convenient side access is available from the inner hallway. The gardens are undoubtedly one of the property’s most striking features and the landscaped rear garden, extends to approximately 44 metres in length. Designed by Paul Doyle, the garden features a manicured lawn framed by mature trees and carefully curated planting, creating exceptional privacy and tranquillity. A generous patio terrace, accessed from the dining room, provides the perfect setting for outdoor entertaining. With its south-westerly orientation, the garden enjoys sunlight throughout the day, creating a peaceful oasis within the city. A gravelled pathway leads through the garden to the coach house, with an additional electric gate providing access to the front of the property. To the rear of the property sits an exceptional coach house, extending to approximately 123 sq. m (1,323 sq. ft). Renovated approximately ten years ago, this stylish and contemporary residence offers bright, well-designed accommodation throughout. The welcoming hallway leads to a superb open-plan kitchen/ living space, featuring striking Crittall-style doors that flood the interior with natural light. Off the hallway there is also a guest WC and a separate utility room. To the right of the entrance hall is a generous dining room, complete with a spiral staircase leading to an attractive mezzanine level.
…By Lisney Sotheby's International Realty


This exceptional residence has been masterfully reimagined to create a truly outstanding luxury home of rare distinction. Seamlessly blending villa-style elegance with period grandeur, it offers an exquisite balance of architectural heritage and contemporary design. Bathed in natural light, the beautifully proportioned interiors open onto a meticulously landscaped rear garden, all set along one of Ranelagh’s most convenient and tranquil avenues, just a short stroll from the charming boutiques and boutique shops of Dunville Avenue. Behind its striking red brick façade lies a home of remarkable sophistication. Original period features have been carefully preserved and enhanced, while a dramatic rear extension introduces a breathtaking open-plan living area perfect for gathering. Here, floor to ceiling glazing provides a seamless blend of indoors and out, framing the garden and flooding the space with light all the while creating an effortlessly elegant setting for both everyday living and refined entertaining. Every element of the interior has been curated to the highest standard. Rich limed oak parquet flooring, bespoke joinery, and handcrafted wall panelling reflect impeccable craftsmanship. The bespoke kitchen is a statement in both design and functionality, featuring hand-painted solid wood cabinetry, honed granite worktops, and limestone flooring with zoned underfloor heating, delivering a luxurious yet practical family area. The open-plan living area forms the heart of the home, complemented by a generously appointed third bedroom, a fully fitted utility room with side access, and a stylish ground floor shower room. At hall level, an impressive entrance hall sets the tone, leading to a magnificent drawing room adorned with elegant period detailing and refined proportions. Upstairs, two beautifully appointed generous bedrooms provide tranquil retreats, including a sumptuous principal suite. A luxurious family bathroom showcases premium limestone finishes and underfloor heating. Externally, the property is equally impressive. The front garden is elegantly framed with railings, manicured hedging, while a discreet vehicular gate offers low maintenance driveway. A wide side passage with travertine tiling leads to the rear garden, an exquisitely designed outdoor sanctuary extending to approximately 80 sqm. Featuring a spacious patio, manicured lawn, structured planting, and a sophisticated travertine terrace, it is perfectly suited to both relaxation and stylish entertaining.
…By Lisney Sotheby's International Realty


A striking architect designed contemporary Mews, enjoying generous well-presented accommodation, superbly located off Dartmouth Road tucked away in this premier location off Upper Leeson Street within a few minutes’ walk of St. Stephen’s Green and Dublin City Centre. No. 47 is a most appealing Mews which has recently been remodelled and refurbished to include a new kitchen, flooring and bathrooms. There are many interesting design features including the sunken living room, gallery landing with feature steel balustrade. The accommodation extends to an impressive approx. 189sqm. / 2,034sq.ft. (to include the attic) briefly comprises: reception hall, off which there is a guest wc., utility & L shaped room ideal for fully self-contained home office. Off the inner hall, there is a stepped down living, with double sided solid fuel Boru stove, window seat and door out to the front courtyard. The dining area leads through to a impressive kitchen with breakfast room off with bow window and arch through to sun room. Upstairs on the first floor, there are three generous bedrooms, a shower room and a staircase that leads to the attic, which is converted and comprises a large attic room with bathroom. The rear garden has a sunny westerly aspect with low maintenance astroturf.
…By Lisney Sotheby's International Realty


There are few places within easy reach of Dublin that offer such a rare balance of tranquillity, natural beauty and connectivity. Positioned on the shores of the magnificent Rogerstown Estuary, Mystic is an exceptional contemporary residence where coastal living, modern comfort and effortless convenience come together in perfect harmony. Extending to approximately 147 sq.m (1,582sq.ft), this beautifully designed four-bedroom detached home enjoys an enviable waterfront setting with uninterrupted panoramic views across the estuary. From sunrise to sunset, the ever-changing seascape provides a captivating backdrop to daily life, while the property's sunny orientation ensures natural light fills the home throughout the day. Designed with modern family living in mind, Mystic offers a thoughtful blend of open-plan spaces and more intimate reception rooms, creating a home that is equally suited to entertaining, family gatherings and the evolving needs of contemporary lifestyles. Whether enjoying time together in the heart of the home or working remotely in complete comfort, every aspect of the design has been carefully considered to maximise both the spectacular views and the quality of everyday living. Floor-to-ceiling glazing and generously proportioned rooms draw the surrounding landscape into the home, creating a seamless connection between the interior and the natural beauty beyond. The private rear garden provides a peaceful retreat, while ample parking further enhances the practicality of this outstanding residence. A Lifestyle Defined by Coast and Countryside Mystic occupies a truly special position along one of Dublin's most scenic coastal stretches. Rogerstown Estuary is renowned for its natural beauty, protected wildlife habitats and miles of picturesque shoreline, offering residents a lifestyle that feels wonderfully removed from the pace of city life. Morning walks along the estuary, sailing excursions from the nearby sailing club, rounds of golf at excellent local courses and afternoons spent exploring the beaches and coastal villages of North County Dublin all become part of everyday life. The surrounding landscape offers a sense of calm and connection to nature that is increasingly difficult to find, yet remains remarkably accessible. Known as the 'Market Garden' of North Dublin, the vibrant seaside town of Rush is just moments away, providing an excellent selection of cafés, restaurants, shops, schools and sporting facilities. The area has long been appreciated by those seeking a more relaxed pace of life without compromising on convenience. International Connectivity, Local Community For international purchasers, returning expatriates and those seeking a distinguished Irish coastal residence, Mystic presents an exceptionally compelling proposition. Dublin Airport's Terminal 2 is approximately fifteen minutes away, placing global travel within effortless reach. The M1 motorway network and excellent transport links also ensure Dublin City Centre is easily accessible for business, cultural pursuits or commuting when required. This unique combination of waterfront serenity, strong community spirit and world-class connectivity is increasingly sought after by buyers relocating to Ireland or returning home from overseas. Mystic offers the opportunity to establish roots within a welcoming semi-rural community while enjoying all the advantages of modern infrastructure and international accessibility.
…By Lisney Sotheby's International Realty
'%20stroke='%23DDAA3A'%20stroke-width='1.909'%20stroke-linecap='square'%20stroke-linejoin='bevel'/%3e%3c/svg%3e)
Receive by email any new listing that may match your search criteria
Your criteria :
By validating this form, you accept the general conditions of use of Le Figaro Properties.
These agencies offer a selection of luxury properties vente at Monkstown. Feel free to contact them for personalized assistance.
