Get early access to listings that match your criteria
Never miss an opportunity again. Our personalized alerts notify you instantly.

 English$ USD · m²


Located in a charming two-unit building, this light-filled 2-bedroom, 2-bath end-unit condo offers a spacious, one-level layout on the second floor. The open floor plan features hardwood floors throughout, abundant natural light, a large primary suite, and a beautifully renovated kitchen with granite countertops, along with updated bathrooms. A fantastic alternative to a rowhouse, this home includes a private rear deck and a shared front yard—perfect for enjoying outdoor space in the city. One secure off-street parking space is also included. With a low monthly condo fee of just $200, the self-managed building covers water, building insurance, and lawn/building maintenance, keeping ownership simple and affordable. Ideally situated just off the U Street Corridor—at the intersection of Logan Circle and Shaw—this home boasts unbeatable walkability. Whole Foods and Trader Joe’s are just blocks away, the U Street Metro Station is around the corner, and the vibrant 14th Street corridor with its renowned restaurants, boutiques, and nightlife is minutes from your door. Urban convenience and neighborhood charm come together seamlessly in this exceptional offering.
…By Ttr Sotheby's International Realty


The Innkeeper’s House | Circa 1800 | Georgetown A rare offering in the heart of historic Georgetown, 1528 33rd Street NW, known as The Innkeeper’s House, is an enchanting residence dating to circa 1800. Rich in history and architectural character, this distinctive home offers an exceptional opportunity to own a piece of Georgetown’s storied past. Beyond its charming façade, the residence unfolds with high ceilings, beautiful hardwood floors, three bedrooms, and five fireplaces, creating interiors that are at once gracious, intimate, and unmistakably Georgetown. A traditional galley kitchen complements the home’s historic character, while two distinctive red doors—one off the kitchen and one providing a private side entrance—add unforgettable charm and personality. One of the home’s most captivating features is its gorgeous two-level garden, accessed directly from the living room. Lush and wonderfully private, this serene outdoor retreat provides an exceptional backdrop for elegant entertaining, intimate dinners, or quiet mornings surrounded by greenery. Perfectly positioned on one of Georgetown’s picturesque residential streets, The Innkeeper’s House is moments from the Georgetown Club, Volta Park, celebrated restaurants and cafés, neighborhood boutiques, and the Georgetown waterfront. With its extraordinary history, gracious proportions, enchanting garden, and timeless architectural details, 1528 33rd Street NW is more than a residence—it is a truly special piece of Georgetown history.
…By Ttr Sotheby's International Realty


This is a rare opportunity to own a three-level townhouse-style condominium with an attached private garage in the heart of **Kalorama**, complete with a private rooftop deck, garage parking, and additional storage. Offering 1,334 square feet of thoughtfully designed living space, this residence features **3 bedrooms and 2.5 bathrooms**. Beautifully updated throughout, the main level boasts soaring ceilings, custom built-in bookcases, a cozy fireplace, and light-filled living spaces. The remodeled gourmet kitchen features granite countertops, stainless steel appliances, and an open layout ideal for both everyday living and entertaining. The entire home has been freshly painted, and brand-new carpeting has been installed. In addition, the refrigerator and the washer and dryer were all replaced in May 2026, making this home truly move-in ready. The top floor is dedicated to the spacious penthouse-style primary suite, which opens to a private west-facing rooftop deck overlooking the treetops of Rock Creek Park—an ideal setting for relaxing or entertaining while enjoying beautiful sunset views. Additional highlights include gleaming hardwood floors, an open-concept floor plan, a convenient in-unit washer and dryer, and numerous thoughtful updates throughout. Ideally located, this exceptional home is just moments from the vibrant restaurants, cafés, and boutiques of **Adams Morgan, Woodley Park, and Dupont Circle**, as well as two Metro stations, Rock Creek Park, Kalorama Park, and Mitchell Park. Offering the perfect combination of comfort, style, convenience, and an unbeatable location, this is city living at its finest. Welcome home! (Floor plan and dimensions are approximate and for illustrative purposes only.)
…By Ttr Sotheby's International Realty


Another masterful project by Town & Country Builders, this distinctive 1920s Colonial Revival brick end-unit row home pairs original architectural character with a complete, down-to-the-studs renovation. Set on an expansive, elevated corner lot, the home is distinguished by its unusual dormered gambrel roof and preserves many original architectural details, while virtually everything has been thoughtfully rebuilt and renewed. With 2 parking spaces, 4 true bedrooms, 4.5 bathrooms, and new EVERYTHING, you couldn’t ask for more! The extensive renovation includes a new TPO roof, HVAC systems, water heater, windows, exterior and interior doors, flooring, recessed lighting and light fixtures, plus a completely new kitchen with new appliances and 4.5 new bathrooms. A new gas fireplace anchors the living space, while new venting skylights with remote-controlled blackout shades bring natural light into the home. Outside, a new flagstone side entrance and porch complement the home’s classic brick exterior. The thoughtful details continue with an EV charger, custom built-ins, a lower-level wet bar, a customizable mudroom, and even warm water at the exterior hose bib—one of those small luxuries you never knew you needed. And the location is just as exceptional: only two blocks to Metro and within a few blocks of Trader Joe’s, REI, Red Bear Brewing, Union Market, and more. An unbeatable Atlas District location, an extraordinary renovation, and a true showstopper of a home. See you at the Open House!
…By Ttr Sotheby's International Realty


Meticulously renovated with exceptional attention to design and functionality, this outstanding semi-detached row home in the heart of Columbia Heights seamlessly blends modern luxury with timeless character. Spanning three beautifully finished levels, the residence offers five bedrooms, four full bathrooms, and thoughtfully designed spaces for sophisticated and comfortable living.The main level features a gourmet kitchen with premium professional-series appliances, ideal for both everyday living and entertaining. Elegant living and dining spaces flow effortlessly together, highlighted by detailed moldings, decorative fireplaces, hardwood floors, and abundant natural light. A spacious family room addition, butler’s pantry, and renovated full bathroom complete this level.The second floor offers four spacious bedrooms and two beautifully renovated bathrooms. The primary suite is a private retreat with two closets, including a generous walk-in, and a spa-inspired en-suite bath featuring a double vanity and oversized shower.The fully finished lower level provides exceptional flexibility with a well-appointed in-law suite featuring a modern kitchen, living area, bedroom, full bathroom, and laundry area—perfect for guests, extended family, or additional living space.Outdoor living is equally inviting, with a welcoming front porch overlooking the landscaped front garden. The rear garden is beautifully landscaped and extends to a deep backyard with a spacious garage. Combining thoughtful renovations, high-end finishes, and versatile living spaces, this exceptional Columbia Heights home is not to be missed.
…By Ttr Sotheby's International Realty


Cheerful and thoughtful design sets 909 G St SE apart in this iconic Capitol Hill neighborhood. Beautifully finished and smartly laid out, this home features custom bookshelves, a working fireplace, a fully renovated kitchen, extensive storage space, and a private, lushly landscaped backyard — all just steps or a bike ride from Eastern Market, Trader Joe's, Whole Foods, three professional sports stadiums, and the best of Barracks Row on Capitol Hill. Inside, the main level opens with a fireplace anchoring the living room. Built-in bookshelves line the room — the first sign that no space here was left unconsidered. Indeed the first level of this home was designed by renown local interior designer Nicole Lanteri, of Architectural Digest and New York Times fame. Wallpaper from House of Hackney creates vibrant continuity from the front of the home to the back. The kitchen has been reworked for real flow, creating built-in seating with storage, and a direct line-of-sight to the rear yard. Stone counters and a designer color palette make it as beautiful as it is functional. A half bath completes the main level. Upstairs, the two bedrooms are generously sized and the full bath is drenched in sunlight. Beautiful hardwood floors are throughout. Important elements of the home are recently updated. The HVAC system is 2 years young. The kitchen range was upgraded within the last year to a GE Cafe unit. On the roof are wholly owned solar panels installed in 2020 that make all of this home’s interior beauty substantially more efficient. The backyard is truly special. The flagstone patio with brick accents anchors a lush, fully shaded garden, complete with raised beds and a shed pretty enough to double as a design feature of its own. A screened-in porch means the space can be enjoyed all season without a single mosquito bite, and a private parking space is accessed through a recently repaved rear alley. But the real draw is where it sits - one mile from the Capitol Building in coveted Barracks Row. Eastern Market is three blocks away, along with Trader Joe's, Rose's Luxury, and the full run of shops, cafes, gyms, and restaurants that make Capitol Hill one of the most walkable neighborhoods in the city. There are magical moments that can only be experienced in this historic neighborhood - strolling down lush streets lined with historic homes; enjoying the sounds of the Marine Corps Band from the Marine Barracks on a warm summer night; enjoying a jog on the National Mall or a bike ride along the Anacostia; or enjoying dinner at your favorite neighborhood spot - that just might happen to have a Michelin star. For commuters, the Eastern Market Metro station — Blue, Orange, and Silver Lines — is just three blocks away. Link to major bike commuter routes via E Street to the National Mall. By car, you are just off of 695, which can connect you to anything in the region. Flying somewhere? DCA is a 10 minute drive.
…By Ttr Sotheby's International Realty


Some Capitol Hill addresses are coveted. A select few define the Capitol Hill experience. Set directly across from Eastern Market and moments from Lincoln Park, 641 Independence Avenue SE is a quintessential Federal townhouse that pairs the architectural grace of historic Washington with an enviable, walk-everywhere lifestyle. With its elegant proportions, soaring ceilings, timeless character, and extraordinary setting, this is Capitol Hill living at its most quintessential. Inside, soaring 10-foot ceilings, a wood buring fire place and beautiful pine hardwood floors immediately establish the sense of history and scale. The home’s classic character has been thoughtfully complemented by a beautifully updated kitchen, where a Wolf range and stainless-steel appliances bring a distinctly modern level of function to the timeless architecture. Beyond the kitchen, a charming outdoor space offers a rare extension of the living area—a private setting for morning coffee, intimate dinners, or cocktails with friends as the evening settles over Capitol Hill. It is the kind of space that invites you to slow down and enjoy the extraordinary lifestyle this home makes possible. And then there is the setting. Eastern Market is quite literally part of the daily rhythm of life here. Step outside and the neighborhood unfolds around you: the Market, Trader Joe’s, neighborhood cafés, acclaimed restaurants, and the Eastern Market Metro are all within moments of your front door. Wander a few blocks to the expansive lawns and tree-lined paths of Lincoln Park, meet friends for a drink at Lobby Bar or Tunnicliff’s Tavern, pick up fresh flowers and provisions at Eastern Market, or walk to dinner at one of Capitol Hill’s many beloved restaurants. Leave the car behind and embrace one of Washington’s most sophisticated and walkable neighborhoods. Here, the best of Capitol Hill is not simply nearby—it becomes part of everyday life. This is more than a beautifully located townhouse. It is an opportunity to own a piece of Capitol Hill’s architectural heritage in a setting that is nearly impossible to replicate. Historic character. Exceptional scale. An inviting outdoor retreat. And an extraordinary location at the very heart of Capitol Hill.
…By Ttr Sotheby's International Realty


Just a few doors down from one of the District's most treasured neighborhood gems, Anna J. Cooper Circle, sits this six bedroom and three and a half bathroom LeDroit Park diamond, with private garage parking and separate English basement. Double glass doors open to the vestibule of the primary residence, which occupies the upper two floors, offering glimpses of original details and modern updates that mingle throughout the home. Hardwood flooring is embellished with a border detail of inlaid wood in a darker stain, both defining and unifying the constituent spaces of the traditional layout. At the front of the home is a spacious dining room with a charming fireplace overlooking 3rd St via a large bay window. An elaborate staircase, typical of Queen Anne style, offers cinematic drama to the central den, while also hiding a conveniently located half bath. To the rear of the home, the spacious living room boasts a wood burning fireplace and opens to the gourmet kitchen, featuring chef-grade stainless steel appliance suite, including six burner gas range with double oven and separate griddle. A private garden oasis awaits you when the weather is right, perfect for grilling, dining, lounging, and gardening, providing access to the private garage. Upstairs, the primary suite perfectly balances historic charm and modern convenience with an additional fireplace, ensuite bath with double vanity and marble details throughout, and generous walk-in closet. An additional three bedrooms share a second full bath with tub shower and period appropriate finishes. The larger of the two front bedrooms holds a little secret behind one of several built-in bookcases, while a daybed in the bay window beckons you to curl up with a good book as the world goes by on the sidewalk below. Lower level has certificate of occupancy and earns up to $2500 a month for a long term tenant or AirBnB for $3000-$4500 a month depending on season. Below the primary residence, an English basement with separate certificate of occupancy is finished to a high standard with exposed brick and polished concrete flooring adding an industrial flair to the space. A fully equipped kitchen with stainless steel appliance suite, granite countertops, and breakfast bar opens to a cozy living area, while two well apportioned bedrooms share a full bath with tub shower at the rear of the home. Stroll to the restaurants, bars, and cafes in nearby Bloomingdale and Florida Ave, with Whole Foods, Howard University, and the excitement of U Street less than half a mile away!
…By Ttr Sotheby's International Realty


Reimagined by Dilan Homes, 933 O Street NW pairs the character and proportions of a classic Washington rowhome with sophisticated modern design. Offering approximately 2,090 square feet, this three bedroom, two and a half bath residence features generous interiors, beautifully considered finishes, exceptional outdoor space, and coveted off street parking. The expansive main level is warm and inviting, with high ceilings, abundant natural light, and custom herringbone white oak floors. Generous living and dining spaces flow into a beautifully appointed kitchen with Viking and Bosch appliances, sleek cabinetry, and a large center island. Beyond, a sunlit breakfast area opens directly to the rear terrace, while skylights and Circa lighting enhance the home’s bright, contemporary feel. Upstairs, the spacious primary suite features a large walk-in closet and beautifully finished en-suite bath with double vanity. Two additional bedrooms offer flexibility for family, guests, or a home office, complemented by a second full bath and conveniently located laundry. Outside, a large stone terrace with built in grill and refrigerator creates an inviting setting for dining and entertaining, while the adjoining lawn and landscaping add a welcome touch of green. Generous, secure off street parking is accessed from the rear alley, a rare convenience in the heart of the city. Ideally situated between Shaw and Logan Circle and a Walk Score of 94, 933 O Street NW puts acclaimed restaurants, neighborhood favorites, shopping, and everyday conveniences just steps away. Welcome home!
…By Ttr Sotheby's International Realty


Tucked away on a quiet one-way street just two and a half blocks from Dupont Circle, this residence is a remarkable fusion of Washingtonian and American history. Originally commissioned by Colonel Hillyer for his daughter and once home to John Steinbeck, this classic townhome has been thoroughly reimagined for modern living, with interiors by May Gardner Wilson of Edith Gregson Interiors, while honoring its historic character. An elegant light brick façade, capped by a striking red clay roof with Dutch gables, makes a commanding first impression. Above the double-door entry, a semicircular glass tile skylight and intricate carved stonework set the tone for the architectural detail within. A private enclosed vestibule offers a dignified transition to nearly 4,000 square feet of refined interior space, blending timeless elegance with contemporary luxury. Off the foyer, the formal living room features a marble-surround fireplace and a bay window crowned with a skylight. Soaring ceilings, recessed lighting, and integrated surround sound provide a modern contrast to the home's historic bones. The adjoining formal dining room offers its own fireplace, leading to the show-stopping chef’s kitchen at the rear. Bathed in natural light from a full wall of glass, this space boasts thick-edge Polarstone countertops, sleek European cabinetry, open shelving, and top-tier appliances from Wolf, Sub-Zero, and Miele. Recent enhancements include updated kitchen flooring, new cabinetry, and refined hardware selections, further elevating both the functionality and aesthetic of this exceptional space. French doors open to a series of beautifully tiered terraces that lead to a private walled courtyard, creating a seamless extension of the living spaces and an exceptional setting for entertaining. Custom-integrated exterior storage has been thoughtfully incorporated throughout, preserving the clean architectural lines while offering rare practicality for urban living. Beyond lies a coveted two-car parking pad, an increasingly rare luxury in the heart of Dupont Circle. Upstairs, the primary suite serves as a tranquil retreat, complete with a fireplace, private balcony, and sunlit dressing gallery positioned between dual walk-in closets. Bespoke millwork and tailored built-ins enhance both form and function, providing elegant organization while complementing the residence's historic character. The spa-inspired bath pairs marble-clad walls with wood-look tile in a calming composition, complete with a freestanding soaking tub, double vanity, glass-enclosed shower, and separate water closet. A generously proportioned second bedroom, a dedicated hall bath, and a laundry closet complete this level. The top floor hosts two additional spacious bedrooms, each with a fireplace, and a full bath. The fully self-sufficient lower level includes a second kitchen, two living areas, a full bath, laundry, and a mudroom. With private entrances at both the front and rear leading to a covered patio and substantial integrated storage, this level offers exceptional flexibility for guests, extended stays, or independent living arrangements. Unmatched in location, the home is moments from the acclaimed restaurants, vibrant nightlife, weekly farmers markets, and cultural institutions that define Dupont Circle, including The Phillips Collection and convenient Metro access. Rich in provenance yet thoughtfully tailored for modern life, this exceptional residence presents a rare opportunity to own a distinguished piece of Washington history in one of the city's most coveted neighborhoods.
…By Ttr Sotheby's International Realty


Set on a picturesque corner lot, 4201 Military Road NW is a gracious 1920 American Foursquare where timeless architectural character meets thoughtfully updated interiors. The welcoming main level offers generous, light-filled rooms, including an expansive living room anchored by a stone-surround fireplace and an adjoining sunroom wrapped in windows. The spacious dining area flows into a well-appointed kitchen with a large center island, two sinks, two ovens, and abundant workspace. A dedicated library/office, powder room, pantry, and mudroom add versatility and everyday convenience. Upstairs, the generous primary suite features a large walk-in closet and en-suite bath with double vanity and oversized shower. Two additional bedrooms, a second full bath, and separate laundry room complete this level. The third floor offers a fourth bedroom/loft, bonus room, and plentiful storage. Extensively renovated and redesigned in 2012, the home retains its original warmth and distinction, including classic woodwork, beamed ceilings, and beautiful stained-glass windows. Outside, professionally landscaped grounds and stone patios create inviting spaces for dining, entertaining, and enjoying the lush garden. A detached one-car garage and private driveway add convenience. Ideally positioned in Chevy Chase, DC, the home offers a peaceful residential setting just moments from the brand-new Trader Joe's, restaurants, and Red Line Metro of Friendship Heights and the Wisconsin Avenue corridor. Welcome Home!
…By Ttr Sotheby's International Realty


A terrific opportunity to secure a fully renovated Chevy Chase Colonial offering exceptional versatility, including a completely independent two-bedroom, two-bath lower-level residence. With its own private entrance, spacious living room, full kitchen, and laundry, this separate living space is ideal for multigenerational living, an au pair, extended-stay guests, or potential ADU-style use. The main residence offers approximately 2,300 square feet across three beautifully finished levels, with four bedrooms, multiple home-office options, upper-level laundry, and inviting spaces for everyday living and entertaining. A spacious second-floor deck overlooks the generous 7,000+ square foot lot, offering ample room for recreation, outdoor gatherings, and even a future pool. Comprehensively renovated in 2024, the home blends classic Chevy Chase architecture with sophisticated modern design. Improvements include two new kitchens; all-new bathrooms, windows, doors, flooring, and lighting; dual-zone HVAC; updated plumbing and electrical; and a new water heater. Just blocks from Rock Creek Park, the home also enjoys convenient access to Lafayette’s playgrounds and tennis courts, the weekend farmers market, and beloved Broad Branch Market—combining a comfortable residential setting with the neighborhood amenities that make Chevy Chase one of Washington’s most sought-after communities.
…By Ttr Sotheby's International Realty

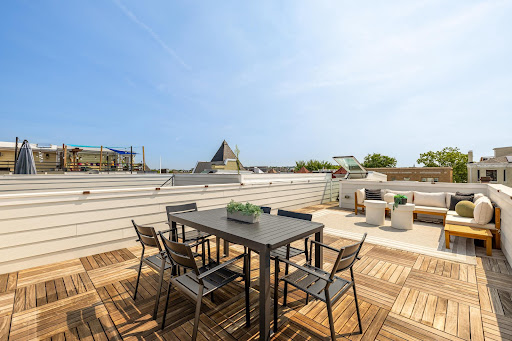


This contemporary home has 3 levels, 3 bedrooms, and 3.5 baths, offering nearly 2,000 square feet of space in the quieter part of Columbia Heights that pairs perfectly with an 8 minute walk to the metro stop. Built in 2022, the home features an open-concept layout, abundant natural light with floor to ceiling windows and automatic blinds, and generous storage space throughout. The flexible main-level bedroom includes an en-suite bath, but it could also be used as an office or flex-space. Upstairs, you will find two generous bedroom suites, including a walk-in closet and a spacious spa-style bath. The third level features an expansive private rooftop space, perfect for entertaining or setting up an outdoor gym. Additional features include a laundry room, a low monthly condo fee, and one secure surface parking space.
…By Ttr Sotheby's International Realty


For generations, this classic center hall Colonial Revival residence, circa 1916, has been carefully stewarded and filled with the joyful rhythms of everyday life. Located in the heart of Cleveland Park, this residence offers a rare opportunity to acquire a distinctive home, located on one-third of an acre, on one of the neighborhood's most sought-after streets. Its prized location is within walking distance to independent and public schools, parks, restaurants, Metro, shopping, the National Cathedral, and other places of worship. The house is set back from the street and features long front gardens and a front brick terrace. The front door opens to a generous central foyer, providing access to the beautifully appointed living and dining rooms, both well suited to gracious entertaining. The floor plan is highly desirable, with high ceilings, large windows, broad casement openings, abundant natural light, and lush green views throughout. The expansive formal living room is anchored by a fireplace and a handsome beamed ceiling, with French doors opening to the front terrace and gardens. The adjoining room serves as a den or family room, with long southern views of the yard. Across the foyer, the formal dining room also features French doors to the same terrace, and opens to a bright, window-filled sunroom, equally suited to a game room, office, or informal retreat. At the rear, the generously sized kitchen opens to an adjoining breakfast area featuring built-in bench seating beneath a broad bay window, with sweeping views of the yard and canopy of trees. A large deck, accessed from the kitchen, offers exceptional views. The arrangement has the elegance of an earlier era while allowing the rooms to evolve easily with contemporary life, from large gatherings to quiet everyday occasions. A powder room completes the main level. As the staircase ascends, it tells the story of the upper floors, with beautifully detailed multi-pane windows drawing in sunlight and framing layers of greenery. On the second floor, the expansive primary suite includes several closets, an en-suite bath, and a light-filled adjoining sitting area with large windows and garden views. Two additional bedrooms share a hall bath, with one opening directly to a summer sleeping porch surrounded by windows, creating the sensation of being suspended among the trees. On the top floor, glass-front built-ins and another luminous grouping of windows create a light-filled arrival. Two bedrooms mirror one another beneath the roofline, each with its own windowed nook, ideal for a study, office, or play area. A full bath serves the floor, where a raised ceiling and skylights create a wonderfully bright space. The lower level offers substantial additional space, along with laundry, a powder room, an attached one-car garage, and direct access to a covered terrace and the rear grounds, with possibilities for a future recreation room, gym, workshop, or other informal living space. A driveway provides additional off-street parking. Behind the house, the property unfolds down a long, verdant slope shaded by mature trees, where stone steps descend through the landscape, revealing an unexpected scale and sense of privacy. Throughout the house, windows frame foliage in nearly every direction, creating an extraordinary connection between the interiors and their surroundings. The generous grounds offer opportunities for gathering, relaxing, and quiet moments alike. Yet for all its sense of privacy, this home remains connected to everything that makes Cleveland Park such an enduring Washington neighborhood, just moments away from restaurants and shops on Wisconsin Ave and Connecticut Ave, Rock Creek Park, the National Zoo, and Metro.
…By Ttr Sotheby's International Realty


An exceptional opportunity to own a beautifully configured two-unit townhouse in the heart of Logan Circle, offering incredible flexibility for homeowners, investors, or those seeking supplemental rental income. Live in the spacious upper residence while generating income from the lower-level apartment, or lease both units in one of Washington’s most desirable neighborhoods. The upper residence features three bedrooms, two full baths, and one half bath, dramatic ceilings, abundant natural light, and stunning outdoor entertaining space. Two spacious primary suites each enjoy private outdoor retreats—one opening to a charming balcony and the other to a generous rear deck. Just off the main living level, a large private outdoor terrace provides an exceptional extension of the home’s entertaining space, complete with a striking mural that creates a unique urban backdrop for dining, relaxing, and hosting guests. The lower residence offers two bedrooms, a full bath, laundry and its own private entrance and an expansive front patio, providing rare outdoor living space that’s ideal for entertaining, gardening, or simply enjoying the neighborhood atmosphere. Both residences also have access to the covered garage, an uncommon convenience in Logan Circle. Perfectly positioned on one of the neighborhood’s picturesque tree-lined streets, 1233 S Street NW is just moments from Logan Circle, 14th Street, Shaw, and Dupont Circle, with acclaimed restaurants, cafés, boutiques, Whole Foods, parks, and multiple Metro stations all nearby. With an outstanding Walk Score and unparalleled access to the best of Washington, D.C., this location truly offers the ultimate urban lifestyle. Whether you’re searching for your own personal residence with built-in rental income, a multigenerational living opportunity, or a turnkey investment property, 1233 S Street NW offers exceptional versatility, generous outdoor living, and checks all the boxes with space for living, dining in an unbeatable Logan Circle location.
…By Ttr Sotheby's International Realty


Branching off the prestigious Chain Bridge Road NW is a hidden private drive. The hedge-lined path meanders through verdant foliage to reveal a walled and gated circular pea gravel motor court upon which sits an elegant estate home. Evoking cues from the most vaunted European country homes, part Tuscan villa and part French provincial, the estate was created from the ground up by its visionary owner-developer. Constructed out of cinder block with thick walls and a recently refinished triple-coat stucco exterior, the home is a true fortress of luxury. Stepping beneath the lofty portico and through arched double doors reveals the grand gallery, spanning the entire depth of the home. Hand-painted in a striking faux green finish by British artist Malcolm Robson to complement refinished herringbone floors, it sets the tone for the formal spaces. Soaring 11-foot ceilings, 8-foot solid mahogany doors, and elaborate P.E. Guerin hardware, including custom windows with cremone fittings, are testaments to the level of detail throughout. The formal living room boasts custom plaster crown molding and an 18th-century French limestone fireplace mantle. Spanning 32 feet, it opens onto the rear terrace via twin sets of French doors. A 19th-century French marble fireplace mantle anchors the formal dining room, enhanced by mahogany paneling and Braquenie curtains in the La Riviere Enchantee pattern. Recently expanded, the chef's kitchen is divided into prep and cooking areas: one traditional, the other contemporary. Viking, Sub-Zero, Miele, and Gaggenau appliances represent top-of-the-line offerings, including six burners. A mahogany breakfast room completes the main level. A vestibule leads to the upper-level primary wing. The bedroom features a raised pearl white ceiling and 18th-century Braquenie Le Grand Genois floral-patterned padded walls. The bath offers checkered marble floors, dual vanities, a jetted soaking tub, walk-in shower, and separate water closet. A wraparound dressing room with built-ins and track lighting completes the suite. Two additional ensuite bedrooms are uniquely styled. The large lower-level recreation room opens through three sets of French doors to a parklike rear lawn. The exterior features a covered flagstone terrace, central lawn, al fresco dining area, and a custom stone pond set against a pergola with lattice fencing. Privacy is enhanced by a bamboo enclosure. A fourth bedroom with adjacent kitchenette and full bath can serve as a self-sufficient suite. It closes off entirely from the rest of the home and has its own separate ingress and egress, an ideal arrangement for in-house support staff. Laundry and storage facilities are found nearby. HVAC systems include a 2023 Carrier unit for the main and lower levels, and a heat pump for the upper level. The hot water heater was replaced in 2024. A central vacuum system and new main-level glazing further enhance comfort. Across the motor court is a separate carriage house with an inlaid cobblestone entrance, three-car garage, workshop, storage space, and trash room. Upstairs, a private apartment offers a full kitchen, full bath, living area, washer/dryer, dedicated HVAC, and a private terrace. It is equally suited to guest quarters, staff lodging, a home office, or any other desired use. Passionately designed, meticulously crafted, and situated in one of Washington's most coveted enclaves, 2740 Chain Bridge Road NW is more than an estate. It is a masterwork of timeless European elegance and enduring architectural integrity. Rarely does a residence so completely embody privacy, provenance, and purpose. This is a home for the discerning few, a legacy property that will continue to inspire for generations to come.
…By Ttr Sotheby's International Realty


Set along one of Georgetown’s most picturesque blocks, this classic Federal townhome blends timeless architecture with refined modern living. Behind its brick façade, the home reveals light-filled interiors with soaring 10’ ceilings, grand proportions, and original moldings that reflect its historic character. The main level features a gracious entry foyer and a 32-foot living room with two fireplaces and gleaming hardwood floors, followed by a formal dining room and a renovated kitchen with gas cooking, skylight, custom cabinetry, and a wet bar. French doors open to a brick patio framed by lush greenery - an ideal setting for quiet relaxation or entertaining. Upstairs, three spacious bedrooms and a full bath combine period charm with modern comfort. The top floor is dedicated to the primary suite, offering a custom walk-in closet and a marble-clad bath with dual vanities and a soaking tub. The versatile walkout lower level includes a family room or fifth bedroom, a full bath, wet bar, and private entrance – perfect for an au pair or in-law suite. Located in Georgetown’s East Village, the home enjoys unmatched proximity to M Street and Wisconsin Avenue’s cafés, shops, and dining destinations such as Fiola Mare, Café Milano, and Martin’s Tavern. Moments away are the C&O Canal, Georgetown Waterfront Park, and Volta and Rose Parks, with Metro and Capital Bikeshare close at hand. Blending historic charm, contemporary updates, and an enviable location, 1405 31st Street NW is a quintessential example of Georgetown elegance.
…By Ttr Sotheby's International Realty


Shovel‑ready multifamily development opportunity: Sale includes a fully entitled lot with approved building permit and complete architectural, MEP and sprinkler drawings for a 3‑story plus Cellar, 8‑unit apartment building totaling approximately 12,000 SF, with each unit designed as a 3‑bedroom/2‑bath layout. 2 car parking. Thoughtfully planned open‑concept living, dining, and kitchen areas, generous bedroom sizes, and ample closets maximize livability for future tenants or condo buyers. Attractive modern exterior elevations showcase a clean contemporary facade with strong street presence, landscaped front and rear yards, and fenced outdoor space.
…By Ttr Sotheby's International Realty


With a condo fee of just $350 per month, this light filled, main level residence offers over 1,089 square feet of thoughtfully designed living space in a boutique four residence building. Windows on three sides fill the home with natural light throughout the day, while the single level floor plan offers two bedrooms and two full bathrooms with hardwood floors, high ceilings, recessed lighting, and generous closet space throughout. The open kitchen features tall white cabinetry, Carrara marble countertops, and gas cooking, creating an easy connection to the main living and dining spaces. The second bedroom offers flexibility for guests or a home office, with an oversized window creating an ideal spot for a desk. The home is also wired for sound, and the HVAC system was replaced in 2024. A deeded parking space completes the offering, a major convenience in the city. Beyond the home, Bright Bear Yoga is just a couple blocks away, while Union Market puts St. Anselm, YELLOW, Maman, and some of the city’s best dining and shopping close by. Whole Foods, Gallaudet University, and the H Street Corridor are also nearby, bringing together neighborhood convenience, dining, and easy access to everything that makes this part of DC so compelling.
…By Ttr Sotheby's International Realty


Welcome to 225 R Street NW at a perfected price — a breathtaking six-bedroom, 4.5-bath Victorian townhome spanning over 3,000 square feet across four stunning levels in the heart of Truxton Circle, one of DC's most vibrant and walkable neighborhoods. Originally built in 1910 and gut-renovated in 2017, this residence is a seamless marriage of timeless architecture and modern luxury. Step inside to soaring 9-foot ceilings, gleaming hardwood floors, and an abundance of natural light that floods the main level's open-concept living, dining, and kitchen areas. The chef's gourmet kitchen impresses with a dramatic island, quartz countertops, sleek cabinetry, and stainless-steel appliances — all designed for effortless entertaining. Head up to the primary suite, where a striking bay window frames the room in light and an en-suite bath delivers spa-quality finishes including a generous shower and dual vanities. The second level is completed by two additional well-proportioned bedrooms — one with its own private balcony — and a hall bath. The spectacular third level is a suite unto itself: a fourth bedroom, dedicated den/home office, full bath, laundry facilities, and a private deck that opens onto the first of two extraordinary rooftop terraces offering sweeping, unobstructed views of the Washington, DC skyline. The home's crown jewel continues with the fully independent, licensed lower-level unit — a complete two-bedroom, one-bath apartment featuring its own full kitchen, in-unit laundry, full windows and an expansive patio and backyard with front and rear entrances. Whether you're looking for multi-generational living, a dedicated au pair suite, or supplemental rental income, this versatile space delivers. Beyond your doorstep, enjoy a Walk Score of 94 with easy access to the Shaw-Howard University Metro and several Metro Bus stops, a short stroll to Union Market, acclaimed dining, boutique shopping, and the cultural energy of Shaw, Bloomingdale, and NoMa. This is not just a home — it's a DC lifestyle at its finest.
…By Ttr Sotheby's International Realty


This meticulously renovated Foxhall Village townhome, on cherry tree-lined Surrey Lane, blends refined updates with classic Village charm. Designed for effortless “right sizing,” the home offers sun-filled main and second levels with crown moldings, radiant-heated hardwood floors, recessed lighting, and an integrated Sonos system. The living room features a gas-log fireplace with a striking wood mantel and French doors opening to a curved custom deck. A Bulthaup kitchen with top-of-the-line appliances anchors the main level, complemented by a café-style window nook and an adjoining dining room for formal gatherings. Upstairs, the primary suite overlooks the cherry trees and includes a large walk-in closet and spa-inspired bath with steam shower, soaking tub, and custom storage. A second bedroom with built-ins works well as a guest room, nursery, or study, with a hall bath and walk-in shower. The third floor offers two distinctive bedrooms, including one with a full-size Murphy bed and cedar closet, plus a light-filled room ideal as an art studio, a reading space or for sleeping. The finished lower level provides flexible space for a media room, office, or in-law/au pair suite with kitchenette and direct garage access. Outside, rare conveniences include a heated driveway, Generac backup generator, even a dedicated dog-washing pad and attached one-car garage. The home is move-in ready, beautifully appointed, and captures Foxhall Village living at its finest.
…By Ttr Sotheby's International Realty


Beautifully renovated 4-unit multifamily opportunity in the heart of Washington, DC. This turnkey investment has been thoughtfully updated from top to bottom, offering modern finishes, strong rental appeal, and low maintenance ownership for years to come. Spanning two finished levels, this thoughtfully designed property offers spacious 2-bedroom, 1-bath units that blend comfort with versatile urban living. The building presents two units available at market-rate pricing, one unit income-restricted at 50% AMI, and another at 80% AMI. Please note that an Affordable Housing Covenant and a Declaration of Covenant are required to be recorded on the restricted units, ensuring they remain affordable for a 15-year term from the in-service date, in accordance with DC DHCD requirements. Ideal for both seasoned investors and owner occupants, this property presents a strategic “house hack” opportunity, live in one unit while renting the remaining three to offset your mortgage and build long term wealth. Priced below appraised value, this asset presents immediate equity and exceptional upside!! Situated directly across from Oxon Run Park and Trail, residents enjoy immediate access to green space and outdoor recreation, a rare and desirable amenity in this part of the city. The property is also just minutes from Patterson Elementary School, making it attractive to family-oriented tenants, and offers convenient access to the Congress Heights Metro Station, with easy commuter routes into Downtown DC and dining and retail nearby. This prime location supports strong tenant demand and long-term appreciation potential.
…By Ttr Sotheby's International Realty


New Price! $100,000 Reduction! Incredible value near Logan Circle! This exceptionally renovated home has been thoughtfully restored and impeccably appointed- making this remarkable, very rare, Logan Circle residence shine brighter than ever. Featuring three gorgeous levels, plus a roof top deck with 4 Bdrms/3.5 Ba , a two-car garage and a versatile lower level offering a private in-law or au pair suite with its own separate entrance, this extraordinary home beautifully blends historic character with sophisticated modern updates. Great care has been taken to preserve the original architectural details of this stunning Victorian residence while introducing refined enhancements throughout. Recent updates include a beautifully renovated kitchen and baths, elegant chandeliers, new carpeting, refinished hardwood flooring, and a newly installed rooftop deck. The Grande Dame is truly move-in ready. Upon entering through the front door, you are welcomed by a beautifully detailed vestibule that opens into an impressive foyer, immediately revealing the home's remarkable scale and craftsmanship. The 1890 architectural details, including distinctive turreted spaces and soaring 14' ceilings, provide a rare glimpse into the past while offering a graceful backdrop for modern living. The main level features an expansive living area with wraparound windows, custom built-ins, and an exquisite wood-burning fireplace accented by a detailed mantel and intricate tiled hearth. Elegant 10' pocket doors open to a grand dining room designed for both intimate gatherings and larger entertaining. The newly renovated chef's kitchen is beautifully appointed with a Sub-Zero refrigerator, Wolf gas range and oven, new dishwasher, wine refrigerator and a hidden pantry. A welcoming breakfast bar creates the perfect gathering space, while a generously sized hidden pantry offers exceptional storage and a convenient area for catering preparation. Nearby, an elegant custom powder room showcases thoughtful fixture details and refined finishes. The second floor is highlighted by a breathtaking owner's suite featuring a dramatic 14-foot-plus turreted ceiling, custom built-ins surrounding a wood-burning fireplace, and a comfortable sitting area. The luxurious en-suite bath showcases beautiful Porcelanosa tile and sophisticated finishes. Also on this level are two generously sized bedrooms with oversized windows and city views, a beautifully appointed full bathroom, and a conveniently located washer and dryer. The upper level reveals a rare private retreat in the heart of the city—an expansive finished rooftop space featuring a newly installed private deck. Perfect for relaxing at the end of the day, entertaining guests, or creating your own urban garden oasis, this extraordinary outdoor space offers endless possibilities. The finished lower level provides exceptional flexibility with its own private entrance, making it ideal as an in-law suite, au pair quarters, guest retreat, home office, or additional living space. This versatile area includes a spacious living and sleeping area with a gas fireplace, an eat-in kitchen, a full bathroom, and a dedicated washer and dryer. Completing The Grande Dame is a privately accessed, newly painted two-car garage—an exceptionally rare amenity in Logan Circle. With its timeless architecture, sophisticated updates, and unmatched location, The Grande Dame at 1229 O Street NW is a truly distinctive residence ready for its next chapter. Located in the heart of vibrant Logan Circle, this home places you moments from the city's finest dining, shopping, cultural destinations, and entertainment. Enjoy convenient access to Metro, major commuter routes, and nearby airports. Combining historic elegance, modern comfort, and an extraordinary location, The Grande Dame offers a rare opportunity to experience one of Washington, D.C.'s most coveted neighborhoods.
…By Ttr Sotheby's International Realty
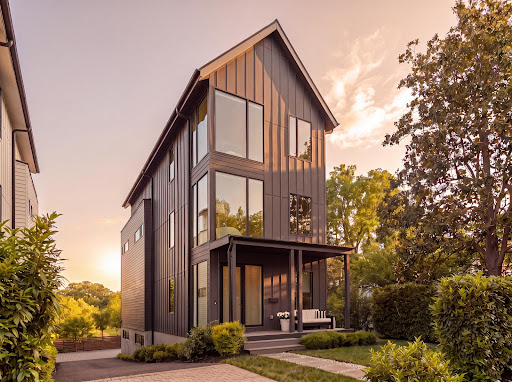


Ideally positioned along Hardy Park in the Palisades and directly bordering Georgetown, 1522 Foxhall Road NW offers a rare blend of contemporary architecture, privacy, cutting-edge craftsmanship, and direct connection to nature and retreat. Hidden behind tall perimeter hedges, the residence opens to light-filled interiors with 9-foot ceilings, where walls of glass and a retractable NanaWall dissolve the boundary between indoors and the landscape. From the moment of entry, the home is oriented toward the outdoors. The formal foyer frames views through the rear living spaces to bamboo and gardens beyond, establishing an immediate sense of tranquility and retreat rarely found within the city. Wide-plank flooring, custom Portola Paint finishes, recessed architectural lighting, and clean contemporary lines establish an understated sophistication throughout. Designed for both everyday family living and large-scale entertaining, the main level connects the kitchen, dining, living, and outdoor spaces in a highly functional layout. Floor-to-ceiling glass surrounds the dining area and family room, while the NanaWall opens fully to the rear terrace and Hardy Park, allowing gatherings to extend naturally outdoors. The relationship between the interior spaces and the surrounding greenery creates an atmosphere that feels calm, open, and distinctly removed from urban Washington despite being just minutes from Georgetown. Recent updates include refreshed second-floor and primary baths, along with a newly installed gas fireplace in the main living area. The home is also ideally situated just down the street from neighborhood favorite Jetties, with tennis courts and a playground located just below, adding rare everyday convenience and access to recreation just steps away. Centered around a Blackstone waterfall island with an integrated Bosch cooktop, the kitchen balances strong visual design with functionality. Extensive custom cabinetry, paneled Bosch refrigeration, integrated appliances, and a walk-in pantry provide substantial storage while maintaining a streamlined aesthetic. From both the kitchen and living areas, views extend directly into the surrounding landscape and beyond. Three bedrooms occupy the second level, including a secondary primary suite set within the tree canopy with exposures on three sides. The suite includes a custom walk-in closet and a bath finished with RH vanities, Porcelanosa tile, double sinks, and a glass-enclosed shower. Additional bedrooms feature oversized windows overlooking the quiet streetscape of the Palisades, offering flexibility for family living, guest accommodations, or workspace needs. The top level is devoted almost entirely to the primary suite. Cathedral ceilings and multiple skylights shift light throughout the day, while a secluded balcony captures unobstructed views over parkland and evening sunsets across the treetops. A boutique-style dressing room with extensive built-ins and a central island connects to the primary bath, which includes a freestanding soaking tub, a skylit walk-in shower with dual shower heads, RH vanities, Porcelanosa tile, and a separate water closet. An additional flexible room on this level is well suited for a sitting room, office, or fitness studio. The fully walkout lower level continues the home's entertaining focus with a spacious recreation lounge, custom wet bar, wine storage, guest bedroom, full bath, and a dedicated mudroom and laundry area with an integrated dog-washing station. Direct access to the rear patio further extends the indoor-outdoor living experience and connection to the surrounding natural setting. Set within one of Washington's most established residential neighborhoods, with direct access to trails, top-rated schools, and Georgetown, 1522 Foxhall Road NW offers a distinctly modern living experience defined by privacy, tranquility, natural surroundings, and the rare feeling of escape within the city.
…By Ttr Sotheby's International Realty


Tucked away on one of Woodley Park’s most picturesque tree-lined streets, 2828 27th Street combines wonderfully open, gracious spaces with the warmth and character of a classic turn-of-the-century Washington home. At the front, a deep covered porch with ceiling fans, soft lighting, and a porch swing sets the tone. It is a true outdoor room and gathering place on a particularly welcoming, neighborly block. Inside, high ceilings, generous proportions, warm wood floors, handsome moldings and trim, custom built-ins, and abundant natural light distinguish this four-bedroom, three-and-a-half-bath home. The gracious living room, centered on a wood-burning fireplace with gas starter, flows naturally into a large dining room with handsome millwork. Beyond is an expansive kitchen designed by a chef for serious cooking and entertaining. Two separate sinks and work areas, including a farmhouse sink and prep sink, provide exceptional workspace alongside a six-burner gas cooktop, double wall ovens, commercial-style ventilation, extensive cabinetry, granite counters, and a wonderfully sunlit prep area. French doors lead directly to the rear garden and grilling area. Upstairs, the primary suite offers excellent closet space and a sumptuous bath with soaking tub, walk-in shower, marble vanity, and European fixtures. Three additional bedrooms, two beautifully updated baths, and convenient second-floor laundry complete the upper levels. Outside, a lovely two-level brick patio and garden creates inviting spaces for dining, grilling, and entertaining, with two-car off-street parking beyond. The lower level provides extensive storage, a second laundry area, and additional flexibility. The setting may be one of the home’s greatest luxuries. 27th Street feels tucked away from the city on a quiet, leafy block where neighbors still know one another, yet so much of Washington is just outside the door. Woodley Park Metro is only a few blocks away, as are neighborhood restaurants and shops, with Cleveland Park just up Connecticut Avenue. The National Zoo is nearby, and within three blocks the city gives way to the trails, woods, and natural beauty of Rock Creek Park. Quick access to Rock Creek Parkway makes reaching downtown, Georgetown, and points throughout the city remarkably easy. It is that increasingly special combination of a true neighborhood, extraordinary access, and nature almost at your doorstep.
…By Ttr Sotheby's International Realty
'%20stroke='%23DDAA3A'%20stroke-width='1.909'%20stroke-linecap='square'%20stroke-linejoin='bevel'/%3e%3c/svg%3e)
Receive by email any new listing that may match your search criteria
Your criteria :
By validating this form, you accept the general conditions of use of Le Figaro Properties.
These agencies offer a selection of luxury properties vente at Washington. Feel free to contact them for personalized assistance.
