Get early access to listings that match your criteria
Never miss an opportunity again. Our personalized alerts notify you instantly.

 English$ USD · m²


This sweet urban cottage is peacefully perched at the edge of our city on L Street SE in the Hill East neighborhood. Featuring a substantial screened room with vaulted ceilings, ceiling fans and skylights, a deep back yard with native plant garden, and a long and unobstructed view from your front door - this home feels immediately serene upon arrival. (Check out Google Maps street view, L Street SE only has houses built on one side of the street!) 1360 L Street SE has been recently updated and is well-maintained, including both bathrooms and kitchen within the last 5 years. Additional updates/features include solid hardwood floors, a new stair runner (install date 8/24), Elfa closet systems, recessed lighting, and new flooring in the laundry room. The entire home was just freshly painted and is ready for you to move right in!
…By Ttr Sotheby's International Realty


Nestled in the heart of Berkley, just steps from the vibrant Palisades neighborhood, this charming semi-detached home offers an exceptional opportunity to create your dream home in one of Washington's most sought-after locations. The home offers an updated kitchen and baths, while presenting an opportunity to enhance and personalize the remaining spaces to suit your style. The inviting main level is filled with natural light and offers a spacious living room with custom built-ins and a wood-burning fireplace, creating a warm and welcoming gathering space. The updated kitchen opens to a family room and provides direct access to a rear deck overlooking the expansive backyard—perfect for outdoor dining, entertaining, gardening, or future expansion. Upstairs are comfortable bedrooms and updated baths, while the walk-out lower level, complete with its own private entrance, offers a flexible bedroom and full bath ideal for guests, an au pair, home office, or rental potential. The location is truly exceptional. Just moments from neighborhood favorites including BlackSalt, Lupo Verde, Et Voilà, Black Coffee, and the beloved Palisades Farmers Market, you'll also enjoy easy access to parks, trails, shopping, dining, and commuter routes. Combining timeless charm, flexible living space, a generous yard, and an unbeatable location, this is a rare opportunity to make a home your own in one of Northwest Washington's most desirable neighborhoods.
…By Ttr Sotheby's International Realty


This contemporary residence offers generous scale, natural light, and a thoughtful layout across multiple levels. Clean lines, open spaces, and strong architectural elements create a home that is both functional and visually compelling. The entry foyer is spacious and filled with light, with a powder room, coat closet, and direct access to the one-car garage. A lower level just off the entry provides flexible space, well suited for a gym, office, or studio. A custom floating staircase connects the home’s main levels. The kitchen, dining, and family areas are open and flow directly to landscaped gardens and a flagstone terrace. The outdoor space includes an in-ground pool and a pergola, creating a natural extension of the living area. One level above, the formal living room features a fireplace, high ceilings, and a wall of glass opening to a balcony. The adjacent library includes built-in shelving and can function as a reading room, office, or media space. The proportions on this level allow for comfortable everyday use as well as entertaining. The primary suite occupies its own floor and overlooks the garden. The bathroom includes a soaking tub, large shower, and a walk-in closet. A private balcony adds an additional outdoor connection. The next level includes a sitting room with a fireplace and balcony, an en-suite bedroom, an additional bedroom, a hall bathroom, and laundry. The top floor offers a fourth bedroom, along with a sitting room that can easily function as a fifth bedroom. White oak floors run throughout the home, reinforcing a consistent and clean aesthetic. The property is located on Bancroft Place, a quiet one-way street in the embassy district. It is within walking distance of Mitchell Park, Dupont Circle, restaurants, shops, museums, and cultural institutions. A well-designed home in a highly regarded location, offering space, light, and flexibility.
…By Ttr Sotheby's International Realty


Set in the heart of Forest Hills, 2963 Albemarle Street NW presents a rare opportunity to create a timeless luxury residence in one of Washington’s most beautiful and established neighborhoods. Offered at the patriotically themed --- and right at tax-assessed value of $1,776,000 --- the property is ideal for a buyer with vision — someone who recognizes the value of location, scale, architecture, flexibility, and long-term upside. The home offers approximately 2,175 finished square feet, with an additional approximately 1,475 square feet of unfinished lower-level space, creating roughly 3,650 square feet of existing and potential interior space. Privately positioned among mature trees and surrounded by the natural beauty that makes Forest Hills so special, the property provides a compelling foundation for transformation. Dramatic vaulted wood ceilings, expansive walls of glass, generous natural light, a statement stone fireplace, an attached garage, and multiple outdoor areas create a sense of warmth, volume, and possibility. The existing architecture already has character and presence; what it needs now is a thoughtful cosmetic renovation to bring it fully into its next chapter. With the right design direction, this property has the ability to become a truly exceptional residence — refined, comfortable, and enduring. The scale and setting support a high-end renovation, while the existing layout offers flexibility for modern living, entertaining, working from home, and hosting guests. Rather than starting from scratch, the next owner has the opportunity to build upon a strong architectural canvas and create something both personal and lasting. Adding to the property’s appeal is an existing one-bedroom, one-bath ADU, offering valuable flexibility for guests, extended family, private office space, creative use, or potential rental income. It is a meaningful feature that expands how the property can live today and how it can continue to evolve over time. The unfinished lower level adds another important layer of opportunity. With approximately 1,475 square feet to work with, this space offers outstanding potential for a media room, up to two additional bedrooms, a gym or wellness space, home offices, storage, or flexible living areas tailored to the next owner’s needs. Whether envisioned as a casual retreat, guest level, work-from-home zone, fitness area, or expanded luxury footprint, the lower level meaningfully increases the property’s possibilities. And, of course, real estate is still about location, location, location — and this setting delivers. 2963 Albemarle Street NW offers that rare Forest Hills balance of privacy, greenery, and everyday convenience. Beloved neighborhood destinations like Bread Furst and Sfoglina Van Ness are just moments away, while nearby access points into Rock Creek Park invite easy connection to some of the city’s best trails and natural spaces. The Metro is only a few blocks away, offering simple connectivity across Washington, while Connecticut Avenue and Albemarle Street provide easy access by car to downtown, Upper Northwest, Bethesda, Chevy Chase, and the broader region. It is peaceful and residential, yet remarkably connected to the best of the city. In a neighborhood where beautifully renovated homes can command substantially higher values, 2963 Albemarle Street NW represents a compelling opportunity to secure a strong Forest Hills address and create a residence of lasting significance. The opportunity here is not simply to renovate, but to reimagine — to elevate a property with undeniable potential into a timeless home worthy of its exceptional setting. This one won’t last long, schedule your tour today!
…By Ttr Sotheby's International Realty


*** SELLER OFFERING 3% CLOSING COST ASSISTANCE *** With it's quintessential "DC" front porch, three bedrooms upstairs, two full baths, extra sunroom, walk-out finished basement, and "secret garden" private backyard, this stylish and impeccably well maintained home offers far more than the list price implies. Move-in-ready, this home has been affectionately maintained by the current owners. They have installed a new water heater (2025), upgraded flooring in the basement (2021), improved the backyard with the pea gravel patio (2021), flagstone walkway (2021), landscaping and lighting (2021), installed new flooring in the sunroom (2020), and full-home painted (2026). Major systems are in great order including HVAC (2018) and windows (2018). There’s something special about this home. Every room is a surprise - the dreamy blue office upstairs to the welcoming front living area. From original accents that have been preserved like the distinct archway over the stairwell and the gracious front porch, to tastefully made updates like the upstairs full bath with massive skylight, the home exudes charm. The charm doesn’t stop at the home. The Carver-Langston neighborhood is located just northeast of the H Street Corridor. Tucked on a tree-lined block with similar homes, the community is close-knit with neighbors waving to each other as they come home from work or walk dogs by friends’ front porches. Nearby there are world class parks including The National Arboretum just to the north and Kingman and Heritage Islands Park to the west. Within walking distance are staples like Safeway, Aldi, W.S. Jenks & Son hardware store. Just down Mount Olivet Rd is the Union Market district with top restaurants and entertainment while west on H Street gets you to Maketto, Whole Foods Market, and multiple fitness boutiques from Hot Yoga Capitol Hill to Old City CrossFit, to MADabolic and more. Looking for a true neighborhood dive bar? One of the last greats in the city is Jimmy Valentine’s Lonely Hearts Club. Finally, the multi-billion dollar RFK Stadium project is just blocks to the East and promises to bring even more to the neighborhood. If you’re commuting by bike, connecting to the Capitol Hill network of dedicated bike lanes makes commuting into the city easy and safe. The bus on Bladensburg Rd. is a great connection point to Union Station Metro. By car you have access to multiple options - whether you are going into the city on Maryland Ave, H Street, or Florida Ave, or out of the city by connecting easily up Bladensburg to Rte 50 and from there to BW Parkway and 495. Access 295 in about 2 minutes via Benning Rd.. Traveling further afield? This home is about 15 minutes to Washington National Airport.
…By Ttr Sotheby's International Realty


Welcome to The Deanwood Residence, a bright and inviting 4 bedroom, 2 bathroom semi-detached home offering over 1,500 square feet of comfortable living in the heart of Deanwood. The main level features a spacious living room with a large picture window that fills the space with abundant natural light. The kitchen and dining room combo provides plenty of room to cook and gather, complete with stainless steel appliances, upgraded countertops, and a formal dining area. A full bathroom and main level bedroom add convenience and flexibility for guests or work from home needs. The upper level includes three generous bedrooms and an additional full bathroom. Outside, the private fenced rear yard offers space for gardening, outdoor dining, or relaxation. The home sits on a quiet residential street near Deanwood Metro for easy access across the city. This location provides quick proximity to Route 295, Route 50, and the Baltimore Washington Parkway along with neighborhood favorites at Deanwood Town Center, the Deanwood Recreation Center, Kenilworth Park and Aquatic Gardens, and nearby shopping and dining along Minnesota Avenue and East River Park Shopping Center.
…By Ttr Sotheby's International Realty


Price improvement! Set along a picturesque tree-lined stretch of Petworth, just across from the historic grounds of President Lincoln's Cottage, this beautifully renovated 1916 Federal residence seamlessly blends timeless Washington architecture with sophisticated modern living. Spanning three finished levels, the home welcomes with gracious proportions, abundant natural light, and an effortless flow designed for both everyday comfort and elegant entertaining. An inviting front porch, rich hardwood floors, refined finishes, and thoughtfully curated updates create a warm yet elevated atmosphere throughout. The spacious main level offers multiple gathering spaces, while the fully renovated kitchen serves as the heart of the home, opening to private outdoor space ideal for al fresco dining and weekend entertaining. Upstairs there are three generously sized bedrooms, complemented by two updated baths and ample storage. Above this level is a bonus loft, which serves as an additional work or play space. The finished lower level offers exceptional flexibility, ideal as a guest suite, home office, recreation room, fitness space, or additional living quarters with kitchenette, front and back entrances, and a laundry connection. Parking for two cars off a rear alley completes the property. Beyond the residence itself, the location is truly exceptional. President Lincoln's Cottage is the tranquil retreat where Abraham Lincoln developed some of his most important ideas. Residents are just steps from the Cottage’s expansive grounds, green spaces, and cultural programming. Public events like Lincoln’s Cottage Homecoming and Bourbon & Bluegrass create a unique connection to one of the city’s most significant landmarks. Residents also benefit from easy access to all the amenities that make Petworth one of the city most sought after destinations, including Upshur Street’s Michelin-rated restaurants, cafes, neighborhood parks and playgrounds, and a Metro Station, connecting the neighborhood to all of the DC area. Offering historic character, modern convenience, and an unrivaled sense of place, 205 Rock Creek Church presents a rare opportunity to own a wonderful home in one of the capital's most dynamic neighborhoods.
…By Ttr Sotheby's International Realty


Positioned along Kalorama Road in the heart of Adams Morgan, 1823 Kalorama Road NW presents a rare opportunity to acquire a renovated five-unit apartment building with four private parking spaces. Originally built in 1900 and extensively reimagined in 2019, the historic brick building pairs classic Washington character with polished contemporary interiors, creating a turnkey investment in one of the city’s most dynamic and consistently sought-after neighborhoods. Arranged across five levels, the property offers a desirable and versatile unit mix. The lower level includes two one-bedroom, one-bath residences. The main and second levels each feature expansive two-bedroom, two-bath residences, with private outdoor space extending from the main-level home. Occupying the third and fourth floors, the two-level penthouse serves as the building’s signature residence, offering two bedrooms, two full bathrooms, a powder room and seamless indoor-outdoor living. Each residence has been thoughtfully finished with solid hardwood floors, high ceilings, recessed lighting, oversized windows and in-unit laundry. Sophisticated kitchens feature custom cabinetry, stone countertops, professional-grade stainless steel appliances and generous islands designed for both everyday living and entertaining. Spa-inspired bathrooms are appointed with marble tile, freestanding soaking tubs, glass-enclosed rainfall showers and designer fixtures. Select residences also offer private terraces, expansive city views and exceptional natural light. Four on-site surface parking spaces provide a level of convenience that is exceptionally rare in this part of the city and further enhance the property’s long-term tenant appeal. TOPA-compliant, the building offers immediate income alongside enduring value and future flexibility. Just moments from the restaurants, cafés and nightlife of Adams Morgan’s 18th Street and Columbia Road corridors, with easy access to Dupont Circle, Embassy Row and downtown Washington, 1823 Kalorama Road NW is a distinctive investment offering defined by location, thoughtful design and an unusually complete collection of urban amenities.
…By Ttr Sotheby's International Realty


2.25% ASSUMABLE MORTGAGE! Owner willing to give up VA loan for all qualified buyers. Buyers can save over $2k/month by assuming this low mortgage! (2.25% vs 6.625%) Expansive space in this LeDroit Park masterpiece. At over 2500 square feet, this 4 bedroom, 3.5 bathroom rowhouse has it all: Large, open living room/dining room; Stylish, updated kitchen with large island & 2nd sink, custom side cabinet, and pantry closet; 2-car garage parking; Private back porch overlooking the back yard; front porch & front garden overlooking the quaint, tree-lined street; Primary suite with en-suite bath; Plus a bonus rec room in the lower level with wetbar, the 3rd full bathroom, and the 4th bedroom with walk-out door. Wood floors throughout and stainless steel appliances. 321 T also offers a suberb location. Close to metro, theatres, nightlife, dining, fitness, coffee, music venues, parks, and recreation! This home has also been well-maintained by its owners, including new HVAC & hot water heater, special roof coating, new water line from street, whole house filter, repointed brick in rear, new washer & dryer, smart Ring security system, and more!
…By Ttr Sotheby's International Realty


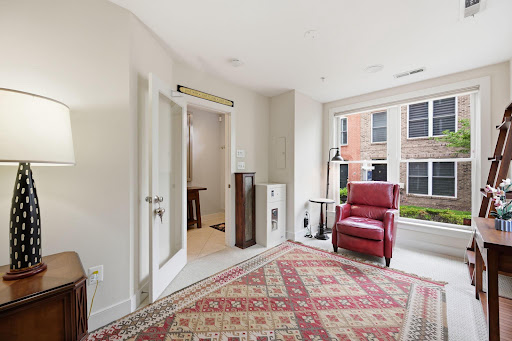


909 3rd Place SE offers the best of modern Capitol Riverfront living - an expansive and rare end-unit four-level townhome with garage parking, multiple outdoor spaces, and an exceptional location where the historic character of Capitol Hill meets the vibrant energy of Navy Yard and the Southwest Waterfront. Inspired by the timeless Federal-style architecture found throughout the surrounding neighborhood, the home's handsome brick façade and classic architectural detailing create outstanding curb appeal. As a coveted end unit, windows on three sides fill the home with abundant natural light throughout the day, creating bright, airy living spaces rarely found in attached city homes. Built by EYA and LEED Silver certified, this beautifully maintained Capitol Quarter residence spans four thoughtfully designed levels and offers four bedrooms, three and a half baths, an attached one-car garage with additional storage, generous outdoor living spaces, and the flexibility that has made Capitol Quarter one of Washington's most sought-after communities. Step inside to a welcoming foyer where a versatile first-floor bedroom is ideal as a guest suite, home office, fitness room, or den. Hardwood flooring, detailed millwork, recessed lighting, and abundant natural light set the tone throughout the home. The main living level offers an elegant open floor plan that seamlessly connects the living, dining, and kitchen spaces, making everyday living as comfortable as entertaining. A gas fireplace anchors the living room, while a statement chandelier defines the dining area. The kitchen features granite countertops, an updated custom tile backsplash, newer stainless steel appliances (all replaced within the past two years), abundant cabinetry, and direct access to a private balcony. A stylish powder room completes the level. The third floor is dedicated to the primary suite, featuring California Closet built-ins and a beautifully finished all-marble bathroom with dual vanities and a walk-in shower. A second bedroom with California Closet built-ins, a full bath, and conveniently located laundry complete the floor. The fourth level offers exceptional flexibility with a spacious family room opening to an expansive rooftop terrace with sweeping sky views and ample space for outdoor living, dining, and entertaining. A fourth bedroom with an en-suite bath provides an ideal guest suite, private office, or retreat. Beyond its thoughtful design, this home offers something increasingly difficult to find: contemporary construction, multiple full bathrooms, generous storage, attached garage parking, and low-maintenance living without sacrificing character or walkability. Life in Capitol Quarter is about far more than the home itself. Tree-lined streets, landscaped courtyards, pocket parks, and neighborly atmosphere create a true sense of community, while the adjacent tot lot and nearby green spaces add to the neighborhood's appeal. From your front door, the U.S. Capitol, the National Mall, Smithsonian museums, Eastern Market, Barracks Row, Nationals Park, Audi Field, The Yards, Canal Park, Garfield Park, and The Wharf are all minutes away. Whether it's dinner with friends, a ballgame, weekend farmers markets, waterfront concerts, or an afternoon exploring the city, some of DC's most iconic destinations are nearby. Whole Foods, Harris Teeter, neighborhood cafés, acclaimed restaurants, boutique fitness studios, multiple Metro lines, and commuter routes are all within easy reach. What makes 909 3rd Place SE so compelling is the balance it achieves - a modern townhome offering the timeless appeal of Capitol Hill alongside the conveniences of contemporary construction and one of Washington's most dynamic waterfront districts. It is equally suited to quiet evenings on the rooftop terrace, entertaining family and friends, or simply leaving the car in the garage and walking to nearly everything the city has to offer.
…By Ttr Sotheby's International Realty


3320 E Street SE presents an exceptional investment opportunity featuring four one-bedroom apartments, all delivered vacant. Whether you're looking to renovate, reposition, or lease at current market rates, this property offers tremendous flexibility and upside potential. Priced aggressively for a quick sale, this is an outstanding opportunity for investors seeking immediate value in a multi-unit asset.
…By Ttr Sotheby's International Realty


An exceptional opportunity for investors and developers, this corner lot on 30th Street NE and Adams Street NE sits in Washington, D.C.'s Woodridge neighborhood, along a quiet residential street. This property offers flexibility for renovation, a full rebuild or new construction. The lot sits directly in front of a row of recently built luxury townhomes on 30th Street NE, within the same Woodridge neighborhood, positioning the property alongside recent new construction and investment in the immediate area. The property is near the Rhode Island Avenue NE commercial corridor and the Rhode Island Avenue-Brentwood Metro Station on the Red Line, along with South Dakota Avenue N.
…By Ttr Sotheby's International Realty


Beautifully reimagined and thoughtfully designed, this two-bedroom residence offers stylish single-level living in an intimate three-residence boutique condominium on one of Capitol Hill's most picturesque tree-lined streets. Featuring its own private entrance, the home combines the convenience of condominium living with the feel of a private residence. The open-concept living and dining area flows seamlessly into a spacious kitchen centered around an oversized island—creating an inviting space for everyday living and effortless entertaining. Malibu Wide Plank Tunitas French Oak flooring, Pella windows, recessed lighting, and thoughtfully selected finishes bring warmth and sophistication throughout the home. The generous primary bedroom provides a peaceful retreat with ample closet space, while the second bedroom offers exceptional flexibility for guests, a home office, or additional living space. A beautifully appointed bath, full-size washer and dryer, and a thoughtfully designed floor plan complete this exceptional offering. Perfectly positioned in the heart of Capitol Hill, enjoy easy access to Lincoln Park, Eastern Market, Barracks Row, The Roost, neighborhood cafés, parks, and three Metro stations, with the U.S. Capitol just a short stroll away. In-boundary for highly sought-after Maury Elementary School.
…By Ttr Sotheby's International Realty


Stunning, fully updated Capitol Hill townhouse offering four bedrooms, three and a half baths with high end finishes throughout. No detail has been overlooked. The main level features a high ceiling open floor plan perfect for entertaining, with a dramatic coffered ceiling in the living room that sets the tone the moment you walk in. The kitchen features gorgeous marble countertops and a custom California Closet pantry system that keeps the space as organized as it is beautiful. A conveniently located powder room completes the level. On the upper level, the primary suite is a true retreat, featuring a custom California Closet system with dedicated hanging sections, built-in drawers, integrated shelving, and designated space for shoes and accessories, bringing a level of wardrobe organization that feels custom-designed for the way you actually live. The spa like primary bath boasts large vanity and a stunning marble shower. Two additional spacious bedrooms offer incredible flexibility, equally well-suited for guests, a home office, or a nursery. The second bedroom includes its own California Closet, and all upper level bathrooms feature brand new vanities. The fully finished lower level offers a private fourth bedroom with a California Closet and a full bath, ideal for an au pair suite, in-law accommodation, or a quiet work from home setup that benefits from separation from the rest of the house. Step outside to a beautifully designed deck and pergola, perfect for dining and entertaining across every season, with low maintenance turf below. A private parking spot with a garage door is a rare and valuable find in Capitol Hill.
…By Ttr Sotheby's International Realty


BUILD ON YOUR OWN LOT with TOWN & COUNTRY BUILDERS! The imagery, price and SF in this listing are a placeholder and starting point for a conversation for you to build the home of your dreams on a large, flat lot in the heart of Palisades. Town & Country Builders is a trusted local builder with over 30 years of experience in the DC Metro area. Buyer may use any architect they prefer but T&C has an ongoing relationship with Mark Kaufman with GTM Architects - the market leader in high-end new construction in NW Washington DC. This experienced team can build anything you’d like, while making the home building process seamless and streamlined. We can start the conversation with your budget and ideas in mind. We have Builders who can help with Construction-to-Perm financing. Contact Listing Agent with any and all questions!
…By Ttr Sotheby's International Realty


Marshall Heights Gem! Marshall Heights Gem! Price Adjustment + Builder Incentives! This brand-new townhome with a rare Accessory Dwelling Unit (ADU) offers the perfect combination of luxury living and income potential. Featuring 2,760 sq. ft. of modern, open-concept living space, this versatile home is designed for today's lifestyle. Live in one. Rent the other. Build wealth. Call for details on builder incentives. Boasting 2,760 square feet across three beautifully designed levels, this attached single-family home offers two separate residences with modern open-concept living. The main home showcases custom designer finishes, sophisticated details, and two levels of stylish living that will leave a lasting impression. Looking for extra income, multi-generational living, or a private guest suite? The separate ADU provides endless possibilities and exceptional value. Located in one of DC's emerging neighborhoods, this is your opportunity to enjoy a luxurious lifestyle while investing in the future. Brand New Construction Separate Income-Producing ADU Designer Finishes Throughout Open-Concept Floor Plan Exceptional Value & Versatility Don't miss this rare opportunity to own a home that works for your lifestyle—and your bottom line. Taxes are Estimated based on Owner Occupancy. 2 Rear Decks to be installed with stairs to lower Deck
…By Ttr Sotheby's International Realty


Major Price Reduction! Rare opportunity on a peaceful street in DuPont Circle. Zoned for mixed use — currently configured as executive office space. Ideal for owner-occupant conversion or investor seeking flexible-use property. 5220 SF on 4 levels with one half bath on each floor, and small rooftop terrace. Two blocks from the Metro. Priced well below recent assessed value of $3.1M. Renovated in 2010. Surrounded by restaurants, retail and cultural attractions.
…By Ttr Sotheby's International Realty

TOWNHOUSE / MULTI-FAMILY DEVELOPMENT @ PARK MORTON. SELLER FINANCING OR SETTLEMENT UPON ENTITLEMENT AVAILABLE. Prime Residential Development Opportunity Across from the newly-built Park Morton Apartments! This expansive 6,740 SQF flat lot with an existing end-of-row rowhouse presents a rare chance to capitalize on RA-3 zoning, allowing moderate-density residential development. Key zoning highlights include an FAR of 3.0, lot occupancy of 75%, and a building height allowance of up to 60 feet. This property offers versatile options for developers, including (9) townhouse or "2 over 2" condos , a traditional 24-unit multifamily building, or even assisted and senior-living facilities. By-right development provides upwards of 25,520 total square feet (20,220 above grade + 5,055 below grade). Development above (9) units is subject to additional bonuses and covenants required by the IZ+ program overlay. Contact the listing agent for more detailed studies, including a massing study for a 24-unit apartment concept. Renderings and documentation are available for review but are for informational purposes only. Buyers are encouraged to perform their own due diligence with zoning attorneys, architects, and civil engineers.
…By Ttr Sotheby's International Realty


Well positioned on an expansive 6,000+ square foot private corner lot in the East Village of Georgetown, this distinguished residence presents an extraordinary opportunity to own a timeless home in Washington’s most sought-after location. Just steps from The Museum at Dumbarton Oaks, Montrose Park, and the celebrated boutiques and restaurants along Wisconsin Avenue, the property offers an unparalleled blend of tranquility and urban vibrancy. The ivy-clad brick exterior exudes enduring elegance, accented by classic shutters and a stone staircase that ascends to the welcoming entry. Inside, a gracious foyer with a coat closet reveals beautifully preserved original hardwood floors and introduces the home’s refined architectural character. The sun-drenched living room embodies timeless sophistication, featuring expansive windows, floor-to-ceiling built-in shelving, intricate crown molding, and a marble-surround fireplace with a carved wooden mantel. French doors open to the fully fenced south-facing rear garden and yard, an exceptionally private outdoor retreat framed by mature trees and lush landscaping. The formal dining room mirrors the home’s bright disposition and detailed millwork, seamlessly connecting to a gourmet kitchen appointed with stainless steel appliances. Designed for effortless entertaining, the kitchen flows to an inviting outdoor dining area, creating an ideal setting for indoor-outdoor living and al fresco gatherings. A well-appointed butler’s pantry and powder room complete the main level. Upstairs, the serene primary suite overlooks the verdant rear yard and features an additional fireplace, generous closet space, and a spacious bathroom with a soaking tub and frameless glass shower. Two additional sunlit bedrooms offer ample closet space and share the same refined detailing found throughout the home. The finished third level, accessed by a pull-down ladder, offers a loft-like room for potential uses including a theatre, sitting room or office. The lower level offers over 1,100 square feet of space, presenting potential for a guest suite, recreation room and or gym. A detached one-car garage plus an additional surface parking space further enhance the property’s rare convenience. Sited just off Montrose Park and moments from the storied gardens of The Museum at Dumbarton Oaks, this desirable address offers immediate access to some of Georgetown’s most treasured green spaces, ideal for morning walks, tennis, and tranquil afternoons beneath a canopy of trees. Just blocks away, the vibrant corridor of Wisconsin Avenue provides acclaimed dining, curated boutiques and neighborhood cafes. Move-in ready or offering outstanding potential for reimagination, 1698 32nd Street presents a compelling opportunity to secure a premier location with enduring appeal in the heart of Georgetown.
…By Ttr Sotheby's International Realty


Tucked discreetly along one of Cleveland Park’s most beautiful and storied streets, 3519 Lowell Street NW stands as a soon-to-be icon of timeless residential design, a breathtaking reimagining of a historic home that transcends renovation by establishing an identity both deeply rooted and quietly global. Originally constructed in 1916 as a classic American Four Square, long cited as an exemplar of the form, the residence has been meticulously re-envisioned. A comprehensive renovation, completed in 2023, honors its early 20th-century origins while introducing a refined sensibility shaped by years of living abroad, resulting in a home that feels simultaneously familiar and refreshingly modern. The transformation has garnered international recognition, including being the only North American renovation longlisted for the prestigious Dezeen Awards, and has been featured in national publications such as Dwell and Residential Design, as well as locally in Washingtonian Magazine and the Washington Business Journal, among others. Elevated above the street and approached with deliberate intention, the home enjoys a rare sense of privacy and presence, set apart from the rhythm of urban life. Positioned on an extraordinary double lot spanning 0.30 acres, the property offers a sense of openness and calm increasingly elusive within the city. Sweeping views of the Washington National Cathedral rise above curated gardens, mature trees, and a private meadow, creating a setting both serene and sophisticated. Indoor and outdoor spaces are equally suited to gathering and entertaining, offering the ease of living amid greenery, light, and carefully composed sightlines. The transformation, led by Colleen Healey Architecture in partnership with Lynley Ogilvie Landscape Design, conceived Hidden Meadow as a residence where architecture, landscape, and light are inseparable. A planted meadow framed by Corten planters creates a contemplative pause between the main house and a detached garage and pool house with guest suite above, forming a secluded courtyard rarely found in Washington. At the heart of the project is a deliberate interplay between preservation and invention. Historic sleeping porches were retained and reinforced, while a steel-framed rear volume introduces a luminous kitchen and dining space. Ten-foot sliding doors connect seamlessly to a screened porch with retractable screens and built-in heaters, extending living into the landscape. Subtle shifts in material from warm wood to smooth concrete mark the transition from historic to modern with clarity and intention. Inside, approximately 7,400 square feet reveal six en suite bedrooms, each with its own private bath, along with two additional suites with full baths and kitchenettes, supporting true multigenerational living. Two offices and a sequence of living spaces offer flexibility for work, study, or leisure. The original three-story staircase anchors the home, while new interiors introduce sculptural plaster forms, gentle curves, and a serene palette of natural materials. The lower level includes a fully equipped gym, while features such as dual laundry areas enhance everyday convenience. Skylights and soaring ceilings with exposed beams amplify light and openness, while reflective surfaces extend garden views deep into the interior. The exterior blends Accoya siding and expansive glass with the original façade, complemented by a detached garage and pool house. Lush gardens frame a heated pool and outdoor living areas, ensuring privacy for summer gatherings, all within walking distance to top schools and parks. 3519 Lowell Street NW is not simply restored, but redefined, a rare synthesis of history, global influence, and modern craftsmanship.
…By Ttr Sotheby's International Realty

Rarely does a Georgetown property offer this combination of history, setting, garden, parking, and potential. Located in the heart of Georgetown’s coveted East Village, 3028 R Street, NW is a classic interior row house with an inviting front porch and unobstructed views. For nearly 50 years, this special home has been the residence and creative haven of a beloved artist. Now, a remarkable opportunity awaits the next owner. With four bedrooms and two full baths, the home offers a wonderful foundation for renovation and re-imagination. A separate apartment with its own private entrance provides exceptional flexibility—ideal for a rental, guest or in-law suite, or au pair/nanny accommodations.The property’s deep rear garden is a true Georgetown rarity and includes private parking. There is also potential to expand the existing square footage, subject to the necessary approvals, creating an opportunity to transform the property into an exceptional custom residence while preserving its distinctive character and enviable park-facing setting. Just steps from the best of Georgetown, the location offers remarkable walkability to restaurants, boutiques, cafés, parks, and the waterfront. For those with vision and creativity, 3028 R Street offers the opportunity to build upon its history and create a Georgetown residence that is entirely their own. This property does need a complete renovation.
…By Ttr Sotheby's International Realty

Nestled on a prominent 8,000-square-foot corner lot in the heart of Spring Valley, this classic Colonial presents a rare opportunity to personalize a home in one of Washington's most sought-after neighborhoods. Offering approximately 3,000 square feet, the home presents a wonderful opportunity to renovate, update, and personalize while preserving its timeless charm. The traditional floor plan is both gracious and functional, featuring an elegant living room with a wood-burning fireplace, a formal dining room, a spacious family room overlooking the backyard, a private library or home office with an adjacent powder room, and a kitchen awaiting your vision. Upstairs are three bedrooms and two full baths, and the lower level offers, laundry area, storage, an additional half bath, and direct access to the attached garage. Mature trees frame the property, creating a picturesque setting and enhancing the home's sense of privacy. The sizable corner lot offers ample room for future expansion, making this a rare opportunity for buyers looking to create a home tailored to their lifestyle. Ideally located just moments from neighborhood favorites including Millie's, Compass Coffee, Spring Valley Shopping Center, and parks, this is a chance to invest in one of Washington's most desirable neighborhoods and make this special property your own. Lovingly maintained and rich in character, this is a home ready for its next steward.
…By Ttr Sotheby's International Realty


Seller is serious and ready to sell by offering up to $12K to use your way ... buy down interest rate or use toward closing expenses, it's up to you. It's a a well-maintained, Federal-style end-row townhouse, where timeless character meets modern comfort just became even more affordable. This inviting home offers an open, light-filled floor plan designed for today's lifestyle. The updated kitchen is both stylish and functional, featuring stainless steel appliances, a gas range, built-in microwave, dishwasher. Upstairs, you'll find two generously sized bedrooms and the convenience of an upper-level laundry area. With three full bathrooms, this home provides exceptional flexibility for family, guests, or a home office. Energy-efficient double-hung windows enhance comfort throughout the year, while the welcoming front porch offers the perfect place to enjoy your morning coffee or greet neighbors. Step outside to a spacious, level backyard—ideal for gardening, outdoor entertaining, or simply relaxing in your own private retreat. Additional highlights include off-street parking for two vehicles on a concrete driveway, a sought-after end-row location offering extra natural light and added privacy, and a location that's hard to beat. Just minutes from parks, shopping, dining, and less than a mile from Anacostia Metro, you'll enjoy easy access to everything Washington, DC has to offer. Whether you're a first-time buyer, looking to right-size, or seeking a move-in-ready home with classic charm and modern updates, this Randle Heights gem is one you won't want to miss. Schedule your private tour today and discover why this home is the perfect place to call your own! FYI ... 2226 Good Hope Rd SE is now known as 222Barry Avenue SE. Good news for anyone planning to put 20% down, you may qualify to take advantage of 3.99% interest on 360K of your loan. Put this on your must see list!
…By Ttr Sotheby's International Realty


Presenting one of Kent's most architecturally compelling contemporary residences, thoughtfully designed to dissolve the boundary between architecture and nature. Offering 5 bedrooms, 5 full and 3 half baths across more than 7,000 square feet, this extraordinary home unfolds over four meticulously crafted levels, where walls of glass fill the interiors with natural light and frame tranquil woodland views from nearly every room. Designed for both elegant entertaining and effortless daily living, the expansive open floor plan is defined by soaring ceilings, clean contemporary lines, and luxurious finishes. A sculptural floating staircase and private elevator connect every level, while multiple terraces seamlessly extend the living spaces into the surrounding tree canopy. At the heart of the home, the gourmet kitchen features an oversized island, premium appliances, and exceptional finishes, opening to formal and informal gathering spaces. The second level offers three generously sized bedroom suites, each with its own ensuite bath, as well as an office. The primary suite serves as a private retreat, surrounded by mature trees and featuring a spa-inspired bath. The top level provides a spacious fourth bedroom, an additional office or flex space, a full bath, powder room, and direct access to a spectacular rooftop terrace nestled among the trees. The walk-out lower level is designed for entertaining, offering an expansive recreation room with a custom wet bar, a fifth bedroom with an ensuite bath, a powder room, abundant storage, and direct access to the outdoor living spaces. A two-car garage completes this exceptional offering. Thoughtfully positioned on a quiet, tree-lined street in one of Washington's most sought-after neighborhoods, the home offers remarkable privacy while remaining just moments from neighborhood parks, dining, shopping, and downtown DC. This is a rare architectural offering where exceptional craftsmanship, contemporary design, and an extraordinary connection to nature exist in perfect harmony.
…By Ttr Sotheby's International Realty


Set along one of Spring Valley’s most established streets, 3615 49th Street is a 1935 English Tudor extensively reimagined in 2012 by McLean-based Morris-Day Designers and Builders under architect Rob Morris. Spanning approximately 5,700 square feet, the residence is defined by architectural integrity, craftsmanship, and enduring character. Steep gables, half-timbering, textured masonry, and leaded windows preserve the essence of traditional Tudor architecture while introducing a more refined modern livability. A stone stair ascends through layered gardens to a facade framed by climbing greenery and architectural detailing that feels timeless and established. Set within nearly half an acre, the surrounding landscape gives the home a notable sense of privacy within the city. Inside, the foyer opens to a series of formal rooms shaped by rich millwork, stained glass, exposed beams, and balanced proportions. The living room and library share a double-sided wood-burning fireplace, creating two connected gathering spaces, while French doors from the library open directly to the rear gardens and stone patio. Throughout the main level, paneled walls, bespoke woodwork, and textured materials create warmth and architectural depth. A recurring rose motif within the custom interior glasswork lends a subtle signature to the home. The dining room is grounded by beamed ceilings and garden-facing windows, while at the rear of the residence, the family room rises beneath a cathedral ceiling with skylights and a gas fireplace, drawing inspiration from the great halls and ateliers that informed the renovation. Designed for both everyday living and larger gatherings, the kitchen sequence centers around a classic AGA range, substantial cabinetry, a generous island, and a sunlit breakfast area. An adjoining scullery and secondary kitchen provide additional preparation and service space. From the rear living spaces, the home transitions naturally to an expansive stone terrace overlooking the landscaped grounds. Occupying a private position on the second floor, the primary suite includes a spacious bedroom, walk-in closet, and marble bath with a soaking tub, dual vanity, walk-in shower, and beamed ceiling detailing. Two additional bedrooms share a Jack-and-Jill bath, with laundry conveniently positioned on the same level. The top floor introduces two additional bedrooms, a full bath, attic storage, and a walk-in cedar closet, creating flexibility for guests, office space, or creative use. The lower level takes on the atmosphere of an old-world tavern, complete with a wet bar, fireplace, built-ins, ribbed ceiling detailing, and integrated seating. An exercise room, full bath, storage areas, and an extended mudroom connect directly to the attached two-car garage. Moments from Spring Valley Park, neighborhood shops, restaurants, and top-rated schools, 3615 49th Street combines timeless design and day-to-day livability within one of Washington’s most established residential enclaves.
…By Ttr Sotheby's International Realty
'%20stroke='%23DDAA3A'%20stroke-width='1.909'%20stroke-linecap='square'%20stroke-linejoin='bevel'/%3e%3c/svg%3e)
Receive by email any new listing that may match your search criteria
Your criteria :
By validating this form, you accept the general conditions of use of Le Figaro Properties.
These agencies offer a selection of luxury properties vente at Washington. Feel free to contact them for personalized assistance.
