Get early access to listings that match your criteria
Never miss an opportunity again. Our personalized alerts notify you instantly.

 English$ USD · m²

Cash-flowing investment opportunity in Petworth with a proven rental history! This 4-unit multifamily building was renovated in 2020 and features 3BR/1BA units, each with a consistent track record of achieving $3,000+ per month in rent. Three of the four units are currently vacant, offering an investor or owner-occupant immediate upside to avoid complications and place their own market or voucher rate tenants. The property presents compelling redevelopment potential. Its substantial lot size and RA-1 zoning offer the opportunity to increase its unit count and footprint, subject to required zoning approvals. FHA and VA buyers welcome! ** Unit 2 and Unit 3 can be shown. Unit 4 is finishing up a unit turn. **
…By Ttr Sotheby's International Realty


Welcome to 2015 Allen Place NW, a beautifully positioned end unit rowhome in the heart of Kalorama, offering exceptional scale, historic character, and modern updates. Set within the Kalorama Triangle Historic District, this home features 6 bedrooms and 3.5 baths, with elegant period details and generous living spaces throughout. The main residence spans two levels and is defined by its warmth, light, and architectural charm. Rich hardwood floors extend throughout, while large windows fill the home with natural light. The expansive living and dining rooms flow seamlessly together, creating an ideal setting for both everyday living and entertaining. A well-appointed kitchen anchors the space, featuring ample cabinetry, mosaic tile backsplash, and a bright breakfast area or sunroom that overlooks the surrounding neighborhood. Upstairs, four well-proportioned bedrooms provide comfortable and versatile living, additionally a secondary sunroom accessed from one of the bedrooms, perfect as a reading retreat or workspace. Recent improvements include updated HVAC and a newer washer and dryer conveniently located on the main level. The lower level offers a fully independent 2 bedroom apartment with its own kitchen, full bath, and both front and rear entrances, ideal for a guest suite. The property also includes off-street parking at the rear, a rare convenience in this coveted neighborhood. Located just moments from Kalorama Park, the home offers easy access to the Smithsonian National Zoo, Rock Creek Park, Woodley Park, and Metro, as well as a vibrant selection of restaurants and neighborhood favorites. 2015 Allen Place NW represents a rare opportunity to own a residence that seamlessly combines historic Washington character with modern livability in one of the city’s most distinguished neighborhoods.
…By Annonceur International


Positioned on one of Capitol Hill's most desirable blocks, 213 5th Street SE presents a rare opportunity to acquire a fully configured three-unit asset in the heart of Washington, DC. Just moments from the U.S. Capitol, Eastern Market, and multiple Metro stations, this property offers an unbeatable location that consistently attracts high-quality tenants. The building is thoughtfully laid out with three separate units, making it ideal for investors seeking strong, stable rental income or for an owner-occupant looking to offset their mortgage with additional units. Each residence benefits from the charm and character expected in Capitol Hill, paired with functional layouts that appeal to today's renters. Tenants enjoy immediate access to the vibrant neighborhood amenities that define Capitol Hill living-renowned restaurants, neighborhood cafes, boutique shopping, and green spaces are all just steps away. Proximity to the Capitol complex, Union Station, and major employment hubs further enhances the property's desirability, supporting premium rental rates and low vacancy. With its prime location and enduring demand drivers, 213 5th Street SE stands out as a true Class A rental investment in one of DC's most resilient and sought-after submarkets. Note - neighboring 3 unit building is also listed for sale: 215 5th St SE: DCDC2282178 Photos have been digitally decluttered to protect tenants privacy.
…By Annonceur International


NEW PRICE. Exceptional opportunity at 1430 Swann Street NW, ideally situated on one of Logan Circle's most charming tree-lined streets. Offering approximately 2,200 square feet across three levels, this distinctive rowhome combines historic character, modern updates, flexible living, outdoor space, and income potential. The approximately 1,500-square-foot main residence spans the upper two levels and features two bedrooms, inviting living and dining spaces with hardwood floors, bay-front windows, a fireplace, and abundant natural light. The brand-new kitchen showcases new cabinetry, countertops, and stainless-steel appliances. New electrical upgrades and panel . The rear door opens to a covered deck, private courtyard, and secure off-street parking with a roll-up door. The separate lower-level one-bedroom apartment features its own kitchen, full bath, living area, laundry, and private entrance-providing excellent flexibility for rental income, guests, extended family, or a private home office. A rare opportunity to enjoy approximately 2,200 square feet, multiple outdoor spaces, secure parking, and the added benefit of a separate lower-level apartment-all in an exceptional Logan Circle location.
…By Annonceur International


Experience the perfect harmony of timeless elegance and contemporary living at 4611 43rd Place NW. Brought to life by the expert team at Dogwood Restoration LLC, this exceptional residence is being transformed into a sophisticated home offering five bedrooms and four and a half bathrooms across four expansive levels and two car parking. Upon entering, you are greeted by a gracious living area that flows effortlessly into an inviting and spacious dining room, creating the perfect setting for both entertaining guests and enjoying family meals. At the heart of the home lies the beautifully designed kitchen, featuring Thermador appliances, a generous island, a stylish wine bar, and seamless access to the rear deck—ideal for effortless indoor-outdoor living. A thoughtfully designed mudroom area with extensive storage plus a pantry keeps clutter at bay. The elegant powder room add both comfort and functionality to this well-balanced floor. Upstairs, the second level offers a private sanctuary anchored by a luxurious primary suite, complete with an expansive walk-in closet and a spa-inspired bathroom where every detail has been carefully considered for relaxation and comfort. Two additional bedrooms, a full bath, and a conveniently located laundry area ensure both space and ease for modern living. The top floor elevates the home’s versatility with a wet bar and sunlit recreation room that opens to a private rooftop deck, the perfect setting for morning coffee, weekend entertaining, or simply unwinding outdoors. An additional bedroom and full bath on this level provide endless possibilities for a guest suite, home office, or creative studio, tailored to your lifestyle. A true highlight of this home is the fully finished basement, offering additional flexible living space that can be customized as a media room, fitness area, or quiet study. The beautifully landscaped exterior completes the picture, providing a peaceful and private setting for outdoor enjoyment. A secure, 2 car parking pad as well as an EV charger are located in the rear. Discover the charm of 4611 43rd Place NW, where thoughtful design, quality craftsmanship, and inviting spaces come together to create the perfect place to call home. Please contact EMILY CLARK for a private showing or more information.
…By Annonceur International


Nestled in the heart of Washington, D.C.'s coveted Capitol Hill neighborhood, this exceptional residence has been meticulously reimagined to deliver a sophisticated blend of timeless character and modern luxury. Thoughtfully renovated from top to bottom, the home showcases impeccable craftsmanship, high-end finishes, and a design tailored for elevated city living.A stunning newly constructed fourth level significantly expands the living space, offering remarkable flexibility for a private owner's retreat, guest accommodations, or a stylish home office. The underpinned lower level features impressive 9-foot ceilings, creating an airy and inviting extension of the home that is rarely found in the area.At the heart of the residence, the designer kitchen is a true showpiece, appointed with premium Café appliances, custom finishes, and an elegant layout that seamlessly balances everyday functionality with effortless entertaining.Step outside to your own private urban oasis, where a low-maintenance Trex deck provides the perfect setting for al fresco dining, morning coffee, or evening gatherings.Combining exceptional renovations, expanded living spaces, and a premier Capitol Hill location, this one-of-a-kind home offers a rare opportunity to experience luxury living in one of Washington, D.C.'s most desirable and historic neighborhoods.
…By Annonceur International


Exceptional opportunity to purchase 1701 and 1703 6th Street NW, separately or together, in a prime Washington, DC location. Both properties feature mixed-use zoning, offering flexibility and strong investment potential. 1703 6th Street NW is fully occupied by two tenants and currently generates income, providing immediate cash flow. 1701 6th Street NW has two vacant units, giving the new owner the flexibility to lease at current market rates, occupy the property, renovate, or pursue another permitted use. Purchase either property individually or acquire both adjoining properties for a $5,000,000 package price. This rare combination offers existing income plus significant value-add potential. Sold as-is. Buyers must independently verify zoning, leases, rental income, permitted uses, square footage, and development potential. Motivated seller-bring your offer.
…By Annonceur International


Ideally positioned on a quiet cul-de-sac on one of the most coveted streets in Forest Hills, just moments from the neighborhood favorites along Connecticut Avenue, the Washington Metro Red Line, and the scenic trails of Rock Creek Park, 2733 Chesapeake Street NW is a newly constructed residence that blends timeless architecture with sophisticated modern living. Spanning four beautifully finished levels, the home offers refined design, exceptional scale, seamless indoor-outdoor flow, and elevator access. Designed with entertaining in mind, the outdoor spaces include a screened porch, private terrace, flat front and rear yards, and a stunning 10-by-20 soaking pool, creating a serene, resort-like setting surrounded by mature greenery and scenic vistas. Inside, wide-plank hardwood floors, designer lighting, and curated finishes create a warm, elegant atmosphere. The main level is anchored by a spectacular chef’s kitchen featuring an oversized island, custom cabinetry, professional-grade appliances, and a beautifully appointed butler’s pantry. The adjoining family room with fireplace opens seamlessly to the screened porch, extending the living space outdoors. The upper levels include a luxurious primary suite with treetop views, dual walk-in closets, and a spa-inspired bath, along with three additional en-suite bedrooms. The top floor offers a private lounge, additional bedroom, and full bath, ideal for guests or flexible living space. The walk-out lower level is designed for recreation and entertaining, highlighted by a dramatic space with soaring 11-foot ceilings ideal for a golf simulator or private theater, along with areas for a gym, lounge, and guest suite. Thoughtfully built with an emphasis on quality and craftsmanship, this exceptional home offers a turnkey living experience in one of Washington’s most sought-after neighborhoods.
…By Annonceur International


Presenting 17th Place Flats, a boutique eight-unit residential building offering a compelling investment opportunity in Washington, DC’s dynamic Langston-Carver neighborhood. Ideally positioned near the H Street Corridor, Union Market, Ivy City, and the continued growth of Northeast DC, the property combines contemporary design, desirable amenities, and individually configured residences within one distinctive offering.The building comprises 8 thoughtfully designed residences totaling approximately 6,543 square feet of residential living space. Each unit features a flexible two bedroom layout, along with two full bathrooms and private or semi-private outdoor space. Interiors are finished with wide-plank white oak flooring, expansive windows, quartz countertops, white shaker cabinetry, subway tile backsplashes, sleek black hardware, gas cooking, and stainless steel appliances. Each residence also includes an in-unit washer and dryer.A signature feature of the property is the expansive full-length rooftop terrace, offering sweeping 360-degree views of the Washington, DC skyline, including a direct sightline to the Washington Monument and impressive sunset views. A rear communal green space provides additional outdoor space for gathering, grilling, and recreation.With eight separately identified residential units, contemporary finishes, generous outdoor amenities, and a highly accessible Northeast DC location, 17th Place Flats presents an attractive opportunity for an investor, developer, or owner seeking a boutique multifamily asset in the District.
…By Annonceur International


LOCATION, LOCATION, LOCATION! Beautifully refreshed with new carpeting and fresh interior paint, this extraordinary Georgian-style estate offers more than 10,000 square feet of versatile living space across four expansive levels, along with parking for approximately 15 vehicles. Designed by renowned architect Julian Haley, the residence showcases a grand marble foyer, dual spiral staircases, soaring ceilings, elegant millwork, crystal chandeliers, multiple kitchens, fireplaces, private entrances, and spacious gathering areas. The flexible floor plan may be suitable for multigenerational living, diplomatic or professional use, nonprofit or educational programs, extended-stay accommodations, and other investment possibilities, subject to applicable zoning, licensing, and governmental approvals. Ideally situated near Howard University, area hospitals, Rock Creek Park, Metro stations, Whole Foods, Starbucks, Minute from Bethesda, Down Town Silver Spring, Down Town DC, and The Parks at Walter Reed. This is an estate sale, and the property is offered strictly AS-IS condition. The seller respectfully welcomes reasonable offers from buyers who appreciate the home's distinctive character, architectural significance, and exceptional potential.
…By Annonceur International


Rare opportunity on one of Dupont Circle's most iconic blocks. Designed in 1885 by renowned architect Thomas Franklin Schneider, this stately Victorian brownstone offers 4,000sf (per floor plan) across four levels in the heart of the Dupont Circle Historic District, just two blocks from Metro, restaurants, shops, and parks. Historic charm meets modern comfort with hardwood floors, 9'+ ceilings, crown moldings, and three working fireplaces. Dining room fireplace is decorative. The spacious eat-in chef's kitchen features stainless steel appliances, granite countertops, a six-burner range, and opens to a private deck, patio, and coveted two-car gated parking. The second level includes a generous primary suite with a sitting room, a large bath, and laundry. The third floor offers three additional bedrooms and a full bath. The basement functions as a self-contained apartment with separate front and rear entrances, a kitchen, bedroom, and full bath. Offering 6 bedrooms, 3.5 baths, and 2 kitchens, this flexible residence is ideal as a grand single-family home or owner-occupied investment property. (The sixth bedroom is currently configured as a library.)
…By Annonceur International


Sited on one of the prettiest streets in Spring Valley, this grand stone residence, meticulously built in 2014, sits behind gates on a beautifully landscaped .38-acre lot. The gorgeous landscaping eloquently complements the breathtaking interiors, highlighting beautiful hardwood floors, oversized windows, soaring ceilings, crown moldings, and exceptional craftsmanship throughout. With four levels, seven-bedrooms, seven and a half baths, and more than 10,000 finished square feet, no detail has been overlooked. An elevator services all levels, ensuring effortless living. Beyond the impressive 22-foot two-story limestone foyer, every space reflects thoughtful design and top of the line finishes. The elegant living room features an oversized limestone fireplace and French doors with arched transoms. A banquet-sized dining room is the ideal space for entertaining, while the inviting family room—with custom built-ins and terrace access—accommodates more relaxed gatherings. The chef’s kitchen, designed by James Beard Award-winning chef Jose Andres, boasts a large center island with refrigerator drawers, extensive Poggenpohl cabinetry, and premier appliances from Miele, Wolf, Gaggenau, and Sub-Zero. The sun-drenched informal dining area, full-sized wine refrigerator, additional refrigerator and freezer storage, and an ice maker complete this stunning kitchen. Finishing this level is a beautiful wood-paneled library offering ideal privacy for an office. A grand staircase leads to the second level with 10-foot ceilings. The primary suite features crown moldings, oversized windows, and a tranquil ambiance. Two Poliform walk-in closets and a spa-inspired bathroom with dual vanities, heated floors, a frameless glass shower with handheld and rainfall fixtures, and a luxurious four-person Jacuzzi tub make this a true retreat. Two additional bedrooms, each with large closets and ensuites, and an upper-level family room with built-ins and a private balcony complete this floor. The top level offers three more well-appointed bedrooms, each with en-suite bathrooms and radiant heated flooring. The expansive lower level continues to impress with a generous wine cellar and tasting room, a fully equipped theater with projector, a gym, full bathroom, laundry room, ample storage, and an additional bedroom suite with a separate entrance. This level also provides access to the oversized two-car garage. Outside, the rear grounds are designed for both grand entertaining and everyday enjoyment, featuring multiple terraces, a fire pit, fountain, professionally designed landscaping with irrigation and lighting, a sizeable flat yard, and a top-tier outdoor kitchen furnished with a Wolf gas grill, additional gas burner, Grillworks parrilla grill, and sink.
…By Annonceur International

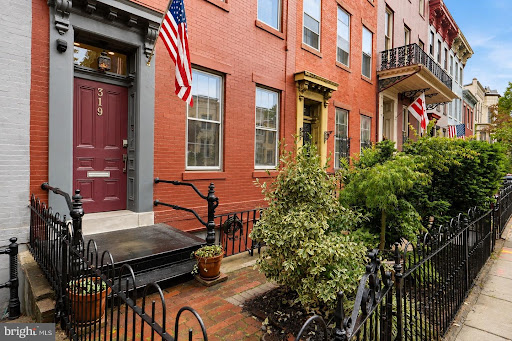


Now offered at a newly reduced price, 319 C Street SE presents a fresh opportunity to own something special on Capitol Hill: nearly 3,000 square feet of finished living space, a beautifully renovated English basement, a private garden, and memorable views in one of Washington's most iconic neighborhoods. Set along a classic Capitol Hill block, this handsome Federal residence has the character and presence of a historic home, paired with the space, thoughtful updates, and flexibility that make it exceptionally livable today. The primary residence unfolds across more than 2,300 square feet and three generous levels. A traditional foyer introduces gracious living and dining rooms, where an original marble fireplace and mantel provide a beautiful reminder of the home's history. Beyond, the updated kitchen features granite countertops with breakfast bar seating, KitchenAid stainless steel appliances, a gas range, solid oak cabinetry, abundant storage, and windows looking out to the garden. A beautifully finished full bath with tiled shower and Kohler fixtures completes the main level. The second floor offers two spacious bedrooms, a sunroom, and a full bath, while the entire top floor becomes a wonderfully private primary retreat. Two large rooms, each generous enough for a king-sized bed, provide tremendous flexibility, while an additional sunroom makes an inviting office, reading room, or quiet escape. Multiple closets and a large bath with a deep soaking tub, multiple Moen showerheads, and handheld sprayer complete the suite. And then there are the views. From the upper level, the Library of Congress is part of the year-round backdrop, while winter brings seasonal views toward the U.S. Capitol as the trees open. It is a perspective that feels distinctly Washington and uniquely Capitol Hill. The garden-level English basement adds nearly 600 square feet of beautifully renovated space, with both an independent entrance and interior connection to the main residence. Complete with its own kitchen, full bath with heated tile floors, laundry, and direct access to the rear patio and garden, it creates exceptional flexibility for guests, extended family, an au pair, a private workspace, or potential rental income. Step outside and the city seems to fall away. The private rear garden is framed by mature landscaping and brick hardscaping, with timed irrigation and a covered patio with ceiling fan creating an inviting setting for long dinners, weekend entertaining, gardening, or a quiet morning coffee. Important improvements have already been made behind the scenes as well, including a four-year-old multi-zone HVAC system and dual tankless water heaters. Just beyond the front door is the Capitol Hill lifestyle that makes this neighborhood so enduring. Eastern Market, Barracks Row, Capitol South Metro, Pennsylvania Avenue, Lincoln Park, the Library of Congress, and the U.S. Capitol are all close at hand. Morning coffee, neighborhood restaurants, independent shops, parks, Metro, and some of Washington's most recognizable landmarks become part of everyday life. With its newly reduced price, remarkable scale, flexible English basement, private garden, historic character, and an unmistakably Capitol Hill setting, 319 C Street SE deserves to be seen with fresh eyes. Come experience it in person.
…By Annonceur International


Designed for distinguished living and high-level entertaining, this gated 7,000+ square-foot Forest Hills estate offers a rare combination of modern luxury, privacy, and diplomatic-scale functionality-set in one of Washington, DC's most secure and prestigious enclaves. Approached by a gated U-shaped driveway, the residence immediately conveys estate presence while providing exceptional off-street parking and discrete access-ideal for executive households or diplomatic use. Inside, the home delivers expansive, light-filled interiors with a clean, contemporary sensibility layered over timeless architectural proportion. The thoughtfully designed layout includes 4 bedrooms, Additional rooms in the basement can be flexible uses. five full baths, and three half baths, allowing for staff accommodations, guest suites, entertaining zones, and work-from-home. Formal rooms transition seamlessly, offering flexibility for both intimate living and high-capacity receptions. To adapt to your lifestyle, enjoy a versatile lower level ready to be tailored to your needs. At the core of the home, a chef's kitchen combines sleek design with professional-grade performance, opening to multiple living and dining areas well-suited to hosting international gatherings or executive-level events. The flow between spaces supports effortless entertaining while maintaining privacy throughout the residence. Outdoors, the property rivals a private resort. A saltwater swimming pool, paired with a separate pool house, creates an exceptional environment for summer receptions, diplomatic socials, or quiet retreat. Rooftop deck off Primary suite offers private outdoor space overlooking the pool. Mature landscaping enhances security and serenity while preserving openness and light. Additional features include a two-car garage, abundant storage, and infrastructure well-suited for modern living and security-conscious ownership. Every element of the property has been curated to meet the expectations of global executives and diplomatic residents seeking comfort, discretion, and prestige. Located minutes from embassies, Rock Creek Park, Metro access, and Washington's most respected public and private schools, this Forest Hills residence represents a rare opportunity to secure a modern diplomatic-caliber estate in the heart of Northwest Washington.
…By Annonceur International


The Brocki Group presents a distinguished 1890 Grand Victorian located in the heart of the Mt. Vernon Triangle Historic Preservation District. This rare 4-bedroom, 3.5-bath residence offers over 3,000 sq. ft. across four finished levels, complemented by three outdoor living spaces-a rooftop deck with city views, an expansive mid-level deck, and a hardscaped back and side yard ideal for parking and outdoor entertaining. The sun-filled main level showcases original hardwood floors, exposed brick, multiple fireplaces, and charming period millwork, all seamlessly blended with modern updates. The brand new kitchen combines contemporary convenience with historic character, creating a warm and highly functional space. Ascend the grand staircase-highlighted again by exposed brick-to the second level, where you'll find three well-appointed bedrooms and newly renovated full bath. This level also offers direct access to both the mid-level and rooftop decks. The top floor is dedicated entirely to the luxurious primary suite, featuring a brand-new spa-like bathroom, an oversized walk-in closet system, abundant additional living space, and sweeping city views. The lower level is designed for relaxation and recreation-perfect for a pool table, media setup, or both-and includes a full bathroom, laundry room, mechanical room, ample storage, and direct access to both the front and rear outdoor areas. Additional upgrades include designer finishes/fixtures, a new HVAC system, wine fridge, and thoughtful details throughout that honor the home's historic character while enhancing modern livability. Located in a premier urban setting with 10/10 walkability, you are just blocks from Metro, CityCenterDC, the Convention Center, world-class shopping, and Michelin-starred dining. Come tour this truly unique property before it's gone!
…By Annonceur International


Exceptional opportunity to purchase 1701 and 1703 6th Street NW, separately or together, in a prime Washington, DC location. Both properties feature mixed-use zoning, offering flexibility and strong investment potential. 1703 6th Street NW is fully occupied by two tenants and currently generates income, providing immediate cash flow. 1701 6th Street NW has two vacant units, giving the new owner the flexibility to lease at current market rates, occupy the property, renovate, or pursue another permitted use. Purchase either property individually or acquire both adjoining properties for a $5,000,000 package price. This rare combination offers existing income plus significant value-add potential. Sold as-is. Buyers must independently verify zoning, leases, rental income, permitted uses, square footage, and development potential. Motivated seller-bring your offer.
…By Annonceur International


Welcome to 3252 N Street NW, a distinguished Georgetown residence offering remarkable scale, refined design, and exceptional versatility in one of Washington’s most iconic historic neighborhoods. Spanning more than 3,948 square feet across four finished levels, this thoughtfully updated home is equally compelling as a primary residence, luxury rental, or long-term investment. Currently leased beginning July 1, 2026 through May 30, 2027 at $16,000 per month and offered fully furnished, the property generates a cap rate exceeding 5.5%, providing a rare combination of stable income and premier Georgetown ownership. Inside, soaring 12-foot ceilings and expansive windows fill the home with natural light, creating a bright and inviting atmosphere throughout. The floor plan unfolds across multiple living and gathering spaces, offering tremendous flexibility for hosting guests, working from home, or accommodating extended stays. Timeless architectural details are thoughtfully paired with contemporary finishes, creating a seamless blend of classic Georgetown character and modern sophistication. The residence features 6 generously sized bedrooms and 4.5 updated bathrooms, providing exceptional space and comfort. At the center of the home, the chef’s kitchen is both functional and welcoming, featuring modern appliances, abundant storage, and a casual breakfast bar that flows naturally into the surrounding living areas. A private rear deck extends the living space outdoors, creating a peaceful retreat in the heart of the city. There is also future value-add potential. The property was originally designed with the primary entrance located along the left side of the home, and there may be an opportunity to relocate the main entry back to its original location, subject to buyer verification and any necessary approvals. This enhancement could further elevate the home's curb appeal. Ideally situated just steps from Georgetown’s celebrated boutiques, acclaimed dining destinations, waterfront parks, and neighborhood landmarks, 3252 N Street NW offers a rare combination of architectural significance, modern comfort, investment performance, and long-term upside in one of Washington’s most prestigious addresses. Images are virtually staged.
…By Annonceur International


An iconic Washington DC location, on the grounds of the original Rockefeller Estate, built in the style of the renowned architect, Arthur Cotton Moore. Foxhall Crescent evokes the stately English Georgian architecture of the historic Crescent of Bath, England. A verdant enclave nestled between the diplomatic residences of Foxhall Road and the scenic Palisades of the Potomac River. This striking spacious home is reimagined for today's discerning buyer, offering high ceilings, ornate crown moldings, a dramatic three-story marble entry foyer accented with elaborate custom millwork banisters. An Elevator services all three levels. Formal entertaining rooms are drenched in sunlight from oversized windows overlooking greenery, French doors to the flagstone patio, beautiful hardwood floors, fireplaces, and a glass shelved wet bar. The sumptuous kitchen features high-end stainless steel appliances, a Wolf gas stove, Sub Zero refrigerator, gourmet island, table space, and large pantry room. The upper level landing encompasses the open foyer with built-in bookshelves, and four bedrooms upstairs all have en-suite bathrooms. The primary bath is a spa inspired retreat. Large closets abound throughout the home. The terrace level offers a recreation/media room flanked by a fireplace and numerous windows. A fifth bedroom with its own en-suite bathroom, large laundry room, and two car garage complete this level. The walk out flagstone patio opens to sun drenched mature plantings, with areas for outdoor entertaining, dining, and relaxation. The neighborhood is adjacent to Battery Kemble Park, the shops and restaurants of the Palisades, the beloved weekly Farmers Market, the towpath of the Historic C&O Canal National Historic Park, and is just minutes to downtown, the White House, also Reagan National Airport.
…By Annonceur International


Discover the perfect blend of modern style and timeless sophistication in this brand-new luxury residence. Located on a picturesque street in the heart of Dupont Circle, you’ll find renowned restaurants, charming boutiques, cozy coffee shops, groceries, and endless entertainment just steps from your door.Inside, rich hardwood floors create a warm and inviting atmosphere. The chef-inspired kitchen boasts Bosch stainless steel appliances, sleek quartz countertops, and ample space for cooking and entertaining. The spa-like bathroom features elegant marble finishes and premium Speakman fixtures.Additional highlights include central air and heating, a full-size washer and dryer, a private entrance, and thoughtfully enhanced soundproofing for added peace and privacy—making this apartment truly feel like home!
…By Annonceur International


OPEN SATURDAY 10/15 12-2 OPEN SUNDAY 10/16 1-3. HIstoric Dupont Circle town-home with a distinctly contemporary vibe! This vast home has been cleverly renovated to provide maximum lifestyle flexibility. The entry level offers an expansive and independent living space with a bay window, two fireplaces and a delightful guest suite - perfect for WFH, short-term rental or extended family quarters. Up the floating staircase is the main living level: a striking living / dining / kitchen tailor-made for hanging out or entertaining friends & family. The marble-clad double-sided fireplace takes center stage! The top floor offers a swanky owner's suite with all the requisite bells & whistles, plus a second bedroom and hall bathroom. On the lower level, a beautifully-designed one bedroom rental unit with an excellent rental history (has current BBL for 2 units w/C of O). Pre-paid garage parking for one year located just block from property. Steps to great restaurants, groceries, shopping AND the acclaimed Ross Elementary School in one of DC's most sought-after neighborhoods - this is DC | Modern Luxury living!
…By Annonceur International


A rare offering for investors seeking a fully renovated, high-performing asset in one of D.C.’s fastest-growing neighborhoods. 1210 Meigs Place NE is a pristine, turnkey four-unit multifamily property generating approximately $118,200+ in annual income, with strong demand and minimal operating costs. The prior rent roll demonstrates consistent performance: Unit 1 – $1,950/month | Unit 2 – $2,000/month | Unit 3 – $2,150/month | Unit 4 – $2,150/month | Bonus Basement Unit – $1,600/month. Each 2-bedroom, 2-bath residence has been meticulously modernized with high-end finishes, stainless steel appliances, quartz and marble countertops, designer tile work, and ample natural light. Tenants enjoy private outdoor decks, in-unit amenities, and dedicated parking with EV charging, adding premium appeal and value. Designed for long-term stability and low maintenance with updated systems throughout. Positioned for appreciation, it’s surrounded by major growth corridors—including Ivy City, Union Market, and NoMa / H ST offering easy access to Metro, Trader Joe’s, Whole Foods, Mom's Organic Market, gyms, and top-rated restaurants. Whether you’re expanding your portfolio, considering living in one unit and renting the others to off-set the mortgage, or seeking a 1031 exchange replacement, 1210 Meigs Place NE presents a turnkey, income-producing investment with reliable returns and strong upside in one of D.C.’s most dynamic submarkets.
…By Annonceur International


A corner canvas awaiting your vision! Located in the bustling heart of the North Capitol ST corridor, this all-brick property presents a unique value-add opportunity. The building boasts tremendous character with high ceilings and wrap-around windows, perfect for a sun-drenched café, restaurant, or boutique retail space. Positioned on a strategic route that funnels thousands of daily commuters into Downtown D.C., this high-visibility location guarantees unrivaled exposure for your business. The versatile layout includes an expansive main level, a second-story unit with residential or office potential, and a substantial basement for storage or prep. With the added benefit of rare private parking and a prime corner footprint, this property is ready to be reimagined as a neighborhood landmark. Property currently under construction. Some images are virtually staged / rendered.
…By Annonceur International


Sunny, spacious brick colonial, just off of MacArthur Blvd. and nestled on a bluff above the Potomac River. This home boasts 4 bedrooms, 3.5 baths, fantastic outdoor space and plenty of great features throughout. Welcoming foyer & formal living room with wood burning fireplace and floor-to-ceiling windows. Family room with charming brick surround & 2nd fireplace, wet bar, pass-through window and door to kitchen, which includes lots of cabinet and prep space. Main level also includes the formal dining room & fantastic sunroom, complete with high ceilings, exposed brick, built-in bookcase, and stunning views of the surrounding greenery & parkland. Upstairs includes 4 bedrooms and 2 full baths with pedestal sinks. Primary suite features a double closet, dressing room with window, a standard closet, plus a walk-in closet, and a full bath with tub/shower. Pull-down stairs give access to a floored attic with tons of additional storage space. Lower level offers a recreation room, full bath with ceramic tile and shower, bonus room with closet & two windows, plus laundry and utilities. Endless outdoor enjoyment! Relax and entertain on the ample rear patio, or partake in some lawn games on the newly improved grassy knoll, which backs to gorgeous parkland and C&O Tow Path. Located 1 block from MacArthur Blvd., just a stone’s throw to delightful restaurants and retail, plus a convenient bus line. An idyllic location with easy access to the great outdoors, Georgetown, downtown, DCA and Dulles. Welcome home!
…By Annonceur International


Space, privacy, and resort-style amenities—this Long Valley home has it all! This 4-bedroom, 2.5-bath home offers spacious bedrooms, a functional layout, and a large backyard with no direct rear neighbors. Enjoy the community pool, pickleball, miniature golf, playgrounds, and more, all right outside your door. Conveniently located near Sand Hollow Reservoir and SR-7, with easy access to recreation and everyday essentials.
…By Summit Sotheby's International Realty


Exquisite and meticulously crafted, nestled on approximately -/+17.8 lush acres in the rolling hills of Washington County, in one of the most desirable locations. Tucked away down a scenic tree-lined drive, the property is a private sanctuary surrounded by mature hardwoods, offering peaceful seclusion and natural beauty at every turn. A tranquil pond enhances the serene atmosphere, making it an ideal setting for relaxation or entertaining. The home, custom-built by the sought after K&C Classic Homes showcases high-end finishes and thoughtful design throughout, blending elegance and comfort in every space, an unmatched ambiance. Despite its private setting, the property is conveniently located just minutes from the historic charm and shops of downtown Chappell Hill, and a short drive to surrounding towns, Brenham, Round Top & Bellville, providing the perfect balance of refined country living and modern accessibility. *Detailed buyers guide and custom home information upon request*
…By Martha Turner Sotheby's International Realty - Brenham Brokerage
'%20stroke='%23DDAA3A'%20stroke-width='1.909'%20stroke-linecap='square'%20stroke-linejoin='bevel'/%3e%3c/svg%3e)
Receive by email any new listing that may match your search criteria
Your criteria :
By validating this form, you accept the general conditions of use of Le Figaro Properties.
These agencies offer a selection of luxury properties vente at Washington. Feel free to contact them for personalized assistance.
