Get early access to listings that match your criteria
Never miss an opportunity again. Our personalized alerts notify you instantly.

 English$ USD · m²


This newly completed freehold house sits within one of Kensington's cobbled mews, behind a traditional brick façade that gives little away about the four floors of contemporary living space inside, 1,324 sq ft in total. The ground floor is given over almost entirely to the reception room, which runs to over 34 ft and is anchored by a walnut floating staircase, with oversized windows drawing light in from both ends. A private patio at the rear offers a quiet spot away from the main living space. On the lower ground floor, the kitchen and dining room stretches to almost 22 ft, fitted with Miele appliances, quartz worktops and Carrara Royale marble flooring, with a guest cloakroom and additional storage close by. The first floor is taken up entirely by the principal bedroom, with an ensuite finished in Selena Beige marble with underfloor heating. A second double bedroom sits on the top floor, with a bathroom finished to the same standard. Throughout, the house combines wide-board natural oak flooring and solid walnut staircases with whole-house MVHR ventilation, air conditioning, Cat6 cabling and reclaimed 200-year-old English brickwork, all of which has earnt it an EPC B rating despite its period surroundings. Lexham Mews itself is about as central as Kensington gets, close to the boutiques, restaurants and cafés of Kensington High Street, with Holland Park an easy walk away and High Street Kensington station providing connections across London.
…By United Kingdom Sotheby's International Realty


Few houses in Notting Hill have been realised with this level of creative ambition. Extending to 7,362 sq ft on one of the neighbourhood's most admired garden streets, this Grade II-listed freehold house has been transformed through a collaboration between Peter Mikic, Rundell Associates and McWilliam Studio. The result is a home of remarkable individuality, where richly layered interiors, exceptional craftsmanship and a spectacular landscaped garden combine to create something genuinely memorable. Behind the classical stucco façade, the raised ground floor is arranged for both entertaining and everyday life. A generous reception room sits to the front, while the dining room occupies the rear bay overlooking the garden. Wrapped in vivid Loro Piana fabric, it introduces a bold sense of colour and character to the principal entertaining spaces. Beyond lies the kitchen, designed by Kitchens by Holloways, where stainless steel cabinetry, curved brass detailing and Esmeralda marble are paired with a Wolf cooker, bespoke banquette seating and lighting designed by Peter Mikic. Throughout the house, moments of unexpected materiality and design give each space its own distinct identity. The principal reception room is richly atmospheric, with custom light grey plaster walls, a restored original ceiling and a De Sede DS-600 Snake sofa. Beyond, a glazed bar finished in pink Italian onyx and burgundy leather upholstery by Bill Amberg overlooks the garden, introducing a striking focal point that feels more akin to a private members' club than a traditional London townhouse. The first floor is dedicated to the principal suite, comprising a large bedroom, study, dressing room and bathroom. Olive green silk wallpaper by Atfield wraps the bedroom, while Italian green onyx and a Porta Romana ceiling light bring depth and richness to the bathroom. Three further bedrooms are arranged across the second floor, with two additional bedrooms and a utility room on the third floor. The lower ground floor provides a cinema room, gym, sitting and games room, wine room, plant room and an additional bedroom. The cinema room is fully soundproofed, with speakers concealed behind fabric walls and bespoke cinema armchairs, creating a private screening space designed for immersive viewing. For all the attention devoted to the interiors, the garden remains one of the property's most remarkable features. Measuring approximately 124 ft by 44 ft, it introduces a scale rarely found in central Notting Hill. Mature planting, paved terraces and generous areas for outdoor dining and seating create a sequence of outdoor rooms that feel both private and unexpectedly expansive. A second terrace to the front of the raised ground floor provides further outdoor space. Pembridge Gardens sits moments from Notting Hill Gate, Kensington Gardens, Holland Park and Kensington Church Street. Some of west London's finest boutiques, restaurants and green spaces are within easy reach, yet the street retains a quieter, more residential atmosphere defined by mature trees, handsome architecture and its celebrated communal gardens.
…By United Kingdom Sotheby's International Realty


Positioned on the edge of the sought-after village of Stonesfield, Highfield Farm is a substantial detached country residence offering 8,254 sq ft of accommodation, a cellar and a vast attic level. Constructed from attractive local stone and surrounded by about 0.5 acres of gardens, the property combines impressive scale with the flexibility required for modern family life. The house is approached via a gravel driveway with extensive parking and enjoys a private setting overlooking open countryside. Internally, the accommodation has been arranged around a series of generous reception spaces, creating a home equally suited to everyday family living and larger-scale entertaining. At the heart of the ground floor is an exceptional open-plan kitchen and reception room extending to over 40 ft in length. Fitted with traditional cabinetry, a central island and ample space for dining and informal seating, it forms a natural gathering place within the house. A separate dining room provides a more formal setting for entertaining, while a substantial reception room measuring over 32 ft by 25 ft centres around a striking brick fireplace with wood-burning stove. A further games room offers valuable additional living space, and a utility room and guest cloakroom complete the ground floor. The first floor provides six bedrooms arranged around a central landing. The principal suite is particularly impressive, extending to more than 900 sq ft and incorporating a large bedroom, dressing area and en-suite bathroom. Five further bedrooms are served by a selection of family bathrooms and shower rooms, providing excellent flexibility for growing families and visiting guests. Above, the second floor comprises a remarkable attic room extending to more than 1,100 sq ft. With exposed beams and exceptional proportions, it offers scope for a variety of uses, from a studio or home office to a games room or additional accommodation, subject to requirements. The gardens and grounds wrap around the house and extend to about 0.5 acres, comprising lawns, terraces and paddock with far-reaching views across the surrounding Oxfordshire countryside. The setting provides a rare sense of space and privacy while remaining within easy reach of village amenities and communications links. Stonesfield is one of West Oxfordshire's most desirable villages, surrounded by rolling countryside yet conveniently positioned for access to Woodstock, Chipping Norton and Oxford. The village offers a popular primary school, public house, village shop and an active community, while nearby Woodstock provides a wider selection of independent shops, restaurants and cafés. The area is particularly renowned for its proximity to the Cotswolds, Blenheim Palace and a number of highly regarded schools, making it an excellent base for both family life and commuting into Oxford and London.
…By United Kingdom Sotheby's International Realty


Part of the award-winning Merchant Terrace development, this four-bedroom townhouse offers approximately 2,533 sq ft of beautifully finished accommodation, secure underground parking and a series of generous outdoor spaces. Arranged across four principal floors, the house has far-reaching views over west London and an unusually versatile layout. The ground floor is devoted to an impressive kitchen, dining and family room measuring more than 39 ft in length. Designed by Metris, the kitchen has sleek cabinetry, integrated appliances and a curved peninsula with bar seating. Beyond, there is ample room for a large dining table and comfortable seating, while full-width glazing opens the back of the house onto a terrace. A separate utility room and guest WC complete this level. On the first floor, the main reception room extends to more than 18 ft and opens through bi-fold doors onto a substantial terrace measuring approximately 18 ft by 16 ft. The outdoor space functions as a natural continuation of the room and provides plenty of space for dining and entertaining. Also on this floor is a double bedroom with two front-facing balconies and an adjoining shower room. Two further double bedrooms occupy the second floor, both with fitted wardrobes. They share a large family bathroom with a bath and separate walk-in shower. The principal suite is found on the third floor and has a walk-in wardrobe, an ensuite shower room and air conditioning. A private balcony runs across the front of the bedroom, while doors at the opposite end open onto another terrace. One floor above, the roof terrace measures approximately 17 ft by 16 ft and has open views across the London skyline. A separate basement room offers useful storage or space for a private gym. Secure off-street parking is provided by an underground car lift, with direct internal access to the house. Further features include underfloor heating, air filtration, Rako lighting controls, an integrated multi-room Sonos sound system and video entry. Merchant Terrace was completed by Fruition Properties in 2017 and received both the What House Award for Best House and the Evening Standard New Homes Award for Best Family Home. Its handsome frontage draws on the proportions of a traditional London terrace, while the interiors are bright, highly functional and finished with close attention to detail. Beavor Lane lies between Hammersmith and Chiswick, approximately 0.1 miles from Ravenscourt Park and 0.2 miles from Ravenscourt Park Underground station. Latymer Upper School is also around 0.2 miles away, while the shops, cafés and restaurants of King Street and Chiswick High Road are within easy reach. The River Thames is nearby, offering waterside walks as well as a collection of well-known riverside pubs and restaurants.
…By United Kingdom Sotheby's International Realty


Lying on a peaceful and pretty mews moments from Earl's Court Underground station, this four-bedroom freehold house presents a rare opportunity to create an exceptional London home. Extending to approximately 1,824 sq ft, the property already offers generous proportions, a remarkably long 50 ft private garden and the potential to extend and remodel, subject to the necessary planning permissions. The ground floor is arranged around two impressive living spaces. To the front, a spacious kitchen and dining room is filled with natural light from a broad bay window. To the rear, the reception room stretches more than 28 feet in length, with French doors opening directly onto the garden. Mature planting and established trees create an unexpectedly green backdrop, while the unusually long garden, a genuine rarity for the area, offers multiple seating areas, a garden shed and plenty of space for landscaping or outdoor dining. Upstairs, the principal bedroom enjoys excellent proportions. Three further bedrooms are arranged across the first floor, served by two bathrooms, making the layout well suited to families or those needing guest accommodation and a home office. While well maintained, the house would now benefit from updating, offering buyers the chance to tailor the interiors to their own tastes. The generous footprint and configuration provides the exciting scope for the next owner to extend, reconfigure and tailor the interiors to their own tastes, subject to the relevant consents. Child's Walk is a quiet and little-known enclave positioned just off Kenway Road, moments from the excellent restaurants, cafés and shops of Earl's Court, South Kensington and Kensington High Street. Earl's Court Underground station is only a short walk away, providing District and Piccadilly line connections across London, while the green open spaces of Holland Park and Kensington Gardens are also within easy reach.
…By United Kingdom Sotheby's International Realty


An expansive kitchen and living space opens almost entirely onto the garden at this comprehensively remodelled house in Coombe. Extending to approximately 3,453 sq ft, the detached family home has five bedrooms, bespoke interiors and a carriage driveway with generous off-street parking. The double-height entrance hall is laid with oak herringbone flooring with brass inlay. A large glazed panel above the front door fills the space with light, while an open-tread oak staircase has integrated lighting and glazed balustrades. To the front, the drawing room features oak-slatted joinery, a fitted desk and a built-in media unit. There is also a separate study. Spanning approximately 1,025 sq ft, the kitchen, dining and family room has polished concrete flooring with underfloor heating. Almost 36 ft of folding glass panels open the room onto the terrace and garden, creating an exceptional connection between the interior and outside space. Designed by Creative Eye Studios and made by Jackson Stone Designs, the Art Deco-inspired kitchen centres on an oversized island topped with marble-effect porcelain by Marazzi. Walnut, oak and midnight-blue cabinetry is paired with reeded glass and book-matched surfaces. A breakfast cupboard, glazed wine cabinets and a range of Miele and Siemens appliances complete the kitchen, alongside a wine fridge. The dining area has space for a table measuring up to 10 ft long, while the family area faces the garden. A fifth bedroom, utility room, coat cupboard and guest shower room complete the ground floor. The principal bedroom is found on the first floor and extends to 22 ft, with garden views, bespoke wardrobes and a dressing area. Its ensuite shower room is lit by a large rooflight and finished with vein-matched marble-effect tiles, bespoke cabinetry and a walk-in rainfall shower. Three further bedrooms are arranged across this floor. One has a fitted dressing area, extensive built-in storage and an ensuite shower room with Mandarin Stone tiles. A family bathroom serves the remaining two bedrooms. Approximately 1,193 sq ft of loft storage lies above. The mature rear garden extends approximately 87 ft and is principally laid to lawn, with established trees, planted borders and a paved terrace for outdoor dining. Coombe is known for its leafy roads, substantial plots and proximity to Richmond Park. Kingston town centre provides a broad choice of shops, restaurants and transport connections, while several highly regarded schools and golf clubs are within easy reach.
…By United Kingdom Sotheby's International Realty


Set on the prized eastern side of Montpelier Square, this handsome five-bedroom townhouse pairs classic Victorian elegance with understated contemporary style. Spanning six beautifully arranged floors and bathed in natural light thanks to its west-facing aspect and wide frontage, the home offers a rare opportunity to own a freehold property in one of Knightsbridge’s most exclusive garden squares. Behind its stucco façade, the interiors are pared back and simple, allowing a new owner to make their mark. The first-floor drawing room is generously proportioned, with soaring ceilings and floor-to-ceiling sash windows that open to a balcony with direct views across the leafy communal gardens. There’s also a striking formal dining room on the ground floor, ideal for entertaining. The kitchen is situated to the rear of the house and opens into a bright breakfast area, illuminated by a glass roof that invites the light in all year round. French doors lead onto a private terrace, perfect for alfresco dining or morning coffee in the sun. The principal bedroom suite is located on the upper floors, with peaceful garden outlooks and extensive wardrobe space. Four further bedrooms are spread across the home, two with ensuites. A fifth bedroom on the lower-ground floor is ideal for staff, guests, or teenage children seeking privacy. Each bathroom has been finished to an impeccable standard. Montpelier Square is a rare pocket of tranquillity in the heart of Knightsbridge. Built between 1840 and 1850 and set within a conservation area, the square is an incredible example of some of London’s best architectural heritage, yet lies moments from the cosmopolitan buzz of Harrods, Harvey Nichols, and Sloane Street. Hyde Park is on the doorstep, while Heathrow and Battersea Heliport are within easy reach.
…By United Kingdom Sotheby's International Realty


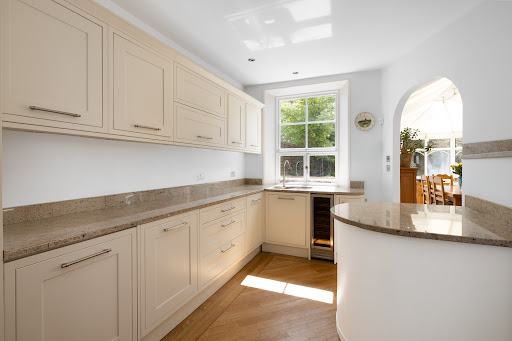
On a tree-lined, quiet residential street in Chiswick, by the open green space of Turnham Green, this double-fronted Edwardian house brings together generous proportions, excellent ceiling heights and a wonderfully established south-facing garden. Extending to approximately 3,747 sq ft, including the garage and bike store, this well-maintained house has been in the same ownership for 35 years and retains a wealth of period character. A welcoming central hallway sets the tone, leading to two bright and well-balanced reception rooms extending to the rear of the house, both with original fireplaces and large windows. The principal reception room opens directly onto the garden, creating a connection between the living spaces and the outside. At the front is a large separate study, whilst the kitchen opens on to the conservatory dining room, creating a bright, sociable space overlooking the garden. The lower-ground floor provides further flexibility, with an exercise space ,wine storage and powder room. Upstairs, the principal bedroom sits at the front of the first floor, with a bay window, wardrobes and generous proportions. There are two further bedrooms on this level, along with two bathrooms, while the second floor contains four additional bedrooms and a family bathroom. The garden is a particular highlight, facing south and arranged with paved terraces, mature planting and space for outdoor dining. There is also a garage, bike storage and rear access from the neighbouring road. Walpole Gardens is well placed for Turnham Green and Chiswick’s excellent shops, cafés, gyms, restaurants and cinema with Gunnersbury and Chiswick Park stations closeby for District line and Overground services into central London and towards Kew Gardens and Richmond; it is a short walk to “dog friendly’ Chiswick Park and has easy access to the M4 Heathrow and the Thames The area is also known for its strong choice of schools, including St Paul’s, Latymer, Orchard House and Kew House.
…By United Kingdom Sotheby's International Realty


Georgian architecture and bold contemporary design come together in this exceptional six-bedroom house in the heart of Richmond. Extending to approximately 4,144 sq ft, the Grade II listed property has a grand double reception room, a striking glass-walled kitchen extension and a cinema room, as well as a large south-facing garden and secure parking for several cars. The handsome stock-brick façade is defined by symmetrical sash windows, decorative brickwork and a fanlight above the front door. Inside, the entrance hall leads to a study with two windows overlooking the front garden. Opposite, the double reception room extends to more than 26 ft and is framed by decorative cornicing, arched windows and bespoke bookshelves. Two fireplaces form focal points, while doors connect the room to the kitchen and dining space beyond. Spanning almost 30 ft, the kitchen and breakfast room is found within a contemporary extension at the rear of the house. Bespoke cabinetry and integrated appliances are arranged around a broad central island, with ample room for informal dining. Rooflights and walls of glazing fill the space with natural light, while sliding doors open directly onto the garden. The principal bedroom lies on the first floor and has wonderfully generous proportions, two tall sash windows and its own dressing room and ensuite bathroom. A second bedroom on this level also has an ensuite shower room. Two further bedrooms and a family bathroom are found on the second floor. The lower-ground floor has a separate entrance and contains two additional bedrooms, both with ensuite shower rooms, providing privacy for guests, older children or staff. A large cinema room occupies the rear of this level, accompanied by a utility room, kitchenette and dedicated wine storage. At the back of the house, the south-facing garden is enclosed by mature hedging and established planting. A broad paved terrace beside the kitchen provides space for outdoor dining and seating, beyond which lies a generous lawn bordered by hydrangeas and clipped greenery. To the front, a gated paved forecourt provides unusually extensive off-street parking for such a central Richmond address. Spring Terrace lies only a few hundred yards from Richmond’s shops, cafés and restaurants, as well as Richmond station, which provides National Rail services to London Waterloo alongside District line and London Overground connections. Richmond Park and the River Thames are both within easy reach, while the area is particularly well served by highly regarded schools.
…By United Kingdom Sotheby's International Realty


This first-floor apartment on Cathcart Road occupies the whole width of an attractive period building, spanning two adjoining buildings, giving it an unusually generous, lateral layout. At around 1,014 sq ft, with high ceilings and full-height sash windows throughout, the rooms feel considerably larger than the footprint suggests, and the south-facing aspect keeps the apartment filled with light for most of the day. The reception room sets the tone: ceilings over 10 ft, ornate cornicing, and a fireplace flanked by bespoke cabinetry. Two sash windows run floor to ceiling and open onto a balcony that stretches the full width of the building. The kitchen sits apart from the reception space, finished in dark cabinetry with integrated Gaggenau appliances and enough room for a full dining table, with space for everyday use as much as for entertaining. The principal bedroom is hidden away from the rest of the apartment and has its own access to the balcony through two of its own full-height sash windows. A run of fitted wardrobes handles storage, and the ensuite is finished in marble with a separate bath, a walk-in shower, and twin vanities. The second bedroom, similarly fitted with bespoke wardrobes, has access to a shower room finished to the same standard. Presented in excellent condition, the apartment is ready to move into. Italian-inspired interiors bring warmth and character to the rooms, while the exceptional ceiling heights, full-length balcony, south-facing aspect and unusually wide layout create a sense of scale that is difficult to find elsewhere in Chelsea. Cathcart Road sits in one of Chelsea's most established residential pockets, south of Tregunter Road and The Boltons and a short walk from the shops and restaurants along Fulham Road and King's Road. Earl's Court, South Kensington and Gloucester Road all provide excellent transport links across London, with the Piccadilly line running directly to Heathrow.
…By United Kingdom Sotheby's International Realty


Securely located behind electric gates and nestled within just under two acres of exquisitely landscaped gardens, this remarkable residence welcomes you with a grand and inviting hallway, complete with wooden flooring and a stunning galleried staircase. The heart of the home is an impressive open-plan kitchen/dining/family room. The country-style kitchen features granite worktops and a premium LaCanche oven, complemented by two integrated freezers and three integrated fridges. A log fire and wall-mounted television enhance the family space, which showcases extensive exposed brickwork and opens seamlessly to a garden room with direct access to the beautiful grounds. Expansive bi-fold doors frame glorious south-westerly views across the gardens and fields beyond. The adjoining living area is equally elegant, boasting oak flooring, oak architraves, oak doors, decorative cornicing, an open fire, integrated ceiling speakers, and LED spotlighting. The ground floor further includes a formal reception room, a distinguished dining room, a private study, and two well-appointed utility rooms. Rooms on the ground floor level benefit from floor-to-ceiling windows or French doors, flooding the interiors with natural light and offering effortless connection to the magnificent gardens. Ascending to a generously sized landing, the first floor hosts four substantial double bedrooms, each benefitting from an en suite bathroom and walk-in wardrobe fitted with bespoke cabinetry. A spacious terrace on this floor offers a tranquil spot to enjoy uninterrupted views across the verdant countryside. The second floor accommodates three further en suite bedrooms and a convenient kitchen/bar area. Externally, the property offers an outstanding outdoor lifestyle with just under two acres of beautifully landscaped gardens which includes a private pond, a large patio area perfect for entertaining and an outdoor kitchen. The property has been extensively upgraded, including the installation of German-manufactured aluminium windows and bi-fold doors, with a wood-effect internal finish and aluminium external frame finish. Composite cladding has been added to the rear of the property above the first floor and the patio area benefits from halogen lighting to create a warm and inviting space for evening gatherings. Additionally the property features secure garages and a driveway offering ample space for multiple vehicles. The property is just a short distance from Windsor’s historic centre where there is an array of boutique shops, excellent local restaurants, and cultural landmarks, including Windsor Castle. The area is well-served by public transport, with Windsor's two railway stations providing direct services to London Paddington and Waterloo, offering swift and efficient access to the heart of the capital in under an hour and just 30 minutes from Heathrow Airport. Offers in Excess Of £3.6 million.
…By United Kingdom Sotheby's International Realty


Bignell Wood is a substantial country house with a separate cottage, stable block, barn and workshop, offering more than 10,200 sq ft of accommodation set within approximately six acres in the heart of the New Forest National Park. Formerly part of the estate of Sir Arthur Conan Doyle, the property is rich in period character, with an unusually warm and individual interior, exposed timbers, open fireplaces, generous reception rooms and beautifully established gardens. The ground floor is arranged around a central reception hall, which leads through to a series of formal and informal living spaces. At one end of the house, the principal reception room extends to more than 29 ft and has an impressive fireplace, parquet flooring and windows overlooking the garden. A further reception room sits beyond the hall, while another large red drawing room has built-in shelving, a broad fireplace and French doors opening outside. A welcoming television room provides a more intimate space to relax, while the study lies at the opposite end of the house alongside a practical boot room. The kitchen forms the heart of the home and has been designed on a generous scale, with bespoke cabinetry hand built by Plain English, a large marble-topped island, extensive storage and a traditional range cooker. It opens towards the adjoining dining room, which stretches to more than 22 ft and provides ample space for a long table. A separate pantry, utility room and store support the main kitchen, with doors leading directly into the garden. Upstairs, the vast principal bedroom has a private dressing room and bathroom. Five further bedrooms are arranged across the first floor, one with its own bathroom, while a substantial playroom provides an additional family space. The second floor is currently given over to extensive boarded loft accommodation, presenting considerable storage and potential, subject to the necessary consents. The separate cottage is arranged over two floors. Its ground floor includes a kitchen, reception room and snug, while the first floor has a bedroom, dressing area and balcony. The accommodation would work particularly well for guests, staff or extended family while retaining privacy from the main house. Across the grounds, the ancillary buildings add significantly to the estate’s versatility. The stable block contains three loose boxes, a timber store and an adjoining barn. A separate workshop extends to approximately 936 sq ft across its ground floor and mezzanine, with an additional store room. Together, these buildings offer excellent scope for equestrian use, storage, hobbies or working from home. A dedicated gym further enhances the estate's lifestyle offering. The interiors are full of texture and personality. Exposed ceiling beams, parquet floors, patterned fabrics and carefully chosen colours sit alongside substantial fireplaces and bespoke joinery. The house feels both comfortable and highly distinctive, with large rooms that work equally well for everyday family life and entertaining. Mature planting surrounds the property, with terraces and courtyards providing sheltered places to sit and dine outside. French doors connect several of the principal rooms to the gardens, while the outbuildings are arranged independently from the house. The approximately six-acre grounds offer an exceptional sense of privacy and seclusion, surrounded by the open landscapes of the New Forest National Park. Security is enhanced by an ANPR-controlled entrance gate, while comprehensive CCTV coverage of the house and grounds can be monitored remotely via a dedicated app.
…By United Kingdom Sotheby's International Realty


The Oaks is an exceptional country residence extending to approximately 6,603 sq ft, surrounded by circa 5.6 acres of beautifully landscaped gardens and paddocks. Combining the character of its agricultural origins with thoughtfully designed contemporary interiors, this remarkable home offers expansive reception spaces, extensive leisure facilities and an outstanding collection of outbuildings, all within easy reach of Chichester Harbour and the South Downs National Park. A striking glazed entrance hall creates an immediate sense of arrival, framing views through to the gardens beyond. At the heart of the home is an impressive vaulted reception room where exposed oak beams rise overhead and floor-to-ceiling glazing floods the space with natural light. Wide bi-fold doors open directly onto the terrace, creating a wonderful connection between the house and its landscaped courtyard gardens. The kitchen and dining room are the heart of the house, extending to over 35 feet in length. Arranged around a generous central island with extensive cabinetry and integrated appliances, the space comfortably accommodates both everyday family life and larger gatherings. Exposed brickwork, vaulted ceilings and doors opening onto the courtyard add warmth and character, while a separate utility room provides practical everyday convenience. A further reception rooms provide excellent flexibility, whether as a formal sitting room, family room or additional entertaining space. A separate office offers a place to work from home, while throughout the property oak flooring, exposed timbers and carefully preserved original features sit comfortably alongside modern finishes. Accessed directly from the kitchen is an impressive leisure wing comprising a fully equipped gym with floor-to-ceiling mirrors, a sauna and plant room. Beyond, the original machinery barn has been sympathetically adapted to create a dedicated cardio suite, offering exceptional wellness facilities without compromising the character of the building. The bedroom accommodation has been thoughtfully arranged to provide privacy and flexibility. The principal suite lies on the first floor, featuring vaulted ceilings, fitted wardrobes and an ensuite bathroom with a freestanding bath and walk-in shower. Two further first-floor bedrooms each benefit from their own ensuite shower rooms. On the ground floor, a spacious guest suite enjoys its own entrance, kitchenette, ensuite bathroom and mezzanine level, allowing it to function independently from the main house if required. Perfect for guests, multi-generational living or ancillary accommodation, it can also be securely separated from the principal residence. The property has undergone extensive modernisation throughout, with the added benefit of a solar panel installation with the advantage of a legacy Feed-in Tariff (FiT), together with an EPC rating of B. Outside, the property is approached via electric gates and a sweeping gravel driveway leading to an expansive parking courtyard. Landscaped gardens surround the house, with broad lawns, mature planting and generous stone terraces providing an idyllic setting for outdoor dining and entertaining. The grounds extend to approximately 5.6 acres, incorporating paddocks and an exceptional range of outbuildings. These include a substantial barn, workshop, office, stores, detached garage, two-bay carport and further ancillary buildings, offering outstanding versatility for storage, hobbies such as car collections, business use or future adaptation, subject to the necessary consents. A former coach house, previously granted planning permission for conversion, presents further potential for those wishing to create additional accommodation, subject to the relevant planning consents required. For those looking for further entertainment and living space, the original machinery barn, would make for a fantastic conversion, subject to the usual planning requirements.
…By United Kingdom Sotheby's International Realty


With a substantial carriage driveway that encompasses parking for up to eight cars, this impressive detached Victorian house extends to approximately 3,530 sq ft and occupies a generous plot of almost a third of an acre in one of Teddington's most sought-after residential locations. Rich in original features, the house combines grand proportions with an adaptable family layout. A welcoming entrance hall showcases beautifully preserved timber panelling and an elegant staircase, setting the tone for the period detailing found throughout. High ceilings, original fireplaces, large sash windows and wood flooring feature across the principal rooms, all of which enjoy generous proportions and abundant natural light. At the front of the house, the main reception room is centred around a feature fireplace and enjoys a wide bay window overlooking the front garden designed by Cleve West. A second reception room provides a versatile family room, whilst a formal dining room is adjacent to the spacious kitchen and breakfast room, creating the perfect arrangement for entertaining. The kitchen offers ample storage and workspace, with views across the garden, while a separate study provides a quiet space for home working. A cellar offers useful additional storage. The first floor comprises five well-proportioned bedrooms. The principal bedroom is particularly generous and is served by a spacious ensuite bathroom, while four further bedrooms are arranged around a family bathroom, offering flexible accommodation for growing families and guests alike. Outside, the mature rear garden provides a wonderful sense of privacy, with established planting, lawned areas and several seating terraces. The sizeable plot offers exceptional outdoor space while also presenting exciting scope for further enlargement, subject to the necessary planning permissions. A detached garage complements the extensive driveway parking. Located close to Bushy Park and within easy reach of Teddington's independent shops, cafés and restaurants, the house also benefits from excellent local schools and convenient transport connections into central London.
…By United Kingdom Sotheby's International Realty


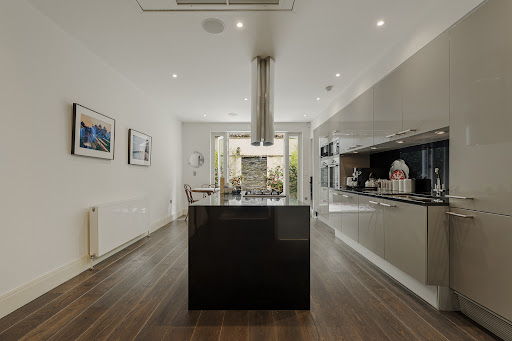
Catherine Place lies within the Birdcage Walk Conservation Area, moments from Buckingham Palace, St James’s Park and Green Park. Arranged across five floors and extending to approximately 2,526 sq. ft., this period townhouse has been thoughtfully presented for modern life, with elegant proportions, a private courtyard garden and well-balanced accommodation throughout. The lower ground floor is arranged as the main entertaining space, with a generous dining room to the front and a kitchen/breakfast room to the rear. The kitchen opens through double doors to the courtyard garden, creating a natural connection between inside and out. A guest cloakroom and useful storage complete this level. On the ground floor, a double reception room spans the depth of the house, with timber floors, sash windows and space for both formal seating and more relaxed living. The proportions are generous, while the layout lends itself well to entertaining. The principal bedroom suite occupies the first floor, with a large bedroom, dressing room and bathroom. On the second floor, there is a further double bedroom, a study or fourth bedroom, and a bathroom. The third floor is arranged with another bedroom, a bathroom and dressing area. Catherine Place is superbly placed for Westminster, St James’s and Victoria, with excellent transport links from St James’s Park Underground and Victoria Station. The open spaces of Green Park and St James’s Park are close by, while the restaurants, shops and galleries of St James’s, Mayfair and Belgravia are all within easy reach.
…By United Kingdom Sotheby's International Realty


This luxurious four bedroom apartment offers exceptional lateral space and a tremendous amount of natural light throughout due to a clever layout. This home is the result of two properties being developed into one to make one fabulous home on the fifth floor of a well maintained portered building. Accessed via lift, the property opens into a hall with guest WC and leads into a large dining area where the main reception room and modern kitchen can be accessed. The south facing living room has multiple doors out onto a balcony that overlooks the green spaces of Hyde Park, while the fully fitted kitchen boasts high end integrated appliances, range cooker and kitchen island. The bright principal bedroom features two dressing rooms, smart en suite bathroom and private balcony. The second half of the apartment offers additional reception space plus three good sized bedrooms, shower room, bathroom and utility room. The property also benefits from a private double garage, two staff studios on the lower ground floor, storage room and an additional studio held on a separate lease. Albion Gate is located on Bayswater Road, opposite the delightful open spaces of Hyde Park. The development is roughly equidistant between Lancaster Gate and Marble Arch (Central line) underground stations and is also superbly positioned for the new Elizabeth line. Transport links available from Paddington Station include the Heathrow Express, National Rail and Hammersmith & City, Circle, District and Bakerloo lines. The many bars, restaurants and theatres of the West End are all within close proximity.
…By United Kingdom Sotheby's International Realty


A beautifully conceived townhouse on one of Notting Hill’s most coveted garden squares, this expertly reconfigured home spans over 4,200 sq ft across six expansive levels. Designed for contemporary family living with no compromise on grandeur, this stucco-fronted residence balances elegance with functionality. Thoughtfully reimagined with a refined eye for detail, the interiors blend classical and contemporary elements to create a stylish, welcoming family environment. The home’s impressive scale and grace is apparent upon entry at the raised ground floor. A magnificent double reception room stretches the length of the house, framed on either end by French doors and deep bay windows, offering views to both the private garden and Norland Square communal green. The space is crowned by soaring ceilings and features rich period detailing, creating a wonderful space for entertaining. The heart of the home lies below, on the garden level. A sleek, contemporary kitchen and breakfast room — complete with a central island and integrated appliances — flows seamlessly onto a patio garden and lawn beyond. Also on this floor: a generous guest suite, utility room, and additional access to the square. The standout feature lies beneath the home — a luxurious basement wellness retreat with a full-length swimming pool, steam room, and shower, offering a spa-like sanctuary. On the first floor, a formal drawing room spans the entire level, bathed in light from a grand bay window and opening onto a balcony with garden views. The principal bedroom occupies the second floor, complete with a sumptuous en-suite bathroom, twin walk-in wardrobes, and a separate study — a secluded suite that feels entirely its own. Two further ensuite bedrooms are on the third floor, culminating in a versatile top-floor suite that opens onto a roof terrace with wide-open views over West London’s chimney pots. Every detail has been considered — from the generous storage to the rich, bespoke joinery. Private access to Norland Square’s communal gardens is a further highlight. Perfectly positioned in the heart of Holland Park, Norland Square offers exceptional access to some of the capital’s leading independent schools, including Pembridge Hall, Wetherby, Thomas’s Kensington, and Norland Place, all within easy walking distance. Holland Park Underground Station (Central Line) is just moments away, offering direct access to the West End and City. Notting Hill Gate is also nearby, for access to the Circle and District lines. The A40 provides fast routes out of London to the west, and Heathrow Airport is approximately 30 minutes away by car.
…By United Kingdom Sotheby's International Realty


Imagined by the world renowned Sir Terry Farrell, this property offers a thoughtfully configured layout ensuring discretion as well as seamless entertaining. Spanning the first floor, the living area is a study in light and space. The double reception and kitchen are laid out in an open concept, with a hallway providing a clear distinction between the two spaces. The kitchen has bar seating and a dining area, while full-height windows flood both spaces with ample natural light. Further, there's a courtyard terrace tucked away between them, creating a charming enclave for alfresco recreation. The three bedrooms unfold over the second floor, two of which benefit from generous proportions, walk-in wardrobes, and ensuite bathrooms. Every room features spacious built-in wardrobes and a private balcony. The ground floor houses a study, a utility area, and a private patio. The washer dryer, MVHR system, and additional storage are also located here. Immaculately presented, this townhouse has been finished with timber, natural stone, and striking craft elements. Residents are also served by round-the-clock concierge and secure underground parking, creating an exceptional residence in a sought-after location. This property is part of the prestigious Lyons House development by the prestide Almacantar, which is a collection of townhouses, apartments, and penthouses in northwest London. Perched on a quiet residential street near Little Venice, Maida Vale and St John's Wood, residents enjoy a tranquil village atmosphere while being close to superb restaurants and charming cafes. Maida Vale, Warwick Avenue and Paddington Station is located within strolling distance, offering excellent connectivity to the rest of London.
…By United Kingdom Sotheby's International Realty


One of just a select few residences within this exclusive development designed to command direct, panoramic views over the iconic Silverstone race track; this exceptional apartment is a rare and remarkable home. Completed in 2024, the modern apartment showcases a stunning open-plan living and entertaining space which seamlessly extends to a private balcony positioned above the track. From this elevated vantage point, residents enjoy an extraordinary, uninterrupted vista spanning nine exhilarating corners of the circuit. The open-plan reception and bespoke kitchen feature warm wooden parquet flooring run throughout, while full-height sliding doors frame the ever-changing theatre of the track below. The fully-fitted kitchen features stone countertops, a central island, and premium appliances. The apartment includes three beautifully appointed double bedrooms, each with bespoke built-in wardrobes and luxurious en-suite shower rooms. It also comes with a secure garage. Residents enjoy access to a suite of five-star amenities at the clubhouse, including a driver-focused gym, a tranquil pool and sauna, private treatment rooms, an elegant restaurant, a stylish bar, and a rooftop terrace designed for socialising and spectating. The site is situated on the edge of the Silverstone Circuit and overlooks a stretch of Silverstone’s most notable set of corners. Silverstone can be reached in under two hours from London. When not in personal use, your residence becomes part of Silverstone's guest accommodation portfolio, generating revenue while all associated costs are expertly managed and covered by Silverstone.
…By United Kingdom Sotheby's International Realty


Occupying a secluded plot of almost an acre on one of London's most prestigious residential addresses, this exceptional seven-bedroom residence extends to approximately 24,444 sq ft and combines grand proportions with an unusually practical and thoughtfully arranged layout. Set behind electric gates and approached via a sweeping carriage driveway, the house unfolds across four floors, centred around a dramatic galleried atrium that draws natural light through the heart of the building. The arrival experience is particularly impressive. Beyond the entrance hall, a striking staircase rises through the centre of the house beneath a large roof lantern, creating a remarkable sense of volume and connection between floors. Ornate wrought-iron balustrades frame the atrium, while generous ceiling heights and expansive glazing lend an airy quality throughout. The ground floor has been designed with both entertaining and everyday living in mind. A series of elegant reception rooms overlook the gardens, including a substantial drawing room and formal dining room, each opening naturally onto the surrounding terraces. At the centre of the plan sits a spacious family room beneath the atrium, creating an informal gathering space that connects the principal living areas. The kitchen occupies its own wing and is complemented by a separate chef's kitchen, allowing larger-scale entertaining to take place discreetly. Nearby, a breakfast area enjoys direct views across the gardens, while a study provides a quieter retreat for home working. Additional practical accommodation includes a security room, cloakroom facilities and staff areas. An extensive leisure complex occupies the lower levels of the house. A spectacular indoor swimming pool forms the centrepiece, accompanied by a gym, sauna, steam room and treatment room, creating a private wellness suite comparable to that of a luxury hotel. A cinema room and further reception space provide additional areas for relaxation and entertainment, while separate staff accommodation allows for live-in support where required. On the first floor, the generous principal suite overlooks the rear gardens. This private apartment includes separate dressing rooms and luxurious bathroom accommodation, together with a series of bedroom suites positioned around the central atrium. A further four ensuite bedrooms occupy the upper floor, each enjoying excellent proportions and natural light. Outside, landscaped gardens wrap around the house, providing a rare sense of privacy for such a well-connected London location. Broad stone terraces extend directly from the principal reception rooms and kitchen, creating natural spaces for outdoor dining and entertaining, while mature planting frames extensive lawns beyond. A detached garage and generous parking complete the approach. The Bishops Avenue has long been regarded as one of London's most distinguished residential enclaves, positioned between Hampstead Garden Suburb and Highgate and within easy reach of the open green expanses of Hampstead Heath and Kenwood House. Despite its peaceful setting, central London remains readily accessible, while nearby Hampstead, Highgate and Muswell Hill offer an excellent selection of independent cafés, restaurants and boutiques. Combining exceptional scale, extensive leisure facilities and a substantial private plot, Sunningdale represents a rare opportunity to acquire one of North London's landmark family homes.
…By United Kingdom Sotheby's International Realty


An exquisite early Georgian estate occupying an exceptional position between Richmond Park and Ham Common, Ormeley Lodge is one of London's most remarkable private residences. Set within approximately 2.3 acres of magnificent walled gardens and extending to around 16,000 sq ft, the Grade II* listed estate comprises the principal house together with an outstanding collection of ancillary accommodation, all enjoying a wonderfully peaceful setting just 10 miles from Hyde Park Corner. Dating from the final years of the Stuart period and the beginning of the Georgian era, Ormeley Lodge beautifully embodies both English Baroque and Classical architecture. The principal rooms enjoy ceiling heights averaging more than 11 feet, while elegant proportions, original fireplaces, intricate cornicing and magnificent sash windows create wonderfully bright interiors that retain all the balance and grandeur of early eighteenth-century design. Remarkably, the estate remains intact, preserving not only the principal residence but also its historic collection of cottages, service buildings and beautifully enclosed gardens. The ground floor has been arranged for both formal entertaining and relaxed family life. A magnificent drawing room and handsome library sit alongside an elegant dining room, while the generous kitchen is served by a pantry, breakfast room and staff room. Extensive ancillary accommodation, including a wine cellar and substantial storage rooms, ensures the house is as practical as it is impressive, while the grand entrance hall and sweeping staircase provide an unforgettable introduction to the home. The upper floors offer exceptional bedroom accommodation centred around a magnificent principal suite with its own private study. A second suite benefits from an adjoining dressing room, while the remaining bedrooms provide generous accommodation for family and guests. A self-contained guest apartment with its own sitting room adds further flexibility, allowing the house to accommodate multi-generational living or long-term visitors with ease. Beyond the principal residence, the estate continues with an outstanding collection of ancillary buildings. Positioned next to the main house sits Ormeley Mews, which provides garaging and gardeners’ facilities on the ground floor and a first floor studio flat. Also accessed from the main courtyard is a guest cottage, arranged as two separate flats. Behind this sits the very pretty Ormeley Lodge Cottage which enjoys both a front and rear garden. Next to the Estate and available by separate negotiation, sits Bramlings, a detached 3 bedroom cottage with its own private garden. The gardens are every bit as remarkable as the house itself. Traditional walled gardens unfold into wide herbaceous borders, wildflower meadows, an orchard and productive fruit and vegetable gardens, while an aviary, secluded south-facing swimming pool with its pavilion and an all-weather tennis court complete this extraordinary private estate. Altogether, the grounds provide an exceptional sense of peace and privacy within one of London's most sought-after settings. Ormeley Lodge enjoys an exceptional position immediately beside Richmond Park and Ham Common Woods, placing more than 2,500 acres of Royal Parkland quite literally on the doorstep. Richmond town centre is just a couple of miles away, offering direct services to London Waterloo, the District line and London Overground, together with an excellent selection of independent shops, cafés and restaurants. Petersham Nurseries, The Dysart, Scott's Richmond and The Ivy Richmond Brasserie are all within easy reach, while the area is also renowned for its outstanding schools and beautiful riverside walks.
…By United Kingdom Sotheby's International Realty


Situated within the sought-after Hyde Park Estate, this distinguished double-fronted stucco townhouse extends to approximately 4,150 sq.ft across five floors. With magnificent 12-foot ceilings across the ground and first floors, this residence combines grand proportions with a highly versatile layout and outdoor space. The ground and first floors provide an impressive sequence of entertaining spaces, including two interconnected reception rooms spanning the full width of the house and opening onto a private front balcony. With up to four reception and dining areas, these expansive rooms offer considerable flexibility for both formal entertaining and everyday living. The lower ground floor centres around a generous kitchen and dining space, which opens directly onto a central patio. This level also includes a private sauna with adjoining shower room, an additional bedroom and five vaults extending to approximately 400 sq ft, offering substantial storage and the potential for incorporation into the living accommodation. The upper floors provide four further bedrooms and multiple bathrooms, including a generous principal suite and an additional bedroom on the second floor. The third floor offers a more secluded retreat, with a further bedroom opening onto a private roof terrace. The flexible configuration also allows for the creation of a sixth bedroom. This freehold residence is further complemented by an underground parking space in a nearby building. Strathearn Place is ideally positioned for the amenities of Paddington and Hyde Park, with a selection of restaurants, cafés, pubs and shops nearby. Hyde Park, Paddington Station and Lancaster Gate Underground station are all within easy reach, providing convenient connections across London.
…By United Kingdom Sotheby's International Realty


The property has generous proportions and offers a coveted position beside Putney Common. The handsome semi-detached house, measuring in excess of 3,300 sq ft approximately, has five bedrooms, four bathrooms and a substantial garden and off-street parking. On the ground floor, the reception room is particularly inviting, with a wide bay window, wooden floorboards and a fireplace forming its focal point. To the rear, the dining room opens directly onto the garden, while a separate breakfast room provides another light-filled place to eat. The adjoining kitchen has traditional cabinetry, an island and a large range cooker. A study and guest cloakroom complete the floor. Three bedrooms are arranged across the first floor. The principal bedroom has a broad bay window, a private balcony and an ensuite shower room; two further double bedrooms share a family bathroom. Above, the second floor is divided across two levels, with another bedroom, a bathroom and two substantial studies. One of these could readily serve as a sixth bedroom, playroom or studio. The lower-ground floor adds valuable flexibility. Currently arranged with a bedroom, shower room and utility room, it has the potential to become a self-contained one-bedroom apartment for guests, an au pair or extended family. At the rear, the garden extends to approximately 68 ft and is arranged with broad paved terraces, established planting and mature trees. To the front, a private driveway provides off-street parking. Lower Common South is one of Putney’s most desirable residential addresses. Putney Common lies moments away, while Barnes Village, Barnes High Street and Putney High Street provide an excellent selection of independent shops, cafés and restaurants. Barnes railway station is also within easy reach, with regular services into Waterloo.
…By United Kingdom Sotheby's International Realty


A private jetty, landscaped garden and terraces on all three floors place the water at the heart of this five-bedroom house within Cotswold Waters. Extending to approximately 3,911 sq ft, the three-storey property has direct access to Lily Lake, with floor-to-ceiling glazing framing the lake and surrounding woodland throughout. The ground floor is arranged around an open-plan kitchen, dining and reception room measuring more than 39 ft across. Full-height glass doors open onto the lake-facing terrace and garden, while a log-burning fireplace set into a striking stone surround anchors the sitting area. Bespoke bar joinery and an integrated Lutron lighting system make the room particularly well suited to entertaining. A Milla kitchen is fitted with a generous central island and an extensive collection of Sub-Zero appliances, including separate refrigeration, a wine cooler and integrated coffee machine. A games room and dedicated study provide further living space, complemented by a utility room, guest WC and excellent storage. Four bedrooms lie on the first floor, each opening onto a full-width balcony overlooking the water. Two have ensuite bathrooms, while the remaining pair share a family bathroom. Built-in wardrobes and a soft, neutral palette run throughout, with marble, timber and warm metallic finishes adding texture. The entire second floor is given over to the principal suite. Extending across the lake-facing elevation, the bedroom measures more than 36 ft across and has a generous dressing area and ensuite shower room. An adjoining private gym opens onto a large terrace with a hot tub, creating a secluded space from which to enjoy far-reaching views across the lake and woodland. Built from Grangehill cream and grey Cotswolds stone alongside sustainably sourced timber, the house has underfloor heating throughout, powered by a Vaillant air-source heat pump. Outside, the landscaped garden leads directly to Lily Lake and includes a private boat jetty and sauna. There is parking for two cars with EV charging, while the gated estate benefits from 24-hour manned security; all furniture, fixtures and fittings are included. Cotswold Waters lies within the Cotswold Water Park, close to the market town of Fairford. Residents have access to water sports, fishing, walking and cycling routes across the estate, while Cirencester, Cheltenham and Daylesford Organic are all within easy reach. Kemble station provides direct rail services to London Paddington.
…By United Kingdom Sotheby's International Realty


Moments from the open spaces of Hampstead Heath and the village's celebrated cafés, boutiques and restaurants, this exceptional three-bedroom penthouse occupies the upper floors of an elegant red brick period conversion on one of Hampstead's most desirable tree-lined streets. Comprehensively refurbished to an exacting standard, the apartment extends to approximately 2,301 sq ft and combines striking contemporary architecture with generous proportions, soaring vaulted ceilings, exposed timber beams and an abundance of natural light throughout. The principal living accommodation occupies the upper floor, where a dramatic reception room unfolds beneath a magnificent vaulted roof rising to almost 10 ft. Skylights and large windows flood the space with light, while a bespoke library wall lends both architectural interest and practical storage. A glass balustrade separates the seating area from the staircase, preserving a sense of openness throughout. On the lower floor, the kitchen is centred around a substantial island and finished with contemporary cabinetry, integrated appliances and stone worktops. Exposed beams lend warmth and character to the contemporary design, creating an inviting space for cooking, dining and entertaining. A private terrace opens directly from the reception room, perfect for alfresco dining. The principal suite is understated, with extensive fitted wardrobes and a beautifully calm ensuite bathroom finished in natural stone. Two further double bedrooms are both generously proportioned, one currently arranged as a nursery with beams overhead, the other equally suited to use as a guest bedroom or study. A family bathroom with a freestanding bath and playful bespoke detailing is complemented by a further shower room, giving each bedroom excellent privacy and convenience. Adding to the rarity of the apartment is a private rear garden measuring approximately 50 ft in length, an unexpected expanse of lawn and mature hedging rarely found with a penthouse apartment. The property further benefits from air conditioning, underfloor heating, wood flooring throughout and on-street parking available. Heath Drive is one of Hampstead's most sought-after residential addresses, quietly positioned moments from the open green spaces of Hampstead Heath yet within easy reach of Hampstead High Street. Independent cafés, acclaimed restaurants, boutiques, excellent transport connections and outstanding schools combine to make this one of North West London's most enduringly desirable neighbourhoods.
…By United Kingdom Sotheby's International Realty
'%20stroke='%23DDAA3A'%20stroke-width='1.909'%20stroke-linecap='square'%20stroke-linejoin='bevel'/%3e%3c/svg%3e)
Receive by email any new listing that may match your search criteria
Your criteria :
By validating this form, you accept the general conditions of use of Le Figaro Properties.
These agencies offer a selection of luxury properties vente in England. Feel free to contact them for personalized assistance.
