Get early access to listings that match your criteria
Never miss an opportunity again. Our personalized alerts notify you instantly.

 English$ USD · m²


An exceptional opportunity to acquire a brand-new coastal residence, discreetly positioned within the quiet enclave of Avon Run Close, Friars Cliffjust moments from the shoreline of Avon Beach. N.B. Offered at a discounted value for purchasers committing off-plan, these residences represent both an enviable lifestyle investment and a compelling financial proposition. The values will increase upon build completion and release to the open market. Set just off the front line, these homes enjoy a rare balance of immediate beachside proximity with a more sheltered, peaceful setting, where the sound of the sea can be gently heard from the upper balconies. These will be built to an exacting standard by renowned local developer, Glass Harbour Group, who are paving the way for contemporary quality homes in the Friars Cliff and Mudeford area. Extending to approximately 3,000 sq. ft each, these striking homes have been thoughtfully conceived to deliver a seamless blend of architectural integrity, contemporary design and refined living. Privately approached via electric gated driveways, each residence will sit within a secluded, tree-lined plot, framed by beautifully landscaped gardens that have been carefully designed to complement the coastal surroundings. Both gardens will capture the evening sunsets, facing Westerly. Constructed using traditional steel frame and concrete block methods, and finished with sleek aluminium glazing, the homes will offer both longevity and contemporary elegance. Inside, bespoke interiors will be crafted to an exacting standard, with every bedroom benefiting from its own luxurious ensuite, creating a sense of understated indulgence throughout. Intelligent living is integral to the design, with fully integrated smart home systems, including CCTV and whole-house connectivity, providing both comfort and security. Sustainability sits at the heart of these homes, with high EPC ratings supported by air source heat pumps and solar technologydelivering impressive efficiency without compromising on style or performance. Perhaps most compelling is the opportunity to shape your home from the outset. For those reserving off-plan, there is the rare ability to tailor elements of the internal layout, allowing the space to be curated entirely around your lifestyle. Friars Cliff remains one of the South Coasts most sought-after coastal settingswhere golden beaches, open skies and a relaxed pace of life create an enduring sense of escape. From early morning swims to evenings spent listening to the tide from your balcony, this is a location that offers both tranquillity and timeless appeal, especially for those relocating out of the fast pace of London or simply acquiring a holiday residence. These are not simply new homesthey are a considered expression of modern coastal living, where design, location and lifestyle come together in perfect harmony. Further details can be supplied on enquiry. Tenure: Freehold EPC Rating: Estimated B CGI Images provide a view of the end result and should not be thought of as an exact replication of what will be built. All internal images are of the Developers previous local work.
…By Annonceur International


Beautifully hidden from the outside world, this exceptional property occupies an idyllic setting, where formal gardens, ancient woodland and open paddocks combine to create a truly private sanctuary. Situated on the border of Newtown Linford and Markfield, the property offers a rare balance of seclusion and convenience, making it particularly well-suited to those seeking an equestrian lifestyle or peaceful countryside living without isolation. The house itself has been thoughtfully extended over time, retaining much of its original character while offering exciting potential for further enhancement. Extending to just over 3,800 sq. ft., the accommodation is both generous and versatile, centred around a spacious family kitchen with a striking picture window framing far-reaching views. Additional ground floor features include a grand entrance hall with an original oak staircase, an elegant drawing room, formal dining room and a light-filled garden room. The first floor offers five well-proportioned double bedrooms and a family bathroom, with the principal suite benefitting from its own dressing room and en-suite. Two of the bedrooms share a large south facing balcony. On the second floor, two substantial loft rooms and further attic space provide excellent flexibility for additional accommodation, home working or ancillary use. Approached via a long, private driveway through woodland, the property opens onto a generous turning area and double garage. The surrounding grounds are a defining feature, enveloping the home on all sides and incorporating mature gardens, extensive woodland with rocky outcrops, paddocks, stabling, and even the footprint of a former hard tennis court. Offered to the market with no onward chain, Heyday Hays represents a truly rare opportunity to acquire a substantial country home in one of Leicestershire’s most sought-after rural settings. Location The property is located just 27 minutes’ walk (1.3 mile) from the centre of the thriving Newtown Linford; a highly sought after village, nestled in the rolling hills of the Charnwood Forest. The village has an impressive range of amenities including a Primary School, church, shop, cafes and pubs. Bradgate Park within the village once home to Lady Jane Grey is considered the jewel in the crown. The park is open to the public and offers extensive scenic walks and feature many notable landmarks such as Old John. The village is particularly convenient for access to M1(J22) and Leicester, Loughborough and Ratcliffe offers several, reputable private schools. There is a direct rail service to London St Pancras available at both Leicester and Loughborough. Distances Leicester 7.4 miles / Loughborough 8.3 miles / Nottingham 24.4 miles / Market Bosworth 10.2 miles / Newtown Linford Village Centre 1.3 mile / Markfield 1 mile / Ratcliffe College 12 miles / Bradgate Park (Main Entrance) 1.4 miles / M1(J22) 1.7 miles / M69/M1(J22) 18.7 miles / East Midlands Airport 12.1 miles Ground Floor The property is entered through an entrance vestibule into a large reception hall with parquet floor and original oak staircase. The cloakroom/WC also provides internal access to the integral double garage. The drawing room enjoys a large bay window framing delightful views over the gardens and features a central gas fire set within a Cornish slate fireplace. A door opens into the light-filled garden room, which benefits from two sets of French doors leading directly onto the rear patio. The dining room also features a generous bay window and patio doors opening onto the loggia, which flows onto a terrace, creating an ideal setting for entertaining. The kitchen is fitted with a modern range of integrated appliances as well as a four-oven gas fired Aga. Adjoining the kitchen is an open plan breakfast room, enjoying panoramic views. A separate utility room and further WC complete the ground floor accommodation. First Floor An attractive oak staircase rises to a generous landing providing access to five generous bedrooms and the family bathroom. Bedroom one which occupies a pleasant southeast corner has lovely garden views and the benefit of a dressing room and en-suite bathroom/shower room with separate WC. Two of the bedrooms share a large, south facing balcony. Second Floor The second floor provides two expansive loft rooms with additional storage, offering excellent flexibility for home working, leisure space, or further accommodation. Outside The property stands in large grounds of around 17 acres in total. From Markfield Lane a wooden five bar gate opens to a long driveway which extends through woodland, terminating at an island adjacent to the property. The driveway provides generous hardstanding and access to an integral double garage. To the south, the rear gardens open seamlessly onto breathtaking countryside beyond, providing an ever-changing backdrop to this remarkable home and a high degree of privacy throughout. The grounds are a defining feature of the property, extending to wrap around gardens with natural boundaries, mature trees, granite outcrops, and a large pond, all contributing to a truly secluded and picturesque setting. Additional external features include two stables, a footprint of a hard tennis court now requiring full attention. Agents Note The sale will include an overage provision lasting 30 years from completion, under which the buyer must pay the seller 30% of any increase in value if one or more additional dwellings are built on the 17-acre property. The uplift is calculated as the difference between the original purchase price and the market value of the land (or relevant part) with the benefit of planning permission, with payment becoming due when the planning permission is implemented or the land is sold with that permission. The obligation binds future owners and is secured by a restriction on the title. Double Garage Double integrated garage with an electric up and over door, window and internal door to property. Services All mains’ services are available and connected. The property has mains gas fired central heating and double glazing. Tenure Freehold. Local Authority Charnwood Borough Council. Directions From Newtown Linford proceed along Main Street towards Ulverscroft and Woodhouse Eaves. Turn left onto Markfield Lane and continue for approximately 1 mile where the property is located on the right-hand side.
…By Annonceur International


Tucked away on the outskirts of the picturesque Buckinghamshire village of Soulbury, nestled amongst mature trees and open countryside, stands Wragmore an imposing late 19th century residence of architectural distinction and timeless charm. This remarkable home offers almost 10,000 sq. ft. of expansive and versatile accommodation across three floors, together with extensive outbuildings, garaging, and stabling, all set within almost 7 acres of beautifully landscaped private gardens, a productive kitchen garden, and adjoining paddocks. With its refined architecture, generous proportions, and outstanding grounds, Wragmore represents the very best of period country living. It is a home that offers space, versatility, and enduring beauty a residence of true distinction in a peaceful and highly desirable Buckinghamshire setting. Approached through a pair of wrought-iron gates and along a sweeping, tree-lined driveway, the property immediately impresses with its striking Tudor Revival fa?ade a timeless combination of red brick, half-timbered gables, and tall decorative chimneys. This is a home that embodies the grace and confidence of the Victorian era while offering the scale, warmth, and versatility desired for modern family living. Behind its elegant exterior, Wragmore reveals interiors of remarkable character and craftsmanship. Rich oak joinery, intricate plasterwork, leadlight windows, and carved archways speak to a bygone era of quality and artistry. The main entrance opens into the most extraordinary drawing room and creates an immediate sense of grandeur, with a fine staircase and decorative detailing setting the tone for the rooms beyond. The drawing room is a magnificent space with detailed a coffered ceiling and features a log burning fireplace perfect for both refined entertaining and quiet relaxation. The formal dining room, with its wood panelling, high ceilings, and deep bay window, and centred around an ornate fireplace, provides a beautiful setting for more formal dining with family and friends. Adjacent to the drawing room is a light filled sitting room with French doors enjoying a scenic outlook to the lawn, whilst a cosy snug offers a more intimate environment in front of a log burning stove, perfect for relaxed evenings. To the rear of the house, a delightful breakfast room enjoys views across the garden and seamlessly flows into the kitchen, forming a sociable and light-filled heart of the home. The kitchen blends charm and practicality, featuring bespoke cabinetry, tiled floors, and views across the formal grounds. Adjacent to the breakfast area lies the study, ideal for working from home, together with useful service spaces including a utility and cloakroom off the kitchen, ensures convenience without compromising elegance. Gracefully ascending upstairs, the first floor, adorned with exquisite architectural details from ornate coving to the magnificent oak balustrade and stained-glass window that grace the landing, offers an array of beautifully proportioned bedrooms, each filled with natural light and enjoying leafy views across the gardens and surrounding countryside. The principal bedroom is particularly impressive, with a spacious sleeping area, generous fitted storage, and an adjoining dressing room/bedroom, providing flexibility for use as a dressing suite or additional accommodation. From here, access leads to the en suite bathroom, further enhancing the principal bedroom. Four further double bedrooms including an en suite guest bedroom, provides flexibility for guests and family members, featuring built in storage and two of these bedrooms enjoying private balconies that overlook the formal grounds. Completing the first floor accommodation, access from a secondary landing with stairs rising from the breakfast room, and gives access to the family bathroom and separate cloakroom, adding convenience and practicality to this magnificent home. To the end of the first floor landing, a door opens to a further staircase rising to the second floor and provides additional accommodation ideally suited for children, guests, or use as home offices and hobby rooms, or storage, offering further flexibility for everyday and multi-generational living. Outside, Wragmore is surrounded by beautifully landscaped grounds that extend to around seven acres. Expansive lawns are framed by mature trees, offering privacy and tranquillity in every direction. The formal gardens give way to a productive kitchen garden complete with a greenhouse, fruit trees, and vegetable beds a perfect retreat for those who enjoy a self-sufficient lifestyle. Beyond lie well-maintained paddocks, ideal for equestrian use, small holdings, or simply for enjoying the sense of space and rural freedom that defines this property. To rear of the main house stands a substantial detached stable and garage block, along with a charming coach house cater for equestrian enthusiasts, all arranged around a private courtyard. These buildings together offer outstanding potential for conversion, whether as an annexe, guest accommodation, studio, or office space, subject to planning consent. Their scale and separation from the main residence make them ideally suited for multi-generational living or for those seeking a home-and-work arrangement within the same estate. Wragmore is a home of rare distinction a beautiful example of late Victorian architecture that has retained its warmth, grace, and individuality. With elegant reception rooms, generous accommodation, extensive grounds, and versatile outbuildings, it offers a lifestyle defined by space, privacy, and timeless character. This is a country home that perfectly balances heritage with opportunity, offering an exceptional retreat in the heart of Buckinghamshire. This country residence occupies a superb position on the edge of Soulbury, surrounded by unspoilt countryside yet within easy reach of excellent amenities. Nearby Leighton Buzzard and Milton Keynes provide comprehensive shopping, dining, and leisure facilities, along with fast rail links Leighton Buzzard connecting to London Euston and Birmingham from just 30 minutes. The M1, A41 and A5 are both within easy driving distance, ensuring convenient access to wider road networks while preserving the property`s peaceful setting. Families will appreciate the excellent schooling options nearby, whilst Soulbury also falls within the catchment area for Aylesbury`s highly regarded Grammar Schools. what3words /// sailors.centrally.singers Notice Please note we have not tested any apparatus, fixtures, fittings, or services. Interested parties must undertake their own investigation into the working order of these items. All measurements are approximate and photographs provided for guidance only. Council Tax Buckinghamshire Council, Band H Utilities Electric: Mains Supply Gas: None Water: Mains Supply Sewerage: Private Supply Broadband: Cable Telephone: Landline Other Items Heating: Not Specified Garden/Outside Space: Yes Parking: No Garage: Yes
…By Annonceur International


A traditional and elegant four bedroom residence c.1930's, on a plot approaching 0.5 acre in one of Old Shenfields' most sought-after private no-through roads. This home is within walking distance of Shenfield Broadway and main line station (including Elizabeth Line) and close to Brentwood School. Built in 1934 by local builder Jack Durston, this home reflects the Arts & Crafts style so characteristic of Old Shenfield. Mill Hill is Ideally located within walking distance of Shenfield Broadway, with its selection of shops, restaurants and bars and BR Station including the Elizabeth Line for fast and frequent services to London and beyond. The house is also within easy reach of several well-regarded schools such as The Brentwood School, St. Mary’s School and the Anglo European School in Ingatestone. This quality home offers substantial and well planned living space to the ground floor, an attractive panelled hallway with period staircase welcomes guests and connects to the formal sitting room with French doors to the garden, the formal dining room with views to the front; as well as to the large open kitchen/dining area with part atrium roof and bi-folding doors to the gardens, which further connects to a large family room ideal for modern living. Additionally there is a downstairs WC, utility room and garage. Upstairs, the four bedrooms are arranged over the two floors. The principal bedroom has an en-suite shower room. There is a family bathroom and a family shower room (one on each of the two bedroom levels). The extensive gardens create a wonderfully secluded setting, framed by mature trees and shrubs, with a long well-tended lawn extending to the length of the plot. Situated on one of Old Shenfield’s most prestigious roads, this private residence is within walking distance of Shenfield mainline station, offering fast access to Liverpool Street and the Elizabeth Line through to Heathrow Airport and the vibrant centre of Shenfield (Broadway) with its coffee shops, bars and eateries.
…By Annonceur International


This striking modern property has been thoughtfully designed to maximise light, space, and its exceptional setting. Expansive glazing frames the surrounding landscape, creating a seamless connection between indoor living and the outdoors. The heart of the home is a spacious open-plan kitchen and dining area, designed for both everyday living and entertaining. A separate living room provides an additional space to relax and unwind, while clean architectural lines and high-quality finishes run throughout, delivering a contemporary yet welcoming feel. The accommodation comprises four generous double bedrooms, with en-suite bathrooms, alongside a separate family bathroom and an additional WC—offering flexibility for guests and modern living. Built with a strong emphasis on energy efficiency and a carefully considered selection of materials throughout, the result is a beautifully comfortable, highly efficient home that offers effortless living in every season. Located in a desirable village setting with access to local amenities, scenic walks, and excellent transport links, this is a rare opportunity to acquire a design-led home in an outstanding rural location. Uffington is a highly regarded Oxfordshire village, set within open countryside and enjoying views towards the iconic Uffington White Horse. The village offers a strong community feel with a primary school, pub, and church, while nearby Swindon provides mainline rail services to London Paddington in under an hour. The A420 and M4 are also within easy reach, giving convenient access to Oxford, Bristol, and surrounding areas. Services, Utilities & Property Information - Tenure: Freehold Council Tax band: G Local Authority: Vale of White Horse EPC: TBC New Build Property construction : Block & render walls and slate roof Electricity supply: Mains also the house has solar panels Water supply: Mains Drainage & Sewerage: Sewage treatment plant Heating: Electric via air source heat pump space and water Broadband: FTTC / Standard Fibre Broadband connection available Full fibre broadband Mobile signal/coverage: 4G mobile signal is available in the area - we advise you to check with your provider. Parking: Drive way for 4 cars Total Internal Floor Area: 285sqm
…By Annonceur International


The Granary is a beautifully presented, deceptively spacious, stone built barn conversion located in the sought-after Wood Burcote area of Towcester. It has superb family living space that combines period character with a contemporary interior plus the added benefit of a fantastic self contained two bedroom, two bathroom annex. The house is approached through electric gates that open onto a sweeping gravel driveway with manicured gardens that open into a landscaped courtyard garden. One of the striking features has to be the main entrance which features a glazed wall complete with the old sliding barn doors. The glazed front doors opens into a stunning double height reception hallway which is large enough to be used as a sitting or dining room, it has a beamed vaulted ceiling and gallery, a tiled floor, exposed brick walls and glazed doors at the rear leading out onto a decked sun terrace. There is also a guest cloakroom. On the right of the reception hallway is the heart of this stunning home, an exceptionally bright and spacious family kitchen/breakfast room. This superb room has an extensive range of country style units, a central island with granite worktop and breakfast bar, integrated appliances plus a large separate dining area, there is a door to the front opening onto the courtyard garden. There is also a separate utility/boot room. On the left of the reception hall is an impressive reception room that has so much character with exposed stone and brick walls, a stone and brick fireplace with wood burner, oak floor and glazed doors opening to the gardens. There is also a separate study. On the upper floor is a bright central landing area with a vaulted beamed ceiling and a lovely sitting area at the front overlooking the courtyard and garden. There are two double bedrooms accessed from an inner hall, both are lovely bright rooms with high ceilings and beams, one has en-suite bathroom and there is also a separate shower room. The main bedroom suite on the other side of the landing is another impressive room again with high ceiling and beams, there is a dressing area with fitted wardrobes plus a large walk-in wardrobe and an en-suite shower room. there is also a separate sitting room which is also accessed from the landing so could be a further double bedroom if needed. The annex can be completely self-contained or accessed from the main house is needed, its a wonderful character annex ideal for guests or dependent family. It features a superb open plan reception room with dining area and fitted kitchen, there are exposed beams and lots of character features. An inner hallway leads to two double bedrooms both with fitted wardrobes, beams and en- suite shower rooms. The annex has its own garden area. The Granary is set in south east facing gardens of approximately 0.5 acre, electric gates open to a long sweeping gravel driveway with fenced garden laid to lawn, a further set of electric gates open into the sun trap front courtyard area with ample parking and an attached garage/workshop, a decked sun terrace and a paved terrace with lawn ideal for a barbeque! There is also a home office/studio. To the side and rear there are further lawned south facing gardens with a decked sun terrace ideal for entertaining. Wood Burcote is located on the edge of the market town of Towcester which has all the local amenities one would expect with a supermarket, independent shops along the High Street, restaurants, primary and secondary schools and a leisure centre. There are excellent road links for commuters with easy access to the M1 at junction 15a, the M40 and A5. Direct trains to London and Birmingham are within easy reach at either Northampton or Milton Keynes. Freehold | Council Tax Band G | EPC D Services, Utilities & Property Information Tenure - Freehold Council Tax Band G - South Northampton Property Construction - Standard -brick & tile Electricity Supply - Mains Water Supply - Mains Drainage & Sewerage - Mains Heating - Gas Broadband - FTTP Broadband connection available - we advise you to check with your provider. Mobile Signal/Coverage - 4G mobile signal is available in the area - we advise you to check with your provider. Parking - Garage with driveway parking for 6 plus cars.
…By Annonceur International


A handsome part-thatched grade II listed village house with extensive ground floor accommodation set in a private and established 1.12 acre total plot. Benefits include wooden double-glazed windows, oil-fired central heating, heated outdoor swimming pool, character features throughout with working fireplaces. Three or four reception rooms, 5 bedrooms, 2 bathrooms and 2 cloakrooms, bespoke fitted kitchen/breakfast room, open double garage, parking for 8 cars, barn and outbuildings with open countryside views. Please click on the property brochure and the video tab for full details of this property, or for more information or to arrange a viewing please contact Chris Mobbs Services, Utilities & Property Information Tenure: Freehold Council Tax Band: G Local Authority: Buckinghamshire Council EPC: E Property construction:Stone, render and thatched roof Electricity supply: Mains Water supply:Mains Drainage & Sewerage: Shared private drainage system Heating:Oil fired central heating Broadband:Part fibre or full fibre is available in the area. The current ISP is delivering 1.2 Mbps upload and 19 Mbps download speeds. Do always check with your current providers. Mobile signal/coverage: 5G mobile reception is available in the area, not inside the house and garden. Do always check with your current providers Parking: Off road parking for 8+ cars Total Internal Floor Area: 3,186 sq.ft
…By Annonceur International


The main house is beautifully arranged to suit modern family life, offering generous and well-balanced accommodation throughout. Multiple reception rooms provide excellent versatility, whether for formal entertaining, relaxed family living or working from home, while the heart of the home is a spacious kitchen/dining area designed for everyday living and social occasions alike.Upstairs, the property continues to impress with well-proportioned bedrooms and a number of en-suite facilities, ensuring comfort and practicality for larger families.A key feature of the home is the detached annexe, positioned above the double garage, offering complete independence with its own living space—perfect for extended family, older children or those seeking a supplementary income stream.Externally, the property enjoys a private and well-maintained garden, along with ample parking, creating a setting that is both practical and enjoyable year-round.Set within one of Old Harlow’s most prestigious and established residential enclaves, St John's Avenue embodies the very essence of sought-after village-style living. Tree-lined and tranquil, this address enjoys a timeless reputation for privacy, community spirit and enduring charm — a place where families put down roots and stay for generations. The idyllic setting strikes a rare and appealing balance: peaceful and private while still exceptionally well connected. Just moments from your front door, the thriving heart of Old Harlow’s historic High Street awaits, offering traditional pubs and quality dining spots, plus a supermarket, pharmacy and bakery all close at hand. Local green spaces, charming parks, and scenic walking routes are all within easy reach.For commuters and city-seekers alike, Harlow Mill Station is conveniently walkable, with direct rail services into London Liverpool Street, as well as connections to Stansted Airport and Cambridge, making both workdays and getaways effortless. The nearby M11 corridor further enhances regional accessibility for road travel.Families are particularly drawn to this area for its exceptional schooling options, with a choice of highly regarded state and independent schools close at hand — adding to the appeal for multi-generational households and long-term living plans.Quote Reference: 736698
…By Annonceur International


***** GUIDE PRICE £1,250,000 - £1,300,000 ***** Approached down a private tree lined lane, a sweeping gravel driveway gives access to this stunning 17th Century Queen Anne Property and its beautiful grounds approaching 3 acres. Believed to have been built in 1668 and formerly owned by Sir Walter Gilbey. This wonderful five-bedroom family home is an exquisite example of period grace and architectural distinction. Rich in character and beautifully proportioned throughout, the double fronted residence boasts classic heritage features, creating a truly remarkable home. There are three reception rooms, kitchen/breakfast room, rear hallway and downstairs shower room. EPC Rating F. PLEASE NOTE THE PROPERTY IS NOT LISTED GIVING PLENTY OF SCOPE FOR REFURBISHMENT THE SETTING This exceptional home is situated in the popular village of Elsenham, within walking distance of all facilities and the mainline station with regular services to London Liverpool Street and Cambridge. The village itself provides a range of local amenities, including a doctor's surgery, post office, convenience store, a public house, a hairdresser, and a primary school. For a wider choice of shops, restaurants and pubs, the market town of Bishop's Stortford is approximately 5 miles away, and the historic town of Saffron Walden approximately 9 miles away. Road users benefit from excellent connections with Junction 8 of the M11 just 3 miles away and Stansted International Airport approximately 2 miles from the property. THE ACCOMMODATION Beyond its handsome façade, the property opens into a bright hallway giving access to the two main reception rooms, each showcasing the timeless symmetry synonymous with Queen Anne design. High ceilings, sash windows, and period fireplaces create a sense of welcoming charm, with abundant natural light. To the rear of the main hallway are steps leading to an additional cosy snug room with wood burning stove, a large bright rear hallway and shower room, a pantry and door leading to the kitchen/breakfast room with the central Aga being a significant feature. There is also a utility boot room which can be accessed from the front and rear of the property. Stairs rise from the main hallway to the first floor where there are two double bedrooms, one with ensuite facilities, a family bathroom and landing area which could be used as study space. Another staircase rises from the first floor to the top floor boasting a further three bedrooms and bathroom OUTSIDE Nestled within glorious private grounds, the house enjoys an enviable sense of seclusion, framed by a fabulous selection of mature trees, established borders, extensive lawns and a tranquil brook. A sweeping gravel driveway gives access to various outbuildings including 2 box stables and tack room, a single garage (with vehicle inspection pit) and a brick outbuilding which could easily be converted into a separate annexe/office/gym stpp (please note the property is not listed). The gardens are a true highlight of this exceptional home. Extending to approximately 2½ acres, the grounds offer an extraordinary sense of space and privacy with paddock area for a pony. SERVICES Oil-Fired Central Heating, Private Drainage, water & electricity are connected. LOCAL AUTHORITY - Uttlesford District Council COUNCIL TAX - BAND D IMPORTANT NOTE TO PURCHASERS: We endeavour to make our sales particulars accurate and reliable, however, they do not constitute or form part of an offer or any contract and none is to be relied upon as statements of representation or fact. Any services, systems and appliances listed in this specification have not been tested by us and no guarantee as to their operating ability or efficiency is given. All measurements have been taken as a guide to prospective buyers only, and are not precise. Please be advised that some of the particulars may be awaiting vendor approval. If you require clarification or further information on any points, please contact us, especially if you are traveling some distance to view. Fixtures and fittings other than those mentioned are to be agreed with the seller. IFC240086
…By Annonceur International


Approached via electric gates and a sweeping driveway, the sense of privacy and arrival is immediate. The house retains a wealth of original features, including high ceilings, ornate cornicing, picture rails, and feature fireplaces, all complemented by large replacement sash windows that flood the interiors with natural light. The ground floor is centred around an impressive reception hall, setting the tone for the rest of the home. The triple-aspect drawing room is a standout space, featuring a deep bay window, French doors to the terrace, and bespoke cabinetry as well as a lantern, bathing the whole room in light. A separate family room with large square bay window and decorative fireplace, and formal dining room complete with parquet flooring and decorative wall panelling, offers versatile spaces for both relaxed living and formal entertaining. The kitchen/breakfast room is well-appointed with Corian worktops, a Falcon five-ring gas range, and ample space for dining, supported by a separate utility area and additional practical storage and guests cloakroom. For those seeking the open plan kitchen effect, the dining room could be opened up to the adjacent kitchen, creating that open plan living environment, if required. Rising to the first floor, a galleried landing leads to five well-proportioned double bedrooms. The principal suite enjoys a dual aspect, garden views, a dressing area, and an en-suite bathroom. The remaining bedrooms each have their own charm, with features such as bay windows, fitted wardrobes, and original fireplaces. A family bathroom and separate shower room serve this floor. There is also a useful home office to this floor and a door leading to a particular feature of the property, the vaulted ceiling games room, complete with a full-width bar, double aspect windows, and access to a raised terrace overlooking the grounds and swimming pool. This versatile space offers excellent potential for a self-contained annexe, if required. A second staircase, gives access to the ground floor accommodation. STEPPING OUTSIDE, the landscaped gardens of some 0.66 acres provide a peaceful and tranquil setting, with usable gardens to all sides, featuring level lawns, mature trees, and structured planting. A wide terrace runs along the rear of the house, ideal for outdoor dining offering an electric sun awning with light and heating, making it the perfect space all year round for long days into the evening in comfort. A feature raised pond set within a gazebo adds further character. The swimming pool and jacuzzi are a welcoming addition to the gardens, surrounded by established planting for complete seclusion. A large outbuilding, housing the pool boiler, offers additional storage space. To the front garden, electric gates open to the extensive driveway with central turning area, providing ample off road parking, with the driveway leading around to an attached double garage with electric roller door. Located on one of the area’s most sought-after private roads, the property offers a rare balance of tranquility and convenience, with excellent transport links, well-regarded schools, and open countryside all within easy reach.
…By Annonceur International


A stone-built residence dating back to the 1800s, positioned along Moorlands Lane in the heart of the Hope Valley, where open countryside surrounds and a natural sense of privacy and calm defines the setting. The home sits comfortably within its landscape, offering far-reaching views and a connection to the outdoors that feels both effortless and established. The ground floor unfolds from a grand entrance hallway into a sequence of beautifully proportioned spaces, where four reception rooms provide a balance between more formal entertaining and relaxed, everyday living. The drawing room and dining room hold a sense of quiet elegance, while the snug offers a softer, more intimate retreat. At the centre, the kitchen, dining and living space brings a more social energy, opening through to a light-filled extension, conservatory and out towards the gardens beyond. Upstairs, five well-proportioned bedrooms continue the sense of scale, three of which benefit from their own ensuite, creating a layout that is both practical and well suited to modern living. The principal suite sits as a clear focal point, elevated to capture uninterrupted countryside views, complete with a walk-in wardrobe and a well-appointed ensuite with bath, separate shower and double basin. A generous loft space is also accessible, currently used for storage yet offering clear potential to be incorporated further, subject to the necessary consents. The gardens and grounds extend to approximately four acres, where mature trees, open lawns and considered planting create a setting that feels settled into the landscape. Pathways move naturally through the space, offering moments to pause, entertain and enjoy the surroundings throughout the seasons, while maintaining a strong sense of privacy. Despite its peaceful rural position, the property remains well connected, with Hathersage village just moments away, offering a selection of cafés, shops and a train station providing direct links to Sheffield and Manchester. It is a rare balance of countryside living and day-to-day practicality, allowing owners to enjoy a rural lifestyle without compromise. Increasingly uncommon for a home of this age and setting, the property combines period character with the convenience of modern services and flexibility, qualities that are highly sought after yet seldom found together. Services, Utilities & Property Information Utilities - Mains Water, Main Electric, Mains Gas, Mains Sewerage Mobile Phone Coverage - 4G and 5G mobile signal is available in the area we advise you to check with your provider Broadband Availability - Superfast Broadband Speed is available in the area, with predicted highest available download speed 20.1 Mbps and highest available upload speed 7.9 Mbps Ultrafast Openreach FTTP. We advise you to check with your provider. Special Note – Rights of way, easements, and restrictive covenants apply, please contact the agent for further information. Tenure – Freehold 1967 & MISDESCRIPTION ACT 1991 - When instructed to market this property every effort was made by visual inspection and from information supplied by the vendor to provide these details which are for description purposes only. Certain information was not vetested nor have any boundaries been confirmed with the registered deed plans. Fine & Country or any persons in their employment cannot give any representations of warranty whatsoever in relation to this property and we would ask prospective purchasers to bear this in mind when formulating their offer. We advise purchasers to have these areas checked by their own surveyor, solicitor and tradesman. Fine & Country accept no responsibility for errors or omissions. These particulars do not form the basis of any contract nor constitute any part of an offer of a contract.
…By Annonceur International


An exceptional country residence with annexe, set in approximately 0.75 acres. We are delighted to present Brinsop Barn, an outstanding barn conversion offering an impressive blend of character, space and modern family living. Set within approximately 0.75 acres of beautifully maintained grounds, this unique home enjoys a peaceful rural setting while remaining conveniently located just 10 minutes from Ledbury and 15 minutes from Hereford, with excellent access to amenities and transport links. Brinsop Barn is a substantial and versatile home extending to over 3,500 sq ft (including annexe), thoughtfully designed to provide generous and flexible accommodation across two floors. Tenure: Freehold Council Tax Band: G / A (annexe) Local Authority: Herefordshire EPC: Exempt - Grade II Listed Property Construction: Standard (timber framed brick and block tile) Electricity Supply: Mains Water Supply: Mains Drainage and Sewerage: Private via a septic tank Heating: LPG central heating and woodburning/multi-fuel stove Broadband: FTTP / Full fibre ultrafast broadband connection available - we advise you to check with your provider. Mobile Signal/Coverage: 4G and some 5G mobile signal is available in the area - we advise you to check with your provider. Parking: Garage and driveway parking Additional Information: Situated in a Conservation Area. EV charging point. CCTV or similar security system in operation. Windows replaced in 2025. Mains water pipe crosses the adjacent field to the property with an agreement included in the original title deeds for the barn. Objection lodged to a planning application for 5 new build properties in the neighbouring field. Title deeds refers to provisions as to light or air.
…By Annonceur International


Step Inside Stepping in through the main entrance, you are greeted by bright décor, impressive flagstone flooring and cast iron radiators. There is a ground floor cloak room with W.C and wash basin, hallway storage cupboards, and a staircase leading to the first floor with a door beneath which takes you down to a large cellar, ideal for conversion subject to the relevant planning permission. From the hallway, a door to your left takes you into a truly impressive drawing room, perfect for entertaining, with high ceilings and Georgian style sash windows to 2 aspects allowing in plenty of light. The original floor is boarded, and there is a woodburning stove to the far end as well as two original book cabinets with storage cupboards beneath. The second main reception room off the entrance hallway is a beautifully styled dining room, with exposed original floorboards, a cast iron fireplace, extensive fitted cupboards, doors leading outside to the rear garden and a spacious walk-in butler’s pantry with fitted shelving. The kitchen is located across the hall at the far end, being one of the most appealing parts of the property. There is a large central island with a stylish champagne sink, breakfast bar and plenty of storage cupboards. To one end, you have a range of integrated appliances including fridge, freezer, wine fridge and Miele bean-to-cup coffee machine. To the other end, there are double smart ovens with home connect, plate heating drawer and induction hob at the opposite end of the kitchen. There is a door leading to a porch at the front of the house, and access to a beautifully finished scullery with further storage, two separate drawer dishwashers, a Quooker tap and space for additional appliances. The first floor is accessed by a single staircase which splits into two, with two beautiful double bedrooms to the first level which is currently serving as a separate children’s wing. Both of these bedrooms offer wonderful views over nearby countryside, including a lovely swan lake, and enjoying access to a stylish family bathroom. To the upper level, you have the principal bedroom suite, which is exceptionally generous in size, with high ceilings, sash windows to rear and side with lovely countryside views and a range of fitted wardrobes and doors. There is also a fantastic guest room to another separate the upper level wing with exposed original floorboards, sash window, and a fully functional cast iron fireplace. Both of the upper-level bedrooms are served by a tastefully finished shower room, as well as a walk in linen store room. One of the main features of this incredible property is the adjoining guest suite, which was added in the late Georgian era. This impressive and visually stunning space was formerly a school hall, and boasts a huge living area, with high vaulted ceiling, exposed beams and original floorboards. There is a ground floor bedroom, bathroom and a well-designed contemporary kitchen. Overlooking the main living area of the guest suite is a spacious double bedroom, with windows to front and side aspect and a fitted wardrobe. This would make wonderful guest accommodation with a separate driveway to the main entrance, or possibly an opportunity for additional income (subject to permissions). Alternatively, the guest suite offers the option to be used as a great entertaining space, for home business use and a whole host of other options. Step Outside Set within grounds of just under half an acre, the main portion of the property is approached via long driveway to the north end, leading to a beautiful side aspect of the house, with a separate driveway and parking area for the guest house. There are gardens laid mainly to lawn at the rear, with a beautiful selection of trees and flowering plants. A stunning magnolia tree frames the house at the rear, with a wisteria creeping up one side of the house offering a beautiful late spring display. There is a well stocked Herefordshire orchard, with a great selection of fruit trees, including numerous varieties of apple, plumb, pear, damson, as well as a walnut tree. In terms of outbuildings, there is a garage with power and lighting close to the main driveway entrance, with another doorleading into a rear garden store. In addition, you have a second older garage to the opposite end of the property with a separate driveway leading to the school, which acts as an excellent garden storage building. To the front you are greeted by some magnificent views overrolling countryside, with further views of the nearby Credenhill Park Woods to the rear, which offers footpaths for keen walkers. DIRECTIONS W3W twee.handfuls.meals Sellers Insight When we first discovered The Residence in Kenchester, we were instantly drawn to its history and unmistakable Georgian proportions. As someone with an architectural background, I could see the potential immediately: the scale, the symmetry, the light, and those wonderfully tall ceilings that my 6’6” husband fell in love with on the spot. It was clear the house had been neglected, but the bones were magnificent – it simply needed careful, sympathetic restoration to reveal what had always been there. Over the years, we have completely renovated the property from top to bottom, restoring original shutters, window boxes, and period detailing, while introducing modern comforts that make it an exceptional family home. The layout now works beautifully, with the main house flowing into distinct, private areas: a guest suite, a separate master level, and a transformed children’s wing that now feels like its own bright, open living space rather than a series of dormitory rooms. We’ve also added thoughtful practicalities such as a powder room, butler’s pantry, and scullery. At the heart of the home is the stunning kitchen, complete with a huge island and even a champagne sink – designed for entertaining on any scale. And entertain we have: from marquee garden parties for 100 guests, to village gatherings, christenings, and unforgettable birthdays, including a Swan Lake performance in the drawing room beside our baby grand piano. Outside, the gardens are truly special – established with rare and colourful specimens, with hidden pathways, quiet corners, and an orchard of plum, pear and apple trees, plus a magnificent walnut. Two generous driveways provide ample parking, and the terrace offers a front-row seat to the spectacle of parachutists - drifting down from the nearby army base Stirling Lines. Kenchester itself is a rare joy: a friendly hamlet centred around the church, with neighbours taking turns to host drinks and dinners, and a wonderful new French restaurant nearby. With a school bus collecting children for Hereford Cathedral School and superfast broadband throughout, The Residence offers historic charm, modern ease, and an extraordinary sense of community.
…By Annonceur International


Key Features: • Detached family home expanding over 3,875 square feet in size • Seven bedrooms, five bathrooms • Two reception rooms • Guest WC • Separate study • Off-street parking • Expansive garden • Solar panels The Tour The entry to this grand home offers convenient off-street parking, set against a backdrop of lush greenery along the fenced boundary, enhancing the home’s inviting curb appeal. The traditional façade, with its distinctive half-timbering and pronounced gable roof, combines historical charm with modern functionality, notably through the inclusion of energy-efficient solar panels on the roof. Upon entering the resplendent hall of this magnificent residence, one is immediately captivated by the expansive marble tiling that enhances the radiant light from the overhead recessed lighting and the ornate chandelier. This light-infused space connects seamlessly to the adjoining areas, including a striking open-plan reception room that integrates living, dining, and cooking into one harmonious area. The contemporary kitchen stands out with its sleek, black countertops, contrasting beautifully with the high-gloss cabinets and top-of-the-line integrated appliances. Over the large centre island, stylish pendant lights create a modern aesthetic that complements the clean lines of the space. Additionally, the home boasts a second reception room, adorned with an elegant, classical fireplace that serves as the focal point, offering warmth and a touch of traditional charm amid the modern luxury. The ground floor also includes a discreetly placed guest WC and a dedicated study area, offering privacy and tranquillity away from the main living spaces. On the first floor, this distinguished home presents five well-appointed bedrooms, emphasizing both comfort and functionality. Among these, the principal bedroom offers a serene retreat with built-in wardrobes, adding to the room's sleek aesthetic and practicality. Additionally, two of these bedrooms feature en-suite bathrooms, providing a private and luxurious experience. A family bathroom services the remaining bedrooms, ensuring ample facilities for all occupants. Natural light floods each room, enhancing the warm tones of the flooring and highlighting the expansive built-in storage solutions. The second-floor houses two more bedrooms, each equipped with its own en-suite bathroom, offering privacy and convenience. These rooms are designed to maximize space efficiently, featuring plenty of eaves storage to accommodate extra belongings. Like the rest of the house, these top-floor bedrooms benefit from ample natural light, which, coupled with thoughtful storage solutions, creates a welcoming and uncluttered environment. Stepping outside, the expansive garden is a perfect blend of functionality and aesthetics, offering a serene retreat from the bustling city life. The garden is meticulously landscaped, featuring a well-maintained lawn that is bordered by mature trees and shrubs, ensuring privacy and tranquillity. The patio area provides a spacious setting for outdoor dining and relaxation, ideal for entertaining guests or enjoying quiet family time. This outdoor oasis complements the elegant interiors of the home, creating a harmonious living environment both inside and out. The Area Sidmouth Road is in a much sought-after location with access to the amenities of Willesden Green and moments from Kensal Rise. It is also only a short walk from Queen’s Park, and Tiverton Green with proximity to a variety of excellent state and private schools. Willesden Green Underground Station (Jubilee Line) is under half a mile away, with great links throughout the City and West End. VIEWINGS - By appointment only with Fine & Country – West Hampstead. Please enquire and quote RBA.
…By Annonceur International


Standout features • Five bedrooms with one bathroom and separate WC • Over 2300 square feet of living accommodation with potential to extend (STPP) • Two large reception rooms with high ceilings throughout • Ample off-street parking for a minimum of two cars • Separate utility room • Large secluded rear garden extending over 125 feet • Excellent location • Chain-free The Tour You are invited into the property through the foyer which opens into the expansive and grand hallway sitting at the centre of the ground floor and allowing for a plethora of light to flood throughout. To the left of the hallway, you enter the open-plan double reception room boasting high ceilings and marble flooring throughout. An abundance of light fills the space through the bay windows situated at either end. The double reception room spanning circa 40 ft in length features two fireplaces creating a focal point by adding warmth and grandeur and elevating the space from one of function into one full of ambience, ideal for jovial gatherings and entertaining. At the rear of the plan lies the separate kitchen, overlooking the beautiful garden, and completed with integrated appliances and a large dining table to enjoy family meals. To the right of the kitchen you can access the utility room, and to the rear, a study room with a separate WC. The ground floor could easily be readapted to create a more open-plan layout with the potential to extend at the rear (STPP) and recreate a larger kitchen/dining space. The first floor accommodates five sizeable bedrooms and a family bathroom which services the floor. All bedrooms benefit from high ceilings, access to a wealth of natural light and storage throughout. Like the ground floor, there is also the potential to further extend into the loft (STPP) as well as to the side of the property. This would enhance the available square footage and expand the internal living space allowing the opportunity to create a home bespoke to one’s needs. The rear garden is as exquisite as it is long, affording 125 ft of green space in a secluded setting. The east facing aspect allows the enjoyment of the first rays of the morning sun and the afternoon sunlight. The area Chambers lane is in a much sought-after location, situated just off the Dobree Estate and close to Brondesbury Park, with the amenities of Kensal Rise and Willesden Green a stone throws away. Within a short walk from Queen’s Park and Tiverton Green, Chambers lane is within proximity to a variety of excellent state and private schools. It also benefits from excellent transport facilities with great links throughout the city and west end accessed via Willesden Green Underground station (Jubilee line), Willesden Overground and bus services at Sidmouth Parade. VIEWINGS - By appointment only with Fine & Country – West Hampstead. Please quote RBA when enquiring.
…By Annonceur International


First Floor: Upon entering the home, you are immediately drawn to its architectural centrepiece: a stunning glass-lined courtyard. Flooded with natural light, this elegant space features a bespoke mosaic floor with bronze crane detailing and a tranquil water feature, creating a visually calming and striking focal point. Arranged around the courtyard, the kitchen, dining room, and lounge form a bright, flowing, and highly sociable living environment. The kitchen is both functional and beautifully appointed, complemented by an adjoining family room that offers excellent flexibility, ideal as a snug, home office, or additional bedroom if required. A separate utility room provides practical convenience and direct access to the side garden. The dining area and lounge are perfectly suited to both everyday living and entertaining. Doors from the dining area open directly onto the expansive sun terrace, creating a seamless connection between indoor and outdoor spaces. Steps down from the dining area subtly define the living area, which is enhanced by a feature gas fireplace and abundant natural light. An additional versatile room to the front, currently used as a bedroom, could easily function as a playroom, snug, or teenage retreat. Completing this floor, a study and cloakroom provide a well-balanced and highly practical layout. Ground Floor: The ground floor hosts the impressive leisure suite, a true highlight of the home. Here, a beautifully designed indoor swimming pool is complemented by a sauna and a mirrored gym area, currently equipped with a range of fitness machines. The space is equally suited to a variety of recreational uses, offering flexibility for both relaxation and entertainment. The pool itself has been intelligently designed for efficiency, benefiting from a solar tube heating system supported by gas, alongside an automated filtration and sanitation system, ensuring ease of maintenance and economical running. Also on this level is the majority of the bedroom accommodation. The principal suite enjoys a walk-in dressing room and a well-appointed en-suite bathroom, while a second bedroom also benefits from en-suite facilities. Further generous double bedrooms are served by a stylish family bathroom, all thoughtfully arranged to provide both comfort and practicality for modern family living. Outside: The property is set within beautifully landscaped gardens, thoughtfully designed to provide structure, privacy, and year-round visual appeal. Mature planting and integrated lighting create a striking ambience, particularly in the evening. A generous sun terrace extends directly from the living areas, offering an ideal space for al fresco dining, entertaining, or simply enjoying the tranquil surroundings. Steps descend to a well-maintained lawn, seamlessly extending the home into the garden. At the front, the property is positioned on a private road serving just four residences, with a picturesque garden and pathway featuring a water feature. A driveway leads through electric gates to the rear, where an oversized double garage is located. The grounds are fully enclosed, ensuring both security and seclusion. Location: Manor Fields Drive offers a peaceful setting with immediate access to the 25-acre Pewit Coronation Meadows Nature Reserve and surrounding countryside. Excellent walking routes, nearby parks, and leisure facilities are all within easy reach, while the town centre and transport links to Ilkeston, Nottingham and Derby ensure everyday convenience. A cherished home for nearly four decades, this is a rare opportunity to acquire a distinctive residence in a highly sought-after and private location. Services, Utilities & Property Information: Tenure: Freehold Council Tax Band: G Local Authority: Erewash EPC Rating: C Water: Mains Supply Electricity: Mains Supply & Solar Panels Heating: Mains Supply, Gas Drainage: Mains Supply Mobile Phone Coverage: Some 5G coverage is available in the area, we advise you contact your supplier. Broadband Coverage: Full Fibre coverage is available in the area, we advise you contact your supplier. Parking: Driveway provides parking for 5+ vehicles. Special Notes: The property is fitted with solar panels that provide power to heat the pool. The property accessed via a shared private road, with rights for neighbouring properties and a requirement to contribute towards its maintenance. The property is subject to restrictive covenants. An electricity easement affects part of the land, restricting building in that area. We are advised that the property is located in an area with historic coal mining activity. Buyers are advised to carry out the usual conveyancing searches, including a coal mining search. For further details, please contact the agent.
…By Annonceur International


Guide Price £1,995,000 LUXURIOUS ARCHITECT-DESIGNED HOME WITH STUNNING VIEWS Situated on Swanland Hill, this home offers an exceptional vantage point with sweeping views of the Humber Bridge and the estuary beyond. The property itself is the epitome of luxury, with a sprawling 6,600 square feet of interior space, designed with meticulous attention to detail. The integrated entertainment systems and sophisticated mood lighting enhance both daytime and night-time settings, creating a versatile and enjoyable living environment. The entrance is a showstopper, with a grand galleried design and an impressive sweeping staircase, setting the tone for the rest of the home. The layout has been thoughtfully planned to take full advantage of the spectacular views, with wide steps leading down to an open-plan dining area that flows seamlessly into the kitchen and living spaces. The kitchen is a culinary enthusiast’s dream, fitted with top-of-the-line Gaggenau appliances and Sub Zero fridges. The living area features a 20-foot span of bi-fold doors, allowing natural light to flood the space while providing access to a sunny terrace. Entertainment is a key feature of this home, which includes a fully equipped cinema room and a bar, ideal for hosting gatherings. The lounge, with its expansive circular bay window, offers a cosy and inviting space to relax, while the utility room is impressively large, surpassing the size of many standard kitchens. The master suite is a highlight, with double doors leading to a semi-circular balcony, offering breathtaking views. The suite also includes his and hers dressing rooms and a spacious en-suite bathroom. Three further double bedrooms, all en-suite, provide ample space for family or guests. The exterior of the property is equally impressive, with contemporary electric gates leading to a spacious parking area. The outdoor entertaining area spans the full width of the house, featuring a pergola and a central pathway leading to a sunken sun terrace. The landscaped grounds extend to a large lawn with mature specimen trees, creating a perfect setting for outdoor enjoyment. This home is a truly remarkable find, combining luxury, functionality, and spectacular views in one exceptional package. LocationThe village of North Ferriby lies approximately seven miles to the west of the centre of Hull and offers a variety of local shopping facilities within the village centre, in addition to which there is a primary school and sporting facilities. First class road and rail connections are available as a link into the A63 dual carriageway lies approximately one mile to the west and there is a main line British Rail Station within the village. There are also four local golf courses within ten minutes driving time. TenureThe tenure of the property is freehold. Council TaxCouncil Tax is payable to the East Riding of Yorkshire Council. From verbal enquiries we are advised that the property is shown in the Council Tax Property Bandings List in Valuation Band G.* Fixtures & FittingsCertain fixtures and fittings may be purchased with the property but may be subject to separate negotiation as to price. Disclaimer*The agent has not had sight of confirmation documents and therefore the buyer is advised to obtain verification from their solicitor or surveyor. ViewingsStrictly by appointment with the sole agents. MortgagesWe will be pleased to offer expert advice regarding a mortgage for this property, details of which are available from our Fine and Country Office on 01482 420999. Your home is at risk if you do not keep up repayments on a mortgage or other loan secured on it. Important Buyer Information: To progress your offer, we are legally required to verify your identity, confirm your source of funds, and assess affordability. This process incurs a fee of £50 (inc. VAT) for sole buyers, or £100 (inc. VAT) for joint buyers, regardless of the number of individuals involved. Valuation/Market AppraisalThinking of selling or struggling to sell your house? More people choose Fine and Country in this region than any other agent. Book your free valuation now!
…By Annonceur International


Key Features • Victorian end of terrace home spanning across 2,300 square feet • Four bedrooms, three bathrooms • Guest WC • Separate utility area • Conservatory • Outbuilding • South-facing garden • Chain-free The Tour Approaching the house, the front garden offers a leafy and private entryway, with newly paved flooring that complements the lush planting. The front door opens into a spacious hallway, where original Victorian tiles bring warmth and colour, guiding the eye toward the main living areas. A utility room and a separate WC on this floor feature vintage tilework, with walls finished in Farrow & Ball’s ‘Setting Plaster’ shade. At the front of the home lies a double reception room, flooded with light through a large bay window. Built-in birch ply shelving and cabinetry frame the white-painted fireplace, while engineered oak flooring with underfloor heating adds comfort. The original cornicing and a ceiling rose have been expertly replicated, enhancing the room’s character. A Velfac door connects this room to a paved courtyard, offering seamless access to the kitchen. Towards the rear, the kitchen and dining area open into a charming conservatory that functions as a secondary living space. The kitchen retains its original pale green tiles around the stove, paired with modern ply cabinetry that includes a breakfast bar with seating. An additional dining nook is situated in the side return, where built-in bench seating overlooks the garden through large glass panes. Overhead, reclaimed oak beams from French chateaux add a rustic touch. The conservatory features reclaimed parquet flooring from Cambridge University, with French doors that open directly into the garden. This thoughtful layout fosters a sense of continuity between indoor and outdoor spaces, creating a serene spot to enjoy the changing seasons. Sisal-carpeted stairs lead up to the first floor, home to three bedrooms. The rear and middle bedrooms feature the same sisal carpeting, while the front bedroom is finished with new herringbone parquet flooring, complete with underfloor heating. Lighting throughout is by Flos, and all paint is sourced from Farrow & Ball, except for the white accents. The front bedroom includes an en suite wet room, while a spacious family bathroom on this floor has been designed with Tadelakt for a calm and luxurious feel. The bathroom features a built-in bathtub and a walk-in shower that doubles as a steam room. A separate WC next to the bathroom has bespoke lime plaster walls. On the top floor, the main suite is a secluded retreat, featuring walls and ceilings finished in exposed plaster that beautifully complements the reclaimed parquet flooring. Two skylights and a large picture window allow natural light to flood in, with the picture window offering panoramic views extending to the Surrey Hills AONB. A built-in birch ply desk in the landing area provides a perfect office nook, and there is an en-suite wet room in the main bedroom. The south-facing garden is a peaceful haven, with a fully insulated studio at the rear. This studio, previously used as a music space, is soundproofed with professional-grade insulation and features stone floor tiles and exterior cladding in reclaimed timber, making it suitable as an office or yoga retreat. The garden itself is lush with climbing roses that drape over the wooden fencing, filling the air with fragrance during the warmer months. There is a generous lawn and a paved area that seamlessly extends the indoor living space. The Area Buchanan Gardens enjoys a prime location, surrounded by numerous local attractions such as the Elmwood Lawn Tennis Club, Willesden Sports Ground, King Edward VII Park, and Roundwood Park. Just a short stroll away, the cafes and shops on College Road offer convenient options for dining and shopping. Directly opposite the property are private tennis courts, adding to the recreational amenities available to residents. Transportation is conveniently accessible, with Queen's Park and Kensal Rise stations nearby, offering links to the city and beyond. Additionally, Willesden Junction station is just approximately one mile away, providing further connectivity through both the Overground and the Bakerloo Line at Kensal Green Underground Station. This ensures that residents can easily navigate to various parts of London, making Buchanan Gardens an ideally situated home for both leisure and commuting. VIEWINGS - By appointment only with Fine & Country – West Hampstead. Please enquire and quote RBA.
…By Annonceur International


Key Features • Charming Victorian end-of-terrace home • Approx. 1,698 sq. feet across three floors • Five bedrooms, four double bedrooms plus a study/home office • Two bathrooms • Elegant reception room with bay window and ceiling cornicing • Contemporary kitchen-diner with direct garden access • Private 30 ft (approx.) rear garden with mature planting • Useful basement storage • Retains original period details • Highly sought-after West Hampstead location • Chain-free sale The Tour Set behind a low front wall and established hedge, the house opens via a traditional portico into a welcoming entrance hall. Immediately to the left, the full-length double reception room retains its period charm, with decorative ceiling mouldings, tall skirting boards, and a classic front bay window. Light oak flooring runs underfoot, and the clean, neutral finish provides a calm and versatile backdrop for modern living. To the rear, the extended kitchen and dining space offers a bright, practical zone for everyday living and entertaining. Finished with contemporary cabinetry, integrated appliances and mosaic tiled splashbacks, the room enjoys excellent natural light via a rear window and glazed door, leading out onto the garden. A downstairs bathroom and access to the basement level — ideal for storage or utility use — complete the ground floor layout. The first floor comprises three generous double bedrooms and a stylish family bathroom finished with contemporary fittings. The principal bedroom spans the full width of the house, with a large bay window offering a pleasant front aspect, high ceilings and soft carpet underfoot. The top floor hosts two further bedrooms, one currently arranged as a home office, along with a second family bathroom. This level provides excellent flexibility for growing families, guests or remote working needs, while still preserving the home’s cohesive flow and proportions. The garden is a calm and private retreat, extending to approximately 30 ft and framed by timber fencing and brick boundary walls. Planted borders and a mature tree provide softness and privacy, while a paved side return offers space for outdoor dining or storage. The garden is directly accessible from the kitchen, allowing for easy indoor-outdoor living. The Area: Achilles road is a prime residential street in the heart of the sought-after ‘Greek Streets’ in West Hampstead and within easy reach to trendy West End Lane with its array of shops, bars and restaurants and a short walk to transport facilities of West End Lane (which includes Thameslink, Jubilee and Overground). You will also find the bus stops on Fortune Green Road a short distance away where the 139 and 328 run in and out of the city, in addition to numerous local parks and playgrounds and moments from 2 Outstanding Ofsted Rated schools. The popular farmers market is held every Saturday and is just minutes away. Slightly further afield there are the wide-open spaces of Hampstead Heath and Primrose Hill. VIEWINGS - By appointment only with Fine & Country – West Hampstead. Please enquire and quote RBA. Please note: All descriptions, images and floor plans are provided for illustrative purposes only and do not form part of any contract. Fixtures, fittings, and features shown or described are not included in the sale unless specifically agreed during the conveyancing process. All measurements, distances and orientations are approximate. Buyers must satisfy themselves by inspection or otherwise.
…By Annonceur International


Key Features • End-of-terrace home expanding over 2,778 sq ft • Four bedrooms, three bathrooms • Separate utility area • Walk-in wardrobe • Guest WC • South-east facing private garden • Large private driveway • Excellent location • Freehold The Tour The home’s charming brick exterior and tasteful landscaping lead to an inviting entrance, setting the stage for the beautifully crafted interior. The entrance opens to a generously sized living area, distinguished by wood flooring and large windows that flood the space with natural light. features a well-designed open-plan kitchen and dining area, complete with modern appliances and sleek stone tiles. Central to the kitchen is an island adorned with lightwells, infusing the space with natural light. The dining area, bordered by large windows and glass doors, provides unobstructed views and direct access to the garden, seamlessly connecting indoor comforts with outdoor leisure. This layout not only facilitates family gatherings but also makes entertaining effortless, with the nearby patio perfect for al fresco dining and relaxation. Additional conveniences on this level include a study/office space, a utility room, and a guest WC, designed to support a comfortable and functional living environment. The principal bedroom, located on the first floor, is a highlight with its spacious en-suite, walk-in wardrobe, and garden views, complemented by extensive built-in storage that adds to the room's functionality and appeal. On the second floor, additional bedrooms offer ample storage and are served by a well-appointed family bathroom. The home's layout culminates on the third floor with a private bedroom featuring an en-suite and generous eaves storage, maximizing the space efficiently. Throughout the residence, hardwood flooring enhances the aesthetic and practicality, ensuring each room is both inviting and durable. The serene garden offers a tranquil retreat with its mature and lush landscaping. Set against a backdrop of dense foliage and brick walls that provide both privacy and charm, this garden features a spacious paved patio area perfect for outdoor dining or relaxation. The garden is accessed directly from the house through stylish glass doors, making it an ideal space for entertaining or enjoying quiet moments outdoors. The Area Naseby Close is a well-connected ideally located in the proximity of the vibrant retail and transport hubs of Fairfax Road, Finchley Road, and Swiss Cottage. This area is serviced by key transport links including the Jubilee and Metropolitan tube lines, ensuring easy access across the city. Finchley Road, Swiss Cottage, and South Hampstead stations are all within a short walking distance. Additionally, the lush green spaces of Primrose Hill and Regents Park are about a mile away, providing tranquil retreats for outdoor activities close to home. This proximity to both daily conveniences and natural beauty makes Naseby Close a sought-after location for those valuing both urban access and serene escapes. VIEWINGS - By appointment only with Fine & Country – West Hampstead. Please enquire and quote RBA.
…By Annonceur International


THE PROPERTY This elegant Georgian residence combines classic symmetry with understated refinement, its handsome façade and balanced proportions creating an immediate sense of poise and heritage. ACCOMMODATION A flagstone path leads through the formal front garden to an impressive entrance, where a decorative fanlight casts natural light into a welcoming hallway. From here, beautifully proportioned reception rooms unfold, including a dual-aspect drawing room rich in period detail, and a more intimate sitting room centred around a traditional fireplace. Throughout, high ceilings and sash windows enhance the sense of light and space synonymous with Georgian design. The dining room, with its characterful inglenook fireplace, offers a warm and inviting setting for entertaining, flowing through to a bespoke kitchen crafted with quality materials and thoughtful detailing. Designed for both practicality and style, it forms the heart of the home, complemented by adjoining utility and washroom facilities. BEDROOM ACCOMMODATION Arranged over the upper floors are five generously proportioned bedrooms and four bathrooms, each room showcasing individual charm, period features, and fireplaces, with the principal suite enjoying exceptional views towards the Minster. GARDENS & GROUNDS Outside, the property continues to impress. A private walled garden and stone terraces provide tranquil spaces for relaxation and entertaining, all while being moments from the centre of Southwell. A detached double garage and additional brick built outbuildings complete this exceptional home, offering a rare blend of historic elegance and modern comfort in a truly remarkable setting. SOUTHWELL Southwell remains one of Nottinghamshire’s most sought-after market towns, renowned for its rich architectural heritage, excellent schools including the Ofsted-rated Minster School, and vibrant cultural life. Located equidistant from Nottingham and Newark-on-Trent, it is well connected for commuters, with Newark Northgate offering a direct rail link to London Kings Cross in approximately 80–90 minutes. IN SUMMARY Chaworth House offers the discerning buyer an opportunity to acquire a home of architectural note in one of the East Midlands’ most admired locations. Early viewing is highly recommended. TENURE Freehold SERVICES Gas fired central heating, mains electricity, water and drainage.
…By Annonceur International


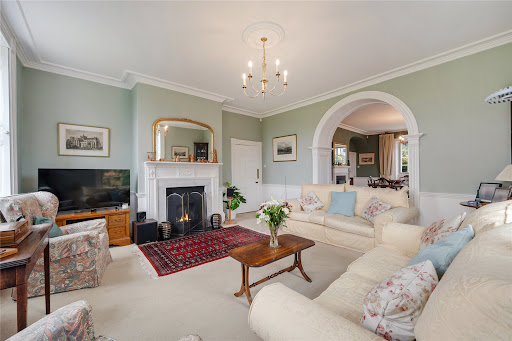
**NO ONWARD CHAIN** **Spanning 4254 SqFt** This magnificent four-bedroom detached Grade II listed home offers an abundance of character, versatile living spaces, and exciting development opportunities, all set within a substantial plot. Combining period charm with modern convenience, the property boasts a range of reception rooms, generous gardens, and outbuildings with development potential (subject to planning permission). The ground floor is a testament to thoughtful design and family living, with a multitude of reception spaces offering flexibility to suit your needs. The heart of the home is the open-plan kitchen diner, a beautifully bright and sociable space that flows seamlessly into the dining area and adjoining living room. This open-concept layout is ideal for entertaining or family gatherings. Additionally, a separate family room provides a large, light bright area leading to the sunroom at the rear of the property and enjoys stunning views over the private gardens, making it a perfect spot to relax throughout the seasons. A separate WC and utility room add practicality to this exceptional layout. Upstairs, the property continues to impress with four generously proportioned bedrooms. The master bedroom benefits from an en-suite bathroom, offering privacy and convenience, whilst the remaining bedrooms having access from the landing to two further beautifully presented house bathrooms. An additional room is currently used as a dressing room but could easily serve as a fifth bedroom if required, adding further versatility to this outstanding home. One of the standout features of this property is the range of outbuildings, which present exciting possibilities for development, subject to the necessary planning consents. With space above one of the outbuildings currently utilized as a games room, there is scope to further enhance this area as a home office, studio, or annex, offering limitless potential to suit your lifestyle. Set within a substantial plot, the property enjoys beautifully maintained gardens to the side and rear, creating a tranquil outdoor haven. Mature planting and established boundaries provide an excellent degree of privacy, making this an ideal space for outdoor entertaining, family play, or simply unwinding in the serenity of your surroundings. The property is further enhanced by gated off-street parking leading to the outbuildings and offering excellent secure parking for a multitude of vehicles. As a listed property, this home is rich in character and period features, with its heritage reflected in every detail. From the elegant proportions of the rooms to the timeless architectural details, the property is a fine example of historic charm enhanced by modern updates to create a functional and luxurious family home. This exceptional property offers a unique combination of spacious living, period charm, and development potential, making it a rare find in today’s market. Whether you’re seeking a family home, a project to develop further, or a blend of both, this home provides endless possibilities.
…By Annonceur International


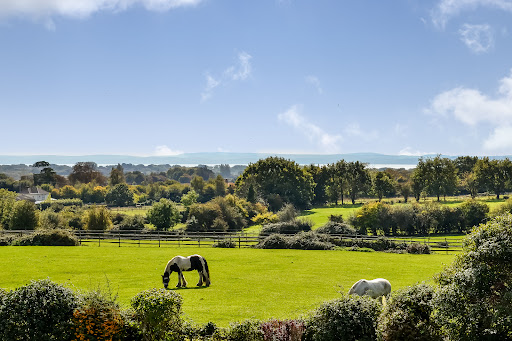


PROPERTY SUMMARY An excellent opportunity to purchase an outstanding extended and modernised detached family home which provides 2913 sq ft of living space arranged over two floors, set back from the road behind a high hedge with front garden and 86' long driveway leading to a detached garage. The house has been extended to provide versatile living space for the growing family or those requiring space for an elderly relative. The living space comprises: hallway with Juliette balcony over, sitting room, 26' open plan kitchen incorporating the dining and family area with bi-folding doors leading to rear garden, there is also a separate utility room, study, cloakroom and bedroom with en-suite shower room on the ground floor. On the first floor are four double bedrooms, two with en-suite shower rooms and a family bathroom, from the master bedroom are doors leading to a roof top balcony which has far reaching views fields towards the Solent and Isle of Wight in the distance. The village of Titchfield sits at the western side of Fareham and although it is three miles inland from the sea it was an important Medieval market town and port, it is now a conservation area and the streets have many historic buildings with shops, pubs and houses set around a large square. Common Lane is located to the west of the centre of the village opposite West Hill Park School, the other attractions of the area are Titchfield Festival Theatre, Titchfield Mill, the Historic Abbey and having convenient road links nearby to the cities of Portsmouth and Southampton. Offered with no onward chain, double glazing, central heating and a southern facing rear garden, early viewing is strongly recommended in order to appreciate both the accommodation and location on offer. ENTRANCE Lowered kerb leading to tarmac driveway extending approximately 86' in depth x 14'3 in width, to the left hand side of the property is a pillared brick retaining wall with fencing panelling over, paved hardstanding area to the front of the house with a wide pathway with lawned gardens to either side with borders of shrubs, evergreens and bushes, to the right hand side is a gateway leading to the rear garden, covered porch and main front door with T bar handle and full height frosted glazed panels to either side leading to: OPEN PLAN HALLWAY 19' 7 x 9' 8 increasing to maximum 12'10(5.97m x 2.95m) Feature vaulted ceiling with large skylight window and Juliette balcony over, ceiling spotlights, zoned lighting, balustrade staircase with glazed panels rising to first floor, wood flooring, two radiators, doors to primary rooms, feature display shelving with built-in cupboards to either side, one housing Gledhill hot water cylinder, smoke alarm. BEDROOM 3 13' 0 x 9' 11 (3.96m x 3.02m) Double glazed window to front aspect overlooking garden with radiator under, matching wooden flooring, ceiling spotlights, two built-in cupboards, one housing Vaillant boiler supplying domestic hot water and central heating (not tested), door to: EN-SUITE SHOWER ROOM Fully ceramic tiled shower cubicle with sliding panelled door, drench style hood and separate shower attachment, wash hand basin with mixer tap and drawers under, tiled splashback, mirror with automated lighting over, concealed cistern w.c., chrome heated towel rail, double glazed frosted window to side aspect, ceiling spotlights, extractor fan, matching flooring. CLOAKROOM Concealed cistern w.c. with shelf over, wash hand basin with mixer tap and drawers under, double glazed frosted window to side aspect, extractor fan, ceiling spotlights, chrome heated towel rail, recessed storage area, matching flooring. STUDY 11' 11 x 9' 11 (3.63m x 3.02m) Twin double glazed doors leading to rear garden with far reaching views towards the Solent and Isle of Wight in the distance, ceiling spotlights, radiator, matching flooring. SITTING ROOM 18' 11 x 12' 10 (5.77m x 3.91m) Double glazed window to front aspect with radiator under, ceiling pelmet lighting, twin Crittle style black doors leading to kitchen/family room, matching flooring, tall double glazed etched window to side aspect, central media wall with wiring and recess for T.V. with glass fronted radiator under, to the left hand side is a range of shelving with power points. KITCHEN / DINING / FAMILY ROOM 24' 2 maximum, decreasing to 14'1 x 26' 10 decreasing to 17'2 (7.37m x 8.18m) Full height double glazed etched glass window to side aspect, twin Crittle style doors to sitting room, matching door to hallway, radiator, matching flooring, door to utility room. Kitchen: Comprehensive range of dark grey fronted tall soft close units and granite work surface, breakfast cupbaord with pull-out cupboards below, work surface and space for kettle, microwave, eye-level Neff oven with slide away door and cupboards over and under, second Neff oven with hot plate under, tall integrated fridge and freezer with matching doors, further cupboard with pull-out shelving, range of shelving, pan drawers, integrated dishwasher with matching door, pull-out bin drawer, inset sink with Quooker tap and drainer to one side, bi-folding double glazed windows over, high ceiling with spotlights, smoke alarm, central island with matching granite surface, inset Neff hob with central extractor fan, range of pan drawers under and breakfast bar to one side. Dining / Family Room: Low level media wall with low level cupboards, radiator, matching flooring, sloping roof with four skylight windows with blinds, bi-folding doors leading tor rear garden and decked area with far reaching views over woodland, fields and towards the Solent and Isle of Wight beyond. UTILITY ROOM 8' 11 x 8' 6 (2.72m x 2.59m) Range of tall storage cupboards and high level storage cupboards, work surface, plumbing for washing machine, space for tumble dryer, sink unit with mixer tap, glazed panelled door leading to kitchen, radiator, ceiling spotlights, extractor fan, matching flooring. FIRST FLOOR Landing with Juliette balcony with glazed panels overlooking hallway, high ceiling with spotlights, radiator, doors to primary rooms, large skylight window. BEDROOM 2 12' 10 x 10' 5 increasing to maximum 15'7 for door opening (3.91m x 3.18m) High vaulted ceiling with central lights, double glazed window to front aspect overlooking West Hill Park school grounds, radiator, zoned lighting, door to: EN-SUITE SHOWER ROOM Fully ceramic tiled shower cubicle with drench style hood and separate shower attachment, sliding door and shelf to one side, wash hand basin with drawer under, mirror with automated lighting over, concealed cistern w.c., heated towel rail, extractor fan, circular natural light tunnel, ceiling spotlights. BEDROOM 1 16' 9 x 15' 6 (5.11m x 4.72m) Feature vaulted ceiling with spotlights to one end, radiator, sliding door leading to en-suite, twin double glazed door with window to one side leading to roof terrace with outstanding views over paddocks with far reaching views towards the Solent and Isle of Wight in the distance. EN-SUITE SHOWER ROOM Large shower cubicle with drench style hood, separate shower attachment and sliding panelled door and shelf to one end, wood effect flooring, twin sinks with drawers under, mirror with automated lighting over, tiled splashback, concealed cistern w.c., heated towel rail, high level double glazed windows to rear aspect with matching views. BEDROOM 5 12' 8 x 9' 11 (3.86m x 3.02m) Feature vaulted ceiling and central light, double glazed window to front aspect overlooking West Hill Park school grounds, radiator. FAMILY BATHROOM White suite comprising: double ended panelled bath with central mixer tap and shelving to one end, tiled surrounds, concealed cistern w.c., corner shower cubicle with drench style hood and separate shower attachment, wash hand basin with drawer under, mirror with automated lighting over, heated towel rail, natural light tunnel, ceiling spotlights, extractor fan. BEDROOM 4 14' 3 x 8' 7 increasing to maximum 10'8 (4.34m x 2.62m) Double glazed window to rear aspect with views over paddocks with far reaching views towards the Solent and Isle of Wight in the distance, radiator, ceiling spotlights. OUTSIDE To the rear is a lawned garden enclosed by mature hedges and bushes, raised composite decked area. GARAGE 20' 0 x 11' 10 (6.1m x 3.61m) Up and over door, access to loft storage space, separate consumer box, power points, fluorescent tube lighting, to one end is an opening leading to: STUDY / HOME OFFICE AREA 8' 1 x 6' 0 (2.46m x 1.83m) Double glazed window to rear aspect overlooking garden and far reaching views, double glazed door, power points. AGENTS NOTES Council Tax Band F – Fareham Borough Council Broadband – ADSL/FTTC/FTTP Fibre Checker (openreach.com) Flood Risk – Refer to - (GOV.UK (check-long-term-flood-risk.service.gov.uk) AML Checks - By Law and in compliance with HMRC regulations, all agents are required to carry out Anti-Money Laundering (AML) checks on any buyer(s) who submit a successful offer. A non-refundable administration fee of £60 inc. VAT to cover these costs is payable by the buyer(s) before the sales transaction can be progressed.
…By Annonceur International


PROPERTY SUMMARY An excellent opportunity to purchase an outstanding extended and modernised detached family home which provides 2913 sq ft of living space arranged over two floors, set back from the road behind a high hedge with front garden and 86' long driveway leading to a detached garage. The house has been extended to provide versatile living space for the growing family or those requiring space for an elderly relative. The living space comprises: hallway with Juliette balcony over, sitting room, 26' open plan kitchen incorporating the dining and family area with bi-folding doors leading to rear garden, there is also a separate utility room, study, cloakroom and bedroom with en-suite shower room on the ground floor. On the first floor are four double bedrooms, two with en-suite shower rooms and a family bathroom, from the master bedroom are doors leading to a roof top balcony which has far reaching views fields towards the Solent and Isle of Wight in the distance. The village of Titchfield sits at the western side of Fareham and although it is three miles inland from the sea it was an important Medieval market town and port, it is now a conservation area and the streets have many historic buildings with shops, pubs and houses set around a large square. Common Lane is located to the west of the centre of the village opposite West Hill Park School, the other attractions of the area are Titchfield Festival Theatre, Titchfield Mill, the Historic Abbey and having convenient road links nearby to the cities of Portsmouth and Southampton. Offered with no onward chain, double glazing, central heating and a southern facing rear garden, early viewing is strongly recommended in order to appreciate both the accommodation and location on offer. ENTRANCE Lowered kerb leading to tarmac driveway extending approximately 86' in depth x 14'3 in width, to the left hand side of the property is a pillared brick retaining wall with fencing panelling over, paved hardstanding area to the front of the house with a wide pathway with lawned gardens to either side with borders of shrubs, evergreens and bushes, to the right hand side is a gateway leading to the rear garden, covered porch and main front door with T bar handle and full height frosted glazed panels to either side leading to: OPEN PLAN HALLWAY 19' 7 x 9' 8 increasing to maximum 12'10(5.97m x 2.95m) Feature vaulted ceiling with large skylight window and Juliette balcony over, ceiling spotlights, zoned lighting, balustrade staircase with glazed panels rising to first floor, wood flooring, two radiators, doors to primary rooms, feature display shelving with built-in cupboards to either side, one housing Gledhill hot water cylinder, smoke alarm. BEDROOM 3 13' 0 x 9' 11 (3.96m x 3.02m) Double glazed window to front aspect overlooking garden with radiator under, matching wooden flooring, ceiling spotlights, two built-in cupboards, one housing Vaillant boiler supplying domestic hot water and central heating (not tested), door to: EN-SUITE SHOWER ROOM Fully ceramic tiled shower cubicle with sliding panelled door, drench style hood and separate shower attachment, wash hand basin with mixer tap and drawers under, tiled splashback, mirror with automated lighting over, concealed cistern w.c., chrome heated towel rail, double glazed frosted window to side aspect, ceiling spotlights, extractor fan, matching flooring. CLOAKROOM Concealed cistern w.c. with shelf over, wash hand basin with mixer tap and drawers under, double glazed frosted window to side aspect, extractor fan, ceiling spotlights, chrome heated towel rail, recessed storage area, matching flooring. STUDY 11' 11 x 9' 11 (3.63m x 3.02m) Twin double glazed doors leading to rear garden with far reaching views towards the Solent and Isle of Wight in the distance, ceiling spotlights, radiator, matching flooring. SITTING ROOM 18' 11 x 12' 10 (5.77m x 3.91m) Double glazed window to front aspect with radiator under, ceiling pelmet lighting, twin Crittle style black doors leading to kitchen/family room, matching flooring, tall double glazed etched window to side aspect, central media wall with wiring and recess for T.V. with glass fronted radiator under, to the left hand side is a range of shelving with power points. KITCHEN / DINING / FAMILY ROOM 24' 2 maximum, decreasing to 14'1 x 26' 10 decreasing to 17'2 (7.37m x 8.18m) Full height double glazed etched glass window to side aspect, twin Crittle style doors to sitting room, matching door to hallway, radiator, matching flooring, door to utility room. Kitchen: Comprehensive range of dark grey fronted tall soft close units and granite work surface, breakfast cupbaord with pull-out cupboards below, work surface and space for kettle, microwave, eye-level Neff oven with slide away door and cupboards over and under, second Neff oven with hot plate under, tall integrated fridge and freezer with matching doors, further cupboard with pull-out shelving, range of shelving, pan drawers, integrated dishwasher with matching door, pull-out bin drawer, inset sink with Quooker tap and drainer to one side, bi-folding double glazed windows over, high ceiling with spotlights, smoke alarm, central island with matching granite surface, inset Neff hob with central extractor fan, range of pan drawers under and breakfast bar to one side. Dining / Family Room: Low level media wall with low level cupboards, radiator, matching flooring, sloping roof with four skylight windows with blinds, bi-folding doors leading tor rear garden and decked area with far reaching views over woodland, fields and towards the Solent and Isle of Wight beyond. UTILITY ROOM 8' 11 x 8' 6 (2.72m x 2.59m) Range of tall storage cupboards and high level storage cupboards, work surface, plumbing for washing machine, space for tumble dryer, sink unit with mixer tap, glazed panelled door leading to kitchen, radiator, ceiling spotlights, extractor fan, matching flooring. FIRST FLOOR Landing with Juliette balcony with glazed panels overlooking hallway, high ceiling with spotlights, radiator, doors to primary rooms, large skylight window. BEDROOM 2 12' 10 x 10' 5 increasing to maximum 15'7 for door opening (3.91m x 3.18m) High vaulted ceiling with central lights, double glazed window to front aspect overlooking West Hill Park school grounds, radiator, zoned lighting, door to: EN-SUITE SHOWER ROOM Fully ceramic tiled shower cubicle with drench style hood and separate shower attachment, sliding door and shelf to one side, wash hand basin with drawer under, mirror with automated lighting over, concealed cistern w.c., heated towel rail, extractor fan, circular natural light tunnel, ceiling spotlights. BEDROOM 1 16' 9 x 15' 6 (5.11m x 4.72m) Feature vaulted ceiling with spotlights to one end, radiator, sliding door leading to en-suite, twin double glazed door with window to one side leading to roof terrace with outstanding views over paddocks with far reaching views towards the Solent and Isle of Wight in the distance. EN-SUITE SHOWER ROOM Large shower cubicle with drench style hood, separate shower attachment and sliding panelled door and shelf to one end, wood effect flooring, twin sinks with drawers under, mirror with automated lighting over, tiled splashback, concealed cistern w.c., heated towel rail, high level double glazed windows to rear aspect with matching views. BEDROOM 5 12' 8 x 9' 11 (3.86m x 3.02m) Feature vaulted ceiling and central light, double glazed window to front aspect overlooking West Hill Park school grounds, radiator. FAMILY BATHROOM White suite comprising: double ended panelled bath with central mixer tap and shelving to one end, tiled surrounds, concealed cistern w.c., corner shower cubicle with drench style hood and separate shower attachment, wash hand basin with drawer under, mirror with automated lighting over, heated towel rail, natural light tunnel, ceiling spotlights, extractor fan. BEDROOM 4 14' 3 x 8' 7 increasing to maximum 10'8 (4.34m x 2.62m) Double glazed window to rear aspect with views over paddocks with far reaching views towards the Solent and Isle of Wight in the distance, radiator, ceiling spotlights. OUTSIDE To the rear is a lawned garden enclosed by mature hedges and bushes, raised composite decked area. GARAGE 20' 0 x 11' 10 (6.1m x 3.61m) Up and over door, access to loft storage space, separate consumer box, power points, fluorescent tube lighting, to one end is an opening leading to: STUDY / HOME OFFICE AREA 8' 1 x 6' 0 (2.46m x 1.83m) Double glazed window to rear aspect overlooking garden and far reaching views, double glazed door, power points. AGENTS NOTES Council Tax Band F – Fareham Borough Council Broadband – ADSL/FTTC/FTTP Fibre Checker (openreach.com) Flood Risk – Refer to - (GOV.UK (check-long-term-flood-risk.service.gov.uk) AML Checks - By Law and in compliance with HMRC regulations, all agents are required to carry out Anti-Money Laundering (AML) checks on any buyer(s) who submit a successful offer. A non-refundable administration fee of £60 inc. VAT to cover these costs is payable by the buyer(s) before the sales transaction can be progressed.
…By Annonceur International


We are delighted to offer to the open market this exquisite restored Grade II listed, double-fronted four-storey residence, located on the highly sought-after, cobbled Mill Street—a peaceful no-through road steeped in history and charm. The restoration includes, full repair work to the roof ,chimneys and roofline with new cast iron gutteing and downpipe to the front elevation. Full overhaul and repair of all doors and windows. Decoration to exterior and interior with repair work to walls and timber floors. Recently installed gas combi boiler, and electrical safety certificates to house and garage. Overhaul of double garage with new remote control garage doors and new fascia. Dating back to the 17th century and once owned by the Earl of Warwick, this remarkable home blends historical elegance with modern comfort. With breath-taking views of Warwick Castle at the bottom of Mill street , the castle tower from the top bedroom window and part views of St Nicholas Park from the upper floors, it represents a rare opportunity to own a piece of Warwick's living history. Ground Floor The grand entrance hall with original flooring and period staircase gives access to two large reception rooms to the front of the home. The sitting room on the left is flooded with light from dual aspect windows with leaded windows to the front and sash to the back, exposed beams and a wonderful large open fireplace. To the right is the generous sized living room with parquet flooring, exposed beams, a large open fireplace and recessed shelving. The parquet flooring continues seamlessly passed the downstairs w/c into the dining area of the spacious kitchen with double doors leading to the Orangery. The bespoke maple and walnut kitchen features a central island with unique granite sink, Aga with companion, an additional range cooker, Belfast sink, travertine and parquet floors, built in fridge freezer and dishwasher and provides direct access into the garden via a beautiful arched patio door. The stunning Orangery features an arched aluminium framed roof, reclaimed French stone flooring, hand-carved Vicenza stone mural and has French doors leading out into the garden. Lower Ground Floor A four-chamber cellar can be accessed from the main hallway which is ideal for use as a wine cellar or storage. First Floor The principal bedroom suite features a generous sized double bedroom with carpet over original elm flooring, dressing area and a luxury en-suite with steam/shower room. Two further bedrooms on the first floor are serviced by the family bathroom with raised freestanding bath. An impressive, vaulted ceiling Victorian Ballroom with dual-aspect tall sash windows providing sweeping park views and an original fireplace is found on the first floor. ***********Please see floorplans and designs for possible main bedroom suite conversion************* Second Floor Another family bathroom and two generous sized double bedrooms both with views of Warwick Castle tower and part of St Nicholas Park occupy the second floor. Outside The beautiful east-facing walled garden is mainly laid to lawn with mature flower borders and features a reclaimed York stone terrace perfect for alfresco dining and entertaining. Private access is available from the rear of the garden to a double garage with Horman automated electric doors and driveway parking for one small car. Location Mill Street was once the principal road to Warwick Castle and, remarkably, escaped the Great Fire of 1694, which destroyed much of the town. Today, it remains one of Warwick’s finest and best-preserved streets—quiet, picturesque, and steps from local shops, cafes, and historic landmarks. Situated in one of Warwick’s most desirable locations under the shadow of the historic, Warwick Castle. The town of Warwick and nearby Royal Leamington Spa offer an excellent array for shopping, bars, restaurants and leisure facilities. Schooling both state and private is within walking distance, with Myton, Warwick Prep, Warwick School (boys) and Kings High (girls). Access to the Midlands motorway network is also within easy reach with nearby M40 (junction 12) and M42 with access to the M1, M6, Birmingham International Airport and Birmingham NEC. The rail link to Birmingham and London Marylebone is available within walking distance to Warwick station and from either Warwick Parkway or Leamington Spa station a short drive away. Services, Utilities & Property Information Utilities – Mains electricity, gas, drainage and water Tenure - Freehold Property Type – Grade II Listed Construction Type – Standard – brick & tile Council Tax – Warwick Council Tax Band - H EPC Rating- D Parking – Garage and on street parking. Resident permit parking via the WDC. Mobile phone coverage - 4G mobile signal is available in the area - we advise you to check with your provider. Internet connection - Superfast FTTC Broadband connection available- we advise you to check with your provider. Special Note - There is a flying freehold in the cellar chamber that sits below the sitting room of no 9 Mill street
…By Annonceur International
'%20stroke='%23DDAA3A'%20stroke-width='1.909'%20stroke-linecap='square'%20stroke-linejoin='bevel'/%3e%3c/svg%3e)
Receive by email any new listing that may match your search criteria
Your criteria :
By validating this form, you accept the general conditions of use of Le Figaro Properties.
These agencies offer a selection of luxury properties vente in England. Feel free to contact them for personalized assistance.
