

luxury houses for sale Hemel Hempstead, United Kingdom


House with garden and terrace Hemel Hempstead (United Kingdom)
Tucked away in the Hertfordshire village of Gaddesden Row, Orchard House is a beautifully refurbished barn conversion offering just under 3,000 sq. ft. of stylish and versatile accommodation.Approached via electric gates and a tree-lined driveway, the property offers a wonderful combination of countryside setting, generous accommodation and modern interiors.The ground floor features a superb open-plan kitchen/dining space, ideal for everyday family living and entertaining. The accommodation offers excellent flexibility, with up to five bedrooms, although one of the rooms would work equally well as a study or home office.The principal bedroom suite enjoys a dressing room, ensuite bathroom and beautiful views across the surrounding fields. There are two further ensuite bedrooms, together with a family bathroom and two additional rooms that can be arranged as bedrooms, studies or playrooms depending on requirements.A real highlight of the home is the impressive first-floor mezzanine reception space, offering a substantial additional living area with a wonderful sense of space and light. This space benefits from air conditioning and opens onto a balcony overlooking the fields, with steps leading down to the garden.Outside, the property enjoys a peaceful rural outlook, with the balcony and garden making the most of the views across neighbouring countryside.Gaddesden Row is a charming Hertfordshire village surrounded by open countryside, yet well placed for nearby villages and towns including Markyate, Studham and Berkhamsted. The area is popular with those seeking a more rural lifestyle while remaining within reach of everyday amenities, schooling and transport links.This is a rare opportunity to acquire a beautifully presented barn conversion with flexible accommodation, a superb finish, and far-reaching countryside views.Quote Reference: 804944
…By Annonceur International


House with garden and terrace Hemel Hempstead (United Kingdom)
The Threshing Barn is an attractive and spacious four bedroom barn conversion offering extensive accommodation of over 2,800 sq.ft. The property is arranged over two floors, with the bedrooms located on the ground floor. The principal bedroom has an en-suite and there are three further double bedrooms and a Jack n' Jill bathroom. Stairs rise up to the upper ground floor landing where there is a cloakroom and access to the main receptions. Of particular note is the stunning sitting room with its exposed timbers, feature inglenook fireplace and log burning stove, vaulted ceilings and fantastic views across open countryside. The dining room is wonderfully proportioned providing plenty of space to host large formal gatherings and has doors to the garden. The kitchen/ breakfast room has ample storage, a breakfast bar and space for a dining table. Adjacent to the kitchen is a useful utility room. Outside, the property is accessed via a gate into the mature and well appointed walled garden, which leads up to the front door. A large patio area is accessed either via stairs from the walled garden or from the dining room. What was the double garage has been converted into a home office which is a highly flexible space depending on individual requirements.
…By Annonceur International


Contemporary house with garden Hemel Hempstead (United Kingdom)
A wonderful example of a fine Arts & Crafts home with many of it's original features still in place yet with a contemporary twist which perfectly balances modern day living with traditional character. Shothanger House is situated on an elevated position as many of the grand homes of yesteryear were, with a long sweeping driveway accessed via electric gates, leading up to the house and a generous parking area. One enters the house via the curved turret into an enclosed porch which leads through to the impressive entrance hall. This welcoming space oozes charm and provides a taste of the character and craftsmanship which is evident throughout this beautiful home. The sitting room is superb, triple aspect and flooded with natural light with the original feature fireplace. The dining room is equally impressive and generously proportioned with views into the walled garden. The kitchen has been updated recently whilst still retaining the original pine cupboards and walk-in pantry and leads through to the new extension, currently used as a family room. Modern glazed doors that compliment the Crittall windows of the main house, lead out into the walled courtyard garden, a delightfully private and sheltered sun trap to enjoy entertaining friends. Completing the ground floor accommodation, there is a laundry room and cloakroom. On the first floor, the dual aspect principal bedroom is well proportioned and flooded with natural light, there is also a recently re-fitted ensuite with separate bath and shower. There are three further double bedrooms, a bathroom, shower room and a study. A spiral staircase leads up from the study to the second floor where there is a large games room, bar and store room. Outside, the generous plot measures approx 1 acre, with the house centrally positioned within it. There is a detached brick built garage/car port with a studio and covered store. A further outbuilding provides another study/office, WC and also a utility room. The gardens are mainly to lawn with an array of mature trees throughout the plot and mature hedging to the boundaries. In short, an exceptional period home offering superb accommodation in a mature and private setting. Planning permission has been granted for a significant two storey and single storey side extension REF 4/00385/06 A.M.L Identity Verification In line with UK Anti Money Laundering (AML) regulations, we are obligated to verify the identity of all prospective purchasers once an offer has been accepted. To carry out this process, we use a trusted third-party identity verification system. A nominal fee of £45 + vat per person applies for this service.
…By Annonceur International
232 listings near Hemel Hempstead


Contemporary house with garden and terrace St Albans (United Kingdom)
Mortimer Crescent is an impressive and beautifully presented link semi-detached family home, offering approximately 1,988sq ft of flexible accommodation arranged over three floors, set within the highly regarded King’s Park development. The property enjoys a prime position within easy reach of St Albans city centre and the mainline station, providing fast and convenient commuter links into London. The ground floor is thoughtfully designed for modern living, featuring a spacious and light-filled living room with French doors opening onto the south-east facing garden, ideal for both entertaining and everyday family life. The contemporary kitchen/dining room offers excellent storage, quality integrated appliances, and generous space for dining, while a converted garage currently provides a useful home gym or an office. The first floor comprises three well-proportioned bedrooms, including a guest bedroom with walk-in wardrobe and en-suite shower room, together with a stylish family bathroom. The second floor is dedicated to a superb principal bedroom suite, featuring a large bedroom, walk-in wardrobe, and a modern en-suite shower room, creating a private and luxurious retreat. Finished to a high standard throughout, this exceptional home combines space, style, and location, making it a must-see for discerning buyers.
…By Annonceur International


Contemporary house with garden and terrace Berkhamsted (United Kingdom)
Finches is one of approx. 300 HUF HAUS’S in the UK and was created by the owners with the expert design and efficiency skills offered by this prestigious house builder. Completed in 2019, no stone has been left unturned in creating a remarkable home surrounded by a picturesque landscaped garden. As one would expect from the amount of glass utilised in the construction, the property is flooded with natural light and provides modern and contemporary living at its best. There is a large open plan kitchen, dining, sitting room which spans from the front of the property to the rear. The kitchen has a large central island with a breakfast bar, perfect for entertaining whilst one prepares a meal, and all the integrated appliances are Miele. The dining area has a double height ceiling which really enhances the feeling of light and space that Finches offers. The sitting room is to the rear of the property and is open plan to the kitchen, dining room creating an enormous space to entertain. The owners, keen to future proof the property for their own long term requirements, built into the design two further reception rooms and a shower room on the ground floor which could be utilised as bedrooms in later years. Completing the ground floor accommodation there is a utility/ plant room, cloakroom and walk in boot and coat cupboard. Stairs rise up to the enormous first floor landing which looks down to the dining area. This vast space is currently used as a snug / exercise area however, has been designed so that a further double bedroom can easily be created on the first floor if required. From the landing, the principal bedroom is to the rear aspect with views of the garden and National Trust woodland beyond. This impressive bedroom has a large balcony, vaulted ceiling, dressing room and a spacious ensuite with separate shower and bath. There are two further double bedrooms with a shared balcony and a bathroom. Outside is wonderfully picturesque; the gardens have been comprehensively landscaped with an array of mature hedges and trees brought in during construction which provide superb privacy. The property is approached via electric operated gates which lead onto a resin bonded gravel driveway. To the front there is a double car port and single garage. The rear garden has a large lawn and a generous patio accessed from the kitchen dining room. There is another seating area to the front of the property, where one can enjoy the sunsets in the warmer months. A gate to the rear allows direct access into the National Trust woodland and provides a ‘short cut’ to the locally renowned pub, The Alford Arms, approx. 15 mins walk. Frithsden Copse is a private residential road situated approx. 1 mile from Berkhamsted High Street yet is nestled in the National Trust’s Ashridge Estate with Berkhamsted Golf course to the southerly side. Schools Berkhamsted offers an array of excellent primary schools. For secondary education, the state-funded Ashlyns School is highly regarded, while Berkhamsted School provides private education from nursery through to A-levels. Local Amenities The town features extensive shopping facilities, including independent local shops and boutiques, as well as supermarkets like Waitrose and an M&S Food Hall. Dining options are plentiful, with many restaurants, bistros, and pubs. Berkhamsted also hosts Wednesday and Saturday markets, adding to the charm of this vibrant town. Sports and recreational facilities are superb, with a tennis club, cricket club, and the renowned Ashridge Golf Club nearby. The National Trust Ashridge Estate offers approximately 5,000 acres of protected woodland for walking, biking, or horse riding. Transport A mainline railway station in the centre of Berkhamsted provides direct access to London Euston in approximately 32 minutes. The A41 dual carriageway is easily accessed from the town, providing access to M25 Junction 20 (approximately 7 miles). Services: Air source heat pump, mains electricity, mains water, and private drainage. Local Authority: Dacorum Borough Council Council Tax Band: H HUF HAUS is the European market leader for modern post-and-beam architecture. A German company that have been around for over 100 years. Their iconic glass and timber buildings are highly energy efficient both in design and due to their utilisation of the latest renewable energy technologies. Designed for luxury, sustainability, and well-being, the home’s floor-to-ceiling windows flood the interiors with natural light while maintaining exceptional insulation, airtightness, and energy efficiency. HUF HAUS homes are bold and elegant, offer open plan living at its finest, and are entirely individual. A simply breathtaking home … A German architectural masterpiece! A.M.L Identity Verification In line with UK Anti Money Laundering (AML) regulations, we are obligated to verify the identity of all prospective purchasers once an offer has been accepted. To carry out this process, we use a trusted third-party identity verification system. A nominal fee of £45 + vat per person applies for this service.
…By Annonceur International


House with garden and terrace Berkhamsted (United Kingdom)
A fantastic family home offering superb accommodation with four double bedrooms, two bathrooms and three reception rooms. As you enter the property, one is immediately struck by the amount of natural light that flows through this home. The spacious entrance hall is ideal for welcoming guests and provides direct access to the three reception rooms and also the kitchen/ dining room. To the front aspect you have the family room and study. The impressive and stylish kitchen, dining room provides a fantastic central hub to this wonderful home. A large island allows the cook to engage with family and friends whilst they sit and relax at the breakfast bar. Bi-fold doors lead out to the garden directly from the kitchen area, whilst French doors provide access from the open plan dining area to the garden as well. The large sitting room is of particular note with a feature fireplace and French doors to the garden. Completing the ground floor accommodation there is a separate utility room and cloakroom. On the first floor, the principal bedroom has full length fitted wardrobes and en-suite with bath and separate shower cubicle. There are three double bedrooms and family bathroom. Outside, the rear garden is mature and offers an excellent degree of privacy. A large terrace is directly accessed from the house offering a wonderful space to entertain in the warmer months. There is also an insulated home office with power. To the front aspect, the driveway provides parking for numerous vehicles and access into the garage which is currently set up as ahome gym and also has excellent storage. A.M.L Identity Verification In line with UK Anti Money Laundering (AML) regulations, we are obligated to verify the identity of all prospective purchasers once an offer has been accepted. To carry out this process, we use a trusted third-party identity verification system. A nominal fee of £45 + vat per person applies for this service.
…By Annonceur International


Contemporary house with garden and terrace St Albans (United Kingdom)
A beautifully appointed and thoughtfully extended five double bedroom semi-detached residence, ideally situated on Langley Crescent, AL3. Originally dating back to the 1930s, this attractive semi-detached home underwent a comprehensive refurbishment approximately eight years ago and now presents an exceptional, well-balanced modern family home finished to a high standard throughout. Upon entering the property, you are welcomed by a bright and inviting hallway leading to a front-facing study and a separate lounge, ideal spaces for both quiet relaxation and everyday living. To the rear, the impressive open-plan kitchen/family room forms the heart of the home, offering generous space for entertaining, dining, and family gatherings. Complementing the kitchen is a practical utility room, while a well-appointed cloakroom completes the ground floor accommodation. The first floor provides four well-proportioned double bedrooms, including one with an en-suite, alongside a spacious family bathroom designed to comfortably serve the needs of a growing family. Occupying the entire top floor is a superb principal suite, featuring built-in wardrobes and a stylish en-suite shower room, creating a private and luxurious retreat. Externally, the property continues to impress with a substantial southeast-facing rear garden featuring two patio areas and an extensive lawn, offering excellent space for outdoor entertaining and family enjoyment. To the front, a block-paved driveway provides off-street parking for several vehicles. Throughout, the home enjoys a bright, spacious, and contemporary feel, making it an outstanding opportunity for families seeking their next move in a highly desirable location. Early viewing is highly recommended to fully appreciate everything this impressive home has to offer, as properties of this calibre are rarely available for long. Langley Crescent enjoys a highly sought-after position within St Albans, popular with families for its access to a range of well-regarded local schools and excellent everyday amenities. The area benefits from convenient access to both primary and secondary schooling, while St Albans City station and the vibrant city centre are within easy reach, offering fast rail links into London alongside an excellent selection of shops, cafés, restaurants and leisure facilities. Surrounded by green open spaces and established residential roads, this location perfectly balances family living with commuter convenience.
…By Annonceur International


House with garden and terrace St Albans (United Kingdom)
This well presented modern four-bedroom detached home is ideally situated in the sought-after village of Flamstead, offering generous and versatile living space perfect for modern family life. The ground floor features a welcoming layout, including a dedicated home office, a cosy snug/TV room, and a spacious extended lounge with elegant bi-fold doors opening onto a south-facing rear garden, seamlessly blending indoor and outdoor living. The open-plan kitchen is thoughtfully designed for both everyday living and entertaining, complemented by a separate utility area for added convenience. The property also benefits from an integrated garage, providing additional storage or secure parking. Upstairs, the property boasts a well-appointed principal bedroom complete with a stylish en-suite. There are two further double bedrooms, a comfortable single bedroom, and a contemporary family bathroom, all finished to a high standard. The rear garden enjoys a sunny south-facing aspect, with a patio area directly accessible from the kitchenideal for alfresco dining and social gatherings. To the front, the property benefits from a private driveway providing off-road parking for up to three cars. VIEWINGS - By appointment with Fine & Country Harpenden and Wheathampstead. Please enquire and quote JSB.
…By Annonceur International


House with garden and terrace Harpenden (United Kingdom)
Spacious Five-Bedroom Detached Family Home with South-Facing Garden. This exceptional five-bedroom detached home offers generous and versatile living accommodation, making it the perfect choice for modern family life. A welcoming, wide entrance hallway sets the tone for the spacious interiors, leading to a superb open-plan kitchen and dining area that forms the heart of the home. The property also benefits from a large, light-filled lounge, a dedicated home office/study, and a separate games room/snug, providing flexible spaces to suit a variety of lifestyles. The first floor comprises five well-proportioned double bedrooms. The impressive principal suite features a stylish en-suite bathroom, while the second bedroom also enjoys its own en-suite, making it ideal for guests or older children. The remaining bedrooms are served by a contemporary family bathroom. To the front, the property is approached via an extensive driveway providing off-road parking for four or more vehicles, in addition to a double garage. The beautifully maintained, south-facing rear garden offers an excellent space for outdoor entertaining and family enjoyment, featuring a generous patio area and a superb garden room that can be used as a home office, gym, or relaxation space. Combining spacious accommodation, versatile living areas, and excellent outdoor space, this outstanding family home also offers exciting potential to extend, subject to the necessary planning permissions (STPP), allowing purchasers to tailor the property to their future needs. VIEWINGS - By appointment with Fine & Country Harpenden and Wheathampstead. Please enquire and quote JSB.
…By Annonceur International


House with garden St Albans (United Kingdom)
Set discreetly behind electric gates and enveloped within approximately 0.32 acres of private, mature grounds, Park Street Lane is an exceptional Grade II listed country residence offering in excess of 2,800 sq ft of beautifully balanced accommodation. Rarely do homes of this calibre and provenance come to the market, particularly within this highly sought-after St Albans enclave. Rich in architectural heritage, the property combines a seventeenth-century core, believed to date from the reign of Charles II circa 1670–1680, with a documented Georgian extension completed in 1759, firmly establishing its Georgian pedigree. The home today presents an elegant blend of historic character and timeless country living, with a wealth of original features including exposed timber beams, impressive inglenook fireplaces, and beautifully preserved period detailing throughout. Arranged over three floors, the accommodation balances refined proportions with an effortless natural flow, creating a residence equally suited to sophisticated entertaining and modern family life. Upon entry, a light-filled reception hall immediately conveys a sense of scale and character. The principal living room enjoys picturesque views across the surrounding grounds, with direct access to the gardens and a striking inglenook fireplace fitted with a contemporary gas fire, providing a superb focal point for both formal and informal living. The separate dining room continues the home’s warm and historic atmosphere, centred around a second inglenook fireplace with log burner, complemented by dual-aspect windows and a charming connecting staircase leading to an additional first-floor bedroom, ideal for guest accommodation or multi-generational living. The kitchen, with adjoining utility area, has been designed to embrace both practicality and sociable day-to-day living, with direct access onto the rear gardens. A dedicated study and cloakroom complete the ground floor accommodation. The first floor hosts three well-proportioned bedrooms, a family bathroom, and an additional room ideally suited as a dressing room or with potential for conversion into a further bathroom, subject to the necessary consents. The second floor, once believed to have formed part of the original servant’s quarters, now offers excellent versatility as a self-contained suite, comprising two further rooms and a bathroom, ideal for older children, guests, or independent living arrangements. Externally, the property is surrounded by beautifully established gardens that wrap gracefully around the house, creating a peaceful and private setting with significant scope for further landscaping or enhancement. A charming greenhouse provides an attractive addition to the grounds, perfectly suited for keen gardeners and those seeking to enjoy the tranquil outdoor setting, while a traditional granary adds both practical storage and further character to the property. Secure off-street parking behind electric gates completes the exterior offering. Offered to the market for the first time in over two decades, Park Street Lane represents a rare opportunity to acquire a significant piece of St Albans’ architectural heritage. Combining Georgian elegance, substantial accommodation, and a discreet village setting, this is a home of genuine distinction and long-term value.
…By Annonceur International


House with garden and terrace Berkhamsted (United Kingdom)
Hudnall Common Farm is an attractive period home with an abundance of character and charm situated in one of Hertfordshire's most desirable villages. The current owners have enjoyed this fabulous property for the last twenty years and have substantially improved the property throughout this time. The spacious entrance hall is warm and welcoming with a feature fire place and log burning stove and views out to the rear garden. The snug has an attractive bay window to the front aspect whilst the sitting room is split level and generously proportioned. Being triple aspect, this room enjoys plenty of natural sunlight and provides access to the Amdega conservatory. Completing the ground floor accommodation, there is a cloakroom accessed from the entrance hall. To the first floor the principal bedroom has a dressing room and en-suite. There are three further bedrooms, a bathroom and shower room. On the second floor, there is a further room currently used as an office. Outside, Hudnall Common Farm is approached via a long, gated driveway leading to the house, car port, and annexe. The annexe is a superb additional space to the main house, perfect for extended guest stays or for permanent living family members who require their own space. The grounds extend to approx 1.5 acres and include the well maintained tennis court. To the rear of the property there is a large patio area which is southerly facing, ideal for entertaining in the warmer months. A.M.L Identity Verification In line with UK Anti Money Laundering (AML) regulations, we are obligated to verify the identity of all prospective purchasers once an offer has been accepted. To carry out this process, we use a trusted third-party identity verification system. A nominal fee of £45 + vat per person applies for this service.
…By Annonceur International


House with garden and terrace Berkhamsted (United Kingdom)
A well proportioned home offering superb accommodation across two floors. On the ground floor there is alarge entrance hall which leads directly through to two large reception rooms. The vast triple aspect sitting room is flooded with natural light and measures approx 8m x 4m with a large feature fireplace and log burner providing a central focal point and character to the room. The second reception room is also extremely spacious with views of the rear garden. The kitchen, breakfast family room is very impressive and provides the perfect space for entertaining. Completing the ground floor accommodation, there is a cloakroom and a utility room. On the first floor, the principal bedroom has a dressing room and en-suite. There is another double bedroom with en-suite and three further double bedrooms and a family bathroom. Outside, the property is approached via a long gravel driveway which leads to the detached double garage and parking area. There is a well stocked front garden whilst the rear garden has a large terrace, ideal for entertaining in the warmer months. There is a area of lawn and mature hedges and trees to the boundaries.
…By Annonceur International


Contemporary house with garden and terrace St Albans (United Kingdom)
The Spinney – A Distinctive Family Residence of Exceptional Design. The Spinney is a truly remarkable detached home, extending to approximately 5,000 sq ft and set within an impressive 0.70-acre plot, enveloped by mature trees and established planting to create a wonderfully private setting. Beautifully refurbished in 2018, the property has been finished to an exacting standard, thoughtfully preserving its original character while introducing a striking, one-of-a-kind layout and contemporary interior design. From the moment you step inside, the tone is set by a dramatic double-height entrance vestibule, where expansive Crittall-style windows flood the space with natural light and a statement chandelier provides an immediate sense of elegance. This meticulous attention to detail and cohesive design continue throughout the entire home. The Spinney offers an exceptional level of versatility, with four well-proportioned reception rooms catering to both formal and informal living. In addition, a lower ground floor hobby room, with direct access to a private external courtyard, provides further flexibility, ideal for a studio, gym, or creative space. A separate entrance leads to a well-appointed utility area, conveniently positioned close to the ground floor shower room, enhancing the home’s practicality for modern family life. At the heart of the home lies the centrepiece of the 2018 refurbishment: a spectacular split-level kitchen, breakfast, and family room. Bathed in natural light from dual-aspect, double-height Crittall-style windows and doors, this space is both visually stunning and highly functional. The bespoke kitchen is fitted with a comprehensive range of Miele appliances, including two ovens, a combination steam oven, a combination microwave, a coffee machine, an induction hob with integrated extraction, and separate full-height fridge and freezers, a double wine fridge, and a Quooker tap, alongside a whole-house water softening system. Designed with both style and functionality in mind, the kitchen features floor-to-ceiling cabinetry offering extensive storage, complemented by a striking waterfall island incorporating a double sunken sink and hob. Underfloor heating runs throughout the kitchen and adjoining family area, which also benefits from a modern feature fireplace. Here, the impressive glazing frames beautiful views across the gardens, enhancing the sense of space and light. A thoughtfully positioned study completes this part of the home, set behind Crittall-style glazing to provide privacy while maintaining a visual connection to the main living space and its surroundings. The first floor offers six generously sized bedrooms, each with built-in storage and individual character. First floor accommodation is served by two family bathrooms and two en-suite, all finished to a high specification with a contemporary industrial style. One of the bedrooms enjoys access to the original balcony, adding a further charming architectural feature. The principal suite is a standout, perfectly justifying its status. Entered via a spacious dressing room with ample fitted storage, it leads through to a beautifully designed en-suite bathroom. Consistent with the home’s refined aesthetic, this space features polished concrete walls, industrial-style fittings, and a striking, cleverly positioned rooflight that fills the room with natural light. The comprehensive refurbishment and extension programme undertaken in 2018 included a substantial double-storey wraparound extension, complete replacement of all electrics, installation of a new heating system throughout, and the addition of a CCTV security system, ensuring the property meets the highest modern standards. Externally, the property continues to impress. To the front, ample off-street parking is discreetly set behind mature trees and planting, reinforcing the sense of privacy. A timber-framed double garage with a pitched tiled roof provides further practicality. To the rear, a generous patio spans the width of the property, offering an ideal space for entertaining, outdoor dining, or simply enjoying the peaceful and secluded surroundings of this exceptional home. The Spinney is a rare offering, combining scale, privacy, and design-led living in a way that is both timeless and truly unique.
…By Annonceur International


Contemporary house with garden and terrace St Albans (United Kingdom)
Set within the sought-after village of Sandridge, this newly built and impressive residence offers generous accommodation and beautifully considered interiors. At the heart of the home is an impressive open-plan kitchen, dining and living space, extending to over 27 feet in length and creating a superb setting for both everyday family life and entertaining. The bespoke shaker-style kitchen features a generous island, Calacatta Gold Quartz worktops, antique brass detailing, a Quooker tap and a comprehensive range of Siemens appliances, complemented by a separate utility room. Bi-folding doors open directly onto the landscaped garden, creating a seamless connection between the interior and outside space. A dedicated study and separate snug provide valuable flexibility, whether required for home working, relaxation or family use. Upstairs, the principal bedroom is particularly impressive, with an en-suite, while two further well-proportioned bedrooms are complemented by a stylish family bathroom. Bespoke fitted wardrobes feature in both the principal and second bedrooms, while the oak-framed and glazed staircase provides a distinctive architectural centrepiece. Throughout Birch House, the specification has been carefully selected to deliver a refined and contemporary finish. Luxury herringbone flooring, deep-pile bedroom carpets, full-height porcelain tiling, bespoke LED mirrors and a sophisticated combination of white, black and gold sanitary ware create an elegant aesthetic. The principal bathroom is further enhanced by a freestanding bath and his-and-hers vanity. Modern technology and sustainability are equally well considered, with air source heat pumps, fully automated zonal heating, underfloor heating throughout, EV charging and energy-efficient fittings. Externally, beautifully landscaped gardens, a stylish grey tiled patio with privacy screening and block-paved parking complete the home. Set within a peaceful village environment, yet close to the amenities and transport links of St Albans, Birch House offers a rare opportunity to acquire a substantial new-build home where architectural character, luxury specification and modern efficiency have been brought together with exceptional attention to detail.
…By Annonceur International


House with pool and garden St Albans (United Kingdom)
A 1/3 mile track leads to this characterful four bedroom family home set in a unique location on the boarders of both Radlett and St Albans. Perfect for equestrian facilities, or a growing family with its additional rooms within the converted stables. Springfield Farm is a detached characterful family home offering over 3,300 Sq ft of existing accommodation and outbuildings. Situated on a wonderful mature plot, the property offers outstanding country views as far as the eye can see. This is a wonderful opportunity to either move straight in, extend or completely re-develop (STPP). This substantial, four double bedroom home on a quiet, secluded plot of land is only a short drive to the desirable towns of St Albans and Radlett. Springfield Farm is situated on a south-facing plot of roughly 2 acres. There are three reception rooms on the ground floor as well as a WC. The sitting room, which is the heart of this home, is light and spacious with a feature fireplace and glass doors leading out to the terrace. Further reception rooms are currently utilised as a gym and a home office, catering to the family’s many lifestyles. The kitchen with a large utility room allows access to the integral garage and garden. From the entrance hall, a staircase leads to the first floor accommodation, with the principal bedroom boasting an en-suite bathroom with a large jacuzzi bath, and a spacious walk-in wardrobe. Three further double bedrooms, all of which have delightful views of the gardens and a large family bathroom, complete this floor. The plot itself offers an excellent degree of privacy, and access is granted via the imposing large gate to the house. The plot is laid to lawn with views over the woodlands beyond. The indoor swimming pool, housed in an outbuilding only a few feet away from the main house, currently is covered over and has been converted into a bar. The paved courtyard provides ample parking and leads to a double integral garage. Within the courtyard and adjacent to the house, the stables offer additional accommodation as a guest cottage with two further rooms ideal for a home office or further accommodation. Towards the entrance of the main property, located to the West of the home, is a manège with a single stable block. This is currently being used as an office area.
…By Annonceur International


Contemporary house with pool and garden Chesham (United Kingdom)
Set within a mature and private 0.4-acre plot, this exceptional property features a contemporary open-plan layout that centres around a striking kitchen/breakfast/dining and family area. The bespoke kitchen is fitted with high-quality cabinetry and integrated appliances, including ovens, a hob, and a dishwasher. Expansive glazed doors open onto a generous, covered decked veranda ideal for al fresco dining complete with a built-in BBQ and sheltered seating, offering panoramic views of the landscaped garden. The flexible accommodation includes a separate living room, a study or fifth bedroom, a practical utility room, and ample built-in storage throughout. All four double bedrooms are well-proportioned, with three benefiting from stylish en-suite shower rooms. The fourth bedroom is served by a sleek family bathroom, with an additional separate shower room for added convenience. The beautifully maintained gardens are a standout feature of this home, offering sweeping lawns, well-established planting, and mature trees that create a peaceful and private outdoor haven. A luxury swim spa provides the perfect place to relax, while the covered veranda and outdoor entertaining areas make it ideal for hosting family and friends year-round. Further features include two large storage sheds, a greenhouse, and raised vegetable beds. A double garage and spacious driveway offer parking for multiple vehicles. Services: Gas-fired boiler for heating and hot water. Solar panels. Mains water, electricity, and drainage. Council Tax: Band G (Chiltern) Location: Nestled in the charming hamlet of Lye Green, the property enjoys a peaceful rural feel while being just a short drive from the thriving town centres of Chesham and Berkhamsted. Both towns offer London-bound train services and an excellent selection of shops, restaurants, and amenities. The home is also within catchment for the highly regarded Chesham Grammar School and Dr Challoner`s Grammar Schools. Notice Please note we have not tested any apparatus, fixtures, fittings, or services. Interested parties must undertake their own investigation into the working order of these items. All measurements are approximate and photographs provided for guidance only. Utilities Electric: Mains Supply Gas: Mains Supply Water: Mains Supply Sewerage: Mains Supply Broadband: Unknown Telephone: None Other Items Heating: Not Specified Garden/Outside Space: No Parking: No Garage: Yes
…By Annonceur International


House with garden Berkhamsted (United Kingdom)
A beautiful period home offering excellent single storey accommodation of over 3,200 sq.ft and situated on a plot of approx 0.64 acres. The current owners have undertaken an extensive renovation programme improving the property immeasurably. The vast open plan kitchen, breakfast, family room offers the perfect space to suit the modern family lifestyle. The sitting room with its semi vaulted ceiling and exposed timber is a fantastic place to sit and unwind, particularly in the winter months with the open fireplace. There is an open reception area which could be set up as a home office or play area if one has young children. The principal bedroom has a dressing area and en-suite bathroom. There are three further double bedrooms, a bathroom and cloakroom. Completing the internal accommodation, there is also a utility/ boot room. The property extends further outside into the old stables (currently used as store rooms) which are attached to the main house and could be incorporated further into the main property if required. There is also a garage and a substantial summer house. The property is approached via gated access onto a shingle driveway which provides parking for numerous vehicles. The rear garden has a large lawn with mature trees and hedges to the borders providing excellent privacy.
…By Annonceur International


Contemporary house with garden and terrace Radlett (United Kingdom)
This newly extended and comprehensively refurbished five-bedroom detached chalet bungalow has been finished to an exceptional standard, offering a refined and highly functional home tailored to modern family living. Positioned on a quiet residential road, the property enjoys a prime setting within easy reach of the heart of Radlett village, combining tranquillity with convenience. The ground floor is centred around a striking entrance hall that flows seamlessly into an outstanding open-plan “super room” spanning the full width of the rear. This impressive space has been thoughtfully designed to accommodate contemporary lifestyles, integrating a sleek kitchen, dining area and relaxed family/TV zone, all enhanced by integrated air conditioning. Floor-to-ceiling bi-fold doors open directly onto the garden, allowing natural light to pour in and creating a seamless indoor-outdoor connection ideal for both everyday living and entertaining. The kitchen is finished to a high specification, featuring modern cabinetry, premium integrated appliances and generous storage, with a separate utility room positioned just off the kitchen for added practicality. The ground floor further benefits from two well-proportioned bedrooms, both with en-suite facilities, alongside a guest WC. Upstairs, the first floor provides three additional bedrooms, including a bedroom with an en-suite, complemented by a contemporary family bathroom, ensuring flexible accommodation for growing families or visiting guests. Externally, the rear garden extends to approximately 103ft and enjoys a desirable south-west facing aspect, offering an excellent balance of lawn and patio space for outdoor dining and relaxation. The garden is further enhanced by integrated LED lighting, creating an inviting atmosphere into the evening. To the front, a spacious block-paved driveway provides off-street parking for multiple vehicles, completing this impressive and turnkey family home. Links Drive is ideally positioned within a short walk of Radlett High Street and the Thameslink Station, offering excellent connectivity. The area is well-served by a range of leisure facilities, including nearby golf courses and a well-regarded squash and tennis club. Renowned local schools such as Haberdashers’, Edge Grove and Aldenham are all within easy reach, further enhancing the location’s appeal for families. In addition, residents can enjoy a selection of charming village pubs and picturesque countryside walks close by.
…By Annonceur International


Contemporary house with garden and terrace St Albans (United Kingdom)
Believed to date back to the 17th Century, this remarkable Grade II Listed residence forms part of the historic heart of London Colney. Originally a timber-framed house with a traditional village shop, the property has evolved over more than three centuries, carefully preserving a wealth of original features including exposed beams, historic timber framing and period detailing. Offering over 2,370 sq ft of accommodation, it combines centuries of history with generous living space, making it one of the village's most distinctive and historically significant homes. The current owner has meticulously and sympathetically refurbished this remarkable residence, creating a wonderful blend of contemporary comfort and historic character. Every improvement has been carefully considered, enhancing the home’s functionality while preserving the charm and individuality that make this property so special. The recently installed kitchen is a stunning addition, perfectly complementing the character of the building while providing a beautifully appointed space for both everyday living and entertaining. Bathed in natural light from the dual-aspect windows, it creates a wonderful connection with the surroundings and offers a delightful place to enjoy the outlook throughout the seasons. The first-floor bathroom has also been thoughtfully updated, featuring a stylish modern suite and walk-in shower, combining luxury with practicality. Externally, the property continues to impress, with private off-street parking for two vehicles and the potential to create additional parking if desired. The beautifully proportioned garden provides a tranquil retreat, with an expansive lawn and generous patio area designed for entertaining, relaxing and enjoying the unique atmosphere of this historic home. Whether hosting friends on a summer’s evening or simply unwinding in the peaceful surroundings, this enchanting outdoor space provides the perfect setting to appreciate the beauty, character and timeless appeal of this exceptional property.
…By Annonceur International


Contemporary house with garden and terrace Berkhamsted (United Kingdom)
Thunderdell is a beautifully renovated country home, set within approximately four acres of gardens and woodland in a wonderfully private position near Little Gaddesden and Berkhamsted. A long gravel driveway with separate in-and-out access winds through the grounds to the house, creating an immediate sense of privacy on arrival.The house has been thoughtfully reconfigured and comprehensively upgraded to create a light-filled, contemporary home that still feels warm and comfortable. At its heart is an exceptional open-plan kitchen, dining and living space, with a large log burner, full-height glazing, skylights and doors opening onto the terrace and gardens beyond. The kitchen is well appointed with bespoke cabinetry, a large central island, four ovens, two dishwashers and a Quooker tap providing boiling, filtered and sparkling water.The ground floor offers a range of flexible living spaces including a TV room, playroom, games room and study, along with a further room with en suite shower facilities that could serve equally well as guest accommodation, a gym or home office. A separate boot room entrance with utility space and dog shower is particularly well suited to country living.Upstairs, the principal suite is positioned to enjoy views across the gardens and features a private balcony, dressing room and a freestanding bath within the bedroom, in addition to an en suite shower room. There are four further bedrooms upstairs, two of which are en suite and a family bathroom, arranged around a layout that allows for an easy and natural flow throughout the house.The gardens extend predominantly to the rear and are south facing, with a terrace, lawn, meadow areas and woodland borders, as well as a tennis court and a substantial vegetable garden ideal for keen gardeners. The property also benefits from a newly built detached double garage with a large storage mezzanine above, along with additional outbuildings. A separate detached studio provides further potential, with provision for kitchen and bathroom facilities, offering scope for a home office, gym or additional accommodation.Thunderdell has been extensively modernised, including a full rewire, underfloor heating throughout the ground floor and bathrooms, a whole-house ventilation system, integrated audio to the main living areas, wiring in place for air conditioning, remote-operated blinds and chimney flues ready for further wood burners if desired.The property is set within the Chiltern Hills Area of Outstanding Natural Beauty, with direct access to Ashridge Golf Club, close to the Ashridge Estate and surrounding countryside, with Berkhamsted providing a range of shops, restaurants and a mainline station offering fast and regular services into London Euston.Quote Reference: 785146
…By Annonceur International


House with terrace Bushey (United Kingdom)
Contemporary design, exceptional entertaining space and versatile family accommodation come together effortlessly in this impressive detached residence extending to approximately 3,939 sq ft, occupying a generous plot on one of Bushey's most sought after residential roads. From the moment you step inside, the generous entrance hall sets the tone for the space beyond. Porcelain flooring, contemporary finishes and a striking galleried staircase create an immediate sense of quality. At the heart of the home lies an extraordinary open plan kitchen, dining and family room measuring approximately 35 ft by 34 ft. Designed with modern family living in mind, this remarkable space effortlessly combines cooking, dining and relaxation into one spectacular environment. A contemporary kitchen with extensive cabinetry, stone worktops and a large central island is complemented by generous seating and dining areas, whilst full width bi folding doors and an impressive glazed roof lantern flood the room with natural light and create a seamless connection to the garden. A separate reception room overlooking the garden provides a more intimate setting for relaxing, while a dedicated study offers the perfect environment for working from home. A versatile ground floor bedroom, together with a stylish shower room, provides excellent flexibility for guests, extended family or independent living. The first floor offers four spacious double bedrooms. The principal suite benefits from a luxurious en suite bathroom, whilst two further bedrooms also enjoy their own en suite shower rooms. A contemporary family bathroom serves the remaining bedroom. Occupying the entire second floor is an impressive guest suite extending to over 26 ft, complete with its own en suite bathroom, creating a private retreat that is equally suited to older children, visiting family or guests. The property further benefits from air conditioning to several rooms, contemporary bathroom suites, quality flooring, modern lighting and extensive off street parking. Outside, the rear garden enjoys an excellent degree of privacy and features a large terrace extending directly from the principal living space, creating an ideal setting for summer entertaining and family gatherings. Two detached outbuildings provide useful additional storage together with potential for a variety of future uses. Heathfield Road is one of Bushey's most desirable residential addresses, ideally positioned for highly regarded state and independent schools, Bushey Main Line Station with fast services into London Euston, the amenities of both Bushey and Watford, together with convenient access to the M1 and M25 motorway networks. Offering outstanding proportions, exceptional entertaining space and flexible accommodation across three floors, this is a superb family home in a location that continues to be one of Hertfordshire's most sought after.
…By Annonceur International
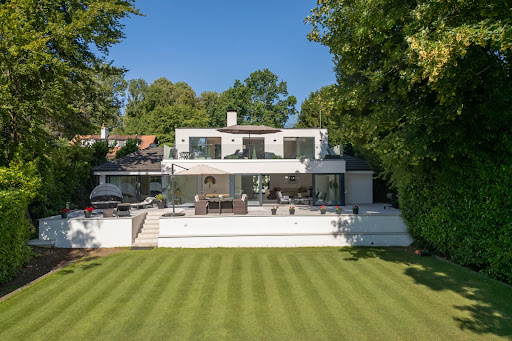


Contemporary house with garden and terrace Amersham (United Kingdom)
The property offers an extraordinary sense of privacy, seamlessly combining contemporary design with sophisticated family living. Finished to an exacting specification throughout, the home is introduced by an impressive courtyard terrace featuring ornamental planting, architectural lighting and a series of elegant seating areas. The welcoming entrance is framed by a striking double-height reception hall, alongside a collection of beautifully appointed reception spaces, including a bespoke Kesseler kitchen/breakfast room equipped with premium Miele and Bora appliances. At the heart of the home lies a spectacular 36-foot, split-level open-plan reception room, designed for both relaxed family life and exceptional entertaining. Full-height sliding glass doors flood the space with natural light while creating a seamless connection to the expansive 50-foot rear terrace. Finished with matching indoor and outdoor porcelain flooring, the terrace incorporates an inset hot tub and enjoys tranquil views across the beautifully landscaped 0.72-acre gardens. Complementing the principal living space is a dedicated cinema room, providing the perfect setting for immersive entertainment. The ground floor also hosts two generously proportioned bedrooms, including the luxurious principal suite. This private retreat features a beautifully appointed en suite bathroom, an adjoining dressing room and sitting area, and direct access via sliding doors to the rear terrace, creating a true sanctuary overlooking the gardens. The first floor offers three further bedrooms, one with its own en suite bathroom. Two of the bedrooms open directly onto an impressive 11-metre by 4-metre roof terrace, where elevated views extend across the landscaped gardens, the surrounding Chess Valley and beyond. The gardens are a defining feature of this remarkable home. Expertly landscaped and predominantly laid to lawn, they are framed by mature trees and established hedging, creating an atmosphere of complete tranquillity and seclusion. At the far end of the grounds are two detached studio buildings, ideal as home offices, creative spaces or guest accommodation. One enjoys a substantial timber deck with delightful views towards Flaunden across the Chess Valley. Location Chesham Bois is one of Buckinghamshire`s most sought-after villages, prized for its peaceful character, village green and strong sense of community. Local amenities include a renowned traditional butcher, a well-stocked convenience store and picturesque countryside on the doorstep. Amersham-on-the-Hill, approximately one mile away, offers an excellent selection of boutique shops, caf?s and restaurants, together with a station providing Metropolitan Line services into London and Chiltern Railways to London Marylebone in approximately 40 minutes. Liverpool Street can be reached in around 55 minutes. The historic market town of Old Amersham lies just two miles away, celebrated for its period architecture, independent boutiques and acclaimed restaurants. The area is particularly renowned for its outstanding educational provision, including the highly regarded Dr Challoner`s Grammar School, Dr Challoner`s High School for Girls and Chesham Grammar School. An excellent choice of independent schools is also nearby, including Berkhamsted School, Merchant Taylors`, The Beacon, Pipers Corner and Heatherton House. Notice Please note we have not tested any apparatus, fixtures, fittings, or services. Interested parties must undertake their own investigation into the working order of these items. All measurements are approximate and photographs provided for guidance only. Council Tax Buckinghamshire Council, Band H Utilities Electric: Mains Supply Gas: Mains Supply Water: Mains Supply Sewerage: Mains Supply Broadband: Cable Telephone: Landline Other Items Heating: Not Specified Garden/Outside Space: Yes Parking: No Garage: Yes
…By Annonceur International


House with garden and terrace Chesham (United Kingdom)
A Storied Past The site has a long-standing heritage, with records showing a windmill in the vicinity as early as the 17th and 18th centuries. In 1863, a smock mill was constructed by the Norwich Wind and Steam Company. However, it was short-lived and dismantled by 1883. Later that same year, a new masonry tower mill was built thought to be one of the last of its kind in England by Hillsdons of Tring, at a cost of ?300. The tall chimney associated with the steam-powered mill was removed shortly after, though the original flywheel from the steam engine has been thoughtfully preserved and now forms a striking feature in the dining room. The first known miller of the new tower mill was Daniel Dwight, succeeded by Thomas Robinson in 1891. Robinson, with experience in steam milling, continued operations until the mill ceased production in 1912. The property was then converted into a private residence the following year. Among the earliest residents were writer Gilbert Cannan and his wife Mary (formerly married to J.M. Barrie, the creator of Peter Pan). The Cannans hosted many notable guests connected to artistic circles such as the Bloomsbury Group and the London Group. Celebrated figures like D.H. Lawrence, Katherine Mansfield, and painter Mark Gertler were known visitors. Gertler`s famous painting, Gilbert Cannan at His Mill now housed in the Ashmolean Museum in Oxford captures Cannan outside the mill with two dogs, one believed to have inspired Nana in Peter Pan. After the Cannans left in 1916, the mill was rented by acclaimed American actress Doris Keane as a countryside retreat. In the 1930s, the building found new life as an artist`s studio under Bernard Adams. More recently, it was home to Sir David Hatch, a well-known BBC Radio director and one- time member of the Cambridge Footlights, who hosted memorable gatherings with friends from the world of entertainment. Thoughtful Restoration and Accommodation The current owners have lovingly restored the windmill`s cap, sails, and fantail, carefully replicating the original Victorian design. The fantail is fully operational, allowing the cap to rotate with the wind, though the sails and fantail are currently secured for safety. The home`s entrance opens into the circular reception hall at the base of the tower, leading into the inner hall of the adjoining cottage. Two elegant and light-filled reception rooms sit on either side, with the sitting room featuring a cosy wood-burning stove. A spiral staircase leads down to the lower ground floor, where you`ll find a spacious dining room showcasing the original steam flywheel, and a large kitchen/breakfast room with an Aga and French doors opening onto a sun-drenched terrace. Upstairs, three generously sized bedrooms and two bathrooms (one en suite) provide comfortable accommodation. A stunning circular fourth bedroom with en suite shower is ideal for guests, while a further staircase leads to a fifth bedroom perfect as a home office, with spectacular countryside views. From here, a ladder gives access to the cap and the original mill workings. Idyllic Gardens and Setting The beautifully maintained country garden is a peaceful haven, with lovely views over open fields. Well-stocked flower beds, neat lawns, and a tranquil seating area offer a perfect escape. Additional features include two summerhouses, a shed, and a workshop. From the owners. `We especially enjoy sitting in the sunny garden appreciating the views of the beautiful Chiltern countryside. The house works well for entertaining and we have many happy memories of wonderful parties and family gatherings. It is indeed a special place and we have been very lucky to live here.` Location Braziers End is a quaint hamlet near Cholesbury, a village with Anglo-Saxon roots, nestled on the Buckinghamshire Hertfordshire border. The surrounding Chiltern Hills, designated an Area of Outstanding Natural Beauty, offer scenic walks and bridleways. The popular Full Moon pub and restaurant is just a short distance away. For broader amenities, the nearby towns of Chesham (Metropolitan Line 4 miles), Amersham (Metropolitan/Chiltern Line 6 miles), and Berkhamsted (Main Line 5 miles) offer excellent shopping and commuter links to London. Notice Please note we have not tested any apparatus, fixtures, fittings, or services. Interested parties must undertake their own investigation into the working order of these items. All measurements are approximate and photographs provided for guidance only. Council Tax Buckinghamshire Council, Band G Utilities Electric: Mains Supply Gas: Unknown Water: Mains Supply Sewerage: Private Supply Broadband: Unknown Telephone: Landline Other Items Heating: Not Specified Garden/Outside Space: Yes Parking: Yes Garage: No
…By Annonceur International


House Northwood (United Kingdom)
An exceptional off market opportunity to acquire a substantial detached residence occupying a wide, mature plot within one of Moor Park’s most sought after locations. Set within beautiful established gardens, the property offers enormous flexibility, whether as an impressive family home to modernise and personalise over time, or as an exciting opportunity to create a bespoke residence. For purchasers looking to build their dream home, full planning permission has already been granted for an exceptional contemporary family residence, removing much of the uncertainty and time associated with obtaining consent. Whether your vision is to sympathetically enhance the existing home or create something entirely new, this is a rare opportunity to secure a prime Moor Park address with outstanding long term potential. Strictly available on a confidential basis. Further information available upon request.
…By Annonceur International


House with garden Wheathampstead (United Kingdom)
This impressive five-bedroom detached family home is ideally situated in the highly desirable Blackmore End area of Wheathampstead, enjoying breathtaking countryside views to the front. The property offers generous and versatile accommodation, featuring a separate living room alongside a stunning open-plan kitchen, dining and lounge area, creating the perfect multi-functional space for modern family living and entertaining. Upstairs, there are five well-proportioned bedrooms, complemented by a contemporary family bathroom and two en-suite shower rooms, providing comfort and convenience for growing families. Externally, the property continues to impress with a spacious driveway providing off-road parking for four or more vehicles, in addition to a detached garage. The beautifully landscaped west-facing rear garden is a true highlight, boasting a wonderful variety of mature trees and shrubs that create a private and tranquil outdoor retreat. A detached outbuilding offers excellent potential for conversion into a self-contained annexe, home office or studio (subject to the necessary consents). The property also presents further scope to extend, subject to the usual planning permissions (STPP), making it an exceptional opportunity for those looking to create their forever home. VIEWINGS - By appointment with Fine & Country Harpenden & Wheathampstead. Please enquire and quote JSB.
…By Annonceur International
- 1
- …
'%20stroke='%23DDAA3A'%20stroke-width='1.909'%20stroke-linecap='square'%20stroke-linejoin='bevel'/%3e%3c/svg%3e)
Receive by email any new listing that may match your search criteria
Your criteria :
- For sale
- Hemel Hempstead, United Kingdom, +30 km
- Houses
By validating this form, you accept the general conditions of use of Le Figaro Properties.