

luxury houses for sale Honiton, United Kingdom


House Honiton (United Kingdom)
Nestled within the rolling countryside of East Devon, Oakhayes is a converted barn with generous accommodation, blending character with contemporary living, overlooking the stunning gardens and elevated views of the countryside beyond. The Property From the moment you step inside, the sense of space is immediate, enhanced by a striking wooden staircase and meticulous attention to detail throughout. At the heart of the home lies an exceptional open-plan kitchen, which has been designed for both everyday family life and entertaining. This remarkable space comfortably accommodates two separate islands: one dedicated to preparation, complete with its own sink, hot water tap, dishwasher and storage; the other designed for socialising, featuring a breakfast bar positioned to take full advantage of the breath-taking garden and countryside views, alongside an easily accessible built-in wine cooler. The kitchen is further enhanced by a traditional AGA cooker, adding warmth and character, alongside a comprehensive range of integrated Neff appliances, including a five-ring induction hob, twin ovens, and microwave. A generous walk-in pantry and space for an American-style fridge/freezer complete the functionality of this outstanding kitchen. At one end, a relaxed seating area creates the perfect setting to unwind while enjoying the surrounding landscape, with doors that open onto a sun terrace. The principal reception room is equally impressive, centred around a beautiful stone fireplace with wood-burning stove, and offering direct access to the sun terrace. A separate dining room provides an elegant entertaining space overlooking the front courtyard, with access through to an additional reception room currently arranged as a study. Practicality is seamlessly integrated, with a well-appointed utility room and a ground floor cloakroom accessed from the main hallway. Heading upstairs, a spacious galleried landing enhances the sense of space, leading to a charming balcony, perfectly positioned to enjoy elevated views across the gardens and countryside beyond. The principal bedroom suite is generously proportioned, featuring extensive built-in storage and a luxurious en suite bathroom with separate shower and underfloor heating. In addition, there are five further bedrooms, offering flexibility for family living, guests, or home working, alongside a stylish family bathroom complete with a jacuzzi-style bath and separate shower. Outside & Grounds The grounds of Oakhayes extend to just under an acre and are as impressive as the interior. At the front of the property is a large forecourt with vast amounts of parking and a covered car port with electric vehicle charging point. There are a range of additional outbuildings, including a workshop, home gym, and a dedicated games room. From both the kitchen and sitting room, doors open onto a substantial sun terrace, perfectly positioned to capture the elevated rural views. The setting is wonderfully rural and atmospheric, with the gentle sound of a water feature and a picturesque pond adding to the sense of tranquillity. A separate gated entrance opens onto the side garden, which includes a paddock, further parking and a large machinery shed. Seller's Insight: “From the very first moment we arrived at Oakhayes, we knew it was somewhere truly special. The house offered exactly what we had been searching for: a home of immense character and charm, with a distinctive sense of individuality, yet without the typical constraints or maintenance concerns often associated with older properties. What immediately stood out was the exceptional sense of space and versatility, both within the house and across the grounds. Oakhayes has effortlessly adapted to every stage of our family life, from welcoming young children to hosting extended family of all generations. It has been the perfect setting for large gatherings and celebrations, with Christmases being particularly magical. The gardens have become one of Oakhayes’ defining features. Carefully and thoughtfully cultivated over time, almost all of the planting has been our own. We particularly enjoy the two magnificent oak trees. The far-reaching views offer an ever-changing backdrop that we have never tired of admiring throughout the seasons. Despite its peaceful and private setting, Oakhayes enjoys a convenient location, with the centre of Honiton just a five minute drive away, which offers a wide range of everyday amenities, including supermarkets and an excellent selection of independent shops. For families, the transport links to Colyton Grammar School have been invaluable, and the nearby railway station provides easy access to Exeter and beyond—something particularly appreciated during our children’s teenage years. The location also offers superb connectivity, with straightforward access to the M5 and A30, making travel to destinations such as Cornwall, Bristol and London both simple and straightforward. In addition, the beautiful East Devon coastline is within easy reach, with popular seaside towns including Sidmouth, Exmouth and Lyme Regis all close by. Oakhayes has been a wonderful family home, offering flexibility, comfort and a truly special setting. Now, as our family has grown and moved on, we feel the time is right for new owners to enjoy everything this remarkable property has to offer” Location Situated within the sought after EX14 postcode, Oakhayes benefits from excellent access to the market town of Honiton, offering a range of independent shops, cafés, and everyday amenities. The area is well connected, with convenient road links via the A30 road and rail services providing access to Exeter and beyond. East Devon is renowned for its outstanding natural beauty, with the nearby Blackdown Hills and the Jurassic Coast offering endless opportunities for walking, cycling, and coastal exploration. Summary Oakhayes represents a rare opportunity to acquire a substantial and beautifully presented barn conversion in a peaceful yet well-connected location. With its expansive accommodation, high-quality finish, versatile outbuildings, and idyllic setting, it offers an exceptional lifestyle property suited to modern family living. Local Authority: East Devon District Council Council tax band G Tenure: Freehold Services: Private water supply and private drainage Mains electricity Oil fired central heating What 3 Words: Superbly. Retail. Stewing.
…By Annonceur International
16 listings near Honiton


House Exeter (United Kingdom)
A rare opportunity to acquire an exceptional lifestyle property with outstanding income and multigenerational living potential, offered to the market CHAIN FREE. Set within beautifully landscaped grounds, Higher Yellands is an impressive and versatile country residence combining elegance, privacy, and flexibility in a stunning setting. The substantial Edwardian main house extends to approximately 3,100 sq ft and is complemented by a detached 1,100 sq ft three-bedroom cottage — perfect for holiday letting, Airbnb income, guest accommodation, or independent family living. Designed for both relaxation and entertaining, the grounds feature a private swimming pool, tennis court, mature landscaped gardens, and a thriving kitchen garden, offering a superb balance of luxury lifestyle and countryside charm. Properties of this calibre, with genuine dual-living and income-generating potential, rarely come to market. The Detached Cottage – Income Generator or Guest Accommodation Tucked away within the grounds, the charming 3-bedroom detached cottage offers independent living space with its own off-road parking and private garden area. Believed to date back to the 16th century, the cottage blends character and comfort with modern features such as zoned underfloor heating, an en-suite bedroom, and a bright mezzanine-level reception room that opens onto a Juliet balcony with tranquil views. Currently tenanted, the cottage presents a proven rental income stream. Alternatively, it could serve as a holiday let, guest house, home office, or accommodation for extended family, offering complete independence while remaining connected to the main estate. The Main House – Ideal for Multigenerational Living Inside the main house, flexibility is the hallmark. From its grand, light-filled reception spaces to the versatile rear wing, this property is well-suited to multigenerational living or a large family needing space to live, work, and grow. A dual-aspect reception room with Edwardian fireplace flows into a conservatory and out onto the sun terrace. The formal dining room features a charming wood burner and lovely front garden views. The extended kitchen and family room opens through sliding doors to the rear terrace and garden, with light flooding in through large windows and Velux skylights. A generous utility and boot room, plus access to the former stables and outbuildings, adds practical charm. The rear wing of the house is a real highlight. Accessed via a second staircase with a separate entrance, this area includes a cloakroom, large study/playroom, and a lobby showcasing the original cider press. It could be easily converted into a self-contained annexe — ideal for older relatives, adult children, or live-in carers. Upstairs, the layout continues to impress: A luxurious master suite with triple-aspect countryside views, Juliet balcony, en-suite shower room, and dressing room. Three further generously sized double bedrooms and a single bedroom. Spacious family bath and shower room with ample storage. Stunning Gardens & Outdoor Lifestyle. The south-west facing gardens are a true highlight of this property, lovingly manicured and designed for enjoyment year-round: A tranquil pond under a mature willow tree overlooks the fields beyond. Multiple seating areas allow you to follow the sun or seek privacy in peaceful corners. A sun terrace opens directly from the kitchen and conservatory, perfect for indoor/outdoor living and entertaining. A gravel path connects the house to the swimming pool, flood-lit tennis court, and beyond to the kitchen gardens. Courtyard & Outbuildings – Character and Utility Accessed from both the house and garden, the charming courtyard includes: Former stables and workshops An outbuilding with shower and Velux window (previously a hot tub room) A cool stone feed shed, ideal for apple and egg storage Raised planters, mature tree, and a dovecote add charm and function These buildings offer development potential or are perfect for hobbies, creative work, or even small-scale farm-to-table operations. A lifestyle of leisure awaits, with: A full-size flood-lit tennis court A heated swimming pool with a sectional cover for year-round use A raised seating and viewing area, perfect for gatherings or a quiet sunset drink Kitchen Gardens – Self-Sufficiency Made Simple Perfect for those seeking a sustainable lifestyle: Large vegetable plot with polytunnel, two greenhouses, and fruit cage A duck pond, chicken run, and log store Ample space to grow your own produce year-round Location – Rural Peace with Excellent Connectivity Located in the sought-after village of Whimple, Higher Yellands is just a short walk from local amenities, including a village shop, pubs, and a mainline train station. The beaches of Sidmouth and Exmouth, Dartmoor National Park, and the historic city of Exeter are all within easy reach, offering the perfect balance of countryside charm and modern convenience. At a Glance: Main House: 3100 sq ft | 5 Bedrooms | Multiple Reception Areas | Multigenerational Potential Detached Cottage: 1100 sq ft | 3 Bedrooms | Rental Income or Guest Use Gardens: Landscaped with seating areas, pond, and countryside views Leisure: Swimming Pool | Tennis Court | Courtyard | Outbuildings Self-Sufficiency: Large Kitchen Garden | Polytunnel | Greenhouses | Poultry and Duck Areas Parking: Ample off-road parking for both main house and cottage A rare opportunity to secure a truly versatile country home with lifestyle, income, and multigenerational possibilities. SERVICES Oil fired central heating, mains water, well water supply for gardens and septic tanks for main house and cottage. Local Authority: Devon Country Council Council Tax Band: F Main house EPC: D Cottage EPC: D
…By Annonceur International


House with terrace Ottery Saint Mary (United Kingdom)
Nestled within the highly sought-after village of West Hill, surrounded by beautiful mature countryside and set within its own private grounds, Southernhay is a truly breathtaking contemporary residence. Designed to elevate indoor-outdoor living, the home features expansive bifold doors opening onto three separate raised terraces, each perfectly positioned to enjoy the views of its own garden and the countryside views beyond. The seamless connection between the interior and landscape invites you to slow the pace of life and fully embrace the peaceful surroundings. A striking double height glazed entrance creates an unforgettable first impression, flooding the home with natural light and framing the countryside views beyond. An elegant oak and glass staircase rises to a galleried landing, while statement lighting forms a stunning architectural focal point. The centre-point of the home is the sleek open-plan kitchen, dining and family room, an exceptional space designed for both relaxed family living and sophisticated entertaining. Thoughtfully configured around sociable cooking, the room effortlessly extends outdoors via two sets of bifold doors opening onto separate terraces, allowing you to follow the sun throughout the day and enjoy alfresco dining. The contemporary kitchen is centred around a statement island with a downward extraction induction hob and is complemented by a range of integrated appliances including Neff double ovens, a warming drawer and integrated fridge, freezer and dishwasher. A well appointed utility room provides extensive storage, external access and a practical shower area, ideal for muddy dogs and countryside living. Also on the ground floor is a cosy sitting room or snug, offering flexibility as an additional bedroom if required. Completing the ground floor accommodation is a generous double bedroom with doors opening onto the garden, alongside a beautifully fitted contemporary shower room. The principal bedroom suite is wonderfully spacious, featuring a tucked-away dressing area and bifold doors opening onto a private terrace with elevated peaceful rural views. The luxurious en-suite bathroom includes a freestanding bath and a large walk-in shower enclosure. The second bedroom is an impressive dual-aspect room with striking floor-to-ceiling windows, creating a wonderfully light and airy atmosphere. It also benefits from a substantial dressing area with space for extensive wardrobes or the potential for a walk-in wardrobe, together with access to a Jack and Jill bathroom. A further third bedroom completes the first-floor accommodation. Outside: Southernhay is set within beautifully mature grounds, approached via a sweeping driveway providing ample off-road parking and access to both double and triple garages. To the rear of the property, a secluded woodland area creates a peaceful retreat, complete with decking and a hot tub, providing the perfect place to relax and unwind. A pretty side garden features a sizeable summer house with power, heating and lighting, as well as a very useful secure store below the side sun terrace. An additional gated entrance provides further hardstanding parking, ideal for a caravan, boat or additional vehicles. Area West Hill is a quiet and desirable residential village in East Devon, located just west of Ottery St Mary and a short drive from Exeter. Known for its leafy surroundings, spacious homes, and strong community feel, the area offers a semi-rural lifestyle with easy access to both countryside and coastal attractions. Residents benefit from local amenities including a primary school, village shop, pub, and nearby walking routes through woodland and open countryside. West Hill is popular with families and retirees seeking a peaceful setting while remaining well connected to Exeter, the M5, and the Jurassic Coast. Services: Underfloor heating, Air Source Heat Pump and MVHR Mains electricity, water and drainage EPC: TBC Council Tax Band: F Local Authority; East Devon
…By Annonceur International


House Ottery Saint Mary (United Kingdom)
Occupying a peaceful and highly desirable position within the charming hamlet of Higher Metcombe, on the fringes of the sought after village of West Hill, this exceptional detached residence combines striking contemporary architecture with beautifully crafted interiors and outstanding outdoor living spaces. Key features Designed to maximise both comfort and enjoyment of its idyllic surroundings, the property offers an impressive level of accommodation, thoughtfully arranged to create a seamless balance between family living and entertaining. At the heart of the home lies a superb open-plan kitchen and dining room, featuring a bespoke fitted kitchen with integrated appliances, elegant stone work surfaces and generous space for informal dining and social gatherings. The principal bedroom suite provides a luxurious private retreat, complete with a walk-in dressing room, stylish en-suite bathroom and a charming oak-framed orangery overlooking the gardens. Three further double bedrooms offer excellent accommodation for family and guests, complemented by a guest en-suite and a beautifully appointed family bathroom. A particular highlight of the property is the magnificent triple-aspect sitting room, flooded with natural light and opening onto a substantial balcony from which to enjoy far-reaching views across the surrounding Devon countryside. Underfloor heating throughout further enhances the home’s modern credentials. Outside, the property continues to impress. Securely enclosed and meticulously landscaped, the gardens have been designed to provide complete privacy whilst creating a series of enchanting outdoor spaces for relaxation and entertaining. Mature lawns and trees lead to expansive terraces and seating areas, which are complemented by an outdoor kitchen, a heated rondavel, productive kitchen garden, woodland area and an attractive summer house. The approach to the property is equally impressive, with gated access leading to a generous driveway providing ample parking and a substantial double garage with additional storage. A second gated entrance leads to a further driveway and garage and reveals one of the property’s most captivating features, a beautifully crafted, hidden wine cellar accessed via a striking spiral staircase. Location Higher Metcombe enjoys an enviable rural setting surrounded by some of East Devon’s most attractive countryside, whilst remaining conveniently close to excellent local amenities. The neighbouring village of West Hill is renowned for its woodland walks and strong sense of community, offering a primary school, church, village stores, post office and local services. Venn Ottery Common lies within easy walking distance, providing acres of unspoilt countryside and scenic walking routes. The historic town of Ottery St Mary, approximately 1.2 miles away, offers a wider range of amenities including independent shops, cafés, traditional inns and the highly regarded King’s School. For those who enjoy coastal pursuits, the beautiful East Devon coastline is readily accessible, with the popular seaside towns of Sidmouth, Budleigh Salterton and Exmouth all within easy reach. The Cathedral City of Exeter, approximately ten miles away, provides an extensive selection of cultural, educational, recreational and retail facilities, together with excellent transport links and a number of highly respected independent schools. The nearby Woodbury Common offers outstanding walking and riding opportunities, whilst the acclaimed Woodbury Park Golf & Country Club provides superb leisure facilities within a picturesque setting. Services Mains water, electricity, drainage and underfloor heating. Local Authority East Devon District Council Council Tax Band G
…By Annonceur International


House Combpyne (United Kingdom)
SELLERS INSIGHT Manor House found us when we were giving the housing market a much-needed rest whilst on holiday locally. The moment we walked through the door we were aware of the warmth and peace. This unmistakable atmosphere has continued over the last 15 years. The beautiful garden brought joy and fruitful fulfilment to our retirement years. Finally, the peace and genuine friendliness of the village is priceless. STEP INSIDE Manor House offers the best of both worlds, a tranquil setting often described as the perfect slice of Devon, yet only 4 miles from a walk on the beach at Lyme Regis. Dating back to the 16th century, this Grade II listed home is rich in character and history. High ceilings, abundant natural light and generously proportioned rooms are a hallmark of this delightful home. A formal dining room, complemented by a separate breakfast room, offers flexible dining options for both family gatherings and more intimate occasions. The beautifully appointed kitchen, with its impressive dual-control electric Aga, provides a warm and inviting focal point, a true centrepiece to the home. From here, a stable door opens onto a patio with views stretching down the garden, perfect for alfresco dining or morning coffee. A discreet utility cupboard ensures everyday essentials are neatly tucked away. The sitting room is an inviting space to unwind, featuring an inglenook fireplace with wood burner, ideal for cosy evenings, or simply a spot to enjoy a book and admire the outlook from the attractive front aspect. Upstairs, the character of Manor House continues to shine. The principal bedroom is a generous retreat where history meets comfort, featuring a striking moulded stone arch and a stained-glass window that reflect the home’s heritage. Despite its historic features, it remains a practical and inviting space with built-in wardrobes and an en-suite bathroom. The three additional bedrooms are all spacious doubles, each with its own character and charm. The second bedroom is especially appealing, with views across the gardens and the added benefit of an en-suite shower room. A further well-appointed shower room serves the remaining two bedrooms. STEP OUTSIDE Sitting in a beautiful position opposite the historic village pond (known locally as Combpyne Harbour), The Manor House enjoys private, secluded gardens and woodland extending to 2.7 acres. A convenient driveway sits alongside the house, complete with an EV charging point. The gardens immediately surrounding the house are level and beautifully landscaped, with lawns bordered by established shrubs, trees, and flowering plants. Pathways meander through the grounds, leading to terraced areas of woodland that run the full length of the property, a haven for wildlife and a place of complete tranquillity. One of the lower pathways, known as The Nuns’ Walk, pays homage to the property’s historical and ecclesiastical past. As you wander past the summerhouse, a stone archway opens into a productive area of garden set aside for fruit and vegetables, complete with a useful store and workshop. At the far end of the grounds, a large level area with a concrete driveway and gated access to the road offers additional opportunities for garaging, workshops, or further development (subject to any necessary consents). SERVICES - Recently installed private treatment system. Mains electricity, water and Oil central heating. We encourage you to check before viewing a property the potential broadband speeds and mobile signal coverage. You can do so by visiting https://checker.ofcom.org.uk.
…By Annonceur International


House Cullompton (United Kingdom)
STEP INSIDE Luxury, comfort and style are the perfect words to describe Downend, and it’s evident from the moment you walk through the door. At the heart of the home lies the beautifully equipped kitchen/dining/family room, featuring a generous relaxed seating area and an original 1930’s fireplace. The stunning kitchen includes a range of Fisher & Paykel integrated appliances, extensive quartz worktops, a walk-in pantry, and exceptional craftsmanship throughout, creating a space where everyone will want to gather. Beyond the kitchen, doors open directly onto the rear gardens, while the adjoining utility room could easily be adapted into a second kitchen to serve Bedroom 6, which benefits from an en-suite shower room and views over the garden. A nearby snug could also be used as a sitting room, creating a self-contained ground-floor living space, ideal for anyone requiring an independent area within the home. The sitting room enjoys views to both the front and rear, featuring an original open fireplace and currently arranged as a cinema room for the whole family to enjoy. From here, doors open into the extensive games/family room, a superb space designed for entertaining. It offers dedicated areas for playing pool, relaxing in the integrated indoor hot tub, or opening the bi-fold doors onto the rear entertaining terrace to take in the stunning views. On the first floor, the principal bedroom is a dedicated retreat designed for relaxation and luxury, featuring a spacious en-suite dressing room and a beautifully fitted walk-in wet room. A private door opens onto the balcony, allowing you to enjoy the wonderful views to their fullest. Bedrooms two and three each have their own en-suite facilities, while bedroom four benefits from the use of the family bathroom, complete with a separate shower enclosure and a roll-top bath positioned to overlook those superb views. The second floor offers an exceptional self-contained suite, ideal for a teenager or guest, with a generous bedroom, en-suite bathroom and an additional room currently used as a private sitting room, absolutely perfect. The Studio at Downmead A Boutique Retreat or the Perfect Annexe, Where Luxury Meets Lifestyle Nestled in a peaceful, private corner of the grounds with far-reaching views over the adjoining countryside, The Studio at Downmead is more than just a boutique-style Airbnb, it’s a beautifully crafted home in its own right. From the moment you arrive, the sense of space and style is clear. A generously proportioned open-plan kitchen, living, and dining room forms the heart of the home, offering a warm and welcoming atmosphere, enhanced by an air source heat pump and underfloor heating for year-round comfort. There are two spacious double bedrooms complimented by two luxurious bathrooms, finished to a high standard. A private decked terrace with hot tub – the ideal spot to relax and take in the tranquil surroundings Every element has been designed with modern living in mind, combining elegant design with practical touches, making The Studio a highly desirable annexe, a luxury retreat, or a permanent home you’ll fall in love with. STEP OUTSIDE Downmead sits well back within its generous plot of around 0.6 acres, perfectly positioned to make the most of the stunning countryside views to the rear, stretching across the Blackdown Hills. The south-facing gardens lie to the front of the property, featuring level lawns bordered by established shrubs, trees and bushes, offering complete privacy and a wonderful sense of seclusion. A sweeping driveway leads to the front of the house and a double garage, while to the side, a pathway leads to The Studio and a further secluded area of garden. To the rear of the main house, where the views are at their best, a large decked terrace whilst an covered outdoor kitchen provides the perfect space for relaxing or entertaining, with doors opening directly from the house to create a seamless indoor–outdoor flow. Hidden discreetly beneath the decking lies a charming nod to the past, a World War II Anderson air raid shelter, now offering useful additional storage. Additional guest parking for The Studio can be found at the top of the garden SELLERS INSIGHT We moved to Downmead nine years ago and we have absolutely loved living here. Now our children are older we are ready to move onto our new adventure and have already started renovating our new house. When we brought the house, it was a children’s home so was in good condition it was just quite basic so we have renovated the whole house from top to bottom. The fireplaces and entrance lobby floor are original to when the house was built and there is even an Anderson shelter in the back gardens under the outside bar. The views from the house are amazing all year round, we will miss them terribly along with the peace and quiet. The house is one of the largest in the village and we benefit greatly from having some of the best schools statistically on our doorstep. The studio is the newest addition built 2 years ago and it perfect for holidays and guest accommodation when our family visits and they never want to leave. It’s time for Downmead to be passed onto its next family to build some new memories. SERVICES/NOTES Mains electricity and water – Mains drainage to Downmead along with oil central heating. The Studio has private drainage along with air source heat pump, underfloor heating and PV panels
…By Annonceur International


House Cullompton (United Kingdom)
STEP INSIDE Luxury, comfort and style are the perfect words to describe Downend, and it’s evident from the moment you walk through the door. At the heart of the home lies the beautifully equipped kitchen/dining/family room, featuring a generous relaxed seating area and an original 1930’s fireplace. The stunning kitchen includes a range of Fisher & Paykel integrated appliances, extensive quartz worktops, a walk-in pantry, and exceptional craftsmanship throughout, creating a space where everyone will want to gather. Beyond the kitchen, doors open directly onto the rear gardens, while the adjoining utility room could easily be adapted into a second kitchen to serve Bedroom 6, which benefits from an en-suite shower room and views over the garden. A nearby snug could also be used as a sitting room, creating a self-contained ground-floor living space, ideal for anyone requiring an independent area within the home. The sitting room enjoys views to both the front and rear, featuring an original open fireplace and currently arranged as a cinema room for the whole family to enjoy. From here, doors open into the extensive games/family room, a superb space designed for entertaining. It offers dedicated areas for playing pool, relaxing in the integrated indoor hot tub, or opening the bi-fold doors onto the rear entertaining terrace to take in the stunning views. On the first floor, the principal bedroom is a dedicated retreat designed for relaxation and luxury, featuring a spacious en-suite dressing room and a beautifully fitted walk-in wet room. A private door opens onto the balcony, allowing you to enjoy the wonderful views to their fullest. Bedrooms two and three each have their own en-suite facilities, while bedroom four benefits from the use of the family bathroom, complete with a separate shower enclosure and a roll-top bath positioned to overlook those superb views. The second floor offers an exceptional self-contained suite, ideal for a teenager or guest, with a generous bedroom, en-suite bathroom and an additional room currently used as a private sitting room, absolutely perfect. The Studio at Downmead A Boutique Retreat or the Perfect Annexe, Where Luxury Meets Lifestyle Nestled in a peaceful, private corner of the grounds with far-reaching views over the adjoining countryside, The Studio at Downmead is more than just a boutique-style Airbnb, it’s a beautifully crafted home in its own right. From the moment you arrive, the sense of space and style is clear. A generously proportioned open-plan kitchen, living, and dining room forms the heart of the home, offering a warm and welcoming atmosphere, enhanced by an air source heat pump and underfloor heating for year-round comfort. There are two spacious double bedrooms complimented by two luxurious bathrooms, finished to a high standard. A private decked terrace with hot tub – the ideal spot to relax and take in the tranquil surroundings Every element has been designed with modern living in mind, combining elegant design with practical touches, making The Studio a highly desirable annexe, a luxury retreat, or a permanent home you’ll fall in love with. STEP OUTSIDE Downmead sits well back within its generous plot of around 0.6 acres, perfectly positioned to make the most of the stunning countryside views to the rear, stretching across the Blackdown Hills. The south-facing gardens lie to the front of the property, featuring level lawns bordered by established shrubs, trees and bushes, offering complete privacy and a wonderful sense of seclusion. A sweeping driveway leads to the front of the house and a double garage, while to the side, a pathway leads to The Studio and a further secluded area of garden. To the rear of the main house, where the views are at their best, a large decked terrace whilst an covered outdoor kitchen provides the perfect space for relaxing or entertaining, with doors opening directly from the house to create a seamless indoor–outdoor flow. Hidden discreetly beneath the decking lies a charming nod to the past, a World War II Anderson air raid shelter, now offering useful additional storage. Additional guest parking for The Studio can be found at the top of the garden SELLERS INSIGHT We moved to Downmead nine years ago and we have absolutely loved living here. Now our children are older we are ready to move onto our new adventure and have already started renovating our new house. When we brought the house, it was a children’s home so was in good condition it was just quite basic so we have renovated the whole house from top to bottom. The fireplaces and entrance lobby floor are original to when the house was built and there is even an Anderson shelter in the back gardens under the outside bar. The views from the house are amazing all year round, we will miss them terribly along with the peace and quiet. The house is one of the largest in the village and we benefit greatly from having some of the best schools statistically on our doorstep. The studio is the newest addition built 2 years ago and it perfect for holidays and guest accommodation when our family visits and they never want to leave. It’s time for Downmead to be passed onto its next family to build some new memories. SERVICES/NOTES Mains electricity and water – Mains drainage to Downmead along with oil central heating. The Studio has private drainage along with air source heat pump, underfloor heating and PV panels
…By Annonceur International


House Exeter (United Kingdom)
Constructed in 2021 to an exceptional specification, this outstanding contemporary residence presents an enviable blend of cutting edge design, energy efficiency and luxurious family living. Occupying a private and secluded position behind secure automated gates, the property has been thoughtfully designed throughout to offer both impressive entertaining space and superb day-to-day practicality, complemented by an extensive range of premium technological features. Approached via a private roadway, electrically operated entrance gates provide secure access to the property via remote controls, keypad entry or mobile phone integration, allowing convenient remote opening for visitors. Beyond the gates, generous permeable driveways provide extensive parking and have been carefully engineered to allow rainwater drainage naturally towards the adjoining brook. The property is further enhanced by beautifully established landscaped gardens, pathways and enclosed grounds, creating an attractive and secure environment ideal for family life and outdoor entertaining. Additional parking areas provide space for trailers or further vehicles, while the oversized integral garage benefits from dual remote-controlled doors. The welcoming reception hall immediately sets the tone for the quality found throughout the home, featuring a striking contemporary oak staircase rising to a dramatic galleried landing with sleek glass balustrading. Natural light floods the space, creating an elegant first impression. At the heart of the property lies a magnificent open-plan kitchen, dining and family room. A beautifully designed social space perfectly suited to modern living. Expansive bi-fold doors seamlessly connect the interior with the gardens beyond, while the bespoke Ralph Winters kitchen showcases elegant Scandinavian inspired cabinetry, sophisticated programmable lighting and an exceptional range of integrated Neff appliances, including twin ovens, warming drawers, coffee machine, induction hob with integrated extraction, full height fridge and freezer, wine cabinet and dishwasher. Clever storage solutions, illuminated shelving and a substantial central island further enhance the kitchen’s refined functionality. The adjoining family area benefits from integrated media cabinetry together with hard wired television and internet connectivity, while a separate triple aspect sitting room offers a more formal retreat, complete with French doors opening onto the gardens and a contemporary electric fireplace with digital lighting effects creating a striking focal point. Further ground floor accommodation includes a well appointed study/home office with ultra-fast broadband connectivity, a comprehensively fitted utility room with integrated appliances and bespoke storage, a cloakroom/WC and access to the plant room. The property has been designed with sustainability and comfort firmly in mind, featuring triple glazed windows and bi-fold doors, underfloor heating throughout both floors, and an energy efficient air source heat pump system. Each room benefits from independently programmable temperature controls accessible via smartphone app or local controls, while recirculated hot water ensures near instant hot water delivery throughout the home. Electric Velux roof lights with integrated rain sensors and remotely operated blinds further enhance both comfort and convenience. The property also benefits from an impressive EPC rating of B. The first floor continues to impress, centred around the stunning galleried landing. The luxurious principal suite provides an elegant private sanctuary, featuring a Juliet balcony, bespoke walk-in dressing room with automatic lighting and a beautifully appointed en suite bathroom complete with freestanding bath, digitally controlled power shower, heated illuminated mirror and programmable towel rails. A generous guest suite also enjoys fitted wardrobes with automatic lighting and a stylish en suite shower room finished to an equally high standard. Three further bedrooms provide excellent family accommodation, many featuring vaulted ceilings and dramatic full-height glazing which flood the rooms with natural light and further enhance the home’s sense of space. Bespoke fitted wardrobes with integrated lighting, soft close drawers and thoughtfully designed storage solutions continue the property’s exceptional attention to detail. A luxurious family bathroom completes the first floor accommodation, featuring contemporary fittings, a freestanding bath, separate shower enclosure and premium heated mirrors and towel rails. Outside: To the front of the property, a generous driveway provides ample parking alongside two additional allocated parking bays and access to the integrated double garage with electric doors. Designed to maximise exceptional indoor-outdoor living, the south facing rear garden enjoys an expansive sun terrace seamlessly connected to the house via two sets of bi-fold doors. An ideal setting for both relaxed family living and entertaining. The beautifully landscaped gardens are of an excellent size and are further enhanced by a magnificent mature Lucombe oak tree, creating a striking focal point and a wonderful sense of character and maturity. Area Perfectly positioned to enjoy the very best of both city and country living, the property lies within easy reach of Exeter’s historic Quayside, the River Exe and the surrounding Devon countryside, while Dartmoor National Park and the stunning South Devon coastline remain readily accessible. Exeter city centre, Exeter University and Exeter International Airport are all approximately ten minutes away, with excellent transport connections via the M5 motorway and regular direct rail services from Exeter St David’s to London Paddington in approximately two hours. The property is also ideally situated for access to a number of Exeter’s most highly regarded state and independent schools, including St Leonard’s Primary School, Exeter School, The Maynard School and The Cathedral School.
…By Annonceur International


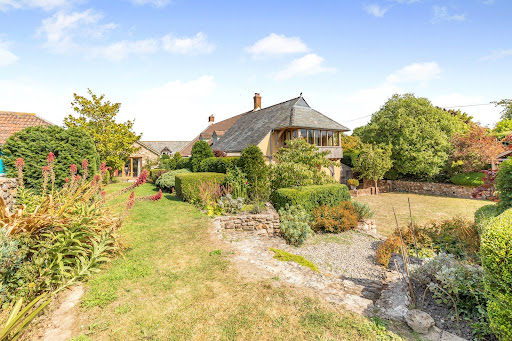
Property West Buckland (United Kingdom)
A charming farmhouse with four additional properties offering a rare and versatile lifestyle opportunity. Perfect for multi-generational living, guest accommodation, or a home-and-income arrangement, the properties sit in close proximity while still affording privacy and independence. A useful arrangement of outbuildings complements the setting, together with a swimming pool and pool house, all within over 7 acres of land featuring landscaped gardens old orchard and two enclosed fields. The whole enjoys stunning views towards Wellington Monument and across the surrounding Blackdown Hills, creating a truly exceptional country retreat. The owners have lovingly maintained and enhanced this Grade II listed farmhouse, with sympathetic improvements that create a harmonious blend of history, practicality and style. Listed consents are already in place for a number of further enhancements, offering an exciting opportunity for the next owners to add their own touches if desired. The farmhouse itself provides four double bedrooms and a wonderful balance of ground floor living space, thoughtfully arranged to make the most of the changing seasons while embracing the beautiful countryside setting of the Blackdown Hills. In addition to the main farmhouse, there are four further properties (including an annexe) arranged around the courtyard, together providing a current gross income of approximately £50,000 per annum. Among these, Budleigh Barn Cottage and Budleigh Farm Studio, both three-bedroom homes, are registered on separate title deeds, offering excellent flexibility for borrowing, investment, or independent ownership. A private heated swimming pool with an attractive pool house, together with a range of versatile agricultural and equestrian outbuildings, ensures that every lifestyle need is catered for. Whether you are seeking a home for a large extended family, wish to generate a healthy income, or simply want to enjoy the space and tranquillity of country living, Budleigh Farm truly offers the best of all worlds. Perfectly situated on the edge of the Blackdown Hills Area of Outstanding Natural Beauty, Budleigh Farm enjoys a peaceful rural setting while remaining highly accessible, just 3.5 miles from Junction 26 of the M5 and 4.5 miles from Taunton. Its location provides an ideal balance of countryside living with excellent educational, travel, and lifestyle opportunities close at hand. Budleigh Farm The main house is a beautiful Grade II listed home that perfectly blends style, character and charm. Its historic fabric is evident throughout, yet the property has been thoughtfully enhanced to meet the needs of modern living. At its heart lies a stunning open-plan kitchen, dining and family room, with a vaulted ceiling, oak-framed doors and windows opening to the gardens and views beyond. The bespoke kitchen is fitted with high-end appliances, making entertaining a pleasure, while a limestone floor with underfloor heating and a woodburner add warmth and comfort. A staircase rises to a mezzanine level, where an enclosed room provides a useful home office/occasional bedroom 5. The winter sitting room, with flagstone flooring and an inglenook fireplace, exudes traditional character, while the elegant drawing room, with oak French doors opening to the gardens, is perfect for entertaining. Completing the ground floor are a useful utility and a cloakroom. On the first floor, the stunning principal suite includes a dedicated bedroom with an oak-framed bay window enjoying views across the gardens towards Wellington Monument. A generous dressing room with excellent storage, a stylish en-suite shower room and a cosy reading area complete this exceptional retreat. Three further double bedrooms, each beautifully appointed with character features such as exposed beams and stone mullion windows, also enjoy lovely outlooks. A well-finished family bathroom serves these rooms, featuring a freestanding bath and a separate shower enclosure. The Cottages The four additional properties at Budleigh Farm provide exceptional flexibility, whether for extended family, guest accommodation, or as a business opportunity through letting or Airbnb. This versatility allows an owner to enjoy the benefits of multi-generational living while also creating valuable income potential. All four properties are currently let on assured shorthold tenancies . The Annexe Attached to the main house, this charming one-bedroom self-contained unit offers privacy and flexibility, ideal for guests, family, or rental use. Grooms Cottage Situated beside the pool house, this thoughtfully arranged one-bedroom studio provides a cosy retreat with easy access to leisure facilities. Budleigh Farm Studio Set within the courtyard, this three-bedroom, up-side down home features an inviting open-plan kitchen, dining, and family area, creating a spacious hub for modern living with great views. Budleigh Barn Cottage Adjoining the Studio, this delightful three-bedroom cottage combines character and practicality and private garden, perfectly suited for extended family or as an income-generating rental The Gardens Land and Outbuildings Set in just over seven acres, Budleigh Farm combines beautifully designed formal gardens with complete privacy. The gardens have been thoughtfully planned to follow the sun throughout the day, all while enjoying the stunning backdrop of the Blackdown Hills, where amazing sunsets are guaranteed. A balance of elegant design and relaxed spaces creates a seamless connection between the gardens and the main living areas of the home. The more time you spend in the gardens the more you become aware of the subtle designs that flow throughout the gardens. The private heated swimming pool enjoys spectacular views towards Wellington Monument and is complemented by a hot tub and a dedicated pool house and home office with a wet room, the perfect place to either host parties or unwind and make the most of the very best weather. Vehicular access through the courtyard, past the cottages and main house, leads directly to the land and outbuildings. Conveniently located close to the house are well-maintained stables for both ponies and horses, along with a secure store/tack room and workshop. Nearby, a turnout yard includes additional field shelters, while a track continues past an orchard to a useful pole barn and further shelter. This area opens onto two enclosed paddocks, together with an additional enclosure featuring a wildlife pond. A double carport is located opposite the farm house and there is an additional garage/workshop in the courtyard. The large field is currently rented to a neighbouring owner who keeps alpacas and has some adjoining land, and we understand they would be happy to continue this arrangement if desired. Sellers Insight Within moments of walking in through the back door, we were hooked, turning to see the first hint of the great views, framed by the Tudor inspired arch…. What is so surprising is that you get no inkling at all as you drive to the house, or from the outside. It’s only when you get to see the other side you get to appreciate the magic of what the elevated position gives. It’s not just a view , it’s a whole landscape…ranging over the Blackdown Hills, the Wellington Monument in the distance, across the end of the valley and west out to glimpses of Exmoor. And such big skies! Both inside and out, we have created spaces where we can sit and enjoy glimpses of the views, landscaping the garden in particular to be able to choose spots to follow the sun, and watch stunning sunsets. And, of course, the view ever changes with the seasons. Plenty of places for calm and quiet working or dreaming, but also great entertaining space. Having family and friends over for barbeques or pizza nights on the deck overlooking the pool, or, on colder nights, all together in the big kitchen for tray-bakes, followed by gathering in cosy rooms around the fires…and on warm summer evenings the big skies turn to dark skies, no light pollution, so plenty of stargazing, competing to find the constellations… Services Shared septic tank for all of the properties Mains water and electricity Oil fired central heating Broadband is currently sourced via Starlink. Directions Using what3words https://w3w.co/chess.tigers.flattered
…By Annonceur International


House West Buckland (United Kingdom)
Description A charming farmhouse with four additional properties offering a rare and versatile lifestyle opportunity. Perfect for multi-generational living, guest accommodation, or a home-and-income arrangement, the properties sit in close proximity while still affording privacy and independence. A useful arrangement of outbuildings complements the setting, together with a swimming pool and pool house, all within over 7 acres of land featuring landscaped gardens old orchard and two enclosed fields. The whole enjoys stunning views towards Wellington Monument and across the surrounding Blackdown Hills, creating a truly exceptional country retreat. The owners have lovingly maintained and enhanced this Grade II listed farmhouse, with sympathetic improvements that create a harmonious blend of history, practicality and style. Listed consents are already in place for a number of further enhancements, offering an exciting opportunity for the next owners to add their own touches if desired. The farmhouse itself provides four double bedrooms and a wonderful balance of ground floor living space, thoughtfully arranged to make the most of the changing seasons while embracing the beautiful countryside setting of the Blackdown Hills. In addition to the main farmhouse, there are four further properties (including an annexe) arranged around the courtyard, together providing a current gross income of approximately £50,000 per annum. Among these, Budleigh Barn Cottage and Budleigh Farm Studio, both three-bedroom homes, are registered on separate title deeds, offering excellent flexibility for borrowing, investment, or independent ownership. A private heated swimming pool with an attractive pool house, together with a range of versatile agricultural and equestrian outbuildings, ensures that every lifestyle need is catered for. Whether you are seeking a home for a large extended family, wish to generate a healthy income, or simply want to enjoy the space and tranquillity of country living, Budleigh Farm truly offers the best of all worlds. Perfectly situated on the edge of the Blackdown Hills Area of Outstanding Natural Beauty, Budleigh Farm enjoys a peaceful rural setting while remaining highly accessible, just 3.5 miles from Junction 26 of the M5 and 4.5 miles from Taunton. Its location provides an ideal balance of countryside living with excellent educational, travel, and lifestyle opportunities close at hand. Budleigh Farm The main house is a beautiful Grade II listed home that perfectly blends style, character and charm. Its historic fabric is evident throughout, yet the property has been thoughtfully enhanced to meet the needs of modern living. At its heart lies a stunning open-plan kitchen, dining and family room, with a vaulted ceiling, oak-framed doors and windows opening to the gardens and views beyond. The bespoke kitchen is fitted with high-end appliances, making entertaining a pleasure, while a limestone floor with underfloor heating and a woodburner add warmth and comfort. A staircase rises to a mezzanine level, where an enclosed room provides a useful home office/occasional bedroom 5. The winter sitting room, with flagstone flooring and an inglenook fireplace, exudes traditional character, while the elegant drawing room, with oak French doors opening to the gardens, is perfect for entertaining. Completing the ground floor are a useful utility and a cloakroom. On the first floor, the stunning principal suite includes a dedicated bedroom with an oak-framed bay window enjoying views across the gardens towards Wellington Monument. A generous dressing room with excellent storage, a stylish en-suite shower room and a cosy reading area complete this exceptional retreat. Three further double bedrooms, each beautifully appointed with character features such as exposed beams and stone mullion windows, also enjoy lovely outlooks. A well-finished family bathroom serves these rooms, featuring a freestanding bath and a separate shower enclosure. The Cottages The four additional properties at Budleigh Farm provide exceptional flexibility, whether for extended family, guest accommodation, or as a business opportunity through letting or Airbnb. This versatility allows an owner to enjoy the benefits of multi-generational living while also creating valuable income potential. All four properties are currently let on assured shorthold tenancies . The Annexe Attached to the main house, this charming one-bedroom self-contained unit offers privacy and flexibility, ideal for guests, family, or rental use. Grooms Cottage Situated beside the pool house, this thoughtfully arranged one-bedroom studio provides a cosy retreat with easy access to leisure facilities. Budleigh Farm Studio Set within the courtyard, this three-bedroom, up-side down home features an inviting open-plan kitchen, dining, and family area, creating a spacious hub for modern living with great views. Budleigh Barn Cottage Adjoining the Studio, this delightful three-bedroom cottage combines character and practicality and private garden, perfectly suited for extended family or as an income-generating rental The Gardens Land and Outbuildings Set in just over seven acres, Budleigh Farm combines beautifully designed formal gardens with complete privacy. The gardens have been thoughtfully planned to follow the sun throughout the day, all while enjoying the stunning backdrop of the Blackdown Hills, where amazing sunsets are guaranteed. A balance of elegant design and relaxed spaces creates a seamless connection between the gardens and the main living areas of the home. The more time you spend in the gardens the more you become aware of the subtle designs that flow throughout the gardens. The private heated swimming pool enjoys spectacular views towards Wellington Monument and is complemented by a hot tub and a dedicated pool house and home office with a wet room, the perfect place to either host parties or unwind and make the most of the very best weather. Vehicular access through the courtyard, past the cottages and main house, leads directly to the land and outbuildings. Conveniently located close to the house are well-maintained stables for both ponies and horses, along with a secure store/tack room and workshop. Nearby, a turnout yard includes additional field shelters, while a track continues past an orchard to a useful pole barn and further shelter. This area opens onto two enclosed paddocks, together with an additional enclosure featuring a wildlife pond. A double carport is located opposite the farm house and there is an additional garage/workshop in the courtyard. The large field is currently rented to a neighbouring owner who keeps alpacas and has some adjoining land, and we understand they would be happy to continue this arrangement if desired. Sellers Insight Within moments of walking in through the back door, we were hooked, turning to see the first hint of the great views, framed by the Tudor inspired arch…. What is so surprising is that you get no inkling at all as you drive to the house, or from the outside. It’s only when you get to see the other side you get to appreciate the magic of what the elevated position gives. It’s not just a view , it’s a whole landscape…ranging over the Blackdown Hills, the Wellington Monument in the distance, across the end of the valley and west out to glimpses of Exmoor. And such big skies! Both inside and out, we have created spaces where we can sit and enjoy glimpses of the views, landscaping the garden in particular to be able to choose spots to follow the sun, and watch stunning sunsets. And, of course, the view ever changes with the seasons. Plenty of places for calm and quiet working or dreaming, but also great entertaining space. Having family and friends over for barbeques or pizza nights on the deck overlooking the pool, or, on colder nights, all together in the big kitchen for tray-bakes, followed by gathering in cosy rooms around the fires…and on warm summer evenings the big skies turn to dark skies, no light pollution, so plenty of stargazing, competing to find the constellations… Services Shared septic tank for all of the properties Mains water and electricity Oil fired central heating Broadband is currently sourced via Starlink. Directions Using what3words https://w3w.co/chess.tigers.flattered
…By Annonceur International


House Exeter (United Kingdom)
Situated in one of Exeter’s most prestigious residential addresses, Victoria Park Road is renowned for elegant period homes and leafy surroundings, whilst enjoying close proximity to the city centre and Exeter School. The setting offers a rare combination of architectural beauty and convenience. This distinguished Grade Il Listed townhouse, believed to date from the Georgian era with later Victorian additions, is an exceptional example of classical Exeter architecture. Handsomely presented with a stucco-rendered facade beneath a slate roof, the property unfolds over four beautifully proportioned floors, including basement and attic levels, offering great potential for multigenerational living and enjoys a desirable east-west orientation that welcomes natural light throughout the day. Having been cherished by the current owner for more than two decades, the house has been thoughtfully and sympathetically restored, preserving an abundance of original character whilst introducing subtle refinements suited to modern family living. Elegant period detailing remains at the heart of the home, including intricate Georgian joinery, decorative cornicing and ceiling roses, picture and dado rails, original working shutters, graceful staircases and a collection of fine fireplaces, notably the exquisite Adam-style examples within the principal reception rooms. The accommodation is both versatile and beautifully balanced. From the impressive reception hall, three elegant reception rooms provide superb spaces for entertaining and everyday living. The drawing room is particularly striking, centred around a magnificent floor-to-ceiling bay window overlooking the walled rear garden, complete with original working shutters and exceptional ceiling height. To the rear of the property, the garden room opens onto a private balcony with steps descending to the gardens below, creating a seamless connection between house and garden. The lower ground floor hosts a generous kitchen/breakfast room designed very much with family life in mind, offering ample space for dining and informal seating. Additional practical features include a storeroom with original wine bins and a tandem double garage. Arranged around a handsome galleried landing, the first floor provides an impressive principal bedroom suite with adjoining dressing room, alongside three further double bedrooms and a spacious family bathroom with separate shower. The second floor continues to impress with two additional bedrooms, a bathroom and a wonderfully atmospheric sitting room/snug, enjoying far reaching views towards the surrounding hills beyond the city. SELLER INSIGHT “Living at 7 Victoria Park Road has given me the best of Exeter life, combining a peaceful, private setting with easy access to the city centre, Cathedral, and the independent shops, cafés and restaurants of Magdalen Road. Despite being so central, the house feels wonderfully secluded. The house has been a fantastic home, offering flexible space that has adapted easily to different stages of life. Whether entertaining friends, hosting gatherings or enjoying quieter days, there has always been plenty of room. The garden room in particular is a favourite space, filled with natural light and overlooking the garden. The walled garden is a real haven and surprisingly private for such a central location. The mature planting attracts an abundance of wildlife, and I have loved watching the many birds and squirrels that visit throughout the year. A particularly useful feature has been the Victorian side extension, which provides independent access to the upper floors without passing through the main house. This worked brilliantly as my family grew up, giving older children a little more independence, and could equally suit someone looking to run a business from home or create a separate workspace. I have also loved how walkable everything is, with excellent schools, parks and city amenities all close by. What I will miss most, however, is the character of the house itself. Its period features, generous proportions and sense of history create a warm and welcoming home that has been a joy to live in.” Outside The approach to the property is equally impressive. A wide entrance from Victoria Park Road leads to an extensive brick-paved driveway providing parking for up to four vehicles, whilst elegant stone steps with wrought iron railings rise to the front entrance. To the rear, the beautifully enclosed walled garden offers a peaceful and private retreat, thoughtfully landscaped around a central lawn with brick pathways and richly planted raised borders filled with flowering shrubs and seasonal colour. A sheltered seating terrace beneath the garden room provides the perfect setting for al fresco dining and entertaining, with direct access into the kitchen through French doors. Framed by mature planting and stone walling, the gardens extend to approximately 50’ x 43.5’ (15.5m x 13.2m), creating a wonderfully secluded oasis in the heart of the city. Despite its peaceful setting, the property remains exceptionally well connected, with Exeter city centre less than a mile away, excellent rail links to London from both Exeter Central and St David’ s stations, easy access to the M5 motorway and Exeter Airport offering regular connections, including flights to London City Airport. INFORMATION Local Authority: Exeter City Council Council Tax Band G Tenure: Freehold Services: Mains Gas, Electricity, Water and Drainage.
…By Annonceur International


House Exeter (United Kingdom)
Presented by James Cooper - Part of By Design’s network, with more than 25 years’ experience in the South Devon premium property market. Introduction Lillies is a striking contemporary home in a wonderfully peaceful position on the edge of Christow, within Dartmoor National Park and looking out across the Teign Valley. There is a calmness to the house that is immediately apparent. Light pours in through large expanses of glazing, the views are drawn into the main living spaces, and the layout has been designed to feel open, easy and sociable. Yet this is not simply a quiet retreat. Lillies is also a great house for entertaining, with generous open plan living space, terraces, bi-fold doors, a built-in wood fired oven and a natural flow between inside and out. It is the kind of house that works just as well for slow mornings and peaceful evenings as it does for parties, family gatherings and long summer lunches. Set in around 2.67 acres, with gardens, paddock, woodland, a triple garage and a separate studio, Lillies offers space, privacy and flexibility, sitting on the edge of Christow village, while still being in easy reach of Exeter, the A38, A30 and M5. The Inside The house has a distinctive contemporary design, with white rendered elevations, honey-coloured stone and a slate roof with deep eaves. Inside, the feeling is light, open and calming, with floor to ceiling windows helping to frame the outlook and bring the outside in. The main living space sits at the heart of the house. The sitting room, dining area and kitchen/breakfast room work together beautifully, creating a sociable layout that feels relaxed and practical for everyday life, while also being ideal for entertaining. The sitting and dining areas are interlinked and share an exposed stone wall with a double-sided fireplace, giving warmth and character to the contemporary interior. Large sliding doors open directly onto the terrace and garden, so in the warmer months the house can open up and flow naturally outside. One of the more unexpected features is the study space, accessed via a hidden bookshelf door off the living room. It is a lovely detail and gives the house a sense of fun, while also providing a useful quiet space for working from home, reading or escaping from the busier parts of the house. The kitchen/breakfast room is generous and well planned, with plenty of space around a large central island and a wide oak work surface for informal dining. It has a relaxed country feel, with farmhouse-style units, built-in electric appliances and a slate tiled floor, but the layout keeps it firmly part of the main living and entertaining space. A real highlight is the built-in wood fired oven, perfect for pizza, roasts or relaxed cooking whatever the weather. The bi-fold doors beside it open directly onto the rear patio, making this a brilliant space for hosting, with food, drinks and guests moving easily between the kitchen and outside. Also on the ground floor are a utility room, boot room and cloakroom, which are all valuable additions for a home with land, gardens and plenty of outdoor space. Upstairs, the part-galleried landing leads to four double bedrooms. The principal bedroom suite includes a large dressing room with built-in wardrobes, an en suite bath and shower room, and its own balcony overlooking the garden, grounds and the views beyond. The guest bedroom has an en suite shower room, while the two further double bedrooms are served by the family bath and shower room. Two of the bedrooms also have access to a further balcony, again making the most of the outlook. The Outside Lillies is approached down a lane, with a gated turn-off leading into a large gravelled parking area with space for several vehicles. One of the real strengths outside is the garage building. This is a substantial detached structure and far more than just garaging. On the ground floor there is a triple garage, providing excellent storage and parking, but the scale of the building means it could lend itself to a wide range of future uses, depending on someone’s needs. It could work well for car storage, bikes, workshop space, a gym, hobbies, or potentially something more ambitious, subject to any necessary permissions. Above the garage is a really spacious studio with its own shower and WC. This gives the property a huge amount of flexibility. It could make a fantastic home office, creative studio, guest space or ancillary accommodation to the main house. There may also be potential for it to be used as a holiday let, subject to the necessary permissions. The gardens wrap mainly around the eastern side of the house, where a paved terrace looks over the lawn and out towards the paddock beyond. The lawn is bordered by post and rail fencing, creating a natural divide between the immediate garden and the land. There is also a further paved terrace to the front of the house, which faces west and enjoys the evening sun, but it is the rear garden that really adds to the way the house can be enjoyed. From the kitchen, bi-fold doors open directly onto a large patio area, creating a natural entertaining space that works wonderfully, especially with the built-in wood fired oven. From here, a sloped path leads up to a level lawn, where there is a summer house with power. This could work well as a garden store, home office, studio or simply a quiet garden room, depending on how a new owner wants to use the space. A further path leads down the side of the property to a covered seating area, ideal for sitting outside when you want to escape the sun or enjoy the garden in a more sheltered spot. Together, these outside spaces give Lillies a lovely balance. It is peaceful and calming day to day, but also a brilliant house for entertaining, with space for summer lunches, drinks with friends, family gatherings and pizza evenings whatever the weather. Behind the garage is a small area of woodland and the paddock lies beyond the garden and is bounded by a stream along the northern side. Altogether, the gardens, paddock and woodland amount to approx 2.67 acres. Location Lillies is tucked away, but not isolated, on the western side of the Teign Valley within Dartmoor National Park. Christow village centre is approximately 0.7 miles away and offers a good range of local amenities, including a community shop, doctor's surgery, a primary school, church, pub and community hall. The surrounding countryside is a major part of the appeal. The property sits close to Tottiford and Kennick reservoirs, with Dartmoor, the Teign Valley and open countryside on your doorstep, making this a wonderful area for walking, cycling and enjoying the outdoors. Moretonhampstead is around 6 miles away and offers further day-to-day amenities, while Exeter city centre is approximately 10 miles away, providing a much wider choice of shops, restaurants, schools, transport links and cultural facilities. The property is well connected by road, with the A38 Devon Expressway just 7 miles away, the A30 around 8 miles and the M5 motorway within 10 miles. Exeter St David's station, around 10 miles away, offers regular high-speed services to London Paddington and Waterloo, while Exeter Airport is 15.5 miles away. There is a good choice of schooling within easy reach, including the primary school in Christow, and independent schools such as Stover School, Exeter School, Exeter Cathedral School and The Maynard. Useful Information Tenure: Freehold Local Authority: Teignbridge District Council and Dartmoor National Park Authority Council Tax Band: G (£4,343.08 for the 2026/27 year) Services: Mains water, mains electricity, private drainage, oil fired boiler with underfloor heating, solar water heating Broadband: 17 MBPS according to OFCOM broadband check service. For higher speeds Starlink, Airband or Cloud Wireless are available. Mobile Signal: Good Outdoor according to OFCOM mobile check service (EE - 73%, O2 - 66%, Vodafone - 66%, Three - 65%) Long Term Flood Risk: Low to very low chance of long term flooding, according to the government long term flood risk check service EPC: Rated C Anti-Money Laundering Regulations: By Design is supervised by HMRC for compliance with the Anti-Money Laundering Regulations. All buyers will be required to complete digital identification checks at a cost of £25 including VAT per person. Proof of funds and source of funds checks will also be required once an offer has been received.
…By Annonceur International


House Exeter (United Kingdom)
An enchanting five bedroom detached home with charming character and crafted from local materials is nestled amidst stunning rural views and sits within 4.8 acres of beautiful gardens, a paddock and a former plant nursery. It is located in the sought after village of Kenton KEY FEATURES Agricultural Occupancy Condition This property offers business opportunities, in line with the Agricultural Occupancy Condition. There is great potential to expand the former nursery even further, or to obtain consent for a variety of business uses including the possibility of establishing a stunning wedding venue. At the top of the garden, a level paddock with a large polytunnel provides ample space and flexibility for various business ventures. The nursery benefits from its own private driveway and a sizable parking area, ensuring convenient access and operation. Main Features: Built approximately 20 years ago by the current owners, this beautiful, spacious and characterful home incorporates as many local materials as possible, including Green Oak beams and Quantock stonework. The gardens are regularly featured in the National Garden Scheme, showcasing their exceptional beauty. They provide stunning and serene views from the property, with the picturesque backdrop of rural countryside beyond. Upon entering the property, you are greeted with a striking and spacious double-height entrance hallway with a galleried landing. There is plentiful practical storage space underneath the stairs and additional built-in storage. There are two ground floor bedrooms, one of which is currently arranged as a study. The heart of the home is the spacious open plan kitchen and dining room with solid oak doors that connect through to the sitting room and a glazed bay seating area with French doors extends into the garden, providing the perfect space to view the stunning and tranquil grounds. The high-quality hand-built kitchen has solid wood cabinets, granite worktops and a Belfast style sink. Appliances include a Heritage range and integrated dishwasher, along with a walk-in larder. A large central island provides additional worktop space and storage. Thr dining area offers ample space for a large table and chairs. Solid oak doors provide a seamless connection to the sitting room, with the option to close off the two rooms. The utility room provides yet further storage, as well as space and plumbing for a washing machine and tumble drier. It also includes a downstairs cloakroom and has a rear door that provides access to the garden and the nearby kitchen garden. Accessed from the hallway or kitchen, the sitting room features a stunning vaulted ceiling with exposed beams and a large striking fireplace. Windows and French doors run along one side of the room and into the corner, filling the room with natural light in this dual aspect room. From here, beautiful views can be enjoyed in comfort. The first floor galleried landing has a cleverly positioned Velux window which allows light to filter down through the centre of the home. The master bedroom suite features dual aspects and built-in storage, creating a spacious and bright retreat. Adjacent to the master bedroom is a versatile hobby room that could easily serve as a dressing room. Both rooms provide access to a balcony, which offers breathtaking rural views of Kenton and overlooks the stunning floral displays in the garden, perfect for relaxing and enjoying the scenery. A modern well-appointed en-suite shower room completes the master suite. There are two further double bedrooms on the first floor, both with sinks and built in wardrobes. The main bathroom is well-equipped with both a bath and a walk-in shower. Outside Set in 4.8 acres, this extraordinary garden has been thoughtfully and expertly developed, featuring a rich tapestry of trees, shrubs, perennials, grasses, climbers and exotics. The clever use of foliage adds depth and texture, perfectly offsetting the seasonal floral displays. A highlight is the stunning 70 meter herbaceous border, alongside over 40 mixed beds, connected by meandering walkways. The garden also includes a dedicated cut flower area, a productive vegetable plot and a bold tropical border. It’s a vibrant, ever-changing landscape that invites you to explore and enjoy nature at its finest. A spacious sun terrace runs the full length of the property, with French doors opening onto it from both the kitchen/diner and the sitting room, enabling seamless indoor-outdoor living and full enjoyment of the garden. A beautiful, mature arbour, draped in an abundance of flowering plants, provides charming access to the main garden, creating an inviting and picturesque outdoor space. The property also benefits from agricultural access to the Village via Higher Down. Parking: The gated entrance opens to reveal a circular gravel driveway with a detached double garage and car port, lined with beautiful planting and a pergola draped in climbing plants. A separate and private driveway leads to a large car park for access to the former nursery and paddock. Summary With generous living space, mature landscaping and plenty of potential, this property is ideal for those seeking, space, beauty and a touch of countryside charm in a highly sought after Devon location. Area Kenton is best known as the home of Powderham Castle. It has a thriving local community including the renowned Rodean restaurant, Chi Chinese restaurant and popular farm shop. Village also has a church, village hall and a Primary school. It is within easy reach of the Exe Estuary cycle trail and nearby beaches. 7.5 miles to Exeter Services Council Tax Band F Local Authority: Teignbridge District Council Mains and private water supply and private drainage, oil fired central heating. SELLER INSIGHT High Garden has been a wonderful family home for over 15 years, offering peaceful rural living while remaining close to the friendly, active village. It also served as the base for our successful Plant Nursery and Gardens from 2007 to 2023. The open-plan kitchen and living space has been the heart of family life, perfect for baking, meals, and making memories. French doors connect it to the garden, filling the space with sunlight and birdsong—skylarks often serenade us in the mornings. Summer evenings on the patio with friends are some of our favourite moments. The sunny patio’s sheltered alcove has been ideal for relaxing and outdoor dining, while the lawn offers space for children or games like cricket and frisbee. In colder months, a log burner and warm oak details create a cosy atmosphere for family gatherings or quiet evenings by the fire. The extensive grounds have been a joy to develop into a lush, varied garden, filled with rare plants and enjoying the mild South Devon climate and high quality soil. Views over fields, Powderham woodlands, and the village add to its tranquillity. The paddock has hosted weddings and been home to a pony, offering many possibilities. We often dreamt about how many different opportunities the garden could offer, from camping to events, festivals to animals! The triple bay garage has been versatile with many uses of the years. The pedestrian access via a ‘back gate’ has been very useful. A bus stop, farm shop and village facilities are within easy walking distance on quiet roads. Kenton is a fabulous village to live in and has many group activities and a welcoming Church. Currently there is a group which is working on purchasing the Pub to be run by the community. High Garden really is the most tranquil and peaceful space, and the most wonderful family home and gardens. We can only hope you love it as much as we do!
…By Annonceur International


House Tiverton (United Kingdom)
An impressive detached villa with classic Georgian architecture and period features. Set in 1.19 Acres, including a separate Coachman's cottage and mature gardens. This magnificent detached villa with classic Georgian architecture, is a truly exceptional home. Featuring high ceilings, spacious rooms, and a wealth of period charm. The property also benefits from a refurbished 2/3 bedroom Coachman’s cottage. The property offers a perfect blend of grandeur and modern living, all within the convenient reach of Tiverton town centre. Accommodation: The villa is approached via a private driveway, which leads to a large gravel turning circle at the front of the property. The lawns extend from the front of the property and wraps around the side of the villa where the exterior is draped in wisteria. The lawns are boarded with mature trees and plants that enhance both privacy and tranquillity. The sense of space and grandeur is immediately apparent as soon as you enter the property, which the high ceilings and generously sized rooms create. The front door opens into an entrance vestibule, with an impressively detailed oak doorway welcoming you into the heart of the home. An elegant chandelier is set above a grand and intricate hand carved ornate oak staircase, ascending to the first floor. The main reception room is a light and expansive room with a fireplace as its focal point. Large shuttered windows to the side of the property and a shuttered bay window to the front of the house overlook the grounds. The formal dining room is exceptionally spacious, featuring elegant French doors that lead directly to a conservatory, enhanced by glazing on either side and windows above. Coupled with a generous bay window, this room is bathed in natural light and offers delightful views. The high-quality and stylish kitchen is beautifully appointed with ample storage and a kitchen island. Further storage can be found in the walk-in pantry, and a utility room provides yet more built-in cupboards and an additional sink. An opening from the kitchen leads through to the orangery. This charming space enjoys views of the side and rear gardens and opens onto a sun terrace via French doors, perfect for alfresco dining. The orangery is equipped with blinds to keep the room cool during the summer months. An inner lobby provides access to a ground floor W/C and access to the rear courtyard and the Coachman's Cottage. A concealed doorway within the ornate staircase leads to a further staircase which descends to the cellar rooms. The spacious cellar provides an abundance of storage space and benefits from natural light from a window to the rear . There is a boiler room and two further cellar rooms, one of which would be perfect for use as a wine cellar. The first-floor landing features a charming seating area in front of a large window that overlooks the rear courtyard. The villa offers four beautifully proportioned double bedrooms and a single bedroom. Comfort and convenience is ensured with both a bathroom and a separate shower room. A Jack and Jill En-suite bathroom services the master bedroom and can also be access from the landing. Having recently been subjected to a programme of refurbishment, the coachman’s cottage offers flexible accommodation, or potential rental income. It can be configured as a 2 or 3 bedroomed property, depending on your requirements. There are also numerous outbuildings, a garage and a car port for the Coachman's Cottage. This stunning Georgian villa combines classical elegance with modern living, offering an abundance of space both inside and out. The property’s beautifully landscaped grounds, private location and additional coachman’s cottage make it the perfect family home. EPC: Exempt Council tax: G Main gas, electricity, water and drainage. Area Description Southfield Way in Tiverton, Devon, is a residential road located in a semi-rural area characterized by a mix of charming homes, including bungalows and semi-detached houses. The neighbourhood enjoys a tranquil setting near the River Lowman, providing residents with opportunities for outdoor activities such as walking and nature exploration. Conveniently situated, Southfield Way offers easy access to Tiverton's town centre, which offers local shops, cafes, and community amenities. The area is well-connected by road to nearby towns and is surrounded by picturesque Devon countryside, making it an attractive location for families and those seeking a peaceful lifestyle while remaining close to urban conveniences.
…By Annonceur International


House Exeter (United Kingdom)
Nestled in a peaceful rural setting and surrounded by open fields and woodland, this charming and stylish double-fronted country residence offers spacious and versatile accommodation, beautifully landscaped gardens extending to nearly an acre, and a wonderful sense of tranquillity. Ground Floor The front door opens into a welcoming and generous hallway filled with natural light from windows on either side, complemented by a decorative stained-glass panel that enhances the home’s character and warmth. To the front of the property are two superb bay fronted reception rooms. The main sitting room combines space and comfort, centred around a striking fireplace with a log burner, ideal for cosy evenings in. The elegant dining room also features a fireplace and enjoys a delightful outlook across the front garden. A third reception room provides flexibility to be used as a study, home office, or additional ground-floor bedroom. Designed with country living in mind, the home includes a practical utility/boot room, together with a ground-floor wet room, perfect for managing outdoor pursuits. The spacious open-plan kitchen / breakfast room is fitted to a high standard, offering stylish built-in storage and lovely views over the garden. From here, a door leads to a vaulted cellar, an unexpected feature currently used as a home gym but easily adaptable for a range of uses. Seller Insight “When we first discovered the property, it was the setting that captured our hearts: the generous space, total privacy, and the rare privilege of direct access into the forest. We’re close to the beach, the train station, Exeter and the M5 all within easy reach, yet it feels like a peaceful world of its own. The house itself was calling out to be loved. It was tired and neglected, full of potential and character. It needed us and we’ve poured care, time, and joy into bringing it back to life. Nearly seven years on, it sings quite literally, alongside the birds that now fill the garden and forest. This home is so much more than bricks and mortar, it’s a way of life. Winter evenings in the hot tub under a frosty, star-filled sky; log fires crackling in the lounge or dining room while we gather for Christmas dinner and quiet mornings with a cup of tea under the holly tree, watching deer wander through the woods. We’ve loved growing our own fruit and vegetables, collecting fresh eggs, and enjoying the company of visiting wildlife including dormice, hedgehogs, foxes, deer, even the occasional pheasant casually strolling past the potting shed. The garden is alive with birdsong and bees, dragonflies flitting over the pond, and the comforting scent of roses as you arrive home. There are memories in every corner: summer days on the deck with family and friends, autumn evenings around the brazier, sports days and hide-and-seek in the garden, breakfasts with Vincent the vole and Peter the pigeon outside the window. The cellar has been a calming retreat for crafts and exercise, while the summerhouse has hosted many happy guests. We’ve enjoyed the balance of countryside and community, with dog walks at the beach, trips with the grandchildren to Haldon Forest Park, and lunches at nearby Kenton Park Estate or Powderham Castle. We’ve always said that Big Friendly Lodge gives you space — space to think, to grow, to be. Whether you want quiet or company, projects or peace, this house welcomes it all. It’s a home that adapts to you. Why are we leaving? Simply because it’s time. We’re getting older, and we want to pass this beautiful home on while it’s still full of life and in great condition, with a happy heart and ready for its next chapter.”* * These comments are the personal views of the current owner and are included as an insight into life at the property. They have not been independently verified, should not be relied on without verification and do not necessarily reflect the views of the agent. First Floor The first-floor landing is full of character, with leaded glass and skylight windows that fill the space with natural light. Through an archway lies the impressive master bedroom, a dual-aspect space with extensive built-in storage. The en-suite bathroom is beautifully appointed, featuring both bath and shower, and enjoys pretty garden views. There are three further generous double bedrooms, one of which benefits from its own en-suite shower room. Outside The property is approached via a long gravel driveway leading to a double garage, providing ample parking. The large front garden offers an inviting seating area that sets the scene for this picturesque country home. The grounds extend to approximately one acre and have been thoughtfully landscaped to provide a variety of outdoor spaces and features. A workshop and log store add practicality, while a gate gives direct access into the surrounding woodland. A charming grapevine-covered pergola leads to a fully serviced garden studio with power and water, perfect for use as a creative studio or home office. For those with a love of gardening and self-sufficiency, the grounds include an established orchard, chicken run, greenhouse, potting shed, vegetable beds, fruit cage, and a professionally maintained beehive for home-harvested honey. A large ornamental pond with mature planting forms a peaceful focal point, while the patio and connecting pathways create excellent flow between the house and garden. A secluded decked area with a hot tub provides the perfect spot for relaxing evenings or summer entertaining. Information Summary: This exceptional country home perfectly combines character, comfort, and modern practicality in a truly idyllic setting. Surrounded by fields and woodland and set within nearly an acre of beautifully landscaped grounds, it offers a rare opportunity to enjoy a peaceful rural lifestyle without compromise. Whether relaxing by the fire, tending the gardens, or unwinding in the secluded hot tub, this residence provides a wonderful sense of space, privacy, and connection to the countryside. A home to be cherished for years to come.
…By Annonceur International


House Taunton (United Kingdom)
SELLER INSIGHT We are so fortunate to have the best of both worlds, close proximity to all the services required - pubs, doctors, post office etc all within walking distance yet full and open countryside on our back door step. Just look out through our open bifold doors and you can watch the deer go by, the rabbits, pheasants and sparrow hawks, it really is amazing - such a great view! STEP INSIDE Designed by the owners to an exceptional specification, Great view offers accessible accommodation on both the ground and first floor living spaces. Underfloor heating with Bluetooth controls allows ambient temperatures to be set for every room along with 250 litre hot water storage tank ensuring endless supply of hot water. The heart of the home is the stunning open plan kitchen/family/dining room that makes the very best of the beautiful views with two sets of bifold doors opening onto the glass screened balcony to the rear. The beautifully equipped kitchen has been fitted with a breakfast bar, hot tap, integrated appliances including two fridge freezers, warming drawer, microwave, oven, dishwasher and range cooker as well as a larder/pantry cupboard. A double-sided fireplace fitted with a double-sided glass wood burner is a lovely addition to both to the snug/sitting room as well as the main kitchen/family room. A well-appointed utility room also features a connecting boot room, providing a discreet space to store muddy boots and outdoor gear, keeping the rest of the house pristine and clutter-free. The principle bedroom has been designed with a touch of luxury with bifold doors onto the rear patio and offering en-suite dressing room along with an additional dressing area leading to the beautifully fitted en-suite shower room. Patio doors from the bedroom open onto a covered area currently arranged as a gym/exercise area with jacuzzi, power and lighting – looking out onto the beautiful views. Three further bedrooms, a beautifully appointed family bathroom and two additional cloakrooms are on the ground floor. GUEST APARTMENT Part of this clever design is the first-floor apartment that can be incorporated into the main house or used as an entirely separate unit of accommodation for a family member. Stairs from the hallway have been designed to accommodate a lift in the future, this property is certainly future proofed. An additional staircase from the car port leads to a private front door. There is an open plan kitchen/living room along with two double bedrooms and shower room – with Velux style windows to the rear. STEP OUTSIDE Accessed via double electric gates, the expansive driveway and yard provide a welcoming approach to Great View. A concrete parking area sits in front of the purpose-built workshop, while opposite, a timber double carport includes an EV charging point and a secure log store. Additionally, a double integral carport adjoins the main property, ensuring ample covered parking. Set within approximately one-acre, Great View is perfectly positioned to embrace the stunning panoramic views of the Quantock Hills. The wraparound balcony, elegantly finished with porcelain tiled flooring, glass screens, and stainless steel posts and handrail, ensures uninterrupted enjoyment of the scenery. This extensive outdoor space is ideal for alfresco dining, entertaining, or simply unwinding while soaking up the views. Beyond the main residence, a small area of paddock forms part of the property, preserving the tranquillity and enhancing the connection to the breath-taking surroundings. In addition, there is an established area of garden to the side of the house and workshop with a variety of trees THE WORKSHOP A dedicated, purpose-built workshop of 2,400 sq. feet, provides versatile storage or workspace with endless possibilities. Thoughtfully designed, it features timber cladding, double insulation, and natural light panels in the roof, ensuring a bright and energy-efficient environment. A large roller door and a separate personal door enhance accessibility, making it ideal for a variety of uses. There is potential to install solar panels on the roof providing further energy saving for the main home SERVICES Mains water and electricity Air Source heating Private treatment plant shared with Pen Elm Remainder of 6 year new build warranty with ABC Building Warranties
…By Annonceur International


Farmhouse Crediton (United Kingdom)
An Exceptional Country Estate in Stockleigh Pomeroy Key Features Discreetly positioned in the picturesque parish of Stockleigh Pomeroy and within 5 minutes of the delightful village of Cheriton Fitzpaine, this remarkable estate presents a harmonious blend of rural charm, modern comfort and breath-taking natural beauty. The estate includes a main farmhouse, two boutique-style cottages with a wood-fired hot tub, and a generously sized thatched linhay barn with extensive storage and rooms above. There are approximately 15 acres, including expansive gardens and productive orchards. Whether purchased as a private residence, a working farm, a multi-generational retreat, or a boutique hospitality venture, this remarkable property offers an exceptional lifestyle opportunity in one of Devon’s most tranquil and idyllic settings. The Farmhouse The Grade II listed historic farmhouse is currently undergoing an aesthetic renovation and includes a large country-style kitchen/diner with walk in larder, bread oven and solid fuel Rayburn. It features 4 double bedrooms, a study opening onto the walled garden, lounge with a stone fireplace and wood burner, family bathroom and shower room. This home enjoys enchanting views across the estate, setting the tone for the private and serene lifestyle this property affords. Boutique Cottage: Apple Blossom House A quaint three-bedroom cottage briming with country charm and warmth. The front door opens into a spacious and comfortable sitting room with exposed beams and a stone fireplace with wood burner. An impressive oak framed archway opens through to the large and sociable kitchen/diner. The farmhouse style kitchen extends along one side of the room and boasts solid wooden units and worktops as well as a built-in dishwasher, fridge and freezer and a free-standing range. The first-floor landing has beautiful exposed wooden flooring, bathed in natural light from a window positioned at the top of the staircase. The principal bedroom is brimming with character and charm, enjoying a dual aspect that enhances the sense of space and light. It also has gorgeous, exposed Elm wooden flooring and benefits from a luxurious en-suite shower room, fitted with high-end Fired Earth fixtures. There are two further double bedrooms, each with its own unique character. The main bathroom is a luxurious sanctuary, featuring a freestanding roll-top bath and high-end fixtures and fittings. The perfect place to unwind and escape the hustle and bustle of everyday life. The cottage has a courtyard to the front, a special place to sit and take in the country views. Boutique Cottage: The Gallery An expertly designed one bedroom boutique style cottage. The open-plan living space is truly impressive, combining thoughtful design with striking architectural features. Vaulted ceilings enhance the sense of light and space, making room for a mezzanine level, a unique and atmospheric location for a luxurious bathroom. The main living area is beautifully styled and centred around a statement wood burner, creating a warm and inviting focal point. A charming window seat provides the perfect spot to take in the countryside views and soak up the character of this stylish retreat. The well-equipped Shaker-style kitchen complements the space beautifully, featuring a breakfast bar and room for a dining table. The opulent ground floor bedroom also enjoys the space and character of vaulted ceilings. A spa inspired en-suite wet room has an opulent dual shower and underfloor heating. Thatched Linhay Barn At the far edge of the estate, a bridge crosses a meandering stream to a picturesque cobbled and paved courtyard. Here you’ll find the thatched linhay barn, offering generous storage on the ground floor and a spectacular open-plan space above. The entrance has access to a ground floor shower room with under-floor heating and stairs to the first floor, which is perfect for entertaining, with vaulted ceilings, exposed timbers, a well-equipped kitchen and a large and comfortable seating area. An inviting setting for hosting family and friends in style. Outside The grounds are equally captivating, with a wealth of tranquil spaces to explore amongst approximately 15 acres. There are winding paths revealing landscaped gardens with level lawns, a vegetable garden, wildflower meadows and a stream flowing through pastures and woodlands, with several stone and cob outbuildings providing excellent storage. Two of the outbuildings also benefit from underfloor heating. One secluded area has been thoughtfully set aside for a wood-fired hot tub and summer house, allowing you to relax and unwind while immersed in the surrounding nature. Set in peaceful seclusion, the estate’s naturally farmed land, supports a rich biodiversity and flourishing wildlife. There are paddocks and two productive orchards within the grounds and a large storage barn/ machinery shed built in 2022. Seller Insight “The chance to purchase Higher North Coombe in rural Devon was one we could not resist. To bring our children up in a beautiful valley in the countryside where there was no light, noise or air pollution was a fantastic opportunity. Having the freedom to roam the woods, streams, paddocks and orchards, and observe the wildlife was an experience that will hopefully last a lifetime. Being in the heart of Devon means we have enjoyed access to beaches on the north and south coasts and the moors, while being close to Exeter, the bright lights of city life are never far away. The changing seasons and tranquillity of Higher North Coombe have afforded us a unique chapter in life whilst earning a living and upgrading the properties for future generations. The stillness, peace and richness of the flora and fauna are only appreciated by being here. We have loved it. * The History Historical records suggest that this site has been occupied since Saxon times. Following the Norman Conquest, the land is thought to have been granted to Ralf de Pomaria, a Norman soldier who fought alongside William the Conqueror at the Battle of Hastings, becoming part of a larger estate established during that era. With its blend of period charm, flexible accommodation and captivating outdoor spaces, this is a rare opportunity to enjoy an exceptional lifestyle in a setting defined by tranquillity, privacy, and timeless rural elegance. Area Stockleigh Pomeroy is a charming rural parish nestled in the heart of Mid Devon, known for its beautiful unspoilt countryside, rolling farmland and peaceful village lifestyle. The next-door village of Cheriton Fitzpaine also boosts two thriving pubs with the Ring of Bells being known particularly for delicious repasts and local real ales or ciders. It’s a lovely community with a well-regarded primary school and numerous clubs covering sporting, art and cultural activities. Despite its tranquil setting, the area is well connected - just a short drive from the historic market towns of Crediton and Tiverton and within easy reach of Exeter, offering excellent schools, amenities, and transport links. Another benefit of this property is its proximity to the well-regarded Blundells School, which offers a reduced fee for families living within a 10-mile radius, and this property qualifies for the reduction. With its rich heritage, strong sense of community and picturesque surroundings, Higher North Coombe is the ideal location for those seeking a quiet, country lifestyle without sacrificing convenience. Information Tenure: Freehold Services: Mains water, drainage, Calor gas, oil fired central heating. Fibre Broadband with up to 900 MB of download speed. Local Authority: Mid-Devon District Council Council Tax Bands: Farmhouse: Band E The Gallery: Band B Apple Blossom House: Band C
…By Annonceur International
'%20stroke='%23DDAA3A'%20stroke-width='1.909'%20stroke-linecap='square'%20stroke-linejoin='bevel'/%3e%3c/svg%3e)
Receive by email any new listing that may match your search criteria
Your criteria :
- For sale
- Honiton, United Kingdom, +30 km
- Houses
By validating this form, you accept the general conditions of use of Le Figaro Properties.