The agencies at Donostia-San Sebastian
These agencies offer a selection of luxury properties vente at Donostia-San Sebastian. Feel free to contact them for personalized assistance.

 English$ USD · m²

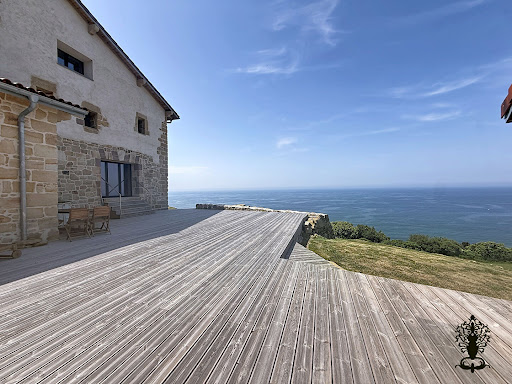


SAN SEBASTIAN: San Sebastian, Monte Igueldo: Lovers of the Basque coast and the Spanish Basque coast, everything you're looking for is right here! Indeed, all the authenticity and heart of the Basque Country combined with the modernity of its renovation define this residence, not to mention its breathtaking ocean views! Are you looking for a secluded spot just 15 minutes from the heart of San Sebastian? This property is for you! With a total built area of approximately 700 sqm, or 427 sqm of living space, this fully renovated property comprises a 368 sqm main house and a 59 sqm annex. Eco-friendly, it was designed and rebuilt with high-quality materials. The villa offers a spacious entrance leading to a 77 sqm living room that opens completely onto the ocean and mountains. The main ground floor also features a suite with a bathroom, storage space, a large fully equipped kitchen, and an office. The garden level features a spacious master suite of approximately 55sqm with a bathroom and dressing room, fully oriented towards the surrounding nature. This level also includes a double garage. The upper floor is dedicated to the sleeping area with three additional bedrooms, each with its own bathroom. Its expansive 22,000sqm grounds, an integral part of the stunning natural landscape of Mount Igueldo, perfectly blend history and lifestyle, offering a variety of possibilities. Ideal for a primary or secondary residence, an agritourism business, or even a gourmet restaurant focused on nature and authenticity! A rare find: this property is fully covered by a ten-year structural warranty. Estimated annual energy costs for standard use: between EUR and EUR per year. Average energy prices indexed to 2021. Further information and photos available upon request. Price: EUR4,200,000 including agency fees. Price excluding fees: EUR4,040,000 (3.96 % fees incl. VAT at the buyer's expense.)
…By Rousselle Immo Prestige


Duplex penthouse with terrace — 5 minutes from La Concha beach A top-floor home laid out as a duplex, with a pleasant terrace and abundant natural light. Location: Next to the Alameda/Boulevard, a 5-minute walk from La Concha beach, surrounded by the best shops, parking, and bus and taxi stops. Key facts: Surface area: 168 m² usable. Type: duplex penthouse with terrace. Condition: good condition. Layout: Facing Calle Legazpi (east): a very spacious exterior living-dining room, over 60 m², easily adaptable to create a third bedroom. Inner courtyard side (west): 2 very spacious bedrooms, each with an en-suite bathroom. Both have a mezzanine level, which could be used as storage space or similar. Interior light well: kitchen and a third bathroom with shower. There is a third mezzanine above the hall, which could be used as a 3rd bedroom, study, etc. Features: Heating and hot water via a natural gas boiler. Following the renovation of the roof, the home's ceilings are exposed wood, adding warmth and character. The price includes the right to the communal roof extension (levante). Building and costs: Recently renovated building (roof, façade, entrance hall and lift). Barrier-free entrance hall; lift for 4 people (wheelchair accessible). Community fees: approx. 125 € per month. The Alameda del Boulevard is one of San Sebastián's most central and historic streets, marking the boundary between the old town and the 19th-century Ensanche district, and lined with some of the city's best-known shops and cafés. A duplex penthouse with genuine mezzanine space on both sides and exposed timber ceilings is a distinctive layout rarely found this close to La Concha, offering the character of a converted attic combined with a fully central, walkable location. Being just five minutes on foot from La Concha, one of the most celebrated urban beaches in Europe, while sitting right on the Boulevard, gives this home an unusually central position within easy reach of both the seafront and the old town's shops and restaurants.
…By Annonceur International


The best located villa in Montesol: corner, views and privileged orientation. At Grupo Tomé we present one of the most special properties in the Montesol urbanization: an impressive corner villa with 280 m2 built between a house and a garage, as well as large terraces and a private garden of more than 250 m2. Its corner position makes the difference, providing greater privacy, luminosity, open views and particularly spacious outdoor spaces. Located next to the communal pool, it occupies one of the most privileged positions in Montesol. The villa also has a complete equipment aimed at comfort and efficiency: aerothermal energy, solar panels, individual natural gas boiler, interior elevator and closed garage. The house is distributed on different levels. On the access floor we find an elegant living room in which the wooden carpentry handmade by a cabinetmaker stands out, as well as a second open room currently used as a library and reading area. Both spaces open onto a large terrace, enhancing the light, views and connection with the outside. This floor is completed by a small sewing room, originally intended for a guest toilet and easily recovered for this use. On the lower floor we find a second living room, kitchen with direct access to the private garden, a large txoko, large pantry and a separate room with en-suite bathroom, perfect as a guest bedroom or independent area. The first floor houses three bedrooms with large wall-to-wall fitted wardrobes. The master bedroom has an en-suite bathroom and access to a large private terrace, while the other two bedrooms share a second full bathroom. On the upper floor or mezzanine we find two additional bedrooms that share a full bathroom, as well as two open spaces currently used for an office and living area. Altogether, the property offers five bedrooms on the upper floors, an additional room with an en-suite bathroom on the lower floor, four full bathrooms, different living areas, library, txoko, pantry, large terraces, private garden, garage and interior lift. Montesol offers a quiet and private residential environment just a few minutes' drive from the centre of San Sebastian and beaches such as La Concha and Zurriola. San Sebastian Airport in Hondarribia and the French border are approximately 20 minutes away by car, while Biarritz and its airport are around 40 minutes away. The urbanization also has a swimming pool for adults, a children's pool, a playground for children and a sports area with a fronton, all surrounded by green areas. From Grupo Tomé we will be delighted to accompany you to get to know it.
…By Annonceur International


Just 15 minutes from the vibrant heart of San Sebastián: an exceptional property nestled between the ocean and nature! Built in 2005 on the slopes of Monte Igueldo, this 550 sq m villa enjoys a commanding position offering panoramic views of the Atlantic Ocean and the Basque coastline. Set within a 10,630 sq m estate, it benefits from a bucolic and exceptionally serene environment, while remaining only fifteen minutes from the lively atmosphere of San Sebastián. Its expansive grounds, adorned with numerous fruit trees, guarantee absolute privacy. The generous outdoor spaces invite contemplation, while its swimming pool, facing the ocean, offers breathtaking views and promises unforgettable moments in a setting of rare beauty. Inside, the natural light and unobstructed sea views, enjoyed by almost every room, lend this residence a soothing atmosphere. Designed to accommodate diverse lifestyles, this property will appeal to both large and multigenerational families, offering the potential for several independent living spaces. Thanks to its layout, each of the three levels can easily be configured as a self-contained apartment, providing remarkable flexibility. The ground floor features a spacious reception room, a large garage, a bathroom, and a toilet. The first floor, the true heart of the home, comprises an elegant living room, a dining room, a kitchen, two bedrooms, two bathrooms, and a toilet. The second floor offers a second living room and three bedrooms, ensuring everyone enjoys a comfortable and private living space. Impeccably maintained and in excellent condition, this property combines generous proportions, high-quality features, absolute privacy, and an exceptional natural setting. Overlooking the ocean, with its swimming pool offering spectacular sea views and its grounds spanning over one hectare, this property is a rare find on the Basque coast, just minutes from the vibrant atmosphere and renowned gastronomy of San Sebastián. Estimated annual energy costs for standard use: between EUR and EUR per year. Average energy prices indexed to 2021. Further information and photos available upon request. Price: EUR5,500,000 including agency fees. Fees payable by the seller at their express request.
…By Annonceur International


Located on the heights of Hendaye beach, this stunning contemporary house of approximately 275 m2 offers a privileged living environment, combining generous volumes, brightness, and comfort. From the entrance, you will be captivated by its vast cathedral living room, enhanced by a beautiful high ceiling and large openings that allow natural light to flood in throughout the day. The house consists of five bedrooms, including a master suite on the ground floor and four bedrooms on the upper floor, all connected to a shower/bathroom, offering comfortable living spaces suitable for the whole family. Two fully independent studios complement this property. Covering an area of approximately 23 m2 and 29 m2, each has its own entrance and a private terrace, providing numerous possibilities for use, whether for a rental project, a space to host family and friends, or for a professional activity. Outside, you can enjoy a pleasant heated pool, with its large pool house, perfect for extending the beautiful days in a calm and sought-after environment. The property also includes a garage of approximately 19 m2 and two parking spaces. A rare property in the heights of Hendaye, close to the beach, offering quality services and materials, beautiful volumes, and strong potential.This description has been automatically translated from French.
…By Batimo Agence Immobiliere Laguillon


Located within the prestigious Jaizkibel residential estate, just moments from the golf course, this property offers approximately 516 sqm of living space on beautifully landscaped grounds of nearly 3,950 sqm, in a peaceful and private setting. Built in the late 1970s and featuring a new roof installed in 2016, it offers generous interiors with spacious reception rooms opening onto the terraces and garden, four en-suite bedrooms, a second lounge and a three-car garage. Impeccably maintained, the property offers outstanding renovation potential. Only 20 minutes from San Sebastián, 30 minutes from Biarritz and one hour from Bilbao, it provides an exceptional lifestyle surrounded by nature, golf and the coastline.
…By Biarritz Sotheby's International Realty


Located in the municipality of Urrugne, this villa built in 1965 is the work of architect Darroquy. It benefits from a commanding panoramic view of the mountains. The building offers more than 220 sqm, with a double garage as an accessory building. The villa is nestled in a green setting, the park of over 1 hectare hosts large trees. There is an entrance with a vestibule, a living-dining room of over 60 sqm with high ceilings, two ground-floor suites, an office or bedroom, a master suite upstairs, a kitchen opening onto a shaded terrace, a large basement with boiler room and cellars. An urban planning permit allows for extension and the construction of a swimming pool. This house requires refreshment work; the synthetic images show the possibilities for layout without major renovation work.
…By Côte Ouest Immobilier - Christie’s International Real Estate


Located in a peaceful and residential environment, this villa built on a ground floor with an upper floor offers a pleasant living space with direct access to each level. The entrance opens to a reception room / living / dining room of 50 sqm with fireplace. This room opens onto a long loggia terrace and a vegetated terrace. The kitchen and its pantry extend the living area. The sleeping wing includes a master suite opening onto a terrace with dressing room and shower room, two bedrooms, and a bathroom. On the ground floor, there is a bedroom with shower room, a children's bedroom, a playroom, a cellar, and access to a garage that can hold 2 to 3 cars. Swimming pool 9m x 4m with terrace and loggia.
…By Côte Ouest Immobilier - Christie’s International Real Estate


For optimal responsiveness, do not hesitate to contact me directly by phone. Presentation video available upon request. Located on the heights of Urrugne, in a natural, privileged and authentic setting, come and discover this completely renovated residence with exceptional services where the expression 'put down your suitcases' takes on its full meaning... It is composed on the ground floor of a beautiful entrance with WC, a bright living room with insert, a fully equipped custom-made kitchen, a panoramic dining room, a laundry room, a secure space and four bedrooms including three first suites all with access to the outside. Upstairs, you will find two additional luxury suites, one of which is equipped with a hammam. An independent studio with kitchen and bathroom adds to the living areas available for a total of 331m2. A swimming pool with its pool house, a large garage and a relaxation area with jacuzzi, sauna and pétanque court enhance the whole which is positioned on a plot of 8475m2 without vis-à-vis. The pluses: the list of amenities available on site added to the completed renovation where everything has been thought of to live high-quality moments. Come and discover without further delay this character property with generous volumes which will convince the most demanding. Property taxes: 3965?. Selling price: 3,999,000?. 'The agency fees will be entirely borne by the seller.' Reference: 88037. Contact: Kévin RENAUD - 06 73 95 53 63 - [email protected] - ADC number: 8401 2022 000 000 400 - Information on the risks to which this property is exposed is available on the Géorisques website: www.georisques.gouv.fr EXPERTIMO est le leader français des réseaux dédiés aux mandataires expérimentés
…By Expertimo


This south-facing villa dating from 2004 is in an elevated setting commanding a panoramic view of the mountains. Set in about 6000 sqm of peaceful grounds benefiting from no facing neighbours, it includes a living/reception room with a fireplace, a dining room, a kitchen, a veranda with a summer dining room, two bedrooms and a shower room. The upper floor comprises two further bedrooms opening onto a south-facing balcony, and a complete bathroom. With a garage as well as covered parking space for two cars. The basement comprises storage space and technical premises for a 12 x 5 metre swimming pool.
…By Côte Ouest Immobilier - Christie’s International Real Estate


Family house built in 2004 on a plot of land of 5,000 square meters with swimming pool and summer kitchen. South-facing, this beautiful house offer large volumes and including a living room with fireplace, a dining room, a kitchen with dining area, four bedrooms, two shower rooms and a. laundry room. The house offres a panoramic view of the mountains.
…By Barnes Biarritz


iad France - Sarah Auperin presents: A FAVORITE – CIBOURE, BORDAGAIN A privileged address, a pleasant setting, and a beautiful potential to reveal... Located in the sought-after area of Bordagain, on the mountain side, this single-story T4 house of 134 m² living space built in 1988 + a 16m² veranda, benefits from a particularly pleasant environment, quiet and without vis-à-vis, in the heart of a fenced and landscaped garden of approximately 1,450 m². Upon entering, you will discover a very beautiful, bright, and friendly living room that opens directly onto a lovely terrace facing Southeast, with a view of the garden and the pool. A second terrace located near the living room has a barbecue-fireplace, ideal for fully enjoying the beautiful days with family or friends. The open kitchen naturally extends this living space. A corridor then leads to the sleeping area consisting of three bedrooms, as well as two shower rooms and two toilets. A pantry completes the functional spaces of the house. Outside, you will enjoy two terraces, a tiled pool measuring 4 x 8 m, and a fenced and landscaped garden. The property also benefits from an electric gate and a closed garage. For comfort, the house has electric heating, reversible air conditioning, and a wood-burning open fireplace. Some refreshing and modernizing work is to be expected, offering a great opportunity to personalize this house and reveal all its potential. The highlights: 1.8 km from Socoa beach, 2.5 km from the Saint-Jean-de-Luz train station, 2 km from amenities. A great opportunity in Ciboure for those looking for a quiet environment, a pleasant outdoor area, and a single-story house with a pool. I am available 7 days a week for any information and to organize a visit. Don't wait to seize this great opportunity! Agency fees are the responsibility of the seller. A valid ID will be requested during the visit, in accordance with Article L.561-5 of the Monetary and Financial Code. Information on the risks to which this property is exposed, including the legal obligation of bush clearance, is available on the Géorisques website: http://www.georisques.gouv.fr. This real estate announcement has been drafted under the editorial responsibility of Ms. Sarah Auperin, independent real estate agent (without holding funds), commercial agent of the SAS I@D France registered with the Bayonne RSAC under number 834219370, holder of the real estate canvassing card on behalf of the company I@D France SAS.This description has been automatically translated from French.
…By Iad France


In Ciboure, discover this independent Basque-style house with 203 m² of living space, offering 410 m² of usable area on a plot of 1,425 m². It features two large living rooms, two terraces, a garden, and enjoys an East-West exposure with an unobstructed view and no overlooking neighbors. The ocean is approximately 2 km away.Built in 1977 and spread over several levels, this house offers very nice volumes and numerous layout possibilities.One of its main assets lies in its two spacious living rooms, allowing for the creation of two true living spaces. This configuration can perfectly suit a large family, a secondary residence for hosting family and friends, or simply for those looking for space and wishing to envision a project that reflects their tastes.With 203 m² of living space and a stated usable area of 410 m², the house offers particularly interesting potential. The different spaces can be rethought and reorganized according to the needs and desires of future owners.Outside, the 1,425 m² plot allows for an enjoyable garden surrounding the house. Two terraces complete the ensemble and provide several spaces for outdoor dining, entertaining, or simply enjoying beautiful days.Thanks to its East-West exposure, the house benefits from beautiful brightness throughout the day. The unobstructed view and the absence of overlooking neighbors also provide a real sense of space and tranquility.Refreshment work is to be expected. It will allow modernizing the house and bringing it up to date while preserving its charm and Basque style. The existing volumes already offer a very good base to create a pleasant family home suited to current expectations.The location is also convenient for fully enjoying Ciboure and the Basque Coast: the ocean is about 2 km away, shops are 1.9 km away, the train station is 2.6 km away, and highway access is 1.8 km away.THE +Independent Basque-style house203 m² of living space410 m² of usable area1,425 m² plotTwo large living roomsTwo terracesGardenEast-West exposureUnobstructed view with no overlooking neighborsNice volumesNumerous layout possibilitiesRefreshment work to be expectedOcean about 2 km awayNearby shopsA house with rare volumes in Ciboure, with real potential for those wishing to create a large family home or a secondary residence to their taste, close to the ocean and all amenities.This description has been automatically translated from French.
…By L'adresse De Prestige


In the immediate vicinity of the Grande Plage of Saint-Jean-de-Luz and local shops, in the heart of an elegant and sought-after residential neighbourhood, discover a distinctive development comprising two individual Neo-Basque villas, conceived as a contemporary and refined interpretation of the region's architectural heritage. Inspired by the identity and timeless charm of traditional Basque homes, these villas stand out for their unique architectural signature, combining traditional elegance, contemporary lines and carefully selected materials. Each home has been designed to offer a truly exceptional lifestyle, blending the gentle atmosphere of the coast with contemporary comfort. Generous volumes, abundant natural light and the quality of the finishes create an atmosphere that is both warm, elegant and resolutely modern. One of the key advantages of this development is the opportunity to benefit from a bespoke interior layout, allowing future owners to personalise their home according to their wishes and lifestyle. An opportunity to acquire a distinctive new villa in a privileged setting where everything is within walking distance: the Grande Plage, shops, restaurants and the vibrant town centre of Saint-Jean-de-Luz. Offered for sale under the French VEFA scheme (Vente en l'État Futur d'Achèvement – off-plan sale), this development provides the opportunity to take part in creating a home designed around your expectations. Completion is scheduled for the fourth quarter of 2027. Two villas comprise this development: Villa 1 — Price: €1,970,000 incl. VAT Villa 2 — Price: €1,970,000 incl. VAT Agency fees payable by the seller. The opportunity to acquire the entire development also offers a particularly attractive configuration for an exceptional family project, a multi-generational residence or a long-term property investment. A confidential real estate development for those seeking an elegant address, distinctive architecture and a privileged lifestyle on the Basque Coast. Information regarding the risks to which this property is exposed is available on the Géorisques website: georisques.gouv.fr https://sites.google.com/a/coldwellbanker.fr/honoraires-coldwellbanker-demeure-prestige/
…By Coldwell Banker Paris


Quietly located just a few minutes from Saint-Jean-de-Luz town center, this 2-storey house stands on a 3,000 m² plot. The first floor comprises an entrance hall and a 100 m² living room with open-plan kitchen opening onto a 50 m² terrace overlooking the garden. There's also a hallway, a garage-cellar and a toilet. On the garden level are 3 bedrooms, a bathroom with shower and bath, and a suite with shower room and dressing room. The bedrooms open onto a terrace. Heated swimming pool.
…By Côte Ouest Immobilier - Christie’s International Real Estate


Located in the heart of Saint-Jean-de-Luz on a 350 sqm plot, this early 20th century Mansard-style house has been tastefully renovated. The building offers almost 400 sqm of floor space and an equivalent of 300 sqm carrez. The building has 4 levels. The main part is on the first floor, overlooking the garden, and the basement is in an English courtyard. From the garden level, we access the main entrance of the house via a beautiful stone staircase. A vestibule leads to a vast reception room opening onto a front terrace, as well as a kitchen/dining room, bedroom and bathroom. An interior staircase leads to the semi-buried basement (English courtyard). The basement includes a cellar, boiler room, TV room, 2 bedrooms and bathroom. The 1st and 2nd floors are accessed via a separate entrance leading to a wide staircase. The 1st floor features a 70 sqm apartment with a 30 sqm living room opening onto a balcony, a separate kitchen, 2 bedrooms and 2 bathrooms. The 2nd floor, with a 70 sqm surface area , offers the same layout. Two garages close to the house complete the ensemble. Reversible air-conditioning. The house can easily be imagined as a condominium of 2 or 3 apartment lots. The outdoor spaces are ideal for indoor-outdoor living.
…By Côte Ouest Immobilier - Christie’s International Real Estate


This villa designed by architect André Pavlovsky is located just outside Saint-Jean-de-Luz. It is set in 6 hectares of landscaped grounds, a true haven of peace with a view of the mountains! This exceptional property features a triple reception room and eleven bedrooms to welcome family and friends in a majestic setting. We have over 5 hectares of landscaped grounds with swimming pool and tennis court, as well as a janitor's cottage, a closed garage for four cars and two utility rooms. Set in verdant surroundings, this unique property combines authenticity and charm, offering unrivalled quality of life. A rare opportunity to live in one of the finest properties in the region...
…By Côte Ouest Immobilier - Christie’s International Real Estate


EXCLUSIVITY - On the heights of Saint-Jean-de-Luz, with a commanding view, very beautiful charming property, completely renovated in recent years and offering generous volumes and many living configurations. Built on a plot of over 2000 m², it consists of two houses, the main one about 252 m² of living space arranged with two living areas, one with a cathedral ceiling, and a wood stove, all opening onto the garden and the pool, a charming veranda to enjoy the sun in winter, and a full suite on the ground floor, and finally a comfortable office space. On the upper floor, a mezzanine living space. Four bedrooms each with their own bathroom. In the annex, a duplex house of about 51 m² very private with private access, consisting of a living area opening onto a terrace and garden, two bedrooms upstairs sharing a bathroom. Ideal for rental income or to host friends and family. And finally a garage and a carport. The town center of Saint-Jean-de-Luz is accessible by bike and on foot. Lots of charm for this family property surrounded by trees in a quiet area with an unobstructed and commanding view of the city and the ocean. Price 1,780,000€ including fees All taxes included fees payable by the buyer: 4.094% of the sale price excluding fees, i.e., 70,000 € Price excluding fees: 1,710,000 € Contact Anne FRANCOIS - tel. 06 07 72 68 72 email. [email protected] GEORGIS request for geological information available upon request +33607726872
…By Bonaparte


Located on the Bordagain hill, this villa of approximately 200 m2 offers great renovation potential. It currently comprises five bedrooms, two bathrooms, a living room with a fireplace, a kitchen, as well as a dormitory and a games room. Several ground floor rooms open onto a south-facing terrace and garden, with an unobstructed view of La Rhune. Ideally situated in a sought-after residential area, the property benefits from land that can accommodate a swimming pool. Information on the risks to which this property is exposed is available on the Géorisques website: www.georisques.gouv.frThis description has been automatically translated from French.
…By Agence Du Socoa


Located in a peaceful area and close to the shops of Saint Jean de Luz, beautiful house entirely renovated with taste (completion January 2024). The house of 350 m² is located on a wooded plot of 1.4 hectares with swimming pool and offers an exceptional view of the mountains. The house features beautiful living rooms ooening onto a south facing terrace. 2 cellars, 2 garages. Swimming pool 7x7m, terrace in Ipe of more than 200 m², summer kitchen. The house is sold furnished.
…By Barnes Biarritz


Ideally positioned facing the Atlantic Ocean, just a short walk from the beach, the harbour and the shops of Ciboure, this charming family home of approximately 240 sqm, set on a 1,025 sqm plot, enjoys breathtaking panoramic views over the Bay of Saint-Jean-de-Luz and an exceptional location, offering a true walk-everywhere lifestyle. The main level, spanning approximately 125 sqm, features a spacious living room with fireplace and a dining area opening onto a large sea-facing terrace, a kitchen with direct access to the garden, three bedrooms and a bathroom. The lower level comprises a large double garage, one additional bedroom, a shower room, a generous office, a spacious games room and a boiler room. A rare opportunity to acquire a property offering spectacular ocean views and an exceptional lifestyle in one of the most sought-after locations on the Basque Coast.
…By Barnes Biarritz


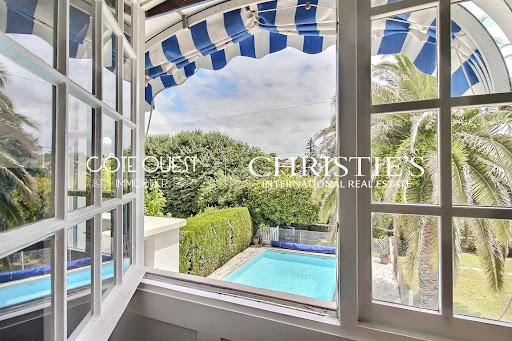


This house is located in a dead-end street in the heart of Saint-Jean de Luz. Shops, the beach, and schools are within walking distance. The neo-Basque style house by architect Henri Godbarge dates from around 1940 and offers a sought-after living environment. It is suitable for both primary and secondary residences. It offers a living area of 204 sqm (total area: 255 sqm) on a lovely garden of 800 sqm, including an extension of 53 sqm dating from 1992 that features a large living room, a dining room, and a cellar on the lower level. The ground floor consists of a beautiful entrance with storage, a technical room (with a new gas boiler from 2022), a south-facing bedroom with WC and shower room, a charming large kitchen, and a utility/laundry room. The first floor includes a winter lounge with fireplace, a dressing room/office or small bedroom, two bedrooms, a WC, and a bathroom. Upstairs, there is an attic children's bedroom and an attic storage space. A small garage for tools and bikes, a salt water diamond tip swimming pool, and a garden storage space complement this sought-after property to visit as soon as possible.
…By Côte Ouest Immobilier - Christie’s International Real Estate


This early 20th century mansion enjoying a panoramic view of the mountains is in an elevated location 5 minutes from the centre of the resort and the beaches. About 610 sqm of living space includes a spacious entrance hall, a living/reception room, a dining room (all with fireplaces), a professional kitchen, a study accessing a covered terrace, and two wc. Accessed by a magnificent staircase as well as the service staircase, the upper floor comprises six suites with a bath or shower room and a wc. The living rooms and most bedrooms enjoy panoramic views. The garden level comprises a self-contained apartment with a living room, a kitchen, two bedrooms, and a shower room with a wc. This floor also includes 2 large storage rooms as well as a shower room with a wc. The 2 hectares of grounds feature a swimming pool, a chapel and a vegetable plot. Ideal for a guest-room activity or restaurant. The plot is non-constructible.
…By Côte Ouest Immobilier - Christie’s International Real Estate


Nestled in a dominant position, just five minutes from the center of Saint-Jean-de-Luz and its beaches, this elegant early 19th-century mansion offers an exceptional living environment, enhanced by an unobstructed panoramic view of the mountains.Developing approximately 610 m², the residence attracts with the nobility of its volumes and the quality of its period features. The reception areas, bathed in light, reveal magnificent ancient floors and a ceiling height of about 4 meters, giving the whole a majestic yet warm atmosphere. The ground floor includes an entrance, a spacious hall with a fireplace, a reception living room, a dining room also equipped with a fireplace, a professional kitchen, an office opening onto a large covered terrace, as well as guest toilets.The upper floor, accessible via a magnificent solid staircase or a service staircase, hosts eight suites, each with its own bathroom or shower room with WC. Most of the bedrooms, like the reception rooms, benefit from a southeast exposure and unobstructed views of the surrounding landscape.On the garden level, an independent apartment offers a living room, a kitchen, two bedrooms, and a shower room with WC. This level is completed by a large bodéga, providing ample storage space as well as an additional shower room.Set in the heart of a wooded park of about two hectares, the property includes a chapel, a swimming pool, and a vegetable garden, enhancing the rare and confidential character of the ensemble. This unique place is ideally suited for a luxury guesthouse project or the establishment of a high-end dining venue.No possibility of new construction on the property.This property is offered to you by Marie Monique LABATTUT: +33.6.89.20.23.70This description has been automatically translated from French.
…By L'adresse De Prestige


NEW EXCEPTIONAL PROPERTY in CIBOURE1 km from the Golf of Nivelle, in a preserved natural setting, this remarkable contemporary architect villa of 336m² offers a double panorama of the ocean and the Pyrenean peaks, set in a landscaped park of approximately one hectare. Its generous volumes accommodate 5 bedrooms, including 4 suites, with spaces designed to enhance light and views. The immediate proximity to amenities, two golf courses, and Saint Jean de Luz makes it a living space that combines tranquility and accessibility. The property requires some refreshing work, and this villa with a swimming pool represents a rare opportunity for architecture enthusiasts and beautiful homes, to be personalized according to your tastes and aspirations. This property is offered to you by Marie Monique LABATTUT - +33.6.89.20.23.70This description has been automatically translated from French.
…By L'adresse De Prestige

Receive by email any new listing that may match your search criteria
Your criteria :
By validating this form, you accept the general conditions of use of Le Figaro Properties.
These agencies offer a selection of luxury properties vente at Donostia-San Sebastian. Feel free to contact them for personalized assistance.

