

luxury houses for sale Florauna, South Africa


House with pool and garden Florauna (South Africa)
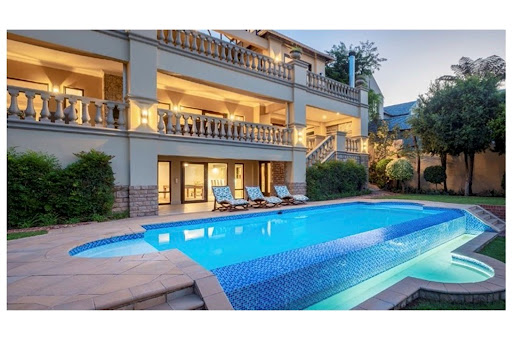
Twelve bedroomed villa for sale in Florauna, a property built on the slopes of Magaliesberg mountains, where the outside of the architecture of the house connects one with nature.The buildings are designed for flow of individual privacy with magnificent entrance hall leading to custom built interior featuring stern walls.Intimate master bedrooms suites combining luxurious comfort with a calm atmosphere, with the main house’s bedroom which is a presidential suite situated on the upper level.Big kitchen in the main house with a design of its own catering for big families and guests, the house has storeroom inside with multiple cupboards, the open plan lounges, dining rooms large enough for balancing social connection with functional separation because of their extravagance.Outdoor living a masterpiece, landscaped garden designed in a manner where one walking around the garden one will feel as though one can live forever. Security galore, comprehensive 24/7 state-of-the-art technology.This villa consists of the following:Main building: -Three bedrooms, all upstairs-Main bedroom, a palatial suite, too huge to describe leading to the balcony with its pyjama lounge-Two and half bedrooms-Big Kitchen for preparing food for guests-Laundry-Private Dining room leading to the outside Braai or entertainment area-Lounge-Extra TV room used for Spa-Private lounge-Another Entertainment area leading to the swimming pool-Office-Servants’ quarters with full bathroom plus another-Servant quarters for four people/workers, 6x5 metres-Storeroom with built in cupboards-2 × Double Garages-Double carport -Open parking for another four cars-Storeroom/Workshop(6x7 metres) too big which can be converted to any business space-Second house; Consists of -Three bedrooms, main ensuite-Three bathrooms-Kitchen-Dining room-Lounge-Own yard-Double garageTwo Big Flats on the outside for Extra Income:1st flat consists of the following-Two full big bedrooms, all upstairs-Own shower and bathroom-Kitchen with gas stove-Laundry-Dining room-Lounge -Balcony-Open parking for flats2nd flat consists of the following, almost the same as the first flat-Two full big bedrooms, all upstairs-Own shower and bathroom-Kitchen with gas stove-Laundry-Dining room-Lounge -Balcony-Open parking for flatsOutside yard;-Building currently used as a Church with toilet and shower which can be converted to a two bedroomed house-Generator room (40 KVA)-Store room-Pump room-Borehole-Electric fence-Solar panels-2x Inverters-Beams-CCTV cameras-Palatial Electric gates-Guest toilet-Landscaped garden-Irrigation system-Orchard with different fruit trees-Carport for six cars
…By Annonceur International
5 listings near Florauna


House with pool and terrace Centurion (South Africa)
An Architectural Palatial Masterpiece in Claudius - A Home of Grandeur and Elegance. SOLE MANDATE.Discover a hidden gem of architectural brilliance in the prestigious neighborhood of Claudius. Designed by the renowned Nico Van Der Meulen, this triple-story home embodies sophistication, elegance, and grandeur. With a blend of marble, travertine, sandstone, porcelain, and ceramic finishes, this residence offers unparalleled luxury, making it a true statement of refined living.Top Floor – A Sanctuary of EleganceMaster Bedroom Suite: A spacious retreat featuring a Jacuzzi bath, shower, and private toilet, alongside a separate lounge with an additional toilet and a large private balcony. Luxury Bedrooms: Five additional en-suite bedrooms, each with custom features like an atrium, a rose vine gate, and a special painting feature. Exclusive Lounges & Balconies: Enjoy multiple private balconies, including one inspired by Romeo and Juliet, plus a middle lounge area between two en-suite bedrooms. Secure & Private: An electronic shutter door ensures added privacy and security for the entire residence.Second Floor – Grand Living & Entertaining SpacesGuest Suite with Private Balcony – Perfect for visitors who appreciate privacy and comfort. Formal & Informal Lounges – Includes a grand piano room, a violin-playing corner, and a ladies’ lounge. Grand Dining Room – A luxurious setting for entertaining. Gourmet Kitchens – A main chef’s kitchen with a scullery, cooking area, cooler room, and freezer room, plus an additional dining kitchen. Prayer Room & Study – A peaceful space featuring Wudhu seating and taps, alongside a private study. Secret Room & Storage – A discreet storage space accessible via a hidden staircase. Luxury Features – A powder room, multiple balconies, and an atrium enhancing natural light throughout. Private Lift – Access all three levels effortlessly.Third Floor – The Ultimate Entertainment HubResort-Style Pool & Jacuzzi – Complete with a shutter cover for added convenience. Cinema Room – A private home theater for movie nights. State-of-the-Art Gym & Spa – Featuring a steam room, sauna, and massage area. Sushi Bar & Gazebo – Perfect for intimate gatherings. His & Hers Bathrooms – Luxuriously appointed with showers. Laundry & Storage Facilities – Well-designed for efficiency and convenience.Glass Dome Gazebo – A Breathtaking Entertainment AreaFully Enclosed with a Kitchen & Two Toilets – Ideal for hosting elegant events. Central Water Fountain & Three Additional Features – Adding an air of tranquility.Exclusive Staff Quarters & SecurityFour Bedrooms & Two Bathrooms – Separate, comfortable accommodation. Double Garages – Secure parking facilities. Guard House with Bedroom & Toilet – Ensuring 24/7 security. Remote-Controlled Security Gates & Side Entrance for Staff. Grand Waterfall Feature at the Entrance – Leading into a majestic hallway.A Venue Like No Other – Host Up to 500 GuestsDesigned for luxury living and grand entertaining, this home is perfect for weddings, gala events, and large-scale celebrations. With breathtaking architectural details, opulent finishes, and expansive living spaces, this property is an extraordinary opportunity for discerning buyers.Book an exclusive viewing today and experience the epitome of elegance in Claudius!
…By Annonceur International



House with pool and garden Pretoria (South Africa)
Welcome to a distinguished estate nestled high within the double-gated enclave of Silver Oak Place, Safe Waterkloof. This architectural masterpiece sprawls across a 2,000 m2 elevated stand, capturing sweeping views of Pretoria and the Union Buildings, while offering over 1,100 m2 of refined indoor living space spread across three unique buildings.... From the moment you ascend the winding driveway to the porte cochère entrance, you`re welcomed into a world of elegance, privacy, and distinction—designed for both grand entertaining and serene everyday living. Main House Features·Triple-storey home with 3 internal and 2 external staircases·5 opulent en-suite bedrooms, all with extensive built-in closets·Expansive main suite with dual dressing areas, lounge space, luxurious bathroom, and private balcony·3 bedrooms plus the family TV lounge open onto a panoramic wrap-around terrace with breathtaking views·Formal lounge and separate family room both opening to the terrace·Gourmet kitchen with built-in SMEG appliances and a double-volume scullery·Formal dining room adjacent to kitchen for seamless hosting·Private study with access to the rear garden·Elegant entrance hall with a grand double wooden staircase·Wrap-around terrace with built-in wood and gas braais, ideal for indoor-outdoor living·Family TV lounge with kitchenette and pajama lounge upstairs·Entire home fitted with warm wooden floors (25-year guarantee) Entertainment & Wellness·Entertainment room with built-in bar and wine cellar, flowing to the pool and patio·Infinity rim-flow swimming pool framed by manicured terraces·Fully equipped home gym in a detached building with sliding doors and natural light·Tranquil outdoor areas with landscaped gardens, lemon trees, herb beds, and captivating viewsThatched Cottage·Fully renovated 3-level thatch-roofed guesthouse with wooden floors·Ground floor kitchen with separate entrance·Upper ground level: lounge/dining, bedroom, and bathroom·Loft space with skylights – ideal for a second bedroom, studio, or home office·Perfect for guests, extended family, or potential rental income·Additional Building·Two staff bedrooms with kitchen and bathroom·Second laundry room separate from main house·Upstairs gym studio with its own geyser, sliding doors, and garden viewsNotable Features & Extras·5 garages plus ample visitor parking·Fully irrigated, architect-designed garden with terraces and stone features·Three separate geysers in main house, connected to a heat pump system·Thatched Cottage and staff building each with independent geysers·Wrap-around terraces, patios, and balconies all tiled for durability and elegance·Exceptional security and privacy within an exclusive gated estate·Located in a non-load shedding zoneThis is more than a home—it`s a lifestyle statement. A sanctuary of refined living where architecture, nature, and design converge in the most elegant way. If you`re seeking prestige, space, and uninterrupted views in one of Pretoria’s most sought-after addresses, this extraordinary Waterkloof estate awaits.
…By Annonceur International


House with pool and garden Hartbeespoort (South Africa)
SOLE MANDATE!One may only try to fathom this home’s grandiosity. From the moment of entry, this well conceptualized design boasts innovation and automation. Double complementary establishments, one designated as dwelling quarter and the other solely for entertainment purposes, both found on one property and divided by a swimming pool and jacuzzi in the middle. Upon arrival, one has the option of either using the ground level entrance that is north facing or lower ground level entry that is south facing, here the garage grants access to the rest of the house. The ground entrance greets you with a well paved driveway, aluminum mirror garage doors and a gorgeous stone cladded feature wall. The matt tiles will entice you every step of the way introducing you to numerous reception areas, marble stair case, lounges and the modern kitchen. The gourmet chef’s kitchen has top of the range push-latch light glass drawers as well as glass cabinets, a built-in double oven, microwave, food warmers, built-in coffee machine, gas controlled stove and a beautiful center island where one may enjoy breakfast with the family while also taking in the view of the pool and Jacuzzi area. The scullery has ample storage space and a designated area for a washer, dryer and dishwasher. This lavish home offers 6 bedrooms, all en-suite, each with their own unique design as well as copious space. The bathrooms have impeccable marble and tiled finishes, has perfectly placed low hanging geometric pendant bed side lamps as well as air-conditioning. The bedroom ceiling and bathroom mirrors have strip cove lighting that give it that soft vanity glow, features freestanding deep seated soaking bathtubs as well as a shower. Majority of the rooms has access to a balcony where one may take in spectacular views. Those with a discerning taste in splendor will adore the master bedroom that features its own pajama lounge upon entry with a private balcony. This room has generous floor space, a complementary headboard design, center ceiling chandelier, strip cove lighting and perfectly placed air vents. The superb walk-in closet features a closet island which offers both functional storage and aesthetic appeal, has slightly tinted glass wardrobe doors with lights and alluring strip cove wardrobe lighting, that together with the pendant light above the island provides exquisite illumination. To top it off for the shoe fanatic there is also ample shoe closet shelving. The bathroom has an enchanting play of light and dark colors with marble accents, is equipped with double vanities and a shower for two furnished with a stylish shower seat. The corner placed bathtub has a therapeutic view through the tinted windows for extra privacy. A few of the indoor leisurely traits of this home include multiple and multifunctional lounges, game/play room and a cinema. The home theater ceiling has a fun stargazer accent, luxurious carpeting, modern overhead projector, air-conditioning, stellar surround sound and has its own lavatory. The striking exterior has covered patios and braai areas with views of a well-manicured garden and yard. You will find a hypnotic swimming pool that gives the illusion of an overflow with a Jacuzzi tucked away beneath the pergola. For those relaxed outdoor family evening moments by the fire, one has the advantage of a boma. A stone throw away from the main home, you will find the establishment designated for entertainment. Here you will be greeted by an endearing entrance hall. This part of the house has two en-suites, a bar, a playroom/mini library, gym with Sauna, mini salon, laundry, a private bathroom, a study/ office space, this home also comes with a sectioned entertainment area – this is currently in the development/building phase. Other amenities that vaunt opulence include recessed lighting throughout the house, chandeliers, lit marble staircase, frameless glass balustrades, neoteric technology and designs, remote controlled curtains, lights and sound. Semi tinted windows. A water feature, off the road parking space, 7 garages, covered balconies and patios with unobstructed views, in-ceiling speakers, marble like mat tiles and laminated floors in all bedrooms, sliding doors, alarm system and CCTV, Automation, Server room as well as irrigation, this property also includes servant quarters with ensuite bedroom, open plan kitchen and lounge as well as outdoor/pool bathroom. And for that final touch, tranquility and privacyCall me today for viewing.
…By Annonceur International


House with pool and garden Hartbeespoort (South Africa)
This extraordinary farm-style residence in the sought-after K’Shane Lake Lodge & Eco Estate offers a rare combination of architectural beauty, timeless design, and refined comfort. Set among manicured gardens and framed by breathtaking mountain and bushveld views, this is a property where every detail has been thoughtfully considered. From the moment you arrive, the circular lily pond, original windmill, and cobblestoned courtyards set the tone for what lies beyond. The wide entrance hall, with stone-clad walls and reclaimed Kiaat flooring, opens up into expansive living areas that flow effortlessly to the outdoors. Living & Entertaining Spaces: - Two elegant lounges with feature fireplaces - A massive dining room accommodating a 14-seater table - A grand reception area with high ceilings, ideal for hosting and entertaining - Sliding doors throughout seamlessly connecting the indoors to patios, pergolas, and lush gardens Exquisite Wood Finishes: Throughout the home, you’ll find warm, handcrafted wood finishes that bring richness and timeless charm. From the reclaimed Kiaat parquet floors to exposed wooden ceiling beams, vintage solid-wood cabinetry, and bespoke detailing, every space reflects craftsmanship of the highest standard. The Chef’s Kitchen – A True Showpiece: The heart of the home is its spectacular kitchen, showcasing - A double-volume reclaimed brick feature wall with designer lighting - A massive island with SMEG gas hob, Teppanyaki griddle, deep fryer, and SMEG oven - An antique AGA cast iron stove and vintage haberdashery cabinet converted into a wine display - Additional AGA stove in the scullery - Free-standing solid wood cupboards and timeless finishes - Wooden sliding doors seamlessly connecting to the outside entertainment area Accommodation: - Four luxurious en-suite bedrooms, all spacious, air-conditioned, and some with fireplaces - Main suite featuring his & hers dressing rooms and a boutique hotel-style open-plan bathroom with slipper bath, double vanity, and abundant natural light - One bedroom with loft study, another with private entrance and antique safe Upstairs office with hidden storage areas Detached sizeable one-bedroom flatlet currently used as staff accommodation Outdoor Living: - Expansive covered patio with a vined pergola for alfresco dining - Sparkling semi-circle pool with two martini seats and wooden deck - Manicured, landscaped garden with courtyards, herb gardens, and stone planters 5 garages with barnyard doors, carport, and ample guest parking Additional Features: - Security system and petrol generator - Separate laundry room and vegetable garden courtyard Option to purchase the home fully furnished at an additional cost The Estate Lifestyle: K’Shane Lake Lodge & Eco Estate is one of Hartbeespoort’s most exclusive communities, offering - Only 45 very generously sized stands for ultimate privacy - Free-roaming wildlife including zebra, kudu, and antelope - Direct access to Hartbeespoort Dam with boathouses and launching slip - Clubhouse, tennis courts, communal lapas and boma - Swimming pool, private helipad, and 24-hour state-of-the-art security Just under an hour from Johannesburg and Pretoria, K’Shane Lake Lodge & Eco Estate offers an unrivalled lifestyle where tranquillity, nature, and luxury living come together. This is more than a home – it’s an experience.
…By Lew Geffen Sotheby's International Realty


House Midrand (South Africa)
Prime Equestrian Estate for Sale: 3.3 Hectares of Luxury and Serenity Positioned conveniently between Johannesburg and Pretoria, just 25 minutes from OR Tambo International Airport and adjacent to the prestigious Midstream Estate, this outstanding 3.3-hectare equestrian estate is a rare gem that masterfully combines natural splendour, high-end living, and absolute privacy. The estate greets you with expansive rolling lawns that transition into a distinctive poplar forest, creating a peaceful, almost enchanted sanctuary far from the hustle of city life. Nestled within the forest is a delightful chapel, offering an idyllic setting for ceremonies and special occasions. Adjacent to this lies a spectacular garden, beautifully illuminated at night, making it an exceptional venue for memorable events and entertaining. This property forms part of the exclusive and secure Randjesfontein equestrian estate, a well-established and professionally managed community. Complete peace of mind is assured with full electrical fencing around the house and grounds, complemented by an advanced camera security system that maintains the estate’s open and natural character. Ideal for those who appreciate nature while needing easy city access, the estate provides an enviable lifestyle in a highly sought-after central location. It features a sophisticated off-grid water system delivering pure, independent water supply, along with 2 hectares of arable land ideal for lifestyle farming. A 20kVA three-phase automated generator ensures uninterrupted power during load shedding. The main residence has been freshly renovated and showcases elegant, contemporary finishes. Open-plan living spaces connect seamlessly with the kitchen, forming a warm and functional hub for both daily family life and refined entertaining. The home includes four bedrooms and four bathrooms, three of which are en-suite, delivering a harmonious balance of space and comfort. Additional versatility comes from two separate buildings. The recently upgraded office block offers two offices, a bathroom, a spacious boardroom, a kitchen, and a large wrap-around porch — perfect for remote work or professional meetings in a calm environment. The inviting cottage comprises two bedrooms, two bathrooms, a living area, and a kitchen, making it suitable for family, guests, or rental income. Further practical additions include storerooms and domestic staff quarters with their own bathroom. The outdoor amenities are exceptional. A sparkling swimming pool paired with a dedicated braai area serves as the perfect social and relaxation hub. Families will especially enjoy the private playground, parkour, and CrossFit facility, which includes monkey bars, swings, zip line, rope climbing, its own patio, and braai area. An expansive boma provides another wonderful space for starlit gatherings, while a secluded pergola hidden in the heart of the forest creates a magical, intimate setting for romantic dinners or exclusive events. Parking is generous, with three garages and a carport that can accommodate up to four extra vehicles. This is not merely a home but a rare, self-sufficient luxury equestrian estate that offers a private sanctuary in harmony with nature, while remaining perfectly connected to urban conveniences. Combining beauty, tranquillity, sustainability, security, and practicality, it represents an outstanding opportunity for the discerning buyer seeking the finer things in life. Picture starting your day to the sound of birds in the forest, drawing fresh water from your off-grid system, growing your own produce on the 2 hectares of arable land, and hosting unforgettable occasions in the illuminated garden — all while creating treasured memories with loved ones. Such exceptional properties seldom reach the market. Contact us today to schedule a private viewing and discover this remarkable estate for yourself.
…By Lew Geffen Sotheby's International Realty
'%20stroke='%23DDAA3A'%20stroke-width='1.909'%20stroke-linecap='square'%20stroke-linejoin='bevel'/%3e%3c/svg%3e)
Receive by email any new listing that may match your search criteria
Your criteria :
- For sale
- Florauna, South Africa, +30 km
- Houses
By validating this form, you accept the general conditions of use of Le Figaro Properties.