The agencies at Satigny
These agencies offer a selection of luxury properties vente at Satigny. Feel free to contact them for personalized assistance.

 English$ USD · m²


Nestled in a lush green setting in the heart of Satigny, this elegant semi-detached village home with approximately 200 m² of living space, fully renovated in 2018, offers an ideal living environment for a family. It perfectly combines a well-planned layout with modern comforts. 6 rooms 3 Bedrooms 1 Bedroom - Office/Walk-in Closet 2 Bathrooms (1 bathroom, 1 shower room) Large terrace and landscaped garden 1 locked garage and 2 outdoor parking spaces
…By Switzerland Sotheby's International Realty


Situated in the heart of the village of Aire-la-Ville, this magnificent property enjoys a peaceful setting, sheltered from any nuisance. Completely renovated and perfectly maintained, it features high quality finishes, generous volumes and plenty of natural light. Exposed beams give the house a warm, authentic atmosphere, while its five bedrooms offer comfort and living space ideal for a family. Outside, a beautifully planted garden and intimate patio add a refined, bucolic touch to this rare property on the market. Exterior parking spaces and a covered area for four vehicles complete this exceptional property. Charming property Over 520 m² of total surface area, renovated by architects Generous volumes, exposed beams and plenty of natural light Double living room, winter garden, fitted kitchen with air-conditioned wine cellar Lovely, secluded garden 5 bedrooms including 2 en suite Several parking spaces
…By Switzerland Sotheby's International Realty


In the heart of one of Saint Genis Pouilly's most sought-after areas, this superb, meticulously renovated villa combines charm, comfort, and high-quality amenities. Nestled in a peaceful and secluded setting, it offers a rare and desirable lifestyle just minutes from Geneva. Built on a fully enclosed, landscaped plot of 800 m², the property captivates from the moment you arrive with its generous proportions and exceptional natural light (south-facing). The living room is the true heart of the home, with direct access to the large terrace and a modern, fully fitted and equipped kitchen. A hallway leading to three bedrooms, a shower room, and a separate WC completes this first floor. The ground floor also offers a generous space of approximately 80 m², providing numerous possibilities for conversion: an office, reading room, playroom, spa, or a fourth bedroom, depending on your needs. Outside, a swimming pool can be seamlessly integrated into a secluded and meticulously landscaped garden, inviting relaxation and convivial moments. A rare property on the market, combining quality renovation, modern comfort, and an exceptional location. Number of units in the condominium: 48. Average annual share of charges (estimated budget): €230, or €19 per month. The fees are payable by the seller. Les informations sur les risques auxquels ce bien est exposé sont disponibles sur le site Géorisques : www. georisques. gouv. fr. ** ENGLISH SPEAKERS: please note that Capifrance has an international department that can help with translations. To see our range of 20,000 properties for sale in France, please visit our Capifrance website directly. We look forward to finding your dream home!
…By Capifrance - Sã©bastien Lartot


EXPERTIMO est le leader français des réseaux dédiés aux mandataires expérimentés
…By Expertimo


EXPERTIMO est le leader français des réseaux dédiés aux mandataires expérimentés
…By Expertimo


EXPERTIMO est le leader français des réseaux dédiés aux mandataires expérimentés
…By Expertimo


Just a few minutes from Geneva, in a lush and peaceful setting, discover this unique property of about 315 m² and 11 rooms, combining charm, comfort, and high-standard equestrian facilities. Ideal for living, entertaining, and fully enjoying a private equestrian activity. The main house: Spacious bright living room with stone fireplace and open modern kitchen Master suite with dressing room and bathroom, additional bedroom, office, and shower room Converted attic: 2 bedrooms, lounge/dressing room, bathroom Basement: laundry room, wine cellar, workshop, and storage spaces Old mill to restore, adding authenticity and character Independent accommodations: Triplex apartment: equipped kitchen, living room, bedroom, shower room Duplex house with mezzanine, open kitchen, sleeping area, shower room, and private garage Ideal for hosting family and friends or generating rental income Equestrian facilities: 8 spacious boxes, riding arena, 4-stall walker (2022) Treatment area, shed for fodder, 6 outdoor paddocks Maintained land of 10,000 m² + 2.5 hectares in usufruct Highlights: Rare living environment at the gates of Geneva Estate suitable for family life and horse breeding Nearly 3.5 hectares of accessible green spaces Confidential and connected environment An exceptional property, to visit in complete discretion. +33456599870
…By Bonaparte


EXPERTIMO est le leader français des réseaux dédiés aux mandataires expérimentés
…By Expertimo


EXPERTIMO est le leader français des réseaux dédiés aux mandataires expérimentés
…By Expertimo


A MUST-SEE! ADN Immo agency presents this very attractive detached house of 131 m2 in the town of Saint Genis Pouilly. Recently built, it comprises a large, bright living area including a fully equipped open-plan kitchen, four spacious bedrooms including a master suite, a bathroom, a shower room, and two toilets. In addition, there is a large south-facing terrace and a complete spa with a jacuzzi and lap pool. Ideally located. In the centre of Saint Genis Pouilly. Close to amenities, shops and TPG bus lines. Energy Performance Certificate (EPC): D / B. Estimated annual energy costs for standard use: Between 1,880 and 2,190 Euros/year. Area: 131 m2 Property price: 720,000? Primary energy consumption: 175 kWh/m2/year Final energy consumption: 125 kWh/m2/year For more information on the risks, consult the Géorisques website: http://www.georisques.gouv.fr The fees are to be paid by the seller. ADN IMMO Aurelien DEFENDI. Real Estate Agent. Professional license: 0101201718645. RCS Bourg en Bresse No. 828 730 663 Tel: +33 6 37 53 85 82. Email: [email protected] EXPERTIMO est le leader français des réseaux dédiés aux mandataires expérimentés
…By Expertimo


EXPERTIMO est le leader français des réseaux dédiés aux mandataires expérimentés
…By Expertimo


EXPERTIMO est le leader français des réseaux dédiés aux mandataires expérimentés
…By Expertimo


The advertiser did not provide an english description for this listing.
…By 3g Immo Prestige


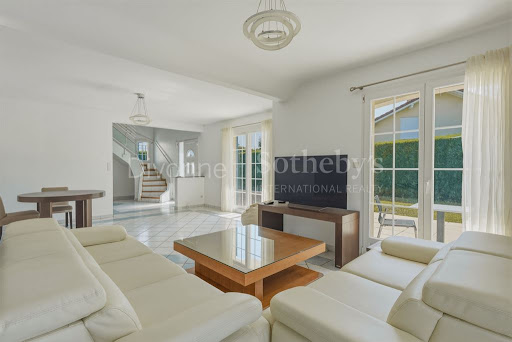
DIVONNE SOTHEBY'S INTERNATIONAL REALTY is pleased to present this charming property located in Prégnin, one of the most sought-after residential areas of Saint-Genis-Pouilly, just a few minutes from the Swiss border, international schools, and major transport links. Set on a landscaped plot of approximately 810 sq m, this detached home offers around 180 sq m of living space (approximately 190 sq m of total floor area) and provides an ideal setting for family living. The ground floor features a spacious open-plan living area comprising a lounge, dining room, and a fully fitted and equipped kitchen. Large openings extend the living space onto a generous terrace and the landscaped garden, creating a seamless connection between indoor and outdoor living. This level also includes a bedroom and a separate guest WC. Upstairs, the sleeping quarters comprise three bedrooms, including a primary suite with a private balcony and en-suite bathroom. A second bathroom, fitted with both a bathtub and a shower, as well as a WC, completes this floor. Outside, the beautifully landscaped garden is enhanced by a swimming pool and its pool house, providing the perfect setting for relaxation and outdoor entertaining. The property also benefits from a double garage, several outdoor parking spaces, and a dedicated technical room for the pool equipment. This home also offers excellent development potential, with the possibility of extending the garage to create an independent studio or additional living space, subject to the necessary planning permissions. Combining a peaceful residential setting, generous living spaces, and close proximity to Geneva, this property represents an outstanding opportunity for buyers seeking both comfort and future potential. DIVONNE SOTHEBY'S INTERNATIONAL REALTY, your specialist in luxury real estate in the Pays de Gex and Greater Geneva area. Information regarding the potential risks to which this property is exposed is available on the Géorisques website: www.georisques.gouv.fr.
…By Divonne Sotheby's International Realty


The advertiser did not provide an english description for this listing.
…By Optimhome - Damien Bourgeois


A MUST-SEE! Discover this magnificent contemporary house of 166 m2, with clean lines and modern architecture with a flat roof, ideally located just 10 minutes from Geneva. From the moment you step inside, you'll be captivated by a vast, light-filled living space, boasting impressive proportions and a warm atmosphere. The open-plan kitchen, fully equipped with high-quality materials, blends seamlessly into this inviting space, ideal for entertaining. The house features four spacious bedrooms, including an elegant master suite. Three of the bedrooms have access to a balcony, allowing guests to fully enjoy the exceptional surroundings. There is also a bathroom and two shower rooms, combining comfort and functionality for the whole family. Each room in the house offers unobstructed, breathtaking views of the Jura Mountains or the Alps, bringing a sense of spaciousness and serenity to everyday life. Thanks to its large windows, the house is particularly bright throughout the day. A double garage of 35 m2 completes this property, offering a considerable parking and storage space. High-quality features, contemporary design, brightness and a prime location make this house a rare find on the market. Building permit granted for a 70 m2 extension + swimming pool Energy Performance Certificate (EPC): A / A. Estimated annual energy costs for standard use: Between 860 and 1,164 Euros/year. Area: 166 m2 Property price: 995,000? Date of completion of the energy audit: 9/1/2026 Primary energy consumption: 51 kWh/m2/year Final energy consumption: 27 kWh/m2/year For more information on the risks, consult the Géorisques website: http://www.georisques.gouv.fr The fees are to be paid by the seller. ADN IMMO Aurelien DEFENDI. Real Estate Agent. Professional license: 0101201718645. RCS Bourg en Bresse No. 828 730 663 Tel: +33 6 37 53 85 82. Email: [email protected] EXPERTIMO est le leader français des réseaux dédiés aux mandataires expérimentés
…By Expertimo


A MUST-SEE! ADN Immo agency presents this superb detached house of 198 m2 in the town of Saint Genis Pouilly. Built on a plot of 1100 m2, it comprises a vast, bright living area including a fully equipped open-plan kitchen, 5 spacious bedrooms including 2 suites, 1 bathroom, 2 shower rooms, and 3 WCs. Additional features include a heated semi-covered swimming pool, a large south-facing terrace with unobstructed views, and a double garage. Ideally located. In a desirable residential area. Close to the TPG bus line. High-quality services and materials. Energy Performance Certificate (EPC): C / C. Estimated annual energy costs for standard use: Between 1,744 and 2,360 Euros/year. For more information on the risks, consult the Géorisques website: http://www.georisques.gouv.fr The fees are to be paid by the seller. ADN IMMO Aurelien DEFENDI. Real Estate Agent. Professional license: 0101201718645. RCS Bourg en Bresse No. 828 730 663 Tel: +33 6 37 53 85 82. Email: [email protected] EXPERTIMO est le leader français des réseaux dédiés aux mandataires expérimentés
…By Expertimo


EXPERTIMO est le leader français des réseaux dédiés aux mandataires expérimentés
…By Expertimo


SAINT-GENIS-POUILLY – Moraines District. Located in one of the most sought-after residential areas of Saint-Genis-Pouilly, at the end of a cul-de-sac, this 143.66 m² (136.08 m² Carrez law) family home offers a privileged living environment combining tranquility, space, and proximity to all amenities. Built in 1985 on a beautiful 1,030 m² plot, this property benefits from a flat, harmoniously proportioned garden, offering numerous landscaping possibilities and the potential for a swimming pool. Its orientation and beautiful views of the Jura mountains contribute significantly to the quality of life it provides. The house comprises, on the ground floor, an entrance hall, a pleasant living/dining room with a fireplace, a separate kitchen, and an adjoining studio with its own kitchenette and bathroom. This independent space is a real asset, whether for hosting family and friends, running a business, or generating rental income. Upstairs, you'll find three bedrooms, a bathroom, and a separate toilet. Ample storage space complements the property, with several attics that could be converted and access to the loft offering additional storage potential. A large double garage completes the package. Heating is electric. Upgrading to a D energy performance certificate (DPE) rating is easily achievable with minimal work, including the installation of a humidity-controlled mechanical ventilation system (VMC Hygro B) and a thermodynamic water heater. Just minutes from shops, schools, services, and the city center's infrastructure, this property presents an excellent opportunity for a family looking to settle in a desirable residential area while maintaining quick access to Geneva. The property has undergone an independent survey conducted by Berthier & Associés, in accordance with current French professional standards and the RICS (Royal Institution of Chartered Surveyors) Red Book 2025. The fees are to be paid by the seller. Les informations sur les risques auxquels ce bien est exposé sont disponibles sur le site Géorisques : www. georisques. gouv. fr. ** ENGLISH SPEAKERS: please note that Capifrance has an international department that can help with translations. To see our range of 20,000 properties for sale in France, please visit our Capifrance website directly. We look forward to finding your dream home!
…By Capifrance - Virginie Flichy


CHARM - CALM - POTENTIAL With a generous surface area of approx. 270 m² , this large 8-room house offers 3 to 5 bedrooms . Recent renovations, such as the oak parquet flooring, have perfectly preserved the charm of the premises. The light-filled living and sleeping areas are spacious and bathed in light, while the exposed beams add character and warmth . The vast, fully converted attic space offers a host of additional possibilities, not to mention a mezzanine. In addition to the unoverlooked terrace, a pleasant, intimate garden planted with trees is ideal for relaxing and enjoying the warm weather. Finally, a large courtyard with several parking spaces and a garage in need of renovation complete the house. The village of Dardagny is known for its many vineyards and rural lifestyle. Inns for gourmets can be found in the area, and the village boasts an elementary school and various amenities. Geneva's hypercentre is around 30 minutes away, and the International Airport is less than 20 minutes, as is CERN, which is less than 15 minutes away. COUNTRYSIDE AND CALM CHARM AND SPACE 8 ROOMS AND APPROX. 270 M² 3 TO 5 BEDROOMS TERRACE AND PRETTY, INTIMATE GARDEN SEVERAL PARKING SPACES
…By Switzerland Sotheby's International Realty


ORPI offers you EXCLUSIVELY - 6-room house in SergyCome and discover this unique house of 240 m² living space, set on a plot of 1170 m² with a pool, ideal for families seeking comfort and serenity. From the entrance, you will be charmed by a spacious living area bathed in natural light, offering a friendly and warm space, open to the outside and the pool, perfect for enjoying beautiful days. The kitchen, warm and fully equipped, harmoniously integrates into this living space. The house features a superb master suite with a private bathroom and study, a true space dedicated to calm and intimacy. Four additional bedrooms complete the sleeping area, along with a functional shower room. A complete basement of 150 m² offers you a triple garage, a laundry room/shower room and toilet, 2 rooms, a cellar, and the pool room. Located in a calm and highly sought-after residential area, this property benefits from immediate proximity to schools and public transport, making daily life easier. A rare property combining volume, brightness, and quality of life. Come visit without delay! Agency reference: 7895This description has been automatically translated from French.
…By Orpi - Lion D'or Immobilier


EXPERTIMO est le leader français des réseaux dédiés aux mandataires expérimentés
…By Expertimo


TO VISIT QUICKLY ADN Immo offers this beautiful 175 m2 detached house in the town of Sergy. Built on a 900 m2 plot, it includes a large, bright living space, a fully equipped kitchen, 5 spacious bedrooms including a master suite, a mezzanine/office, 1 bathroom, 1 shower room, and 2 toilets. In addition, there is a large south-facing terrace, a garage, and an attic. Ideally located. In a quiet and privileged residential environment. Giraud Construction. Quality services and materials. DPE: D / D. Estimated annual energy expenditure for standard use: Between 2,300 and 3,160 Euros/year. Surface area: 175 m2 Price of the property: 920,000? Date of completion of the energy diagnosis: 13/1/2025 Primary energy consumption: 198 kWh/m2/year Final energy consumption: 189 kWh/m2/year For more information on risks, visit the Géorisques website: http://www.georisques.gouv.fr The fees are the responsibility of the seller. ADN IMMO Aurelien DEFENDI. Real Estate Agent. Professional card: 0101201718645. RCS Bourg en Bresse No. 828 730 663 Tel: 0637538582. E-mail: [email protected] EXPERTIMO est le leader français des réseaux dédiés aux mandataires expérimentés
…By Expertimo


Located in a very quiet residential neighborhood, this architect-designed villa built in 1999 offers an ideal living environment for a family seeking comfort, space, and privacy. Offering 202 sqm of living space and built with high-quality materials, the property features generous volumes and a layout thoughtfully designed for everyday living. On the ground floor, an entrance hall with built-in storage leads to a warm and bright dining room, a spacious cathedral-style living room filled with natural light, and a fully equipped open-plan kitchen. This level also includes three bedrooms, one of which benefits from a small veranda, a bathroom with toilet, a large laundry room with extensive storage space, and a separate guest toilet. Each main room on the ground floor enjoys direct access to the fully landscaped and enclosed garden, creating a seamless connection between indoor and outdoor living areas. A boiler room and a garage with an electric door complete this level. Upstairs, a stunning glass staircase leads to a large mezzanine bathed in natural light thanks to a skylight. This area includes an office space, a library, and a small balcony. You will also find a master suite with a walk-in dressing room and shower room, a separate toilet, and an additional attic room fitted with a home cinema. The carefully landscaped outdoor areas, set on a 980 sqm plot, are perfectly designed for relaxation and entertaining, featuring a large terrace. This villa will particularly appeal to families looking for a peaceful and secure environment close to shopping facilities, a school, and school transport services, while enjoying beautiful indoor and outdoor living spaces. With its four bedrooms, leisure areas, and fully enclosed garden, every member of the family can enjoy comfort, privacy, and conviviality on a daily basis. Information regarding the potential risks to which this property is exposed is available on the following website: www.georisques.gouv.fr Agency fees payable by vendor - Montant estimé des dépenses annuelles d'énergie pour un usage standard, établi à partir des prix de l'énergie de l'année 2021 : 3000€ ~ 4060€ - Les informations sur les risques auxquels ce bien est exposé sont disponibles sur le site Géorisques : www.georisques.gouv.fr
…By Barnes Pays De Gex & Genevois


Set on the heights of Sergy at the foot of the Jura Mountains, this character property comprises four buildings dating from the 18th and 19th centuries, nestled in a peaceful, leafy setting with open views over Geneva and Mont Blanc. Less than 2 km from the village centre, it enjoys easy access to local amenities, hiking trails, the Crozet ski lifts and the Swiss border. Set within approximately 6 hectares of landscaped grounds, the estate combines a rare natural setting with outstanding development potential. The main house offers approximately 226 sqm of living space, featuring a spacious living area with a fitted kitchen, lounge and dining room, all enhanced by fireplaces, together with six bedrooms, three of which are en suite. A separate guest house of approximately 100 sqm includes a living room with kitchen, three bedrooms and a study. A barn, an agricultural outbuilding, several workshops and garages complete the property. Renovation work will unlock the full potential of this unique estate. The grounds extend across approximately 6 hectares of meadows and mature woodland, providing a preserved environment with uninterrupted mountain views. Enjoying an exceptional natural setting, this property stands out for its character, generous volumes, close proximity to Geneva and the wide range of possibilities it offers, making it suitable for a variety of lifestyle or hospitality projects. Information on the risks to which this property is exposed is available on georisques.gouv.fr Agency fees chargeable to the seller.
…By Stone & Wood
'%20stroke='%23DDAA3A'%20stroke-width='1.909'%20stroke-linecap='square'%20stroke-linejoin='bevel'/%3e%3c/svg%3e)
Receive by email any new listing that may match your search criteria
Your criteria :
By validating this form, you accept the general conditions of use of Le Figaro Properties.
These agencies offer a selection of luxury properties vente at Satigny. Feel free to contact them for personalized assistance.
