The agencies at Manternach
These agencies offer a selection of luxury properties vente at Manternach. Feel free to contact them for personalized assistance.

 English$ USD · m²


Exceptional estate of more than 4 hectares featuring a historic residence designed by Hans Poelzig. Ideally located in the heart of the Luxembourg Moselle region, this remarkable property enjoys a highly sought-after setting, just 20 minutes from Kirchberg, only a few minutes from Grevenmacher, the German border and the city of Trier. Shops, services, schools and everyday amenities are within easy reach, while the estate itself offers a peaceful and private natural environment. Built in 1921, this nationally listed property represents a rare example of Expressionist architecture in Europe. Designed by Hans Poelzig, one of the most influential German architects of the early 20th century, the residence is distinguished by its unique character, elegant proportions and exceptional integration into the surrounding landscape. Widely regarded as a leading figure of German Expressionism, Hans Poelzig left a lasting mark on modern architecture through his monumental creations and his innovative approach to form, light and materials ( Architecture History ). The residence, built using the traditional craftsmanship of its era, is distinguished by its timber construction and timeless architecture, with particular attention paid to spacious interiors, quality materials, and a harmonious connection between the home and its natural surroundings. A majestic driveway leads to the property and opens onto an elegant entrance hall providing access to the living areas, including a kitchen, double reception room, library and separate guest WC. The first floor accommodates four bedrooms, one of which benefits from direct access to the bathroom. The attic, currently used for storage, offers excellent potential for conversion into an additional bedroom, leisure area or studio space. The full basement includes a laundry room and several cellars. A separate outbuilding with two enclosed garages completes the estate and provides generous storage space. On the upper floor of this annex is a fully equipped studio featuring a kitchen, bedroom and bathroom. From the terrace, the property enjoys open and tranquil views over the surrounding countryside. The exceptional grounds of 4 hectares and 75 ares also include various facilities suitable for the storage of equipment and machinery or for keeping animals. A rare and historic estate combining architectural heritage, nature and absolute privacy, while offering excellent connectivity to Luxembourg City, Kirchberg, Grevenmacher, Trier and the main cross-border transport routes. *The agency fee is charged to the seller
…By Luxembourg Sotheby's International Realty


Engel & Völkers is pleased to offer you a plot with great potential in Wecker, which is part of the municipality of Biwer. According to the current PAG, the plot is located in a Zone Mixte villageoise 'PAP QE - moyenne densité', offering various development opportunities. Key Information (to be confirmed with the municipality): Reserved for detached, semi-detached, or row houses (max. 3 units). Number of housing units per building: max. 3. Building zone: max. 30 m. Front setback: 6 m (8 m possible). Side setback: 0 m (for semi-detached or row houses) or min. 2.5 m. Rear setback: min. 7 m. Full floors: 2 + penthouse or attic (max. 80%). Maximum eaves height: 7 m. Maximum ridge height: 12 m. It should be noted that a canal runs through the left edge of the plot (public servitude), with a required distance of 2.5 m. Contact us now for more information! The proposed plot is located in the village of Wecker, which is part of the municipality of Biwer. Location advantages : Access : Thanks to its strategic location, Wecker offers quick access to major roads and has a nearby train station, facilitating trips to Luxembourg City and its surroundings. Amenities : Close to shops, schools, and public services, this plot benefits from a convenient location for families and professionals. Infrastructure : The plot is located near an industrial/commercial area, making it an interesting option for a mixed-use or residential project with specific needs. This plot is an ideal opportunity for a real estate project in a dynamic urban area. Distances : - Wecker train station: ±700m - Bus stop: ±100m - Highway A1: ±2.8km - Potaschbierg (commercial and industrial area): ±2km - Luxembourg City: ±20km - Luxembourg-Findel Airport: ±17km
…By Engel & Völkers Luxembourg


Detached family house, 263 m² on 4.21 ares, Biwer Built in 2008, this house is organized around two things most listings can't offer: a real wellness level and a proper entertaining level, on top of comfortable everyday living space. The ground floor centres on a bright, open living and dining area with a contemporary fireplace, while the fully equipped kitchen opens directly onto the outdoor terrace, making everyday meals outside effortless. A double garage completes this level. The first floor holds two generous bedrooms, including a master with walk-in wardrobe, a family bathroom, and a dedicated spa room with sauna and jacuzzi. This is a private wellness area, not a sauna squeezed into a bathroom corner. Above, a large attic is prepared for conversion into a self-contained studio: water supply and electrical cabling are already in place for an additional bathroom, so the groundwork for an au pair suite, guest apartment, or home office is done. The lower level is where this house stands apart. An entertaining lounge with a fully equipped bar opens directly onto its own outdoor dining area, so you can host without going through the main living space. A wine cellar sits alongside. This level also includes a third bedroom, a shower room, and a separate laundry. Outside, a well-maintained garden on 4.21 ares with two distinct outdoor dining areas. Key details: 263 m² living space, 3 bedrooms plus attic pre-fitted for studio conversion Master bedroom with walk-in wardrobe Spa room (sauna and jacuzzi), bar lounge, wine cellar Double garage Gas heating, energy class E Built 2008 Biwer offers a quiet village setting with quick access to the Grevenmacher to Luxembourg City corridor via the A1.
…By Annonceur International


Welcome to a magnificent new listing overlooking the Moselle of the Grand Duché de Luxembourg! This luxurious semi-detached house, an unmissable opportunity for those seeking the pinnacle of refined country living. With 191 square meters of artfully designed living space spread across three floors, this elegant residence effortlessly combines sophistication with the tranquility of nature. As you step inside, you'll immediately appreciate the exquisite furnishings and tasteful decor, offering both elegance and comfort. The house boasts an impressive 3 bedrooms, providing ample accommodation for family or guests, while one well-appointed bathroom and an additional toilet ensures convenience for all. Beyond the interior, the property's alluring features include picturesque exterior views overlooking the Moselle and a sun-drenched garden perfect for al fresco dining or peaceful relaxation. Your prized vehicles will find a safe haven in the spacious garage, enhancing the home's luxurious lifestyle. Furthermore, this residence stands out with its unique waterfront amenities, granting a serene backdrop ideal for unwinding from the bustle of everyday life. Encompassing a habitation area of 161 square meters, this residence embodies a harmonious balance between privacy and community. Newly introduced to the market and occupied by its owner, this home is impeccably maintained, ready to meet its next discerning owner. Don't miss the chance to experience luxury living at its finest in this splendid Luxembourg retreat. Rooftop terrace (48 m2) From this rooftop terrace you can enjoy breathtaking views of the Moselle River, creating a true everyday holiday atmosphere. Seize this extraordinary opportunity today; schedule your private viewing and step into a world where luxury meets nature in perfect harmony! ? public transport every 30 minutes to Luxembourg/Gare/Kierchberg, Trier, Echternach and Grevenmacher ? three bedrooms, one with dressing room.
…By Annonceur International


HIGHLIGHT:** Rare investment opportunity in Luxembourg: Planned development in an urban mixed-use zone (MIX-uA) **________________________________________________________________________________________-= Pre-planned, ready-to-implement premium concept -=________________________________________________________________________________________++ Total plot area 6.69 ares ++++ Current design: 755.79 m² gross floor area ++++ 7 residential units ++++ Generous commercial potential ++________________________________________________________________________________________ + Significant potential for residential development + Excellent public transport links + Flexible mix of uses + Central location with recreational value + The planning regulations for a potential new build are already precisely defined in the certificate + First-class land utilisation with excellent key figures + A mix of housing perfectly tailored to market demand + Built-in value factor through modern neighbourhood development________________________________________________________________________________________- Perfect for developers: excellent infrastructure ensures sustained high demand -Attention project developers and investors: this attractive development site, covering an area of approximately 6.69 ares, offers a rare opportunity in one of Luxembourg’s most sought-after commuter locations. Situated in a prime location in Wasserbillig within the municipality of Mertert, the site stands out for its excellent infrastructure. The train station and bus links to the capital and to Germany are just a few minutes’ walk away, guaranteeing excellent accessibility and thus sustained high demand in the market. The existing building currently comprises commercial premises on the ground floor and a residential unit, and is ready to make way for a profitable, modern new-build project.Thanks to its classification as an urban mixed-use zone type A (MIX-uA), the site offers excellent potential for infill development within the urban area. According to the PAP-QE, current planning regulations permit the construction of up to 8 residential units on the plot. An existing preliminary architectural design makes ideal use of this potential and envisages 7 residential units with a gross floor area of approx. 756 m² (around 543 m² net floor area). The urban planning requirements are being optimally utilised: the plan is for a contemporary design in a closed ribbon development with 3 to 4 full storeys and an additional stepped storey, whilst strictly adhering to the maximum façade height of 13.50 metres and a ridge height of 17.00 metres.The forward-looking residential concept is fully focused on a high quality of life in the traffic-calmed town centre, with a well-thought-out, in-house mobility concept integrating the necessary parking spaces in a space-saving and discreet manner directly on the site itself. As the rear of the plot borders the planned, high-quality redevelopment of the “Rue Saint Martin Ouest” district (PAP-NQ), this presents a unique opportunity for the investor to actively contribute to the harmonious regeneration of this attractive town centre. Take advantage of this excellent starting point, which is already fully documented in terms of planning permission, for your next successful property development project and request the official municipal certificate today!
…By Annonceur International


Located in Born (commune of Rosport-Mompach), directly alongside the renowned Mullerthal Trail Route 1, this rare property offers the acquisition of an entire privately owned valley in one of Luxembourgs most sought-after natural regions. The estate extends over ±26,209 m² (2 ha 62 a 09 ca) of mixed topography, combining gently sloping land, flatter areas, woodland ambiance, and a natural stream running through the heart of the valley. Privacy is absolute: the nearest neighbouring properties are well over ±1 km away, making this a truly secluded holding with uninterrupted views and full-day sun exposure. Main Residence Renovated Character Home: Set approximately ±150 m up a private access road, the main house sits elevated within the valley, offering commanding views over the surrounding land. * Built circa 1950s * ±500 m² total surface * ±350 m² living area * Fully renovated and well maintained * Recently renovated kitchen * Roof redone ±2 years ago * Underfloor heating throughout * Double-glazed windows * Photovoltaic solar panels * Energy class: C / G * Heat pump heating At the rear of the property, a natural stream (±2 m wide) flows through the valley. A private bridge leads to the opposite bank, where a fully equipped leisure hut is installed, including: * Running water, electricity, and heating * Outdoor bonfire area, an ideal setting for private entertaining, retreats, or guest experiences. Garage & Ancillary Buildings: * Separate garage building of ±200 m² * Estimated capacity: ±15-±20 vehicles, depending on layout and use Income-Producing Building at Valley Entrance: At the beginning of the access road, forming part of the sale, stands a substantial multi-use building of ±850-±1150 m² total surface area. Current Uses: * Airbnb / guest accommodation * ±5 bedrooms * Strong seasonal demand due to immediate proximity to the Mullerthal Trail * Crèche * All operating charges paid by the tenant (The accommodation and crèche areas have been renovated and are operational. Cleaning costs are borne by ownership) * Oil heating Additional Untapped Potential: * ±500-600 m² currently unused * Authentic 1950s barn / farmhouse character * Distributed over ±2-3 floors * Exceptional flexibility: residential, hospitality, wellness, gastronomic, cultural, or mixed-use (subject to approvals) Connectivity & Access: * Fibre internet available * Single access road (partly communal, partly private) * Easy yet discreet access without compromising privacy A Rare Multi-Dimensional Opportunity: This property is not just a residence, but a strategic landholding with multiple possible trajectories: * Ultra-private primary or secondary residence * Hospitality project (boutique hotel, lodge, restaurant) * Nature retreat, wellness or eco-tourism concept * Long-term land and asset investment * Combination of lifestyle and income generation Opportunities to acquire an entire valley in Luxembourg particularly one bordering the Mullerthal Trail are virtually non-existent. All submitted offers will be subject to the explicit acceptance of the owners. The agency commission of 3% plus applicable VAT is included in the sale price and is borne by the sellers.
…By Annonceur International


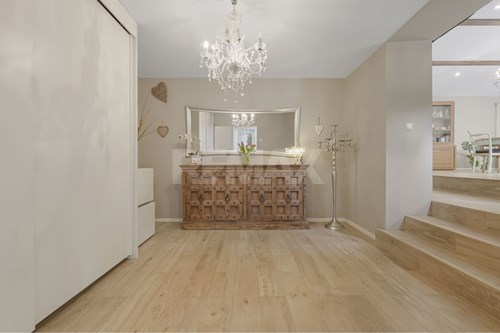
Located in Born (commune of Rosport-Mompach), directly alongside the renowned Mullerthal Trail Route 1, this rare property offers the acquisition of an entire privately owned valley in one of Luxembourgs most sought-after natural regions. The estate extends over ±19,707 m² (1 ha 97 a 07 ca) of mixed topography, combining gently sloping land, flatter areas, woodland ambiance, and a natural stream running through the heart of the valley. Privacy is absolute: the nearest neighbouring properties are well over ±1 km away, making this a truly secluded holding with uninterrupted views and full-day sun exposure. Main Residence Renovated Character Home: Set approximately ±150 m up a private access road, the main house sits elevated within the valley, offering commanding views over the surrounding land. * Built circa 1950s * ±700 m² total surface * ±350 m² living area * Fully renovated and well maintained * Recently renovated kitchen * Roof redone ±2 years ago * Underfloor heating throughout *Double-glazed windows * Photovoltaic solar panels * Energy class: C / G * Heat pump heating At the rear of the property, a natural stream (±2 m wide) flows through the valley. A private bridge leads to the opposite bank, where a fully equipped leisure hut is installed, including: * Running water, electricity, and heating * Outdoor bonfire area, an ideal setting for private entertaining, retreats, or guest experiences. Garage & Ancillary Buildings: * Separate garage building of ±200 m² * Estimated capacity: ±15-±20 vehicles, depending on layout and use All submitted offers will be subject to the explicit acceptance of the owners. The agency commission of 3% plus applicable VAT is included in the sale price and is borne by the sellers.
…By Annonceur International


Hektar offers you Lot 19C, a semi-detached single-family house with superior quality finishes, now fully completed. It charms with its generous volumes and contemporary equipment, providing a comfortable and well-designed living environment.The HEKTAR real estate agency offers you Lot 19, a semi-detached single-family house with superior quality finishes, now fully completed. It stands out for its generous volumes and contemporary amenities, offering a living environment that is both comfortable and neat.Developing a living area of 253 m², this property has been designed to meet the expectations of families in search of space, comfort, and quality. The bright and welcoming living rooms open onto a terrace of 36.54 m² as well as a private garden of 210.77 m², ideal for fully enjoying the beautiful days in complete serenity.The house consists, in particular, of three large bedrooms on the first floor, including a master suite with a private bathroom and dressing room. The converted attic accommodates two additional bedrooms as well as a bathroom. A double garage of 36.90 m², complemented by two outdoor spaces, completes the set. Built on a cadastral plot of 445 m², the house benefits from a calm and green environment.Energy class: AAA, a mark of efficiency and sustainable comfort, heat pump and underfloor heating, slate roofing, for an elegant and timeless aesthetic.Price including VAT 3%*: 1,825,370.26 euros (*subject to approval by the competent authority). Price including VAT 17%: 1,875,370.26 euros.A fully furnished show house can be visited, allowing for a better appreciation of the volumes, finishes, and overall atmosphere of the project.The HEKTAR real estate agency offers selected items tailored to your needs.Feel free to visit our website hektar.lu to discover our other properties or contact us directly at: (+352) 27 85 80 40.If you have a property to sell or rent, the HEKTAR real estate agency is at your disposal and offers professional listings as well as an extraordinary service to present your property as it deserves.
…By Hektar Sarl


ROODT-SUR-SYRE - NEWLY BUILT SEMI-DETACHED HOUSE WITH HIGH-QUALITY FINISHING, 3 BEDROOMS, OFFICE AND LEASURE RECREARE ROOM WITH TERRACE, GARDEN, BASEMENT, AND GARAGE Location: Charming village in the municipality of Betzdorf, nestled in a green setting and close to Niederanven. It has a quick access to the A1 motorway, Luxembourg City, Kirchberg, and the airport. Ideally located near cycling paths, the Luxembourg Moselle region, and a wide range of amenities and services, including supermarkets, bakeries, and restaurants, it offers a pleasant and convenient living environment for everyday life. Layout: Ground floor: a spacious entrance with a guest restroom, leading to a bright living area featuring a large, fully equipped open kitchen of the brand LEICHT and SIEMENS electrical appliances plus a practical storage room, all opening onto a sunny terrace and a pleasant garden. First floor: 1 master suite with a walk-in closet and a bathroom featuring double sinks, a bathtub and a walk-in shower; 2 large children's bedrooms with a shower room and a separate toilet Second floor: a large office and a leasure room both with high ceilings and exposed wooden beams, as well as a laundry room wich could be completed as an additional shower room. Basement: 2 large cellars with utilities and laundry connexion and possibility to make a fitness or a hobby room Newly built home, ready to move in immediately! The finishing are high-end with a fully equipped kitchen (55'463,92 euros), wooden staircase and hardwood floors with a safe metal railingson the first and second floors (68206,71 euros), pre-wiring available for adding air conditioners on the upper floor (18957,60 euros), although the house already has an A+ thermal insulation rating.
…By Move-in Immobilier


HIGHLIGHT:UNIQUE OPPORTUNITY: An excellent strategic opportunity: Former hotel in the Mullerthal region awaits conversion into exclusive residential space or profitable commercial property_______________________________________________________+ Dual-use option: Commercial and residential use possible+ PAG/PAP: Zone ZMR -b+ Generous total area: approx. 1,145 m²+ Existing kitchen infrastructure+ Existing room layout+ Access to the Mullerthal Trail+ Prime tourist location (Müllerthal)_______________________________________________________-> 10 km Echternach-> 13 km Junglinster-> 22 km Luxembourg-> 25 km Diekirch_______________________________________________________This unique property is strategically located in the heart of the highly attractive tourist region of the Mullerthal (Little Switzerland) and offers a generous total area of approx. 1,145 m² This 6.19-acre site offers exceptional development potential. The existing room layout of the former hotel provides an excellent foundation for creating high-quality and sought-after living spaces. Following comprehensive renovation, the building can be transformed into several exclusive condominiums or rental apartments, benefiting from the idyllic natural setting and its connection to the UNESCO Global Geopark. The immediate proximity to hiking trails and natural attractions offers future residents a high quality of life away from the hustle and bustle of the city, while the site also allows for the construction of luxury apartments or maisonettes.The focus on residential use is particularly promising, as the existing structure can be converted into attractive living units with relatively little effort (compared to new construction). The need for renovation is not a disadvantage, but rather an opportunity to bring the property up to the latest energy efficiency and technical standards and to flexibly adapt floor plans to the requirements of modern living concepts. A critical factor in the development of new residential projects is the parking situation, which can be clarified separately upon request.As an alternative to residential use, the original purpose as a commercial property remains an attractive option. The central tourist location and the existing kitchen infrastructure make the building ideal for revitalization as a themed hotel, boutique aparthotel, or upscale restaurant with overnight accommodation. In particular, concepts specializing in the rapidly growing hiking tourism sector (e.g., as a trail inn) or flexible self-catering holiday apartments could be successfully established here. The property thus offers a rare opportunity to either create much-needed luxury living space in a prime location or to revive a profitable tourism business in the heart of one of Luxembourg's most beautiful regions.________________________________________PRICE NEGOTIABLE!!________________________________________-- The owners are open to your purchase offer --Contact us for professional advice.EN:See for yourself:Request your premium exposé now + visit the property!!________________________________________PRICE NEGOTIABLE!!________________________________________-- The owners are open to your purchase offer --Talk to us and get professional advice.FR:Venez vous convaincre par vous-même:Demandez maintenant l'exposé Premium + visitez !________________________________________PRIX NÉGOCIABLE!________________________________________-- Les propriétaires sont ouverts à votre offer d'achat --N'hésitez pas à nous contacter pour obtenir des conseils professionnels.
…By Annonceur International


RE/MAX Prestige is proud to present this distinguished four-level residence in Roodt-sur-Syre, offering +400 m² of versatile living space designed for comfort, functionality, and modern family living. With 5 bedrooms, 4 bathrooms, expansive reception areas, a fully equipped Siemens kitchen, and an independent top-floor suite, the home is ideal for families, guests, or multi-generational living. Built in 2024 with high-standard components and a Class A energy performance rating, it combines contemporary efficiency with everyday convenience, including a laundry chute on every floor, a large four-car garage, and beautifully arranged indoor and outdoor living spaces. The first floor is the heart of the home, with a welcoming living room and open living area that create a warm, sociable atmosphere. The fully equipped Siemens kitchen features an island with sink and dining space, with extra storage available in the adjacent cellar. This level also includes a bathroom with Italian shower and a bedroom that can alternatively serve as an office, library, or gaming space. Step outside to enjoy the quiet countryside setting and open views from the garden or the large bluestone terrace, sheltered by the awning. The second floor offers two individual guest rooms, a bathroom with Italian shower, and a parental suite with a connecting room, dressing area, and private bathroom. The parental bathroom features an open Italian shower and a central bathtub, creating an inviting space for pure relaxation. The third floor adds a fully independent 130 m² living space with another bedroom or multipurpose room, a bathroom with shower, and adaptable kitchen space, offering excellent privacy for guests, extended family, or a separate living arrangement. On the ground floor, you'll find a practical technical room, a laundry room, and a spacious four-car garage with two automatic doors. With its substantial layout, thoughtful room distribution, and flexible living spaces, this property is a wonderful opportunity to create a comfortable and stylish home in a sought-after Luxembourg location.
…By Annonceur International


A gorgeous fully renovated winegrower's house located in the Moselle above the traditional village of Wormeldange. Full of charm, the property boasts pleasant living spaces and a beautiful split level sheltered rear garden surrounded by vineyards. The house opens onto a large entrance hall with separate toilet. On the same level: garage, plant room and a cellar. The first level of the property houses an open living area with an open fully-fitted kitchen, dining room with fireplace and beautiful living room which leads to the multi-level garden. Over several levels this comprises an initial grassy area, then up a few steps a second space laid out as a terrace and a 3rd space with a garden shed that extends towards the vineyard. The 2nd floor has 3 beautiful bedrooms, one of which is partially double height, and a first bathroom with twin washbasins, tub and toilets. The top floor of the house enjoys a 4th bedroom, a shower room which includes the laundry room and a walk-in closet / recreation area with a glazed railing and view over the main bedroom on the lower level, and a box-room. Cosy and comfortable, this beautiful property typical of the Moselle region has retained much of its antique charm and enjoys beautiful outdoor spaces.
…By Luxembourg Sotheby's International Realty


HIGHLIGHT: -- Sunny, premium home: exclusive terraced house featuring state-of-the-art technology, self-sufficiency and high-quality materials --________________________________________________--> 10 mins to KIRCHBERG--> 15 mins to JUNGLINSTER--> 15 mins to GREVENMACHER________________________________________________+ Sought-after premium location in Mensdorf (right on the footpath)+ 221 living space+ 3.28 ar plot+ Exceptional sense of space+ Underfloor heating+ Electric slatted roller shutters+ Perfect south-facing aspect+ High-end fittings and fixtures for a sense of well-being+ Insulated XXL garage (space for 2 SUVs & 2 motorbikes)+ Modern architectural style (completed in 2021)________________________________________________+++ 100% fossil-free: A rating, heat pump, solar panels & 8,000L cistern +++________________________________________________*** The perfect symbiosis of modern architecture, fine materials and complete independence from fossil fuels, designed to meet the highest standards. ***Situated in one of the most sought-after premium locations in Mensdorf, Luxembourg, this terraced house, completed in 2021, stands out as an architectural highlight that perfectly combines modern design with well-thought-out functionality. Even at first glance, the property captivates with its elegant exposed concrete features, which lend the building a contemporary, urban character. Nature lovers will be in their element here: the house is situated in the immediate vicinity of a picturesque footpath – ideal conditions for leisurely walks and perfect for keeping pets. The exclusive outdoor facilities include a lovely south-facing garden, which enjoys sunshine all day long, as well as a high-quality, insulated garage. This features an electric roller door and offers extremely generous space for two SUVs and two motorbikes.Inside the house, 221 m² of living space unfolds, conveying an unrivalled sense of spaciousness thanks to exceptionally high ceilings and generous, light-filled rooms. This sense of space is further enhanced by the underfloor heating installed throughout the house: not only does it ensure a pleasant indoor climate, but it also allows for completely free and unrestricted interior design, entirely without any unsightly radiators. Light and shade can be conveniently controlled via electric slatted roller shutters. The design consistently prioritises high-quality materials. At the heart of the inviting living area is a stylish wood-burning stove, which creates a cosy atmosphere on cooler evenings.In terms of sustainability and future-proofing, this property is a true showcase project: the house is 100% independent of fossil fuels and boasts a first-class A energy rating. The combination of a modern heat pump and its own photovoltaic system guarantees excellent energy efficiency. Another outstanding feature is the 8,000-litre water cistern. This allows the toilets, sink and washing machine to be supplied with rainwater when needed, thereby drastically reducing service charges. A particularly clever detail: in winter, the pool water can simply be pumped into the cistern, ensuring that no valuable resource is wasted. Thanks to this perfect interplay between the cistern, solar panels and heat pump, life here – especially during the summer months – is at times completely self-sufficient.This exclusive home combines environmental responsibility, state-of-the-art living comfort and a prime location into a harmonious whole that leaves nothing to be desired.
…By Annonceur International


Designed and built by the renowned architectural firm ARCO, known for its timeless contemporary homes, this property was completed in 2000 and is set on an 12.4-are plot in a quiet cul-de-sac in Lenningen, within the municipality of Canach. It enjoys a peaceful setting while remaining just 20 minutes from Luxembourg City and 15 minutes from Kirchberg. The house is defined by its clean contemporary architecture, where exposed concrete, glass and steel are combined with understated elegance. Generous volumes, expansive glazing and carefully selected materials create bright, refined living spaces with a timeless character. The entrance level comprises a spacious entrance hall with cloakroom, a utility room, a study with a mezzanine that can also be used as a fitness area or fourth bedroom, and a garage with space for two vehicles. The sleeping quarters feature a principal suite with dressing room and en-suite bathroom, two additional bedrooms and a second bathroom. The main living level offers a spacious living and dining room centred around a fireplace, complemented by a Bulthaup kitchen. The reception areas open onto an approximately 90 sq m solid wood terrace, creating a seamless connection between the interior and the garden. A thoughtfully designed home offering comfortable, functional living in a contemporary architectural setting.
…By Luxembourg Sotheby's International Realty


RESIDENTIAL PROJECT IN LENNINGEN — 5 SINGLE-FAMILY HOMESDiscover five new houses located on rue de Canach in Lenningen, in the canton of Remich. The project is integrated into a green residential environment, bordered at the rear by a natural area which preserves privacy and offers a beautiful opening onto the hills of the Moselle hinterland.THE HOUSESSpread over three levels, these houses offer 145 to 184 m² of living space on plots of 241 to 448 m² . This house is arranged as follows:Ground Floor:- hall / staircase- laundry room- plant room- cellar- garage1st Floor:- entrance hall- guest toilet- small storage room- living room- dining area / kitchen- terrace: 18.52 m²- south-west-facing garden2nd Floor:- entrance hall- 2 bathrooms- 2 bedrooms- 1 principal bedroom suiteLiving area: 145.13 m²Gross internal area: 206.63 m² (excluding the terrace)COMFORTContemporary architecture, design aiming for energy class A, air-to-water heat pump, underfloor heating and electric roller shutters make up a whole designed for brightness, daily comfort and control of consumption.SITUATIONLenningen combines rural tranquility with convenient access to economic hubs: Luxembourg City is approximately 20 km away. Bus line 421 serves the route towards Bonnevoie. The municipality has primary schools and a daycare center. Nearby are hiking trails, vineyards along the Alsace Wine Route, the banks of the Moselle River, and the 18-hole Kikuoka Country Club course.A rare address for a family seeking space, nature and quality of life near the capital.
…By Annonceur International


The Meier Muckensturm agency, an expert in the real estate market since 2011, is privileged to exclusively present this sumptuous single-family home, where luxury, comfort, and modernity blend harmoniously.With a total area of ± 265 m² (including 165 m² of living space), this property, built in 2014, is set on a 5a76ca plot in the heart of a sought-after residential neighborhood in Mompach, within the municipality of Rosport-Mompach.A refined and functional interiorGround floor: Spacious entrance hall with built-in wardrobes and a separate toilet. Bright living area combining a vast lounge and a fully equipped open kitchen featuring high-end materials. A stunning veranda, a true relaxation space, with dual access leading to the terrace and the meticulously landscaped garden.First floor: A sumptuous master suite with a custom-made dressing room, a private shower room, and access to a spacious terrace offering breathtaking views. Two elegant bedrooms designed for both space and comfort. A family bathroom that perfectly balances aesthetics and functionality. An attic providing additional storage space.High-end amenities for absolute comfort: A spacious laundry room, ensuring everyday convenience. A generous garage, offering practical and secure parking.Enjoy the tranquility of a residential setting while staying close to major cities: Echternach: ± 10 minutes Grevenmacher: ± 15 minutes Luxembourg City: ± 35 minutes Trier (Germany): ± 30 minutesWith excellent connectivity and smooth road access, traveling to urban centers and essential amenities is effortless.A rare opportunity for those seeking a contemporary home with an exceptional living environment.For more information or to arrange a visit, contact Mrs. Carla Abrantes at +352 661 106 800.
…By Annonceur International


The Meier Muckensturm agency, an expert in the real estate market since 2011, is privileged to exclusively present this sumptuous single-family home, where luxury, comfort, and modernity blend harmoniously.With a total area of ± 265 m² (including 165 m² of living space), this property, built in 2014, is set on a 5a76ca plot in the heart of a sought-after residential neighborhood in Mompach, within the municipality of Rosport-Mompach.A refined and functional interiorGround floor: Spacious entrance hall with built-in wardrobes and a separate toilet. Bright living area combining a vast lounge and a fully equipped open kitchen featuring high-end materials. A stunning veranda, a true relaxation space, with dual access leading to the terrace and the meticulously landscaped garden.First floor: A sumptuous master suite with a custom-made dressing room, a private shower room, and access to a spacious terrace offering breathtaking views. Two elegant bedrooms designed for both space and comfort. A family bathroom that perfectly balances aesthetics and functionality. An attic providing additional storage space.High-end amenities for absolute comfort: A spacious laundry room, ensuring everyday convenience. A generous garage, offering practical and secure parking.Enjoy the tranquility of a residential setting while staying close to major cities: Echternach: ± 10 minutes Grevenmacher: ± 15 minutes Luxembourg City: ± 35 minutes Trier (Germany): ± 30 minutesWith excellent connectivity and smooth road access, traveling to urban centers and essential amenities is effortless.A rare opportunity for those seeking a contemporary home with an exceptional living environment.For more information or to arrange a visit, contact Mrs. Carla Abrantes at +352 661 106 800.
…By Annonceur International


RE/MAX is proud to present this charming detached house, ideally located in Gonderange, in the highly sought-after municipality of Junglinster. Built in 2008, the property offers 188 m² of living space and a total surface of 233 m². Its well-thought-out layout, generous volumes and natural brightness make it a welcoming home with plenty of potential. On the ground floor, a spacious living room with an adjoining dining area forms the heart of the house and opens directly onto the private garden, ensuring both comfort and conviviality. The separate kitchen, practical and light-filled, can easily be updated or customised to meet modern standards and personal preferences. Upstairs, the property offers three bedrooms, ideal for family living, as well as a family bathroom. Each room enjoys natural light and can be adapted to suit individual needs. The basement and garage are another highlight, providing space for up to four vehicles as well as a laundry room, boiler room and additional storage areas, making the home highly functional for everyday life. Outside, the property benefits from a garden surrounding all four façades, offering privacy, tranquillity and outdoor space for leisure or entertaining. A sunny terrace enhances the living experience. Technical details: gas heating, energy class E/E, with only minor cosmetic renovations required. The location is another key advantage: a peaceful residential neighbourhood, just 15 minutes from Kirchberg and close to Junglinsters schools, shops and amenities. This house represents a rare opportunity to acquire a freehold property in a calm environment, perfectly connected to the city of Luxembourg.
…By Annonceur International


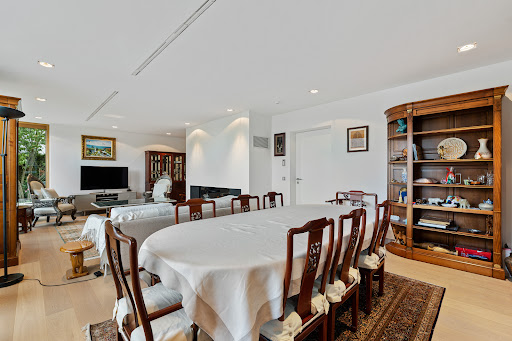

Engel & Volkers is delighted to offer for sale this remarkable contemporary detached house, built in 2017 on a plot of 8 ares 92 centiares, in the highly sought-after Mielstrachen district of Niederanven. Designed and built by Jans Groupe, a renowned Luxembourg-based construction company, the house benefits from the expertise of local craftsmen selected for their reputation and high standards. The complete list of contractors is available on request. With a total area of approximately 423.40 m², including ±354 m² of living space, the property is spread over four levels served by a lift. It currently offers three bedrooms, as well as a top floor that could be converted into an exceptional master suite with unobstructed views. With a total area of ±116.20 m², the ground floor opens onto an entrance hall of ±12.10 m². This leads to a generous living-dining room of ±47.40 m², featuring a large gas fireplace, and a kitchen of ±22.50 m². Designed by Le Couturier de la Cuisine, the kitchen is fully equipped with Siemens appliances: conventional oven, microwave oven, warming drawer and imposing American-style refrigerator. A fitted utility kitchen provides particularly valuable storage space and is directly accessible from the kitchen. A winter garden floods the living areas with natural light and creates a harmonious transition between indoors and outdoors, opening onto a beautiful terrace of ±58.80 m². A separate WC completes this level. The first floor comprises three bedrooms, each with its own bathroom and WC. The main bedroom, measuring approximately 35.80 m², includes a bathroom, a separate WC and a dressing room of ±9 m², perfectly arranged with numerous custom-built cupboards. The other two bedrooms, measuring ±22.20 m² and ±17.20 m², each benefit from a private shower room and WC. The top floor currently houses a spacious library of ±34 m², together with an adjoining workshop of ±12.20 m², an office of ±5.60 m² and a separate WC. Large glazed windows provide exceptional natural light and unobstructed views of the surrounding area. A wraparound terrace of ±73 m² extends around the floor, allowing full enjoyment of the panorama and privileged surroundings. This level is ideally suited to the creation of a sumptuous master suite, an independent workspace or a floor dedicated to leisure activities. The basement includes a wellness area of ±28.20 m², equipped with a Villeroy & Boch Jacuzzi, a Klafs sauna and an adjoining shower. A utility room of ±20.30 m² features fitted cupboards, a sink, and a Miele washing machine and tumble dryer. Finally, the garage of ±42.80 m², equipped with a motorised door, accommodates two vehicles, while two outdoor parking spaces complete the property. Additional features: - Domus Lift elevator serving all levels, installed and maintained by ThyssenKrupp. - Custom-built cupboards and main staircase by OST Concept. - Triple-glazed windows, with aluminium exteriors and wooden interiors, combining thermal performance and aesthetics. - Solar panels for hot-water production. - Viessmann heat pump combined with a cooling system. - Cooling system using an air heater on the ground floor and chilled ceilings on the upper floors. - Two independent Hoval ventilation systems, one dedicated to the living areas and the other to the wellness area. - Water filtration and limescale-treatment system. - Automatic outdoor irrigation system. - Electric entrance gate and garage door. This property stands out for the quality of its construction, its carefully executed finishes, its high-end equipment and the great flexibility of its spaces. It represents a rare opportunity in one of the most sought-after residential municipalities in the immediate vicinity of Luxembourg City. The property enjoys an ideal location in the highly sought-after Municipality of Niederanven, particularly due to its proximity to the motorway network, Luxembourg City, Kirchberg and the airport. A free shuttle service for residents is al
…By Engel & Völkers Luxembourg


Nestled in the highly sought-after residential neighbourhood Bei der Aarnescht in Oberanven, this detached family home enjoys a peaceful, green setting that is ideal for family life. Set on an elevated 16-are plot, it offers a wonderful sense of privacy while remaining close to nature. Originally built in 1981 and thoughtfully renovated in 2004 and again in 2022, the property offers approximately 278 sqm of total floor space, including 203 sqm of living accommodation, arranged over two floors and a spacious basement. The ground floor opens onto an inviting entrance hall leading to a bright and generous living area. The double reception room, centred around a fireplace, features a sitting room, a TV lounge and a dining area. A separate kitchen with direct access to the rear terrace and garden, a bedroom, an office and a bathroom complete this level. Upstairs, the sleeping quarters comprise a principal bedroom with an en-suite shower room, two additional bedrooms with an adjoining office or play area, a separate shower room and a fourth bedroom. The basement includes a two-car garage, a large multi-purpose room that can easily be adapted as a gym, games room, home office or leisure space, as well as a utility room with the boiler and a storage room. Outside, the beautifully landscaped garden surrounds the house, creating a peaceful and private setting. Thanks to the generous plot and the home's setback position, the property enjoys an exceptional level of privacy in a tranquil environment where nature is ever-present.
…By Luxembourg Sotheby's International Realty


Located in the heart of the “Little Luxembourg Switzerland” region, in the charming village of Christnach, this property enjoys an idyllic setting just 20 minutes from Luxembourg City. Built in 2011, this high-end single-family home, rated C/C, is set in a მშვიდ green and peaceful environment on a plot of 21 ares. With a living area of approximately 418 sqm, the property impresses from the moment you enter with its generous volumes and natural light. The ground floor opens onto a spacious entrance hall (±22 sqm), an office (±13 sqm), guest toilets, and an elegant living area of ±55 sqm featuring a fireplace. The fully equipped open-plan kitchen by Küppersbusch (±23 sqm) integrates seamlessly into the space and provides access to a superb terrace of ±45 sqm. Upstairs, a large landing (±24.5 sqm) leads to four bedrooms, including a suite with dressing room and balcony access, as well as two refined bathrooms equipped with walk-in showers, hydromassage bathtubs, and therapeutic lighting. The interior finishes stand out with Italian natural stone flooring, giving the entire property a timeless elegance from the basement to the attic. The top floor offers a spacious converted attic with multiple possible uses: office, leisure area, gym, or independent apartment. The basement completes the property with a large garage (±54 sqm), an independent studio with fully equipped kitchen (±30 sqm), a wellness area featuring a steam bath and infrared cabin, as well as a wine cellar. The property benefits from state-of-the-art technical equipment: geothermal energy, heat pump, underfloor heating, solar panels, electric shutters, Bticino bus home automation system, alarm and video surveillance, as well as a fireplace connected to the heating system. Outside, several terraces with generous surfaces (±100 sqm and ±45 sqm), along with a balcony (±11 sqm), allow you to fully enjoy the surrounding natural environment. The landscaped garden, perfectly maintained and enhanced with a playground area, offers an open view and completes this exceptional property. *The agency fee is charged to the seller
…By Luxembourg Sotheby's International Realty


Welcome to your dream home nestled in the heart of Niederanven, a charming city in the Grand Duché de Luxembourg, where contemporary design meets serene suburban living. This stunning detached villa, new to the market and thoughtfully designed, offers an expansive living space of 215 square meters across three floors, perfectly complementing the tranquil community it resides in on route de Trèves. Boasting four to five generous bedrooms and four modern bathrooms, this home provides ample space for family living, while the additional four toilet rooms ensure convenience for guests. One of the standout features of this property is its contemporary architecture, harmoniously blending sleek, roof top terrace, clean lines with functional living spaces. Step outside and discover the beautifully landscaped garden, the ideal spot for al fresco dining or simply relaxing and soaking in the breathtaking exterior views. Offering a private sanctuary, the garden enhances the villa's aesthetic appeal and provides a delightful outdoor retreat. Owner-occupied and impeccably maintained, this villa represents a rare opportunity to own a piece of luxury in the highly sought-after region of Centre, Luxembourg. Whether you are entertaining friends, enjoying family time, or indulging in tranquil solitude, this villa will cater to your every need with elegance and sophistication. Experience the perfect blend of modern living and peaceful surroundings. Schedule a viewing today and step into the lifestyle youve always desired in this exceptional Luxembourg property.
…By Annonceur International


Stunning 2010 house ideally located on the edge of the forest in a quiet street in the village of Schrassig, just 5 km from Luxembourg City This detached home is set on a beautiful plot of nearly 13 ares bordering the forest. The house opens into a striking double-height entrance hall with cloakroom and guest WC. This leads into the main living areas: a spacious double living room with gas fireplace, play area, reading nook, dining room, and a separate fully equipped kitchen opening onto a lovely west-facing terrace. Large south-facing floor-to-ceiling windows flood all living spaces with natural light and offer breathtaking views of the forest and the beautifully landscaped garden featuring a heated swimming pool. Two bedrooms, each with en-suite shower rooms, complete the ground floor. Upstairs, a generous mezzanine currently used as an office leads to the impressive master suite of 67m² with two terraces, dual walk-in wardrobes, and an en-suite bathroom. A fourth bedroom is also located on this level. The basement includes a fitness room and wellness area with shower and sauna, as well as a spacious, climate-controlled wine cellar. A double garage, multiple storage rooms, a technical room, and laundry area complete this level. The home is in excellent condition and boasts high-end features and amenities: insulated façade, rainwater collection system, solar panels, underfloor heating, dual-flow ventilation system, wood/aluminum window frames, central vacuum system, alarm system, and a heat pump for the pool. An idyllic setting just 15 minutes from the city center.
…By Luxembourg Sotheby's International Realty


An exceptional opportunity has arisen in Heffingen, in the canton of Mersch, with this new tri-façade house built on a 4.95-acre plot. Heffingen is a village appreciated for its tranquility, natural environment and privileged location. Situated at the gateway to the Mullerthal, also known as Luxembourg's Little Switzerland, this address allows you to enjoy remarkable landscapes while remaining in the immediate vicinity of Larochette and its amenities. The area harmoniously combines serenity, nature and easy access to the main roads linking Luxembourg City, Mersch and Echternach.The house has a gross floor area of approx. 260 m², designed to meet today's demands for comfort, space and modernity. The first floor opens onto a welcoming entrance hall that leads to a vast 51 m² living space, incorporating a bright living room, a convivial lounge and an open-plan kitchen. Large picture windows provide direct access to a sunny terrace and private garden. This level is completed by a separate toilet and a double garage to make everyday life easier.Upstairs, the night hall leads to four well-appointed bedrooms. The master suite has its own shower room, offering comfort and privacy. Another bedroom benefits from access to a 5.7 m² loggia, ideal for enjoying additional outdoor space. An independent bathroom and separate toilet complete this level.The second floor offers a further 60 m² of attic space, fully convertible as required. This space can accommodate an office, a recreation room or additional bedrooms, offering real flexibility in the organization of the house.This tri-façade house for sale in Heffingen meets all the criteria for a modern real estate project in Luxembourg: a green setting, elegant architecture and generous volumes. Future buyers benefit from comprehensive support, from a detailed presentation of the project to a financing study, thanks to a network of trusted partners.Visuals and data presented are non-contractual and subject to change. The surface areas shown are subject to final measurement. Pour plus d’infos sur www.carmoimmo.lu. contactez David CARMO au +35220600816 ou [email protected]
…By Annonceur International


Timeless elegance on the edge of the forest Exceptional home in Hostert, Niederanven Directly bordering the protected communal forest, this semidetached home with three free façades offers a rare living environment: peaceful, lightfilled and deeply connected to nature. Here, tranquility isnt an idea its part of everyday life. Spread across 276m², the house impresses with generous volumes, open views and a natural sense of calm in every room. The westfacing garden and façade bring beautiful lateafternoon light, perfect for enjoying the terrace or the covered veranda with the trees as your backdrop. A cycling path links Hostert to Kirchberg in 1520minutes, blending nature, soft mobility and professional life. Ground floor Warmth and openness A flowing living space connects the kitchen, dining area and lounge. The recently renovated kitchen features a Lacanche cooker, a solid marble island and a fully fitted pantry/utility room. A marble guest WC and direct access to the garage complete this level. First floor Comfort and outdoor living Two bedrooms, two bathrooms (Villeroy & Boch), a refined custom-built office and a gym open onto a large covered veranda, creating an allseason extension of the home. Second floor A private retreat Entirely dedicated to the primary suite: a soft, quiet bedroom, spacious dressing room, marble bathroom with freestanding tub and separate shower, plus an integrated laundry area. Flexible layout for future needs. Garden and surroundings The forest as a neighbour The westfacing garden borders the protected forest, ensuring lasting privacy, greenery and serenity. Terrace, veranda, garage, outdoor parking and the option for a second space complete the property.
…By Annonceur International
'%20stroke='%23DDAA3A'%20stroke-width='1.909'%20stroke-linecap='square'%20stroke-linejoin='bevel'/%3e%3c/svg%3e)
Receive by email any new listing that may match your search criteria
Your criteria :
By validating this form, you accept the general conditions of use of Le Figaro Properties.
These agencies offer a selection of luxury properties vente at Manternach. Feel free to contact them for personalized assistance.
