The agencies at Guadalupe
These agencies offer a selection of luxury properties vente at Guadalupe. Feel free to contact them for personalized assistance.

 English$ USD · m²


Casa Bruno is a distinguished corner residence in sought-after Colonia Guadalupe, one of San Miguel de Allende’s most artistic and architecturally vibrant neighborhoods. Just minutes from Centro Histórico and the Jardín, the home offers easy access to acclaimed restaurants, galleries, cafés, markets, and everyday conveniences while retaining the character and neighborhood feel that make Guadalupe so desirable. Completely remodeled with high-quality finishes, all-new systems, and all-new appliances, Casa Bruno combines warmth and character with thoughtful contemporary design. The residence features three bedrooms, three and a half baths, a rooftop studio, private garage, and multiple outdoor living spaces designed to take full advantage of San Miguel’s exceptional climate and views. Upon entering, a striking weeping fountain with a mosaic inspired by Old World San Miguel creates an immediate sense of place. The main level opens into a generous, light-filled living space where the kitchen, dining, and living areas flow naturally together, equally suited to everyday life and entertaining. Also on this level is the primary suite, with a private en suite bath and ample, thoughtfully designed closet and storage space, allowing for comfortable single-level living. The second floor offers two beautifully appointed guest suites, each with its own en suite bath and generous storage. One opens directly onto a private patio, creating a quiet and secluded retreat. The second features retractable doors connecting it to an expansive outdoor living area. At the heart of this level is a covered terrace designed for year-round living and entertaining. A dining area and wet bar, oversized lounge seating, heating, a large contemporary fireplace, and a 75-inch television create an inviting extension of the home—equally suited to hosting family and friends or simply settling in for a quiet evening outdoors. The third level offers yet another dimension to the property, with two outdoor sitting areas and a separate studio that can serve as an art or writing space, yoga room, office, or additional guest accommodation. Above the studio, a lookout terrace captures sweeping views across San Miguel and toward the iconic Parroquia, providing a memorable setting for sunsets and the changing light over the city. Throughout Casa Bruno, indoor and outdoor spaces have been designed to work together, offering privacy when desired and generous gathering spaces when entertaining. All three bedrooms have private en suite baths and exceptional closet and storage space, making the home as practical as it is inviting. Casa Bruno has also been comprehensively equipped for efficient, comfortable year-round living. A solar energy system offsets the home’s electricity consumption, leaving only the nominal CFE delivery charge—currently approximately MXN $59 every two months. Mini-split heating and air conditioning serve the primary suite and main living spaces, providing additional climate control when desired. The home’s water systems are equally well considered, with two tinacos providing substantial on-site water storage, whole-house water filtration, and two reverse-osmosis systems for purified drinking water. Casa Bruno is a rare opportunity to own a generously proportioned corner residence in Colonia Guadalupe, combining thoughtful design, extensive outdoor living, all-new infrastructure and appliances, remarkably low operating costs, versatility, views, and exceptional walkability to Centro in one of San Miguel de Allende’s most distinctive neighborhoods. The home is offered partially furnished.
…By San Miguel Sotheby's International Realty


Casa Cri Cri is located in the heart of Guadalupe, an area known for its artsy bohemian style, quaint restaurants and lovely painted murals. This charming two bedroom and two bathroom colonial style condo is offered completely turnkey. A cozy living room and convenient kitchen with dining area are perfect spaces for relaxing. A private rooftop deck with panoramic views of the mountains, the Parroquia and San Miguel's beautiful churches is ample enough to entertain guests and enjoy sunset views. Make an appointment to see this gem today. It won't last long on the market!
…By San Miguel Sotheby's International Realty


Casa Cielito Lindo: Art, Charm, and Relaxed Living in Guadalupe Located on picturesque Cielito Lindo Street in Colonia Guadalupe, this inviting residence offers an authentic and deeply personal way to experience San Miguel de Allende. Recognized as the city’s arts district, Guadalupe combines traditional Mexican life with a vibrant international community, colorful murals, galleries, studios, cafés, and restaurants. Its diverse architecture encompasses traditional homes, thoughtfully renovated properties, and contemporary residences, creating a dynamic neighborhood filled with personality. One of its greatest advantages is the ability to walk to the Historic Center and easily access Fábrica La Aurora and its celebrated arts district. Additionally, its mostly level streets make getting around particularly comfortable—a highly valued feature in San Miguel de Allende. The home features three bedrooms, each with its own bathroom, along with charming terraces offering inviting spaces to relax, read, work, or enjoy a glass of wine. Offered fully furnished, the residence stands out for its distinctive, creative style and unmistakable character. Its intimate and welcoming atmosphere is particularly appealing to an individual, a couple, or an artist seeking an original, practical, and genuinely distinctive home. Growing demand for Guadalupe among artists, designers, international buyers, and second-home owners further enhances its real estate appeal. The property’s manageable size and low-maintenance lifestyle make it an excellent choice as a full-time residence, second home, or investment with potential for vacation rentals and weekend stays. Casa Cielito Lindo brings together warmth, authenticity, and artistic expression in one of San Miguel de Allende’s most colorful and vibrant neighborhoods.
…By San Miguel Sotheby's International Realty


Nestled in the thriving cultural and artistic hub of Calzada de la Aurora , this extraordinary property presents a rare chance to own a multi-functional estate in the heart of San Miguel de Allende. With its unique blend of commercial, residential, and institutional potential , this property is ideal for seasoned investors, boutique developers, or those looking to create a meaningful presence in one of Mexico’s most celebrated towns. Highlights include: Two street-facing commercial units : one currently leased as a beauty salon and another formerly a renowned local gym. A spacious central courtyard with mature jacaranda trees , offering a tranquil, open-air setting. A large building housing 9 commercial or educational units , 3 with private bathrooms —previously used as classrooms for local universities, offering flexible space for co-working hubs, studios, or academic programs. A private two-story home with 3 bedrooms and 3 full bathrooms , perfect for short-term rentals, staff housing, or personal use. A distinctive black stone façade , unmatched in San Miguel’s historic center, adding architectural prestige and visibility. This property is more than just real estate—it’s an opportunity to be part of San Miguel’s vibrant future, with income-producing assets already in place and space to grow.
…By San Miguel Sotheby's International Realty


Casa Nochevieja , located in the vibrant and highly coveted Colonia Guadalupe. This beautiful property is a flat 5 minute walk to Centro Historico, coffee shops, cafes, popular community market and art galleries via charming cobblestone streets. This immaculate property offers a private courtyard entrance with lush landscaping, walls of windows for natural light, hand lain stone walls, first floor living, well appointed kitchen with all appliances and custom cabinetry along with a 1/2 bath. Second floor offers 2 bedrooms 2 baths both with custom closet built-ins. The large covered rooftop terrace is amazing with views of the Parroquia! All details have been well thought of including: whole house water filtration system, water softener, reverse osmosis in the kitchen, AC units in living and bedrooms, rooftop laundry with lots of storage. Being offered fully furnished, minus Owners art collection and a few excluded items, this home is ready for move-in. Casa Nochevieja also offers a strong rental history for the past year. This is a perfect full-time, part-time or investment property!
…By San Miguel Sotheby's International Realty


Nestled within the prestigious gated community of Hacienda La Presita, along San Miguel de Allende’s coveted Golden Corridor toward Dolores Hidalgo, Casa Esencia is a residence that embodies refined rustic elegance and timeless sophistication. Designed to honor its natural surroundings, the home welcomes abundant light that flows effortlessly through every space, creating an atmosphere of warmth, serenity, and understated luxury. The façade of stone walls and traditional architectural details introduces interiors defined by soaring ceilings with exposed wood beams, custom-crafted built-in furniture, and exquisite marble finishes. An elegant entrance opens to the heart of the home: a gracious open-concept living and kitchen area centered around a refined fireplace. This inviting space extends seamlessly to the terrace, ideal for alfresco dining and effortless entertaining. The gourmet kitchen, appointed with top-quality appliances and a generous island, becomes a natural gathering place for family and friends. Private quarters on the main level include the serene master suite, featuring an en-suite bathroom connected through a spacious walk-in closet. A versatile studio or media room—also with an en-suite bathroom—can easily serve as a second bedroom. The upper floor hosts two ample bedrooms with en-suite baths; one enjoys a walk-in closet while the other offers extensive storage. From one of these bedrooms, a broad terrace invites leisurely mornings with coffee and tranquil views over the lush garden below. True to its name, Casa Esencia draws its spirit from the enchanting garden, where mature fruit trees and fragrant blossoms evoke a sense of grounding and well-being. A separate garden room with a full bathroom offers the potential to become a charming casita, guest suite, or private studio with the simple addition of a kitchenette. At the far end of the grounds, a traditional pizza oven and grill complete the vision of a relaxed, convivial lifestyle immersed in nature. The property is offered unfurnished, presenting a wonderful opportunity for its next owner to infuse each space with personal style and curated design, transforming this exceptional residence into a reflection of their own taste while continuing to enjoy the beauty, comfort, and effortless elegance that define Casa Esencia. With remarkable versatility, impeccable craftsmanship, and an exceptional location within one of San Miguel’s most exclusive communities, Casa Esencia offers an elevated living experience—where elegance meets authenticity and every detail invites you to savor the essence of home. This property is being sold in Mexican Pesos. Price is USD is as reference only and it varies dependent on current Fix exchange rate USD-MXN.
…By San Miguel Sotheby's International Realty


Casa Macias is a charming three bedroom and two and a half bathroom home located in the center of San Miguel de Allende, ideally located half way between the Jardin and La Aurora Art and Design Center. The first floor has a cozy living room with a large fireplace. The living room is framed by beautiful arches which separate it from the dining room. A lovely interior patio with beautiful glass and iron doors off of the living areas are perfect for dining "al fresco" or reading a book. A beautiful cantera niche crowns this space perfectly. The kitchen has a lovely tile backsplash and nice storage. This floor is completed by a half bathroom. On the second floor there are two bedrooms with a shared Moroccan-style bathroom or these could also be a guest bedroom and an office space. The third floor has a bedroom with en suite bathroom tiled with Dolores Hidalgo talavera tiles. This bedroom has access to the beautiful covered rooftop terrace surrounded by potted plants.
…By San Miguel Sotheby's International Realty


Situated in Centro on Calzada de la Luz—just a seven-minute flat walk to the Jardín—Casa Preciosa is an elegant marriage of historic charm and contemporary luxury. This three-bedroom, three-bathroom colonial-era home has been fully and lovingly remodeled, transforming a magnificent traditional residence into a sophisticated sanctuary perfectly suited for the modern San Miguel lifestyle. Upon entering the peaceful, sunlit foyer, one encounters a home anchored by a central patio oasis. Featuring a melodic stone fountain and a majestic heritage mesquite tree, this space provides both shade and serenity. The classic hacienda layout allows soft light and air to move through the connected living salon, dining room, kitchen, and two large ensuite bedrooms—all located on the first floor for effortless indoor-outdoor living. The second floor is dedicated to a luxurious master suite crowned with a dramatic bóveda ceiling, offering a private and architecturally stunning retreat. This level opens to a large wrap-around terrace with intimate sitting areas shaded by the great mesquite—the perfect vantage point for enjoying the beautiful Bajío light. Designed with comfort and modern efficiency in mind, the property includes cantera fireplaces and mini spits, new appliances, electrical and plumbing upgrades, a large laundry and service room, solar panels, and a full water filtration system. Conveniently located just steps from the vibrant Mercado Ignacio Ramirez, the refined luxury of Live Aqua, and the artistic hub of Fábrica La Aurora, this home offers unparalleled access to the best of the city. Offered with a curated selection of essential, high-quality furniture, Casa Preciosa represents a seamless transition into the very best of San Miguel de Allende. *USD prices are shown for reference. The purchase price will be reflected in Mexican Pesos in accordance with applicable law using the official FIX exchange rate on the date of payment.
…By San Miguel Sotheby's International Realty


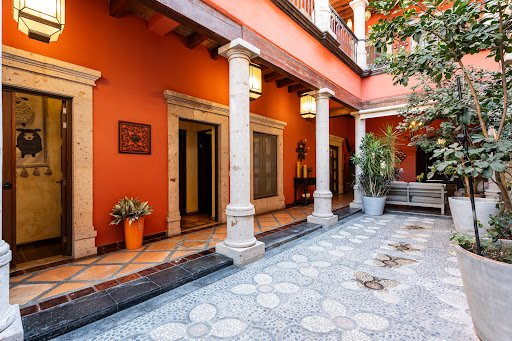
Casa Centro is ideally situated on Hidalgo Street , one of the Historic Center's most iconic and charming streets, just two blocks from the Jardín Principal . From this exceptional location, the city's most celebrated cultural, culinary, and artistic attractions are all within an easy walk, including renowned art galleries, acclaimed restaurants, Fábrica La Aurora , the artisan market, museums, Bellas Artes, boutiques, cafés, and San Miguel's vibrant plazas. This exceptional residence offers something truly rare: the opportunity to live in the heart of San Miguel de Allende's Historic Center while enjoying privacy, tranquility, and generously proportioned spaces designed for gathering, relaxing, and entertaining. The property features six bedrooms and seven bathrooms , thoughtfully distributed between the main and second levels to provide comfortable everyday living while accommodating family and guests with ease. Three bedrooms are located on the main floor, while the remaining three occupy the upper level, each equipped with air conditioning. The home's layout creates a seamless connection between indoor and outdoor living spaces, enhancing the sense of openness throughout. From the moment you enter, the residence exudes warmth and timeless character. Saltillo-style tile floors, exposed wooden beam ceilings, hardwood flooring in the dining room and bedrooms, and handcrafted wood doors and windows framed with cantera stone beautifully reflect the architectural heritage and enduring charm of San Miguel de Allende. The open-concept kitchen flows effortlessly into the dining and living areas, creating an inviting space for entertaining family and friends. Large doors open onto the beautifully landscaped garden, where a swimming pool, jacuzzi, and elegant fountain create the heart of the home—an ideal setting for enjoying San Miguel's celebrated climate, hosting memorable gatherings, or simply relaxing in complete privacy. The residence also features two outdoor kitchens with built-in grills , thoughtfully designed for effortless al fresco living and entertaining. Designed for both everyday comfort and entertaining, the home also offers three terraces , a rooftop terrace with breathtaking panoramic views , and a spacious game room, making it perfectly suited for families, multi-generational living, or extended stays. Every detail has been thoughtfully finished, tastefully decorated, and beautifully furnished, allowing the residence to be enjoyed immediately. In terms of infrastructure and amenities, the home is fully equipped for both private enjoyment and luxury vacation rentals. It features five water heaters, a cistern, an alarm system, and staff quarters, providing exceptional functionality, comfort, and peace of mind. Although located just steps from the Historic Center's finest restaurants, cafés, galleries, boutiques, museums, and cultural landmarks, the property enjoys a peaceful residential setting that offers a welcome retreat from the area's busiest streets. It perfectly captures the essence of San Miguel de Allende—history, art, gastronomy, and an unparalleled lifestyle—all just outside your front door. With a proven rental history, Casa Centro is equally compelling as a full-time residence, an elegant second home, or a high-performing investment property. Opportunities to acquire a home of this scale, quality, and location within San Miguel's Historic Center are exceptionally rare. NOTE: USD prices are shown for reference only. The purchase price will be reflected in Mexican Pesos , in accordance with applicable law, using the official FIX exchange rate in effect on the date of payment.
…By San Miguel Sotheby's International Realty


Casa de Gracias Nestled within a secure gated community with 24-hour security, Casa de Gracias is a beautifully crafted residence that effortlessly blends timeless Mexican architecture with modern comforts. Offering three spacious bedrooms, three full bathrooms, and three half bathrooms , this exceptional home is designed for gracious living, effortless entertaining, and everyday comfort. From the moment you enter, you'll be captivated by the home's authentic character. Saltillo and brick tile floors, soaring bóveda ceilings, exposed wood beams, carved wooden doors, Cantera stone details, and multiple fireplaces create a warm and inviting atmosphere throughout. Every room reflects thoughtful craftsmanship and an appreciation for traditional San Miguel design. The open-concept living and dining areas flow seamlessly to a spectacular indoor-outdoor living space framed by elegant Cantera arches and overlooking the lush private garden. A striking Cantera fireplace, handcrafted wall sconces, and beautiful stone accent walls make this the perfect setting for gathering with family and friends. Large German-engineered PVC windows and doors fill the home with natural light while providing excellent insulation and energy efficiency. At the heart of the home, the chef's kitchen features a generous wood-topped island, granite countertops, custom cabinetry, a copper range hood, reverse osmosis water filtration, dishwasher, and abundant storage. It is a welcoming space equally suited for casual breakfasts or entertaining guests. The primary suite is conveniently located on the main level, offering privacy and direct access to the beautifully landscaped garden and patio. Rich wood-beamed ceilings with traditional tejamanil detailing, Saltillo tile floors, a spacious walk-in closet, and a luxurious en-suite bathroom complete with dual vanities, a soaking tub, and an oversized shower create a true private retreat. Upstairs, both guest bedrooms enjoy their own distinctive charm, each featuring fireplaces, beautiful architectural details, mini-split air conditioning, and private en-suite bathrooms finished with handcrafted mosaic tile. One bedroom opens onto a charming wrought-iron balcony, creating the perfect place to enjoy the fresh morning air. A comfortable den with a wet bar, refrigerator, television, fireplace, and mini-split offers an inviting secondary living area, while an additional downstairs den provides flexibility as a media room, office, or reading lounge. Outdoor living is equally impressive. The private garden features mature vines, a tranquil fountain, beautiful stonework, and intimate seating areas that invite relaxation throughout the day. Multiple terraces offer ideal spaces for morning coffee, sunset cocktails, or dining under the stars. Whether entertaining a large gathering or enjoying a quiet evening at home, the outdoor spaces are designed to be enjoyed year-round. The rooftop level offers even more versatility with a spacious room complete with a half bathroom—perfect as a fitness studio, home office, art studio, or an entertainment room. Modern conveniences have been thoughtfully incorporated throughout the property, including solar panels, a water softening and purification system, screened windows throughout, generous storage rooms, a dedicated laundry room, a covered garage, a gardener's storage shed, and several additional service areas. Offered mostly furnished (with a few exclusions), Casa de Gracias presents a rare opportunity to enjoy a beautifully maintained home where authentic Mexican elegance meets modern functionality. Every detail has been carefully considered, creating a residence that is equally suited as a full-time home, luxurious retreat, or sophisticated second residence in San Miguel de Allende.
…By San Miguel Sotheby's International Realty


Welcome to The Brooklane, a distinctive mid-century modern and Art Deco-inspired property located in of San Miguel de Allende. Featuring five bedrooms and five and a half bathrooms, this versatile property blends striking architecture, thoughtful design, and exceptional walkability just minutes from El Jardín Principal. The Brooklane was designed to provide privacy, comfort, and flexibility for guests while maintaining the warmth and livability of a private residence. Today, it functions as a successful luxury rental property while offering numerous possibilities for future use: a private home, multi-generational residence, corporate retreat, or continued income-producing investment. Designed by architect Harold Forster Van Dine, the property reflects a sophisticated modernist sensibility with subtle influences from classic Mexican modern architecture. Throughout the home, carefully curated interiors, natural materials, vibrant colors, and abundant greenery create an atmosphere that feels both contemporary and timeless. Entering the home, floor-to-ceiling Art Deco windows provide a view of the central courtyard. Custom-crafted furnishings, designed exclusively for the room, create an inviting atmosphere from the moment you arrive. The tranquil courtyard is lush with landscaping and the gentle presence of a koi pond creates a soothing ambiance and a feeling of intimacy. The dramatic spiral staircase, vibrant architectural details, and thoughtfully designed gathering spaces provide visual interest throughout the property. The chef's kitchen features Casa Mur cabinetry, premium appliances by GE, SMEG, and Samsung that provide the perfect setting for both everyday living and effortless entertaining. The exclusive primary suite includes a spacious bedroom, adjoining media room, wet bar, remote-operated gas fireplace, and a generous lounge space, creating a private retreat within the home. The ancillary suites offer their own privacy and comfort with en-suite bathrooms, thoughtfully designed workspaces and modern conveniences. Crowning the home, the rooftop terrace offers an inviting cabana, a dipping pool, and a variety of spaces for lounging, dining, and entertaining while enjoying the surrounding views. Whether hosting friends, enjoying San Miguel's year-round sunshine, or simply unwinding after a day in town, the rooftop serves as a natural extension of the living spaces below. The Brooklane is being offered furnished with a limited number of exclusions.
…By San Miguel Sotheby's International Realty


A Wonderful Blend of Space, Location, and Income generation. A 585 M2 property awaits nestled just a stone's throw away from the Artisans Market and within walking distance to the Jardin and San Miguel's hot spots. Welcome to Villa Guacamayas, a mid-century style Casona offering a serene central courtyard adorned with a beautiful fountain. Surrounded by three small homes and a loft-style apartment, this property provides ample space and versatility. With its multiple living spaces, each home within Villa Guacamayas offers: Two bedrooms Living and dining room areas Equipped kitchens Plenty of natural light Small private patios and terraces En-suite bathrooms with hot tubs Fully furnished interiorsThe apartment/loft features an open-plan design with a kitchenette, jacuzzi, and full bathroom, converting this property an idyllic mix of San Miguel rustic and chic style.Convenient Features: Secure garage space for three small cars or two larger vehicles Proven rental history, making it an ideal investment opportunityAttention DIY enthusiasts and investors: This is a move-in-ready property with a prime location. It can be taken to the next level to add even more value. Don't miss out! Contact us to visit Villa Guacamayas today!This is a Co-Listing with my fellow agent Angela Highley
…By Annonceur International


Discover this exclusive apartment located in the sought-after gated community of El Encanto. With 148.19 m² of living space on a 145.99 m² lot, this property combines spaciousness, functionality, and an atmosphere filled with natural light. Designed for comfort and versatility, the apartment features two generously sized bedrooms, four full bathrooms, and a powder room, ideal for entertaining guests in complete comfort. The kitchen flows seamlessly into the dining area, creating a practical and elegant space for daily life and entertaining. Among its most attractive features are the private patio and a spectacular rooftop terrace with panoramic views, perfect for enjoying sunsets, social gatherings, or simply relaxing in a privileged setting. It also includes a maid's quarters, adding extra functionality to the home. The property is located within a gated community with a garden and security guard, providing tranquility and privacy. There is also the option to purchase it furnished, facilitating an immediate move or presenting an excellent investment opportunity. A residence that balances style, security and quality of life in one of the most attractive and growing areas. *USD prices are shown for reference. The purchase price will be reflected in Mexican Pesos in accordance with applicable law using the official FIX exchange rate on the date of payment.
…By San Miguel Sotheby's International Realty


Discover the perfect balance of comfort, functionality, and style in this charming ground-floor apartment, located within the exclusive gated community of El Encanto. With 127 m² of living space on a generous 223 m² lot, this property offers spacious and well-distributed areas, designed for comfortable living both indoors and out. The home boasts abundant natural light, which enhances every area and creates a warm and inviting atmosphere. The open-plan living area integrates the kitchen and dining room in a practical and harmonious design, ideal for everyday living and entertaining. A pleasant private patio and garden expand the possibilities for gatherings, perfect for year-round enjoyment. The property also features a laundry room and parking, providing additional convenience and functionality. Located within a secure gated community, it offers tranquility, privacy, and a well-maintained environment. An excellent opportunity for those seeking a home within El Encanto. *USD prices are shown for reference. The purchase price will be reflected in Mexican Pesos in accordance with applicable law using the official FIX exchange rate on the date of payment.
…By San Miguel Sotheby's International Realty


Iconic Estate in the Heart of San Miguel de Allende..Nestled between Pilancon and Callejon Blanco, this sprawling, one-of-a-kind estate is a harmonious fusion of timeless elegance and contemporary sophistication. Designed by New York architects Spence Sutton and Linda Warren, this stunning property beautifully captures the essence of San Miguel while offering modern comforts, all within a secure and private sanctuary...Surrounded by lush gardens, a serene koi pond, two inviting pools, a gym and a steam sauna, this exceptional compound offers an idyllic retreat for relaxation and reflection. The estate comprises three meticulously renovated homes, each uniquely styled and situated on individual lots, all thoughtfully reimagined to maintain the original footprint. These residences feature exquisite architectural details, custom-designed furnishings, and an impressive modern art collection...Unparalleled Design & Craftsmanship..Every corner of this property exudes luxury and authenticity. The interiors boast Travertine limestone floors, artisanal Cantera accents, and ancient Oaxacan-mixed plastered walls crafted by the same master artisan commissioned for the Museo de Culturas. Renowned designers Chad James and Ray Booth of McAlpine have elevated the interiors, creating distinct living spaces that replace traditional open floor plans. Multiple outdoor entertaining areas offer a seamless blend of indoor-outdoor living, perfect for hosting intimate gatherings or enjoying moments of solitude...Versatile & Functional Spaces.The estate includes a charming casita and separate staff quarters, ensuring comfort and convenience for every need. With its remarkable layout and amenities, this property is ideally suited for use as a boutique hotel, a private family retreat, or an exclusive wellness getaway...Listed by cooperative agent
…By Annonceur International


Step into the timeless charm of San Miguel de Allende, thoughtfully reimagined for modern luxury. This extraordinary residence is ideally located just a short five-minute walk from the main square and only moments from the iconic Parroquia, placing you in the very heart of Centro while still offering a sense of privacy and serenity that is increasingly rare. Completely built from the ground up on the historic site of the beloved “La Purísima” bakery, the home honors its past while delivering a refined, contemporary lifestyle designed for comfort and elegance...From the moment you enter, a graceful foyer sets the tone with clean architectural lines, soft colonial finishes, and exquisite cantera stone details that flow seamlessly throughout the entire property. The living room is positioned at the entrance and has been carefully designed with a concealed, wall-mounted television, preserving the aesthetic beauty of the space while incorporating modern convenience. The residence is offered fully furnished, curated with tasteful pieces that complement the home’s character and allow for an effortless move-in experience...The kitchen is both elegant and highly functional, fully equipped with modern appliances and seamlessly integrated into a bright, open-concept dining area designed for comfortable entertaining. This level also includes a refined powder room. A standout feature of the first floor is the heated swimming pool with counter-current system, complemented by a dedicated lounge area that creates a private, resort-like atmosphere for year-round enjoyment. Adjacent to the pool, and accessed via a staircase, an outdoor terrace provides an exceptional entertaining space, featuring a built-in gas grill and a dining area thoughtfully appointed to host gatherings with ease...Single-level living in Centro is a rare and highly desirable feature, and this residence offers it beautifully. The home includes three generously sized bedrooms, all equipped with mini-split systems providing both air conditioning and heating. One bedroom features a comfortable sitting area with direct access to the swimming pool. In addition to its en-suite bathroom, this bedroom also offers a private outdoor shower, enhancing the indoor–outdoor living experience...The upper level continues the home’s emphasis on comfort and refinement, featuring 2 well-appointed bedrooms, each with an en-suite bathroom, ample closet space, and thoughtfully designed details that enhance privacy and relaxation. One of the bedrooms opens onto a private balcony overlooking the pool area, adding an intimate outdoor retreat and an elegant architectural element. The second en-suite bedroom on this level is generously proportioned and accommodates two queen-size beds, offering dual sinks and a bathtub in the bathroom. A conveniently located laundry room completes this level, providing everyday functionality while keeping service areas discreetly separate from the home’s main social spaces...Crowning the home is a spectacular rooftop terrace — undoubtedly one of the property’s most captivating highlights. From this elevated vantage point, breathtaking, unobstructed views of the Parroquia create a dramatic and unforgettable backdrop. The rooftop is designed for both relaxation and social gatherings, featuring an outdoor lounge area and a propane fireplace that brings warmth and ambiance to evenings under the San Miguel sky...Every corner of this residence reflects meticulous attention to detail, from sustainable design elements and high-quality materials to the timeless beauty of cantera stone accents and a layout that maximizes natural light with fluid transitions between spaces. This is more than a home — it is a lifestyle property that captures the essence of San Miguel living: walkable, elegant, vibrant, and deeply inviting. A rare opportunity to own a fully realized sanctuary in one of the most desirable and historic locations in the city.
…By Annonceur International


A One-of-a-Kind Architectural Masterpiece in San Miguel de Allende: Discover "Casa Nouveau," a matchless residence sculpted by the hands of an extraordinary artist. Designed with a fluid circular layout centered around a lush inner courtyard, this residence in serene Colonia San Ricardo seamlessly blends organic Art Nouveau sophistication with warm luxury. Featuring over seven fireplaces, custom circular ironwork, and iconic Parish views, this home is a true living piece of art. *USD prices are shown for reference. The purchase price will be reflected in Mexican Pesos in accordance with applicable law using the official FIX exchange rate on the date of payment.
…By San Miguel Sotheby's International Realty


Contemporary Vineyard Gem at La Santísima Trinidad Located approximately 20 minutes from San Miguel de Allende along the Dolores Hidalgo wine route, this contemporary residence blends into the agricultural landscape of La Santísima Trinidad. The home features a southern orientation—a key architectural advantage that optimizes natural light year-round and regulates indoor temperatures—while providing unobstructed views of mature vineyards, lavender fields, and the mountain skyline. Interior Layout & Material Details: • Integrated Living Spaces: The kitchen, dining, and main living areas feature high ceilings and a structural build incorporating regional stone and wood. Floor-to-ceiling glass walls open completely to the main terrace, connecting the indoor spaces with the landscape. • Outdoor Entertaining: The landscaped grounds include a covered terrace and an infinity-edge pool positioned to overlook the vineyard rows. • Private Wing: A central hallway leads to four bedrooms, each equipped with an en suite bathroom and built-in closets. Two of these bedrooms feature direct garden access, providing a practical layout for hosting guests or extended family. Community Lifestyle & Infrastructure: The property’s position within the development sits within walking distance of the central lake, the bistro restaurant, and the clubhouse. Homeowners in this low-density community have direct access to locally harvested olive oil and wines produced on-site. La Santísima Trinidad is a gated community with established amenities, including: • Clubhouse with a panoramic terrace and bistro-style dining. • On-site boutique hotel and wine-tasting facilities. • Equestrian facilities, stables, and a polo field. • Paddle tennis court and outdoor grilling areas.
…By San Miguel Sotheby's International Realty


This turnkey multi-family property offers an exceptional investment vehicle for those seeking immediate cash flow and strong rental yields in one of the world's top-rated destinations. The estate features 6 independent apartments , thoughtfully laid out in 1 and 2-bedroom configurations. Each unit seamlessly blends modern rental functionality with San Miguel’s signature rustic charm, cozy living spaces designed for maximum tenant comfort. At the heart of the property lies a picturesque, cobblestone central courtyard. Crowning the building is an expansive rooftop terrace that boasts breathtaking, panoramic views of the city skyline and surrounding hills—the perfect setting for tenants to unwind. Boasting a strategic location with seamless connectivity to the historic Centro, this income property is perfectly positioned to capture both the lucrative short-term vacation rental market (Airbnb/Vrbo) and steady long-term expat leases. A rare high-yield portfolio addition that is ready to perform from day one. *USD prices are shown for reference. The purchase price will be reflected in Mexican Pesos in accordance with applicable law using the official FIX exchange rate on the date of payment.
…By San Miguel Sotheby's International Realty


The architectural identity of Casa Guamúchil is rooted in material honesty and environmental responsibility. The residence was structuralized around a mature, native Guamúchil tree, bringing organic elements directly into the design. The home's facade features a celosía de barro, a handcrafted architectural element that acts as a passive solar filter. This ceramic lattice softens direct thermal impact and creates a dynamic play of light and shadow indoors while allowing for continuous cross-ventilation. Inside, exposed red brick walls pair with direct views and access to the shared green areas of Residencial Las Campanas. The main level is engineered with a strict adherence to universal accessibility, minimizing steps and restrictive thresholds. Upon entry, a central courtyard serves as both a natural light well and a passive cooling system that circulates fresh air through the wide hallways. The primary living area features a flexible layout that integrates the living room—anchored by a bioethanol fireplace—the dining space, and a chef's kitchen. The finishes rely entirely on raw, natural elements: stone, marble, and granite surfaces paired with high ceilings, solid wood custom cabinetry, and wood-paneled ceilings. The ground floor hosts the primary bedroom with a private walk-in closet, alongside a secondary bedroom. The upper level features a fully independent "Casita" (apartment) complete with a bedroom/studio, full bathroom, kitchenette, and private terrace. This independent structure delivers privacy for long-term guests, a quiet home office, or a separate rental unit. The exterior features a backyard garden landscaped with low-water native vegetation and a covered garage with parking for 3 vehicles. Environmental Engineering & Eco-Features: Sustainability is achieved through integrated mechanical systems rather than cosmetic trends: • Water Management: Dedicated rainwater harvesting and filtration system tied to a 15 m³ cistern, paired with a Biotar wastewater treatment plant. An independent 7 m³ city-water cistern brings total on-site water storage to 22 m³ (~5,800 gallons). • Thermal Systems: One 10-tube and one 15-tube solar water heater, backed by two Rheem tankless gas water heaters to minimize fossil fuel consumption. • Future-Proof Infrastructure: Pre-installed conduits for rooftop solar panels and a dedicated electric vehicle (EV) charging port in the garage. Premium Mechanicals & Equipment Included: • Kitchen Appliances: Teka 5-burner gas cooktop, built-in oven, ventilation hood, and a 13-place setting dishwasher. • Pre-Installations: Ready for mini-split AC units in 4 distinct zones, pre-wired for an intercom system, and connections for an alternative gas or electric fireplace. • Water & Gas Systems: ½ HP submersible pump, water pressure booster, 750-liter rooftop backup tank, and a 300-liter Tatsa LP gas tank. • Lighting & Access: 100% energy-efficient LED light fixtures included throughout the property and a permanent steel service ladder for roof access. El precio expresado en dólares americanos (USD) es solo de referencia. El precio final de compraventa se pactará en pesos mexicanos (MXN) de conformidad con la ley aplicable, utilizando el tipo de cambio oficial FIX publicado por el Banco de México vigente en la fecha de pago.
…By San Miguel Sotheby's International Realty


An Agave & Mezcal Estate Near Mineral de Pozos Set on more than 12 hectares just eight minutes from Mineral de Pozos, this estate brings together open agricultural land, approximately 5,000 planted agaves, an established mezcal operation, distinctive architecture, and wide views across the surrounding countryside. A striking entrance tower marks the arrival to the property, connected to an elegant arched gate with Arabic-inspired details. It is an architectural feature that immediately sets the estate apart. Mezcal is already part of the property’s story. Torre Vieja mezcal is currently produced on site, offering an established operation that can be continued, expanded, or developed further by its next owner. The approximately 400 m² main residence has three bedrooms and two bathrooms, with generous proportions and views into the surrounding landscape. Some work remains to be completed, allowing the next owner to finish the residence according to their own taste and vision. A fully finished 120 m² casita provides an independent living space with a kitchen, living room, bedroom, and bathroom. It works well for guests, a caretaker, or as a comfortable residence while the main house is being completed. The property has solar panels, a private water well, and a 1,000,000-liter bordo. Two corrals, one for cattle and one for goats, support the property’s agricultural use and add to its established ranch character. Located in the highlands of Guanajuato and within easy reach of San Miguel de Allende and Querétaro, the estate is surrounded by open countryside with the Sierra Gorda forming a dramatic backdrop, giving the property a sense of scale and place that is difficult to replicate.
…By San Miguel Sotheby's International Realty


Welcome to Casa Corralejo, surrounded by tranquility and nature, this home offers a serene atmosphere and a privileged location, just a 15-minute drive from the center of San Miguel de Allende. The property features an open carport for two vehicles and well-proportioned spaces that feel bright and inviting. On the ground floor, the kitchen, dining area, and living room flow seamlessly together, with high ceilings and abundant natural light throughout the day. From this area, you access a charming interior patio, featuring a cantera stone fountain and lush plants, adding a sense of freshness and creating an ideal space for relaxation or entertaining. This level also includes a guest powder room and the primary bedroom, which offers privacy and comfort, complete with a full bathroom and walk-in closet. The upper level hosts the secondary bedroom, a versatile space that can also function as a study or home office, and includes a full bathroom and excellent natural light. The home also offers potential for expansion, with the option to extend the second floor or add an additional level. An ideal property for those seeking a peaceful lifestyle surrounded by nature, with thoughtfully designed spaces and strong future potential.
…By San Miguel Sotheby's International Realty


Casa de León is the charming San Miguel home you have been searching for—a beautifully designed residence that combines classic colonial character with comfortable everyday living, all in a great location. The main level is designed for effortless living and entertaining, with an inviting open-concept living and dining room that flows seamlessly onto a beautiful patio and garden. Rich colonial details, warm colors, and traditional architectural elements create an atmosphere that is both elegant and welcoming. The functional colonial-style kitchen is thoughtfully designed for preparing everything from casual breakfasts to memorable dinners with family and friends. A half bathroom and a one-car garage—an increasingly rare amenity in Centro—adds exceptional convenience and value and completes this level. The second floor features three generously sized bedrooms and two bathrooms. The spacious primary suite offers a large walk-in closet and a private en-suite bathroom, creating a peaceful retreat. The two guest bedrooms share a well-appointed bathroom. One of the bedrooms can easily be adapted as a home office, den, artist's studio, or media room to suit your lifestyle. An additional office nook on the landing provides the perfect space for working from home or enjoying a quiet reading area. Outdoor living is one of Casa de León's greatest highlights. Apart from the garden and patio area on the main level, the home features two additional terraces: one on the second floor off of the bedrooms and a spectacular rooftop entertaining area where breathtaking panoramic views of San Miguel's iconic churches and historic skyline create the perfect backdrop for sunset cocktails, al fresco dining, or simply relaxing under the stars. Whether you are looking for a full-time residence, a vacation home, or an investment property, Casa de León offers timeless charm, flexible living spaces, and the quintessential San Miguel lifestyle. Don't miss the opportunity to make this wonderful home your own.
…By San Miguel Sotheby's International Realty


Historic Residence Facing the Templo de la Purísima Concepción Built in the late 18th century, this rare property is an authentic example of San Miguel de Allende’s historic civil architecture. Ideally located directly across from the Templo de la Purísima Concepción, the residence enjoys a privileged position within the historic center, maintaining a direct visual and contextual relationship with one of the city’s most significant landmarks. The architecture is defined by restraint, proportion, and spatial clarity rather than ornamentation, featuring generous volumes, exceptional ceiling heights, and strong visual continuity. Remarkably intact, the home retains its original layout, solid construction, and architectural coherence, offering an exceptional foundation for a thoughtful and respectful contemporary evolution. A traditional, gradual entrance leads into a serene interior anchored by a central courtyard with fountain and surrounding corridors. Eleven authentic rooms provide flexible living possibilities, while rooftop and second-level terraces offer sweeping 360-degree views over domes, towers, and the historic skyline, with a direct outlook toward the temple. Behind its solid historic walls, the residence offers rare privacy while discreetly accommodating modern infrastructure, including updated electrical systems to U.S. code and wiring for high-speed internet. This is a singular opportunity to create a refined residence, a restaurant or a beautiful well appointed commercial space that honors San Miguel’s architectural legacy while fully supporting modern living.
…By San Miguel Sotheby's International Realty


Situado en una zona tranquila en una tranquila zona cerrada conocida como Privada Tres Marías conocido por su entorno tranquilo a sólo 15 minutos en coche del centro..Esta hermosa propiedad mexicana contemporánea es un pequeño complejo de una casa principal, un apartamento y una casita de dos pisos. Esta casa es perfecta para una familia que busca una zona tranquila o como una casa de fin de semana, lejos de todo el ruido y la vida ajetreada del centro.
…By Annonceur International
'%20stroke='%23DDAA3A'%20stroke-width='1.909'%20stroke-linecap='square'%20stroke-linejoin='bevel'/%3e%3c/svg%3e)
Receive by email any new listing that may match your search criteria
Your criteria :
By validating this form, you accept the general conditions of use of Le Figaro Properties.
These agencies offer a selection of luxury properties vente at Guadalupe. Feel free to contact them for personalized assistance.