The agencies at Deva
These agencies offer a selection of luxury properties vente at Deva. Feel free to contact them for personalized assistance.

 English$ USD · m²


The castle was built during the 17th century by Gyulay Ferencz, an Austrian general, the only child of Hungarian nobleman Gyulay Ignacz. Ferencz built the mansion on the site of a smaller building. The general’s family ruled the town called Mintia, that was renamed Marosnemeti, a term derived from the Hungarian word "nemet", that translates to "German". Several descendants of the Gyulay family lived at the castle. Historical documents from 1806 state that the Mintia mansion was owned at that time by Gyulay Istvan, followed by Albert and K.R Gyulay. Countess Gyulay of Mintia, who married Ladislau Kuun of Osdola, later inherited the domain together with her brother, Ludovic. In 1848, the Gyulay family took refuge at Cluj and, after the revolution, Ludovic, Ladislau Kuun, his wife Constance, and their children, Irene and Geza, returned to Mintia. Ludovic was the last heir of the Gyulay family. He wrote over 100 journals about the mansion and about Mintia. All of them are preserved at the Cluj-Napoca history museum. Ludovic Gyulay modified the building in 1834, giving it the shape it has today. Ludovic Gyulay never got married and, therefore, never had any heirs. His fortune was inherited by his brother-in-law, Ladislau Kuun, followed by his son, Geza Kuun. Geza studied Hungarian and German literature at the Universities of Budapest and Gottingen, and was a member and vice president of the Budapest Academy of Sciences. He was part of Vienna’s elite social circles, and became friends with the famous composer Franz Liszt – one of the most prominent pianists of all time. It was then that he also met writer Elena Ghica – daughter of Mihai Ghica, niece of Grigore Ghica the 4th, and the first woman to have climbed the Mont Blanc peak, on June 1st 1860. After 1870, Geza Kunn settled at Mintia and married Vilma Kemeny, the daughter of baron Kemeny of Magyar-Gyeno Monosto. His presence here transformed the town into a gathering place for eminent representatives of the cultural and scientific scenes, which included V. Zakrzewski – professor at the Cracovia University, Al. Szilagyi – secretary of the Historical Society, baron Balazs Orban, A. Szecsen –Imperial Court marchal. The beauty of the mansion located on the bank of Mureș River was also admired by the president of the Archeological Society – Solyon Fekete, the director of the Deva History Museum – Teglas Gabor, and by scientist Samuel Brassay – regarded as Transylvania’s last polymath. The immense library of the Mintia Castle and the salon, decorated with family portraits and precious objects, were visited by prefect George Pogany, subprefect Coloman Barcsay, count Coloman Esterhazy – director of the Transylvania Museum, by Otto von Keller – professor at the University of Prague, Zsolt Beothy – professor at the Budapest University, and by Norwegian scientist Conrad Nielsen. Baron Miklos Josika also traveled from Brănişca to Mintia, either on foot, by car, or on horseback. He also traveled by boat on Mureş River in order to admire the park that surrounded the castle. The rare species of plants and trees that embellished the park were mesmerizing. Count Kuun named the trees after the most important Hungarian writers, many of whom had been his friends. One of the trees, for example, bore the name of Attila, in the memory of Attila Gerando. Amid the rose bushes, the visitor could also discover numerous honorary or mortuary shrines. Geza Kuun died in 1905, on April 10th, and was entombed at Cluj. Legend has it that, although the body of count Geza was inhumed at Cluj, his heart was buried in the cemetery of the Mintia Reformed Church, alongside other members of his family and former owners of the castle. The Mintia domain, that comprises the castle and the park, is classed as a historical monument of national and universal importance, class A.
…By Romania Sotheby's International Realty


On a corner of plains, on a foot of heaven - this is how the Romanian fairytale land is described, but good things also happen at the foot of the mountain, especially when it is Retezat with its glacial lakes and rare flora. The small town of Râu de Mori is located near the Colț fortress that inspired Jules Verne’s "The Carpathian Fortress" and 42 km away from Prislop Monastery. Sibiu International Airport is located 159 km away, and Sarmizegetusa Regia, Colonia Ulpia Traiana Augusta Dacica Sarmizegetusa, Huniazilor Castle and Deva Citadel are also close by. In addition, it is the perfect destination for winter sports and summer hiking. The Alpina Retezat resort, located in Râu de mori, has 90 accommodation places and all the necessary facilities – restaurants, garden, terrace, bar and private parking. The rooms are spacious and bright and, if desired, the entire hotel allows for a reconceptualization that further exploits the advantages of the location, highly appreciated by children's camps for its close proximity to the ski slopes in Râușor equipped with ski lifts, as well as for the adventure park nearby - the fir trees of the small resort are welcoming hosts, among their branches passing suspended trails that offer many challenges to the daring.
…By Romania Sotheby's International Realty


In Runc, on the southern slopes of the Apuseni Mountains, this private estate extends across 22 hectares of registered, unencumbered land. Three independent residences, an extensive orchard, two lakes and a private water source create a secluded property equally suited to personal use and hospitality. The setting is remarkable for its unspoiled beauty, with sweeping forests, mountain ridges unfolding towards the horizon and views reaching as far as the Parâng Mountains on clear days. Its southern exposure provides abundant natural light, while the stream in the valley enhances the tranquillity of this mountain retreat. The main residence, Casa Verde, offers approximately 700 sqm and generous glazed surfaces facing the panorama. Solid-wood joinery and staircases, hand-crafted and hand-painted terracotta stoves and carefully selected Italian finishes shape the interiors. The house comprises six bathrooms, a gym, spa and sauna. Underfloor heating and radiators are supported by two wood-fired boilers and an electric boiler. A 250 sqm space within the mountain was designed for fruit storage. Casa Lia offers approximately 110 sqm, with an elegant rustic atmosphere defined by solid wood and finishes sourced from Italy and Spain. Beside the house is a 150 sqm outdoor area overlooking the lake, equipped with a bread oven, smokehouse, grill, pantry, sinks and dining space. Built from substantial timber beams and roofed with shingles, Casa Fibonacci takes its inspiration from the Phi golden ratio, reflected in its dimensions of 5, 8 and 13 metres. Its distinctive architecture maintains a close visual connection with the surrounding forests and mountains. Approximately 10 hectares are fenced and secured, with controlled access, iron gates and video surveillance. The infrastructure has been carefully developed, while the land has been terraced to follow the mountain’s natural contours. At the centre of the estate lies an orchard of approximately 9,000 fruit trees, primarily apple and plum, surrounded by gardens, cultivated land and landscaped areas. The two lakes cover a combined area of approximately 500 sqm, bringing a further sense of calm to the mountain setting. Stables and paddocks allow animals to be kept on the property and support the estate’s self-sufficient character. Additional buildings include staff accommodation, a timber storage building of approximately 100 sqm, a greenhouse extending almost 100 metres and a treehouse positioned at the highest point of the land. A private water source is a rare advantage for an estate of this scale. The spring lies on a separate parcel of approximately 1.3 hectares and supplies the estate’s reservoirs by gravity over a distance of 1.7 kilometres. Three-phase electricity is complemented by solar panels and battery storage, while connectivity is provided through Starlink and the Orange network. Each residence has an independent septic system. The 800-metre access road has been reinforced with gabions and fitted with drainage systems designed to manage rainwater and protect the land. Terracing has also created level areas that may accommodate additional houses, swimming pools or facilities, subject to planning regulations and without compromising the estate’s privacy. The Apuseni Mountains attract Romanian and international visitors through their natural scenery, traditional villages and hiking routes. The inclusion of the Roșia Montană Mining Landscape on the UNESCO World Heritage List has further strengthened the region’s international visibility. This context supports the estate’s transformation into a boutique resort, private retreat, premium agritourism concept or wellness destination. The three residences, orchard, lakes and expansion potential allow for stays centred on nature and local gastronomy. Equally, the property may remain a permanent residence, multigenerational family retreat or exceptional holiday home, offering complete privacy for family and guests.
…By Romania Sotheby's International Realty


Just 500 meters from the majestic Royal Castle in Săvârșin, in a place where time flows gently and nature tells its story in shades of green and light, lies a property that seems taken from an old noble journal. On the Mureș Valley, where tranquility embraces every corner, awaits this location filled with history and a special charm. The property, composed of 4 buildings, reveals its treasures step by step: Two buildings transformed into guesthouses, spaces that breathe hospitality and elegance; One administrative building , discreet and well-organized; And a unique building – The Ice House, a soulful structure where winter’s ice was once stored until May or June, cooling the summer days. On a generous 1210 sqm plot, nature has been tamed and cared for with passion: a perfect lawn, hedges as in paintings, planters with decorative plants, and ornamental shrubs delight both the eye and the soul. A modern irrigation system ensures everything remains fresh, and the elegant paved pedestrian and vehicle access welcomes guests like a fairytale pathway. Within 653 sqm of construction, every room is a testament to refined taste and modern comfort: Building 1 : four bright rooms, a welcoming kitchen, four bathrooms, a spacious hallway, and access to the attic and cellar; Building 2 : four rooms, each with its own bathroom, and a terrace where time seems to rest; Building 3 : a warm room, kitchen, pantry, and two terraces that embrace every sunrise; Building 4 : a structure made of codru stone, a cool space full of history, perfect for a cellar or a place of retreat. Details that make the difference: Exceptional interior design, with high-quality finishes and attention to detail; Modern heating system via wood-fired central heating and solar panels; Completely renovated electrical and plumbing installations, with new radiators; Enhanced security with a video surveillance system; Sold fully furnished and equipped, with premium appliances. This property is not just a house – it’s a place where history meets the present, where every corner invites you to contemplate, and every window offers a dreamy view. Nearby attractions such as the Royal Automobile Museum, King Michael's Auto Workshop, The Tea House, and Săvârșin Castle complete this story, giving you the unique opportunity to live in an area rich in history. Ideal for a storybook guesthouse, a vacation home, or for those seeking to embrace peace and fresh air, this property is an invitation to joy and relaxation. Come and discover this fairytale place and transform it into your home.
…By Romania Sotheby's International Realty


The Casa Bata estate extends over the counties of Arad and Timis, with two owners who are passionate about nature and relaxation. The motivation for building Casa Bata arose from the fact that the large forest areas owned by the owners also generate exceptional opportunities for hunting and other recreational and relaxation activities in nature. Thus, the two owners decided in 2008 to build this building from scratch, from green grass, with the idea of satisfying the needs of recreation and hunting of the owners' potential guests and guests. The logo is an 8-cornered flower (8 petals) inspired by the Mayan civilization and represents optimism and confidence in the future. Casa Bata is the only luxury location with 4 daisies style in the Mures Valley, which offers rooms with luxurious decor and furniture. You will have coffee in a lobby bar with a fireplace, you can dine in a spacious restaurant and you will taste traditional dishes prepared from our own natural products or purchased from the area. Do you have an important business meeting and want to impress your business partners? Casa Bata offers you a modern conference room where you can hold your business meeting, presentation or training. On top of that, during breaks or after "business", you can have a "boyar" meal in our restaurant with traditional and international dishes. And to complete the scenario, if you have to stay overnight you will be able to spend the night, of your choice, in one of the rooms in the house.
…By Romania Sotheby's International Realty


Bordered by the river and the forest, the property is perfectly insulated from the fertile lands of the area - a belt of trees jealously embraces the land and protects it from prying eyes. Seen from above, by the birds of the sky, the property appears as a small cheerful area on with a cute little house on it. The ribbon of chess-like tiles meanders through the bodies of houses and guides the gaze to the perfectly mowed lawn that borders it. The main body, called the chalet, has a hochoparter which is reached by a wooden staircase that continues as a balcony surrounding the building on one side. On the ground floor there is the kitchen; upstairs and in the attic there are three bedrooms; the matrimonial one, generous and bright, enjoys a fireplace in the soothing colors of the sand. The rooms have ceilings entirely covered with wood or are crossed by decorative beams that integrate the space in nature. Another body houses a lounge equipped with sofas, a table for 12 people, a fireplace, a kitchen and a bathroom, thus being the hospitable host for elegant events. In addition to the recreational options, there is a 60 sqm indoor swimming pool, heated by air and water pumps. Also here there are a sauna, bathrooms and locker room, a technical room and, upstairs, a guest bedroom with bathroom. Heating is done with heat pumps; the water comes from a well drilled at 40m depth with a flow rate of 4 m3 / h, which practically offers the possibility of bottling water if so desired. The 9000sqm plot allowed the arrangement of a 25x10 m pond between sandstone edges, an organic vegetable greenhouse and a playground with a swing complex and other challenges for the little ones. Geoagiu de Sus is a quiet village with a once episcopal church, founded by a lord of Wallachia with fiefs in southern Transylvania - Radu cel Mare, Neagoe Basarab or Radu de la Afumați, as historian Nicolae Iorga believes. Today, the 18th century mural painting shows post-Brâncovenesc features. Cluj Airport is about 60 km away, which provides quick and easy access while Alba Iulia is only 23 km away and brings a wealth of shopping options, restaurants and cultural activities. photo Florin Pepene
…By Romania Sotheby's International Realty


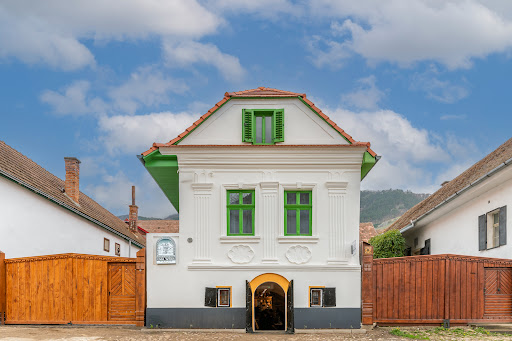

In the heart of Rimetea, one of the best-preserved rural settlements in Central Europe, Casa Weiss emerges as a heritage property where history and contemporary hospitality converge in a rare and cohesive expression. Positioned on the main street of the former Torocko, within an architectural setting of remarkable identity, the residence reflects the evolution of a community that transitioned from iron processing during the Austro-Hungarian Empire into a refined bourgeois culture, still evident today in the order and character of its built environment. Constructed in 1910, the property carries a recognized patrimonial value at a European level, having been awarded the prestigious Europa Nostra Award by the European Commission for heritage conservation. The designation of the entire street as a protected area by the National Office of Historical Monuments, along with Rimetea’s nomination for inclusion on the UNESCO World Heritage list, further underscores the exceptional cultural significance of this setting. A comprehensive restoration completed in 2023 has carefully redefined the property, balancing authenticity with modern comfort. Undertaken by specialized restoration teams and an architect experienced in historic buildings, the project revealed traditional construction techniques and highlighted the intelligent use of local materials. Key architectural elements, including doors and windows, were meticulously recreated by hand, preserving original proportions and details, such as the distinctive three-pane configuration, ensuring visual and historical continuity. Today, Casa Weiss operates as a boutique guesthouse with an integrated bistro, offering a living experience shaped around the concept of time. The four accommodation spaces are designed as distinct interpretations of different eras, from the authenticity of the early 20th century to the functional elegance of the post-war period, through the transitional aesthetic of the 1980s, and into a refined contemporary language. Each room becomes an individual experience, while maintaining premium standards of comfort through carefully selected materials, modern bathrooms, and high-quality furnishings. Set within the Trascău Mountains, the property benefits from a striking natural landscape defined by the dramatic presence of Piatra Secuiului and the harmonious architectural fabric of the village. Rimetea is increasingly recognized as a rising destination on the European tourism map, valued for its authenticity and the rare coherence of its built environment. Convenient access from Cluj-Napoca, approximately 75 kilometers away, ensures strong connectivity for international visitors. From an investment perspective, the property stands out through an already validated brand identity, a clear positioning within the boutique heritage hospitality segment, and its integration into a destination with accelerating growth potential. The concept allows for further development in directions such as fine dining, curated cultural experiences, or thematic retreats, enhancing the appeal of an already well-defined offering. Casa Weiss is not merely a successful restoration, but a coherent approach to heritage valorization through a contemporary hospitality concept. A property that transforms history into experience, while offering a solid foundation for a long-term investment, representing a strategic opportunity for investors seeking unique assets with profound cultural value and strong potential for growth within the European experiential tourism market.
…By Romania Sotheby's International Realty


In the heart of the Apuseni Mountains, in the village of Smida, one of the most authentic and sought-after alpine destinations in western Romania, this property offers a rare balance between unspoiled natural tranquility and contemporary architectural comfort. Located near Lake Beliș-Fântânele and in close proximity to the Apuseni Natural Park, the chalet enjoys a panoramic setting defined by vast forests, pristine air, and a sense of discreet retreat increasingly valued by travelers seeking authentic experiences beyond mass tourism. Completed in 2024 on a generous plot of over 3,000 sqm, the residence was conceived as a modern mountain chalet capable of functioning equally well as a private holiday home or a boutique hospitality destination. Its balanced volumes, natural materials, and expansive glazing create bright interiors that open seamlessly toward the landscape, allowing the scenery to become an integral part of daily living. The double-height living area forms the architectural centerpiece of the home, offering an airy, elegant atmosphere complemented by a dining space and fully equipped kitchen designed for both comfort and social gatherings. The sleeping quarters comprise five bedrooms, each with its own en-suite bathroom, a configuration ideally suited for hosting multiple families or groups while preserving privacy, a key advantage for premium rental operations. A panoramic terrace extends the interior toward the outdoors, while the exterior amenities, including a hot tub overlooking nature and a dedicated fire-pit area, create an inviting environment for relaxation throughout all seasons, from cool summer evenings to the dramatic landscapes of winter. The expansive grounds further provide generous green space for outdoor leisure, including areas well suited for families and children. The Smida region is renowned for its immediate access to some of the Apuseni Mountains’ most valuable natural attractions: hiking trails, mountain biking routes, winter sports, water activities on the lake, and remarkable sites such as Scărișoara Ice Cave, one of Europe’s largest underground glaciers. This diversity positions the area as a year-round tourism destination with steadily growing demand for high-quality accommodation. Thanks to its layout, level of finish, and exceptional natural setting, the property stands out as a high-potential investment in the premium hospitality sector, whether as an exclusive rental chalet, a boutique mountain retreat, or a private destination for intimate gatherings. At the same time, it remains an ideal personal sanctuary for those seeking privacy, spectacular views, and a lifestyle closely connected to nature without sacrificing modern comfort. A team based near the property is readily available to handle cleaning, restocking, and other day-to-day management requirements. This local support facilitates both the chalet’s private use and its efficient operation as a hospitality business. Smida Mountain Chalet is more than a holiday residence; it is a property that capitalizes on one of Romania’s most valuable assets, authentic mountain landscapes that remain unspoiled yet increasingly appreciated internationally. In essence, it is a place where investment potential, relaxation, and the experience of nature converge in a rare and compelling balance.
…By Romania Sotheby's International Realty


At an altitude of 1,250 meters, on the largest inhabited mountain plateau in the Apuseni Mountains, on a south-facing slope in Mărișel, lies an exclusive ensemble of two holiday homes. Part of a thoughtfully planned development of six houses, the project is conceived as an authentic nature retreat while also representing a solid investment opportunity in premium mountain tourism. Located approximately 52 km from Cluj-Napoca, the property benefits from year-round accessibility, making it ideal for weekend escapes or extended stays—offering seclusion from urban life without sacrificing proximity to the city. Mărișel is known for its ski slopes and mountain trails, while the nearby Beliș Lake is a key regional attraction, offering opportunities for water activities, hiking, and scenic landscapes. The area is further distinguished by its well-preserved local traditions, including crafts and traditional vocal ensembles such as Junii Mărișelului, recognized as part of UNESCO’s intangible cultural heritage. The project has been designed to ensure open views, privacy, and a strong connection to nature for each home, following the principles of traditional mountain rural architecture reinterpreted through a contemporary lens. The properties are suitable both as private holiday residences and as tourism investments with reliable rental potential. The layout of the buildings and access infrastructure allows for year-round vehicular access without compromising the natural character of the site. The internal road connects directly to the county road, ensuring ease of access in all seasons. Each house is set on a 600 sq m plot and includes a 23 sq m covered terrace and a 32 sq m parking area, resulting in a total built area of 220 sq m. The generous terrace and landscaped courtyard are designed for year-round use. The home offers 125 sq m of usable interior space. The ground floor (59 sq m) comprises an en-suite bedroom, an open-plan living area with kitchen and dining space, a shared bathroom, and a technical room with exterior access. The attic level (66 sq m) includes three en-suite bedrooms, each with a private bathroom, where wood-clad ceilings and dormer windows frame forest views and fill the interiors with natural light. Internally, the properties are delivered with finished walls, allowing future owners full freedom to personalize the interior design according to personal preferences or investment strategy. Utilities include electrical installations completed according to the architectural project, underfloor heating powered by an air-to-water heat pump, water supply from a private drilled well, and full electrical connectivity. The structure is reinforced concrete, with brick masonry walls, while the high-quality joinery ensures effective thermal insulation and interior comfort. The wood-clad façades, standing-seam metal roofing, and carefully controlled proportions ensure a harmonious integration into the Apuseni landscape. These residences possess a clear architectural identity, equally suited for private use or premium hospitality purposes. The two houses may be acquired together or separately, depending on the buyer’s needs.
…By Romania Sotheby's International Realty


Set at an altitude of 1,250 meters, on the largest permanently inhabited mountain plateau in the Apuseni Mountains, on a south-facing slope in Mărișel, this exclusive holiday home is part of a thoughtfully designed development conceived as both an authentic natural retreat and a solid investment in premium mountain tourism. Located approximately 52 km from Cluj-Napoca, the property benefits from year-round easy access, making it ideal for weekend escapes as well as extended stays. The location offers a rare balance between mountain tranquility and proximity to the city. Mărișel is well known for its ski slopes, mountain trails, and its closeness to Beliș Lake, a key attraction in the area for outdoor activities, hiking, and scenic landscapes. The character of the region is further enriched by well-preserved local traditions, including traditional crafts and vocal ensembles such as Junii Mărișelului, recognized as part of UNESCO cultural heritage. The house was designed to provide open views, privacy, and a direct connection with nature, following the principles of traditional mountain rural architecture reinterpreted in a contemporary manner. It can serve both as a private holiday residence and as a tourism investment with reliable returns. The layout of the building and the access infrastructure allow for vehicle access in all seasons, without compromising the natural character of the site. Access is ensured via a private road directly connected to the county road. The property sits on a 600 sqm plot and features a total built area of 220 sqm, with a ground footprint of 124 sqm. An 23 sqm covered terrace and a 32 sqm parking area enhance the exterior functionality, while the landscaped yard and generous terrace can be enjoyed throughout the year. The house offers a usable area of 125 sqm, arranged over ground floor and attic levels. The ground floor, spanning 59 sqm, includes an en-suite bedroom with direct bathroom access, an open-plan living room with kitchen and dining area, a shared bathroom, and a technical room with exterior access. The attic level, with a usable area of 66 sqm, comprises three en-suite bedrooms, each with its own bathroom. Wood-clad ceilings and dormer windows frame the spectacular forest views and allow abundant natural light to fill the interior, creating a warm and inviting atmosphere. Internally, the house is delivered with finished walls, offering future owners full freedom to personalize the interior design according to personal preferences or investment strategy. The property is equipped with underfloor heating powered by an air-to-water heat pump, electrical installations completed according to the architectural project, water supply from a private drilled well, and connection to the electricity network. The structure is built from reinforced concrete, with brick walls, while the window systems provide efficient thermal insulation, ensuring a comfortable indoor climate throughout the year. Wood-clad façades, a standing-seam metal roof, and carefully controlled proportions contribute to the house’s harmonious integration into the Apuseni landscape, resulting in a residence with a clear architectural identity, suitable for both private use and premium tourist accommodation.
…By Romania Sotheby's International Realty


In central Sibiu, on Dr. Ion Rațiu Street, this historic villa preserves the architectural distinction of a bygone era while meeting contemporary expectations. The building has an imposing presence and an identity that cannot be replicated by a new development. Sibiu holds a special place among the cities of Transylvania, distinguished by its medieval centre, Saxon heritage and cultural life, which attracts visitors from Romania and abroad each year. Its growing tourism sector, active business environment and continued interest in well-preserved historic buildings support the city’s appeal for real estate investment and hospitality projects. Within this setting, a centrally located property of such scale represents a rare offering on the market. The villa provides 609 sqm of usable space and a total built area of 830.10 sqm, set on 950 sqm of land. The comprehensive restoration completed in 2022 focused on preserving the character of the building and carefully recovering its valuable features. The timber structure, original architectural details and surfaces bearing the patina of time were retained, while the infrastructure and comfort systems were upgraded to current standards. The interior comprises ten rooms, three bathrooms and two kitchens, offering considerable freedom in defining its future use. The generous rooms can accommodate residential, corporate or hospitality functions, while the arrangement across several levels allows for the creation of distinct areas. The basement could house a restaurant or a venue for private events, while the attic can be converted into offices, additional guest rooms or private accommodation. Outside, the courtyard and garden provide a sheltered setting away from the pace of the city, despite the property’s central location. The grounds can be arranged for relaxation, private receptions or as an extension of a future hospitality concept. The property also includes four parking spaces, a significant advantage for a historic building in such a well-connected urban area. The property may continue as an impressive private residence or take on a new role as a distinguished corporate headquarters, boutique hotel, premium clinic or hospitality venue. It is a building that can remain part of a family legacy or become the foundation of an investment with a distinctive identity, without losing its historic character.
…By Romania Sotheby's International Realty


An elegant single-level mansion that impresses with its footprint – a long blade to the left and right of a platform entrance with simple, robust and elegant pillars. The windows with natural wood shutters profiled on the white masonry also attract attention, as well as the simple neoclassical decorative elements that give a small-scale monumentality that does not need verticality. Lit by the summer sun, with a embroidery like wooden terace and refined paving, it is a little reminiscent of French colonial mansions. Perpendicular to the road, with a yard more than generous for its almost 6 hectares, the mansion lends itself to a use in tune with the requirements of today; it can become a private residence, tourist unit, cultural center, restaurant or agricultural development. The village of Drăuț, whose name has aroused the interest of researchers (one theory says that it comes from the royal falconers who in 1270 were called Drawc) is part of the Târnova commune and is located in the center of the county, 60 km from the city of Arad.
…By Romania Sotheby's International Realty


There is beauty in living by the lake and the mountain – heavy thoughts clear like the fog, silence enrobes forests and humans, body and soul find space to relax and thrive. The two villas villas united under the name of Gasthof Tirol in the Semenic mountains offer just that – space, silence and beauty. The villas, one built in the Austrian style, the other Canadian, have rooms full of personality, inspired by different cultures - there are logs that build a wall and striped textiles for a classic rustic atmosphere, there is furniture painted in Tyrolean red and green but also a soothing Japanese minimalism. The Austrian villa, with a lot of wood and stone, has two levels that together offer 14 rooms, matrimonial or twin, with private bathroom and a view of the lake or the Canadian cottage. They are served by a living room that can accommodate up to 60 people and a lounge area with fireplace, bar and TV. The basement contains the SPA area with dry sauna, wet sauna, a massage area with a bed and equipment for facial treatments, clamshell showers, lounge chairs for relaxation and a Jacuzzi area. Also here are the wine cellar, the storage shed with two freezers and shelves, the bathrooms for customers, the changing room and the bathroom for employees as well as the technical room for heat with two new generation central units (purchased in 2019) with a pellet and wood system and automation with solar panels located on the roof of the building. These have recently been changed - they are now more energy and thermally efficient. Next to the technical room there is a gang where firewood and bags of pellets are stored for winter. In the technical room there is also a boiler, a storage buffer for the hot water produced by the solar panels and the technical plants and cold water storage tanks. All pumps are Villo, as is the water filtration system with its own pumping station. The Canadian chalet, with classic log walls and mountain stone, was built in 2008 and offers 8 en suite rooms on the 1st floor with views of the forest or the swimming pools. On the ground floor there is a meeting room for 40 people equipped with a video projector, flipchart, pinchart, fireplace and television, as well as a service bathroom and a two-room suite with its own bathroom for staff. The warehouse and technical room with boilers and water storage tanks as well as the thermal plant and the pallet silo are located in the basement. The water comes from its own source - a water catchment and a well. The solar panel heated pool has 34 sunbeds and 4 canopies, a lawn area, bar, service bathrooms, indoor and outdoor showers, changing rooms, dry sauna and clamshell rockers. Children have a play area with a slide, tree house and trampoline. The villa and cottage functioned as a guesthouse, but they can easily be converted into a private residence; sold both together and separately.
…By Romania Sotheby's International Realty

Receive by email any new listing that may match your search criteria
Your criteria :
By validating this form, you accept the general conditions of use of Le Figaro Properties.
These agencies offer a selection of luxury properties vente at Deva. Feel free to contact them for personalized assistance.
