The agencies at Deva
These agencies offer a selection of luxury properties vente at Deva. Feel free to contact them for personalized assistance.

 English$ USD · m²


The castle was built during the 17th century by Gyulay Ferencz, an Austrian general, the only child of Hungarian nobleman Gyulay Ignacz. Ferencz built the mansion on the site of a smaller building. The general’s family ruled the town called Mintia, that was renamed Marosnemeti, a term derived from the Hungarian word "nemet", that translates to "German". Several descendants of the Gyulay family lived at the castle. Historical documents from 1806 state that the Mintia mansion was owned at that time by Gyulay Istvan, followed by Albert and K.R Gyulay. Countess Gyulay of Mintia, who married Ladislau Kuun of Osdola, later inherited the domain together with her brother, Ludovic. In 1848, the Gyulay family took refuge at Cluj and, after the revolution, Ludovic, Ladislau Kuun, his wife Constance, and their children, Irene and Geza, returned to Mintia. Ludovic was the last heir of the Gyulay family. He wrote over 100 journals about the mansion and about Mintia. All of them are preserved at the Cluj-Napoca history museum. Ludovic Gyulay modified the building in 1834, giving it the shape it has today. Ludovic Gyulay never got married and, therefore, never had any heirs. His fortune was inherited by his brother-in-law, Ladislau Kuun, followed by his son, Geza Kuun. Geza studied Hungarian and German literature at the Universities of Budapest and Gottingen, and was a member and vice president of the Budapest Academy of Sciences. He was part of Vienna’s elite social circles, and became friends with the famous composer Franz Liszt – one of the most prominent pianists of all time. It was then that he also met writer Elena Ghica – daughter of Mihai Ghica, niece of Grigore Ghica the 4th, and the first woman to have climbed the Mont Blanc peak, on June 1st 1860. After 1870, Geza Kunn settled at Mintia and married Vilma Kemeny, the daughter of baron Kemeny of Magyar-Gyeno Monosto. His presence here transformed the town into a gathering place for eminent representatives of the cultural and scientific scenes, which included V. Zakrzewski – professor at the Cracovia University, Al. Szilagyi – secretary of the Historical Society, baron Balazs Orban, A. Szecsen –Imperial Court marchal. The beauty of the mansion located on the bank of Mureș River was also admired by the president of the Archeological Society – Solyon Fekete, the director of the Deva History Museum – Teglas Gabor, and by scientist Samuel Brassay – regarded as Transylvania’s last polymath. The immense library of the Mintia Castle and the salon, decorated with family portraits and precious objects, were visited by prefect George Pogany, subprefect Coloman Barcsay, count Coloman Esterhazy – director of the Transylvania Museum, by Otto von Keller – professor at the University of Prague, Zsolt Beothy – professor at the Budapest University, and by Norwegian scientist Conrad Nielsen. Baron Miklos Josika also traveled from Brănişca to Mintia, either on foot, by car, or on horseback. He also traveled by boat on Mureş River in order to admire the park that surrounded the castle. The rare species of plants and trees that embellished the park were mesmerizing. Count Kuun named the trees after the most important Hungarian writers, many of whom had been his friends. One of the trees, for example, bore the name of Attila, in the memory of Attila Gerando. Amid the rose bushes, the visitor could also discover numerous honorary or mortuary shrines. Geza Kuun died in 1905, on April 10th, and was entombed at Cluj. Legend has it that, although the body of count Geza was inhumed at Cluj, his heart was buried in the cemetery of the Mintia Reformed Church, alongside other members of his family and former owners of the castle. The Mintia domain, that comprises the castle and the park, is classed as a historical monument of national and universal importance, class A.
…By Romania Sotheby's International Realty


On a corner of plains, on a foot of heaven - this is how the Romanian fairytale land is described, but good things also happen at the foot of the mountain, especially when it is Retezat with its glacial lakes and rare flora. The small town of Râu de Mori is located near the Colț fortress that inspired Jules Verne’s "The Carpathian Fortress" and 42 km away from Prislop Monastery. Sibiu International Airport is located 159 km away, and Sarmizegetusa Regia, Colonia Ulpia Traiana Augusta Dacica Sarmizegetusa, Huniazilor Castle and Deva Citadel are also close by. In addition, it is the perfect destination for winter sports and summer hiking. The Alpina Retezat resort, located in Râu de mori, has 90 accommodation places and all the necessary facilities – restaurants, garden, terrace, bar and private parking. The rooms are spacious and bright and, if desired, the entire hotel allows for a reconceptualization that further exploits the advantages of the location, highly appreciated by children's camps for its close proximity to the ski slopes in Râușor equipped with ski lifts, as well as for the adventure park nearby - the fir trees of the small resort are welcoming hosts, among their branches passing suspended trails that offer many challenges to the daring.
…By Romania Sotheby's International Realty


In Runc, on the southern slopes of the Apuseni Mountains, this private estate extends across 22 hectares of registered, unencumbered land. Three independent residences, an extensive orchard, two lakes and a private water source create a secluded property equally suited to personal use and hospitality. The setting is remarkable for its unspoiled beauty, with sweeping forests, mountain ridges unfolding towards the horizon and views reaching as far as the Parâng Mountains on clear days. Its southern exposure provides abundant natural light, while the stream in the valley enhances the tranquillity of this mountain retreat. The main residence, Casa Verde, offers approximately 700 sqm and generous glazed surfaces facing the panorama. Solid-wood joinery and staircases, hand-crafted and hand-painted terracotta stoves and carefully selected Italian finishes shape the interiors. The house comprises six bathrooms, a gym, spa and sauna. Underfloor heating and radiators are supported by two wood-fired boilers and an electric boiler. A 250 sqm space within the mountain was designed for fruit storage. Casa Lia offers approximately 110 sqm, with an elegant rustic atmosphere defined by solid wood and finishes sourced from Italy and Spain. Beside the house is a 150 sqm outdoor area overlooking the lake, equipped with a bread oven, smokehouse, grill, pantry, sinks and dining space. Built from substantial timber beams and roofed with shingles, Casa Fibonacci takes its inspiration from the Phi golden ratio, reflected in its dimensions of 5, 8 and 13 metres. Its distinctive architecture maintains a close visual connection with the surrounding forests and mountains. Approximately 10 hectares are fenced and secured, with controlled access, iron gates and video surveillance. The infrastructure has been carefully developed, while the land has been terraced to follow the mountain’s natural contours. At the centre of the estate lies an orchard of approximately 9,000 fruit trees, primarily apple and plum, surrounded by gardens, cultivated land and landscaped areas. The two lakes cover a combined area of approximately 500 sqm, bringing a further sense of calm to the mountain setting. Stables and paddocks allow animals to be kept on the property and support the estate’s self-sufficient character. Additional buildings include staff accommodation, a timber storage building of approximately 100 sqm, a greenhouse extending almost 100 metres and a treehouse positioned at the highest point of the land. A private water source is a rare advantage for an estate of this scale. The spring lies on a separate parcel of approximately 1.3 hectares and supplies the estate’s reservoirs by gravity over a distance of 1.7 kilometres. Three-phase electricity is complemented by solar panels and battery storage, while connectivity is provided through Starlink and the Orange network. Each residence has an independent septic system. The 800-metre access road has been reinforced with gabions and fitted with drainage systems designed to manage rainwater and protect the land. Terracing has also created level areas that may accommodate additional houses, swimming pools or facilities, subject to planning regulations and without compromising the estate’s privacy. The Apuseni Mountains attract Romanian and international visitors through their natural scenery, traditional villages and hiking routes. The inclusion of the Roșia Montană Mining Landscape on the UNESCO World Heritage List has further strengthened the region’s international visibility. This context supports the estate’s transformation into a boutique resort, private retreat, premium agritourism concept or wellness destination. The three residences, orchard, lakes and expansion potential allow for stays centred on nature and local gastronomy. Equally, the property may remain a permanent residence, multigenerational family retreat or exceptional holiday home, offering complete privacy for family and guests.
…By Romania Sotheby's International Realty


The Casa Bata estate extends over the counties of Arad and Timis, with two owners who are passionate about nature and relaxation. The motivation for building Casa Bata arose from the fact that the large forest areas owned by the owners also generate exceptional opportunities for hunting and other recreational and relaxation activities in nature. Thus, the two owners decided in 2008 to build this building from scratch, from green grass, with the idea of satisfying the needs of recreation and hunting of the owners' potential guests and guests. The logo is an 8-cornered flower (8 petals) inspired by the Mayan civilization and represents optimism and confidence in the future. Casa Bata is the only luxury location with 4 daisies style in the Mures Valley, which offers rooms with luxurious decor and furniture. You will have coffee in a lobby bar with a fireplace, you can dine in a spacious restaurant and you will taste traditional dishes prepared from our own natural products or purchased from the area. Do you have an important business meeting and want to impress your business partners? Casa Bata offers you a modern conference room where you can hold your business meeting, presentation or training. On top of that, during breaks or after "business", you can have a "boyar" meal in our restaurant with traditional and international dishes. And to complete the scenario, if you have to stay overnight you will be able to spend the night, of your choice, in one of the rooms in the house.
…By Romania Sotheby's International Realty


Located in the city center of Caransebes, the building known as Officers' House is dominating its surroundings through its size and the beautiful architecture of the facades. Built in 1884, it served as residence for the families of the officers that were part of the " Maria Theresa Border Regiment" , offering both accomodation and enterrtainment, as it had a restaurant, casino and a ballroom. Shaped as a trapese, the truly monumental building has a total built area exceeding 6.500 sqm, is opening to 3 streets and has a large inner courtyard. With an overall very good condition, the building underwent serious renovation and consolidation work during the last few years: facades were fully renovated, the windows and doors were reconditioned, new concrete floors were built, the foundation was consolidated and many other repairs and interventions were made. Given the large built area and the location, the building can be considered for a very wide area of functions: it can become a hotel, a public building, a museum, a medical clinic, a university or an office building.
…By Romania Sotheby's International Realty


A unique ethnographic area in Romania is “Mărginimea Sibiului” (the surroundings of Sibiu) with its picturesque lands at the west of Sibiu, stretches from the Sadului Valley to the Săliște River Valley, comprising 18 fairytale settlements, including Săliște. This area represents without a doubt one of the strongest tourist brands in Romania and one of the most beautiful, picturesque and authentic traditional areas in Europe, receiving in the past the title of "European Destination of Excellence" from the European Commission. The charm of the location is given by the spectacular landscapes, the villages seem frozen in time with customs and traditions preserved with sanctity to this day, with the old buildings and churches classified as historical monuments with their special charm, with local festivals and fairs but also with the traditional gastronomy now famous in the whole country and beyond. Săliște , situated only 21 km away from Sibiu, fits perfectly in the typology of these places, it was documented for the first time in 1354 and became a city in 2003. In a city filled with historical beauty, one of the buildings really stands out through its spectacular architecture and its really great positioning right on the river bank, in the city center. It is castle dating back to the beginning of the last century, that is today partially renovated, with the interior in a pretty good condition requiring only finishings, while the exterior requires an overall renovation of the facades. The castle has a 350 sqm footprint and is built on 3 levels: demibasement, groundfloor and first floor, to which we can add the attic that can also be turned into usable space. The demibasement has large salons and a few small rooms, while at the next 2 levels we find 18 rooms with en-suite bathrooms plus two more free standing rooms. The first floor also has two large terraces that offer an amazing view of the mountains around. The interior maintains the historical character of the building, with beautiful brick decorations, high ceiling rooms with large windows, while the large cast iron stairway is the central piece that brings all elements together. Separately there is an additional smaller building with a small and charming apartment on the first floor, and free space to be used at will at the groundfloor. Being very close to Sibiu, with a beautiful architecture and in a good condition, this castle in Săliște can be easily turned into a charming boutique hotel, or maybe a clinic or a cultural center.
…By Romania Sotheby's International Realty


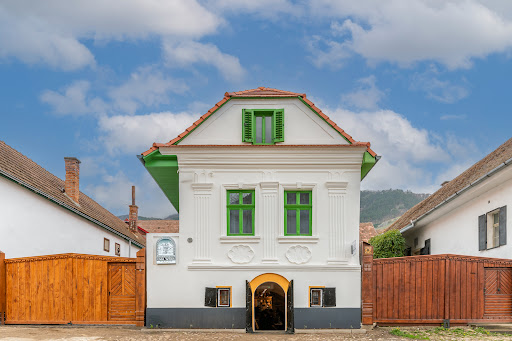

In the heart of Rimetea, one of the best-preserved rural settlements in Central Europe, Casa Weiss emerges as a heritage property where history and contemporary hospitality converge in a rare and cohesive expression. Positioned on the main street of the former Torocko, within an architectural setting of remarkable identity, the residence reflects the evolution of a community that transitioned from iron processing during the Austro-Hungarian Empire into a refined bourgeois culture, still evident today in the order and character of its built environment. Constructed in 1910, the property carries a recognized patrimonial value at a European level, having been awarded the prestigious Europa Nostra Award by the European Commission for heritage conservation. The designation of the entire street as a protected area by the National Office of Historical Monuments, along with Rimetea’s nomination for inclusion on the UNESCO World Heritage list, further underscores the exceptional cultural significance of this setting. A comprehensive restoration completed in 2023 has carefully redefined the property, balancing authenticity with modern comfort. Undertaken by specialized restoration teams and an architect experienced in historic buildings, the project revealed traditional construction techniques and highlighted the intelligent use of local materials. Key architectural elements, including doors and windows, were meticulously recreated by hand, preserving original proportions and details, such as the distinctive three-pane configuration, ensuring visual and historical continuity. Today, Casa Weiss operates as a boutique guesthouse with an integrated bistro, offering a living experience shaped around the concept of time. The four accommodation spaces are designed as distinct interpretations of different eras, from the authenticity of the early 20th century to the functional elegance of the post-war period, through the transitional aesthetic of the 1980s, and into a refined contemporary language. Each room becomes an individual experience, while maintaining premium standards of comfort through carefully selected materials, modern bathrooms, and high-quality furnishings. Set within the Trascău Mountains, the property benefits from a striking natural landscape defined by the dramatic presence of Piatra Secuiului and the harmonious architectural fabric of the village. Rimetea is increasingly recognized as a rising destination on the European tourism map, valued for its authenticity and the rare coherence of its built environment. Convenient access from Cluj-Napoca, approximately 75 kilometers away, ensures strong connectivity for international visitors. From an investment perspective, the property stands out through an already validated brand identity, a clear positioning within the boutique heritage hospitality segment, and its integration into a destination with accelerating growth potential. The concept allows for further development in directions such as fine dining, curated cultural experiences, or thematic retreats, enhancing the appeal of an already well-defined offering. Casa Weiss is not merely a successful restoration, but a coherent approach to heritage valorization through a contemporary hospitality concept. A property that transforms history into experience, while offering a solid foundation for a long-term investment, representing a strategic opportunity for investors seeking unique assets with profound cultural value and strong potential for growth within the European experiential tourism market.
…By Romania Sotheby's International Realty


Surrounded by abundant vegetation, the tower lifts its tiled roof to survey the distance. Times are quiet now, but at the end of the 18th century when it was built, Pazvantoglu, the pasa from Vidin known to the residents as Pazvante Chioru, used to raid the area. The Phanariot lordships did not have the ability to ensure the protection of the territories far from the capital, that is why the Oltenian boyars built forts, fortified houses meant to protect their wealth in case of attack. It is interesting to note the uniqueness of this type of construction, which was no longer built after 1821 because the attacks stopped after Tudor Vladimirescu's revolution, therefore their construction no longer made sense. The rarity makes the appearance of such a house on the real estate market an event, an opportunity. The word cula comes from the Turkish, where kule means tower, and names this type of one-story house that can be found here in the south of the country, but also south of the Danube, in Bulgaria, Albania, Greece, Serbia, Bosnia and Herzegovina, Macedonia from North, Montenegro, Kosovo Region. The house of the Voiculescu family follows the classical architectural line, having compact, solid volumes, well placed on the ground, located in an isolated place, surrounded by countryside and peace, with good visibility over the area. With thick walls, internal stairs between floors, reinforced doors, hiding places, narrow windows and hatches, today the cule are private homes or appreciated and loved tourist units. The Brancoveneanu-inspired loggia is a wonderful place to avoid too hot summers, and the wine cellar has potential for winter shelter in front of a fireplace and mulled wine. Cula became the property of the current family in 1915, having been bought by Ion .V Voiculescu, landlord, son of the teacher Vasile Voiculescu and grandson of the peasant-deputy Ioan Voicu(lescu), who represented Gorj alongside the famous Gheorghe Magheru and Christian Tell (the historical moments were immortalized in Bucharest by the photographer Carol Popp de Szathmary - see photo). Although coming from a not very rich family, Ion V. Voiculescu still had some land that attracted the attention of the rebels during the 1907 peasant rebellion and later allowed himself to buy 250 ha from Dimitrie I. Mongescu. Cula is located on these newly acquired lands. The Mongescu family had close ties with Tudor Vladimirescu and the revolutionary movement led by him, one great-grandfather, Vasile Moanga (Mongescu), being a good friend of Tudor Vladimirescu and the treasurer of his revolutionary 1821 movement. History says that before reading the declaration in Pades, Tudor Vladimirescu and his people spent the night in the cula of Copaceni (the current Voiculescu cula in Cornesti), which at that time supposedly belonged to Barbu Viisoreanu, an influential administrator in the county and deputy of Gorj during the Organic Regulation. More recent history shows that Ion Voiculescu donated the house and the 10.5 ha that surrounded it to his son, Vasile Voiculescu, who later, in 1949, was forcibly removed from the house by communists in the middle of the night; his wealth was expropriated, the former nobleman receiving mandatory residence in a room in Targu Jiu and being forced to work as a porter in the city station, unloading freight wagons. The state neglected the cula; between 1947-1997 it was transformed into an I.A.S., with day laborers staying on the ground floor, chickens raised in the hallways and sheep sheltered in the attic in winter. The descendants of the boyar expropriated by the communists today own the building together with the 10.5 ha of land.
…By Romania Sotheby's International Realty
'%20stroke='%23DDAA3A'%20stroke-width='1.909'%20stroke-linecap='square'%20stroke-linejoin='bevel'/%3e%3c/svg%3e)
Receive by email any new listing that may match your search criteria
Your criteria :
By validating this form, you accept the general conditions of use of Le Figaro Properties.
These agencies offer a selection of luxury properties vente at Deva. Feel free to contact them for personalized assistance.
