Get early access to listings that match your criteria
Never miss an opportunity again. Our personalized alerts notify you instantly.

 English$ USD · m²


Located in a private cul-de-sac in the charming village of Bouafle, this characterful house of nearly 150 sqm is a real favorite. Hidden from view, it has benefited from a careful renovation that preserves its soul while offering resolutely modern living comfort. The combination of wood, exposed stone, and generous volumes creates a unique and warm atmosphere. The house offers two distinct exteriors: a first, paved and intimate courtyard, perfect for a coffee in the sun, and a superb main garden, enclosed by stone walls and not overlooked, which invites relaxation and hides a very large vaulted cellar. A garage completes this ensemble. The house is structured around several living and outdoor spaces. The ground floor, with a very large entrance, provides access to the cellar and garage, to the garden, or to a separate room and its private bathroom. Also accessible separately, this fully renovated, bright room, complete with its own water point and toilet, offers exceptional modularity. This space is perfect for practicing a liberal profession, creating an artist's studio, a teleworking office, or a studio for a teenager. A staircase leads to the upper floor, which houses a magnificent living room bathed in light, where the light parquet flooring complements the stone and beams. A wood-burning stove centralizes the living area, promising mild winter evenings. The open and functional kitchen has a central dining island, ideal for moments of sharing. A bedroom with its bathroom on the same floor greatly facilitates daily life. The second floor is dedicated to relaxation. A beautiful landing room with its exposed framework and wooden walls leads to two sleeping areas. There is a first large, cozy and bright bedroom, including superb attic spaces under the roof, punctuated by dark beams and skylights. The second bedroom is a very large master suite with a dressing room, large bathroom, and office area: a very generous space for privacy! The general condition is impeccable, requiring no work. Bouafle offers a privileged, green, and peaceful living environment, while remaining connected. You will find schools and local shops on site. The location is strategic, with quick access to the A13 and A14 motorways, and the proximity of the Aubergenville or Les Mureaux stations (Line J) connecting Paris Saint-Lazare in less than 40 minutes and future Eole RER stations. A rare property that combines authentic charm, a quality renovation, and sought-after development potential. The Pluses: The charm of the old (beams, stone, parquet flooring) The impeccable condition and careful renovation The independent space for liberal profession or other The walled garden, not overlooked Very large vaulted cellar The quiet location in a sought-after village Garage ENERGY CLASS: D / CLIMATE CLASS: B Estimated average amount of annual energy expenditure for standard use established from 2021/2022/2023 energy prices, subscription included: 2220 euros and 3040 euros. Julie - 07 77 84 74 57 RSAC Versailles 894 542 950
…By Espaces Atypiques Yvelines


Character property of about 210 m² – 5 bedrooms – Caretaker's house – Outbuildings – 2,500 m² land – View of forest and golf. Discover this unique property in the area, developing approximately 210 m² of living space in a privileged environment with views of the forest and golf course. The main house, full of charm, has retained all the authenticity of the old and offers beautiful volumes perfectly suited for family living. It includes 5 bedrooms, two shower rooms/bathrooms, and two toilets. The property also benefits from an independent caretaker's house of about 45 m², which includes: a kitchen, a bedroom, a bathroom. This independent space is perfect for accommodating family and friends, housing a caretaker, creating independent housing, or developing a complementary project. A double garage completes the ensemble. Several outbuildings to renovate also offer particularly interesting potential: workshop, office, gym, reception area, additional bedrooms, or leisure spaces. Outside, the property enjoys a magnificent garden of about 2,500 m², with a clear view of the forest and golf course. The setting is green, calm, and sought after, while remaining close to shops, schools, transport, and main roads. This home is charming with its preserved historical appeal, exceptional surroundings, spaciousness, outbuildings, and the numerous layout possibilities it offers. A rare property, ideal for lovers of character homes, large spaces, and nature, in search of a truly unique asset. The +: Approximately 210 m² of living space, 5 bedrooms, Independent caretaker's house of 45 m², Double garage, Outbuildings to renovate, 2,500 m² land, View of the golf course, View of the forest, Preserved charm of the old, Privileged environment, Proximity to amenities.This description has been automatically translated from French.
…By Orpi Renaissance


BARNES International presents this elegant late 19th-century property, located approximately 30 minutes from Paris, on a sought-after street in Orgeval. Set within magnificent landscaped grounds of 6,250 sqm, a particularly rare feature in the area, this residence offers approximately 360 sqm of living space (472.95 sqm of total floor area) in an exceptional setting. The beautifully landscaped garden, with no overlooking neighbours, extends into a large forest classified as a protected natural area, offering a unique sense of privacy and tranquillity. Meticulously maintained, the property combines the charm of its original architecture with contemporary comforts. The ground floor opens onto an elegant entrance hall leading to a study, a spacious reception room with a fireplace, and a dining room located in a light-filled extension featuring an elegant glass roof overlooking the garden. A separate fitted and fully equipped kitchen and guest cloakroom complete this level. The marble flooring and remarkable original staircase further enhance the elegance of the property. The first floor features a bedroom with its own private terrace, shower room and separate toilet, as well as a spacious principal suite comprising a sleeping area, a large dressing room, two shower rooms and ample storage. The fully converted second floor offers two attractive suites, one of which includes a study area with a mezzanine, as well as a spacious landing that could accommodate a reading room, playroom or relaxation area. The full basement includes a climate-controlled wine cellar, a laundry room, the boiler room and extensive storage space. Outside, the landscaped grounds feature a pleasant terrace, a heated 12 × 5 metre swimming pool, a hammam, a vegetable garden, an ornamental pond, a traditional bread oven, a pétanque court, a chicken coop and a carport equipped with electric vehicle charging points. The property also benefits from two outbuildings, including an independent caretaker’s house of approximately 70 sqm. Outdoor lighting, a perimeter alarm system and various technical amenities further enhance the comfort and security of the estate. Just 12 minutes from Villennes-sur-Seine railway station, with services to Paris Saint-Lazare and a future connection to the RER E (EOLE), the property also enjoys convenient access to the A13 and A14 motorways. School bus services provide easy access to several renowned schools, including the Lycée International de Saint-Germain-en-Laye and Notre-Dame Les Oiseaux in Verneuil-sur-Seine. Asking price: €3,200,000 including agency fees Net seller price: €3,077,000 Agency fees of 4% including VAT payable by the buyer. BARNES Contact Agnès Meyer +33 6 64 36 18 35 [[email protected]](mailto:[email protected]) 3,077,000 € Agency fees not included - Agency commission: 4%VAT included Agency fees payable by buyer - Montant estimé des dépenses annuelles d'énergie pour un usage standard, établi à partir des prix de l'énergie de l'année 2021, 2022, 2023 : 7330€ ~ 9970€ - Les informations sur les risques auxquels ce bien est exposé sont disponibles sur le site Géorisques : www.georisques.gouv.fr - Agnès MEYER - Agent commercial - EI - RSAC 900 729 013
…By Barnes Saint-germain-en-laye


Orpi Pryom offers you this beautiful family home built in 2001, set on a pleasant plot with a full basement.It consists, on the ground floor, of an entrance, a beautiful bright living room of 65 m² with a dining kitchen, providing access to a large terrace of 50 m², ideal for enjoying sunny days. You will also find a bedroom and a shower room with WC.Upstairs, the house has two bedrooms, a bathroom, as well as a beautiful master suite with a dressing room and private bathroom.The full basement offers many possibilities for storage, parking or development according to your needs. The property also allows parking for up to five cars.Individual gas heating.A particularly convenient location: the house is located in immediate proximity to the metro, transport, and shops.A family home with beautiful volumes, ideal for comfortable daily living, in a sought-after and well-connected area.Agency reference: 7This description has been automatically translated from French.
…By Orpi - Pryom


Just a few minutes from Magny-en-Vexin, in a lovely hamlet, calm and set on a 2,878 m² garden, this property comprising two houses and numerous outbuildings offers you: a 30m² living/dining room with fireplace, a kitchen, two bedrooms including one on the ground floor with a shower room, and a full basement. The second house, connected to the first by a corridor, offers: a living area with an open kitchen of 33 m² opening onto the terrace, two bedrooms including one on the ground floor with a shower room. An artist's studio of 54 m², workshops, and garden sheds complete this property with multiple possibilities. Fees: €25,000 including tax (4.55%) included in the buyer's charge (€550,000 excluding fees)This description has been automatically translated from French.
…By Quartz Jaillet


Saint Cloud, Montretout, in one of the most sought-after neighborhoods of Saint-Cloud, in the heart of the highly desirable Montretout area, discover this superb property combining the charm of the old and contemporary living. Built on a landscaped plot of 800 m², facing south and sheltered from view, this character home captivates with its volume, brightness, and quality features. The ground floor opens onto a refined entrance leading to a cloakroom with guest toilets, as well as a vast double reception bathed in light, perfect for entertaining. The kitchen, extended by a lovely bow window, offers a convivial space overlooking the garden. On the first floor, the sleeping area offers three bedrooms, including two elegant junior suites, as well as a third bedroom with its own bathroom. The top level is entirely dedicated to a parental space, including a complete suite with a custom dressing room, office, and bathroom. A full basement with laundry room, gym, wine cellar, and technical room. At the back of the plot, an outbuilding of about 50 m² opens up multiple possibilities (guest house, independent office, workshop...). A rare property in the area, combining charm, elegance, and discretion. Close to shops, transport, and schools (American School of Paris).This description has been automatically translated from French.
…By Kretz Real Estate


In a serene setting with no direct neighbors, on the borders of Etampes and Morigny-Champigny, discover this sumptuous loft, a true masterpiece that combines bright spaces, high-end amenities, and a sophisticated lifestyle. Ideal for a discerning family or reception enthusiasts, this property offers a perfect harmony between contemporary design, absolute comfort, and exclusive recreational facilities. Upon entry, an elegant hallway welcomes you, setting the tone for a refined interior. A naturally lit office provides an ideal space for work or managing your personal affairs. The spacious dining room is perfect for the most elegant receptions, seamlessly connected to a high-end American kitchen equipped with the latest technologies to satisfy the most discerning foodies. A laundry room and a pantry complete this functional space, designed for daily comfort. Finally, the large reception room, the true centerpiece of the house, opens through wide bay windows onto the terrace and heated pool, inviting you to extend moments of conviviality outdoors. Upstairs, the three suites benefit from private bathrooms and custom fittings. The Master Suite, a true oasis of 70 m², captivates with its generous volumes, perfectly arranged dressing room, and a sumptuous bathroom with a contemporary bathtub and Italian shower. Designed for exceptional quality of life, the garden level features a private gym with shower, an intimate library lounge conducive to reading or reflection, a furnished bar with a designer counter for shared moments, a versatile game room, a glass and vaulted wine cellar ideal for collectors of rare wines, a state-of-the-art home cinema, and finally for private screenings worthy of the finest theaters. The outdoor areas rival in refinement and practicality, including a workshop with water access for creative projects or maintenance, a technical room, a closed garage accommodating 2 vehicles and 2 motorcycles, a covered parking area for 2 additional vehicles with an electric charging station, a landscaped garden designed by a landscape architect, a true vegetation tableau in every season, a summer terrace with pergola, a characterful paved courtyard, and a jacuzzi nestled in the garden for moments of absolute relaxation. A rare residence, the perfect blend of luxury, modernity, and serenity. Each space has been carefully designed to offer uncompromised living comfort, where the quality of materials, design, and cutting-edge technologies meet. An exquisite setting where every detail embodies excellence.This description has been automatically translated from French.
…By Lloyd & Davis


MONTMORENCY CENTER - EXCEPTIONAL LOCATION - ARCHITECT'S HOUSE TO RENOVATE WITH 311 m² of living spaceIn the heart of Montmorency, in one of the most sought-after areas of the city, just a few minutes' walk from shops, schools, and the high school, discover this remarkable architect-designed house made of Montmorency stone built in 1974 on a beautiful landscaped plot of 1,838 m², sheltered from all eyes.From the entrance, the volumes impress. The house offers 311 m² of living space and provides a rare quality of life thanks to its particularly functional and family-oriented layout. The ground floor, with an area of 194 m², opens onto a vast entrance hall and the reception area revolves around a superb living room with a fireplace of nearly 46 m² bathed in light and widely opened onto the south-facing garden. Adjacent to it, an office of 19 m² with a fireplace serves as an ideal space for remote work or a library. The family kitchen of about 20 m², with its pantry area, offers generous volumes and numerous layout possibilities. You will also find separate toilets.An exceptional asset on the market: the house has a true nighttime area on the ground floor comprising three bedrooms, a dressing area, a bathroom, a shower room, and separate toilets. One of the bedrooms has a privileged view of the garden.On the 117 m² floor, a wide landing of nearly 30 m² could easily become a TV lounge, a game room, a relaxation area, or a space dedicated to children. This level also accommodates three large bedrooms, two of which have a private balcony overlooking the garden, two offices, a dressing area, a bathroom, and separate toilets.The immense total basement of 217 m² on the ground completes the whole perfectly with rare amenities: a garage for three vehicles (and outdoor parking), a leisure room of 65 m² ideal for a game room or a home cinema, a wine cellar, a laundry room, a boiler room, and several storage areas.Outside, the garden is a true green oasis. Its south-facing exposure, total absence of overlooking, and privileged environment offer an exceptional living environment in the heart of the city.Highlights:- Premium location in the heart of Montmorency- Everything within walking distance: shops, schools, high school- A plot of 1,838 m² without overlooking- 311 m² of living space- 6 bedrooms + 3 offices- True nighttime area on the ground floor- Total basement with garage for 3 cars- Leisure room of 65 m²- Montmorency stone construction- Many layout possibilities for a large familyPROJECTED DPE in C - With an air/water heat pump, with thermostatic taps on radiators and room-by-room intermittence with a minimum temperature. SCOP=2.8 at a minimum for the heat pumpPROJECTED DPE in D - With a condensing boiler with a flue and external probe, thermostatic taps and room-by-room intermittence with a minimum temperature.A rare property due to its location, its volumes, and its potential, offering a privileged living environment in the heart of Montmorency!Fees of 3.33% TTC included in the charge of the buyer (1,350,000 € excluding fees)Your commercial agent 3G IMMO on-site EI - Stéphanie HETRE registered with the PONTOISE RSAC no. 488 800 186According to Article L.561.5 of the Monetary and Financial Code, for the organization of the visit, a piece of identity will be requested.Housing with excessive energy consumption.Information on the risks to which this property is exposed is available on the Géorisques website: www.georisques.gouv.frThis description has been automatically translated from French.
…By 3g Immo Prestige


MILLY LA FORET Situated in a very quiet environment and about a 10-minute walk from the hall, we present this property that is unlike any other, set on a plot of approximately 1169m2. The main house was built in the 1990s. It has allowed for the connection of an old building to the tower, creating a unique ensemble. Thus, you benefit from a cathedral living room with an open fireplace next to a south-exposed kitchen. It offers an adjacent cellar/laundry access for more comfort. On the garden level, you have a beautiful bedroom with a room offering ample storage. Ideal during heat waves. On the first floor, a landing leads to a comfortable master bedroom, a dressing room, a recently renovated bathroom with shower (and toilet), as well as an independent toilet. On the second floor, a mezzanine overlooking the living room provides a very pleasant leisure space. You also have an office area leading to an attic bedroom, benefiting from a rare tranquility. The cathedral part allows for the possibility of creating additional spaces according to your needs. Furthermore, you benefit from a wooded garden offering comfortable annex buildings for everyday use: a barn of about 39m2 with an attic, a summer kitchen, and a garage of about 19m2. You can easily park 5 vehicles on the property. A rare and unique property in a privileged environment. Guaranteed crush! Property in co-ownership: 9 lots Current charges: 1000 €/year No ongoing proceedings Price: 560,000 € * *Including fees of 4.76% VAT payable by the purchaser calculated on the basis of the net seller price Price excluding fees: 533,333 € - Estimated amount of annual energy expenses for standard use: Between 3380 € and 4572 € per year. Average energy prices indexed on January 1, 2021, 2022, 2023 (subscription included)This description has been automatically translated from French.
…By Agence St Hubert


MAISONS-LAFFITTE - Saint-Nicolas sectorThis fully renovated family house offers you a beautiful entrance leading to a very bright living room and dining room facing South-East - Fully equipped independent kitchen - 4 bedrooms - Bathroom - Shower room. An independent studio with a bedroom - kitchen and a shower room completes this property ideal for hosting family - Parking AP 01 39 62 04 04This description has been automatically translated from French.
…By Agence Principale - Maisons Laffitte


MILAN-LA-CHAPELLE – FAMILY HOME TO REINVENT – 635 M² ON THE GROUND – GARDEN In the heart of Milon-la-Chapelle, in the privileged and preserved environment of the Chevreuse Valley, this characterful residence built in 1860 offers particularly rare volumes: 635 m² on the ground, including 540 m² Carrez, on a wooded plot of approximately 1200 m². Developed over three levels served by an elevator, the property currently offers 18 bedrooms, numerous water rooms, and generous common areas. An exceptional configuration for a large family, blended or multi-generational, looking for space and wishing to create a home that reflects their image. The ground floor notably includes two living rooms, a kitchen with a pantry, several complementary spaces, and four bedrooms. It offers many possibilities for reconfiguration to create large reception and family living rooms that open onto the garden. The two upper floors have considerable areas allowing for the imagination of large suites, children's rooms, offices, a library, a playroom, a cinema space, a gym, or independent spaces for hosting family and friends. The current layout thus constitutes an excellent foundation for completely reinventing the volumes, through remodeling work, and transforming the property into a truly unique family home. Outside, the wooded garden offers a green setting in the center of the village. A partially finished basement as well as a space allowing parking for 12 vehicles complete the whole. A unique property for those who primarily seek very large volumes, multiple layout possibilities, and a privileged environment, in the heart of the Chevreuse Valley. 635 m² on the ground to imagine and create a family home that is truly out of the ordinary. The configuration of the property also allows for easy consideration of seasonal rental activity or guest rooms while maintaining generous private spaces for comfortable year-round living.This description has been automatically translated from French.
…By Leman Property Prestige - Paris - Vallée De Chevreuse


Located on Avenue des Violettes in Bures-sur-Yvette, in a quiet residential area at the end of a cul-de-sac, this 137.4 m² house built in 2025 offers a modern, comfortable, and particularly pleasant living environment. Benefiting from an excellent energy classification DPE A, it also enjoys an unobstructed view of the valley.On the ground floor, the entrance opens onto a beautiful bright living room with a kitchen area, extended by a terrace. A pantry and a separate toilet with a sink complete this level. You will also find a first bedroom with its own shower room, allowing for single-level living.Upstairs, a landing leads to three bright bedrooms as well as a bathroom with a toilet and a shower room.The third level hosts a final landing and a fifth bedroom, offering additional space ideal for a guest room, an office, or a children’s area.The house thus features five bedrooms spread over three levels, catering to the needs of a family as well as various renovation projects.On the outside, the terrace accessible from the living room serves as a pleasant extension of the living space, while the unobstructed view of the valley brings a true sense of space.The RER train station, accessible in about 10 minutes on foot, allows easy access to the various hubs in Essonne and Paris.A recent and energy-efficient house, offering five bedrooms, several water rooms, a terrace, and a quiet environment, to be discovered quickly in Bures-sur-Yvette.Technical characteristics- DPE: A- Type of heating: Air/water heat pump- Hot water distribution: Combined with the heating systemLegal notices:The information presented in this announcement has been gathered carefully by Zefir from the available elements at the time of its writing. It is provided for information purposes and complements the mandatory regulatory diagnostics as well as the technical and administrative checks that accompany any real estate transaction. For any official information regarding natural, mining, or technological risks, it is recommended to consult the Georisques service. Zefir supports buyers throughout their project with transparency and rigor. For any questions, contact Zefir at 07 57 91 70 93.This description has been automatically translated from French.
…By Zefir


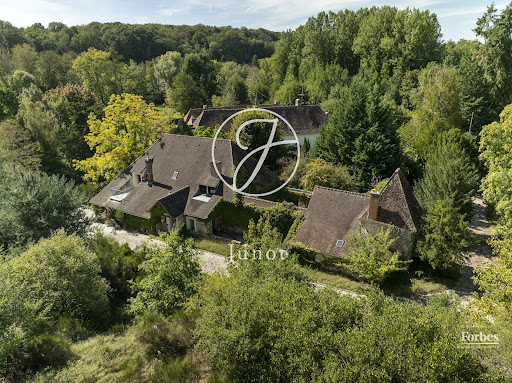
Located at the gates of the Rambouillet forest, this former stone mill of the region was built on the edge of a mill site whose existence has been attested since 1160. This place combines authenticity and serenity within a preserved environment. Beyond its history, it is its configuration that appeals: two independent dwellings connected by a tiled atrium, a main house with 8 rooms, and a guest house with 2 rooms, which allow both hosting guests, housing your family in separate spaces, or generating rental income. The main house consists on the ground floor of two large reception rooms, one with a monumental fireplace, an office, a kitchen, and a pantry. Upstairs are five bedrooms arranged in a star shape, one opening onto a terrace, and three bathrooms, while a large insulated attic reveals a beautiful chestnut timber frame in perfect condition. The guest house, for its part, has its own living room, bedroom, kitchen, and bathroom, for true autonomy. From one room to another, the character of the place is reflected in each of its carefully preserved period features: monumental fireplaces, old tiles, exposed beams, and excellent condition oak parquet floors. Complementing the property are several dependencies: a vaulted underground wine cellar, a workshop, and a shelter with parking possibilities. The whole is set in a park of more than 4 hectares, fully enclosed and not flood-prone, bordered by the stream and planted with century-old trees and remarkable specimens: sequoias, oaks, acacias, birches, and chestnuts. This park offers a rare and peaceful exceptional setting. It is from this balance that the property's versatility arises, making it valuable: suitable as a primary residence, secondary residence, or for supporting guest rooms. Refreshing works, without major structural work, are to be expected, seen as a real potential for personalization. While the place invites to nature, it is also close to Paris. Several stations serve the area, including Rambouillet station, about ten kilometers away: a direct train connects there to Montparnasse station in about thirty minutes, with departures every quarter of an hour. The capital is also about fifty minutes away by road via the RN10. An opportunity to seize for those seeking space, character, and nature, without giving up proximity to Paris.
…By Junot Châteaux & Patrimoine


LA VARENNE SAINT HILAIRE / Golden Triangle – Exceptional architect-designed house! In a green setting of absolute tranquility, discover this sumptuous 450 m² architect-designed house, built in 2019, with high-end finishes. Set on a plot of over 850 m², this rare property combines elegance and comfort. It offers a triple living room bathed in light with a fireplace, a fully equipped kitchen opening onto a spacious terrace, an office, and 4 bedrooms, including a magnificent master suite with a dressing room, bathroom, and private terrace. The finished basement enhances the features with a large garage, a gym, a relaxation room with a hammam, a laundry room, a dressing room, and two independent bedrooms with their private areas. Outside, a meticulously maintained landscaped garden, a summer kitchen, and a heated swimming pool complete this idyllic setting. An exceptional property designed for well-being and the art of living. A must-see without delay. Agency reference: 747This description has been automatically translated from French.
…By Orpi - Mgm Immobilier


EXCLUSIVITY AGENCE PRINCIPALE - This contemporary house accurately combines architectural elegance, absolute comfort, and energy efficiency. Built in 2021 in a sought-after residential area of Sèvres Rive Gauche, it offers nearly 200 m² where every space has been designed to provide remarkable quality of life. The vast reception area, bathed in light and enhanced by a fireplace, naturally opens onto an intimate garden with no overlooking. The independent kitchen, highlighted by a large glass roof, extends this living space. The upper floor features four bedrooms, including a superb master suite with dressing room and shower room, as well as a study and a TV lounge, providing an ideal layout. A true hallmark of this property, its thermal comfort meets today's requirements. Rated DPE A, equipped with a heat pump and a floor and ceiling heating system, it ensures a soft and uniform temperature in all seasons, particularly quiet operation, and remarkably controlled energy consumption.This description has been automatically translated from French.
…By Agence Principale - Sèvres


BARBIZON – SINGLE-STOREY HOUSE WITH POTENTIAL Located in the heart of the famous painter village of Barbizon, this pleasant traditional single-storey house of approximately 135 m² offers a privileged living environment, quiet and immediately close to amenities and schools. It consists of a bright living room facing south, four bedrooms, an office, and two bathrooms. Set on a beautiful plot of 1,815 m², calm and sheltered from view, the property benefits from a particularly pleasant and sought-after environment. An independent garage completes the whole. Another major asset: the property has great potential for expansion, allowing for the possibility of extending the house according to your projects and needs, subject to urban planning permits. Just a few minutes' walk from the village center, shops, and schools, this house represents a great opportunity for those seeking space, tranquility, and potential for development in one of the most sought-after villages in the Fontainebleau region. A house full of potential, to discover without delay! Price: €609,000 * *Including fees of 4.76% VAT at the expense of the buyer calculated on the basis of the net selling price. Price excluding fees: €580,000 - Estimated amount of annual energy expenses for standard use: Between €3,760 and €5,120 per year. Average energy prices indexed as of January 1, 2021, 2022, 2023 (subscription included)This description has been automatically translated from French.
…By Agence St Hubert

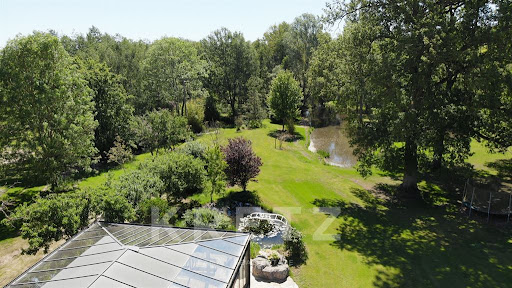


Adainville. Just one hour from Paris, this rare estate offers an exceptional balance of space, privacy, and nature. Set in the heart of a secluded, enclosed park spanning over 2 hectares—hidden from view and dotted with five ponds and centuries-old oak trees—the property features nearly 1,700 m² of living space, divided among a main residence, a guest house, a separate office wing, and a garden cottage. The main house, with 1,045 m² of usable space, features spacious reception areas, 6 suites, a heated indoor pool opening onto the grounds, a home theater, a fitness center, a library, and a vaulted wine cellar. A rare asset: a 207 m² self-contained business wing, with separate access and parking, allowing for professional activities without encroaching on private life. A 165 m² guest house and over 150 m² of additional unoccupied space round out this property with endless possibilities. Fully renovated, furnished, and rated “Double A” on the Energy Performance Certificate (DPE), this estate offers contemporary comfort in a preserved natural setting. A secluded and unique retreat, perfect for living, entertaining, and working in a whole new way.
…By Kretz Real Estate


Set in a privileged environment in the heart of the Yvelines, this stunning architect-designed villa by Hervé Porte offers 310 sqm of living space, nestled within beautifully landscaped grounds of 1,825 sqm, and boasting breathtaking panoramic views over the valley. From the moment you enter, the impressive volumes and natural light create an immediate sense of elegance. The main living area features a refined lounge with an ethanol fireplace and a fully equipped open-plan kitchen, designed for both comfort and entertaining. Expansive floor-to-ceiling windows seamlessly connect the interior to the outdoors, showcasing the spectacular surrounding landscape. The ground floor also hosts a magnificent master suite, enhanced by large bay windows overlooking the valley, complete with a custom dressing room and a bathroom with both bathtub, shower, and toilet. Two additional bedrooms, connected and sharing a shower room with toilet, complete this level, along with an independent guest toilet. Upstairs, a further private suite includes a shower room and toilet, and benefits from large bay windows opening onto its own private terrace — a true vantage point over the valley. The lower level, fully fitted as a souplex, is dedicated to wellness and leisure, featuring a gym, games room, home cinema, laundry room, and a fifth bedroom, all complemented by generous storage space. Outside, a heated swimming pool perfectly positioned facing the valley enhances this exceptional property, offering a rare and refined lifestyle. A remarkable architectural achievement where design, comfort, and the art of living come together seamlessly.
…By Kretz Real Estate


(4.84 % fees incl. VAT at the buyer's expense.)
…By Agence De La Poule Faisane & Du Vieil Orme


Barnes is listing this superb contemporary property built in 2004, in a prime location in a sought-after residential area, in the hills above Bougival, offering 258.58m² (2,783 sq ft) of living space and featuring a 150.96m² (1,625 sq ft) converted full basement, namely a total of 409.54m² (4,408 sq ft) of floor space. Close to transport services (Bougival and Louveciennes stations, Line L and RER A access) and free from any disturbance. 11m x 4m (36x13ft) swimming pool resurfaced in June 2021 and fitted with a heat pump in April 2023. Large 170m² (1,830 sq ft) terrace, set on a quiet 1,513m² (16,286 sq ft) plot with landscaped garden. House with reversible air conditioning, three good-sized garages (two of which were built in 2024) and three outdoor parking spaces. Extensive work carried out between 2018 and 2020. EPC rating ‘B’ and Sanitation Certificate ‘pending’, outdoor lighting with lampposts and automatic sprinkler system, central vacuum system, RJ45 socket, video surveillance system. Laid out over two levels, it comprises a 14m² (151 sq ft) office, a 25m² (269 sq ft) library or bedroom, a living room with fireplace – dining area and kitchen (all totalling 80m² or 861 sq ft) opening onto the large terrace and swimming pool: SOUTH-WEST facing, five bedrooms including a master bedroom, a bathroom and two shower rooms. Full basement with a 15m² (161 sq ft) laundry room, cellar, 35m² (377 sq ft) TV room, 60m² (646 sq ft) gym/music room with access to the terrace and swimming pool, and bathroom with large shower and spa bath. A13 – A86 motorways (less than 15 mins away) – Ring Road (less than 20 mins away) 11 minutes from EIB de la Jonchère (78170 La Celle-St-Cloud), 19 minutes from Blanche de Castille in Le Chesnay (78150), 20 minutes from the Lycée international de Saint-Germain-en-Laye (78100), and 13 minutes from The British School of Paris in Croissy (78290). Fees payable by the buyer: 3.95% incl. VAT of the sale price: €2,300,000 net seller price, i.e. €90,000 incl. VAT agency fees Your BARNES contact: Alexandre CHARLET +33 (0)6 68 08 88 99 [email protected] Information on the risks to which this property is exposed is available on the Géorisques website: www.georisques.gouv.fr €2,300,000 Agency fees not included - Agency fees: 3.91% incl. VAT Fees payable by the buyer - Estimated amount of annual energy costs for standard use based on 2021 energy costs: €3,300 ~ €4,540 2,300,000 € Agency fees not included - Agency commission: 3.91%VAT included Agency fees payable by buyer - Montant estimé des dépenses annuelles d'énergie pour un usage standard, établi à partir des prix de l'énergie de l'année 2021 : 3300€ ~ 4540€
…By Barnes Versailles


Exclusive - Montfort-l'Amaury - Architect's house with a breathtaking view Architect's house of about 250 sqm on a 1130 sqm land including on the ground floor: entrance with storage, bright living room with lounge, dining room, and dining kitchen, suite with storage, shower room and WC, dressing room, office and independent WC with washbasin. Upstairs: large master suite with dressing, shower room and WC, suite with bathroom and WC, suite with shower room. Full basement of about 200 sqm including cinema room, playroom, shower room with WC, laundry room, and wine cellar. Heated salt pool with heat pump. Terrace. Garden shed. Two outdoor parking spaces. We like: the breathtaking view over Montfort, the living areas open to the garden, the suites, the high-quality materials. Possibility to acquire an additional land plot. Reference: 3141MA-RT.
…By Rch Immobilier


Between Septeuil and Thoiry, at the heart of the sought-after village of Saint-Martin-des-Champs, BARNES presents a character thatched cottage of approximately 196 sq m (2,110 sq ft) of living space, set on an enclosed, landscaped plot of 960 sq m (approximately 0.24 acre). Beneath its traditional thatched roof, white shutters and brick-trimmed dormer windows, the house combines rustic authenticity with contemporary comfort. Impeccably maintained, it is in excellent overall condition, with carefully finished fittings throughout. The ground floor is arranged around a spacious open-plan living area, warmed by a fireplace with an enclosed hearth and an exposed beam that emphasises the double-height volume beneath the mezzanine. The sitting room, in warm, neutral tones, opens onto a dining area seating up to eight. The kitchen, fitted with a central island, a gas hob and a suspended designer extractor hood, completes this reception space and extends through French doors onto the garden, filling the whole area with natural light. A ground-floor bedroom suite with a bathroom and dressing room completes this level, adding real everyday comfort. Upstairs, reached via a mezzanine fitted out as a study overlooking the sitting room, three further bedrooms and two bathrooms provide excellent accommodation for family and guests. A dedicated wing houses a large games room with a mezzanine, a workshop and a wine cellar, adding further character and appeal to the property. The garden of approximately 960 sq m, enclosed by hedges and carefully landscaped, offers complete peace and privacy. A paved path leads to the entrance, while a children's play area (wooden climbing frame and slide) and a large lawn are perfect for balmy summer evenings with the family. An ideal setting for peaceful family life, just minutes from Septeuil and Thoiry. The French energy performance certificate (DPE) rates the property in category C for energy consumption and C for greenhouse gas emissions. Annual property tax (taxe foncière): € 3,328. Sale price: € 590,000, agency fees included. Agency fees are payable by the buyer: € 28,095.24 including VAT, i.e. 5.00% of the net amount to the seller. Net amount to the seller: € 561,905. Your BARNES contact: Laurence Ameur, +33 6 67 46 24 66, [email protected] Information on the risks to which this property is exposed is available on the Géorisques website — the French government's official natural and technological risk portal: www.georisques.gouv.fr 561,904.76 € Agency fees not included - Agency commission: 5%VAT included Agency fees payable by buyer - Montant moyen de la quote-part de charges courantes 3,600 €/yearly - Montant estimé des dépenses annuelles d'énergie pour un usage standard, établi à partir des prix de l'énergie de l'année 2021 : 2590€ ~ 3520€ - Les informations sur les risques auxquels ce bien est exposé sont disponibles sur le site Géorisques : www.georisques.gouv.fr
…By Barnes Versailles


Complete file on request. This remarkable property oozing with charm is hidden from view in about 11 hectares of landscaped gardens with a heated swimming pool. Comprising several buildings forming a U-shape, it includes a near 350 sqm main house, a near 270 sqm annex house to renovate, an orangery and a near 90 sqm caretaker’s lodge. About 68 hectares of forest surrounding the property are available as a separate sale. Great potential.
…By Daniel Féau


One hour from Paris and 15 minutes from Fontainebleau, in the heart of a charming village next to Moret-sur-Loing, by the canal du Loing... Picturesque inn-restaurant fully renovated in 2007 on a plot of 845m². Composed of 3 buildings, it offers distinct and separate reception areas, 4 dining rooms, reception or private lounge of various sizes, 1 large and picturesque paved terrace on the Loing, a garden, 5 to 6 bedrooms, a large kitchen with cold storage, 1 outbuilding, a magnificent vaulted cellar of 28m², staff changing rooms, separate toilets, and an office/apartment. Major repairs are expected following water damage in 2020. Parking for cars and coaches is available 100m away. Very visible location benefiting from high foot traffic. Numerous tourist activities attract a regular clientele (walking along the towpath, hiking and climbing in the Fontainebleau forest, cycling on a designated European route, barges, boats, canoeing on site, etc.). The Fontainebleau area is home to a steadily increasing active and student population. A place perfectly suited for thematic activities and events, guesthouses and bed and breakfasts, shops, and dining. Possibility of private housing on site. Partially new roof, underfloor heating via geothermal energy and heat pump, partial air conditioning. Change of use to be considered. SNCF train station of Moret-sur-Loing is 7 minutes by car (Paris Gare de Lyon 45 minutes). Aerodrome is 5 minutes away. In short, a highly renowned place to revive...This description has been automatically translated from French.
…By Idée Prestige Immobilier


The notarial office SELARL Pierre LEMOGNE and Fabienne MAGNAN, SCP offers you: Property for sale in interactive real estate - - - - - - - - - - - - - - - - - - - - - -Property address: 34 Rue Jules Guesde 92240 MALAKOFF - - - - - - - - - - - - - - - - - - - - - -Notarial exclusivity — Messrs. LEMOGNE & MAGNAN, NotariesInvestment building with 9 apartments and 4 garages in MalakoffIn Malakoff (92240), 34 Rue Jules Guesde, in the residential and quiet area of the Barbusse – Clos-Montholon district, an investment building owned by a single owner and not subject to condominium status.The building:Built on a basement used for cellars, it has four living levels and offers 270 m² of living space distributed over 9 apartments, all rented.- Ground floor: one 3-room apartment of 39.07 m², and one 2-room apartment of 36.27 m²- Mezzanine: one studio of 25.36 m²- 1st floor: two 2-room apartments of 29.59 m² and 27.16 m²- 2nd floor: one 3-room apartment of 37.07 m² and one studio of 19.91 m²- 3rd floor: two 2-room apartments of 28.96 m² and 26.61 m²- Basement: 5 cellarsA thermal insulation from the outside was carried out in 2014.The garages:Four closed garages at the back of the lot, accessible from the impasse des Groux, subject to four separate rentals.Income and expenses:Annual rental income: €80,520, or €78,183.96 excluding charges.Property tax 2026: €4,792, including approximately €622 of garbage collection tax recoverable from tenants.A special condition of the sale: The building includes more than five apartments and is sold in its entirety and at once. The purchaser commits, in the deed of sale, to extend the existing residential leases to allow each tenant to occupy the apartment they are renting for six years from the signing of the authentic deed, in accordance with Article 10-1 of the law of December 31, 1975. This commitment will be included from the promise of sale.The location: 15 minutes walk from the Vanves-Malakoff train station (Transilien line N) and the Malakoff – Rue Étienne Dolet metro station (line 13).Information on the risks to which this property is exposed is available on the Géorisques website: www.georisques.gouv.fr The complete file of the property (title, leases, diagnostics, rental status, urban planning) is available upon request.Your contact: Boris MAILLOT — 06 68 50 99 44- - - - - - - - - - - - - - - - - - - - - -Visits: By appointmentContact: +33668509944- - - - - - - - - - - - - - - - - - - - - -Sale conditions: The property is presented in interactive real estate with an increasing bidding: - First possible offer: starting at €1,200,000 (negotiation fees included) - Subsequent offers: multiples of €15,000. - Reception of offers from 11/05/2026 at 13:00 to 11/06/2026 at 13:00 on the Immo-interactif® website. - - - - - - - - - - - - - - - - - - - - - -Announcement by the SELARL Pierre LEMOGNE and Fabienne MAGNAN study - Notaries in Paris 11th Arrondissement - SIRET No: 98912062100010- - - - - - - - - - - - - - - - - - - - - -Immo-interactif®: the system of constraint-free, transparent, and secure real estate auctions offered by your notary.This description has been automatically translated from French.
…By Immo-interactif

Receive by email any new listing that may match your search criteria
Your criteria :
By validating this form, you accept the general conditions of use of Le Figaro Properties.
These agencies offer a selection of luxury properties vente in Île-de-France. Feel free to contact them for personalized assistance.
For your search for an exceptional property, select from our luxury houses with panoramic views in Île-de-France, starting at $358,781. Offering exceptional panoramas, these 142 residences overlook the city and its surroundings. As the seasons pass, the spectacle is renewed without ever becoming tiresome. Depending on the area you are looking for, such as Suresnes, Montfort-l'Amaury and Saint-Cloud, the living areas may vary and start at a minimum of 110 m². The largest properties rise to 2,426 m².
As part of your search for a luxury property, discover our catalog of 2,586 luxury houses with a terrace in Île-de-France, offered from $268,509. Outdoor meals or summer receptions, the terrace extends the house outdoors. Property listings are found in particular in Le Vésinet, Saint-Germain-en-Laye and Rueil-Malmaison. The houses listed in our listings offer attractive living areas measuring between 40 m² and 9,000 m².
Set down your suitcases without waiting: our catalog brings together 69 furnished luxury houses in Île-de-France, with a starting price of $408,113. From the living room to the bedrooms, each residence is tastefully furnished and ready to live in. Property listings are particularly numerous in the following areas: Paris 6ème, Garches and Rueil-Malmaison. The average price of this furnished stock stands at $10,590 per square meter. Living areas reach 1,500 m² for our largest properties.
As part of your search for properties of excellence, browse our privileged selection of 708 luxury houses with a pool in Île-de-France available from $391,295. These exceptional residences enjoy prime locations, particularly in Montfort-l'Amaury, Rueil-Malmaison or Fontainebleau. Whether the architecture of these houses incorporates a covered indoor aquatic space or a vast outdoor pool, each property flourishes amid remarkably landscaped grounds measuring between 90 m² and 123 ha.
The sea horizon as a guiding thread: explore the 4 luxury houses with sea views in Île-de-France, with prices starting at $951,890. The sea accompanies your days, from sunrise to the last light. A daily privilege that few addresses can claim. Browse the listings in Fontainebleau, La Varenne Saint Hilaire or Paris 16ème first. In terms of dimensions, the living areas start at a minimum of 150 m² and the grounds at 4,683 m².
Anchor your daily life at the water's very edge: this is what the 26 luxury houses right on the water in Île-de-France allow, for sale from $627,866. These rare residences provide direct access to the shore, with no obstacle to cross. In the geographical area, Neuilly-sur-Seine, Issy-les-Moulineaux and Le Vésinet account for a significant share of our listing catalog. The average price per square meter stands at $7,149. Expect living areas measuring between 110 m² and 2,426 m². In our selection of listings, a property can have up to 80 rooms.
Within our catalog, 12 luxury houses listed as historic monuments in Île-de-France are for sale, starting at $257,874. These residences perpetuate exceptional architectural expertise. Acquiring one means continuing a story that began long before you. Your search can focus on Fontenay-sous-Bois, Noisy-le-Roi and Asnières-sur-Oise. The properties recorded in our listings have between 2 and 9 bedrooms. The grounds in our collection measure 587 m². This can rise to 1.9 ha depending on the property.


