Get early access to listings that match your criteria
Never miss an opportunity again. Our personalized alerts notify you instantly.

 English$ USD · m²


Exceptional and high-quality environment, about 20 minutes south of Rambouillet, an old property consisting of two residential buildings on approximately 4 hectares of mostly wooded land. Main house: an entrance leading to a double living room with beams and a fireplace, a kitchen with its pantry, an office with a bedroom and bathroom above, a bedroom with its dressing room and bathroom with shower. Upstairs: a landing leading to 3 bedrooms, a toilet, a bathroom, office, kitchen, pantry, cellars, double living room (with a large fireplace), 5 bedrooms, 3 bathrooms, toilet. Annex house: part 1: a living room with a kitchenette, 2 bedrooms, a shower room, and a toilet. Part 2: a large room, a bedroom. Caretaker's house: a living room/kitchen, 2 bedrooms, a toilet. Double garage, 9 boxes for horses including a mare box, an outdoor arena of about 40 m x 20 m in Fontainebleau sand. Work to be expected. Possibility of acquiring about 7 hectares of woods. EXCLUSIVITY (5.00% fees including tax payable by the buyer.)This description has been automatically translated from French.
…By Agence De La Poule Faisane & Du Vieil Orme


In 1856, at the behest of Emperor Napoleon III, each unit of the Imperial Guard was provided with its own mess hall. This building, then under construction, was chosen to fulfill this ambition. Its interior layout was adapted as early as 1857 to accommodate this prestigious function, making this residence one of the very first military mess halls in France. 'Imperial Guard Mess Hall' (1857-1869) Built on a 797 m2 plot (AH45), this residence rises over three main levels and an attic, blending architectural elegance, generous volumes, and functional organization. Basement: A large technical area houses a boiler room, a large kitchen, and several cellars, reflecting the structure's original design for demanding communal use. Ground floor: A large technical area houses a boiler room, a large kitchen, and several cellars, reflecting the structure's original design for demanding communal use. Ground floor: Accessed via a majestic entrance hall, the first apartment, approximately 231 sq m, boasts remarkable proportions: a large gallery, double living room, dining room, and lounge flow seamlessly together. The sleeping area comprises three bedrooms and two bathrooms with toilets. A separate entrance from the hall leads to a secondary kitchen with a pantry, which could serve as a self-contained studio. A landscaped garden of approximately 385 sq m, along with a small courtyard, provides a private and peaceful outdoor extension to this prestigious ground floor. First floor: Accessible via a landing, this level houses an apartment of approximately 203 m2*, comprising an entrance hall, a spacious living room, a gallery, a dining room, a separate kitchen, four bedrooms, a small office, a bathroom, a shower room with toilet, and a separate toilet. Second floor: This level accommodates two separate apartments, measuring 103 m2* and 90 m2*, accessed via a shared landing. A hallway and an additional room, currently used as a workshop, complete this level. Attic: Comprising a hallway, a toilet, three independent studios, and a generously sized attic space. The generous ceiling heights enhance the spaciousness, bringing natural light and elegance to each room. *Subject to the issuance of a floor area certificate.
…By Cabinet Descolas


The Orpi real estate agency exclusively offers you this very beautiful family house in perfect condition on a 1505m² plot with a full basement. It consists of: - On the ground floor, an entrance with built-in closets and separate WC, a living room with a beautiful fireplace opening onto the south-facing veranda, a dining room, a fitted kitchen, a master suite with a dressing room, bathroom, and separate WC. - On the first floor, 3 bedrooms including one of 32m² with converted attic serving as the 4th bedroom of the floor, a shower room, a bathroom, and separate WC. - In the basement, a spacious garage, a large office of 36m², a boiler room, and a nice clean and healthy cellar. Environment without vis-à-vis, wooded and located 10 minutes from the city center and 5 minutes from the train station on foot. Agency reference: 412This description has been automatically translated from French.
…By Orpi - La Maison De L'immobilier


Located on a very sought-after street in the heart of Montmorency, this very pretty Mansart of 272m², built on a plot of 1,304m² has been completely renovated by its current owners.Carefully decorated, fluid layout, high-end amenities, it is a beautiful combination of the charm of the past and the comfort of our modern lives.On the ground floor, a spacious entrance leads to the dining room and the cozy living room whose French doors open onto the terrace and the magnificent landscaped garden. The fully equipped kitchen is bright and functional.The first floor, served by a beautiful wooden and wrought iron staircase, offers three suites with dressing rooms and a bathroom. On the second floor, there are 2 additional bedrooms and a 12m² office.For practicality, the full basement with its various storage spaces, wine cellar, and laundry room makes daily life easier. The plus: a 38m² TV room to share relaxing moments with family or friends.An approximately 50m² converted outbuilding can accommodate, depending on your desires, a professional activity, a workshop, a gym, etc.The courtyard easily accommodates two vehicles. This beautiful home, with its old-world charm, bright and easy to live in, is turnkey!This description has been automatically translated from French.
…By Les Maisons De Montmorency


Exclusive listing. Your BARNES consultant, Damien Portail, has the honour of presenting this incredible historic residence, known as Villa Les Ormes, boasting great charm and character and located in the Rive-Droite neighbourhood of Viroflay. Set on a plot over 1,000m² (10,764 sq ft) and offering a surface area of over 350m² (3,767 sq ft), with the possibility of 5 to 9 bedrooms, it is located close to the station (line L for La Défense and Paris Saint-Lazare), shops, nursery and primary schools, the tram connecting to the RER C and Fausses Reposes forest. Come and discover this gem, built in 1753 and extended in 1880 and 1910, an absolutely unique and perfectly located property that used to be, among other things, the country house of Marat and then the main residence of the French writer, novelist, poet and director of the Comédie Française, Jules Clarétie. A real journey through time, history, theatre and literature! This peaceful, detached property will require renovation work by its future owners, but the works can be staggered between the floors in order to restore it to its former glory. It currently has three floors spanning approximately 120m² (1,292 sq ft) each, laid out as follows: - garden level: entrance hall with staircase, large triple-sized living room with billiard room, all with herringbone parquet flooring, 3m (9.8ft) ceiling height and a monumental historic fireplace from the castle of Anne of Brittany, 3 bedrooms, office, kitchen, bathroom with painted wooden beams and 2 toilets. - 1st floor: divided into two apartments which can easily be connected as they were originally, each of which has a kitchen, a living room, and one of which is the house’s former library featuring period wood panelling, one to two bedrooms, a shower room and toilet. - 2nd floor (in the attic space): large living room, dining room, three bedrooms, office, shower room and toilet. Given its origins and the current layout of its rooms, this property could also be converted into three or four high-end apartments in a prime location, for several families wishing to live together in spacious surroundings. A partially full basement level, a garage and 4 parking spaces on the plot complete this villa that is truly exceptional in more ways than one, with its noble and charming architecture, ideal for one or more families seeking space, tranquillity, greenery and a location in a very privileged neighbourhood. Chic rurality with the perks of urban life. Extremely rare on the market. Renovation work required but can be staggered depending on the floor. Three mains gas boilers for heating and recent hot water tank. EPC rating: F / F Fees at 4% payable by the buyers (€1,918,300 net seller price). €1,918,300 Agency fees not included - Agency fees: 4% incl. tax Fees payable by the buyer - Estimated amount of annual energy costs for standard use based on 2021 energy costs: €11,740 ~ €15,900 - Information on the risks to which this property is exposed is available on the Géorisques website: www.georisques.gouv.fr - Damien Portail - Sales agent - EI - RSAC 892 234 196 1,918,300 € Agency fees not included - Agency commission: 4%VAT included Agency fees payable by buyer - Montant estimé des dépenses annuelles d'énergie pour un usage standard, établi à partir des prix de l'énergie de l'année 2021 : 11740€ ~ 15900€ - Les informations sur les risques auxquels ce bien est exposé sont disponibles sur le site Géorisques : www.georisques.gouv.fr - Damien PORTAIL - Agent commercial - EI - RSAC 892 234 196
…By Barnes Versailles


More than 23 hectares – 102 boxes – 14-place walker – training track and straight line – 10 accommodations.Located in Seine-et-Marne (77390), just 45 minutes from Paris and in close proximity to the Domaine de Grosbois, a historical center for trotting and a major venue for horse racing, this vast professional equestrian estate offers rare and highly functional facilities over more than 23 hectares.It is also possible to acquire up to 40 additional adjoining hectares, providing exceptional expansion potential to further develop your activity.Equestrian facilities:- Two identical barns with 36 boxes each (4x4 m), totaling 72 boxes, with tack rooms, heating rooms, showers, farriers, and attics- An additional barn: - 10 boxes (3x3.5 m) - 20 additional boxes (3x3.5 m) - Agricultural shed of 10.5 x 67.5 m- Exceptional training tracks: - 2 oval tracks: 1,000 m in grass and 1,130 m in Fontainebleau sand (15 m wide) - 2 straight lines: 1,000 m in grass (12 m) and 1,030 m in sand (8 m)- Paddocks and meadows: - 6 paddocks in Fontainebleau sand (approx. 30x25 m and 25x50 m) - 12 grass paddocks, each equipped with a shelter with automatic watering, feeder, and rack - 1 large grass paddock with an unfenced sandy area - Woodland and forest. • Exceptional 14-place walker (stalls 9x2.5 m), 40 m diameter, rubber interlocking pavers - Central sandy paddock at the walker- A shed in Fontainebleau sand (32 x 20 m), currently used for storage.- On-site wellComplete residential area: • Main apartment on two levels:Ground floor: office, shower room with toilet, garage, 1 bedroom with shower roomFirst floor: 3 bedrooms including one master suite, toilet, bathroom, living/dining room with fireplace, kitchen, pantry, terrace with balcony- 7 independent apartments: - 1 employee apartment: facilities on the ground floor, 6 bedrooms, kitchen/dining room, living room, sanitary block with 3 showers and 2 toilets on the upper floor - 2 apartments with kitchen, living/dining room, 2 bedrooms, bathroom, toilet - 2 ground floor apartments with living room, kitchen, bedroom, shower room - 1 apartment with living room/kitchen, bedroom, shower room - 1 spacious apartment with open kitchen, living/dining room, 2 bedrooms, bathroom, toilet, terrace with bay window • 2 studios: one on the ground floor, the other on the first floor- A strategic location, in the heart of Seine-et-Marne, less than an hour from Paris, and just a few minutes from the famous Domaine de Grosbois, a reference for trotting and a nationally renowned training hub. With the possibility of acquiring 40 additional adjoining hectares, this estate offers a rare development potential in this sector.This exceptional property will be perfectly suited for a racing stable, a training center, a trotting stable, boarding, or a large-scale equestrian real estate project.Sold without equipment – Land only included in the priceContact your AXO - L'immobilier Actif Agent at 06 44 25 13 89, Julie GRÉGORI (EI) Commercial Agent RSAC 910.437.797 Lisieux. More information on www.axo.immo (ref. 85002120131).Price including VAT and fees at the seller's expense including VAT.Information on the risks to which this property is exposed is available on the Géorisques website: https://www.georisques.gouv.fr/This description has been automatically translated from French.
…By Axo Immobilier


Nestled in a charming historic village, just a few minutes from Fontainebleau and its famous château, this distinguished early 20th-century hotel property captures the timeless elegance of the Belle Époque. Set between the banks of the Seine River and the Fontainebleau Forest, it offers a truly enchanting and serene setting. Built in a refined Italianate style, the residence spans approximately 800 sq.m (8,600 sq.ft) across three levels of generous and light-filled living spaces. The ground floor features magnificent reception areas, including a dining room, a bar/lounge and a secondary reception hall, all opening through large bay windows onto a panoramic terrace overlooking the Seine. The level also includes professional kitchens, a pantry, technical rooms, and staff facilities. The first floor comprises five bedrooms and two spacious suites, along with a private sauna. The second floor offers eight additional bedrooms, each with its own en-suite bathroom or shower room; ten of them open onto private terraces with peaceful river views. A cellar completes the property. A 30 sq.m (320 sq.ft) guest house or office pavilion provides additional workspace or storage. Set on a beautifully landscaped 3,700 sq.m (0.9-acre) plot, the grounds feature lawns, mature trees, sunny terraces, and a large parking area. With its architectural charm, prestigious location, and outstanding potential, this property is an exceptional opportunity for hospitality professionals seeking to create a boutique hotel, fine-dining venue, or exclusive event destination—in a highly sought-after region, only one hour from Paris. Renovation and compliance work required. Energy Performance Certificate (EPC): Blank Presented by Marie de Saint Périer Agency fees payable by the seller The information about the risks to which this property is exposed is available on the Géorisques website: www.georisques.gouv.fr
…By Barnes Proprietes & Chateaux


CHENNEVIÈRES-SUR-MARNE / LA VARENNE-SAINT-HILAIRE - Protected area - Exceptional early 20th-century Anglo-Norman-style property of approx. 400m2 on 4 levels, set in wooded grounds of approx. 1890m2, janitor's cottage of approx. 80m2, private riverbank (80m2). Ground floor: living room with fireplace and view of the Marne riverbanks, dining room, kitchen/dining room. 1st floor: 2/3 bedrooms, bathroom, master suite. 2nd floor: living room, 3 bedrooms, shower room, conservatory with unobstructed view over the heights of Chennevières-sur-Marne. Ground floor/full basement: laundry rooms, cellars. Antique fireplace, French ceilings, moldings, parquet flooring. 80 m2 janitor's cottage with independent access: living room, kitchen, 2 bedrooms, dressing room, bathroom. 2 garages. Work required. A few steps from the center of La Varenne Saint Hilaire.
…By Kretz Real Estate


Discover this exceptional individual pavilion! Built on a lovely plot of over 600 m² and located in a sought-after neighborhood of Vernouillet, close to transport, schools, and shops. With its beautiful volumes and ideally exposed bright triple living room, this house is a true oasis of peace. On the ground floor, you will enjoy a master suite with a bathroom, shower, and dressing room, as well as a second bedroom and a toilet. The upper floor comprises a large mezzanine that can be dedicated to a multitude of uses, along with two other spacious bedrooms and a bathroom completing this level. Double glazing ensures comfort and tranquility. The double garage and pantry add a practical touch and crown this lovely house. Contact us to visit it.This description has been automatically translated from French.
…By La Residence Verneuil Sur Seine


This mid 19th century longhouse is set in about 5400 sqm of grounds with two little annexes and an orchard. It includes a spacious living/reception room with an insert fireplace and a soaring ceiling, three bedrooms featuring terracotta floor-tiles, a bathroom/wc, a veranda with a study, a shower room and wc. With a convertible attic. The property enjoys views over the surrounding countryside, and is in walking distance of the forest and 5 minutes from the shops. The grounds are partially constructible. Easy N12 access.
…By Daniel Féau


It consists of: 4 bedrooms, including one on the ground floor, 4 shower rooms with toilet, 1 bathroom with toilet, an entrance with dressing room, a fully equipped kitchen with pantry, opening directly to the outside, a large living dining room, a bright library lounge overlooking the garden through a large bay window. This also serves a bedroom on the ground floor and access to the upper floor. Upstairs, you will find a mezzanine space with an office, distributing the three other bedrooms. Dependencies and annexes include an independent laundry room, a very nice cellar, a heated pool equipped with a safety electric curtain and a modern pool house with state-of-the-art machinery, a sanitation system with a treatment station, a lit pétanque court, a dependency including two closed garages and a box, a covered shelter for three cars at the entrance of the property, equipped with an electric charging station. Access and exteriors: Access to the property through two electric gates, equipped with intercom and security cameras, all built on a magnificent landscaped park of 4,613 m², enhanced by an outdoor lighting system that highlights the spaces.This description has been automatically translated from French.
…By Lieux Prestigieux


Beautiful character house, combining charm of the old and modern comfort. Nestled in a calm and green environment, it impresses with its generous volumes and warm atmosphere. This residence of approximately 300 m², with its enclosed and wooded plot of 2,200 m² with pool, offers you a bright living room with fireplace, a spacious fully equipped kitchen, six comfortable bedrooms, two shower rooms, and a bathroom. Enjoy 200 m² of outbuildings, including a two-room apartment. Prime location in the heart of the city and close to all amenities, just 30 minutes from Paris. Ideal for a family or for entertaining, this home offers a unique living environment, both elegant and friendly. Energy class: D/E.This description has been automatically translated from French.
…By Orpi - Philippe Immobilier


This 350 sqm property with an indoor swimming pool and a tennis court is set in 5000 sqm of perfectly maintained landscaped grounds in a residential neighbourhood. Designed in 1984 by architect Robert Bellon and laid out around a central patio, it includes an entrance hall, a billiard room, a living/reception room featuring soaring ceilings and a fireplace, a bar area, a TV lounge, a dining room, a fitted and equipped kitchen with dining facilities (all opening onto terraces), a study, and a master suite with a bathroom, a dressing room and a sundeck, and a utility room. Upstairs are two suites with a bathroom/wc and mezzanines enjoying views of the garden and swimming pool, and two further bedrooms sharing a bathroom and a separate wc. The garden level comprises a fitness room with a shower and sauna directly accessing the 10 x 5 metre heated swimming pool, a wine cellar and technical premises. With four garages. An ideal family home under 1.5 km from two villages with shops and schools, near golf clubs, tennis courts and equestrian facilities, and benefiting from easy access to the stations. Near excellent schools, the autoroutes and trunk roads, and Orly airport. 20 km from Paris and 18 km from la Defense.
…By Daniel Féau


PARIS 17 EME – BOULEVARD PEREIRE – INDEPENDENT BUILDING FOR PROFESSIONAL USE / PRESTIGE OFFICES – 592 M² WITH GARDEN AND ROOF TERRACE. FRANCK AUBRET – OPTIMHOME PRESTIGE PARIS & ATLANTIQUE offers you the opportunity to acquire this exceptional property located on Boulevard Pereire, in the heart of the 17th arrondissement, in the highly sought-after Ternes / Courcelles / Wagram area, a stone's throw from Parc Monceau, shops, transport and the headquarters of iconic companies. AN ARCHITECTURAL JEWEL FOR PRESTIGIOUS ACTIVITIES: Behind an elegant Haussmannian facade, this rare independent R+3 building with ROOFTOP and private garden offers nearly 592 m² of space for exclusively professional use, ideal for a law firm, consulting firm, notary office, high-end start-up headquarters or art gallery. Each level benefits from refined features: herringbone parquet floors, antique fireplaces, moldings, high ceilings, period staircases, private elevator, and an efficient distribution of floors and offices around a bright central staircase. ORGANIZATION OF LEVELS: - GROUND FLOOR: reception area, waiting room, several closed offices, view and access to a private garden. - 1st & 2nd FLOOR: offices, meeting rooms, modular open spaces. - 3rd FLOOR: relaxation room, executive area, equipped kitchen, direct access to the rooftop. - ROOF TERRACE: convertible open-air terrace with unobstructed views. - BASEMENT: archive space, technical rooms. COMFORT & TECHNICAL: - Living area: 545 m² - Total floor area: 556.5 m² - Carrez Law area: 550.29 m² - Enclosed landscaped garden - Two terraces - Panoramic rooftop - South/North facing - Heating by heat pump + natural gas - Energy class: C | GHG emissions: C - Property tax: €9,501 - Estimated annual energy cost: €5,610 to €7,670 (2021/2023 index) MY OPINION: An ultra-confidential independent building in a premium neighborhood, close to everything, offering a unique setting to develop an excellent activity in a prestigious location. Exceptional character, brand image, modular spaces, strategic address… This rare property in Paris will appeal to demanding managers and liberal professions Please note: this property is exclusively offered for sale for professional use. For any conversion to residential, a change of use must be reviewed by the town hall. Les honoraires sont à la charge du vendeur. Les informations sur les risques auxquels ce bien est exposé sont disponibles sur le site Géorisques : www. georisques. gouv. fr. Contact your local agent, Franck AUBRET, LUCON, Optimhome Associate Estate Agent at 06 74 93 13 45 (ref 595394)
…By Optimhome - Franck Aubret


Exceptional! In the heart of the national forest, out of sight and in absolute calm, beautiful property of 294 m2 of surface area on fully furnished basement: cinema room, games room, hammam, workshop, laundry room. Beautiful entrance to living room of 55 m2, dining room, independent equipped kitchen of 22.50 m2, cloakroom, office, separate toilet. Upstairs: large landing serving 7 bedrooms, 3 bathrooms, toilet. Carport for 3 cars. Wooded park of 2 hours 7 with lake and old renovated sheepfold outbuilding. Ideal family home! FAVORITE!
…By Agence Duchesse Anne


Located in a charming Vexin village near Magny-en-Vexin and La Roche-Guyon, just 50 minutes from Paris via the A15 or A14, this unique property exudes a rare sense of authenticity. Comprised of several magnificently restored period buildings totalling 1,044 sq.m of living area, it forms its own little hamlet in the heart of the village. Bathed in light, the spacious reception rooms are a veritable invitation to conviviality and relaxation. The property presents ten bedrooms, each with its own private bathroom, suitable for accommodating family and friends in the utmost comfort. A wellness area houses an indoor pool and a spa, perfect for relaxing moments all year round. Outdoors, you will find a landscaped garden and several garages. Currently used as a private residence, this charming property offers remarkable potential: it would make a stunning guesthouse, seminar venue or family home. Unique, private and characterful, it presents the perfect blend of Vexin authenticity and high-quality renovation.
…By Emile Garcin - Proprietes & Chateaux


On the edge of RAINCY, ORPI presents this 160m² house for sale on a 570m² plot, in good condition and comprising: on the ground floor, a large living / dining room, kitchen, and guest WC; on the first floor, 4 bedrooms, 2 bathrooms, and 2 WCs, and in the basement, a large garage - Bright and QUIET - Must visit without delay!This description has been automatically translated from French.
…By Orpi - Invest Immo


Gambais - Unique property of approx. 268 m2 on 6330 m2 of land. Ground floor: entrance hall, large living room with dining area and fireplace, separate fitted kitchen with dining area, heated and air-conditioned veranda, master suite with dressing room, shower room and WC, laundry room and separate WC with washbasin. First floor: landing, suite with dressing room and bathroom, two suites with shower room, bedroom and separate WC. Swimming pool 10.5x4.5 heated by heat pump with electric cover. Pool house. Summer kitchen. Boules pitch. Terrace. Cellar. Garden shed. Two carports. Features: spacious living rooms, number of suites, heated and air-conditioned veranda, wooded grounds. Reference : 2903M-TG.
…By Rch Immobilier


Located in unspoiled hilly surroundings under an hour from Paris, between Magny-en-Vexin and Gisors, this remarkable 35-hectare property stands out for its absolute tranquility and 360-degree views. Overlooking the landscape, the main house of approximately 1,000 sq.m was built in the 1970s and now offers a healthy and modern structure thanks to comprehensive renovation works (asbestos removal, insulation, door and window frames, facades, plumbing, heating, swimming pool). Fully open-plan, it offers its new owners an entirely blank canvas. An architect has put together a proposal including vast reception rooms, several suites, a library, an office and a wellness area, as well as a basement level equipped with utility room, wine cellar and garages. The estate is made up of both woodland and meadows, and also includes a brand new treetop climbing facility. An exceptional property in a secluded location, offering endless potential.
…By Emile Garcin - Proprietes & Chateaux


Large contemporary property built in the traditional style within a tree-filled park of 6,330 m2 on the edge of the forest. House of more than 270 m2 designed in 2005 by the architect Serge Gautier, a specialist in the construction and renovation of eco-friendly, unique, and characterful properties that prioritize authenticity and the quality of old materials. Spacious entrance leading to reception areas of more than 60 m2 with a large fireplace and a heated summer lounge open to the outside, large separate kitchen, utility-laundry room-boiler room, wc, ground-floor parental suite including bedroom, dressing room, shower room, and wc. Upstairs, landing, wc, corridor leading to 3 complete suites (bedroom, shower/bathroom, dressing room, wc), office space or playroom. Beautiful materials: terracotta tiles, stone fireplace with trumeau, authentic framing... Healthy house, on a partial basement and crawl space, heating system using geothermal energy and heat pump with underfloor heating. Outbuildings: large garage, 2 carports, shelters... possibility to park several vehicles under cover, wine cellar. Heated swimming pool of 10 x 4.50 m. Located on a path leading to the forest, village with schools and shops, close to road links, train stations and perfectly quiet. Montfort l'Amaury is just a few minutes away. A warm home that respects the ancient tradition. Information regarding the risks to which this property is exposed is available on the Géorisques website: www.georisques.gouv.frThis description has been automatically translated from French.
…By Agence Duchesse Anne


Boulogne Nord Marmottan. Artist's studio house of about 225 m2 to renovate with garden and terraces. Entrance leading to a large reception - former artist's studio with glass roof and mezzanine, dining room, separate kitchen. 27 m2 studio overlooking the garden and connected to the house. On the 1st floor: master suite with bathroom, office on the same level as a 28 m2 terrace facing East. On the 2nd floor, 2 bedrooms and 2 bathrooms. 33 m2 terrace facing due West. 85 m2 basement to be developed. Just a stone's throw from transport and shops. 2 minutes walk from Dupanloup.This description has been automatically translated from French.
…By Kretz Real Estate


Barnes Versailles is listing: In a privileged and peaceful environment in Les Loges en Josas, a 350m2 (3,767 sq ft) property designed by an architect and built on a 5,035m2 (1.24 acre) plot of land. The house is laid out around a patio. The volumes, combining the indoor and outdoor spaces, and the intense and subdued light, give the property a unique architectural dimension. Laid out as follows: On the ground floor, a hall leads to a first lounge (billiard room), a large living room with a fireplace (cathedral ceiling) opening onto an indoor swimming pool (5x10m or 16x32ft), a bar area, a kitchen with a dining area, a dining room, and a TV room. Each of the living spaces opens onto a terrace (south, west, east). The master suite is composed of a bedroom opening onto a solarium, a full bathroom and a walk-in wardrobe, as well as a study and a linen room. On the first floor, two mezzanine suites, each of which has a bedroom overlooking the garden and the pool, a bathroom and a study area, two additional large bedrooms, a bathroom, and plenty of storage space. An attic space On the mezzanine floor, technical rooms, a wine cellar, and a gym with a shower and a sauna. Four garages. The landscaped garden has no overlook and is in completely quiet surroundings. It blends in perfectly with the various terraces that surround the house. A tennis court completes the property. Less than 1.5km (1 mile) from two villages where there are all amenities and schools. Golf club, tennis club and two horse-riding clubs. The station is nearby with direct trains to Versailles and Paris (RER B and C). There are good schools in Buc, such as the renowned Lycée Franco-Allemand, as well as very good high schools and middle schools in Versailles, 8km (3.7 miles) away, not to mention the HEC and X campuses nearby. With the motorway easily accessible from the house, the centre of Paris is just 20km (12 miles) away, 18km (11 miles) from the business district of La Défense. It is easy to reach the major roads such as the A86, the N118, the A10, A11 and A13 motorways and Orly. BARNES contact: Nicolas MOIRIGNOT +33 (0)6 63 26 32 32 1,705,000 € Agency fees not included - Agency commission: 4.99%VAT included Agency fees payable by buyer - Montant moyen de la quote-part de charges courantes 840 €/yearly - Montant estimé des dépenses annuelles d'énergie pour un usage standard : 4690€ ~ 6400€
…By Barnes Versailles
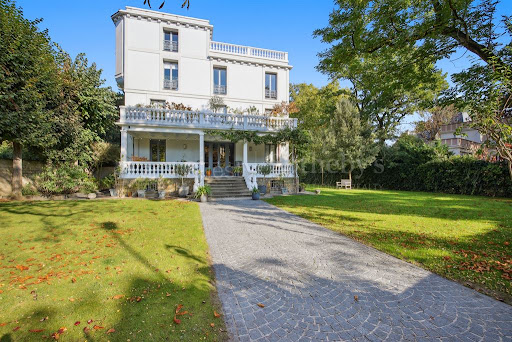


Sotheby’s International Realty is proud to present this property, a beautifully renovated 1900s residence, ideally located in the sought-after Le Vésinet Sud neighborhood. Nestled in a peaceful and green setting, just a few steps from the lake and within walking distance of the town center, RER A station, and top-rated schools including Le Bon Sauveur, The British School of Paris, and the International High School of Saint-Germain-en-Laye. This impeccably maintained home offers approximately 200 sq.m (2,153 sq.ft) of refined living space, set on a 1,000 sq.m (0.25 acre) landscaped garden. Fully renovated and tastefully decorated, the property combines historic charm with modern comforts. Layout: Ground floor: A welcoming bright living room with access to a covered terrace, evoking the charm of a colonial-style villa. A separate dining room and a high-end kitchen (Flamant brand) complete the main living space. First floor: Three bedrooms including a generous master suite, and two elegant bathrooms and a study room. Top floor: A stunning lounge area featuring a large glass roof, mezzanine, and authentic wood paneling, creating a warm and distinctive ambiance. Key Features: Highly desirable residential location Quiet surroundings with open views Top-quality renovation Easy access to Paris and La Défense Close to prestigious international schools A rare opportunity to acquire a property of timeless elegance, blending historic character with exceptional lifestyle comfort.
…By Paris Ouest Sotheby's International Realty - Hauts-de-seine - Yvelines


Barnes Versailles is listing this 200m² (2,153 sq ft) old stone house, set on a 412m² (4,435 sq ft) walled plot in the heart of the village of Crespières. Located in one of the most unspoilt and sought-after villages in Yvelines, reputed for its charm, this property combines authenticity, light and a comfortable living space. Carefully renovated in keeping with the period materials, the house offers a warm atmosphere, a fluid layout and additional potential thanks to the adjoining outbuilding requiring renovation. The ground floor is laid out around an entrance hall with closet, guest toilet and washbasin. A west-facing, dual-aspect living room opens onto the terrace and features a fireplace and terracotta floor tiles. The large family kitchen creates a beautiful and bright space that extends the living space onto the courtyard and terrace. Pantry with utility area. A dining room completes this level. The first floor has a bedroom with parquet flooring and storage space, a shower room, and separate toilet; a second bedroom with wardrobe, and a master suite comprising a spacious bedroom, wardrobe and en-suite shower room. The second floor contains an office, a bathroom with toilet, a child's bedroom and a large space that could be converted into a bedroom or family room. Vaulted cellar on the basement level. Adjoining the house, a 90m² (969 sq ft) two-storey stone outbuilding can be renovated to extend the living area or create a self-contained space. The carefully landscaped, walled garden has a terrace and a paved courtyard that can accommodate one or two vehicles. The property is in immaculate condition and boasts noble materials that have been carefully preserved or restored. Close to schools and village shops, and less than 15 minutes from Plaisir and Saint-Nom-la-Bretèche stations, this house offers quality of life just 40 minutes from Paris. €903,000 Agency fees not included - Agency fees: 4.65% incl. tax Fees payable by the buyer - Estimated amount of annual energy costs for standard use based on 2021 energy costs: €2,249 ~ €3,043 860,000 € Agency fees not included - Agency commission: 4.07%VAT included Agency fees payable by buyer - Montant estimé des dépenses annuelles d'énergie pour un usage standard, établi à partir des prix de l'énergie de l'année 2021 : 2249€ ~ 3043€
…By Barnes Versailles


EXCLUSIVITY FOR SALE BY THE LORIN AGENCYJust a stone's throw from the banks of the Seine, the RER, shops, and schools, this character home dating from 1880 offers 190 m² of living space over three levels, in a quiet setting on a wooded plot of 475 m².It includes on the ground floor a dining room opening onto a ground-level terrace, an equipped kitchen, and a living room with access to another green terrace. The first floor has three bedrooms (all with showers and sinks), separate toilets, and plenty of storage. The second floor offers a 30 m² space (office, playroom or extra bedroom), a bedroom with storage, a bathroom, and separate toilets.The garden, with no overlooking neighbors, features a lawn with flower beds and terraces. Two parking spaces, a garden shed, and a bike shed complete this quality property. (4.17% inclusive fees payable by the buyer.)This description has been automatically translated from French.
…By Agence Lorin - Le Vesinet

Receive by email any new listing that may match your search criteria
Your criteria :
By validating this form, you accept the general conditions of use of Le Figaro Properties.
These agencies offer a selection of luxury properties vente in Île-de-France. Feel free to contact them for personalized assistance.
For your search for an exceptional property, select from our luxury houses with panoramic views in Île-de-France, starting at $358,781. Offering exceptional panoramas, these 142 residences overlook the city and its surroundings. As the seasons pass, the spectacle is renewed without ever becoming tiresome. Depending on the area you are looking for, such as Suresnes, Montfort-l'Amaury and Saint-Cloud, the living areas may vary and start at a minimum of 110 m². The largest properties rise to 2,426 m².
Set down your suitcases without waiting: our catalog brings together 69 furnished luxury houses in Île-de-France, with a starting price of $408,113. From the living room to the bedrooms, each residence is tastefully furnished and ready to live in. Property listings are particularly numerous in the following areas: Paris 6ème, Garches and Rueil-Malmaison. The average price of this furnished stock stands at $10,590 per square meter. Living areas reach 1,500 m² for our largest properties.
As part of your search for properties of excellence, browse our privileged selection of 708 luxury houses with a pool in Île-de-France available from $391,295. These exceptional residences enjoy prime locations, particularly in Montfort-l'Amaury, Rueil-Malmaison or Fontainebleau. Whether the architecture of these houses incorporates a covered indoor aquatic space or a vast outdoor pool, each property flourishes amid remarkably landscaped grounds measuring between 90 m² and 123 ha.
Your receptions deserve a setting to match: discover 654 luxury houses with a reception room in Île-de-France, starting at $270,755. These residences combine family privacy with spaces dedicated to major events. Family gatherings, business dinners or parties with friends naturally find their place there. The fashionable addresses are located in Montfort-l'Amaury, Versailles and Le Vésinet. Depending on the property, the property area extends up to 70 ha.
The sea horizon as a guiding thread: explore the 4 luxury houses with sea views in Île-de-France, with prices starting at $951,890. The sea accompanies your days, from sunrise to the last light. A daily privilege that few addresses can claim. Browse the listings in Fontainebleau, La Varenne Saint Hilaire or Paris 16ème first. In terms of dimensions, the living areas start at a minimum of 150 m² and the grounds at 4,683 m².
Anchor your daily life at the water's very edge: this is what the 26 luxury houses right on the water in Île-de-France allow, for sale from $627,866. These rare residences provide direct access to the shore, with no obstacle to cross. In the geographical area, Neuilly-sur-Seine, Issy-les-Moulineaux and Le Vésinet account for a significant share of our listing catalog. The average price per square meter stands at $7,149. Expect living areas measuring between 110 m² and 2,426 m². In our selection of listings, a property can have up to 80 rooms.
Within our catalog, 12 luxury houses listed as historic monuments in Île-de-France are for sale, starting at $257,874. These residences perpetuate exceptional architectural expertise. Acquiring one means continuing a story that began long before you. Your search can focus on Fontenay-sous-Bois, Noisy-le-Roi and Asnières-sur-Oise. The properties recorded in our listings have between 2 and 9 bedrooms. The grounds in our collection measure 587 m². This can rise to 1.9 ha depending on the property.


