Get early access to listings that match your criteria
Never miss an opportunity again. Our personalized alerts notify you instantly.

 English$ USD · m²


Large contemporary villa of approximately 240 m2 - 280 m2 on the ground - in a quiet residential area with shops 10 minutes away on foot. The advantages of this house: a master suite of over 30 m2 on the ground floor with its bathroom and direct access to the garden; two other bedrooms, one with a shower room; beautiful high ceilings, a terrace wrapping around the house leading to a heated swimming pool with a counter-current swimming system. Large open fireplace in the living room. Kitchen to modernize and utility room. On the first floor, a mezzanine leads to a living room, an office, and 3 attics converted into storage rooms. Access to the double garage from the house. Wine cellar in the basement. Land with no overlooking trees and enclosed of 2,086 m² enhanced by a stream. Access on asphalt with several parking spaces. Gas heating and electric hot water production. Crawl space, electric shutters and gate, alarm. Information on the risks to which this property is exposed is available on the Géorisques website: www.georisques.gouv.frThis description has been automatically translated from French.
…By Futur Transactions


Quiet, sought-after neighborhood, close to shops and transport, 50 m from Parc des Guilands (26 hectares, Natura 2000), new 158 m² Loi Carrez duplex apartment 'like a house on the roof', quiet, bright, benefiting from 3 terraces and a breathtaking panoramic view. 1st level: entrance, 53 m² living room, open kitchen, unoverlooked terrace (37m²). Upstairs: 4 bedrooms, 3 bathrooms, separate toilet, laundry room, terrace. On the roof: small belvedere office with terrace. Elevator. Garage.
…By Breteuil Parmentier


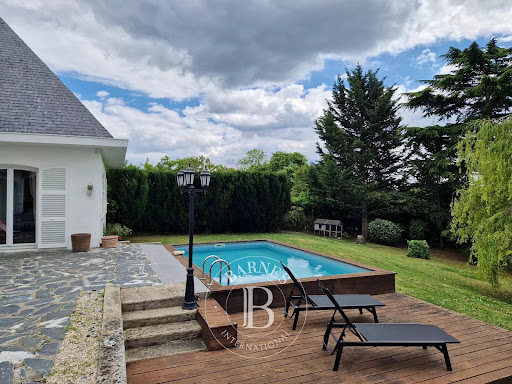
BARNES INTERNATIONAL - Beautiful contemporary property built in 2003, set on a 5,500 sqm landscaped plot in Chambourcy, in a quiet and privileged environment, within immediate proximity of the Golf de Joyenval. Solidly and carefully constructed, this family home is appealing for its generous volumes, abundant natural light, and panoramic views over the forest. On the ground floor, a spacious entrance hall leads to a light-filled reception area facing south, opening onto a terrace overlooking the garden and the heated swimming pool (10 × 5 m). The floor also features a large kitchen, a spacious study (or bedroom) opening onto the terrace, guest toilets, and a ground-floor suite with dressing room and bathroom with toilets. An elegant covered summer lounge provides a comfortable outdoor living space throughout the seasons. On the first floor, a landing arranged as a lounge leads to three beautiful suites, each with its own dressing room and bathroom/shower room with toilets. A superb solarium terrace offers breathtaking views of the forest, the garden and the pool. The basement level includes a comfortable home cinema room, a laundry room, a wine cellar, and a large garage. Shops, schools and the Lycée International de Saint‑Germain‑en‑Laye are nearby. Bus service to the RER A, with quick access to the Autoroute A13 and Autoroute A14 (approximately five minutes). The property benefits from an energy rating of B, thanks to excellent insulation and a geothermal heating system. Agency fees payable by the buyer: 4%, corresponding to a net seller price of €1,519,230. Barnes contact: Carole Vironneau +33 7 83 72 27 34 [email protected] Information on the risks to which this property is exposed is available on the Géorisques website: www.georisques.gouv.fr 1,519,230 € Agency fees not included - Agency commission: 4%VAT included Agency fees payable by buyer - Montant estimé des dépenses annuelles d'énergie pour un usage standard, établi à partir des prix de l'énergie de l'année 2021 : 1800€ ~ 2450€ - Carole VIRONNEAU - Agent commercial - EI - RSAC RSAC de Versailles 953061306
…By Barnes Saint-germain-en-laye


Some addresses transcend time with intact elegance. In the heart of Old Mantes, in one of the most sought-after and preserved areas of the city, this character property offers approximately 189 m² of living space in an environment where heritage, discretion, and quality of life naturally combine. Built on a remarkable plot of 838 m², particularly rare in this historic neighborhood, it offers an exceptional privilege: the opportunity to enjoy generous volumes, a vast preserved garden, and true intimacy right in the heart of the city. From the entrance, the house reveals a unique atmosphere. Light accompanies each space thanks to a double exposure to the east and south, highlighting the volumes and character of the places. The whole exudes an immediate feeling of serenity and balance. The property comprises eight main rooms, including five bedrooms, offering many layout possibilities for family life, a representative residence, or a heritage project intended to span generations. Outside, the garden serves as a protected green oasis away from prying eyes. A privileged space where calm seems to suspend time, just a few steps from the historic center, shops, schools, and transport. Rare for its location, remarkable for its potential, and valuable for the quality of its environment, this home is aimed at buyers sensitive to authentic properties, in search of sustainable real estate rather than a simple residence. Complete file and private visit by appointment. Fees payable by the seller. Property with excessive energy consumption: Energy class F, Climate class C Average estimated annual energy expenditure for standard use, based on 2021 energy prices: between €5960.00 and €8064.00. Information on the risks to which this property is exposed is available on the Géorisques website: georisques.gouv.fr. Your eXp Realty advisor: Patrick GOMES DA COSTA Commercial agent (Sole Proprietorship) RSAC 954010559 EvreuxThis description has been automatically translated from French.
…By Exp Global France


A splendid burrstone house with a late-19th-century style and a garden, nestled in a highly sought-after district of Saint-Cloud, a delightful town beside Paris. The detached burrstone house offers a 290m² floor area. It stands on a 736m² plot and has a garden-level floor, a ground floor, a first floor and a second floor. It is tucked away on a highly sought-after road – Rue des Tennerolles – in the elegant town of Saint-Cloud. The edifice harmoniously combines the charm of old architecture with stylish contemporary features. Offering remarkable spaciousness, it would be the ideal home for a family looking for calm combined with convenient closeness to Paris. And it opens up a range of exciting possibilities for development too. The ground floor includes a lounge with a 35m² floor area. This lounge, bathed in natural light, has a fireplace and offers a view of the garden. There is also a closed kitchen and a dining room on this ground floor. The dining room leads out to a terrace beside it. Upstairs, on the two upper floors, there are five bedrooms, two of which have conservatories with a sweeping view of the garden. Another bedroom has a sweeping view of Saint-Cloud woods. There are also three bathrooms upstairs. Two staircases lead down to the garden-level floor. This lower level offers an adjustable space with three rooms that could be converted, as well as a 29m² games room, two cellars, a utility room and doors that lead straight outside to the garden. A large, covered garage with a 16m² floor area extends the house. A garden lies behind the house. It covers 500m² and faces west and south-west. It is dotted with majestic trees, including an age-old magnolia. This wonderful outdoor space offers absolute privacy. In this oasis of greenery, you can unwind in all seasons. The house needs to be fully renovated. It would be a golden opportunity for anyone wanting to renovate a property to combine modern comfort with the charm of old architecture, in a prized residential environment near international schools and public transport links.
…By Patrice Besse


Superb property, redolent of Tokyo house, with one internal terrace and one rooftop terrace, ready for planting. Comprises entrance hall leading to vast central area with fireplace incorporating open-plan kitchen, sitting room, dining room, study/reading room and TV room. This large, central hub connects two wings: one with master bed suite including bedroom, balcony, dressing room, bathroom with shower, bath tub and wc; and a second children's wing comprising two dual aspect bedrooms plus shower room. High-end fixtures and fittings and versatile layout. Rooftop with panoramic view. Energy class: C/A.
…By Villaret Immobilier Marais


Barnes Yvelines is listing: In Crespières, one of the most charming villages in the Yvelines, this modern property spans approximately 350m²/3,767 sq ft of living space (450m²/4,844 sq ft floor area) built in 2006 on a 3,340m²/35,951 sq ft landscaped plot. The fantastic volumes of this property, its free-flowing interior layout and its meticulous landscaped surroundings are sure to appeal. The property is south facing and has unobstructed views over the valley, with light flooding into the peaceful environment. The ground floor opens on an entrance hall with a guest cloakroom, leading to a vast lounge with parquet flooring spanning around 50m² (538 sq ft) extended by a recently renovated 40m² (431 sq ft) veranda. The latter is bathed in light and leads to a large terrace. The dining room, equipped kitchen with a dining area and a back kitchen, as well as plenty of cupboard space round off this living area. A suite with a bedroom, walk-in wardrobe and bathroom compete this level. Upstairs the landing leads to a study, a bathroom, two bedrooms, one with a wardrobe, and a separate toilet. A games room currently used as a linen room with a wardrobe could be converted into an apartment thanks to its separate access through the garage. The main suite comprises a bedroom with parquet flooring and a cathedral ceiling, a study space on the mezzanine, a large walk-in wardrobe, a full bathroom, separate toilet and a balcony over the garden and valley. A large triple-sized garage with plenty of cupboards. The plot is meticulously landscaped with lovely flower beds, an outdoor swimming pool, a south-facing terrace and a large parking area at the property’s entrance for several vehicles. The house is in very good overall condition. The materials are high-quality, the fittings well-maintained and the upkeep flawless. Conveniences a few minutes’ drive away, as well as transport services to Versailles, Saint-Germain-en-Laye and Marly-le-Roi. The nursery and primary schools are part of Feucherolles secondary school, renowned for the quality of its teaching. Less than 40km (25 miles) from the centre of Paris by the A13, A14 and D307. Bus access to the Lycée International de Saint-Germain-en-Laye. BARNES contact: Nicolas Moirignot +33 (0)6 63 26 32 32. €1,530,000 Agency fees not included - Agency fees: 3.92% incl. tax Fees payable by the buyer - Estimated amount of annual energy costs for standard use based on 2021 energy costs: €2,030 ~ €2,820 1,433,000 € Agency fees not included - Agency commission: 3.98%VAT included Agency fees payable by buyer - Montant estimé des dépenses annuelles d'énergie pour un usage standard, établi à partir des prix de l'énergie de l'année 2021 : 2030€ ~ 2820€
…By Barnes Versailles


Located in the heart of a discreet and highly sought-after residential setting, this elegant contemporary home of approximately 240 sqm opens onto a beautifully landscaped 2,000 sqm plot, bordering unspoiled countryside. Nestled in absolute tranquility and completely private, the property enjoys unobstructed views over gardens and nature, in the highly desirable Mauldre Valley. The light-filled interiors, benefiting from dual east-west exposure, feature generous reception areas complemented by five bedrooms, two bathrooms, one shower room, and ample storage space, ensuring comfortable family living. Built in the 1990s and meticulously maintained, the property is presented in very good overall condition and offers contemporary features suited to modern lifestyles. A true signature feature of the home, the indoor swimming pool creates a year-round wellness space, complemented by a large, flat, tree-lined garden—ideal for family life and outdoor entertaining. The 2,000 sqm plot, free from noise disturbances, enhances the feeling of a chic country home less than an hour from Paris. The location offers an exceptional lifestyle environment, combining woodland, greenery, and an upscale residential setting, while being just 3 km from Montfort-l’Amaury, a charming village with shops, restaurants, and services. Schools are easily accessible (nearby nursery and primary schools), and the SNCF train station, just a five-minute drive away, provides direct access to Paris Montparnasse in approximately 55 minutes—offering a perfect balance between remote working and city life. This rare property will appeal to buyers seeking peace, security, and privacy, in search of a contemporary home with an indoor pool in a privileged countryside setting on the western edge of Paris. Your BARNES contact: Laurence Ameur +33 6 67 46 24 66 [email protected] 1,150,000 € Agency fees not included - Agency commission: 3.91%VAT included Agency fees payable by buyer - Montant estimé des dépenses annuelles d'énergie pour un usage standard, établi à partir des prix de l'énergie de l'année 2023 : 2160€ ~ 2980€
…By Barnes Versailles


Barnes Yvelines is listing: In Crespières, one of the most charming villages in the Yvelines, this modern property spans approximately 350m² (3,767 sq ft) of living space (450m² - 4,844 sq ft floor area) built in 2006 on a 3,340m² (35,951 sq ft) landscaped plot. The fantastic volumes of this property, its free-flowing interior layout and its meticulous landscaped surroundings are sure to appeal. The property is south facing and affords unobstructed views over the valley, with natural light illuminating the peaceful cocoon. The ground floor comprises an entrance hall with a guest closet, leading to a vast lounge with parquet flooring spanning around 50m² (538 sq ft) extended by a recently renovated 40m² (431 sq ft) veranda. The latter is bathed in light and leads to a large terrace. The dining room, equipped kitchen with dining area and utility room, as well as plenty of cupboard space round off this living area. A suite with a bedroom, walk-in wardrobe and bathroom compete this level. Upstairs the landing leads to a study, a bathroom, two bedrooms, one with a wardrobe, and a separate toilet. A games room currently used as a linen room with a wardrobe could be converted into an apartment thanks to its separate access through the garage. The main suite comprises a bedroom with parquet flooring and a cathedral ceiling, an office space on the mezzanine, a large walk-in wardrobe, a full bathroom, separate toilet and a balcony overlooking the garden and valley. The large triple-sized garage boasts plenty of cupboards. The plot is meticulously landscaped with lovely flower beds, an outdoor swimming pool, a south-facing terrace and a large parking area at the property’s entrance for several vehicles. The house is in very good overall condition. The materials are high-quality, the fittings well-maintained and the upkeep flawless. Conveniences a few minutes’ drive away, as well as transport services to Versailles, Saint-Germain-en-Laye and Marly-le-Roi. The nursery and primary schools are part of Feucherolles secondary school, renowned for the quality of its teaching. Less than 40km (25 miles) from the centre of Paris via the A13, A14 and D307. Bus access to the Lycée International de Saint-Germain-en-Laye. BARNES contact: Nicolas Moirignot +33 (0)6 63 26 32 32. €1,530,000 Agency fees not included - Agency fees: 3.92% incl. tax Fees payable by the buyer - Estimated amount of annual energy costs for standard use based on 2021 energy costs: €2,030 ~ €2,820 1,433,000 € Agency fees not included - Agency commission: 3.98%VAT included Agency fees payable by buyer - Montant estimé des dépenses annuelles d'énergie pour un usage standard, établi à partir des prix de l'énergie de l'année 2021 : 2030€ ~ 2820€
…By Barnes Versailles


In a highly sought-after private cul-de-sac in a charming small town by the Seine... Exceptional property of 443m² on a plot of 6000m². Built in 1978, in mansard style, it was completely restored in 2024 by an interior designer. A grand entrance leads to a living space of 140m² with an L-shaped living/dining room of 91m² facing the Seine, an old-style fireplace, and a semi-separated kitchen of 40m². Another room as an office/library of 22m² and the toilets are accessible from the entrance. A majestic staircase leads to the first floor, which has 5 bedrooms, 4 of which overlook the Seine, and a master suite of 60m². A 6th room can be used as an office or dressing room, a landing/living room area, 2 large bathrooms, and toilets complete this level. The basement, like the house, is exceptional. A garage space of 167m² divided with two automatic doors will delight car collectors. A gym, game room, home theater, gravel wine cellar, laundry room, sanitary facilities, and boiler room complete the home. On the technical side, heating and cooling by heat pump provide excellent energy performance. Outside, a huge terrace of 136m² overlooks the Seine. The vast garden, with no overlooking neighbors, is bordered by the Seine with its private dock. The tennis court is integrated on the side. The pool extends from the terrace. For children, nursery and primary schools are in the village, and public and private middle schools and high schools are 10 minutes away. Daily shops are 5 minutes away, and shopping centers are 10/15 minutes away. The SNCF train station is 12 minutes by car (direct train to Paris Gare de Lyon 25 minutes) and Paris is less than 1 hour by car. In summary, a residence with a modern interior style that will fulfill various passions... Seller's fees. Energy class C, Climate class A Estimated average amount of annual energy expenses for standard use, based on energy prices for the year 2024: between €3570.00 and €4890.00. Information on the risks to which this property is exposed is available on the Géorisques website: georisques.gouv.fr.This description has been automatically translated from French.
…By Idée Prestige Immobilier


1h15 from Paris Bercy, and 40 minutes from Marne-la-Vallée and Disneyland Paris, in the heart of the countryside, in a bucolic setting of 4.5 hectares along the Grand-Morin, a magnificent multi-purpose tourist and event complex. It's a listed former mill that has been transformed over the years into a tourist and events venue. It offers 2,500m² of living space, with 60 rooms and 150 beds. The event space features 4 rooms ranging from 56m² to 415m² and a large discotheque on 2 levels. Outside, the leisure area features 2 tennis courts, one of which is covered, mini-golf and a volleyball court. The bathing area features a pool with an original shape and pool-house, and a pond for fishing or swimming against a backdrop of waterfalls. Additional 2.64 hectares in option 300 000 € including: equestrian club, indoor stables with 30 boxes, club-house, sanitary facilities, riding arena and covered riding arena. Large green space with 4 outdoor tennis courts. In short, an exceptional location to recreate a vacation, leisure and festive events offer close to Paris... Ideal for investors in vacation villages, events, rental tourism, hotel-restaurants, senior residences or co-ownership of second homes. Renovation work required. Possibility of division for partial acquisition. 600m² of land still available for building. SNCF Disneyland train 40mn away, RER Coulommiers 10mn away (Paris Gare de l'Est 1h), access bus on site. Video link : https://youtu.be/nOG0KfplqFM Fees payable by the vendor. Not subject to ECD. Our fees : https://files.netty.immo/file/idprestige/151/5AyUN/bareme_honoraires_2022_2.docx
…By Idée Prestige Immobilier


In the highly sought-after Hameau de Villers in Saint-Fargeau-Ponthierry, just 40 minutes from Paris... Magnificent mansard house on a 1573m² plot. Built in 1995 by an Italian, it has been decorated exclusively with high-end materials from Italy. On the ground floor, a large arched wrought iron door opens to an entrance that circulates into an L-shaped living area of 87m² consisting of a double living room with a bar and insert fireplace, a large fitted kitchen, and a utility room. A triple exposure ensures constant sunlight. A stunning circular staircase with a wrought iron railing leads to the upper floor, which distributes to 3 bedrooms including a master suite with a bathroom and 2 bedrooms with a shared shower room. A fourth office/dressing room completes this level. Only the very colorful decor would need refreshing. The arched windows on the ground floor have been replaced along with all the radiators, which are all equipped with electric rolling shutters. The basement, fully tiled, is perfectly arranged: a double garage side by side with 2 automatic doors, a wine cellar, a cupboard cellar, and a laundry room. A 27m² living space with a window and an adjoining water room could serve as a professional office, games room, gym, home cinema, or teenage bedroom/studio. Outside, a magnificent 50m² terrace with rounded shapes and no overlooking opens onto a beautiful landscaped garden featuring a fountain, basins, and a statue that reflects its Latin origins. A pétanque court completes the exterior. The irrigation and lighting are automated. The land is suitable for a swimming pool, and a summer kitchen around a pool house could be added. The property is enclosed by a prestigious wrought iron gate and an automated pedestrian gate with a video intercom. For daily needs: schools, colleges on site, high school nearby. Private colleges and high schools in Melun are 12 minutes away. Paris is 45 km away, with a direct SNCF train from Melun in 25 minutes, RER station of Saint-Fargeau-Ponthierry 10 minutes on foot to Paris. In summary, an exceptional property in an exceptional setting where you can add your personal touch to perfect it... Fees payable by the seller. In a condominium of 500 lots. No ongoing proceedings. Energy class D, Climate class B Average estimated annual energy expenses for standard use, established from energy prices for the year 2021: between €3060.00 and €4200.00. Information on the risks to which this property is exposed is available on the Géorisques website: georisques.gouv.fr.This description has been automatically translated from French.
…By Idée Prestige Immobilier


Exclusive. In Vosves, 35 minutes from Paris, 15 minutes from Fontainebleau, and 5 minutes from Melun, in a privileged area, on the edge of the castle park, quiet and without any overlooking... Splendid house of 516m² of living space. It has just been fully restored in 2021. It offers grand volumes, 6 bedrooms including 2 on the ground floor, each with a bathroom or shower room, a living space of 124m² with a fireplace, a spacious entrance of 20m². In the basement: luxurious new 90m² wellness area (2024) with relaxation lounge, gym, jacuzzi, sauna, and hammam, shower. Stunning wine cellar, laundry room. High energy performance, enhanced insulation, reversible air conditioning through ducts. Very low electricity charges. Outside, surrounded by a magnificent landscaped garden, a south-facing terrace of 200m² with no overlooking overlooks the secured pool of 12 by 5m and the fully equipped covered summer kitchen. On the front, a 70m² guest or caretaker house, a 60m² garage for 2 cars, outdoor parking for about 10 vehicles, automatic gate and intercom. Below, a large multi-sports field with electricity. All shops and shopping centers within 5 minutes. Schools, colleges, and private high schools in Melun, bus nearby, RER D 2 minutes on foot, Melun train station 9 minutes by car (direct train to Paris Gare de Lyon in 25 minutes). A true luxury family home in a great location.This description has been automatically translated from French.
…By Idée Prestige Immobilier


Cottages and guesthouse, event potential. Close to the iconic town of Provins, set away from any neighbors, in the heart of an exceptional site,... Splendid 19th-century mill and its outbuildings, surrounded by fields and crossed by its river. It has been restored and transformed into charming cottages and guest rooms. It offers 4 guest rooms including a family suite with 2 bedrooms and 4 cottages. The mill's rooms offer very large spaces, dining room, game room, kitchen. The owners' apartment has 5 bedrooms including 1 on the ground floor, office, living room, kitchen, laundry room, private terrace away from prying eyes. There is potential for expansion on the 2 upper levels of the mill. The electricity and heating of the mill are provided by a hydraulic turbine. A 225m² shed and its adjoining 113m² house over 2 levels could be transformed into a magnificent event venue. Outside, a large wooded courtyard, garden, orchard, and river give the site a unique character. In summary, a magical place for an exceptional project for hosting the public or a large family.This description has been automatically translated from French.
…By Idée Prestige Immobilier


Protected from view, in a very discreet residential street and a few steps from Enghien-les-Bains, this elegant property of 343 m² of living space with a strong architecture dating from the late 19th century offers carefully designed interior features where the charm of old houses and modern comfort coexist in perfect harmony. On the ground floor, an entrance hall with a grand main staircase leads to the reception rooms: a living room, a sitting room converted into a billiard room and library, a dining room extending onto a shaded terrace with an awning, a kitchen with dining area, and a dressing room. The first floor, identical to the other levels, offers a very warm and comfortable living space comprising a master bedroom with shower room and dressing room, a boudoir, and two offices (which could also be used as bedrooms). On the upper level, there are two bedrooms and a bathroom. An independent studio (available for rent), accessible via an external staircase, consists of a bedroom and a bathroom. A large room with exposed beams, which could be converted into a cinema room, library, or playroom, offers a peaceful view of two century-old cedar trees classified as "remarkable" and a panoramic view of western Paris (Eiffel Tower, La Défense, etc.). In the basement: a gym, a workshop, a wine cellar (with an earthen floor), a laundry room, a boiler room, and three storage rooms complete the property. High-end interior features include: an entrance hall with cabochon marble flooring, herringbone parquet flooring, stained glass windows and Art Nouveau door handles, and 19th-century Prussian fireplaces. Town center, shops, and schools are located in Enghien-les-Bains (5 minutes by car). Bus service is available. Public transport from Enghien town center train station (3 minutes by car): Line H to Gare du Nord in 10 minutes, then Line E to Paris La Défense in 10 minutes (with stops at Gare Saint-Lazare and then Porte Maillot). Paris (Porte de Clichy): 25 min (by car); Roissy CDG Airport: 35 min (by car). (Source: Michelin Routes) Contact Barnes Val d'Oise: Jean-Claude GODOT - Tel: +33 (0)6 62 88 90 02 - Independent Sales Agent. "Information on the risks to which this property is exposed is available on the Géorisques website."
…By Barnes Proprietes & Chateaux


10 minutes from Montfort l’Amaury. This entirely renovated mid 20th century property is set in about a hectare of leafy landscaped grounds with a swimming pool and a guest house. It includes a spacious entrance hall, a near 50 sqm living/reception room with a fireplace opening onto a conservatory and a terrace, a separate equipped kitchen, and a bedroom with a shower room and hammam. Upstairs a landing leads to three bedrooms (one with an adjacent study), a bath/shower room, a shower room, and a study or dressing room. With an attic. On a total basement with a double garage, a boiler/utility room, a storage room and a workshop. The gardens feature a swimming pool, as well as a little one-bed guest house. Easy N12 and rail access to the capital in about 30 minutes.
…By Daniel Feau Versailles


Located at the gates of Paris and close to the banks of the Seine, this property with clean architectural lines unfolds over five levels offering a living area of 430 m². It benefits from a garden and a rooftop terrace with panoramic views. Slightly set back from the street, the house features a facade inspired by 1930s architecture. The ground floor opens onto a large entrance hall, then to a cathedral living room, nearly 6m tall, bathed in light and featuring a fireplace. Its large glass roof and generous volume give it the atmosphere of a contemporary loft. This space opens onto a tree-lined garden of about 100 m². A half-level mezzanine accommodates a fully equipped kitchen, a dining area, and a pantry. A spiral staircase leads to a living room or office on the mezzanine level with a view of the garden. The upper levels contain the sleeping areas. The first level includes three bedrooms, a bathroom with toilet, and a study area. The second floor includes a spacious master suite of 40 m² with a bathroom, two dressing rooms, and separate toilets. The third floor includes a bedroom, a shower room with toilet, and opens onto a large rooftop terrace of about 100 m², offering an unobstructed view. The basement comprises a home cinema, a wine cellar, an office, a laundry room, two cellars, a boiler room, and toilets. This property is equipped with an elevator that serves all its levels and a garage for two cars.This description has been automatically translated from French.
…By Architecture De Collection


A 340-m², out-of-the-ordinary house in Clarmart, 10 minutes from the RER, near to the forest, with a garden and indoor swimming pool.. These inter-connected houses are respectively called the ‘steel house’ and the ‘mirror house’. They a whole spanning around 340 m² referred in French as ‘at the forest’s edge’. They are made up of a vast reception area, four bedrooms (with the possibility of an additional one), two rooms used as offices, an indoor swimming pool with a Turkish bath and an open-sided garage. The garden surrounding the property is divided into several different levels and includes private access to Meudon forest. In order to obtain the best view, the architect designed both buildings to be built on stilts, with roof terraces to benefit from the sunshine. As a result, the property boasts a 180° panoramic view of western Paris as far as Mont Valérien.
…By Patrice Besse



In the Val d'Oise department, bordering the Yvelines, this architect-designed house, built in 1968, offers 371 m² of living space and is located in a charming village near the Cergy-Pontoise business district. On the ground floor, an entrance hall with a cathedral ceiling opens onto the reception rooms: a living room (with fireplace) and a dining room extending onto a terrace, and a fully furnished and equipped kitchen. Also on this level are an office, two bedrooms, one of which is en suite with a bathroom and shower, and a playroom (or bedroom) for children. Opposite the entrance, a staircase leads to the first floor, where there is a bedroom with a mezzanine (which could be converted into a living room), a bathroom with shower, a dressing room, and a fourth bedroom with a private sitting area. A billiard room (which could also be used as a cinema or library), with its exposed beams and exposed wooden beams, adds a touch of elegance to this elegant space. In the basement, a studio apartment offers a living room/bedroom, a kitchenette, and a shower room. Other spaces include a gym, a wine cellar (with an earthen floor), a shoe closet, a workshop, and a large garage for four vehicles. On the 1,880 m² plot, a large terrace shaded by an electric awning and a swimming pool (heat pump) provide a truly exceptional setting for family living and relaxation. Key technical features: alarm system, double glazing throughout, fiber optic internet, attic insulation, heat pump. High energy performance rating (DPE): B/A. Nursery and primary schools are located in Neuville-sur-Oise. Shops are available in the town center and in nearby towns. Transportation (source: Michelin Routes): Neuville Université or Cergy Préfecture train stations: RER A (12 mn on foot) to Paris La Défense (20 mn) / Gare de Lyon and Transilien L to Gare Saint-Lazare. Paris (Porte de Clichy): 35 min (by car); Roissy CDG Airport: 50 min (by car); Paris Beauvais Airport: 60 min (by car). Contact Barnes Val d'Oise and Yvelines Vexin: Jean-Claude GODOT - Tel: +33 (0)6 62 88 90 02 - Independent Sales Agent. "Information on the risks to which this property is exposed is available on the Géorisques website."
…By Barnes Proprietes & Chateaux


40 minutes from Paris, surrounded by 13 hectares of forest, the property comprises four buildings with four fully renovated, walled dwellings on 1 hectare. Ideal for an intergenerational family reunion or for a bed & breakfast / gîte business. Building A - Main house - Swimming pool with reinforced liner The main house comprises approx. 355 m² of living space on two main levels and a total basement of approx. 170 m². The basement offers two games rooms, a cinema room, a sports room, a children's room, a utility room and an additional storage room. On the first floor, the entrance hall distributes a hallway, the kitchen with direct access to the basement via a staircase leading to an enclosed storeroom, the scullery and a laundry room, all with attractive terracotta floor tiles, the dining room, the living room with fireplace and marble floor, the master suite with fireplace, a double dressing room with parquet floor and corridor giving direct access to the swimming pool, and a bathroom with balneotherapy and shower. The second floor offers five bedrooms, including two master suites with mixed bathrooms and shower rooms, and an additional central bathroom to serve the other bedrooms. Top-of-the-range materials and fittings. A magnificent swimming pool with old-fashioned diving board, leisure area and terrace. It is fully enclosed with two entrances and features a secure garden shed. The house also boasts a lovely lighted terrace with uninterrupted views over a large wooded garden plot. Building B - 2 apartments T4 and T3 Building B comprises three cellars and a boiler room. The living area is approximately 158 m². The raised first floor offers two apartments. A four-room apartment of approx. 100 m² with private staircase, comprising an entrance hall, living room, open-plan fitted kitchen, shower room and three bedrooms. A large private garden completes the ensemble. The second 58 m², three-room apartment benefits from a staircase and private garden overlooking the rear forest. It comprises an entrance into a living room, an open-plan fitted kitchen, a shower room and two bedrooms. 158 m² of attic space is suitable for conversion (central height of 3.69 m). Roof in perfect condition. Building C - 2 T2 apartments Building C offers two T2 apartments, each with a bedroom, kitchen/dining room and shower room. Living space is approximately 65 m² in total for 30 m² and 35 m². Two terraces and private gardens. Building D - Boiler room, garage and T2 apartment Building D features a new, high-quality boiler room with three Vaillant oil-fired boilers, two hot water tanks and a heat pump for the main house. The apartments are heated by electric radiators. The 150 m² garage can accommodate several cars. The independent entrance to the adjoining 56 m² apartment offers a kitchen, living room, bedroom and shower room. A private garden completes the property. A 150 m² hangar to the west of the property with electricity and night lighting. Outdoor areas Automatic lighting. Interior and exterior lighting. Alarm and video surveillance cameras (Verisure). Videophone and camera connected to cell phone. Fiber optic Internet access throughout the estate. Shaded bridle path. Approx. 20 parking spaces at the rear on the lit forest side. Three custom-made wrought-iron gates. Close to A6 and N7 roads. Rare property in the area - A must-see! Property presented by Vickie Nikolaou - Sales Agent commercial EI, +33 6 14 15 48 93 Energy class D – Climate class D Estimated annual energy expenditure for standard use: €4360 - €6630 (average energy prices indexed on 1 January 2023, including subscriptions). Information on the risks to which this property is exposed is available on the Géorisques website: www.georisques.gouv.fr
…By Barnes Proprietes & Chateaux


3 minutes from Maule - Magnificent property approximately 195 sqm on a park of about 1.3 hectares crossed by the Mauldre. On the ground floor: entrance, living/dining room with fireplace, kitchen, back kitchen/boiler room, bedroom, bathroom with shower, dressing room/laundry and separate WC. Upstairs: large landing with office space and wood stove, three bedrooms including two with mezzanine, bathroom and separate WC. 70 sqm barn and horse boxes. Heated above-ground pool. What we like: the idyllic setting, the cathedral ceiling in the living room and the family kitchen, the barn and equestrian facilities, the amenities, school, and train within walking distance. Reference: 2753MA-RT.
…By Rch Immobilier


In close proximity to the Porte Maillot, in a privileged environment, this equestrian property offers rare facilities at the gates of Paris: 46 boxes spread over two distinct stables, allowing the installation of multiple professionals or complementary activities, an arena, two outdoor sand schools, paddocks with shelters, a residential house, and several annex housing units. The entire property also benefits from significant storage spaces, treatment rooms, and technical premises, providing a particularly comprehensive and functional working tool. There is the possibility of renting additional paddocks in the immediate vicinity. An ideal property for a private stable, a training center, or any project requiring high-capacity accommodations. The existing volumes also allow for other uses: sports facilities, high-end storage, or vehicle collections, in particular.This description has been automatically translated from French.
…By Charlotte Millier Real Estate


Located in Montigny sur Loing, in a calm and unique environment, nestled between a river and a forest, this 144 m² property built on a beautiful landscaped and flowered land of 5197 m² with riverbank on the Loing and a swimming pool has everything to seduce you! Imagine: rowing boat, paddle, canoe, fishing, swimming, lounging by the water accessible from your own garden thanks to its private shoreline! It offers single-level living: entrance hall, spacious living area of 62 m² with fireplace and patio doors opening onto the terrace offering a magnificent dominant view of the river, fitted kitchen; the sleeping area has three bedrooms, two of which have a view of the Loing and access to the terrace, bathroom and toilets. Total basement. Large independent garage of 49 m². Swimming pool 11.5 x 4.5 meters with terrace, pergola, and outdoor shower. The advantages: water/water heat pump through geothermal energy, underfloor heating, terrace roof completely redone in 2024, good insulation, energy performance rating: C, calm, green, and rare environment. Montigny sur Loing, a character village where life is good, has a train station (Paris Gare de Lyon in 55 min), shops, kindergarten and primary schools, a small market, a library, and buses for Middle and High Schools in Fontainebleau.This description has been automatically translated from French.
…By Grégoire Immobilier


This stone-built property set in over 3 leafy hectares offers great potential for functions. It includes a near 140 sqm reception room with wide patio windows opening onto an over 700 sqm lawned terrace, a kitchen for caterers, and sanitary facilities. The upper floor comprises a near 69 sqm reception room with an insert fireplace, a spacious kitchen, three bedrooms (two with shower rooms, one with a bathroom), and a dressing room. With a near 800 sqm basement garage, and two near 1500 sqm outdoor parking areas. With a tennis court to renovate. Near the N12 and ten minutes from Montfort station.
…By Daniel Feau Versailles


The residential hillside of Saint-Sauveur is a highly regarded living environment in the region and a prime target for Executives, Entrepreneurs, and Self-employed Professionals. Prized for its sunshine, shelter from the wind, tranquility, dead-end paths, rustic feel, Classified Wooded Area (EBC), and its breathtaking view of the Seine Valley, its widely spaced properties are rare and highly sought after. This high-standard 126 m² house, with no overlooking neighbors, is located at the end of a cul-de-sac on the Chemin de Saint Sauveur, along the GR 11 hiking route in Limay. It charms with its character, its triple East-South-West exposure, and its bucolic atmosphere. It is set on a 2,300 m² plot consisting of 1/3 pleasure garden, 1/3 orchard and small vegetable patch, and 1/3 woodlandall served by an automatic watering system supplied by a spring located at the top of the property. This house features a fully equipped chalet at the edge of the woods, ideal for a telecommuting, artistic, or musical space. A secure gate provides direct access to the forest. Its location in a semi-urban environment combines an exceptional living setting with very convenient transport facilities (12 minutes by soft mobility from Mantes-la-Jolie station, with secure parking). Built in 1962 by its first owner, an architect, this house is bathed in light and surprises visitors with its brightness. 21 windowsincluding 13 floor-to-ceiling or large windows on the ground floor and 8 roof windows upstairscontribute to a true haven of peace suspended between sky and greenery. In Summary Beautiful 1960s "Ile de France style" house, traditional construction, detached, built on 2,300 m² of enclosed landscaped grounds with a panoramic view of the Seine Valley, featuring a partial basement including: Basement Laundry room, summer shower, cellar, workshop. Ground Floor Vast entrance hall, fitted kitchen opening onto the terrace and garden, double living room with fireplace, bedroom equipped with private shower room, WC. First Floor Landing serving 3 bedrooms, each with its own washbasin unit and 1 WC. 1 Multi-activity Chalet 16 m², equipped with electricity and Internet, set on a 60 m² wooden deck. Many storage spaces Energy Rating: D Entirely renovated (electricity, water, heating, roof, and gutters) Daikin high-temperature heat pump heating, Fiber internet, and Homiris security system. Outdoor Spa area Double garage
…Private owner
'%20stroke='%23DDAA3A'%20stroke-width='1.909'%20stroke-linecap='square'%20stroke-linejoin='bevel'/%3e%3c/svg%3e)
Receive by email any new listing that may match your search criteria
Your criteria :
By validating this form, you accept the general conditions of use of Le Figaro Properties.
These agencies offer a selection of luxury properties vente in Île-de-France. Feel free to contact them for personalized assistance.
As part of your search for a luxury property, discover our catalog of 1,597 luxury houses with a terrace in Île-de-France, offered from $240,095. Outdoor meals or summer receptions, the terrace extends the house outdoors. Property listings are found in particular in Versailles, Rueil-Malmaison and Saint-Germain-en-Laye. The houses listed in our listings offer attractive living areas measuring between 40 m² and 9,000 m².
Set down your suitcases without waiting: our catalog brings together 62 furnished luxury houses in Île-de-France, with a starting price of $418,155. From the living room to the bedrooms, each residence is tastefully furnished and ready to live in. Property listings are particularly numerous in the following areas: Paris 6ème, Garches and Le Perreux-sur-Marne. The average price of this furnished stock stands at $10,165 per square meter. Living areas reach 1,500 m² for our largest properties.
As part of your search for properties of excellence, browse our privileged selection of 582 luxury houses with a pool in Île-de-France available from $412,411. These exceptional residences enjoy prime locations, particularly in Montfort-l'Amaury, Rueil-Malmaison or Rambouillet. Whether the architecture of these houses incorporates a covered indoor aquatic space or a vast outdoor pool, each property flourishes amid remarkably landscaped grounds measuring between 1.9 ha and 123 ha.
Your receptions deserve a setting to match: discover 15 luxury houses with a reception room in Île-de-France, starting at $1,022,413. These residences combine family privacy with spaces dedicated to major events. Family gatherings, business dinners or parties with friends naturally find their place there. The fashionable addresses are located in Clamart, Fontainebleau and La Boissière-Ecole. Depending on the property, the property area extends up to 15 ha.
The sea horizon as a guiding thread: explore 1 luxury house with sea views in Île-de-France, with a price starting at $1,665,728. The sea accompanies your days, from sunrise to the last light. A daily privilege that few addresses can claim. Browse the listings in Thiverval-Grignon first. In terms of dimensions, the living area is 336 m² and the grounds measure 4,683 m².
Anchor your daily life at the water's very edge: this is what the 12 luxury houses right on the water in Île-de-France allow, for sale from $643,316. These rare residences provide direct access to the shore, with no obstacle to cross. In the geographical area, Le Vésinet, Triel-sur-Seine and Joinville-le-Pont account for a significant share of our listing catalog. The average price per square meter stands at $7,087. Expect living areas measuring between 108 m² and 590 m². In our selection of listings, a property can have up to 11 rooms.
Within our catalog, 8 luxury houses listed as historic monuments in Île-de-France are for sale, starting at $597,365. These residences perpetuate exceptional architectural expertise. Acquiring one means continuing a story that began long before you. Your search can focus on Fontenay-sous-Bois, Croissy-sur-Seine and Limay. The properties recorded in our listings have between 2 and 9 bedrooms. The grounds in our collection measure 587 m². This can rise to 2,993 m² depending on the property.




